Features & Amenities

Interior

  • Other Interior Features

    Open Floorplan

  • Total Bedrooms

    3

  • Bathrooms

    1

  • 1/2 Bathrooms

    1

  • Above Grade Finished Area

    1220.0

  • Basement YN

    NO

  • Cooling YN

    YES

  • Cooling

    Central Air, Electric

  • Fireplace YN

    YES

  • Heating YN

    YES

  • Heating

    Electric, Heat Pump

  • Pet friendly

    N/A

Exterior

  • Garage

    No

  • Construction Materials

    Brick

  • Other Exterior Features

    Lighting

  • Parking

    On Street

  • Patio and Porch Features

    Deck

  • Pool

    Yes

  • Pool Features

    Community

  • Waterfront YN

    NO

Area & Lot

  • Lot Size(acres)

    0.07

  • Lot Size(square feet)

    3,000

  • Property Type

    Residential

  • Property Sub Type

    Townhouse

  • Architectural Style

    Traditional

Price

  • Sales Price

    $285,000

  • Tax Amount

    $2,331

  • Sq. Footage

    1,220

  • Price/SqFt

    $233

HOA

  • Association

    YES

  • Association Fee

    $163

  • Association Fee Frequency

    Monthly

  • Association Fee Includes

    N/A

  • Total Monthly Fees

    true

School District

  • Elementary School

    N/A

  • Middle School

    N/A

  • High School

    N/A

Property Features

  • New Construction

    NO

  • Foundation Details

    Slab

  • Senior Community YN

    NO

  • Sewer

    Public Sewer

  • Water Source

    Public

Schedule a Showing

Showing scheduled successfully.

<
>
IN PERSON
VIA CHAT

What is 3 + 4 ?


Mortgage calculator

Estimate your monthly mortgage payment, including the principal and interest, property taxes, and HOA. Adjust the values to generate a more accurate rate.

Your payment

Principal and Interest:

$

Property taxes:

$

HOA fees:

$

Total loan payment:

$

Total interest amount:

$

Location

County

BALTIMORE

Elementary School

Middle School

High School

Listing Courtesy of Mary A Towle, Yaffe Real Estate

RealHub Information is provided exclusively for consumers' personal, non-commercial use, and it may not be used for any purpose other than to identify prospective properties consumers may be interested in purchasing. All information deemed reliable but not guaranteed and should be independently verified. All properties are subject to prior sale, change or withdrawal. RealHub website owner shall not be responsible for any typographical errors, misinformation, misprints and shall be held totally harmless.

Agent Jennifer Gordon

Salesperson, Realtor

Jennifer Gordon

Call Jennifer today to schedule a private showing.


* Listings on this website come from the FMLS IDX Compilation and may be held by brokerage firms other than the owner of this website. The listing brokerage is identified in any listing details. Information is deemed reliable but is not guaranteed. If you believe any FMLS listing contains material that infringes your copyrighted work please review our DMCA policy and learn how to submit a takedown request.© 2024 FMLS.
Welcome to this chic 3 bedroom end of group townhome in Queen Anne Village.  Beautiful vinyl wood flooring throughout.   Gorgeous kitchen with stylish blue cabinetry and stone counters.   Enjoy family gatherings in the large living/dining room.  Easy access to the rear patio and fenced in back yard from the living room sliding door.  The upper level features a large primary bedroom with plenty of closet space - a large closet and a walk in.  The other bedrooms are nice sized and all rooms can easily access the upgraded hallway full bathroom.  Conveniently located to all major highways, Metro, shopping, schools, Wegmans, Foundry Row and many restaurants.

9416 FITZHARDING LANE

Message successfully sent.

What would you like to know?

What is 3 + 4 ?

I agree to receive email communication and understand I can unsubscribe at any time.

I agree to be contacted by Charis Realty Group - Christine Issler, Broker via call, email, and text for real estate services. To opt out, you can reply 'stop' at any time or reply 'help' for assistance. You can also click the unsubscribe link in the emails. Message and data rates may apply. Message frequency may vary. Privacy Policy

Related Properties

Nestled in the charming Riders Ridge in Owings Mills community, this delightful 2-bedroom, 2-bathroom unit offers a perfect blend of comfort and convenience. Built in 1997, this well-maintained residence features an inviting open floor plan that seamlessly connects the living, dining, and breakfast areas, creating an ideal space for relaxation and entertaining. The kitchen is equipped with modern appliances, including a dishwasher, new microwave, new refrigerator and new electric range, making meal preparation a breeze. New carpet, new blinds and freshly painted throughout. Enjoy the tranquility of nature from your private balcony, where you can unwind and take in the serene views of the surrounding trees and woods. The primary suite boasts an en-suite bath, providing a personal retreat, while thoughtful window treatments throughout the home ensure privacy and natural light. Additional features include an electric alarm system for peace of mind and convenient in-unit laundry with a washer and dryer. With common area maintenance and management included in the association fee, you can enjoy a low-maintenance lifestyle. Located just moments away from local shops, dining, and recreational facilities, this home is not just a place to live, but a place to thrive. Experience the warmth and comfort of Riders Ridge -your new sanctuary awaits!
#MDBC2176090

OWINGS MILLS

4890 SHELLBARK ROAD 4890

2 Beds

2 Baths

1,105 Sq.Ft.

$237,000

MLS#: MDBC2176090

New on site 3 days ago
Nestled in the charming Village of Painters Mill, this exquisite Colonial townhouse offers a perfect blend of comfort and sophistication. With 1,396 square feet of thoughtfully designed living space, this home invites you to experience a lifestyle of ease and elegance. Step inside to discover a warm and inviting atmosphere, the open floor plan creates a harmonious flow between the living and dining spaces, making it ideal for both entertaining and everyday living. The combination kitchen and dining area is a true highlight, featuring ample table space for casual meals and gatherings. The well-appointed kitchen boasts modern appliances, including a built-in microwave, dishwasher, ensuring that culinary adventures are both enjoyable and efficient. A pantry provides additional storage, keeping your kitchen organized and clutter-free. The home features two generously sized bedrooms, each designed to be a serene retreat. The thoughtfully designed bathrooms include a full bath and a convenient half bath, ensuring comfort and privacy for you and your guests. The improved basement adds valuable additional space, perfect for a home office, gym, or entertainment area, allowing you to tailor the home to your lifestyle needs. Outside, the property is surrounded by low-maintenance vinyl siding, providing both durability and aesthetic appeal. Parking is a breeze with spaces available in the parking lot, ensuring convenience for you and your visitors. This home is not just a place to live. Experience the joy of living in a well-established neighborhood, where every detail has been considered to create a welcoming and luxurious atmosphere. Embrace the opportunity to make this beautiful townhouse your own and enjoy all that it has to offer.
#MDBC2180754

OWINGS MILLS

9231 CHRISTO COURT

2 Beds

1 Baths

1,396 Sq.Ft.

$274,000

MLS#: MDBC2180754

Live authentically. This top-level condominium features an open-concept floor plan with vaulted ceilings that expand your livable volume. The space is bathed in natural light and boasts elevated rear views. Relax on the private rear balcony perched amongst evergreens that nest serenading songbirds. #304 is truly ready for its new owner, as it offers a thoughtful fresh coat of paint, new kitchen appliances, LVP flooring installed in 2022, and a gas fireplace updated in 2020. Conveniently located close to Hwy 795 for commuting and the Metro Centre at Owings Mills. New Town High School, New Town Elementary School, and The Goddard School are within walking distance. Fulfill your nature cravings with the neighboring Red Run Valley Trail and Soldiers Delight Natural Environment Area. Cultivate your existence. The art of uniting human an home.
#MDBC2178322

OWINGS MILLS

5000 WILLOW BRANCH WAY 304

2 Beds

2 Baths

1,200 Sq.Ft.

$233,900

MLS#: MDBC2178322

Nestled in the charming Village of Mill Run, this delightful 2-bedroom, 2-bathroom apartment offers a perfect blend of comfort and convenience. Built in 2004, this well-maintained unit features a traditional floor plan that invites you to unwind. Step inside to discover cozy carpeted living spaces, complemented by a warm gas fireplace-ideal for those chilly evenings. The kitchen is equipped with modern appliances, including a refrigerator, stove, dishwasher, and disposal, making meal prep a breeze. Enjoy the convenience of an in-unit washer and dryer, ensuring laundry days are hassle-free. The spacious walk-in closets provide ample storage, keeping your living space organized and clutter-free. The community offers a secure environment with a gated entrance, and the association takes care of common area maintenance, allowing you to enjoy your surroundings without worry. While there are no additional amenities, the charm of the neighborhood speaks for itself. Located near excellent schools and lush parks, residents can enjoy outdoor activities and community events. The Village of Mill Run is known for its friendly atmosphere and accessibility to local shops and services, making it a wonderful place to call home. There is plenty of parking available, convenience is at your fingertips. Experience the warmth and comfort of this inviting apartment in a vibrant community!
#MDBC2180200

OWINGS MILLS

9577 ASHLYN CIRCLE 9577

2 Beds

2 Baths

1,574 Sq.Ft.

$274,000

MLS#: MDBC2180200

New on site 4 days ago
Spacious, Light-Filled Condo in a Fantastic Location!

Enjoy easy, low-maintenance living in this bright and spacious condo, ideally situated in a convenient and desirable location! From the moment you enter, you'll appreciate the soaring vaulted ceilings, open floor plan, and abundance of natural light that create a warm and inviting atmosphere.

The generous living room features a cozy fireplace and beautiful windows, making it the perfect place to relax or entertain. The adjoining dining area offers plenty of room for gatherings, while the kitchen features stainless steel appliances, ample cabinetry, generous counter space, and a breakfast bar.

The spacious primary bedroom offers vaulted ceilings, great closet space, and a private en-suite bathroom. Additional living space provides flexibility for guests, a home office, or whatever suits your needs.

With a welcoming entryway, neutral finishes, and an open, airy layout, this condo offers a wonderful opportunity to add your personal touches and make it your own.

Location, location, location! Enjoy the convenience of being close to shopping, dining, entertainment, and major commuter routes, all while enjoying the comfort of low-maintenance condo living.
#MDBC2180734

OWINGS MILLS

9581 ASHLYN CIRCLE 9581

2 Beds

2 Baths

1,574 Sq.Ft.

$279,990

MLS#: MDBC2180734

Bring your vision and transform this traditional layout, 4 Bedroom, 2 Full Bath, 1.5-story single-family home into something special. Situated on a .24 ac corner lot, atop a hill in the desirable Tollgate community, this property offers plenty of potential for investors, renovators, or buyers looking to create their dream home. Investors, make your offer!!

The main level features a living room, a combined kitchen and dining area, two bedrooms, and a full bathroom. Upstairs, you'll find a full bath and two additional bedrooms with windows, providing flexible space for family, guests, or a home office.

Outside, the property includes a fenced, grassy yard, a storage shed, and a private driveway, offering both outdoor space and off-street parking.

This home is being sold as part of a estate and requires a rehab. The property is being sold strictly As-Is, and the estate will make no repairs or improvements. 

If you're looking for your next renovation project in a convenient location, this property is full of potential and ready for its next chapter.
#MDBC2170570

OWINGS MILLS

17 S RITTERS LANE

4 Beds

2 Baths

1,326 Sq.Ft.

$299,000

MLS#: MDBC2170570

Come home to a quieter side of Owings Mills, where leafy surroundings, inviting community amenities, and everyday convenience create a comfortable place to settle in. Set within a serene development, this condo offers space to unwind at home and plenty of ways to enjoy the neighborhood around you. 
 
Start your morning with coffee on the covered balcony, take time for a swim, or head out to explore the area’s trails. The condo fee includes access to a lap pool and a separate inground pool, offering options for exercise or a leisurely afternoon. Tennis courts, a dog park and dog play area, a tot lot, and a meeting room add opportunities for recreation and connecting with neighbors. 
 
Inside, large windows bring natural light into the family room, creating a welcoming spot to relax with a book or gather with guests. The adjoining dining room makes entertaining easy, while the eat-in kitchen offers a comfortable setting for casual meals. Two bedrooms and two full bathrooms include a primary bedroom with its own private bath, and an in-unit washer and dryer adds everyday practicality. 
 
The home’s location on the building’s front entrance level means there are no interior stairs between the front building entry and your condo door; exterior steps lead to the building entrance. When it’s time to head out, take the elevator to your assigned garage parking space. Bringing in groceries is easier, and your vehicle stays sheltered from snow and winter weather—a convenience you’ll appreciate throughout the seasons. 
 
Living in Owings Mills means having outdoor escapes and daily essentials within the surrounding area. Explore the distinctive landscape of Soldiers Delight Natural Environment Area, with seven miles of marked hiking trails and opportunities to enjoy nature through the changing seasons. Northwest Regional Park offers another option for outdoor recreation. 
 
For shopping, dining, and everyday errands, Foundry Row and Mill Station offer a variety of destinations. Pick up groceries, meet friends for lunch, or enjoy dinner out before returning to the peaceful surroundings of home. The Owings Mills Metro SubwayLink station also provides a connection to Baltimore, expanding your options for commuting and city outings. 
 
Whether your day calls for a walk in nature, time by the pool, a meal out, or a quiet evening on the balcony, this condo brings together a relaxed setting and the conveniences that make everyday living easier.
#MDBC2179012

OWINGS MILLS

8905 GROFFS MILL DRIVE 8905

2 Beds

2 Baths

1,143 Sq.Ft.

$249,900

MLS#: MDBC2179012
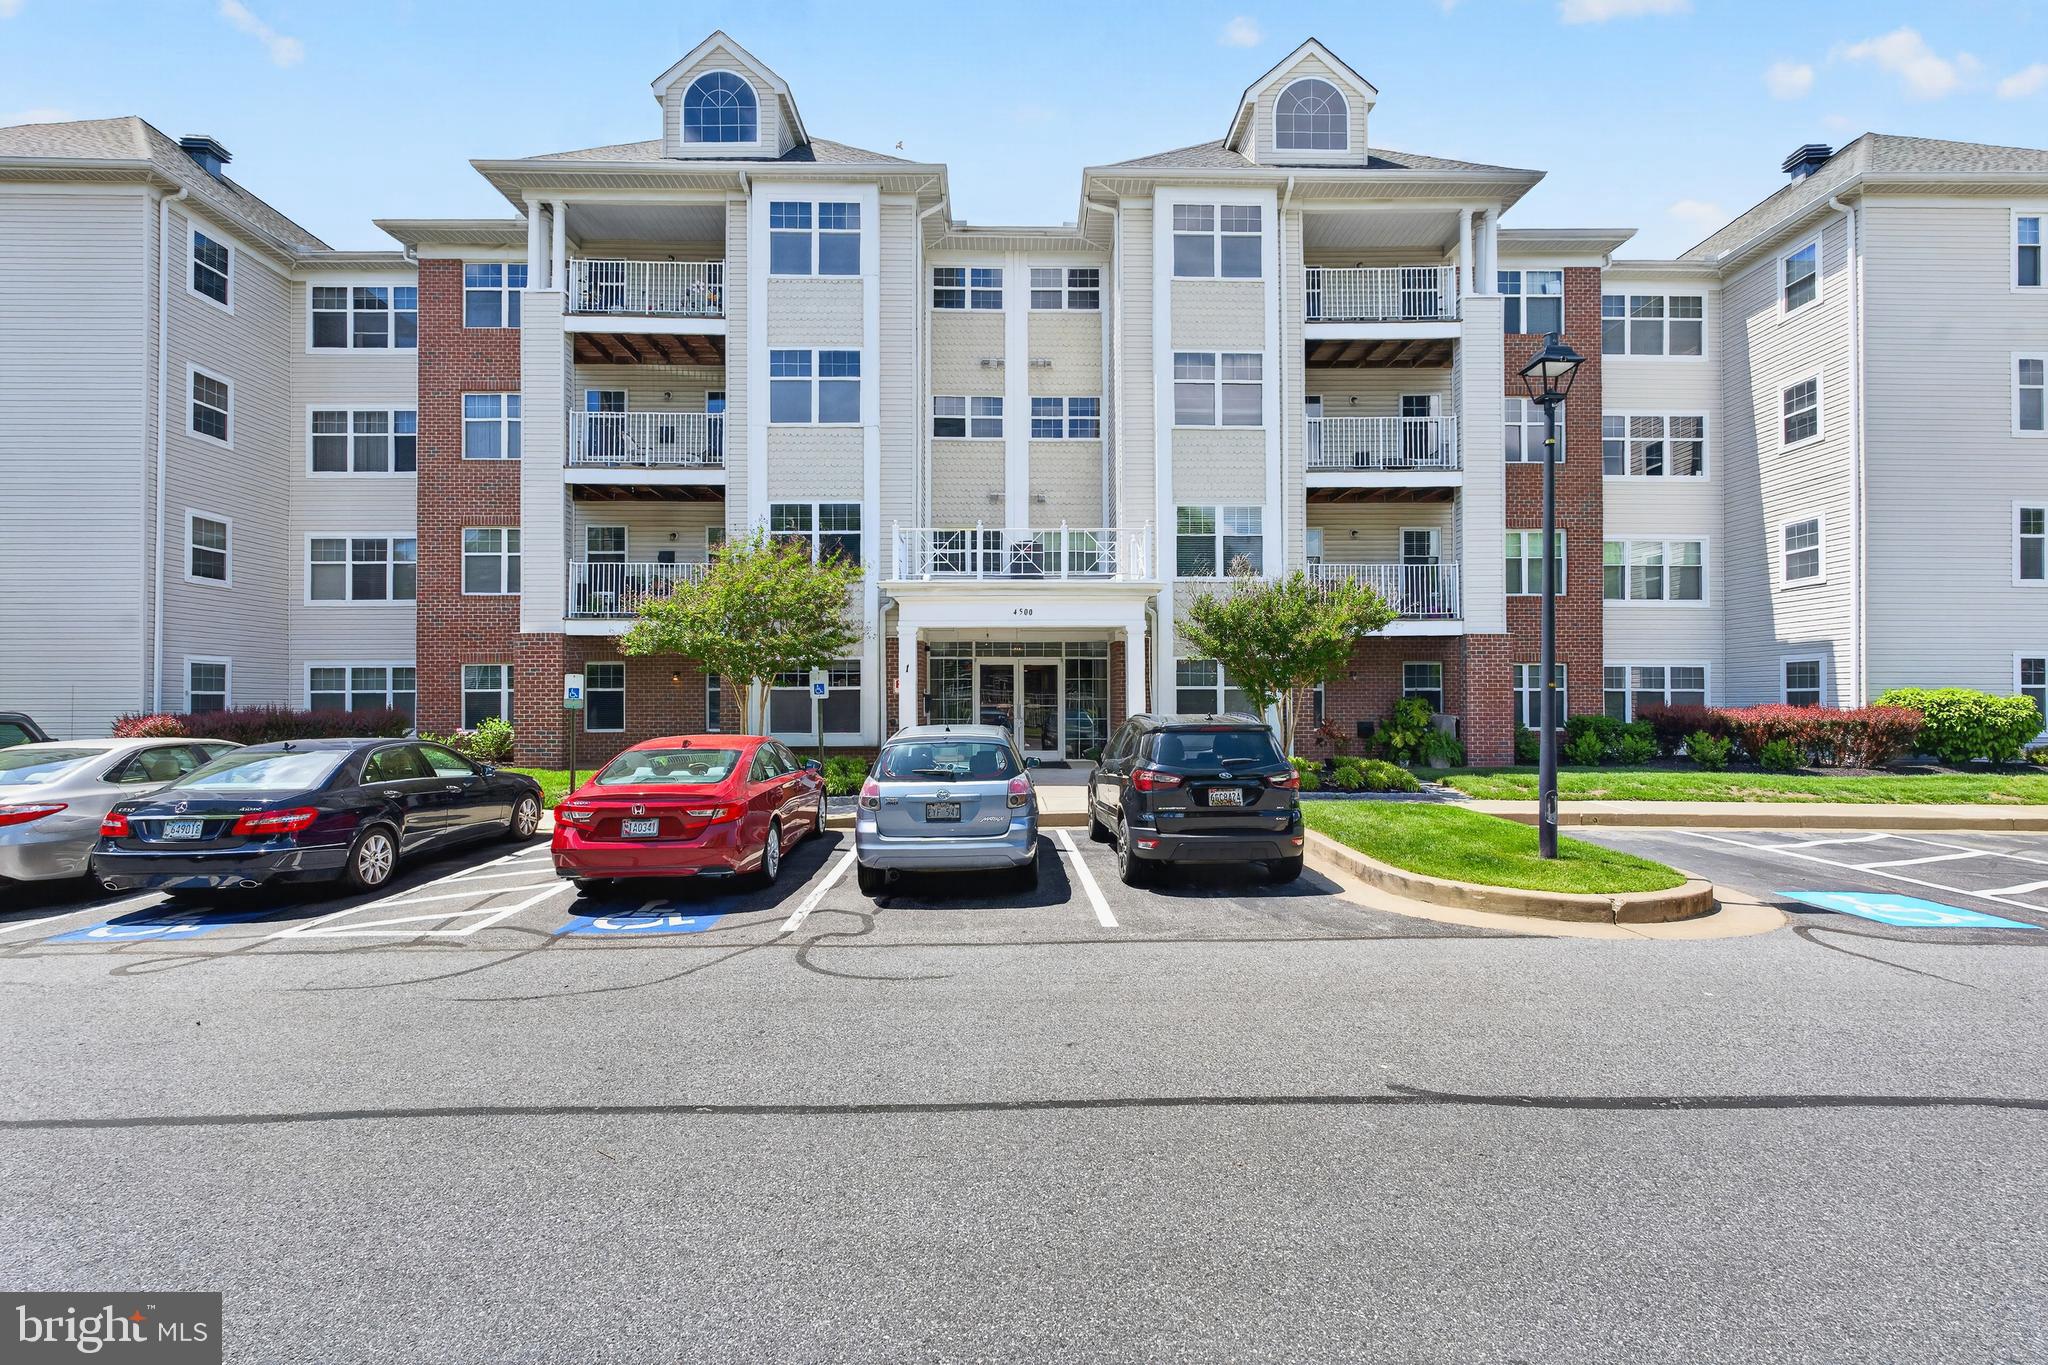
Well-maintained and updated first-floor condo in Beckett Green offering 2 bedrooms, 2 full baths, and approximately 1,563 square feet of comfortable living space. Renovated in 2025, this spacious unit features a bright, open layout with luxury vinyl plank flooring, recessed lighting, neutral finishes, and convenient single-level living.

The main living area offers generous space for relaxing or entertaining and flows easily into the formal dining area and additional den, providing flexibility for a home office, sitting area, or hobby space. The kitchen features white cabinetry, granite countertops, stainless steel appliances, gas cooking, table space, and a functional layout with ample storage and prep space.

The primary bedroom includes a walk-in closet and private bath with stall shower. A second bedroom and full hall bath with tub/shower provide additional comfort and flexibility. The home also includes in-unit laundry, double-pane windows, central A/C, natural gas heat, and public water and sewer.

Enjoy the convenience of first-floor access, a private patio, parking lot access, and community amenities including common grounds, elevator, and gated entry. Condo fee includes common area maintenance, exterior building maintenance, lawn maintenance, management, security gate, snow removal, and trash.

A move-in ready condo offering space, updates, and convenience in Owings Mills.
#MDBC2163456

OWINGS MILLS

4500 CHAUCER WAY 101

2 Beds

2 Baths

1,563 Sq.Ft.

$285,000

MLS#: MDBC2163456

New on site 4 days ago
INVESTOR ALERT!    RARE 3.29-ACRE DEVELOPMENT OPPORTUNITY  |    FOUR ADJACENT PROPERTIES   |    OR-2 ZONING    |   PRIME REISTERSTOWN ROAD FRONTAGE   
Exceptional opportunity for developers and investors to acquire FOUR CONTIGUOUS PROPERTIES totaling approximately 3.29 acres along highly traveled Reisterstown Road in Owings Mills, Maryland. PACKAGE INCLUDES: 11015, 11017, 11019 & 11021 Reisterstown Rd. ALL FOUR PROPERTIES MUST BE PURCHASED TOGETHER. NOT SOLD SEPARATELY. TOTAL: $1,299,960
Two houses were rented to tenants through a government housing program, and both properties successfully passed all required inspections.
This contiguous land assemblage combines prominent road frontage, existing homes, rental income potential, and future development potential.

Situated along a major commercial corridor, this property package offers high visibility, convenient access, and substantial redevelopment potential. The four-parcel package allows coordinated development planning.

REMARKABLE DEVELOPMENT POTENTIAL

OR-2 (OFFICE BUILDING – RESIDENTIAL) zoning permits uses allowed by right in DR-10.5, Class A and B office buildings, and accessory uses related to the principal use within a building, such as restaurants, banks, and conference facilities. Potential special-exception uses include hotels, health clubs, and parking structures, plus uses permitted by special exception in DR-10.5. All proposed uses are subject to applicable zoning requirements and approvals.

Explore residential, professional office, or other zoning-compliant development concepts on approximately 3.29 contiguous acres, subject to independent feasibility review.

EXCEPTIONAL INVESTMENT OPPORTUNITY

INVEST TODAY. GENERATE POTENTIAL INCOME. PLAN FOR TOMORROW.

Unlike vacant land, this package includes existing residential structures. Rental income may help offset holding costs while an investor considers renovations, continued leasing, or redevelopment. The combination of land, improvements, frontage, and location offers flexibility for short- and long-term strategies.

FOUR PROPERTIES — ONE UNIQUE PACKAGE

11015 REISTERSTOWN RD — TENANT-OCCUPIED
Previously rented for six years through a government program serving individuals with disabilities. The home passed required inspections and was licensed and registered for program participation. Currently rented month-to-month. Can be vacated prior to closing upon buyer’s request.

11017 REISTERSTOWN RD — RENOVATION OPPORTUNITY
Ready for renovation, with a stabilized foundation. Interior is dry, clean, and odor-free, offering a starting point for improvements or future redevelopment.

11019 REISTERSTOWN RD — RENOVATIONS IN PROGRESS
Features a brand-new heating and air-conditioning system, security cameras, and two separate electric meters. Renovation work is underway.

11021 REISTERSTOWN RD — FULLY RENOVATED
4 bedrooms / 2 baths.   Features brand-new kitchen cabinets, fresh interior paint, updated bathrooms, updated deck, and new flooring throughout. 

PRIME OWINGS MILLS LOCATION

Conveniently located near FOUNDRY ROW and WEGMANS; MILL STATION, COSTCO, and TARGET; OWINGS MILLS METRO CENTRE and MARRIOTT; STEVENSON UNIVERSITY; and numerous restaurants, shops, parks, medical facilities, schools, and employment centers. Ongoing development adds to the corridor’s appeal.

FOUR ADJACENT PROPERTIES. APPROXIMATELY 3.29 ACRES. ONE OPPORTUNITY.

TOTAL PACKAGE PRICE: $1,299,960.

All properties sold AS-IS, together only. BUYER TO INDEPENDENTLY VERIFY ALL INFORMATION AND DETAILS, including acreage, square footage, boundaries, zoning, permitted and special-exception uses, development feasibility, utilities, permits, rental information, leases, property conditions, restrictions, and all other matters relevant to the purchase. All information is subject to buyer's independent due diligence.
#MDBC2180678

OWINGS MILLS

11017 REISTERSTOWN ROAD

None Beds

None Baths

1,176 Sq.Ft.

$259,999

MLS#: MDBC2180678

Send a message

Message successfully sent.

Your message

What is 3 + 4 ?

Reason for contacting?

I agree to receive email communication and understand I can unsubscribe at any time.

I agree to be contacted by Charis Realty Group - Christine Issler, Broker via call, email, and text for real estate services. To opt out, you can reply 'stop' at any time or reply 'help' for assistance. You can also click the unsubscribe link in the emails. Message and data rates may apply. Message frequency may vary. Privacy Policy

Sign Out

Virtual Assistant

Would you like to take the next step with this property? We can help you schedule a showing or virtual tour, or send you more details.

Yes, I would like more information.

Thank You for Your Reply, One of Our Agents will contact you as soon as possible

No, maybe later.

Thank you, you can always contact me via email, phone number or through the contact form.

Realhub AI

Lucy - Your AI-Powered Realtor

Update Your Temporary Password

Personalize your search

Enter your email and we'll notify you immediately when new listings match what you're looking for.

or enter email address

Already have an account ? Login here

Continue your home search

I agree to receive communications and understand I can unsubscribe at any time.

I agree to be contacted by Charis Realty Group - Christine Issler, Broker via call, email, and text for real estate services. To opt out, you can reply 'stop' at any time or reply 'help' for assistance. You can also click the unsubscribe link in the emails. Message and data rates may apply. Message frequency may vary. Privacy Policy

Already have an account ? Login here

We use cookies

We use cookies for analytics and to enhance your experience. By accepting, you agree to analytics and marketing cookies. Small functional cookies that count viewed properties and time on site are used regardless of your choice. You can manage your preferences or learn more about our cookies policy.