


Property
Beds
2
Full Baths
2
1/2 Baths
None
Year Built
1985
Sq.Footage
1,444
MOTIVATED SELLER : BACK ON MARKET: Buyer did not qualify for financing. Discover your dream home in this beautifully renovated townhouse-style condominium, ideally situated just steps away from the vibrant offerings of Mt. Vernon! This stunning two-bedroom, two-bathroom unit is your perfect urban retreat, featuring a private outdoor terrace that invites you to unwind in style. As you enter, you’re welcomed by a bright and airy living room, complete with sliding doors that open directly onto your terrace—ideal for morning coffee or evening gatherings. The kitchen is a chef's delight, boasting brand new quartz countertops and sleek stainless steel appliances, all illuminated by a skylight that floods the space with natural light. The elegant design features golden-accented fixtures and chic backsplash tiles that create a cohesive and inviting atmosphere throughout the home. Venture upstairs to find the first bedroom, conveniently located near a full bath, making it perfect for guests or family. Ascend to the third floor, where you'll find the luxurious master suite. A skylight brightens the staircase as you reach this spacious sanctuary, featuring a generously sized bedroom and a beautifully appointed master bath. Don’t miss your chance to own this exquisite home in one of the city’s most sought-after neighborhoods. Schedule your showing appointment today and step into a lifestyle of comfort and convenience!
Features & Amenities
Interior
-
Total Bedrooms
2
-
Bathrooms
2
-
Above Grade Finished Area
1444.0
-
Basement YN
NO
-
Cooling YN
YES
-
Cooling
Central Air, Electric
-
Fireplace YN
NO
-
Heating YN
YES
-
Heating
Electric, Forced Air
-
Pet friendly
Yes
Exterior
-
Garage
No
-
Construction Materials
Brick
-
Parking
Assigned, Driveway
-
Pool
No
-
Waterfront YN
NO
Area & Lot
-
Property Type
Residential
-
Property Sub Type
Condominium
-
Architectural Style
Other
Price
-
Sales Price
$249,999
-
Tax Amount
$4,939
-
Sq. Footage
1,444
-
Price/SqFt
$173
HOA
-
Association
No
School District
-
Elementary School
N/A
-
Middle School
N/A
-
High School
N/A
Property Features
-
New Construction
NO
-
Association Amenities
Other
-
Foundation Details
Slab
-
Senior Community YN
NO
-
Sewer
Public Sewer
-
Tax Lot
032
-
Water Source
Public
Schedule a Showing
Showing scheduled successfully.
Mortgage calculator
Estimate your monthly mortgage payment, including the principal and interest, property taxes, and HOA. Adjust the values to generate a more accurate rate.
Your payment
Principal and Interest:
$
Property taxes:
$
HOA fees:
$
Total loan payment:
$
Total interest amount:
$
Location
County
BALTIMORE CITY
Elementary School
Middle School
High School
Listing Courtesy of Kenneth William Cheston, Alberti Realty, LLC
RealHub Information is provided exclusively for consumers' personal, non-commercial use, and it may not be used for any purpose other than to identify prospective properties consumers may be interested in purchasing. All information deemed reliable but not guaranteed and should be independently verified. All properties are subject to prior sale, change or withdrawal. RealHub website owner shall not be responsible for any typographical errors, misinformation, misprints and shall be held totally harmless.

Salesperson, Realtor
Jennifer Gordon
Call Jennifer today to schedule a private showing.

* Listings on this website come from the FMLS IDX Compilation and may be held by brokerage firms other than the owner of this website. The listing brokerage is identified in any listing details. Information is deemed reliable but is not guaranteed. If you believe any FMLS listing contains material that infringes your copyrighted work please review our DMCA policy and learn how to submit a takedown request.© 2024 FMLS.
Related Properties

BALTIMORE
5911-1/2 AYLESHIRE ROAD
3 Beds
1 Baths
1,520 Sq.Ft.
$275,000
MLS#: MDBA2232090
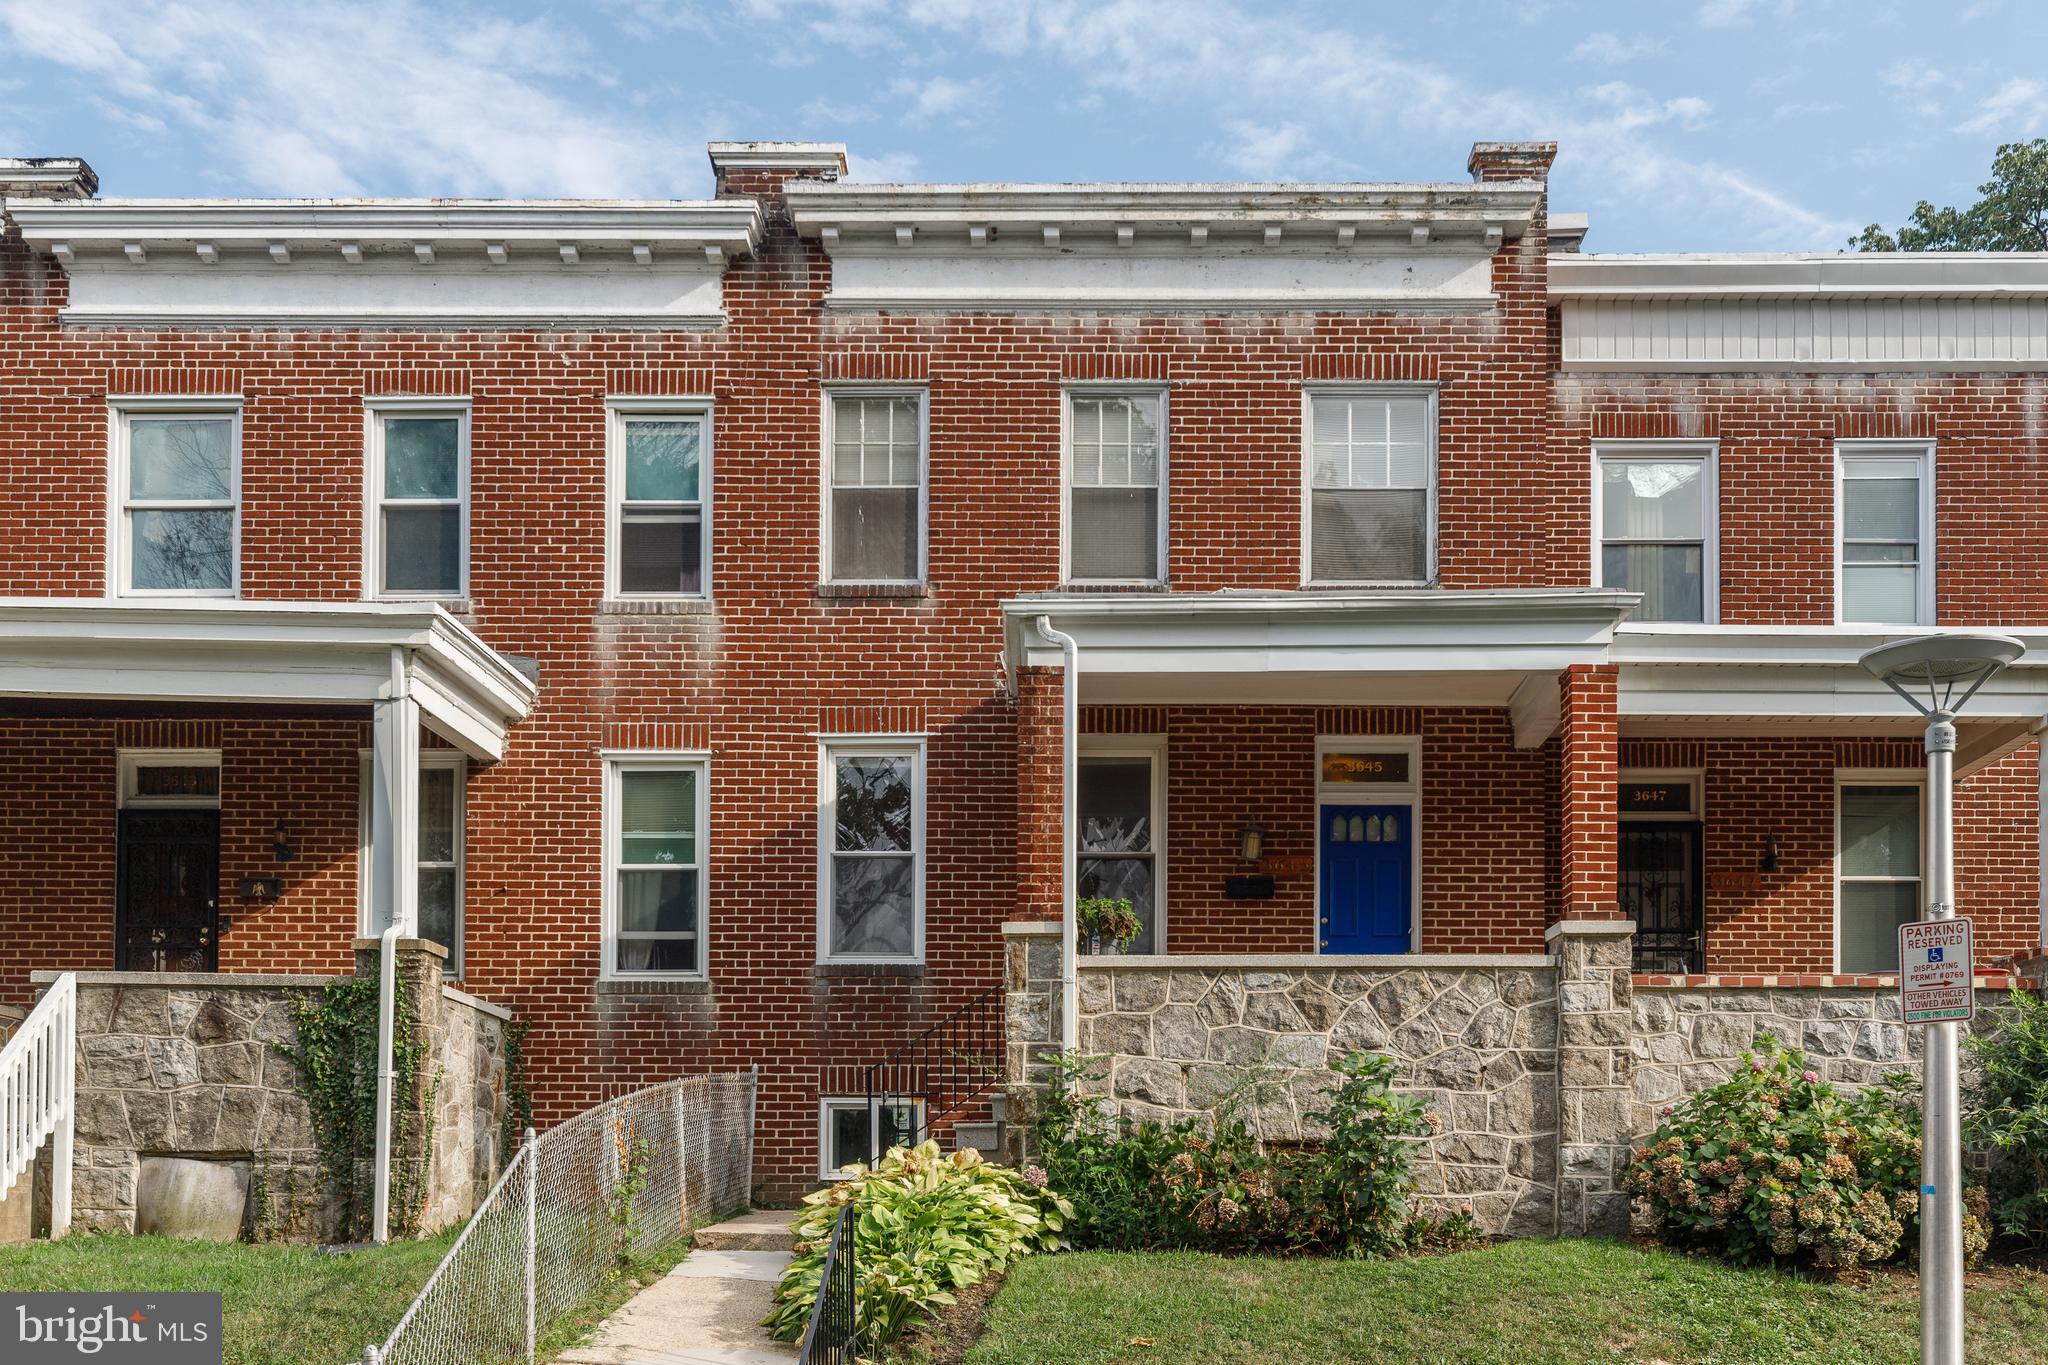
BALTIMORE
3645 GELSTON DRIVE
3 Beds
1 Baths
1,240 Sq.Ft.
$215,000
MLS#: MDBA2204666
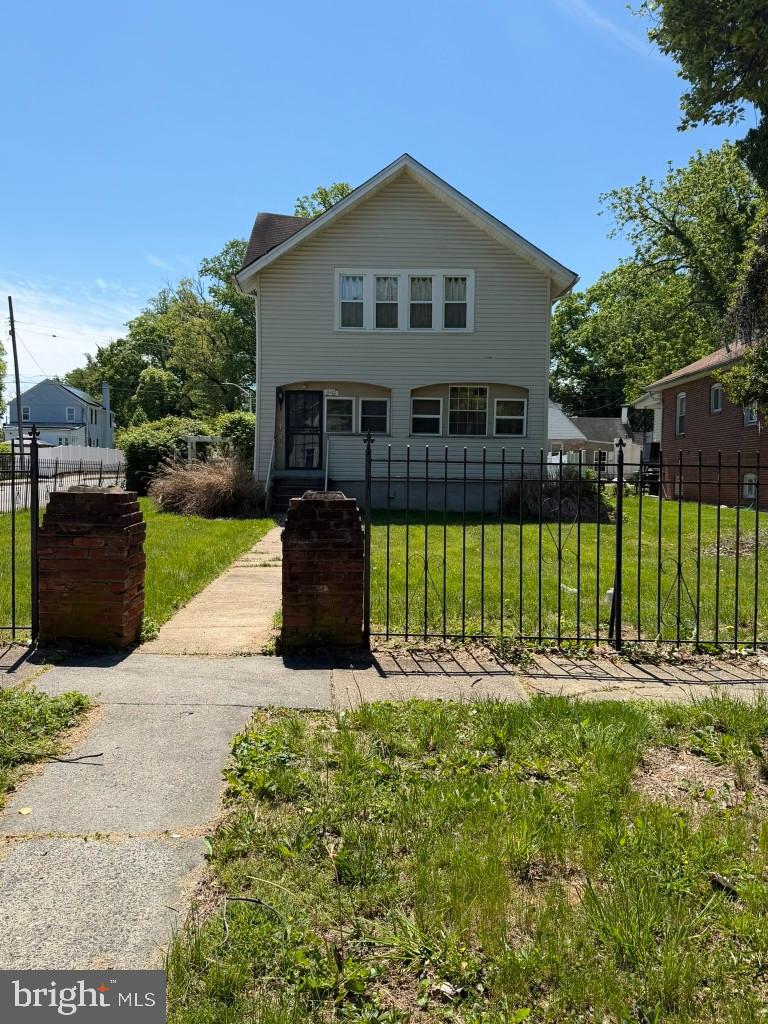
BALTIMORE
4301 RIDGEWOOD AVENUE
3 Beds
2 Baths
1,296 Sq.Ft.
$257,000
MLS#: MDBA2220264
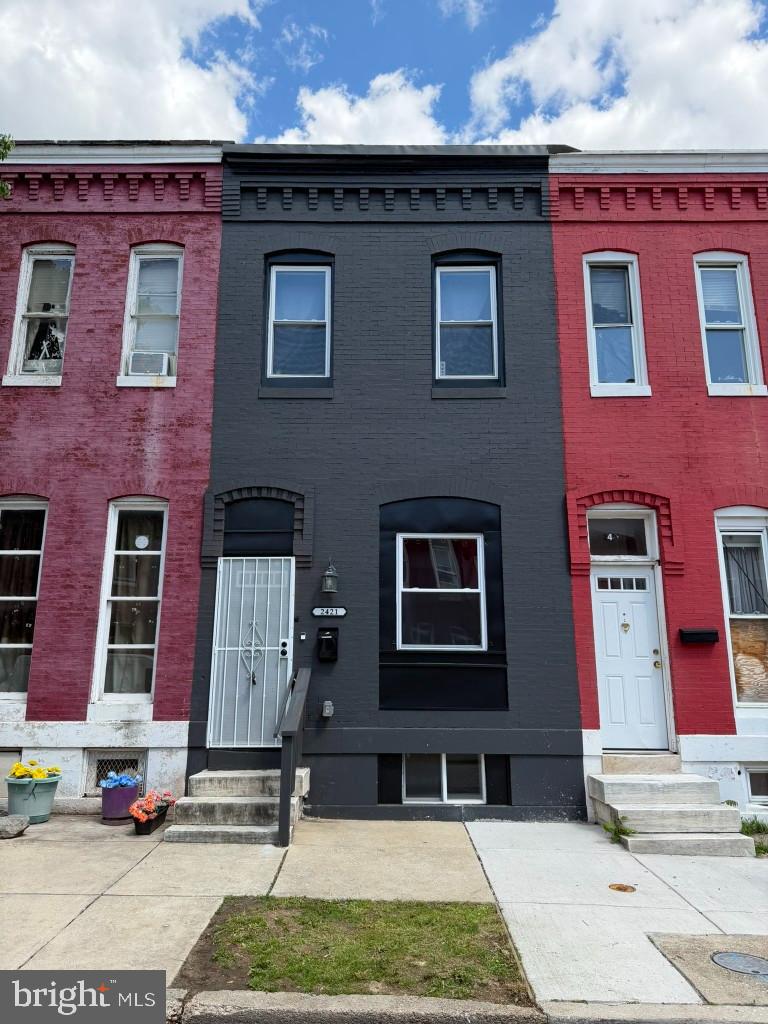
BALTIMORE
2421 BRENTWOOD AVENUE
3 Beds
1 Baths
N/A
$209,900
MLS#: MDBA2221914
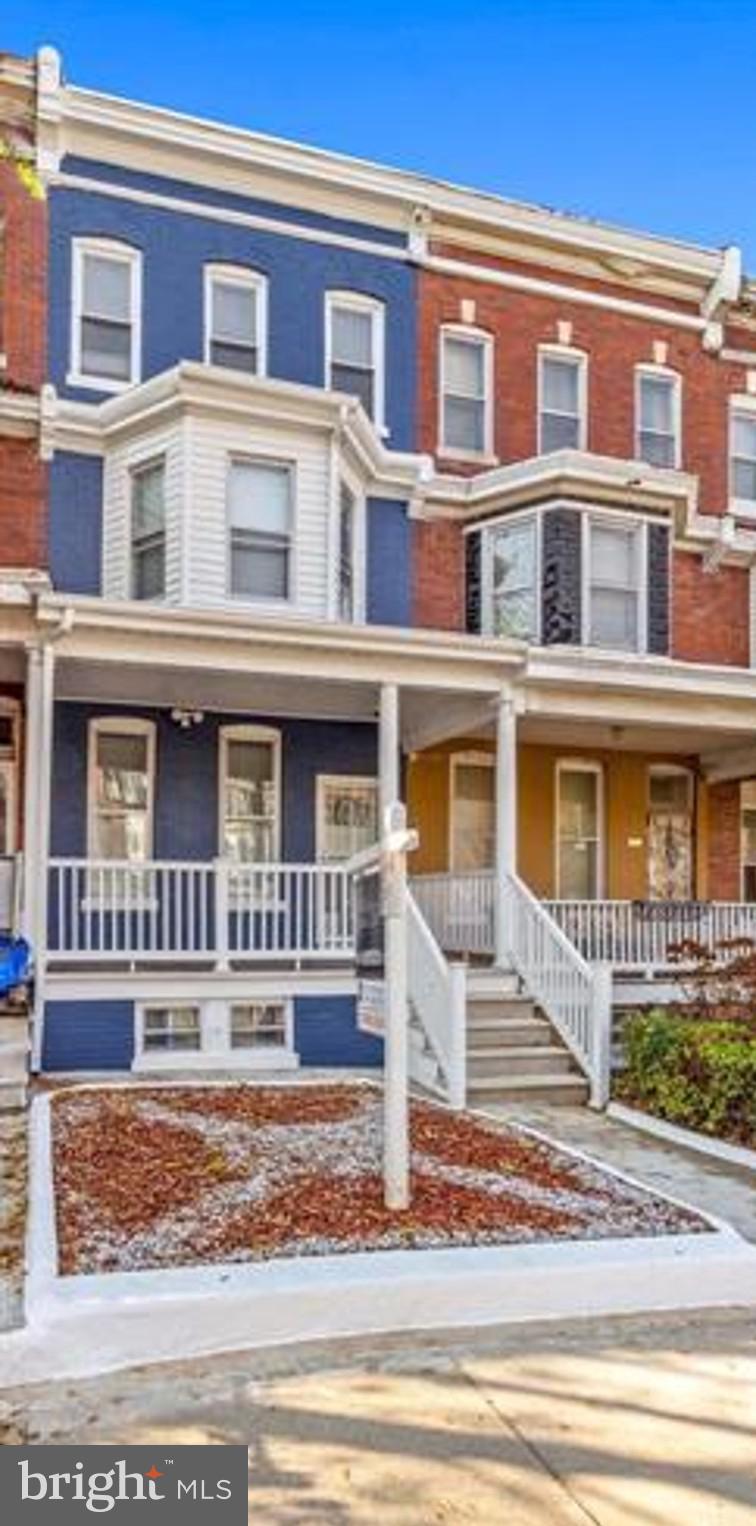
BALTIMORE
1818 N ASHBURTON STREET
5 Beds
4 Baths
N/A
$267,000
MLS#: MDBA2219414
BALTIMORE
8715 OLD HARFORD ROAD
3 Beds
2 Baths
1,584 Sq.Ft.
$295,000
MLS#: MDBC2164898

BALTIMORE
1626 HOLLINS STREET
4 Beds
3 Baths
2,176 Sq.Ft.
$299,900
MLS#: MDBA2221306

BALTIMORE
937 STUBBLEFIELD LANE
3 Beds
2 Baths
1,792 Sq.Ft.
$235,000
MLS#: MDBA2226846

BALTIMORE
112 N DECKER AVENUE
2 Beds
2 Baths
960 Sq.Ft.
$269,000
MLS#: MDBA2199744

BALTIMORE
5205 PEMBROKE AVENUE
None Beds
1 Baths
1,585 Sq.Ft.
$256,000
MLS#: MDBA2226910
