


Property
Beds
3
Full Baths
2
1/2 Baths
1
Year Built
2010
Sq.Footage
3,098
Welcome to this exquisite 2010 built, 3 bed 2.5 bath colonial home located in the sought Easton Club East, a 55+ community. Originally the builder's model, this home showcases premium upgrades and high-end finishes throughout. Upon entering, you're greeted by beautiful flooring that flows seamlessly through the open floor plan, complemented by soaring high ceilings for an airy and grand atmosphere. Abundant windows flood the home with natural light, highlighting the intricate crown molding, stately columns, architectural framing and wainscoating that add timeless elegance. To your right, you'll find a spacious home office featuring French doors and expansive floor-to-ceiling windows, creating a bright and inspiring workspace. To your left, an elegant dining room awaits, with a sophisticated tray ceiling, hardwood floors, and detailed wainscoting perfect for hosting memorable dinners and special occasions. As you travel down the ceramic-tiled entryway, you’re welcomed into a breathtaking two-story great room featuring beautiful hardwood floors, a cozy gas fireplace with a decorative mantel, and stunning high windows that fill the space with natural light. The great room flows effortlessly into a bright and airy morning room, surrounded by walls of glass that invite the outdoors in. French doors lead to a spacious screened porch with high ceilings and ceiling fans—the perfect spot for relaxing or entertaining. Love to cook? The heart of this home is the chef-inspired gourmet kitchen is a culinary dream, featuring a spacious eat-in area perfect for casual meals. The centerpiece is a large breakfast bar, offering ample seating and a great spot for entertaining while preparing meals. The kitchen boasts beautiful cabinetry, granite countertops and top-of-the-line stainless steel appliances, including a double oven for all your cooking and baking needs. This home also boasts a spacious main-level laundry room, thoughtfully designed with cabinets, countertops, and shelving for added convenience and organization. The main level primary owner's suite offers a peaceful retreat, complete with a deep walk-in closet. The luxurious ensuite bath is a features separate vanities, a relaxing soaking tub, and a separate water closet for added privacy. Travel to the upper level, where an open landing overlooks the entry way creating an airy and open feel. The wide hallway is spacious enough for a cozy sofa or reading nook and leads to generously sized secondary bedrooms, each offering ample closet storage. These bedrooms share a beautifully appointed full hall bath. At the end of the hallway, you'll find a convenient utility room that opens to a spacious storage area providing the perfect space for storing personal belongings with easy access. This home offers a generous rear-side, two-car garage, providing plenty of space for parking and additional room for storing your personal item. Step into the spacious screened porch that overlooks a beautifully landscaped and peaceful backyard with paver patio. With plenty of room for comfortable furniture, the porch has a cozy, homey feel—ideal for both large gatherings and intimate get-togethers. Whether you're entertaining guests or simply enjoying a quiet moment with your morning coffee or evening toast, this space offers the perfect blend of relaxation and style. Discover the perfect blend of comfort and community in this lovely home located in the desirable 55+ community of Easton Club East. Enjoy a vibrant and active lifestyle with access to exclusive amenities including clubhouse with exercise room, library, entertainment area, outdoor pool, tennis/pickleball courts, bocce ball, trails and putting green. Easton Club East is just moments from historic Easton for shopping, dining, entertaining, the Avalon Theater, and year round events. This home is a rare gem with its blend of modern comforts and classic charm. Welcome home!
Features & Amenities
Interior
-
Other Interior Features
Crown Molding
-
Total Bedrooms
3
-
Bathrooms
2
-
1/2 Bathrooms
1
-
Above Grade Finished Area
3098.0
-
Basement YN
NO
-
Cooling YN
YES
-
Cooling
Central Air, Electric
-
Fireplace YN
YES
-
Heating YN
YES
-
Heating
Natural Gas, Forced Air
-
Main Level Bedrooms
1
-
Pet friendly
N/A
Exterior
-
Garage
Yes
-
Garage spaces
2
-
Construction Materials
Vinyl Siding
-
Parking
Garage Door Opener, Garage, Driveway, Attached
-
Pool
Yes
-
Pool Features
Community
-
Waterfront YN
NO
Area & Lot
-
Lot Size(acres)
0.23
-
Lot Size(square feet)
10,021
-
Property Type
Residential
-
Property Sub Type
Single Family Residence
-
Architectural Style
Colonial
Price
-
Sales Price
$575,000
-
Tax Amount
$4,986
-
Sq. Footage
3,098
-
Price/SqFt
$185
HOA
-
Association
YES
-
Association Fee
$575
-
Association Fee Frequency
Quarterly
-
Association Fee Includes
N/A
School District
-
Elementary School
N/A
-
Middle School
N/A
-
High School
N/A
Property Features
-
New Construction
NO
-
Association Amenities
Clubhouse, Meeting Room, Party Room, Tennis Court(s), Trail(s), Fitness Center, Jogging Path
-
Foundation Details
Other
-
Senior Community YN
YES
-
Sewer
Public Sewer
-
Tax Lot
427
-
Water Source
Public
Schedule a Showing
Showing scheduled successfully.
Mortgage calculator
Estimate your monthly mortgage payment, including the principal and interest, property taxes, and HOA. Adjust the values to generate a more accurate rate.
Your payment
Principal and Interest:
$
Property taxes:
$
HOA fees:
$
Total loan payment:
$
Total interest amount:
$
Location
County
TALBOT
Elementary School
Middle School
High School
Listing Courtesy of Barbara A McCaffrey, Redfin Corp
RealHub Information is provided exclusively for consumers' personal, non-commercial use, and it may not be used for any purpose other than to identify prospective properties consumers may be interested in purchasing. All information deemed reliable but not guaranteed and should be independently verified. All properties are subject to prior sale, change or withdrawal. RealHub website owner shall not be responsible for any typographical errors, misinformation, misprints and shall be held totally harmless.

Salesperson, Realtor
Jennifer Gordon
Call Jennifer today to schedule a private showing.

* Listings on this website come from the FMLS IDX Compilation and may be held by brokerage firms other than the owner of this website. The listing brokerage is identified in any listing details. Information is deemed reliable but is not guaranteed. If you believe any FMLS listing contains material that infringes your copyrighted work please review our DMCA policy and learn how to submit a takedown request.© 2024 FMLS.
Related Properties

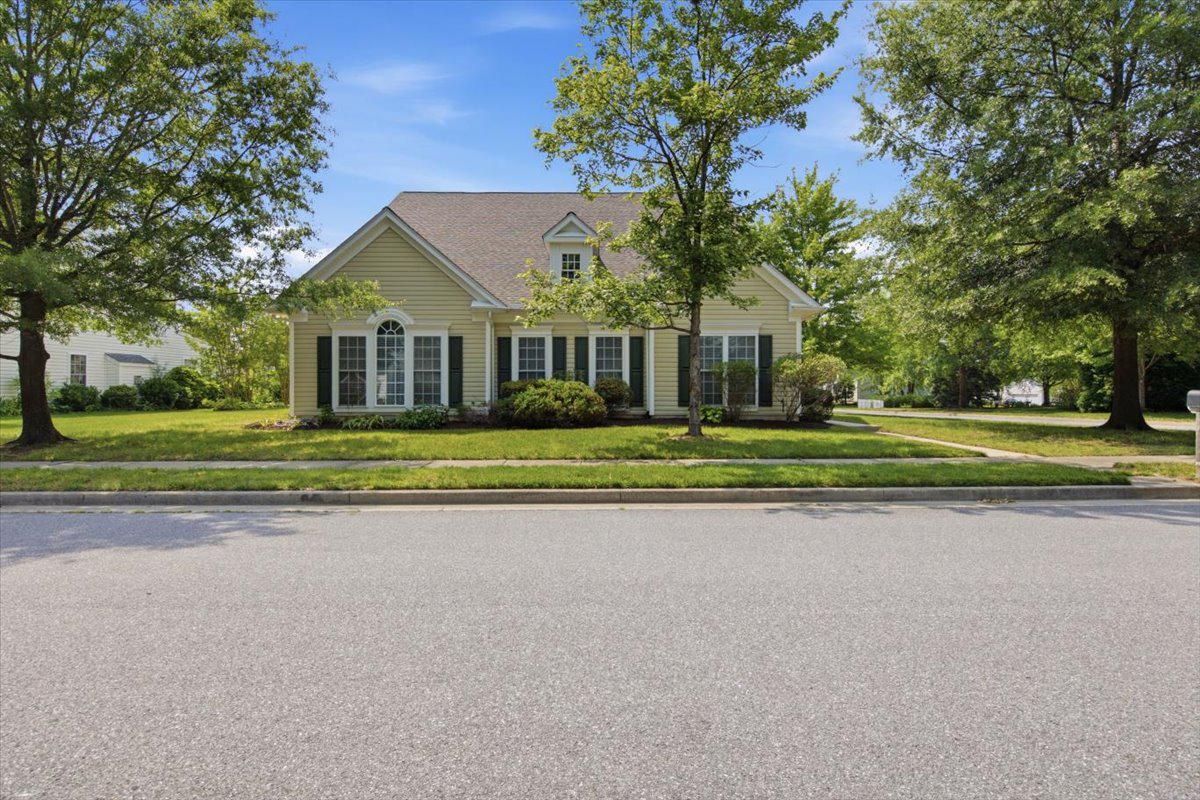
EASTON
29496 MASON LANE
2 Beds
2 Baths
1,570 Sq.Ft.
$489,990
MLS#: MDTA2015130
EASTON
7316 CASEY AVENUE
3 Beds
3 Baths
3,506 Sq.Ft.
$513,000
MLS#: MDTA2014142

EASTON
729 ELWOOD AVENUE
4 Beds
2 Baths
2,087 Sq.Ft.
$539,000
MLS#: MDTA2015040

EASTON
29752 GABLER COURT
3 Beds
2 Baths
2,244 Sq.Ft.
$499,000
MLS#: MDTA2015358
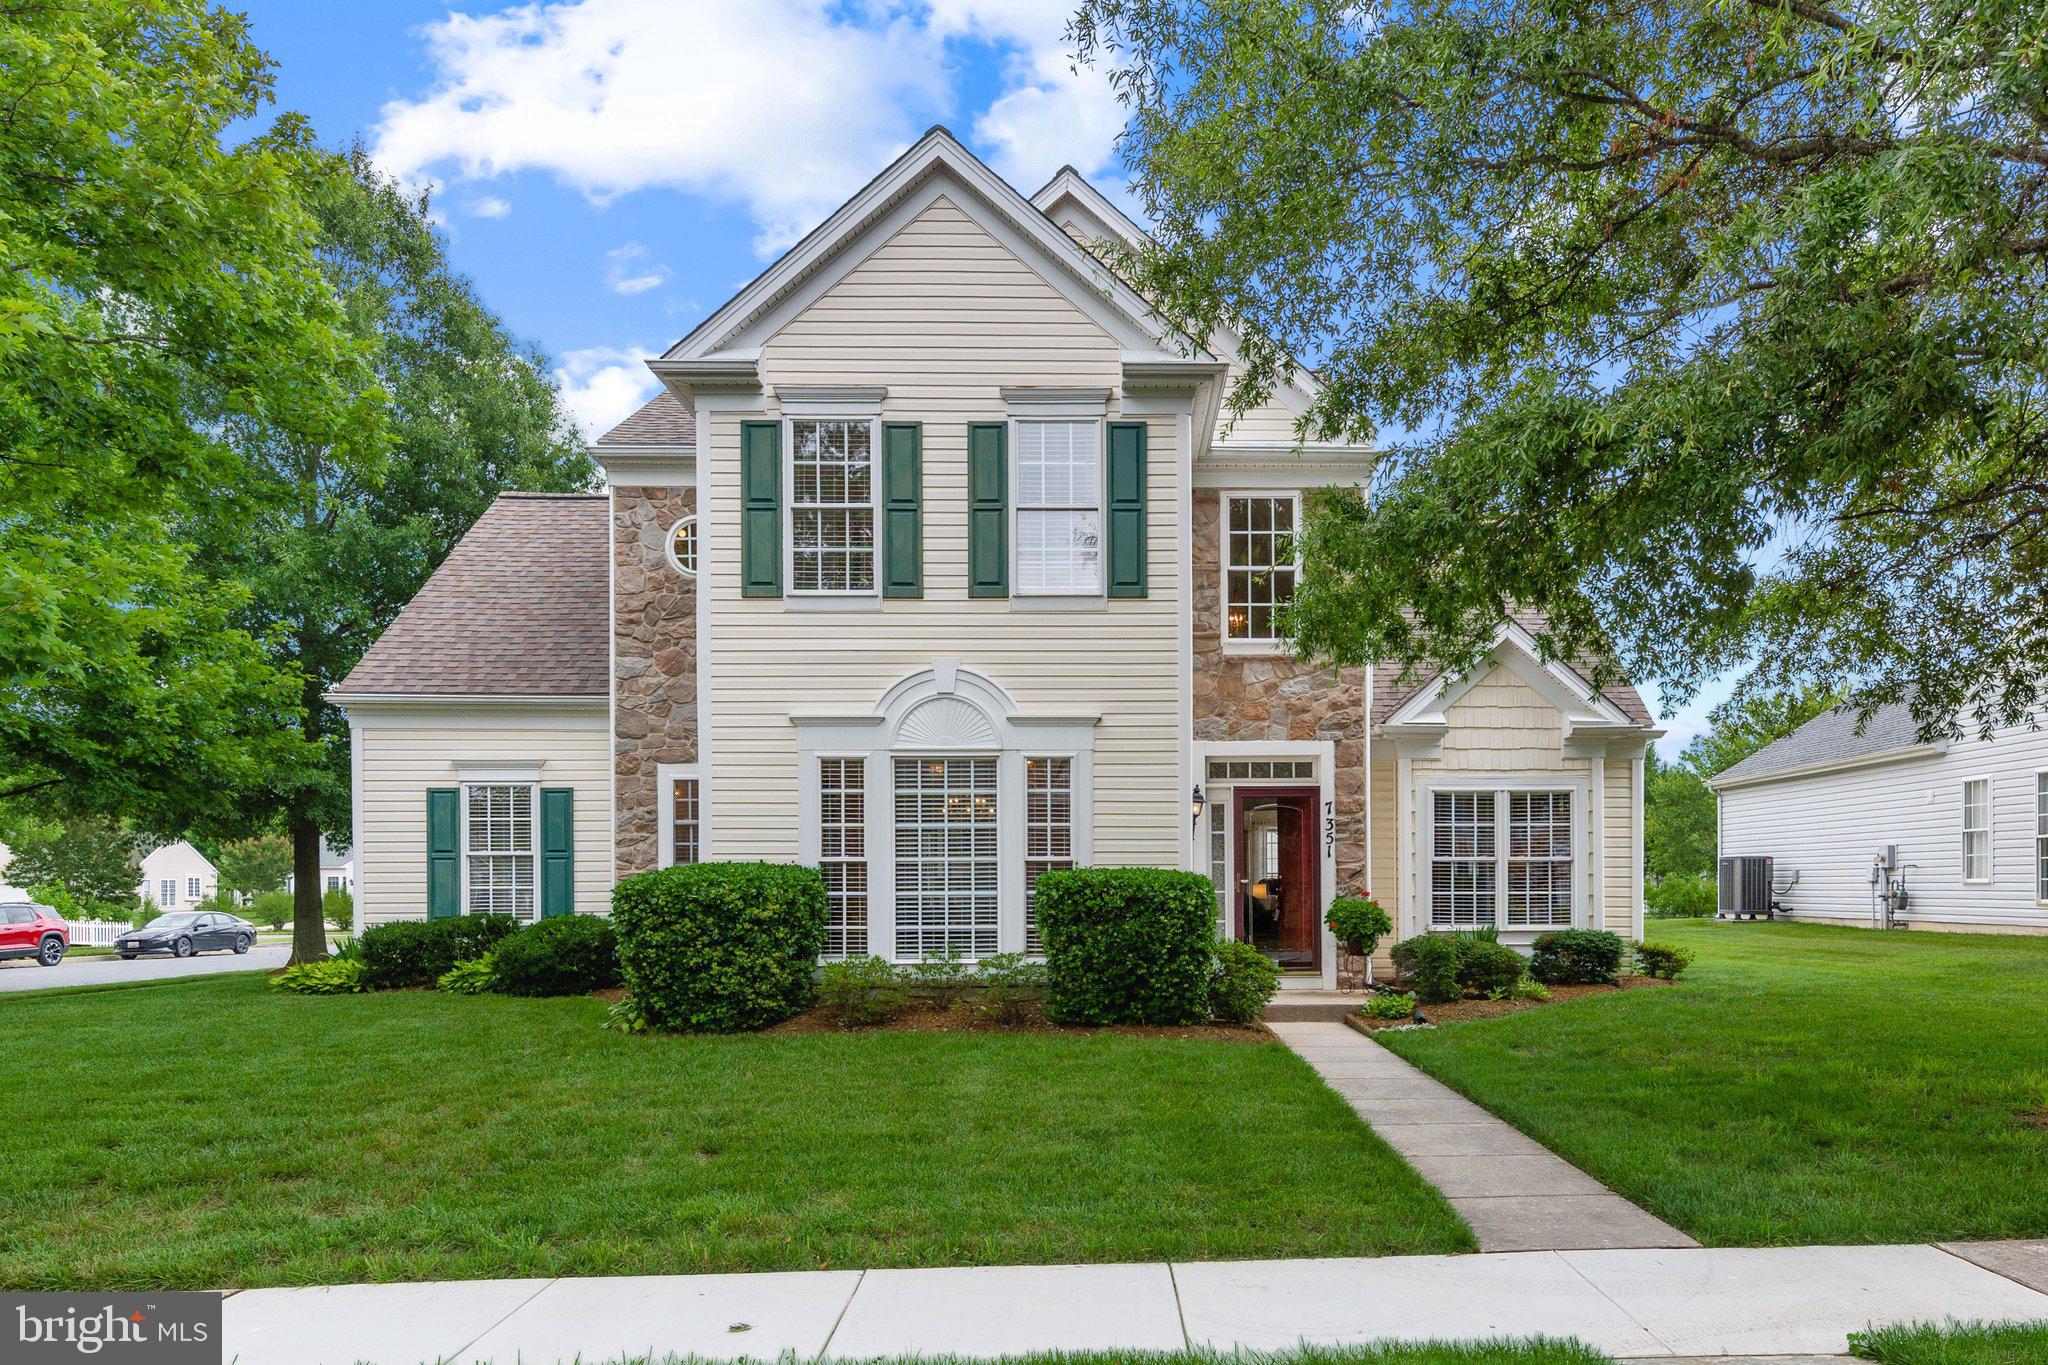
EASTON
7351 CASEY AVENUE
3 Beds
2 Baths
2,942 Sq.Ft.
$490,000
MLS#: MDTA2014076

EASTON
26542 ROYAL OAK ROAD
3 Beds
2 Baths
1,829 Sq.Ft.
$539,900
MLS#: MDTA2014792

EASTON
29720 LYONS DRIVE
2 Beds
2 Baths
1,940 Sq.Ft.
$465,000
MLS#: MDTA2014642
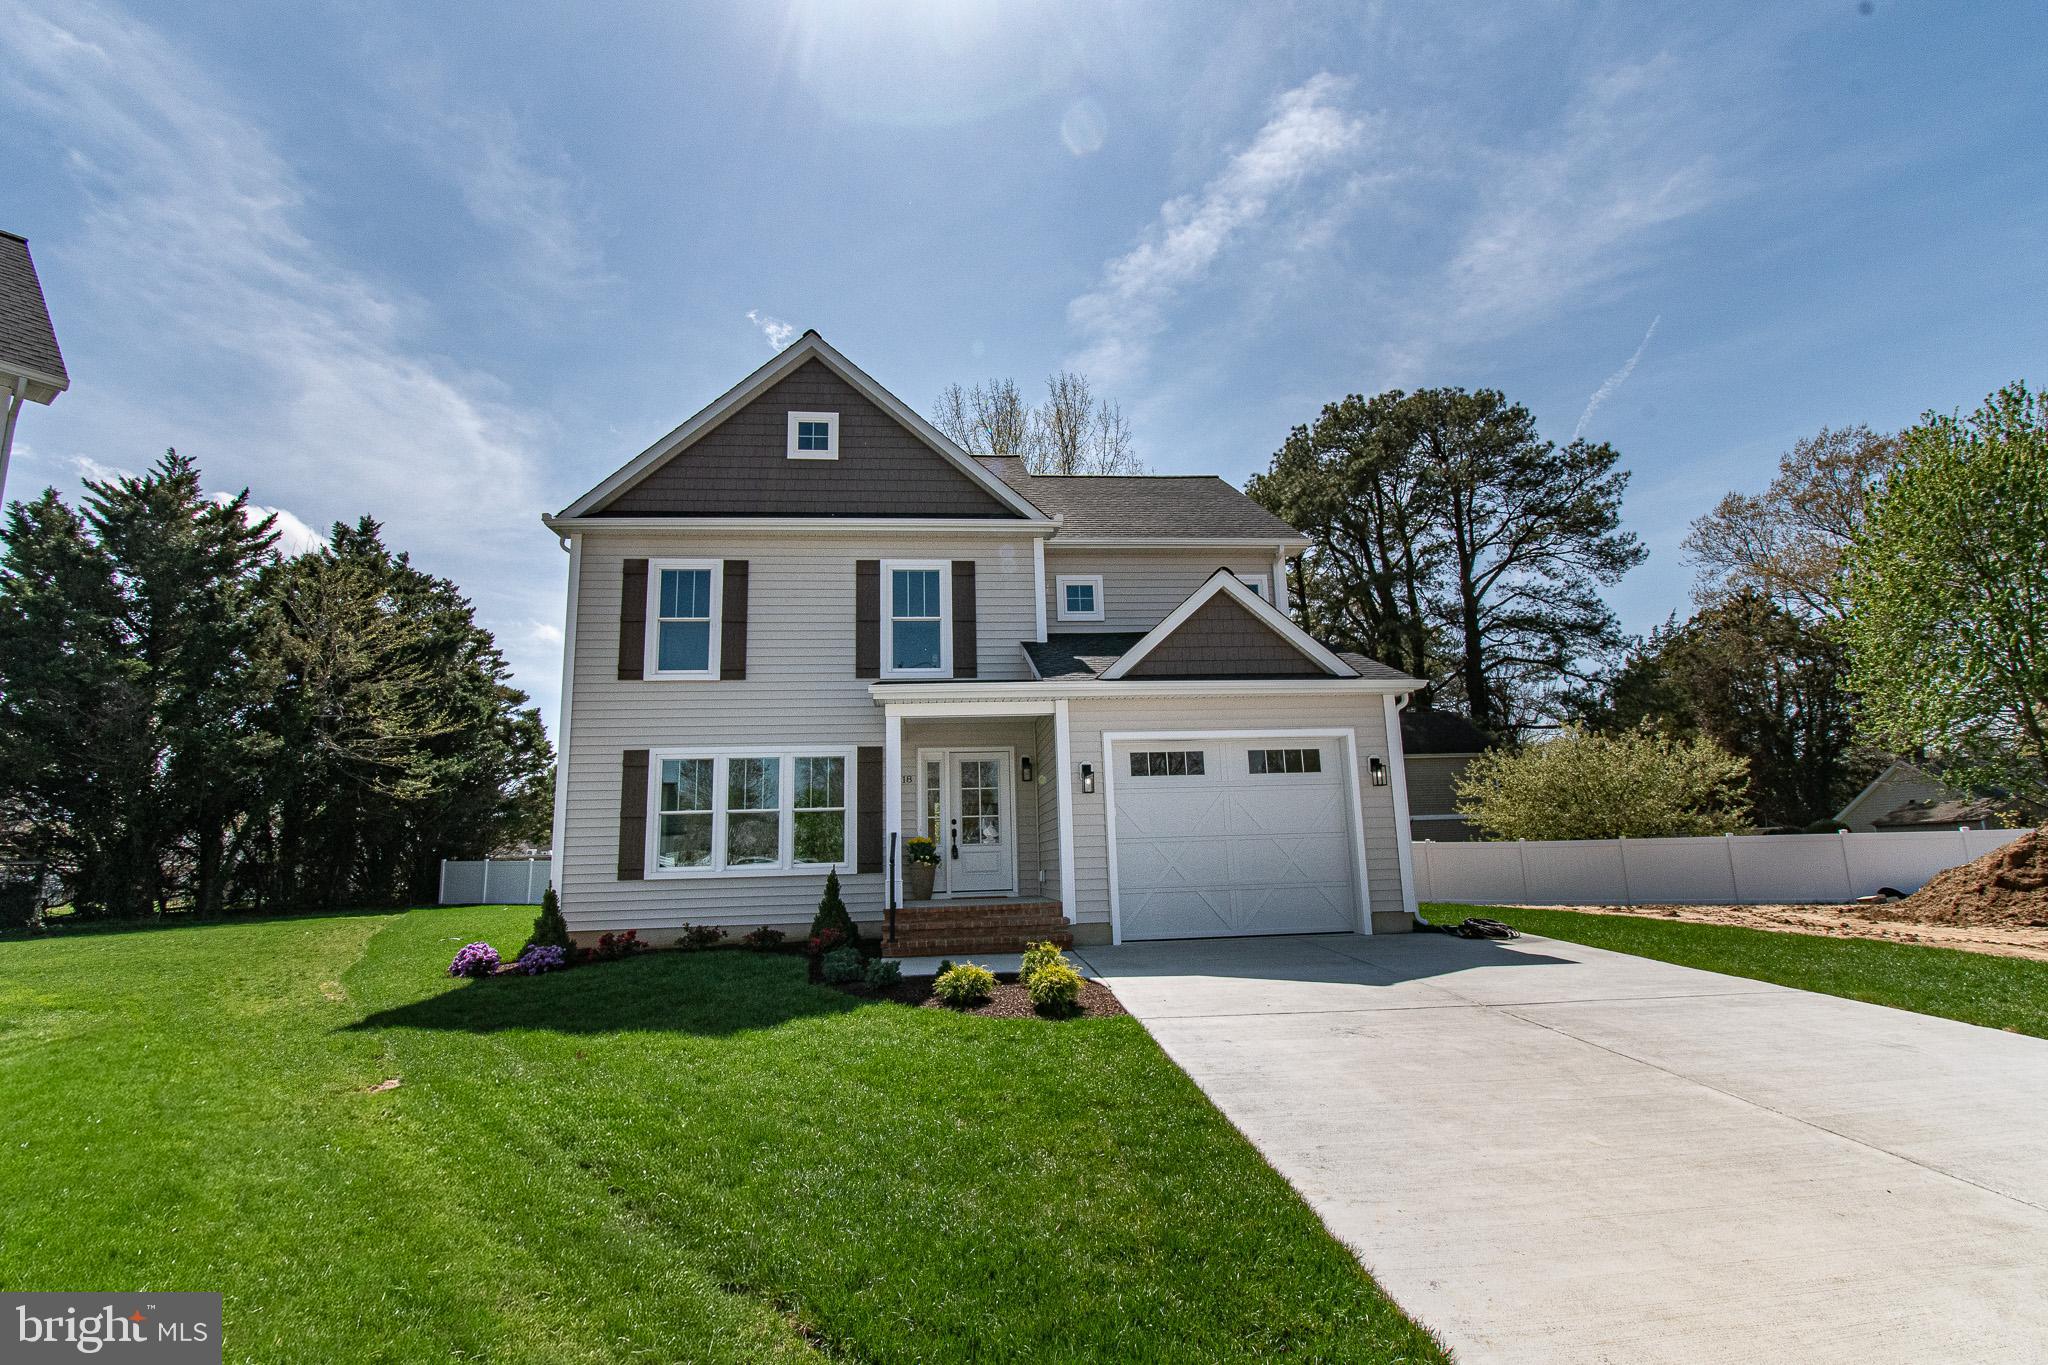
EASTON
18 SANDY LANE
3 Beds
2 Baths
2,177 Sq.Ft.
$675,000
MLS#: MDTA2011950

EASTON
13 SANDY LANE
3 Beds
2 Baths
1,606 Sq.Ft.
$649,000
MLS#: MDTA2012010

EASTON
8700 HARPER WAY
5 Beds
3 Baths
2,511 Sq.Ft.
$469,990
MLS#: MDTA2015304
