

Property
Beds
3
Full Baths
2
1/2 Baths
1
Year Built
1987
Sq.Footage
1,920
Welcome home to this beautifully updated end-of-group townhome offering three finished levels, modern finishes, and plenty of space to spread out. Step inside to a bright main level featuring rich hardwood floors, crown molding, recessed lighting, and a spacious living area that flows into the dining room. The renovated kitchen shines with white cabinetry, quartz countertops, stainless steel appliances, gold hardware, and ample cabinet and counter space. A convenient powder room completes the main level. Just beyond the living room, the sun-filled enclosed sunroom is a standout feature, surrounded by windows and offering a cozy fireplace, making it the perfect spot to relax, entertain, or enjoy the views year-round. Upstairs, the primary bedroom features its own private bath with a beautifully tiled walk-in shower. The additional bedrooms share an updated hall bathroom with a tub/shower combination. The fully finished lower level provides even more flexible living space with new carpet, recessed lighting, and French doors leading directly to the backyard. Whether used as a rec room, home office, gym, or additional entertaining space, there is plenty of room to make it your own. Outside, enjoy a large fenced backyard, storage shed, and an expansive wraparound deck with plenty of space for outdoor entertaining. A private driveway provides convenient off-street parking. The location adds even more to love, with Westminster Elementary approximately 2 minutes away, the middle school about 5 minutes away, and the high school less than 10 minutes away. Downtown Historic Westminster is just 1.5 miles away, approximately a 5-minute drive or 30-minute walk, while Target and Westminster Shopping Center are also only about 5 minutes away. Completely renovated in 2024, this move-in-ready end-unit home has so much to offer, with thoughtfully updated living spaces, a renovated kitchen and baths, a year-round sunroom, generous indoor and outdoor living spaces, and convenient access to schools, shopping, dining, and Downtown Westminster! Updates include Water Heater (2025), HVAC (2023).
Features & Amenities
Interior
-
Other Interior Features
Recessed Lighting, Crown Molding, Open Floorplan
-
Total Bedrooms
3
-
Bathrooms
2
-
1/2 Bathrooms
1
-
Above Grade Finished Area
1280.0
-
Basement YN
YES
-
Cooling YN
YES
-
Cooling
Central Air, Electric
-
Fireplace YN
YES
-
Heating YN
YES
-
Heating
Electric, Heat Pump
-
Pet friendly
N/A
Exterior
-
Garage
No
-
Construction Materials
Vinyl Siding
-
Parking
Concrete, Off Street, Driveway
-
Patio and Porch Features
Deck
-
Pool
No
-
Waterfront YN
NO
Area & Lot
-
Lot Features
Corner Lot
-
Property Type
Residential
-
Property Sub Type
Townhouse
-
Architectural Style
Traditional
Price
-
Sales Price
$339,990
-
Tax Amount
$3,445
-
Sq. Footage
1,920
-
Price/SqFt
$177
HOA
-
Association
YES
-
Association Fee
$120
-
Association Fee Frequency
Annually
-
Association Fee Includes
N/A
School District
-
Elementary School
N/A
-
Middle School
N/A
-
High School
N/A
Property Features
-
New Construction
NO
-
Foundation Details
Concrete Perimeter
-
Senior Community YN
NO
-
Sewer
Public Sewer
-
Water Source
Public
Schedule a Showing
Showing scheduled successfully.
Mortgage calculator
Estimate your monthly mortgage payment, including the principal and interest, property taxes, and HOA. Adjust the values to generate a more accurate rate.
Your payment
Principal and Interest:
$
Property taxes:
$
HOA fees:
$
Total loan payment:
$
Total interest amount:
$
Location
County
CARROLL
Elementary School
Middle School
High School
Listing Courtesy of Michael J Schiff , EXP Realty, LLC
RealHub Information is provided exclusively for consumers' personal, non-commercial use, and it may not be used for any purpose other than to identify prospective properties consumers may be interested in purchasing. All information deemed reliable but not guaranteed and should be independently verified. All properties are subject to prior sale, change or withdrawal. RealHub website owner shall not be responsible for any typographical errors, misinformation, misprints and shall be held totally harmless.

AGENT
Jennifer Gordon
Call Jennifer today to schedule a private showing.

* Listings on this website come from the FMLS IDX Compilation and may be held by brokerage firms other than the owner of this website. The listing brokerage is identified in any listing details. Information is deemed reliable but is not guaranteed. If you believe any FMLS listing contains material that infringes your copyrighted work please click here to review our DMCA policy and learn how to submit a takedown request.© 2024 FMLS.
Related Properties
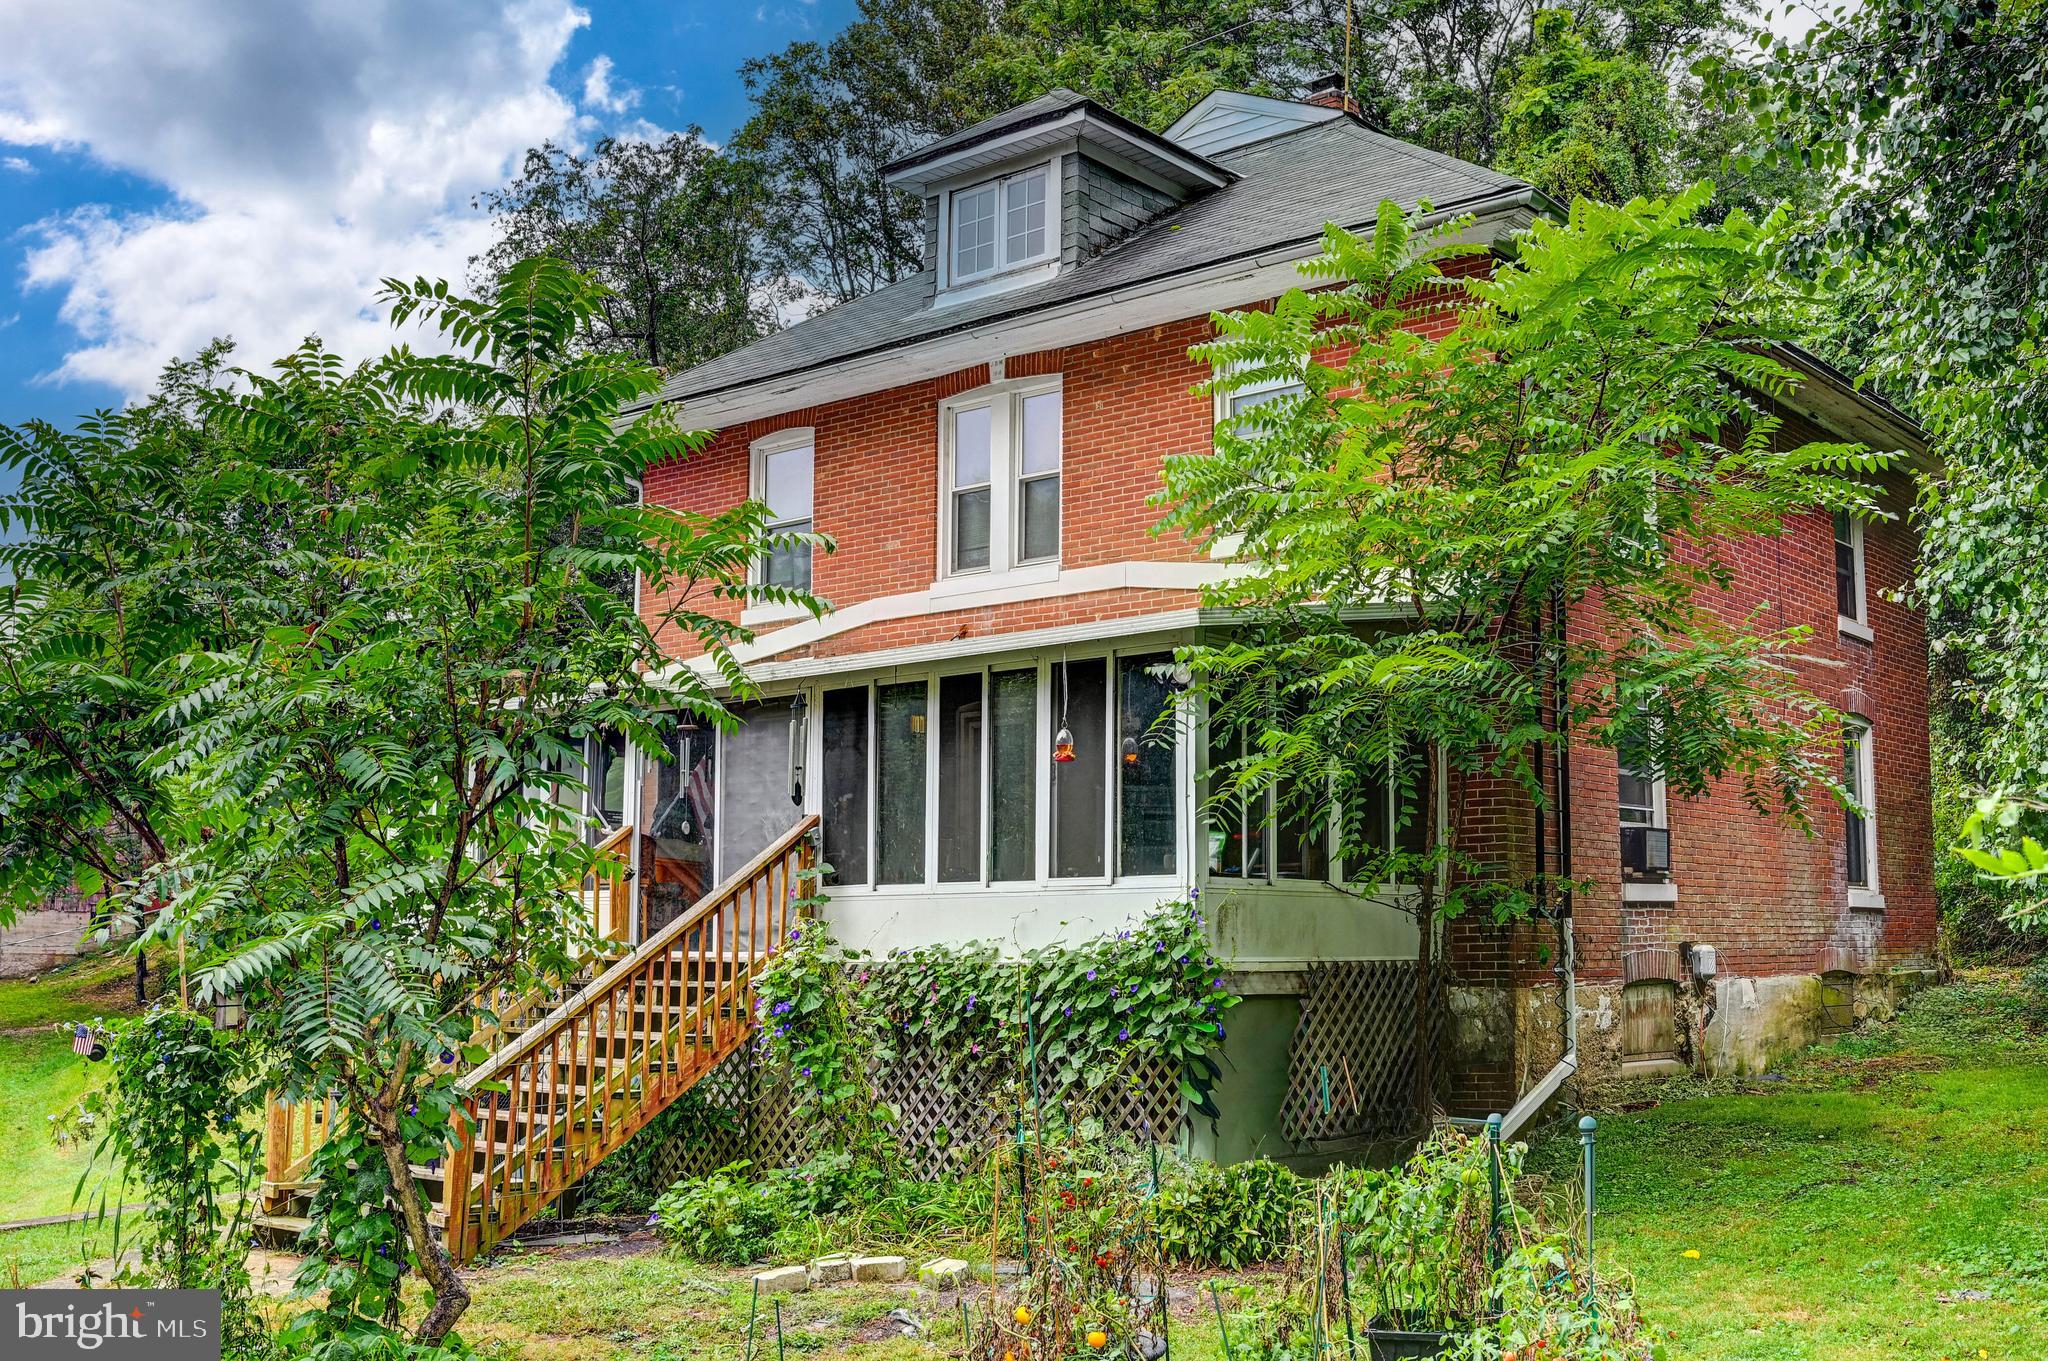
WESTMINSTER
334 N TANNERY ROAD
4 Beds
1 Baths
2,048 Sq.Ft.
$399,000
MLS#: MDCR2030780
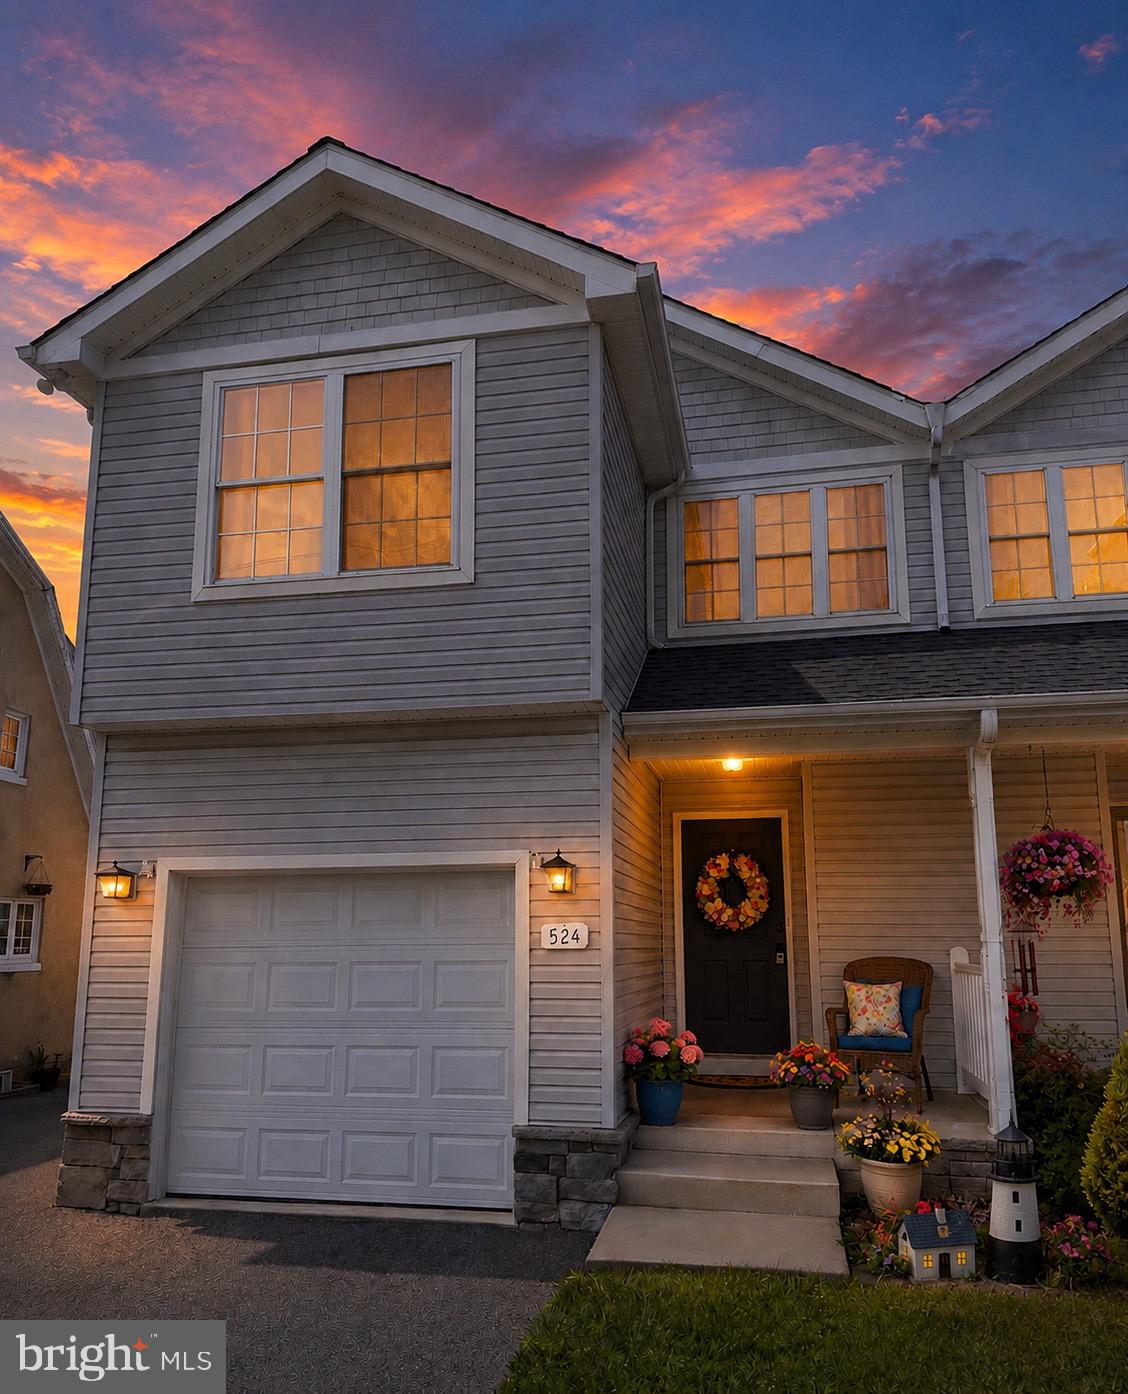
WESTMINSTER
524 LOCUST AVENUE
3 Beds
2 Baths
1,704 Sq.Ft.
$379,000
MLS#: MDCR2036310
WESTMINSTER
100 W MAIN STREET
5 Beds
2 Baths
2,064 Sq.Ft.
$319,000
MLS#: MDCR2031536
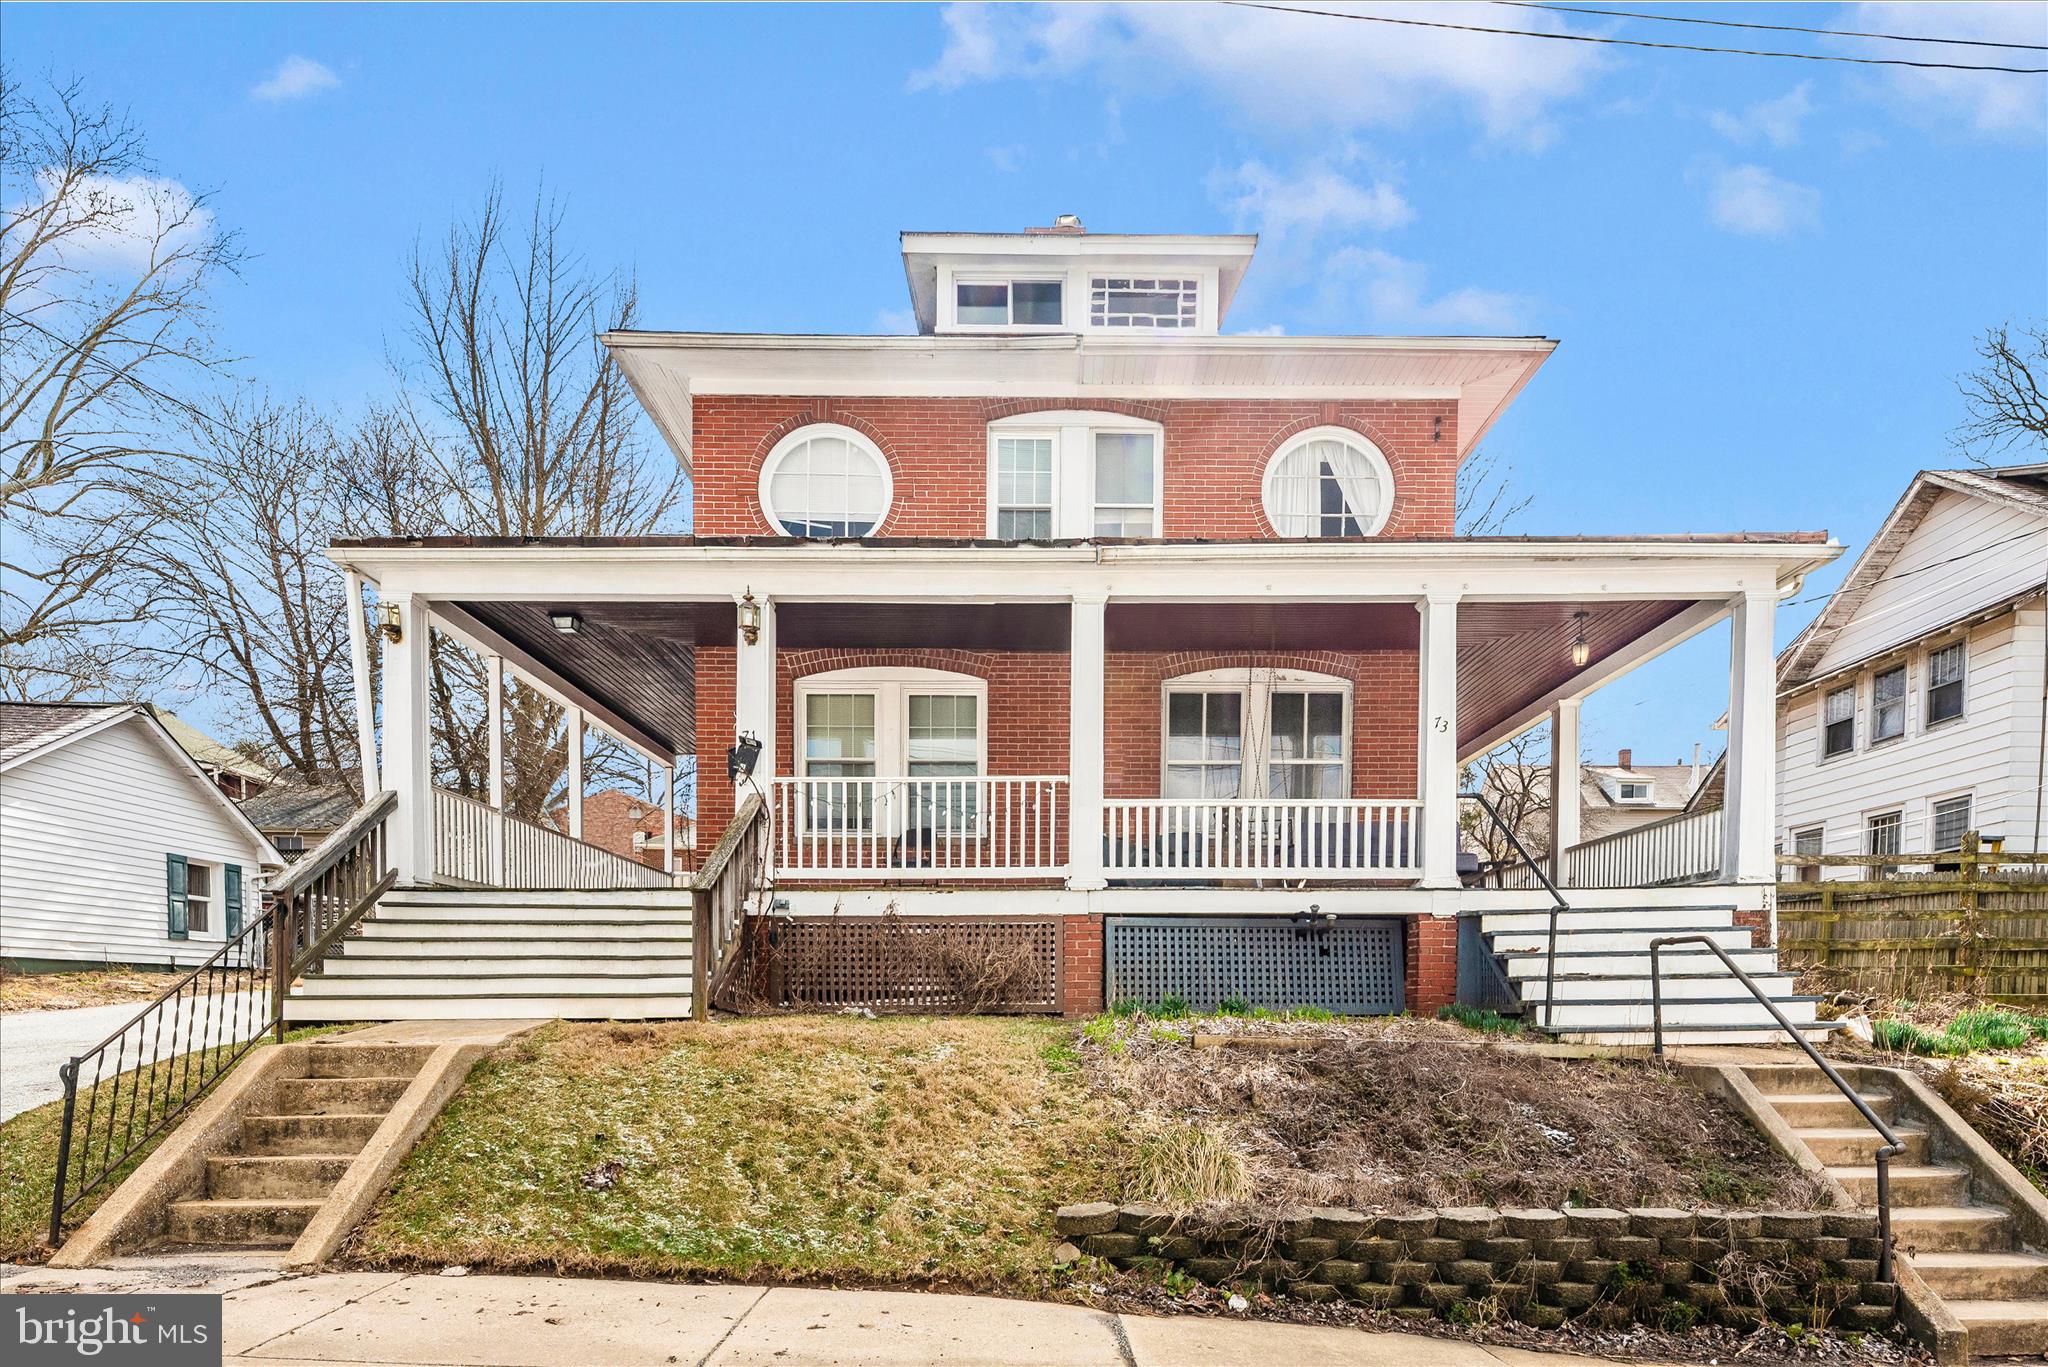
WESTMINSTER
71 BOND STREET
3 Beds
2 Baths
1,376 Sq.Ft.
$280,000
MLS#: MDCR2032846

WESTMINSTER
818 UNIONTOWN ROAD
3 Beds
2 Baths
1,540 Sq.Ft.
$375,000
MLS#: MDCR2033916

WESTMINSTER
77 S CENTER STREET
3 Beds
3 Baths
1,774 Sq.Ft.
$329,900
MLS#: MDCR2037256

WESTMINSTER
314 ROYER ROAD
3 Beds
1 Baths
1,876 Sq.Ft.
$395,000
MLS#: MDCR2037244

WESTMINSTER
223 STACEY LEE DRIVE
3 Beds
1 Baths
1,668 Sq.Ft.
$375,000
MLS#: MDCR2037148

WESTMINSTER
196 E MAIN STREET
4 Beds
2 Baths
2,316 Sq.Ft.
$400,000
MLS#: MDCR2036416

WESTMINSTER
608 OAK TREE ROAD
2 Beds
2 Baths
1,090 Sq.Ft.
$379,900
MLS#: MDCR2036554
.png)