


Property
Beds
4
Full Baths
2
1/2 Baths
None
Year Built
1958
Sq.Footage
1,560
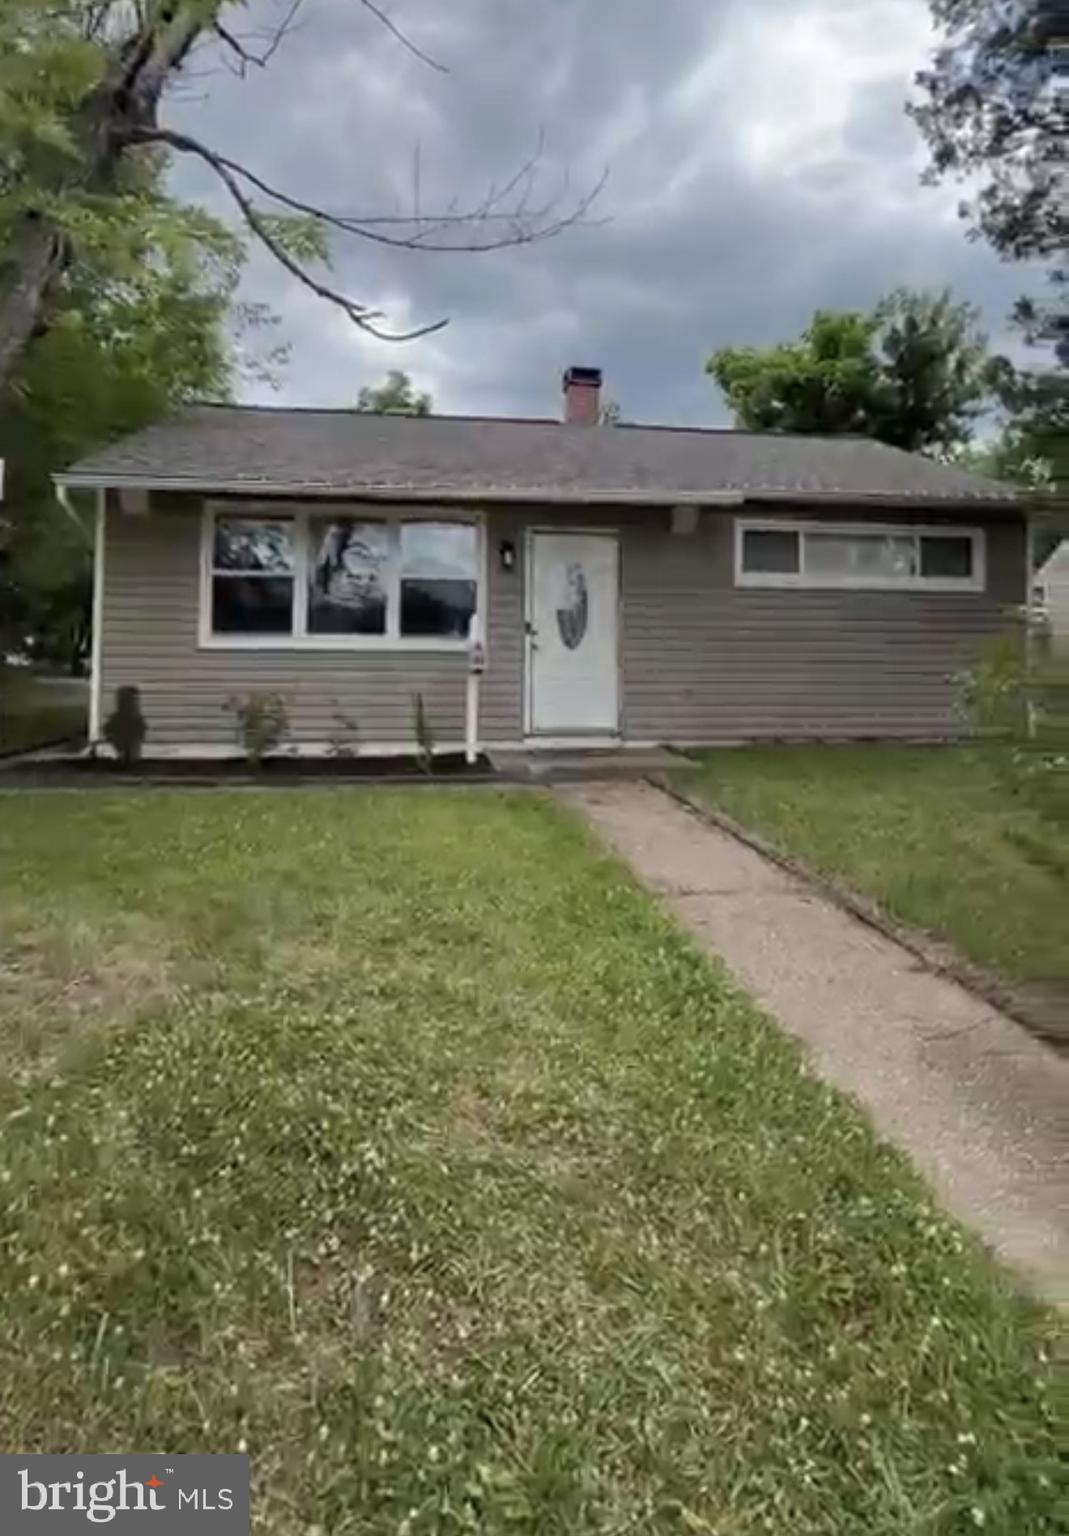
✨ FIRST TIME EVER ON THE MARKET — Family‑Owned Cape Cod in Glen Burnie A solid, well‑built home loved by the same family since 1958 — now ready for its next chapter. This charming Cape Cod sits on a beautiful fully fenced yard with a private driveway, offering the kind of warmth, care, and character buyers instantly connect with. 🏡 Features Buyers Will Love • 4 bedrooms — 2 on the main level, 2 upstairs • 2 full baths — one on each level • Finished basement with great usable space • Three‑season glass sunroom addition off the kitchen — perfect for morning coffee, relaxing evenings, or hosting friends • Updated architectural roof shingles • Updated front door & windows • Solid construction and timeless 1950s craftsmanship 🌳 Outdoor Appeal A great yard for pets, play, gardening, or simply enjoying your own private space — fully fenced and ready for everyday living. 💰 Priced Well Below Comparable Homes This home is intentionally priced below similar properties in the area, reflecting the cosmetic updates a new owner may want to make. For buyers looking for value, equity potential, and a well‑built home, this is the opportunity they’ve been waiting for. 🚶♂️ Prime Location Walking distance to the elementary school, making daily routines easy and convenient. 🔑 A Rare Opportunity Homes like this — first time on the market, well‑built, updated where it counts, and full of character — don’t come around often. This is the one buyers will feel connected to the moment they walk in.
Open Houses
Open house times are shown in the property’s local time.
-
Saturday
November 7, 2026
–
In progressYour time:
Features & Amenities
Interior
-
Total Bedrooms
4
-
Bathrooms
2
-
Above Grade Finished Area
1170.0
-
Basement YN
YES
-
Cooling YN
YES
-
Cooling
Ceiling Fan(s), Window Unit(s), Electric
-
Fireplace YN
NO
-
Heating YN
YES
-
Heating
Electric, Heat Pump
-
Main Level Bedrooms
2
-
Pet friendly
N/A
Exterior
-
Garage
No
-
Construction Materials
Brick
-
Parking
Off Street, Driveway
-
Pool
No
-
Waterfront YN
NO
Area & Lot
-
Lot Size(acres)
0.17
-
Lot Size(square feet)
7,500
-
Property Type
Residential
-
Property Sub Type
Single Family Residence
-
Architectural Style
Cape Cod
Price
-
Sales Price
$329,900
-
Tax Amount
$3,559
-
Sq. Footage
1,560
-
Price/SqFt
$211
HOA
-
Association
No
School District
-
Elementary School
N/A
-
Middle School
N/A
-
High School
N/A
Property Features
-
New Construction
NO
-
Foundation Details
Block
-
Senior Community YN
NO
-
Sewer
Public Sewer
-
Tax Lot
219
-
Water Source
Public
Schedule a Showing
Showing scheduled successfully.
Mortgage calculator
Estimate your monthly mortgage payment, including the principal and interest, property taxes, and HOA. Adjust the values to generate a more accurate rate.
Your payment
Principal and Interest:
$
Property taxes:
$
HOA fees:
$
Total loan payment:
$
Total interest amount:
$
Location
County
ANNE ARUNDEL
Elementary School
Middle School
High School
Listing Courtesy of Joseph J Grimes, Douglas Realty LLC
RealHub Information is provided exclusively for consumers' personal, non-commercial use, and it may not be used for any purpose other than to identify prospective properties consumers may be interested in purchasing. All information deemed reliable but not guaranteed and should be independently verified. All properties are subject to prior sale, change or withdrawal. RealHub website owner shall not be responsible for any typographical errors, misinformation, misprints and shall be held totally harmless.

Salesperson, Realtor
Jennifer Gordon
Call Jennifer today to schedule a private showing.

* Listings on this website come from the FMLS IDX Compilation and may be held by brokerage firms other than the owner of this website. The listing brokerage is identified in any listing details. Information is deemed reliable but is not guaranteed. If you believe any FMLS listing contains material that infringes your copyrighted work please click here to review our DMCA policy and learn how to submit a takedown request.© 2024 FMLS.
Related Properties

GLEN BURNIE
426 ELLWELL COURT
3 Beds
1 Baths
1,436 Sq.Ft.
$299,990
MLS#: MDAA2158062

GLEN BURNIE
463 DARTON COURT
5 Beds
3 Baths
1,716 Sq.Ft.
$329,700
MLS#: MDAA2152904

GLEN BURNIE
19 STEVENS ROAD
5 Beds
1 Baths
1,958 Sq.Ft.
$389,990
MLS#: MDAA2154152

GLEN BURNIE
716 HAMLEN ROAD
3 Beds
1 Baths
1,350 Sq.Ft.
$369,900
MLS#: MDAA2155232

GLEN BURNIE
132 N MEADOW DRIVE
4 Beds
2 Baths
1,238 Sq.Ft.
$369,900
MLS#: MDAA2153642

GLEN BURNIE
1402 BRADEN LOOP
3 Beds
2 Baths
1,572 Sq.Ft.
$379,900
MLS#: MDAA2158570
GLEN BURNIE
501 WIMMER ROAD
4 Beds
1 Baths
1,439 Sq.Ft.
$360,000
MLS#: MDAA2148504

GLEN BURNIE
438 HARDMOORE COURT
4 Beds
2 Baths
2,034 Sq.Ft.
$299,950
MLS#: MDAA2158280

GLEN BURNIE
6602 FABLE COURT
3 Beds
2 Baths
1,880 Sq.Ft.
$369,999
MLS#: MDAA2155616

GLEN BURNIE
12 BIRCH AVENUE
4 Beds
2 Baths
1,618 Sq.Ft.
$349,000
MLS#: MDAA2156300
