Features & Amenities

Interior

  • Total Bedrooms

    6

  • Bathrooms

    6

  • 1/2 Bathrooms

    2

  • Above Grade Finished Area

    4078.0

  • Basement YN

    YES

  • Cooling YN

    YES

  • Cooling

    Central Air, Electric

  • Fireplace YN

    YES

  • Heating YN

    YES

  • Heating

    Oil, Other

  • Pet friendly

    N/A

Exterior

  • Garage

    Yes

  • Garage spaces

    2

  • Construction Materials

    Brick

  • Parking

    Garage, Covered, Attached

  • Pool

    Yes

  • Pool Features

    Gunite, Private

  • Waterfront YN

    NO

Area & Lot

  • Lot Size(acres)

    10.03

  • Lot Size(square feet)

    436,906

  • Property Type

    Residential

  • Property Sub Type

    Single Family Residence

  • Architectural Style

    Colonial

Price

  • Sales Price

    $1,499,000
  • Tax Amount

    $11,366

  • Financing Options

    Conventional

  • Sq. Footage

    5,882

  • Price/SqFt

    $254

HOA

  • Association

    No

School District

  • Elementary School

    N/A

  • Middle School

    N/A

  • High School

    N/A

Property Features

  • Foundation Details

    Other

  • Senior Community YN

    NO

  • Sewer

    Septic Tank

  • Tax Lot

    1

  • Water Source

    Well

Schedule a Showing

Showing scheduled successfully.

<
>
IN PERSON
VIA CHAT

What is 3 + 4 ?


Change time

Mortgage calculator

Estimate your monthly mortgage payment, including the principal and interest, property taxes, and HOA. Adjust the values to generate a more accurate rate.

Your payment

Principal and Interest:

$

Property taxes:

$

HOA fees:

$

Total loan payment:

$

Total interest amount:

$

Location

County

BALTIMORE

Elementary School

Middle School

High School

Listing Courtesy of Heidi S Krauss, Krauss Real Property Brokerage

RealHub Information is provided exclusively for consumers' personal, non-commercial use, and it may not be used for any purpose other than to identify prospective properties consumers may be interested in purchasing. All information deemed reliable but not guaranteed and should be independently verified. All properties are subject to prior sale, change or withdrawal. RealHub website owner shall not be responsible for any typographical errors, misinformation, misprints and shall be held totally harmless.

Agent Jennifer Gordon

Salesperson, Realtor

Jennifer Gordon

Call Jennifer today to schedule a private showing.


* Listings on this website come from the FMLS IDX Compilation and may be held by brokerage firms other than the owner of this website. The listing brokerage is identified in any listing details. Information is deemed reliable but is not guaranteed. If you believe any FMLS listing contains material that infringes your copyrighted work please click here to review our DMCA policy and learn how to submit a takedown request.© 2024 FMLS.
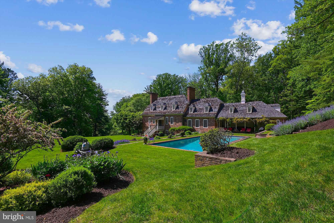
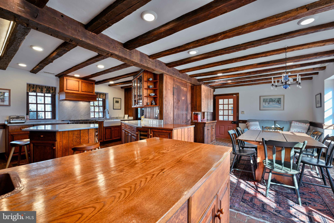
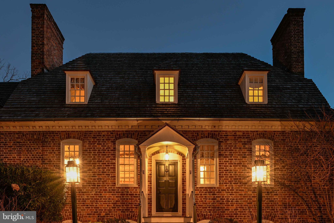
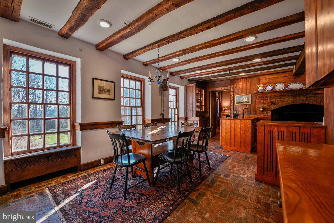
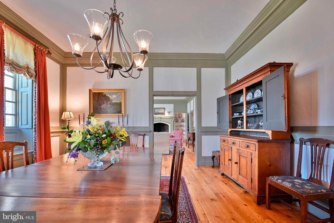
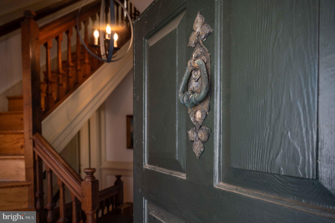
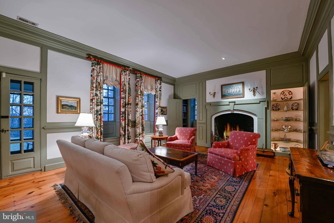
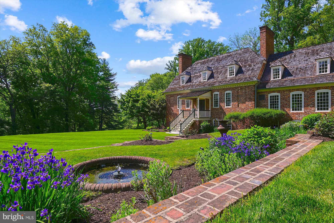
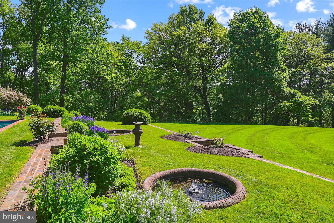
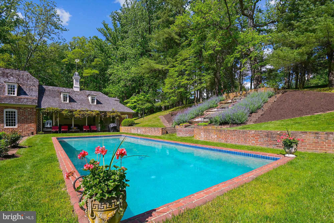
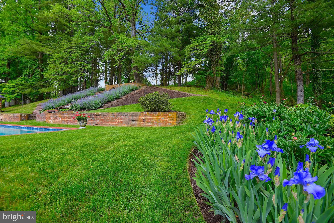
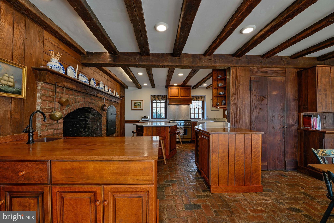
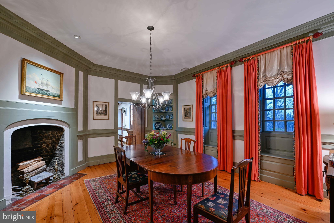
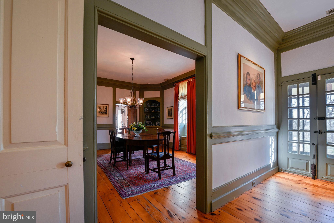
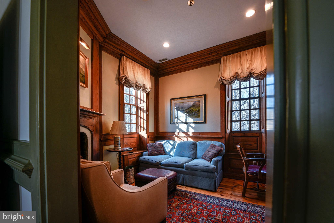
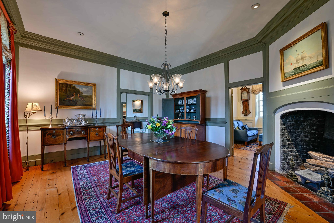
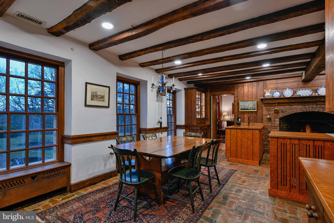
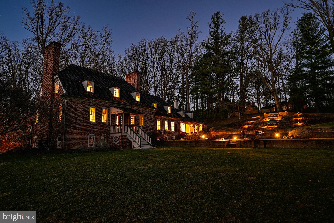
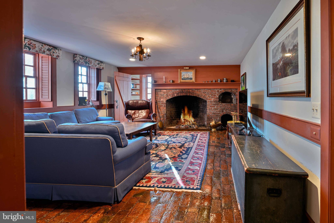
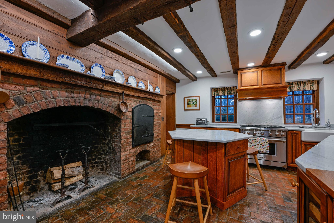
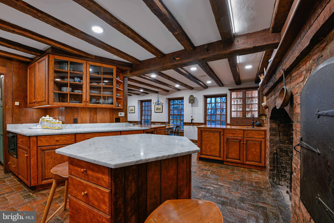
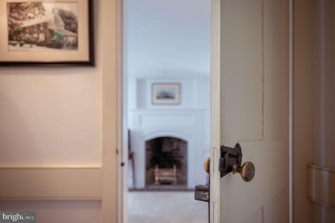
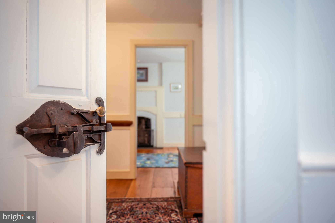
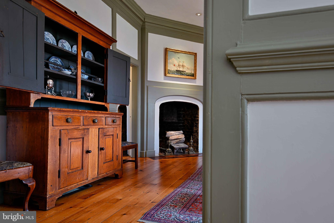
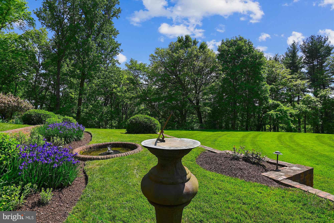
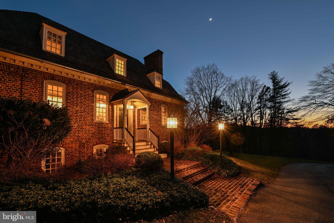
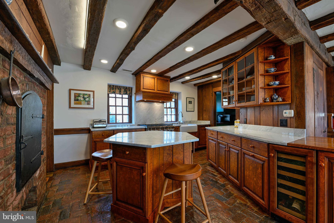
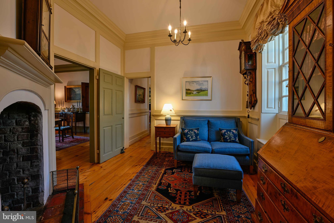
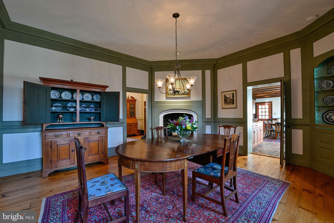
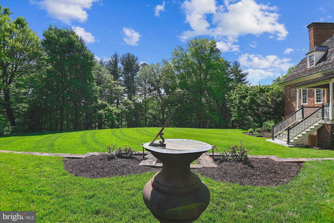
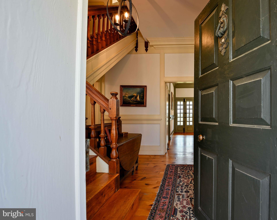
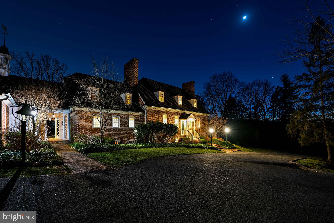
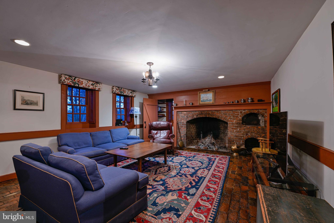
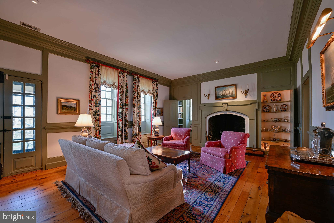
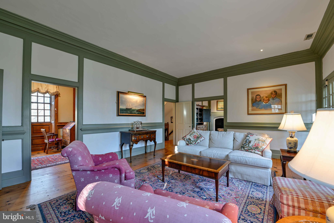
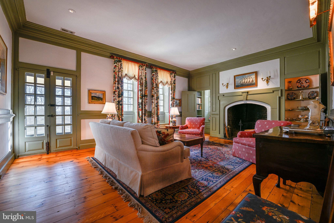
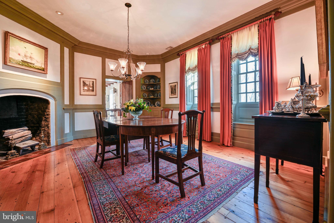
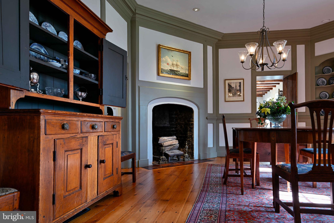
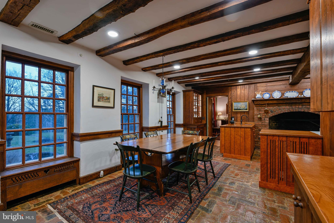
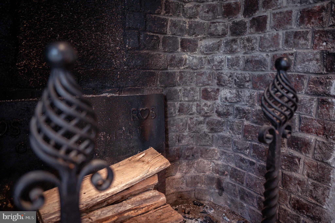
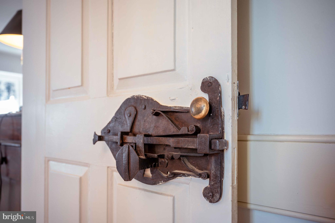
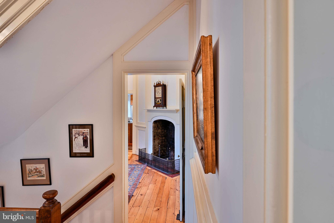
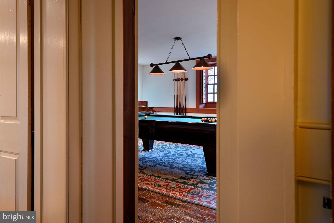
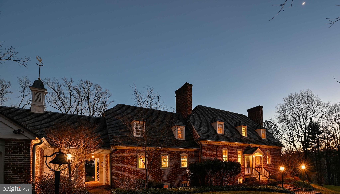
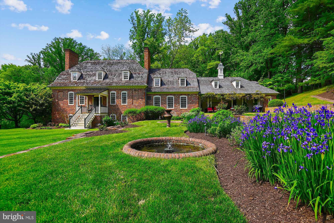
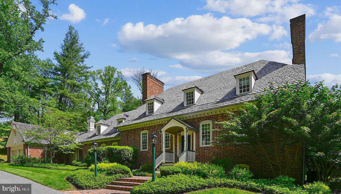
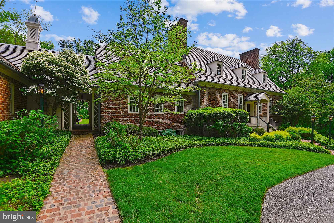
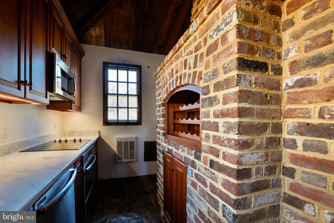
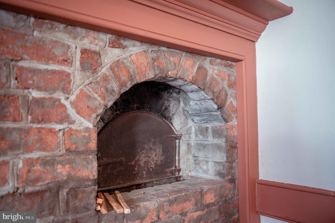
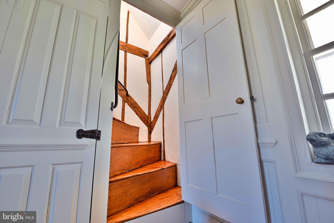
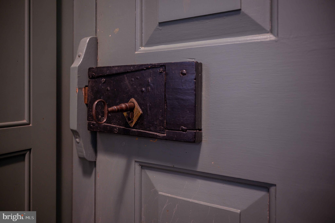
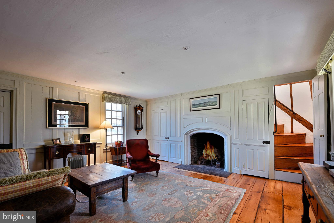
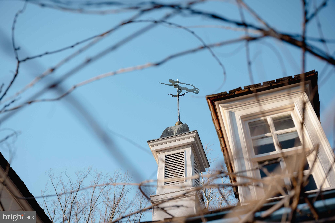
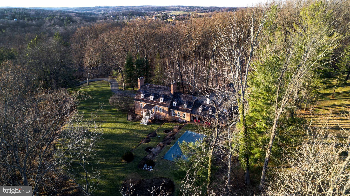
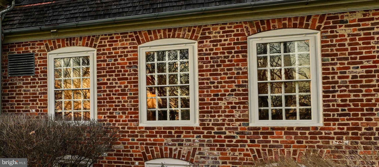
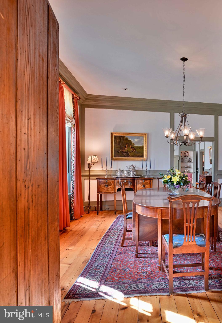
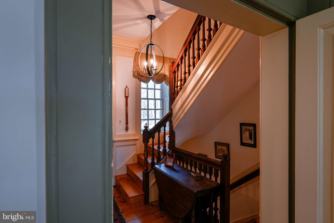
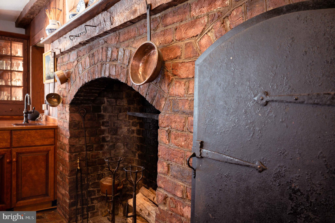
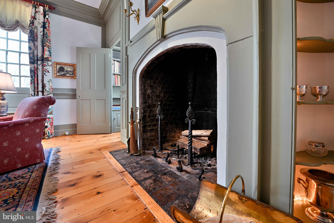
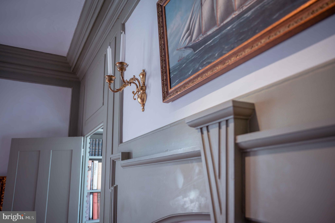
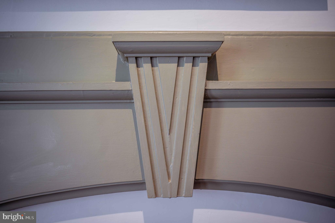
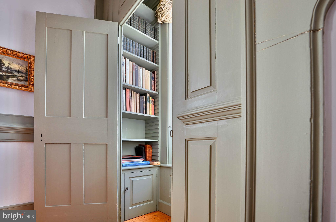
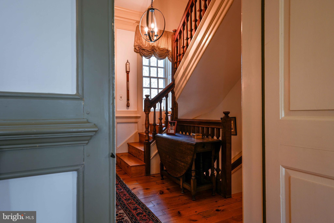
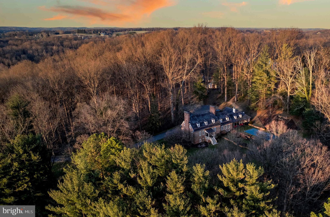
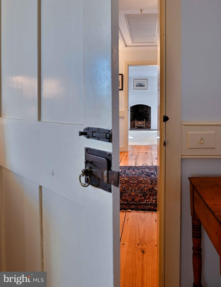
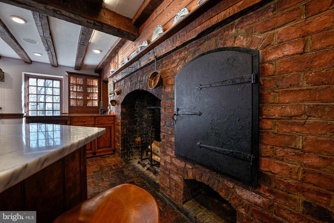
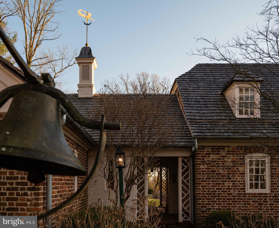
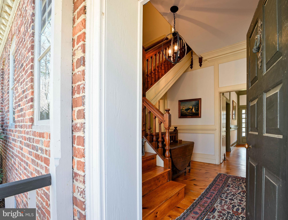
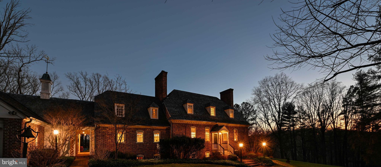
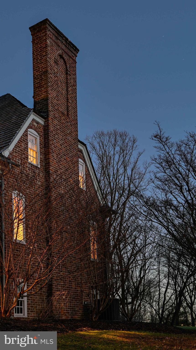
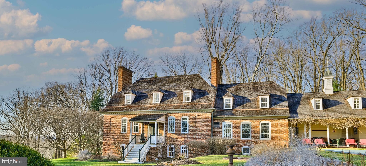
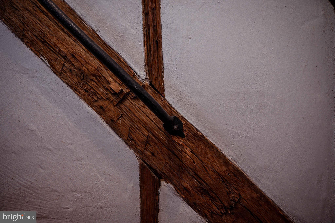
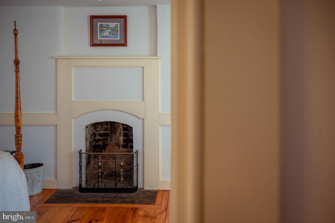
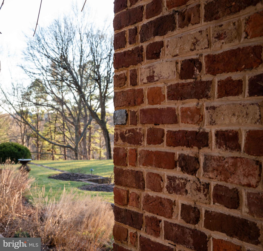
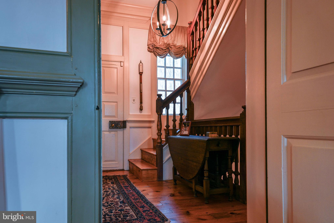
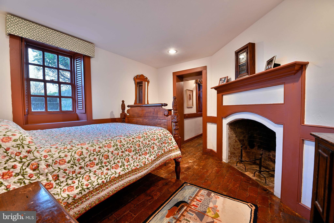
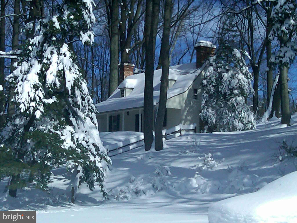
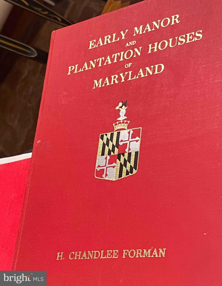
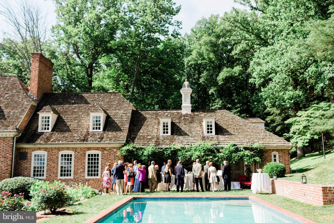
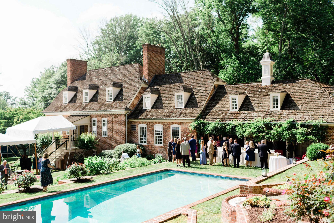
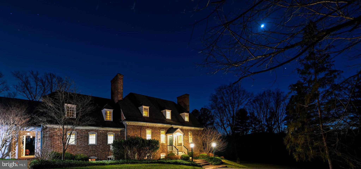
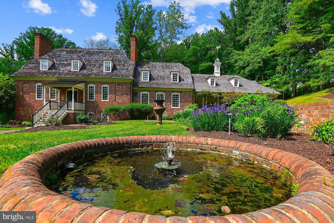
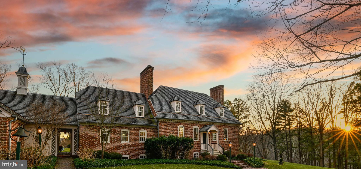
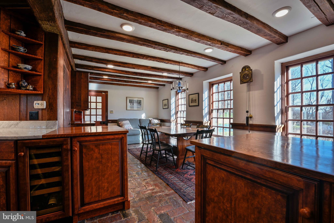
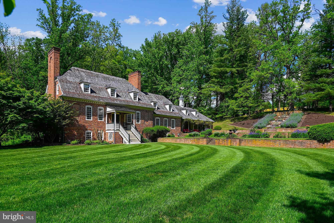
Live authentically.  BEST OFFERS DUE BY FRIDAY, JULY 21 MIDNGHT. SELLER PREFERS NO ESCALATION CLAUSES. The Ross House was built beside the Potomac River in Bladensburg, Maryland in 1749 by Dr. David Ross, a surgeon in the Continental Army. During the War of 1812, it was used as a hospital for British and American soldiers. The home was carefully dismantled in 1957, but 22,000 bricks, windows, flooring, paneling , doors, and handmade nails were preserved for five years. In 1962, Leonard C. Crewe Jr. sought to build a colonial style home. He commissioned Bryden B. Hyde, a Baltimore-based architect and an officer for the Society for the Preservation of Maryland Antiquities, to design the home. Hyde suggested to Crewe to reconstruct a historic home instead. John Hurst Purnell Jr., an architect who specialized in the restoration of 18th and19th century homes, oversaw the project as a general contractor. The house was rebuilt with mortar made from oyster shells, a historically accurate additive. In addition to original elements from the Ross House, authentic mid-18th century materials from other buildings were used when needed. The successful reproduction of the original Ross House was completed in three years on the property known as Preservation Hill. The historical home has been meticulously preserved with concealed modern touches throughout. Masterful landscaping around the property includes indigenous plants and flowers known to early Maryland Colonials. Crewe enjoyed the process and was a dedicated preservationist. He set his sights on adding a guest house. 
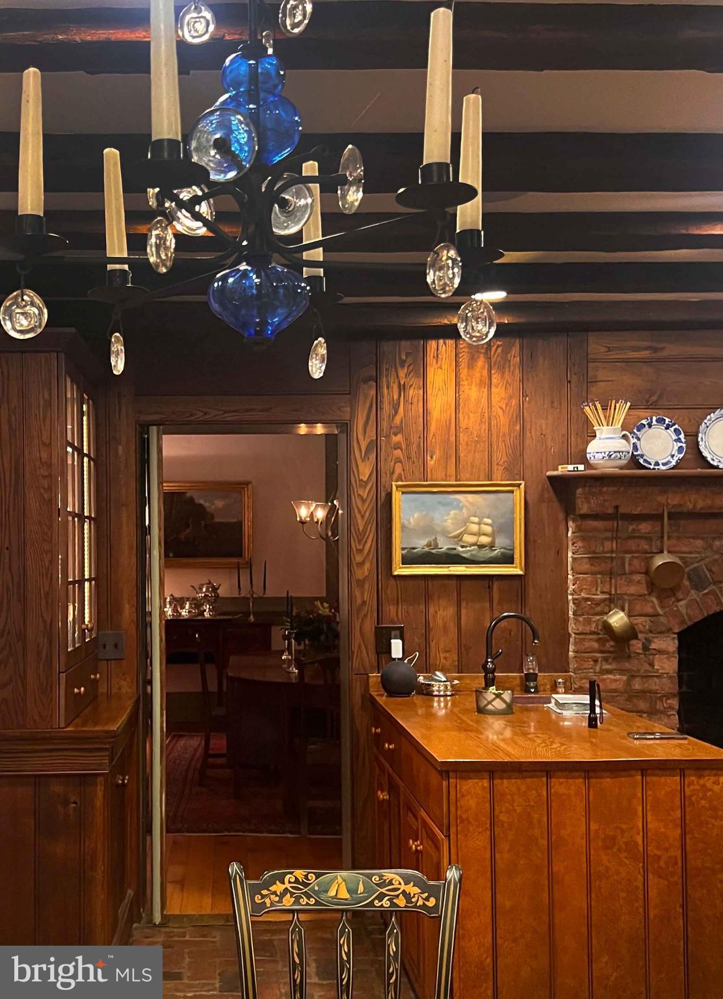
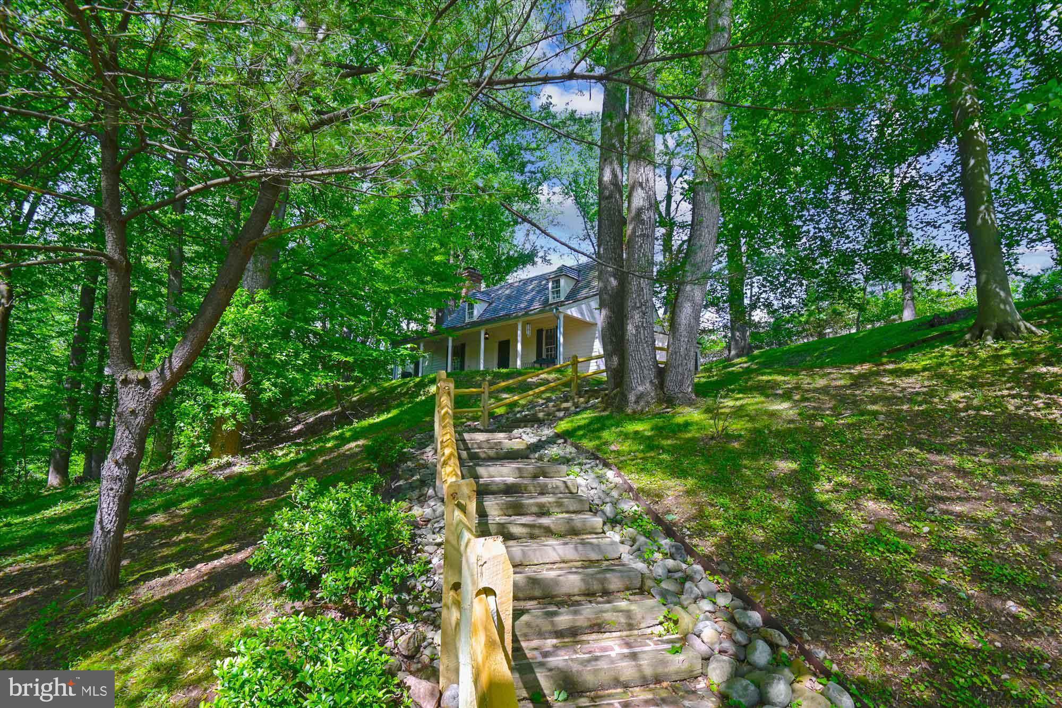
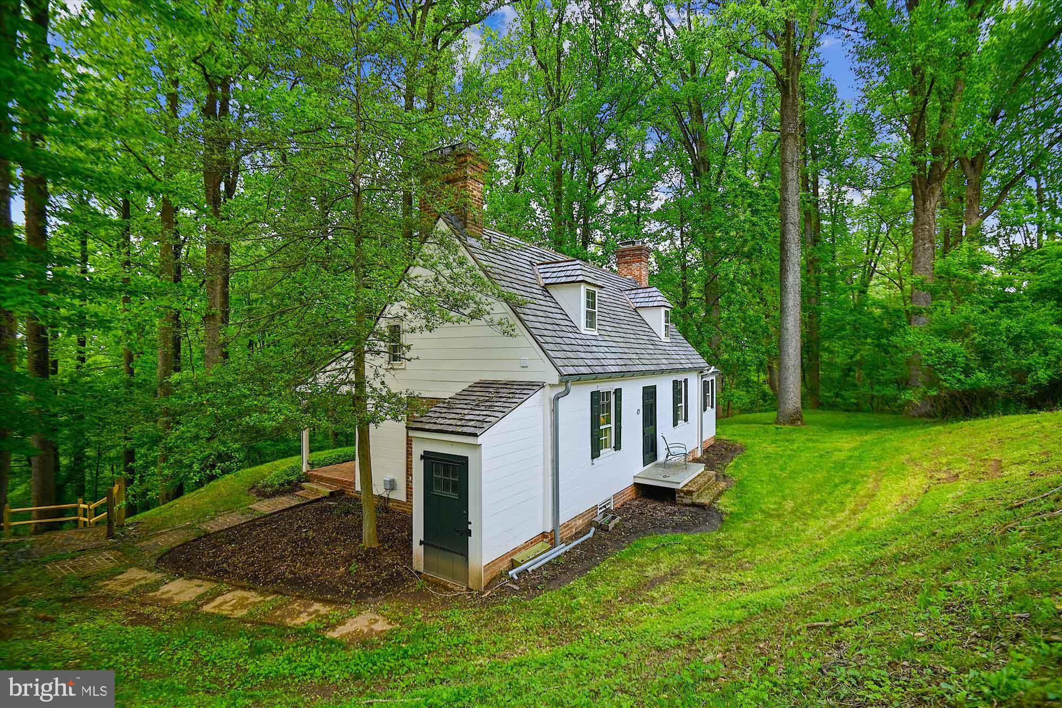
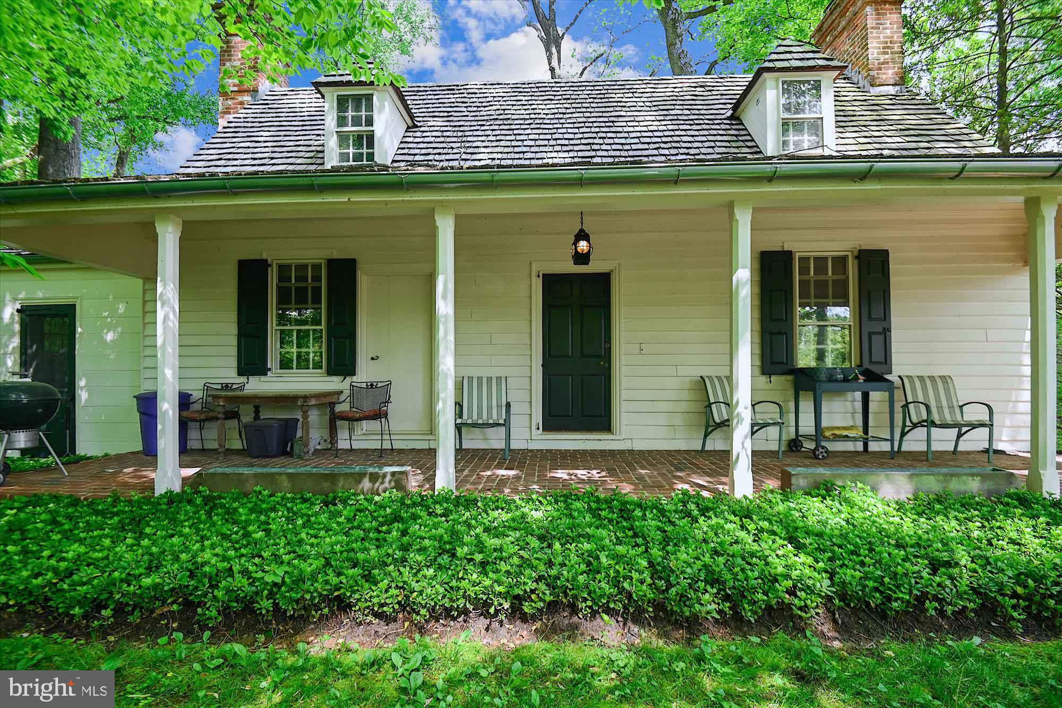
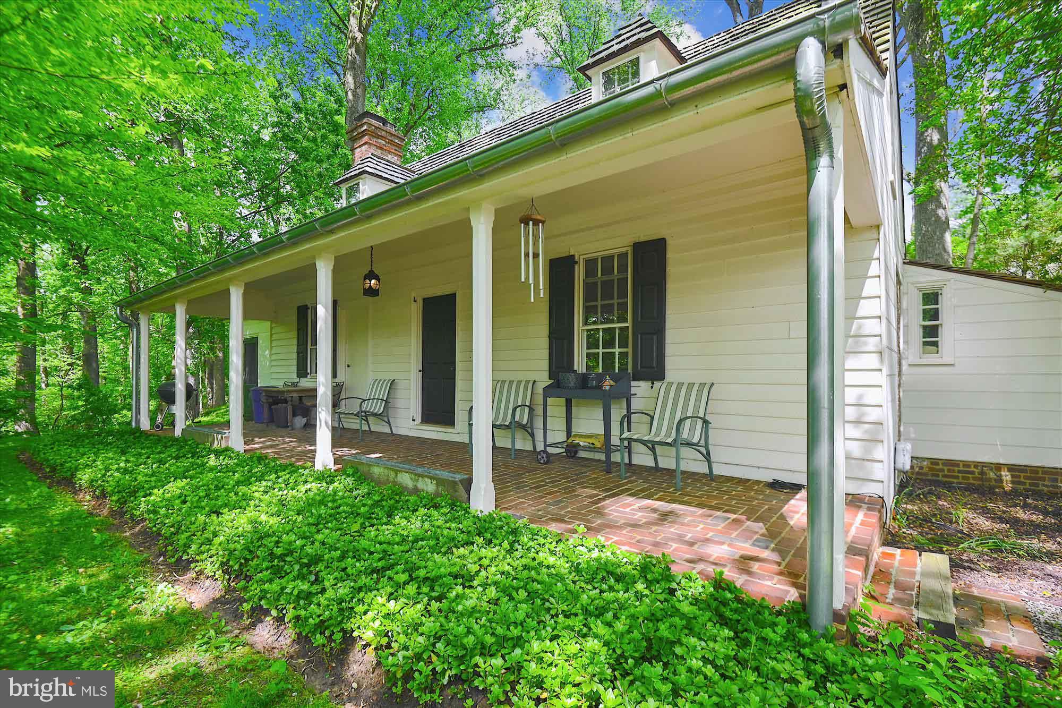
The Yeates House was built around 1738 in Turners Creek, Maryland. It was owned by Colonel Donaldson Yeates, commissary officer for the Eastern Shore in the Continental Army. Yeates purchased a seven-acre parcel with Tobias Rudolph, merchant of Cecil County, in 1770. Named Knocks Folly, it became a thriving village. In the 1960s, the president of the Kent Historical Society attempted to save the Yeates house at its original site. In the late 1960s, Leonard C. Crewe Jr. purchased the Yeates House for $5,000 to accompany the Ross House as a guest cottage on Preservation Hill. He again gathered Bryden B. Hyde as the architect and John Hurst Purnell Jr. as the builder to work on the reconstruction of the Yeates House. It took three years to complete the project. The preservation of history combined with modernity is eminent throughout the home.
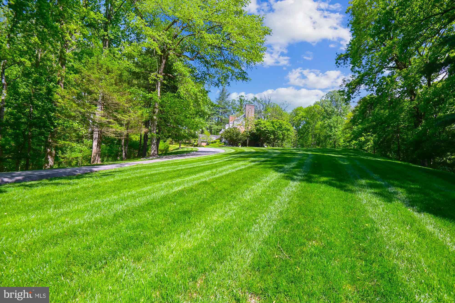
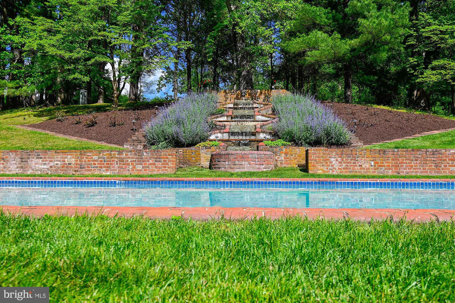
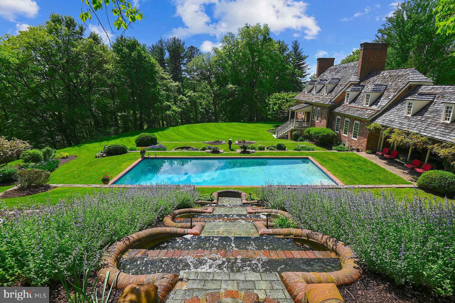
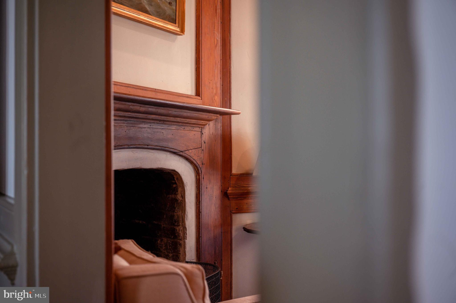
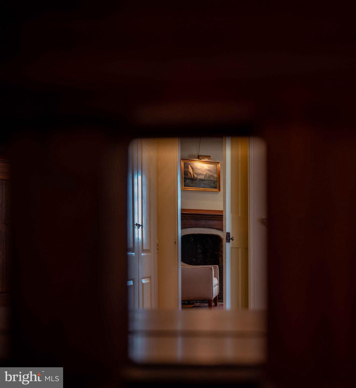
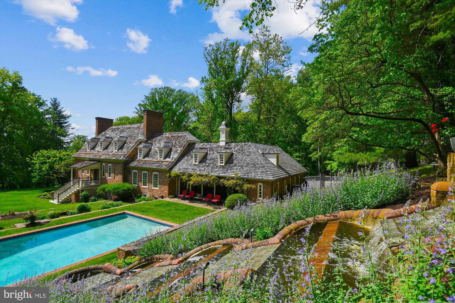
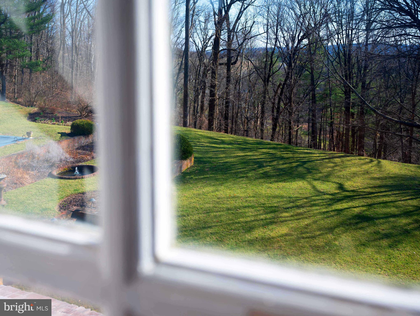
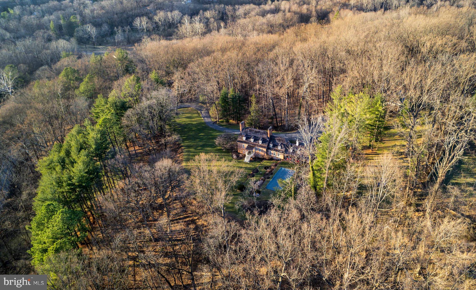
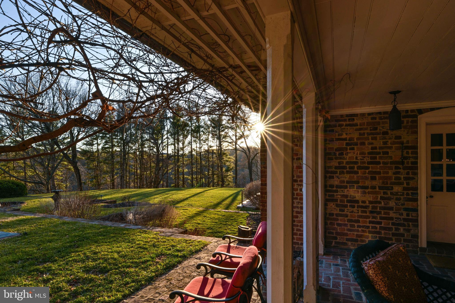
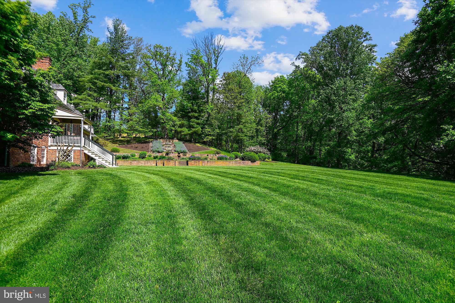
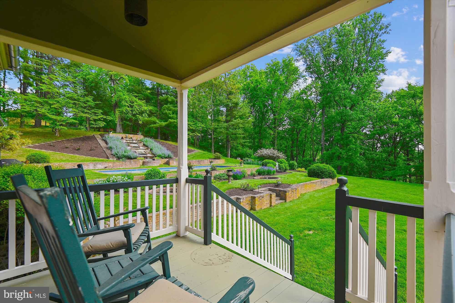
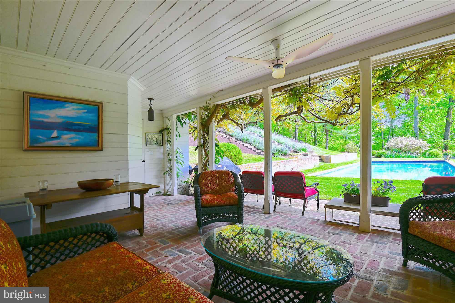
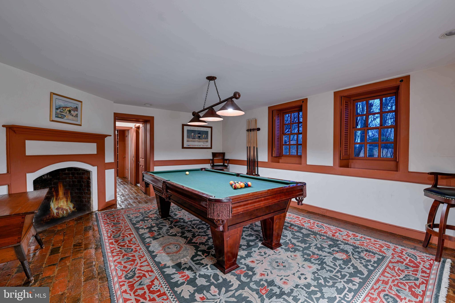
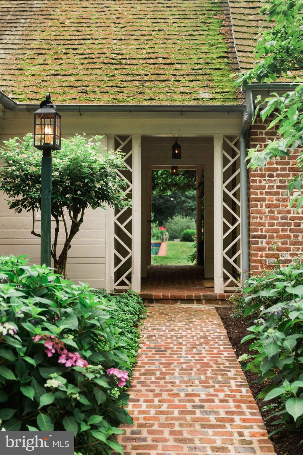
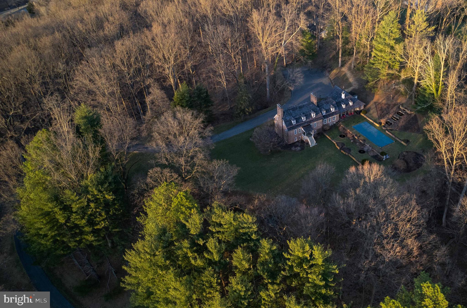
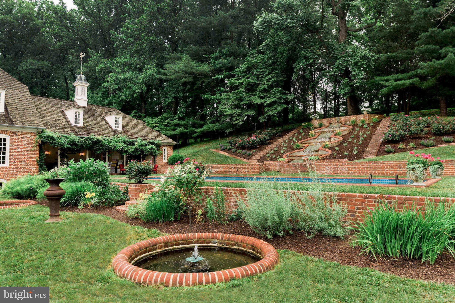
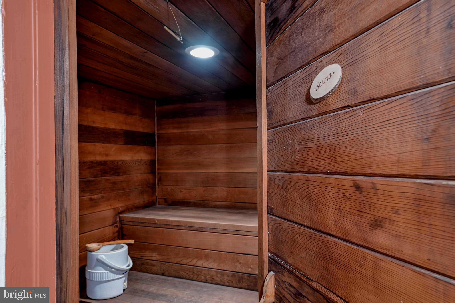
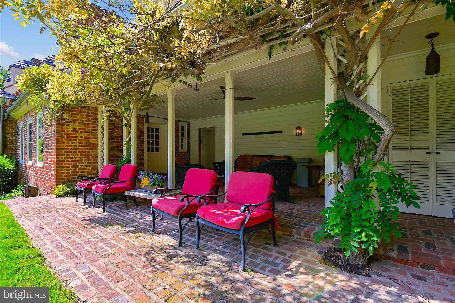
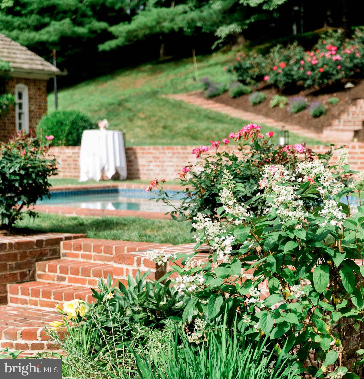
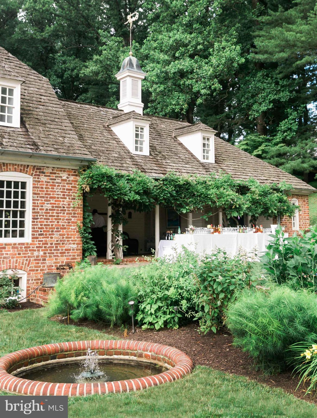
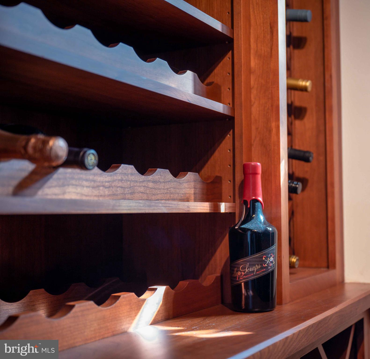
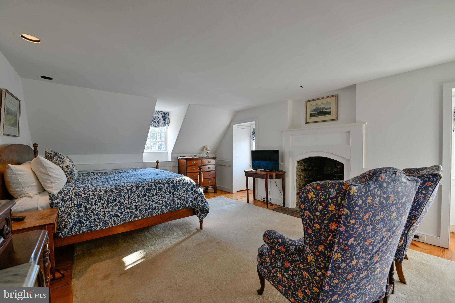
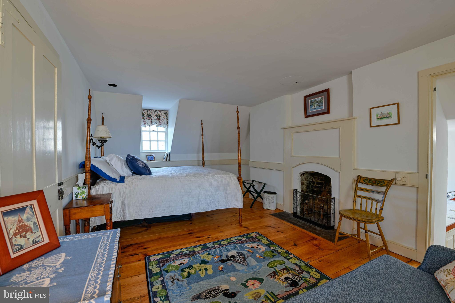
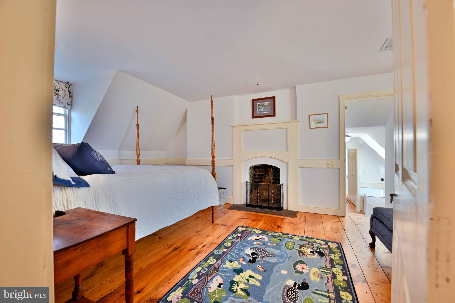
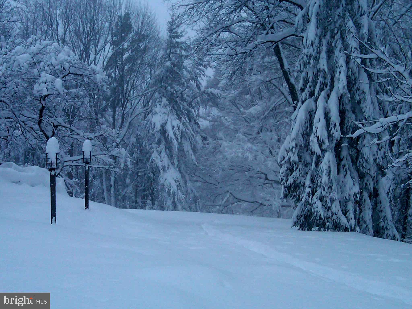
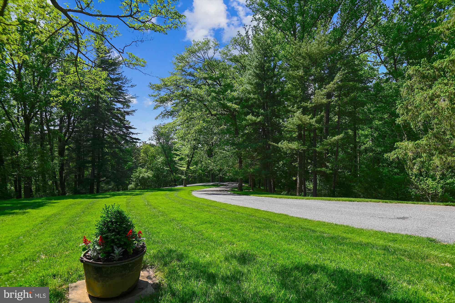
A compelling package on a total 10.03 of  acres consisting of two separately deeded parcels. The main house is sited gracefully on 6.75 acres. Old soul intact and modern lifestyle amenities in place. Glorious outdoor living sets the tone. A covered outdoor room with incredible brick flooring becomes the hub of all seasonal gatherings with your glistening pool and balanced native gardens in the distance. Tranquility abounds with the sounds of your tiered waterfall as a constant for all of your endeavors. Unwind in your sauna. Grab a bottle from the wine cellar, and cozy up by one of your ten working fireplaces, eleven total in the main house. Simply magnificent. Guest cottage is set gently on 3.28 acres and consists of an additional two to three bedrooms, kitchen, dining, and den. Comfortable and endearing. Once in a lifetime experience awaits you. A rare offering indeed. Comcast internet. Please book your appointment now. In the event the active date changes, you will be notified. Cultivate your existence. The art of uniting human and home. Please see listing MDBC2060962 for the main house and listing MDBC2061146 for the guest cottage. Tax assessment and related information in listing is for main house only.

714 #2 WESTERN RUN ROAD

Message successfully sent.

What would you like to know?

What is 3 + 4 ?

I agree to receive email communication and understand I can unsubscribe at any time.

I agree to be contacted by Charis Realty Group - Christine Issler, Broker via call, email, and text for real estate services. To opt out, you can reply 'stop' at any time or reply 'help' for assistance. You can also click the unsubscribe link in the emails. Message and data rates may apply. Message frequency may vary. Privacy Policy

Related Properties

New on site 1 day ago
Some renovations transform a house; the best ones simply allow its original architecture to shine. At 13311 Falls Road, thoughtful improvements have refined a gracious brick traditional while preserving the qualities that give it enduring appeal. Nestled on 2.26 landscaped acres in the Oregon Gate community of the Falls Road Corridor on a lovely private estate drive, the home offers a seamless balance of formal rooms, inviting family spaces, and beautifully integrated outdoor living.


The front door opens to a welcoming foyer, where hardwood floors, an open staircase and wide cased openings immediately establish the home's easy flow. Formal living and dining rooms flank the entrance, each generously proportioned yet comfortably scaled. The living room's coffered ceiling lends architectural character without overwhelming the space, while the dining room's Craftsman-inspired wainscoting provides a timeless backdrop. Rather than separating these rooms from the rest of the house, the layout allows them to unfold naturally toward the spaces where daily life is centered.


That transition begins in the family room, where a traditional wood-burning fireplace, custom built-in bookcases and direct access to the rear deck create an inviting place to gather. From there, the home opens seamlessly into a beautifully updated kitchen. White recessed-panel cabinetry, marble countertops, a contrasting cherry island and professional-grade appliances provide both beauty and function, while the generous breakfast area extends to a covered porch that encourages meals outdoors throughout much of the year. Just beyond, the thoughtfully designed back hall connects the mudroom, laundry room and full bath before leading to a private guest suite above the garage. Complete with its own wet bar and en-suite bath, the suite offers exceptional flexibility for extended family, overnight guests or an au pair.


The second floor primary suite offers generous proportions, hardwood floors and a beautifully renovated marble bath centered around a freestanding soaking tub and separate marble shower. A custom-fitted walk-in closet enhances the suite, while three additional bedrooms provide comfortable accommodations, two of which also include custom-fitted walk-in closets. A beautifully appointed hall bath serves the secondary bedrooms, and the third-floor office offers welcome versatility as a private workspace, creative studio or fifth bedroom.


The lower level broadens the home's living spaces with an expansive recreation room thoughtfully arranged for both movie nights and casual gatherings. A built-in theater system creates an immersive entertainment experience, while an adjacent exercise room and powder room enhance the functionality of the level. Walkout access to the backyard further strengthens the connection between the home's indoor and outdoor spaces.


Outside, the property enjoys a full-width rear deck, partially sheltered by a covered porch, and overlooks the fenced backyard (the fence is well inside the property line and does not indicate the property perimeter), creating multiple places to gather, dine or simply enjoy the peaceful surroundings. Mature landscaping, a playhouse, garden shed and expansive lawn complement the home's welcoming character without competing for attention. 13311 Falls Road is a home that succeeds through balance with thoughtful updates, beautifully maintained and designed to support everyday living with the same care as life's special occasions.
#MDBC2170332

COCKEYSVILLE

13311 FALLS ROAD

6 Beds

4 Baths

4,700 Sq.Ft.
$1,288,000
MLS#: MDBC2170332

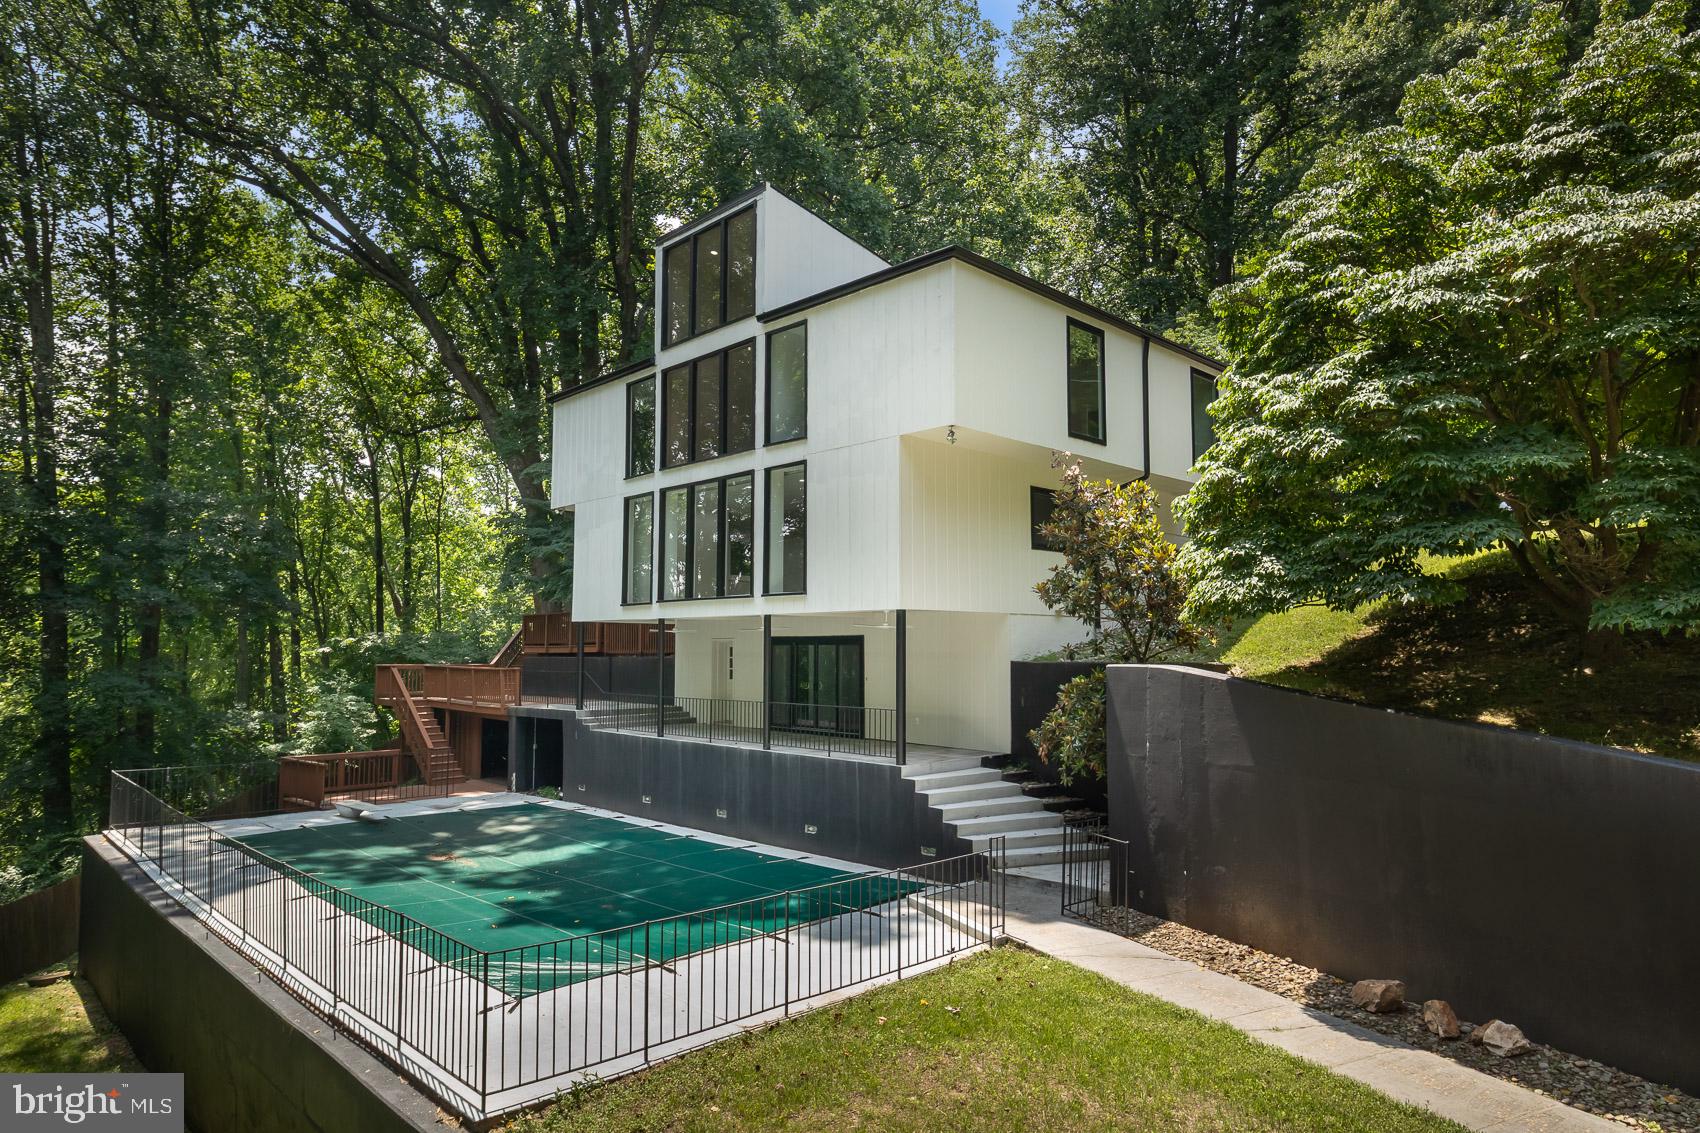
Step into a world of refined contemporary design. The GATED DRIVEWAY leads to this fully renovated 7,800-square-foot architectural home featuring 7 bedrooms and 9 bathrooms, nestled among the trees. Dramatic vaulted ceilings and expansive floor-to-ceiling windows flood the interior with natural light while framing serene woodland views, creating a seamless connection between the home and its natural surroundings.

Warm hardwood and natural stone flooring introduce rich, earthy textures throughout the open living spaces, complemented by distinctive brick architectural elements that add character and depth. The home’s thoughtfully designed layout features two distinct wings—the east wing houses the dramatic two-story great room along with four bedrooms, while the west wing offers a private retreat with the primary suite and additional guest suite. The striking great room with balcony overlook creates an incredible sense of scale and serves as a centerpiece for both everyday living and entertaining.

Outside, multiple decks and terraces extend the living space into the landscape, offering ideal settings for gatherings, outdoor dining, or simply enjoying the peaceful wooded setting. Located just steps from the Baisman Run trailhead at Oregon Ridge Park, this home offers immediate access to miles of scenic hiking and nature trails. With its bold contemporary architecture, unique design features, and impressive scale, this home is perfectly suited for memorable entertaining and sophisticated modern living.
#MDBC2154460

COCKEYSVILLE

903 IVY HILL ROAD

7 Beds

7 Baths

7,758 Sq.Ft.

$1,695,000
MLS#: MDBC2154460
 - property

Send a message

Message successfully sent.

Your message

What is 3 + 4 ?

Reason for contacting?

I agree to receive email communication and understand I can unsubscribe at any time.

I agree to be contacted by Charis Realty Group - Christine Issler, Broker via call, email, and text for real estate services. To opt out, you can reply 'stop' at any time or reply 'help' for assistance. You can also click the unsubscribe link in the emails. Message and data rates may apply. Message frequency may vary. Privacy Policy

Sign Out

Virtual Assistant

Would you like to take the next step with this property? We can help you schedule a showing or virtual tour, or send you more details.

Yes, I would like more information.

Thank You for Your Reply, One of Our Agents will contact you as soon as possible

No, maybe later.

Thank you, you can always contact me via email, phone number or through the contact form.

Realhub AI

Lucy - Your AI-Powered Realtor

Update Your Temporary Password

Personalize your search

Enter your email and we'll notify you immediately when new listings match what you're looking for.

or enter email address

Already have an account ? Login here

Continue your home search

I agree to receive communications and understand I can unsubscribe at any time.

I agree to be contacted by Charis Realty Group - Christine Issler, Broker via call, email, and text for real estate services. To opt out, you can reply 'stop' at any time or reply 'help' for assistance. You can also click the unsubscribe link in the emails. Message and data rates may apply. Message frequency may vary. Privacy Policy

Already have an account ? Login here

We use cookies

We use cookies primarily for analytics to enhance your experience. By accepting, you agree to our use of these cookies. You can manage your preferences or learn more about our cookies policy.