


Property
Beds
3
Full Baths
3
1/2 Baths
None
Year Built
2018
Sq.Footage
1,869
WELCOME TO 616 OYSTER LANE...WATERFRONT LIVING AT ITS FINEST! This immaculate maintained 3BR/3BA 8-year young custom-built home is located in the highly desirable and sought after Montego Bay community in North Ocean City and is situated on a peaceful protected deep-water basin offering quick & easy access to the open bay. The 1st floor features 2 bedrooms and 2 full baths-including a stunning en suite with a floor to ceiling tiled walk-in shower, a great room offering soaring 17' ceilings, and a dedicated laundry room with a full size washer & dryer and room for an additional refrigerator. The 2nd floor features a 3rd bedroom & bath, a large loft overlooking the 1st floor, a bonus room and storage areas. The kitchen features a sit-at island, granite countertops, stainless steel appliances, tile backsplash, a pantry closet and 42" cabinets. The living room area features an electric fireplace with a beautiful custom-built floor to ceiling wood surround. Additional interior features include COREtec LVP flooring, board & batten wainscoting, two 8' wide patio doors, tile flooring in the baths, gable windows, a Rinnai tankless water heater, recessed lighting and much more. The exterior features a 10 x 24 porch overlooking the water with cathedral ceilings, composite decking & glass railings, a 10 x 24 cement pad under the porch, a 7 x 26 ground-level deck with composite decking, a vinyl bulkhead with a 5 x 40 dock & a 5 x 28 pier, both with composite decking, and an 8,000 lb capacity boatlift with remote. Additional features include a 5 x 20 shed with drywall, shelving, & electric, an outside shower, a cement walkway and patio, hardscaping and a 2-car cement parking pad. Icing on the cake? The location is less than a mile from the beach and is within walking distance to the beautiful Northside Park, the Montego Bay Shopping Center, an abundance of restaurants and bars and mini golf courses. You also have beautiful views of the 4th of July, and Sunday's fireworks, held at the Northside Park during the summer season. The community features 3 pools, including a kiddie pool for the little ones, 2 tennis courts, a pickleball court, a basketball court, a 9-hole miniature golf course, a shuffleboard court, a bayfront boardwalk with 3 fishing piers, a canalfront fishing & crabbing area, an 8-acre wildlife sanctuary/pond with a 1/2 mile paved walking path, a 5-acre open park and street lighting with a lamppost at every residence. Additional amenities include city streets & sidewalks, city water & sewer and city trash collection. The HOA fees are just $415 a year. Don't miss out on this fabulous opportunity to make this your truly special home! Interior and drone pictures to follow.
Features & Amenities
Interior
-
Other Interior Features
Ceiling Fan(s), Kitchen Island, Pantry, Recessed Lighting, Other, Cathedral Ceiling(s), Built-in Features, Open Floorplan
-
Total Bedrooms
3
-
Bathrooms
3
-
Above Grade Finished Area
1869.0
-
Basement YN
NO
-
Cooling YN
YES
-
Cooling
Central Air, Heat Pump, Ceiling Fan(s), Electric
-
Fireplace YN
YES
-
Heating YN
YES
-
Heating
Exhaust Fan, Electric, Heat Pump
-
Main Level Bedrooms
2
-
Pet friendly
Cats OK, Dogs OK, Yes
Exterior
-
Garage
No
-
Construction Materials
Frame, Vinyl Siding
-
Other Exterior Features
Lighting, Rain Gutters
-
Parking
Concrete, Off Street, On Street
-
Patio and Porch Features
Deck, Patio, Porch
-
Pool
Yes
-
Pool Features
Community
-
Waterfront YN
YES
-
View
Water, Canal
Area & Lot
-
Lot Features
Cleared, Level, Waterfront
-
Lot Size(acres)
0.08
-
Lot Size(square feet)
3,600
-
Property Type
Residential
-
Property Sub Type
Single Family Residence
-
Architectural Style
Cape Cod
Price
-
Sales Price
$1,175,000
-
Tax Amount
$9,211
-
Sq. Footage
1,869
-
Price/SqFt
$628
HOA
-
Association
YES
-
Association Fee
$415
-
Association Fee Frequency
Annually
-
Association Fee Includes
N/A
-
Total Monthly Fees
true
Property Resources
-
Horse Property
NO
School District
-
Elementary School
OCEAN CITY
-
Middle School
STEPHEN DECATUR
-
High School
STEPHEN DECATUR
Property Features
-
New Construction
NO
-
Association Amenities
Tennis Court(s), Other, Basketball Court, Shuffleboard Court, Boat Slip
-
Foundation Details
Block
-
Senior Community YN
NO
-
Sewer
Public Sewer
-
Tax Lot
1463B
-
Water Source
Public
Schedule a Showing
Showing scheduled successfully.
Mortgage calculator
Estimate your monthly mortgage payment, including the principal and interest, property taxes, and HOA. Adjust the values to generate a more accurate rate.
Your payment
Principal and Interest:
$
Property taxes:
$
HOA fees:
$
Total loan payment:
$
Total interest amount:
$
Location
County
WORCESTER
Elementary School
OCEAN CITY
Middle School
STEPHEN DECATUR
High School
STEPHEN DECATUR
Listing Courtesy of Michael E Grimes, Montego Bay Realty
RealHub Information is provided exclusively for consumers' personal, non-commercial use, and it may not be used for any purpose other than to identify prospective properties consumers may be interested in purchasing. All information deemed reliable but not guaranteed and should be independently verified. All properties are subject to prior sale, change or withdrawal. RealHub website owner shall not be responsible for any typographical errors, misinformation, misprints and shall be held totally harmless.

Salesperson, Realtor
Jennifer Gordon
Call Jennifer today to schedule a private showing.

* Listings on this website come from the FMLS IDX Compilation and may be held by brokerage firms other than the owner of this website. The listing brokerage is identified in any listing details. Information is deemed reliable but is not guaranteed. If you believe any FMLS listing contains material that infringes your copyrighted work please click here to review our DMCA policy and learn how to submit a takedown request.© 2024 FMLS.
Related Properties
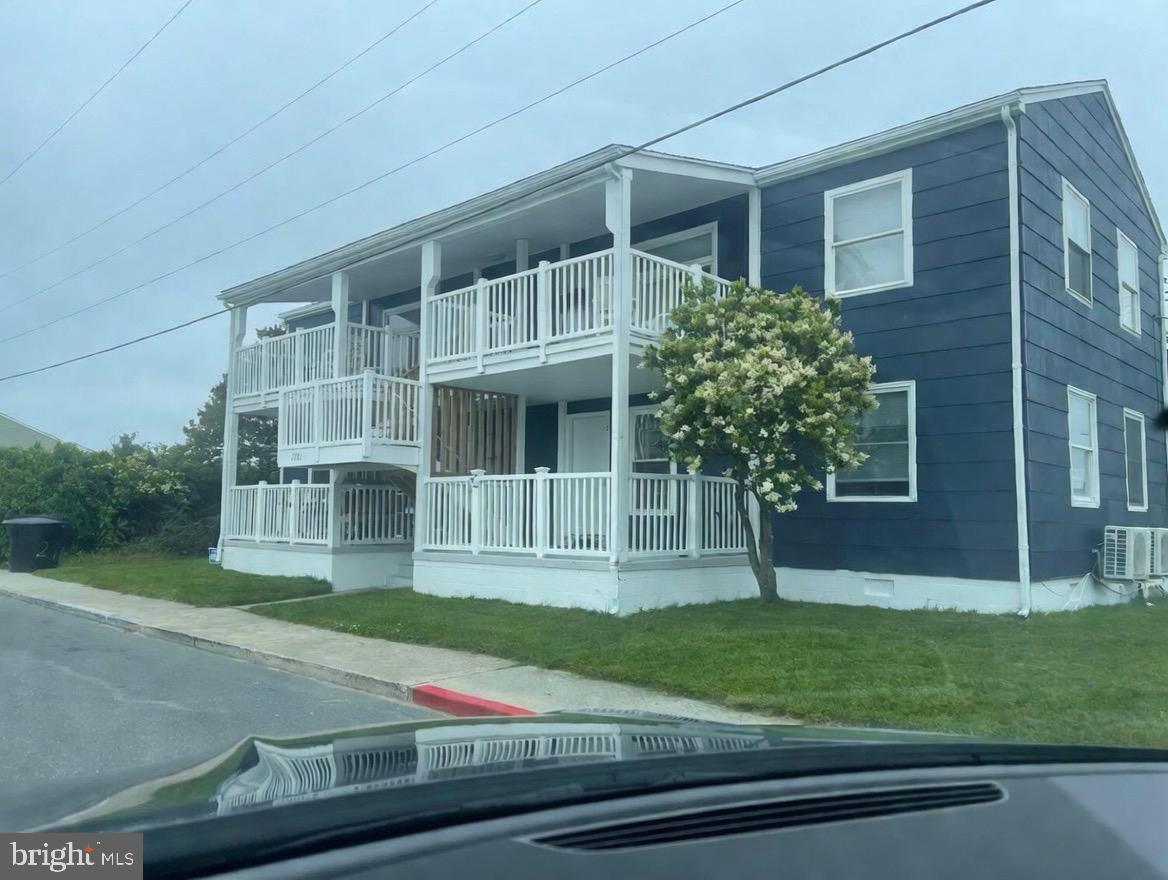
OCEAN CITY
2701 JUDLEE AVENUE
8 Beds
4 Baths
2,784 Sq.Ft.
$975,000
MLS#: MDWO2031300

OCEAN CITY
106 PHILADELPHIA AVENUE
4 Beds
3 Baths
2,080 Sq.Ft.
$1,300,000
MLS#: MDWO2040236
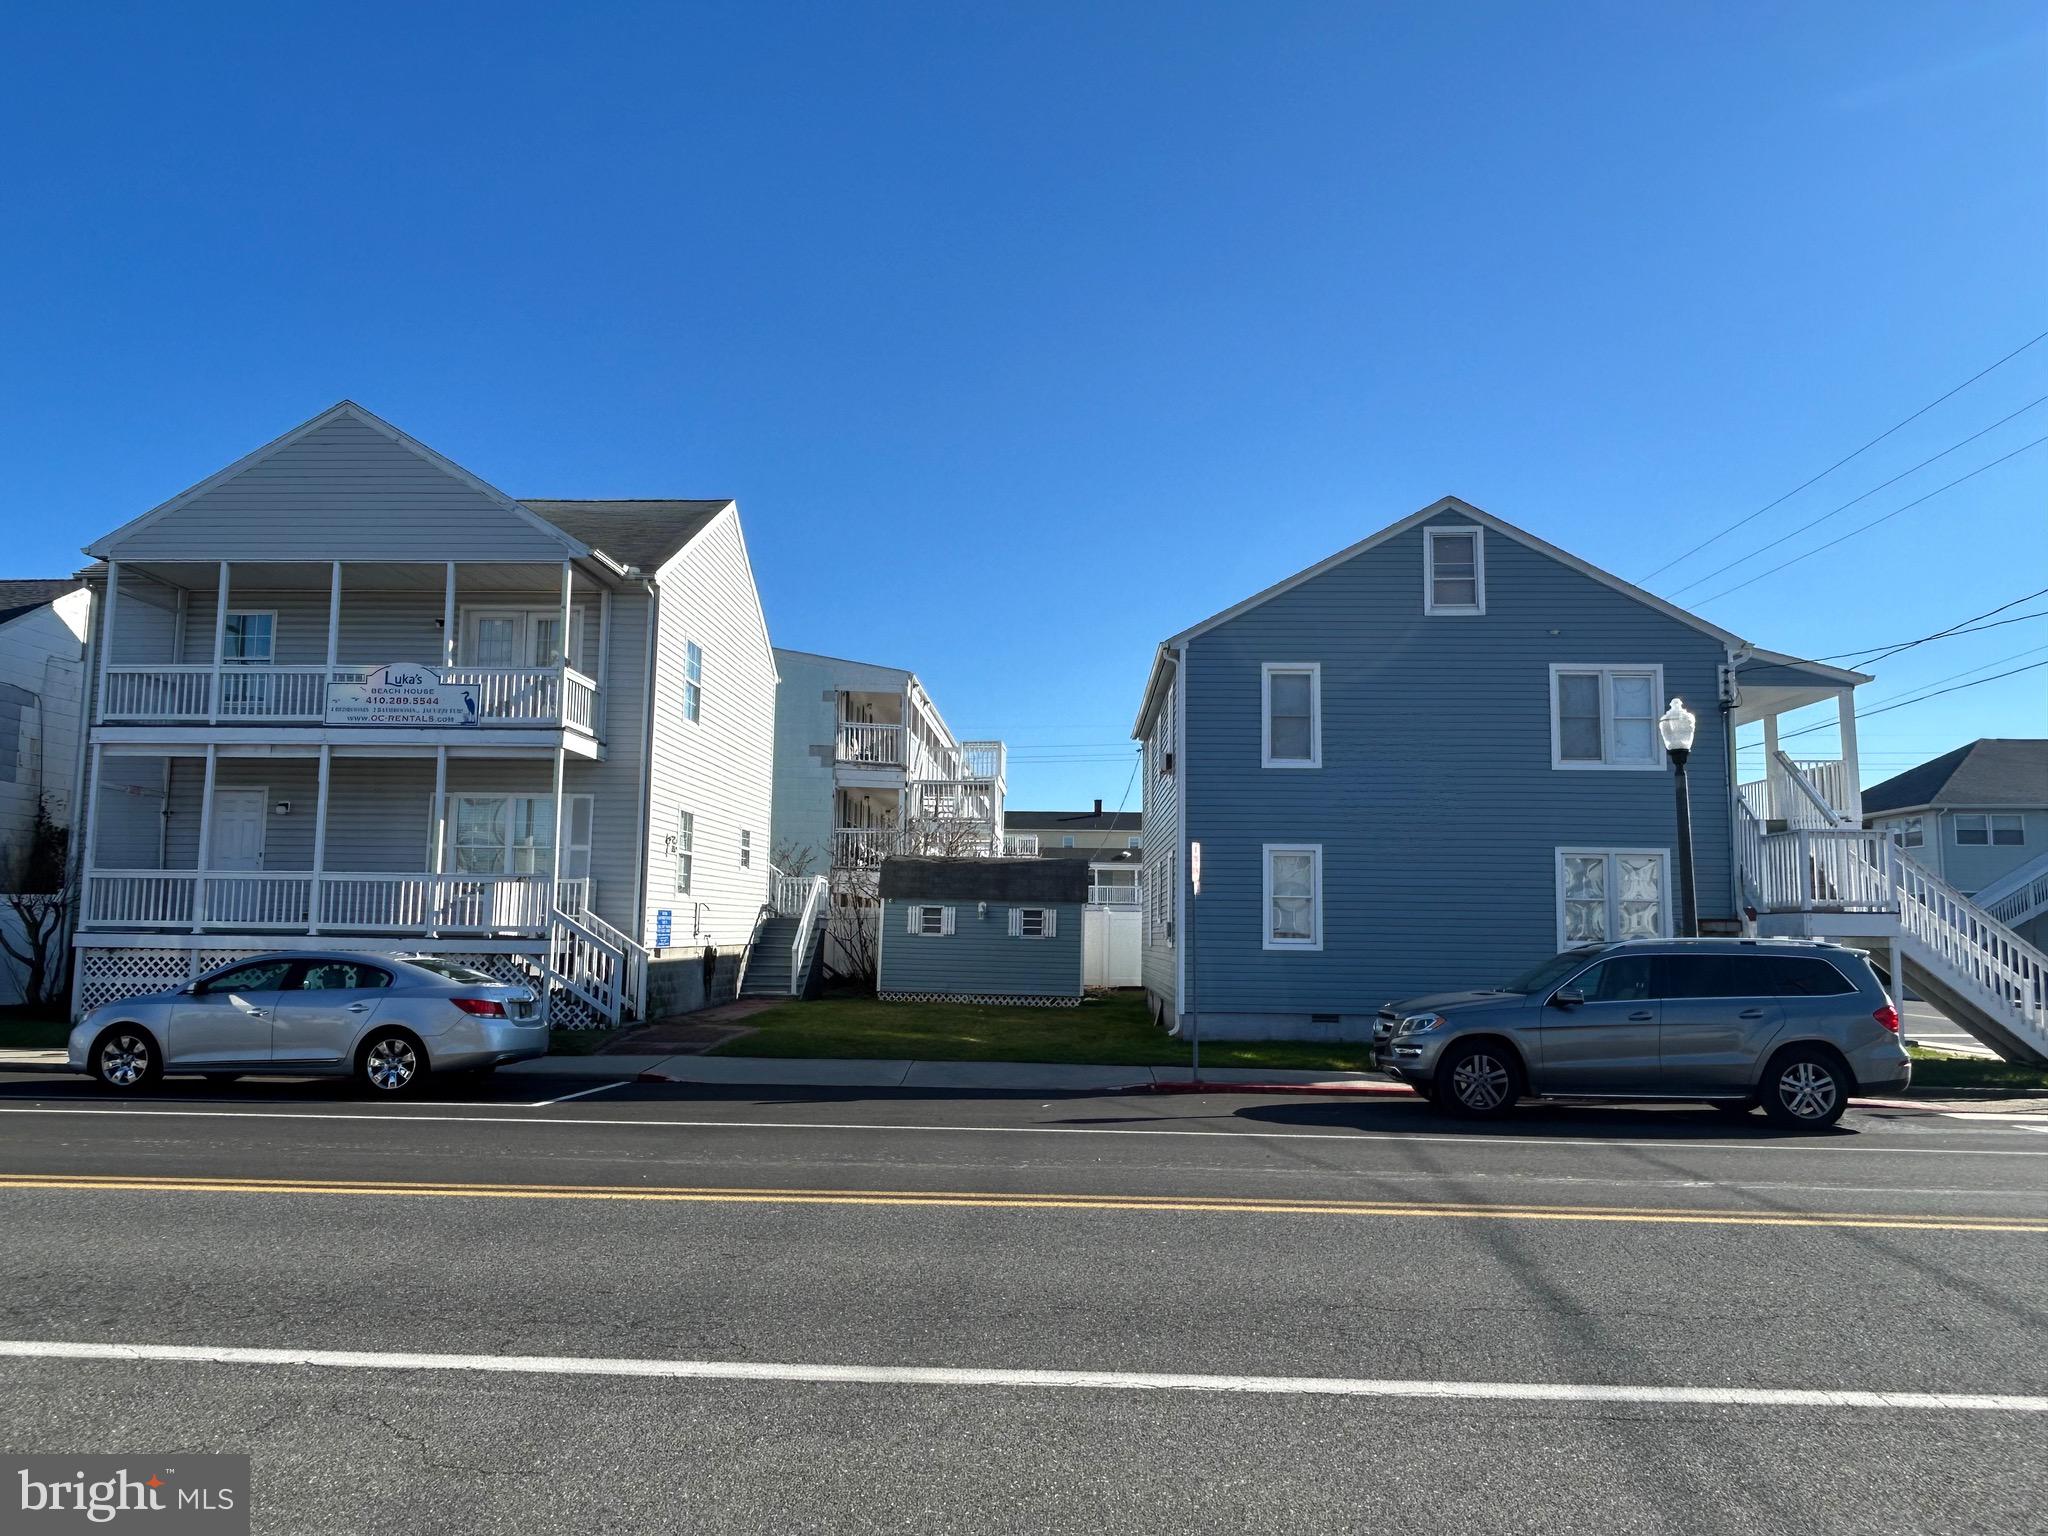
OCEAN CITY
802 SAINT LOUIS AVENUE
10 Beds
6 Baths
3,494 Sq.Ft.
$1,250,000
MLS#: MDWO2028278
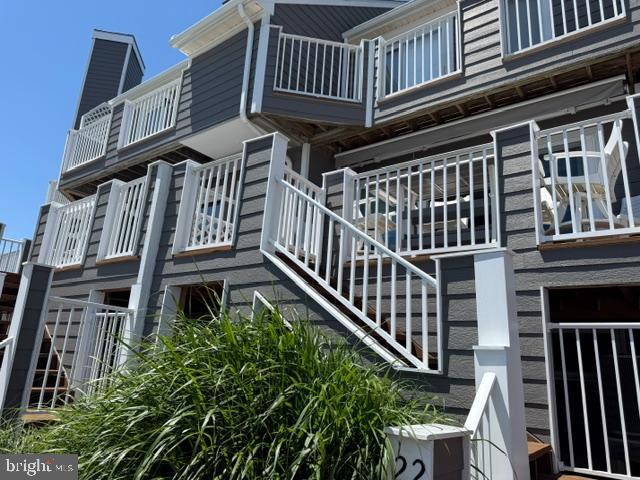
OCEAN CITY
405 14TH STREET 22
2 Beds
3 Baths
1,264 Sq.Ft.
$989,000
MLS#: MDWO2038954

OCEAN CITY
2 48TH STREET 214
3 Beds
3 Baths
1,790 Sq.Ft.
$949,000
MLS#: MDWO2027534

OCEAN CITY
10536 SUSSEX ROAD
5 Beds
3 Baths
2,854 Sq.Ft.
$1,150,000
MLS#: MDWO2040950

OCEAN CITY
11500 COASTAL HIGHWAY 1913
3 Beds
2 Baths
1,940 Sq.Ft.
$1,069,000
MLS#: MDWO2041148

OCEAN CITY
8500 COASTAL HIGHWAY 1302
3 Beds
3 Baths
1,440 Sq.Ft.
$959,900
MLS#: MDWO2041026
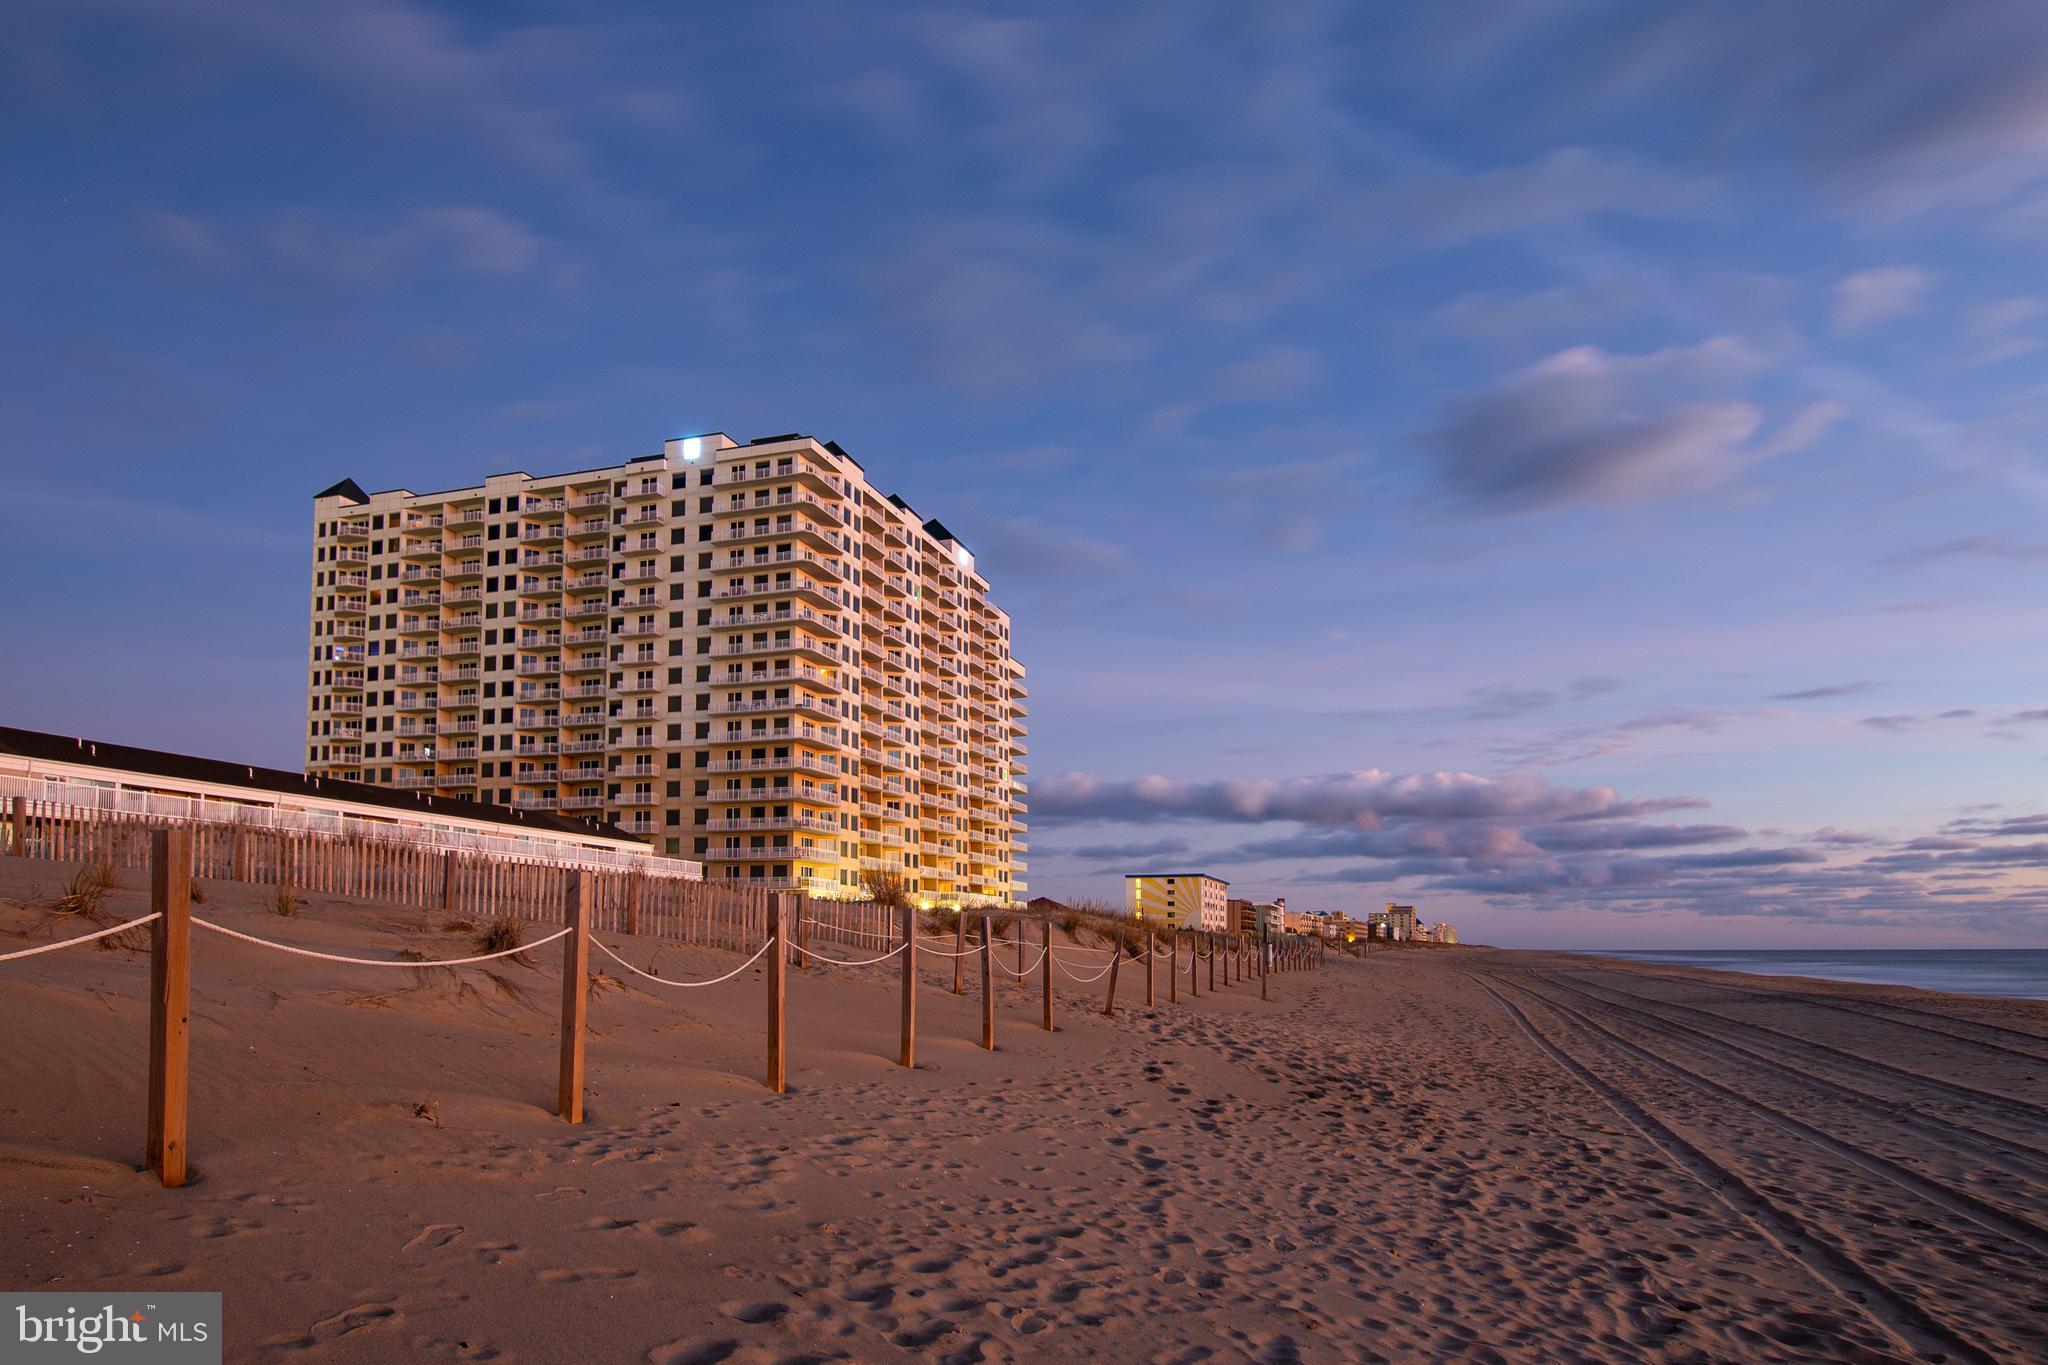
OCEAN CITY
2 48TH STREET 1402
3 Beds
3 Baths
1,650 Sq.Ft.
$1,275,000
MLS#: MDWO2039638

OCEAN CITY
503 N BALTIMORE AVENUE
9 Beds
5 Baths
4,728 Sq.Ft.
$1,300,000
MLS#: MDWO2041948
