

Property
Beds
4
Full Baths
2
1/2 Baths
2
Year Built
1965
Sq.Footage
2,232
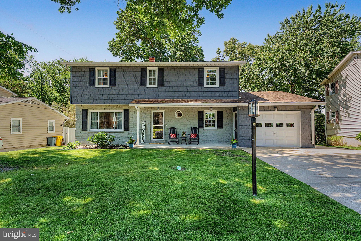
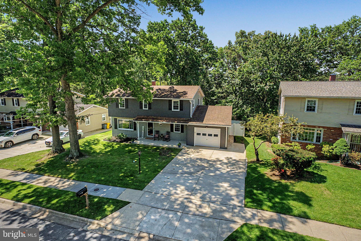
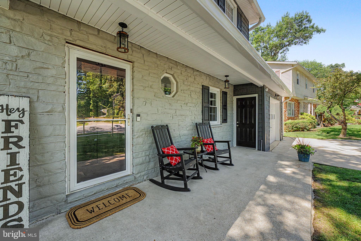
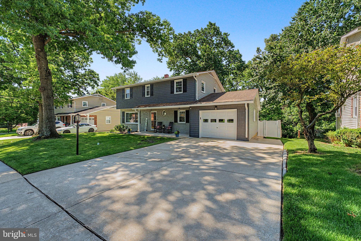
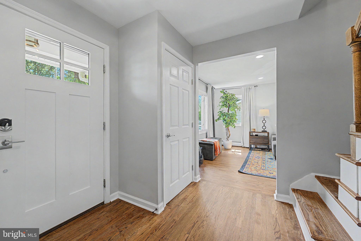
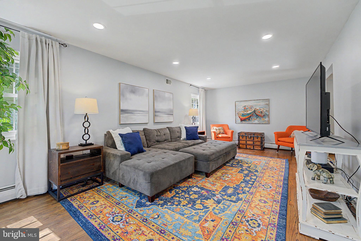
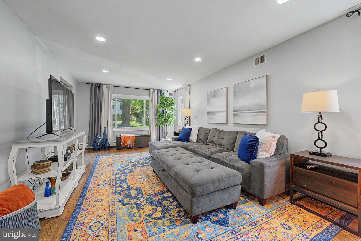
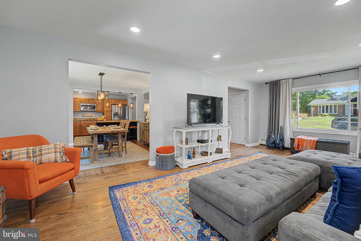
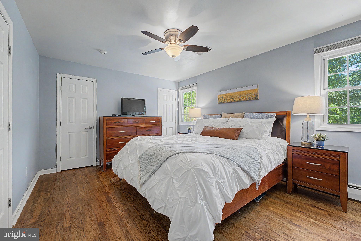
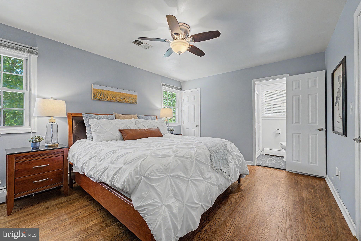
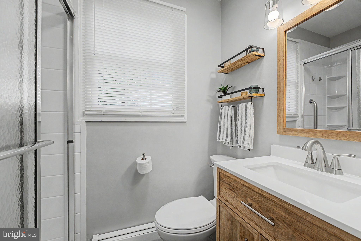
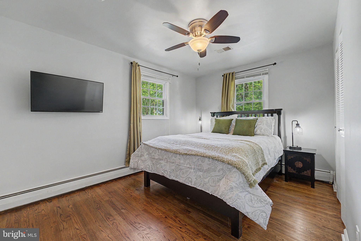
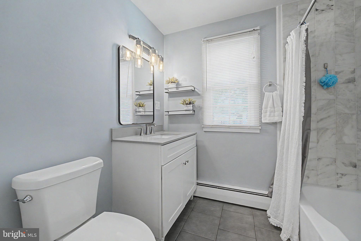
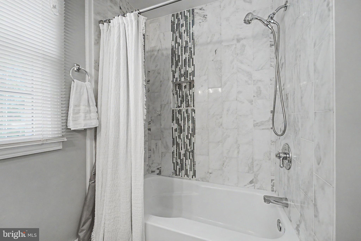
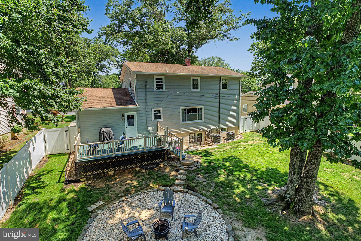
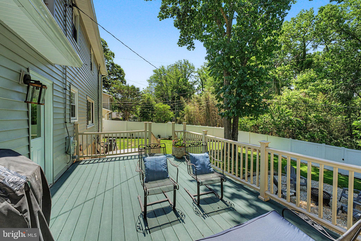
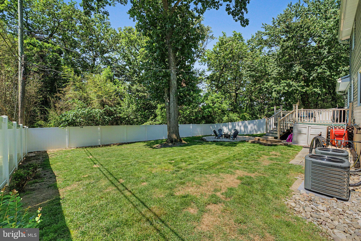
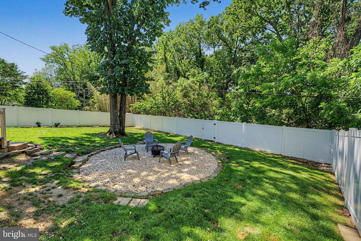
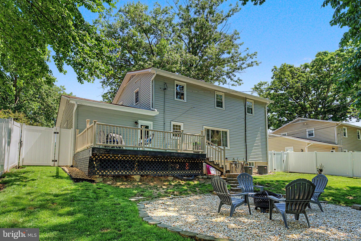
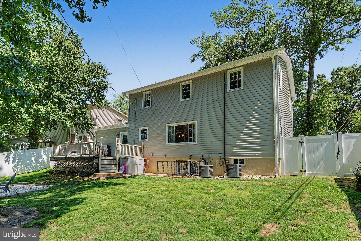
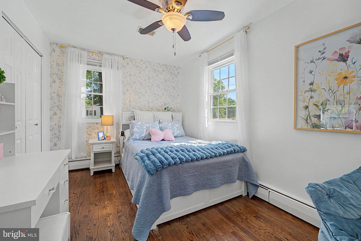
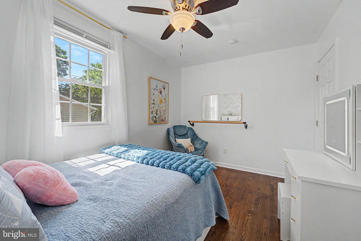
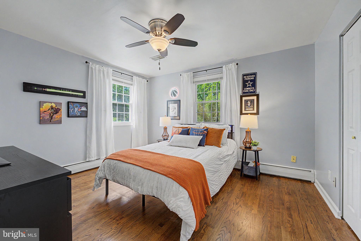
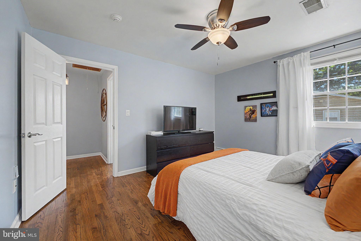
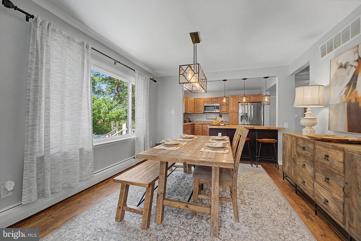
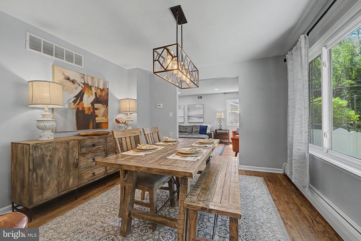
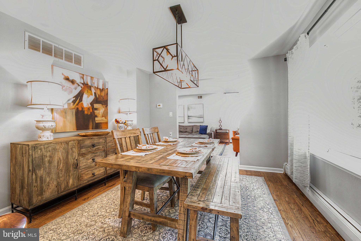
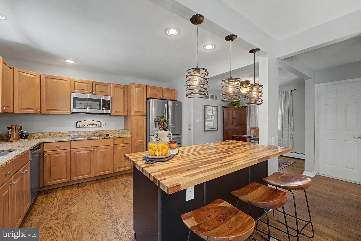
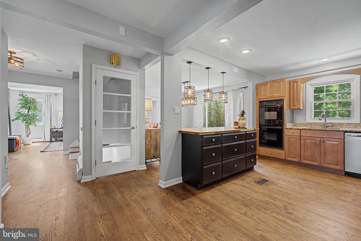
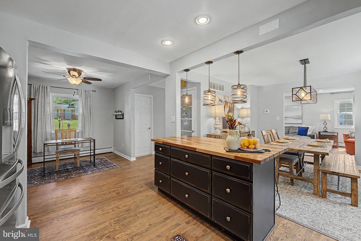
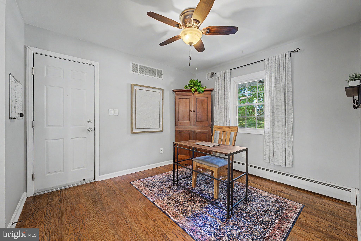
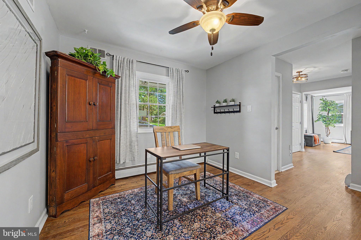
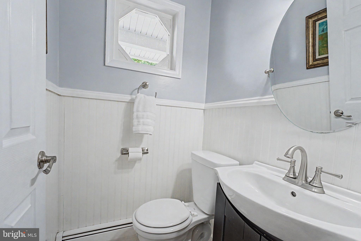
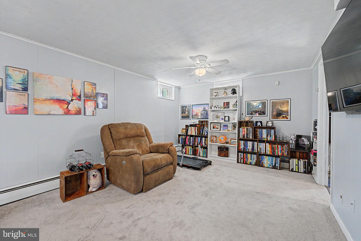
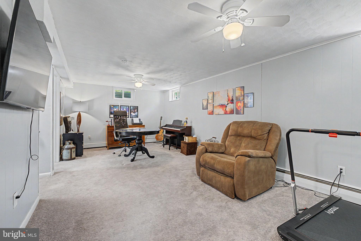
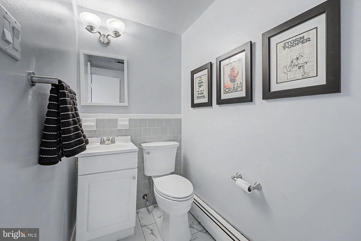
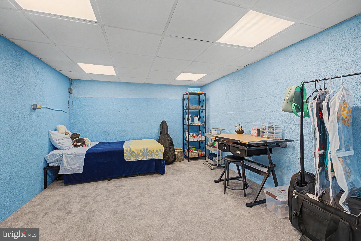
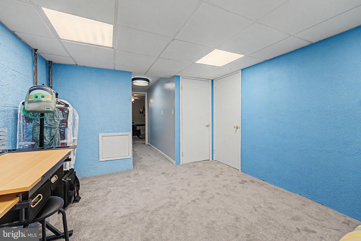
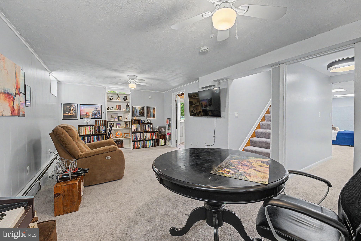
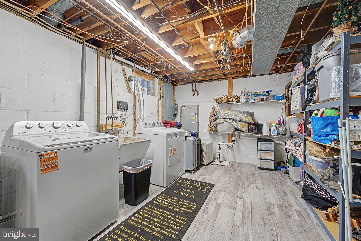
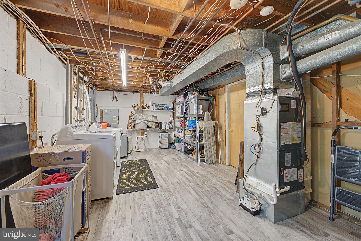
Welcome to 564 Williamsburg Ln — a classic 4 bedroom, 2 full bath, 2 half bath, colonial elevated by modern updates, thoughtful improvements, and spaces designed for how people truly live today. The main level offers an inviting flow: a sun filled living room with recessed lighting (2022), a generous dining room, a flexible bonus space. The kitchen has been opened to the dining room and is anchored by a large island making it the perfect spot for gathering, prepping, or entertaining. New flooring and refinished hardwoods (2021) add warmth and continuity throughout. All four generously sized bedrooms are on the top level, creating a true retreat. The primary suite features a refreshed bath completed in 2026, while the hall bath was fully renovated in 2019. The finished lower level extends your living space with a spacious family room, new carpet (2024), a bonus room ideal for guests or hobbies, a laundry room with LVP flooring (2024), and a walkout to the backyard. This is a house that feels like a home and has been meticulously maintained and improved, including: new siding and gutter guards (2023), newer windows with a lifetime transferable warranty, A/C units replaced in 2026, a gas water heater (2020), newer ceiling fans throughout, and wiring for a generator. A new dishwasher (2025) rounds out the kitchen updates. This home is a timeless colonial with meaningful upgrades and flexible spaces; move in ready and built for your everyday comfort.
Features & Amenities
Interior
-
Total Bedrooms
4
-
Bathrooms
2
-
1/2 Bathrooms
2
-
Above Grade Finished Area
1800.0
-
Basement YN
YES
-
Cooling YN
YES
-
Cooling
Central Air, Electric
-
Fireplace YN
NO
-
Heating YN
YES
-
Heating
Electric, Baseboard
-
Pet friendly
N/A
Exterior
-
Garage
Yes
-
Garage spaces
1
-
Construction Materials
Frame
-
Parking
Garage Door Opener, Garage, Driveway, Inside Entrance, Attached
-
Pool
No
-
Waterfront YN
NO
Area & Lot
-
Lot Size(acres)
0.2
-
Lot Size(square feet)
8900.0
-
Property Type
Residential
-
Property Sub Type
Single Family Residence
-
Architectural Style
Colonial
Price
-
Sales Price
$579,900
-
Tax Amount
$4,864
-
Sq. Footage
2, 232
-
Price/SqFt
$259
HOA
-
Association
No
School District
-
Elementary School
WAUGH CHAPEL
-
Middle School
ARUNDEL
-
High School
ARUNDEL
Property Features
-
New Construction
NO
-
Foundation Details
Block
-
Senior Community YN
NO
-
Sewer
Public Sewer
-
Tax Lot
18
-
Water Source
Public
Schedule a Showing
Showing scheduled successfully.
Mortgage calculator
Estimate your monthly mortgage payment, including the principal and interest, property taxes, and HOA. Adjust the values to generate a more accurate rate.
Your payment
Principal and Interest:
$
Property taxes:
$
HOA fees:
$
Total loan payment:
$
Total interest amount:
$
Location
County
ANNE ARUNDEL
Elementary School
WAUGH CHAPEL
Middle School
ARUNDEL
High School
ARUNDEL
Listing Courtesy of Kelly Haines-Wise , Cummings & Co. Realtors
RealHub Information is provided exclusively for consumers' personal, non-commercial use, and it may not be used for any purpose other than to identify prospective properties consumers may be interested in purchasing. All information deemed reliable but not guaranteed and should be independently verified. All properties are subject to prior sale, change or withdrawal. RealHub website owner shall not be responsible for any typographical errors, misinformation, misprints and shall be held totally harmless.

AGENT
Jennifer Gordon
Call Jennifer today to schedule a private showing.

* Listings on this website come from the FMLS IDX Compilation and may be held by brokerage firms other than the owner of this website. The listing brokerage is identified in any listing details. Information is deemed reliable but is not guaranteed. If you believe any FMLS listing contains material that infringes your copyrighted work please click here to review our DMCA policy and learn how to submit a takedown request.© 2024 FMLS.
Related Properties
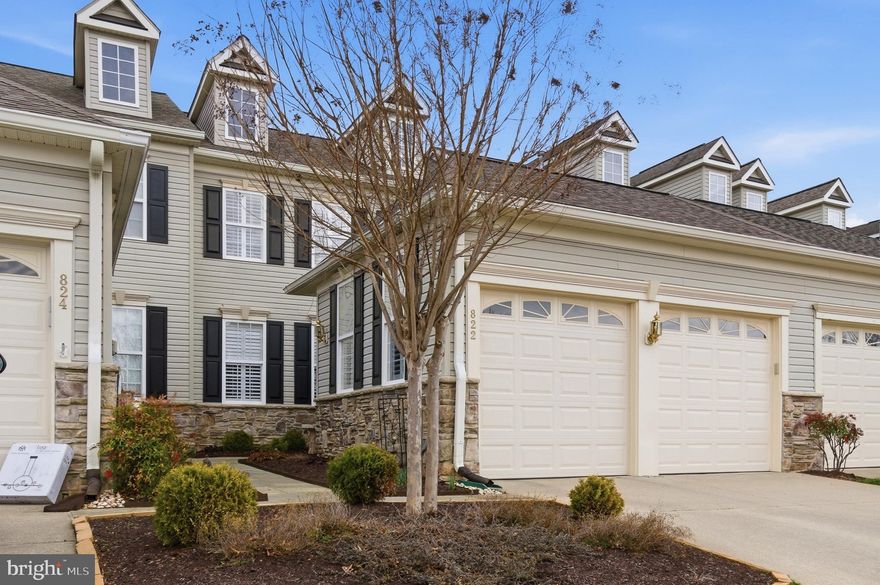
ODENTON
822 SQUARE NAIL COURT
3 Beds
3 Baths
2,851 Sq.Ft.
$585,000
MLS#: MDAA2139320
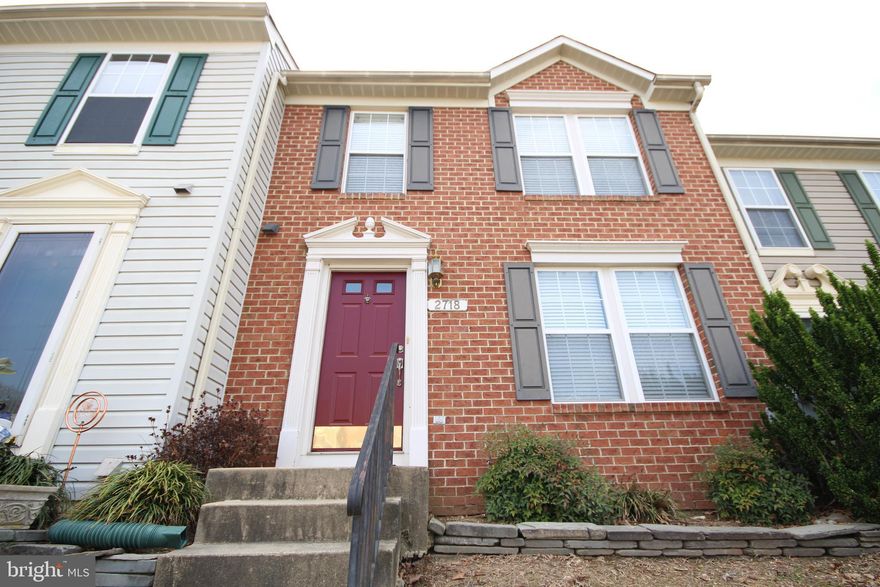
ODENTON
2718 THORNBROOK COURT
3 Beds
3 Baths
2,016 Sq.Ft.
$475,000
MLS#: MDAA2145894
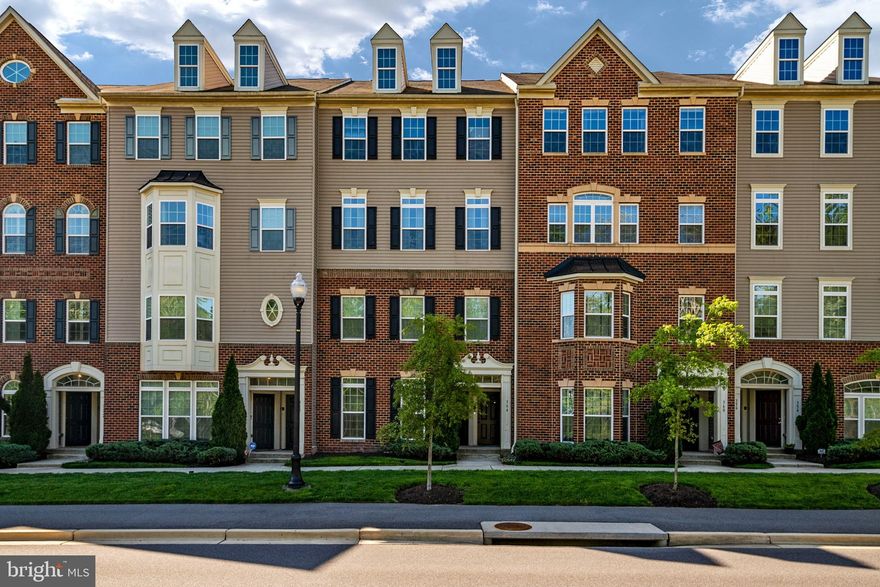
ODENTON
364 CHESSINGTON DRIVE
3 Beds
2 Baths
2,498 Sq.Ft.
$469,500
MLS#: MDAA2139590
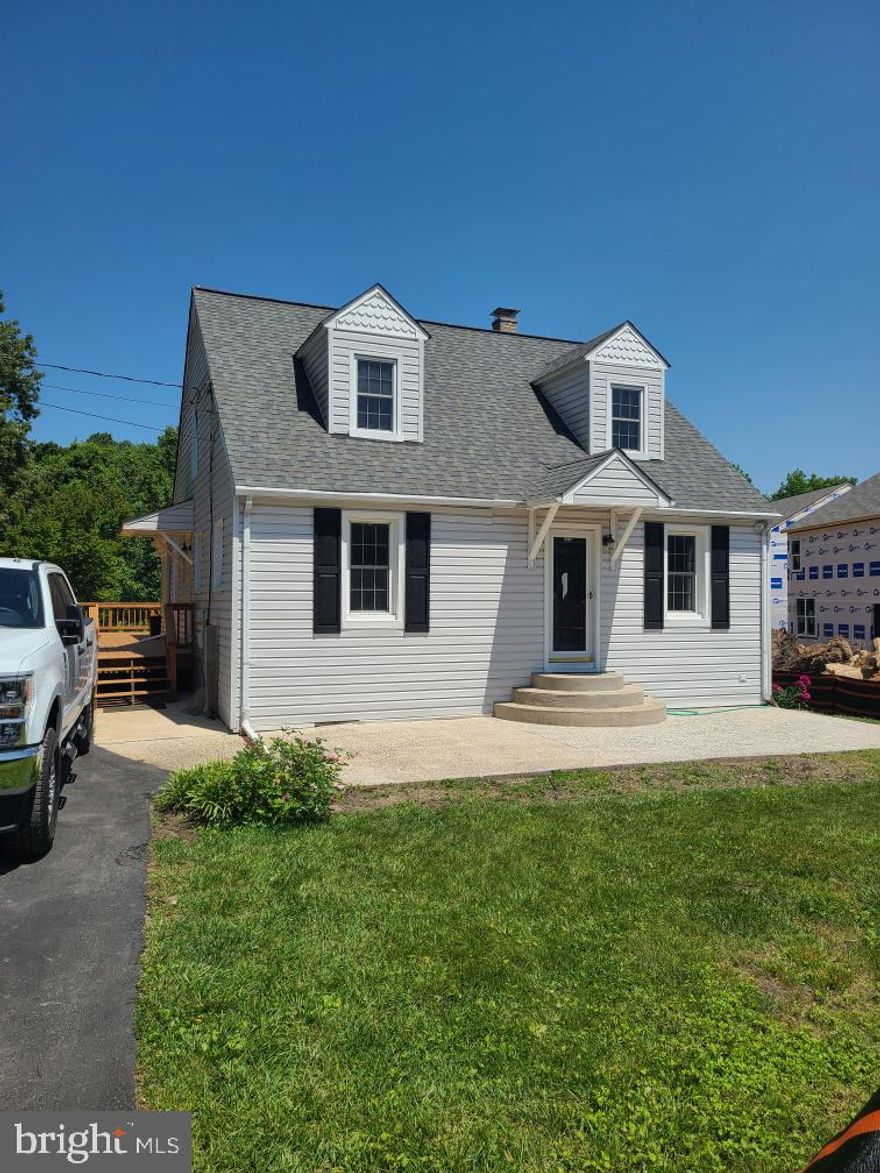
ODENTON
1368 GALLOWAY ROAD
4 Beds
3 Baths
1,540 Sq.Ft.
$495,000
MLS#: MDAA2141240
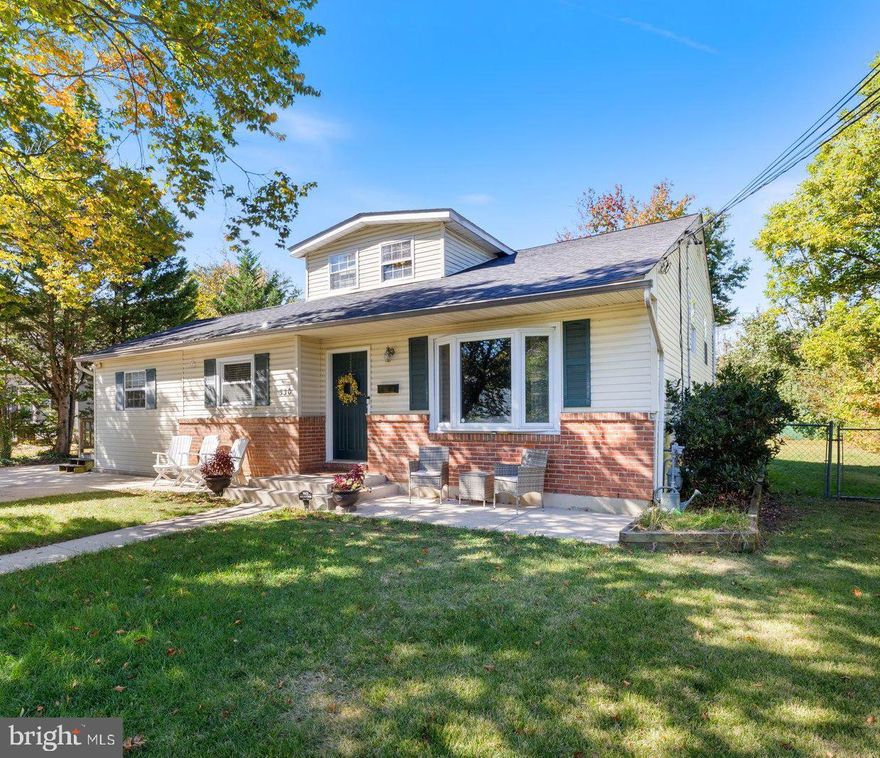
ODENTON
530 RITA DRIVE
3 Beds
2 Baths
1,684 Sq.Ft.
$514,999
MLS#: MDAA2129056
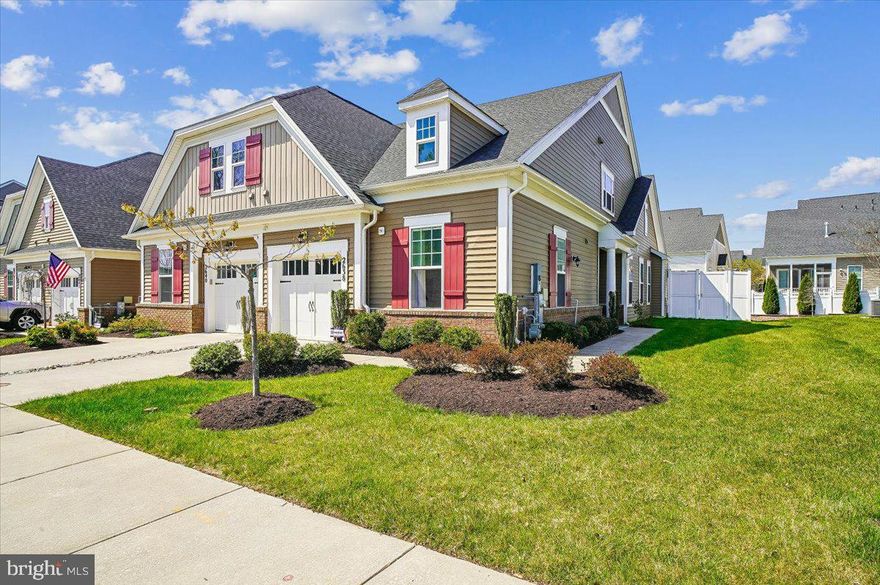
ODENTON
2638 DRAGON FLY WAY
2 Beds
2 Baths
1,808 Sq.Ft.
$599,900
MLS#: MDAA2143900
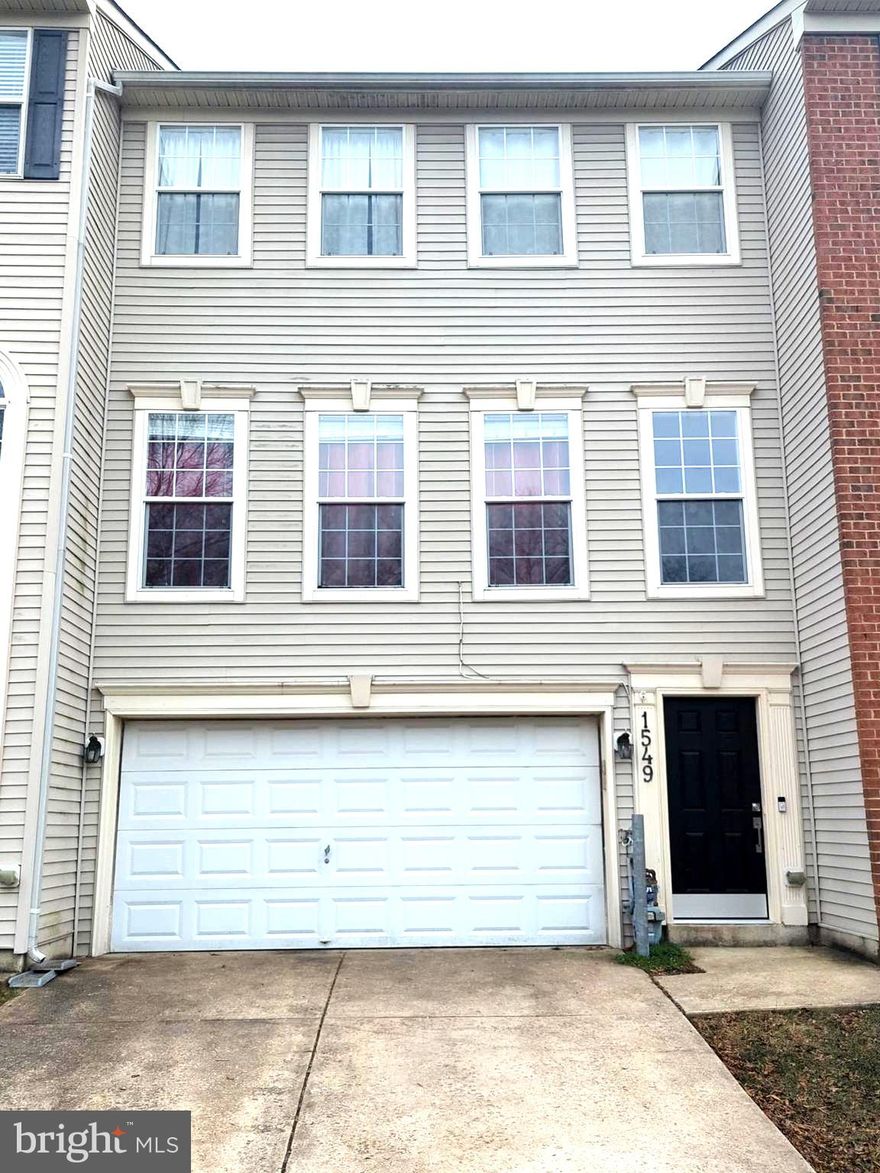
ODENTON
1549 FALLING BROOK COURT
4 Beds
3 Baths
2,700 Sq.Ft.
$515,000
MLS#: MDAA2137812
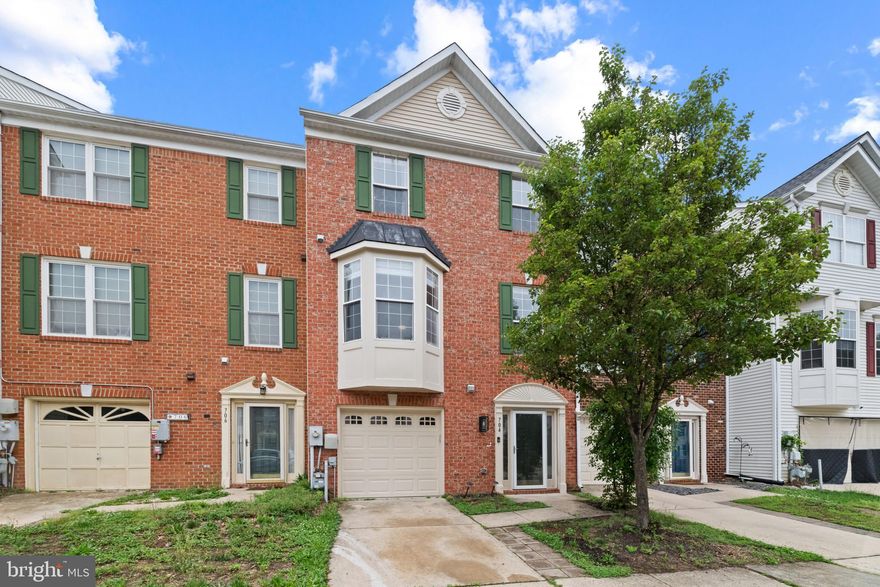
ODENTON
704 SUMMERTIME DRIVE
3 Beds
2 Baths
2,320 Sq.Ft.
$530,000
MLS#: MDAA2144886
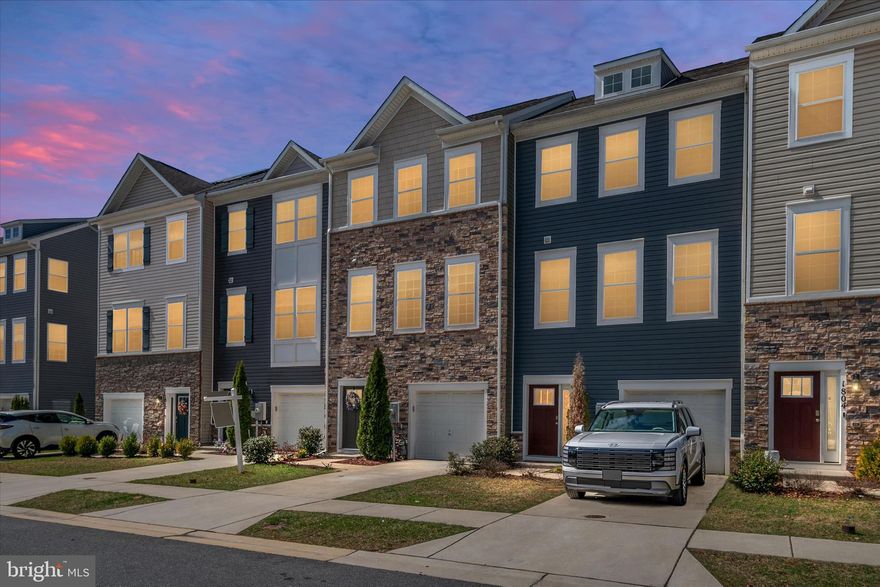
ODENTON
1808 KELLINGTON COURT
3 Beds
2 Baths
2,184 Sq.Ft.
$534,990
MLS#: MDAA2138604
.png)