
Colonial
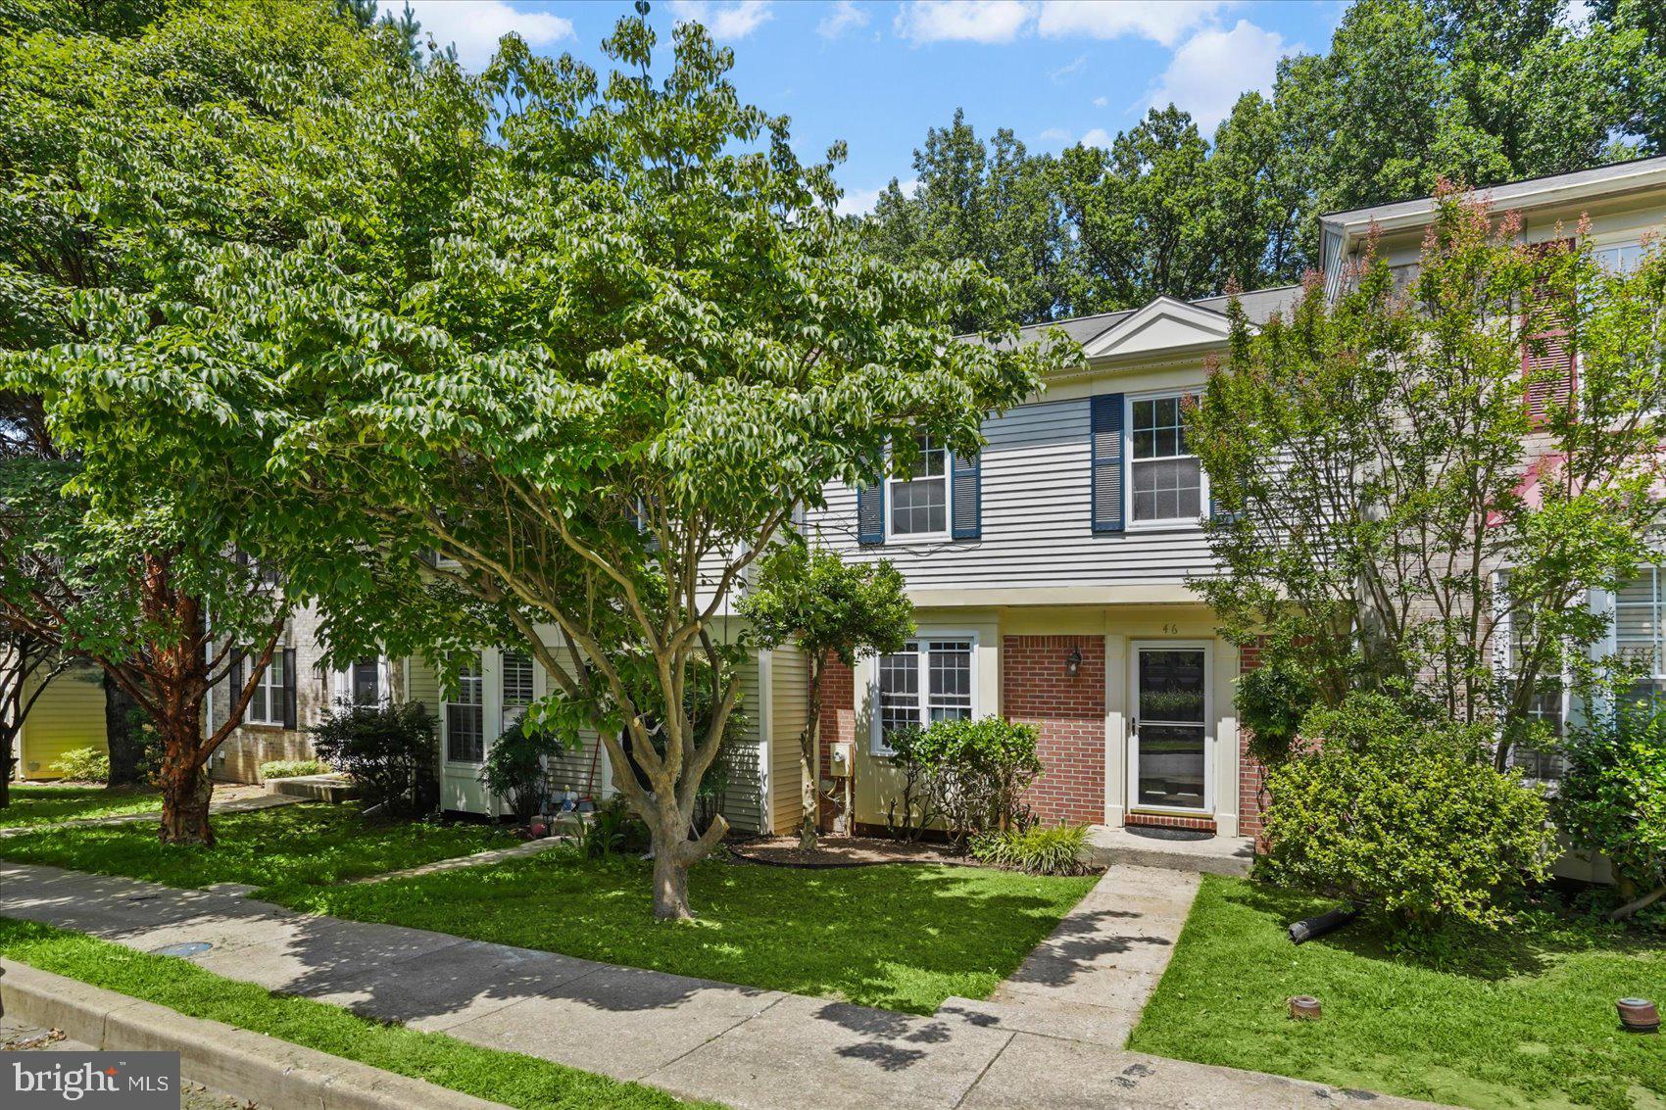
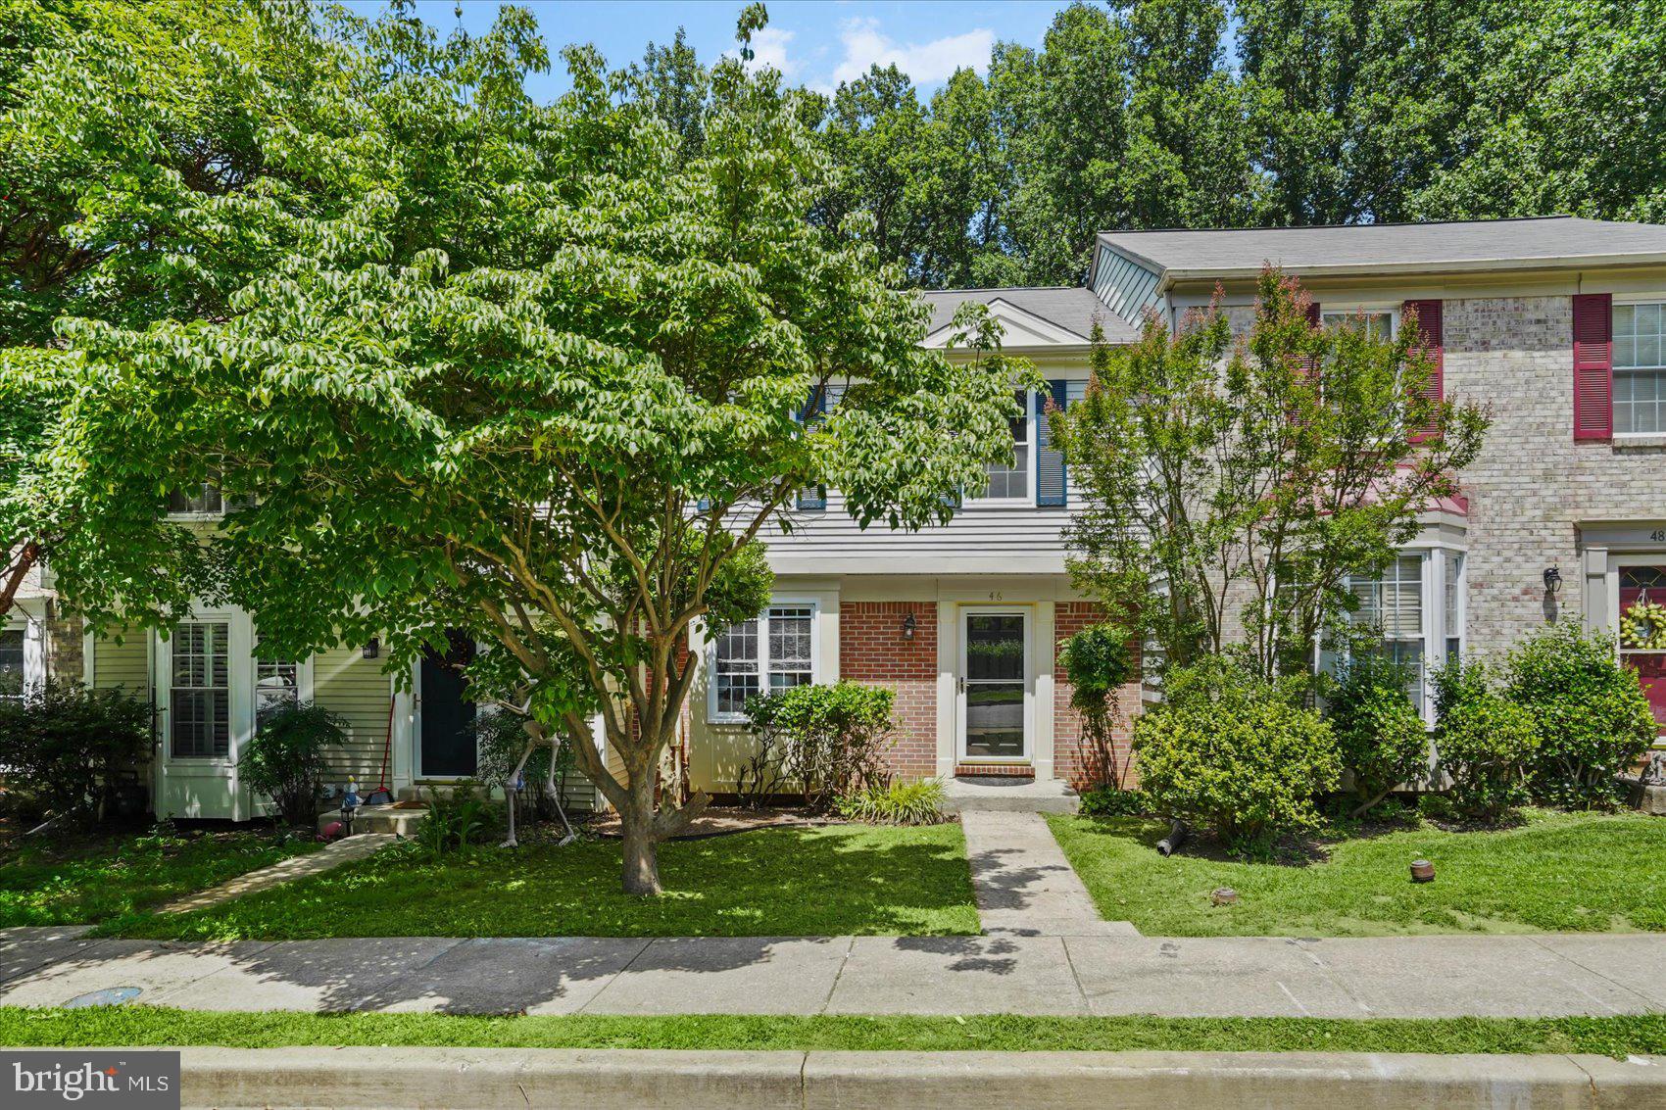
46 ABBEY BRIDGE COURT
LUTHERVILLE TIMONIUM, MD 21093
MLS#: MDBC2168332
$474,900




Property
Beds
4
Full Baths
3
1/2 Baths
None
Year Built
1984
Sq.Footage
1,804
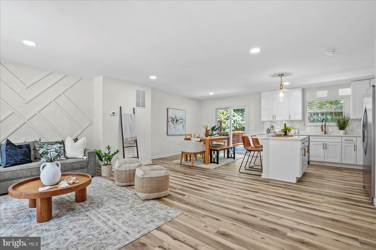
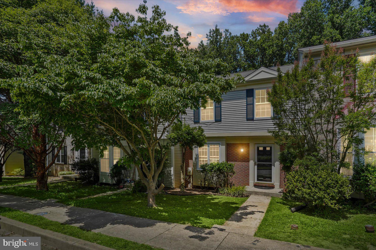
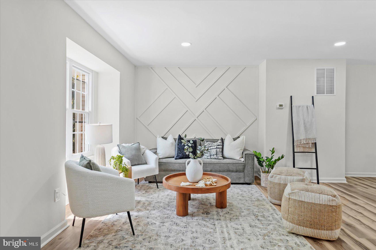
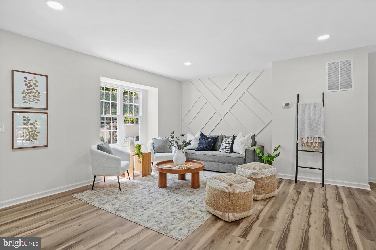
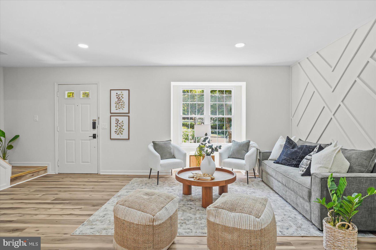
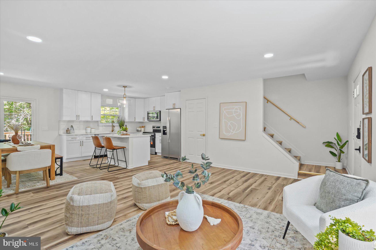
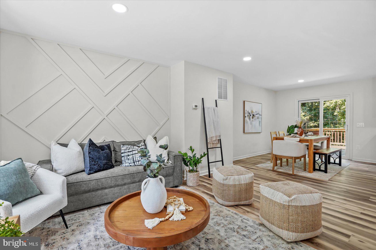
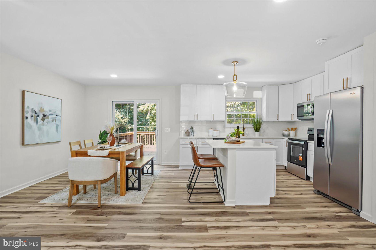
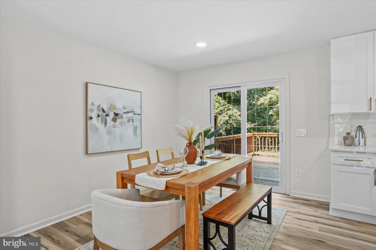
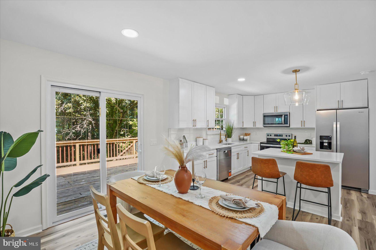
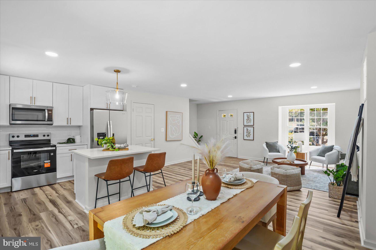
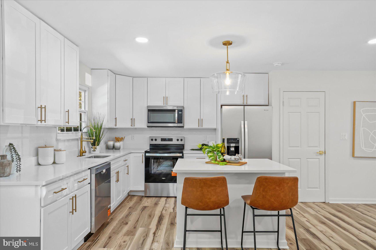
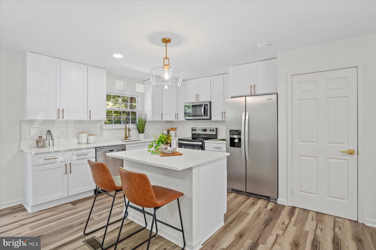
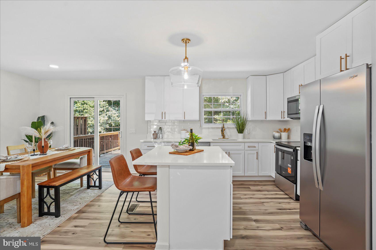
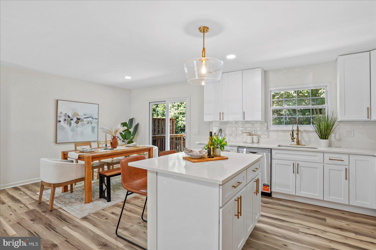
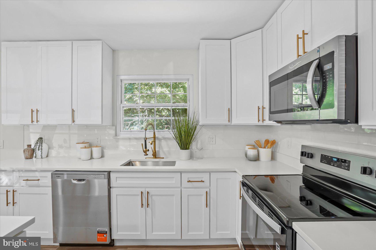
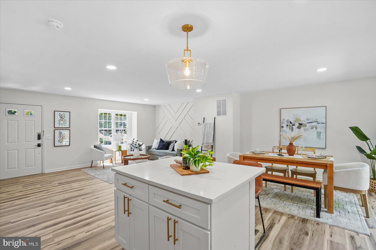
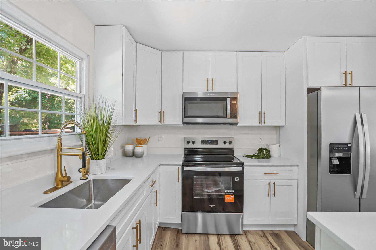
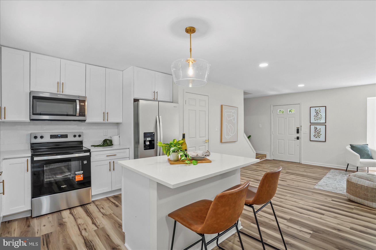
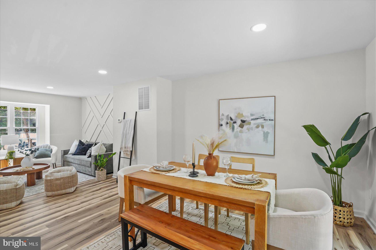
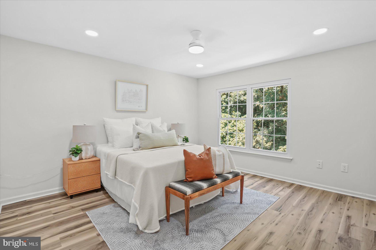
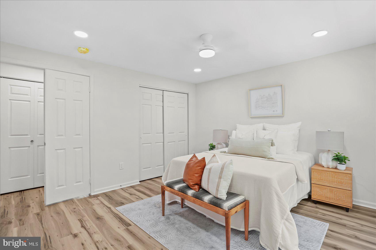
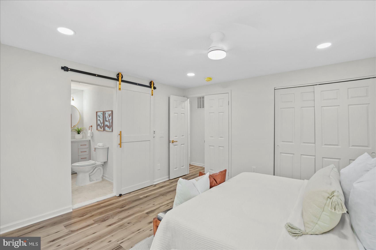
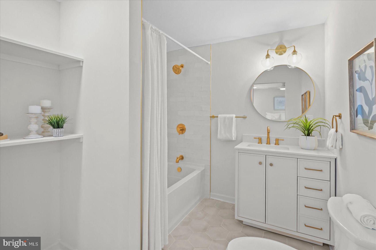
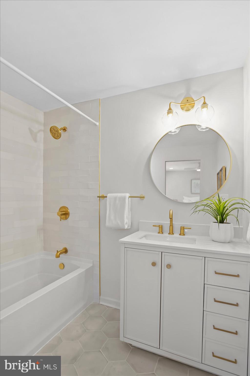
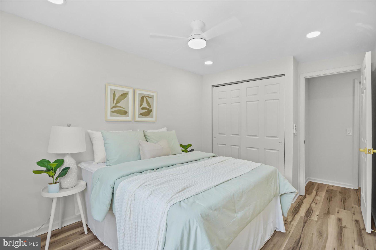
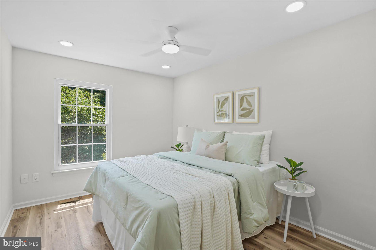
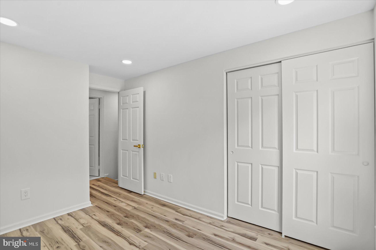
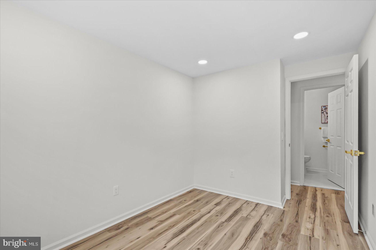
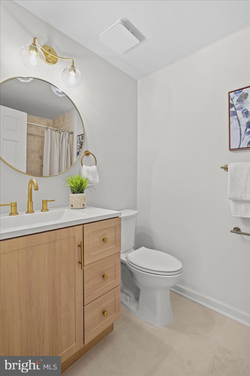
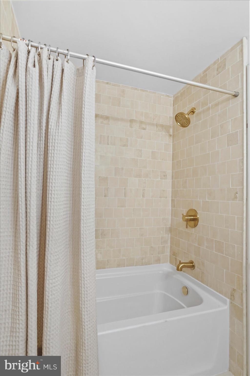
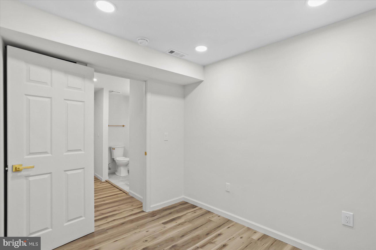
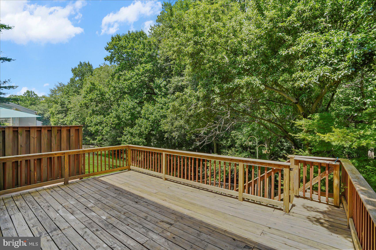
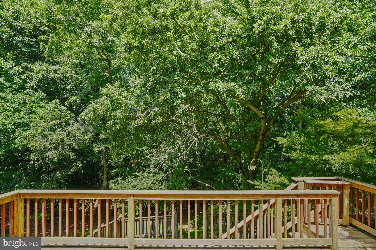
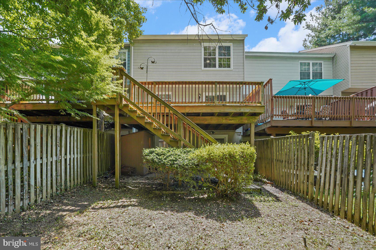
MOTIVATED SELLER!! BRING ALL OFFERS!!! Renovated townhome in the highly sought-after Wellington Valley community! Bathed in natural light, this beautifully updated home features gorgeous luxury vinyl plank (LVP) flooring and a bright, open-concept floor plan designed for modern living and effortless entertaining. The stunning renovated kitchen is the heart of the home, showcasing quartz countertops, stainless steel appliances, and a spacious center island that seamlessly flows into the dining and living areas. Just off the dining room, step onto the private deck overlooking the fully fenced backyard and mature trees—the perfect setting for morning coffee, outdoor dining, or relaxing with family and friends. The upper level offers three generously sized bedrooms and two beautifully renovated full bathrooms. The spacious primary suite serves as a private retreat, complete with a spa-inspired en-suite bath designed for relaxation after a long day. The finished walkout lower level provides exceptional additional living space, featuring a large family room or recreation room, a fourth bedroom, and a stunning full bathroom. With direct access to the backyard, this versatile space is ideal for entertaining, hosting overnight guests, creating a home office, or accommodating multigenerational living. Perfectly situated in the desirable Wellington Valley community, this move-in-ready home is conveniently located near shopping, restaurants, parks, and everyday conveniences, with easy access to major commuter routes. Offering stylish finishes, flexible living spaces, and an unbeatable location, this home truly has it all.
Features & Amenities
Interior
-
Other Interior Features
Ceiling Fan(s), Kitchen Island, Recessed Lighting, Open Floorplan
-
Total Bedrooms
4
-
Bathrooms
3
-
Above Grade Finished Area
1232.0
-
Basement YN
YES
-
Cooling YN
YES
-
Cooling
Central Air, Ceiling Fan(s), Electric
-
Fireplace YN
NO
-
Heating YN
YES
-
Heating
Electric, Forced Air
-
Pet friendly
N/A
Exterior
-
Garage
No
-
Construction Materials
Brick, Vinyl Siding
-
Parking
On Street
-
Pool
No
-
Waterfront YN
NO
Area & Lot
-
Lot Size(acres)
0.05
-
Lot Size(square feet)
2,088
-
Property Type
Residential
-
Property Sub Type
Townhouse
-
Architectural Style
Colonial
Price
-
Sales Price
$474,900
-
Tax Amount
$3,260
-
Sq. Footage
1,804
-
Price/SqFt
$263
HOA
-
Association
YES
-
Association Fee
$165
-
Association Fee Frequency
Quarterly
-
Association Fee Includes
N/A
School District
-
Elementary School
N/A
-
Middle School
N/A
-
High School
N/A
Property Features
-
New Construction
NO
-
Foundation Details
Other
-
Senior Community YN
NO
-
Sewer
Public Sewer
-
Tax Lot
117
-
Water Source
Public
Schedule a Showing
Showing scheduled successfully.
Mortgage calculator
Estimate your monthly mortgage payment, including the principal and interest, property taxes, and HOA. Adjust the values to generate a more accurate rate.
Your payment
Principal and Interest:
$
Property taxes:
$
HOA fees:
$
Total loan payment:
$
Total interest amount:
$
Location
County
BALTIMORE
Elementary School
Middle School
High School
Listing Courtesy of Robert J Breeden, Berkshire Hathaway HomeServices Homesale Realty
RealHub Information is provided exclusively for consumers' personal, non-commercial use, and it may not be used for any purpose other than to identify prospective properties consumers may be interested in purchasing. All information deemed reliable but not guaranteed and should be independently verified. All properties are subject to prior sale, change or withdrawal. RealHub website owner shall not be responsible for any typographical errors, misinformation, misprints and shall be held totally harmless.

Salesperson, Realtor
Jennifer Gordon
Call Jennifer today to schedule a private showing.

* Listings on this website come from the FMLS IDX Compilation and may be held by brokerage firms other than the owner of this website. The listing brokerage is identified in any listing details. Information is deemed reliable but is not guaranteed. If you believe any FMLS listing contains material that infringes your copyrighted work please click here to review our DMCA policy and learn how to submit a takedown request.© 2024 FMLS.
Related Properties

LUTHERVILLE TIMONIUM
219 DEER FOX LANE
3 Beds
2 Baths
2,142 Sq.Ft.
$469,900
MLS#: MDBC2168236

LUTHERVILLE TIMONIUM
752 LEISTER DRIVE
4 Beds
3 Baths
2,122 Sq.Ft.
$525,000
MLS#: MDBC2166936

LUTHERVILLE TIMONIUM
320 MELANCTHON AVENUE
3 Beds
2 Baths
2,194 Sq.Ft.
$550,000
MLS#: MDBC2174576

LUTHERVILLE TIMONIUM
514 LIMERICK CIRCLE 203
2 Beds
2 Baths
1,521 Sq.Ft.
$395,000
MLS#: MDBC2176960

LUTHERVILLE TIMONIUM
26 INVERIN CIRCLE
3 Beds
2 Baths
2,060 Sq.Ft.
$435,000
MLS#: MDBC2176576

LUTHERVILLE TIMONIUM
24 SOUTHWARK BRIDGE WAY
4 Beds
2 Baths
1,914 Sq.Ft.
$425,000
MLS#: MDBC2174990

LUTHERVILLE TIMONIUM
52 ABBEY BRIDGE COURT
3 Beds
1 Baths
1,632 Sq.Ft.
$395,000
MLS#: MDBC2176762

LUTHERVILLE TIMONIUM
212 E TIMONIUM ROAD
4 Beds
2 Baths
2,318 Sq.Ft.
$525,000
MLS#: MDBC2171970

LUTHERVILLE TIMONIUM
12240 ROUNDWOOD ROAD 509
2 Beds
2 Baths
1,683 Sq.Ft.
$525,000
MLS#: MDBC2166770
.png)