Features & Amenities

Interior

  • Other Interior Features

    Kitchen Island, Recessed Lighting, Walk-In Closet(s)

  • Total Bedrooms

    7

  • Bathrooms

    3

  • 1/2 Bathrooms

    1

  • Above Grade Finished Area

    2550.0

  • Basement YN

    YES

  • Cooling YN

    YES

  • Cooling

    Central Air

  • Fireplace YN

    NO

  • Heating YN

    YES

  • Heating

    Natural Gas

  • Pet friendly

    N/A

Exterior

  • Garage

    No

  • Construction Materials

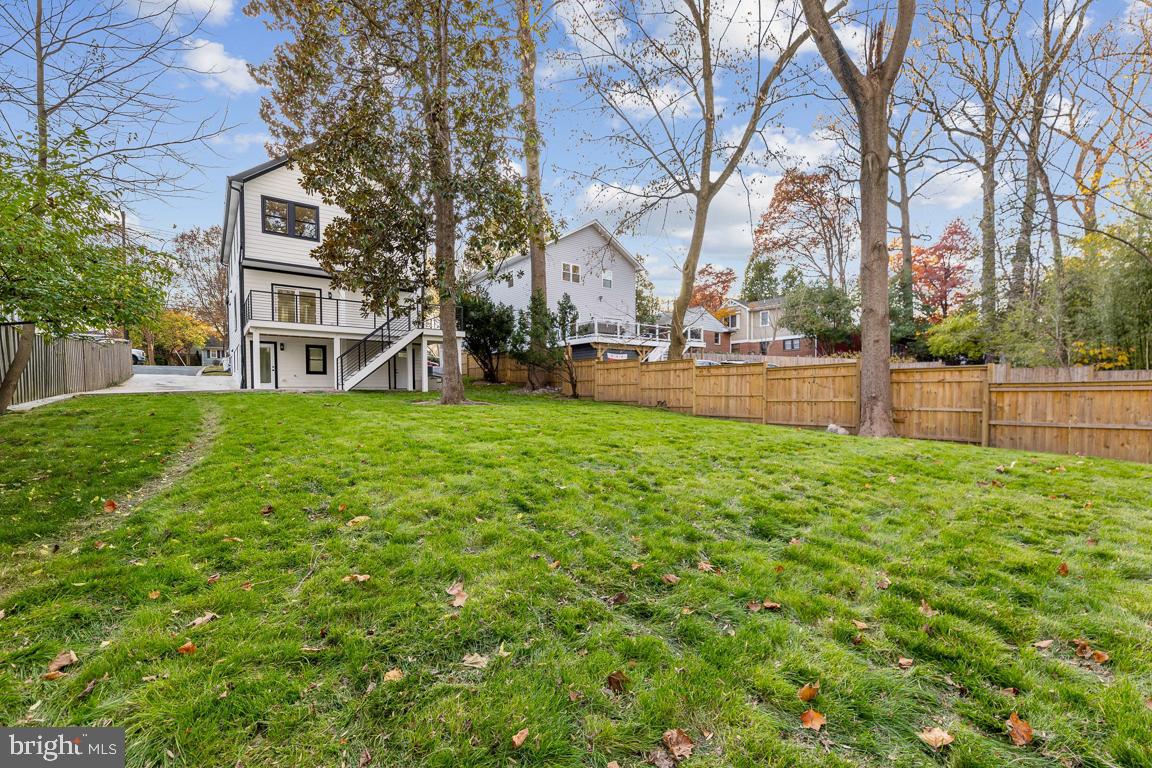
    Vinyl Siding

  • Parking

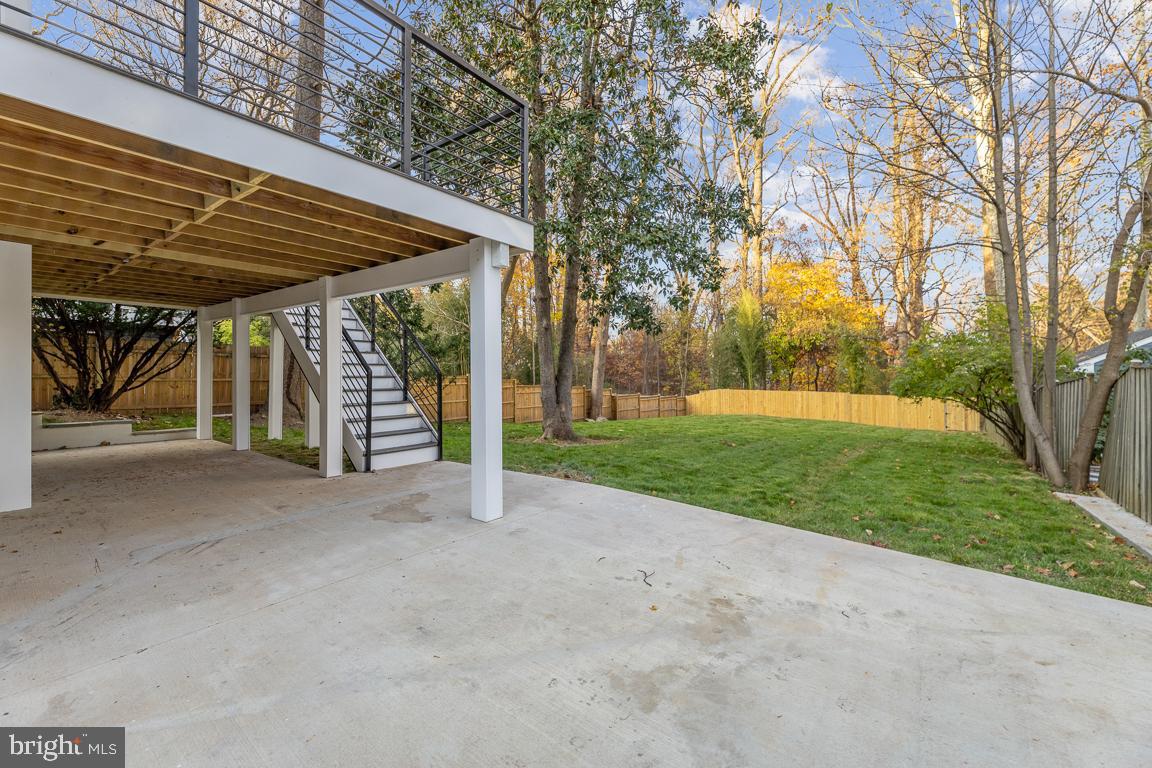
    Concrete

  • Patio and Porch Features

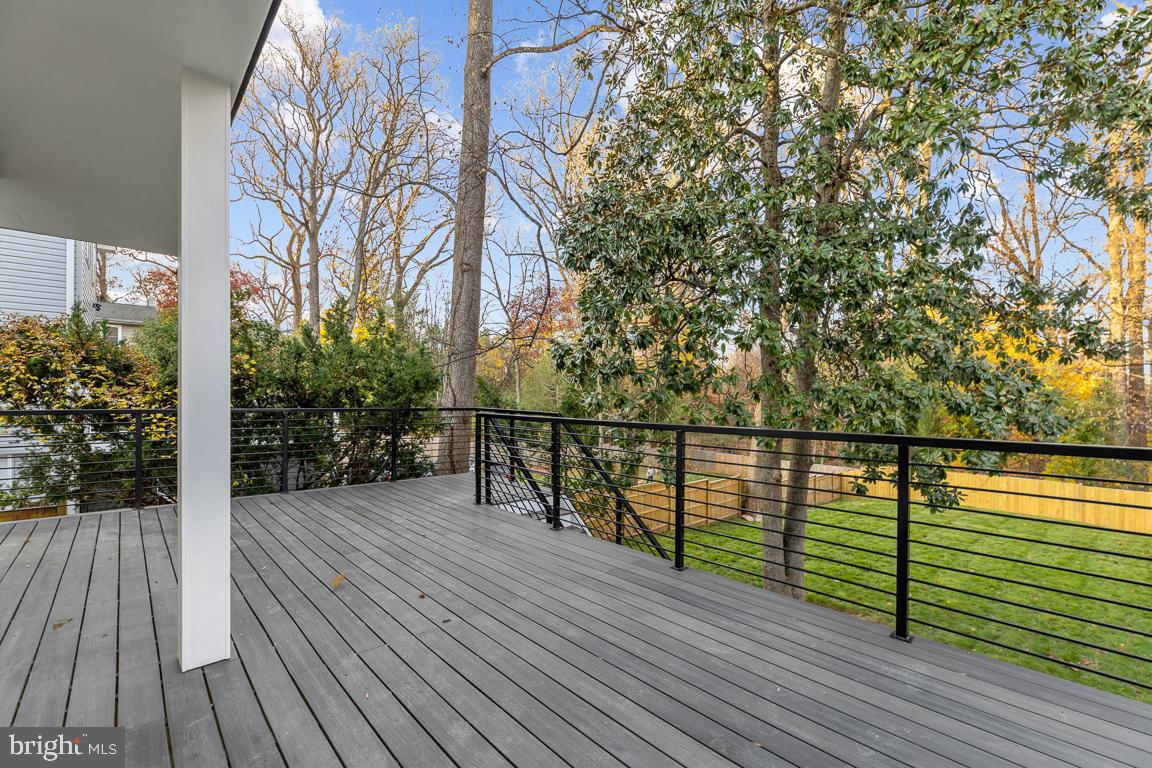
    Deck, Porch

  • Pool

    No

  • Waterfront YN

    NO

  • View

    Trees/Woods

Area & Lot

  • Lot Features

    Front Yard

  • Lot Size(acres)

    0.23

  • Lot Size(square feet)

    10000.0

  • Property Type

    Residential

  • Property Sub Type

    Single Family Residence

  • Architectural Style

    Craftsman

Price

  • Sales Price

    $1,350,000

  • Tax Amount

    $8,716

  • Sq. Footage

    3, 850

  • Price/SqFt

    $350

HOA

  • Association

    No

School District

  • Elementary School

    GARRETT PARK

  • Middle School

    TILDEN

  • High School

    WALTER JOHNSON

Property Features

  • Foundation Details

    Permanent

  • Senior Community YN

    NO

  • Sewer

    Public Sewer

  • Tax Lot

    9

  • Water Source

    Public

Schedule a Showing

Showing scheduled successfully.

<
>
IN PERSON
VIA CHAT

What is 3 + 4 ?


Change time

Mortgage calculator

Estimate your monthly mortgage payment, including the principal and interest, property taxes, and HOA. Adjust the values to generate a more accurate rate.

Your payment

Principal and Interest:

$

Property taxes:

$

HOA fees:

$

Total loan payment:

$

Total interest amount:

$

Location

County

MONTGOMERY

Elementary School

GARRETT PARK

Middle School

TILDEN

High School

WALTER JOHNSON

Listing Courtesy of Bianca L Reyes , I-Agent Realty Incorporated

RealHub Information is provided exclusively for consumers' personal, non-commercial use, and it may not be used for any purpose other than to identify prospective properties consumers may be interested in purchasing. All information deemed reliable but not guaranteed and should be independently verified. All properties are subject to prior sale, change or withdrawal. RealHub website owner shall not be responsible for any typographical errors, misinformation, misprints and shall be held totally harmless.

Agent Jennifer Gordon

AGENT

Jennifer Gordon

Call Jennifer today to schedule a private showing.


* Listings on this website come from the FMLS IDX Compilation and may be held by brokerage firms other than the owner of this website. The listing brokerage is identified in any listing details. Information is deemed reliable but is not guaranteed. If you believe any FMLS listing contains material that infringes your copyrighted work please click here to review our DMCA policy and learn how to submit a takedown request.© 2024 FMLS.
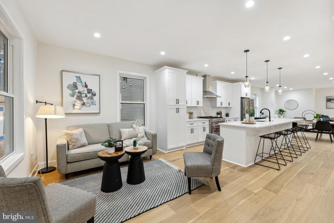
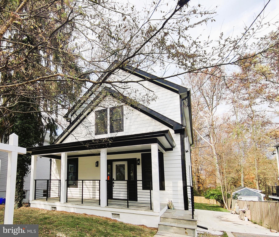
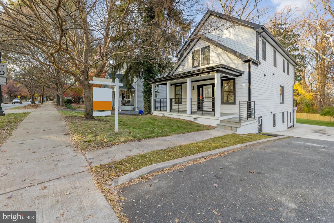
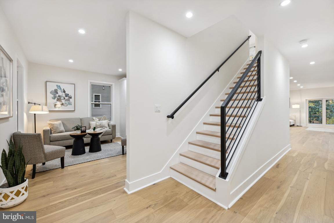
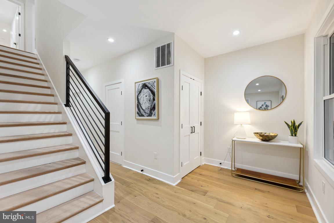
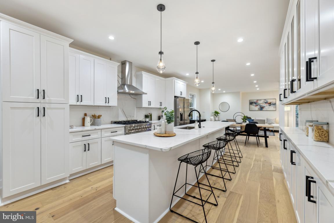
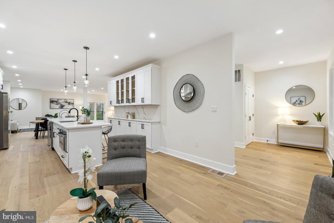
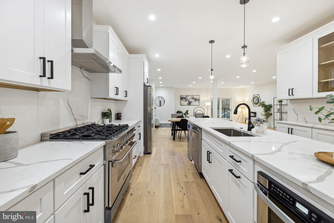
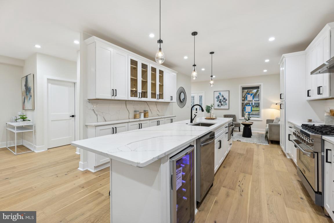
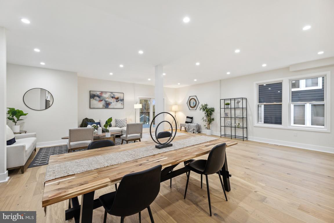
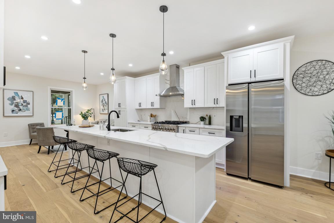
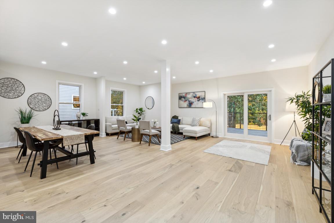
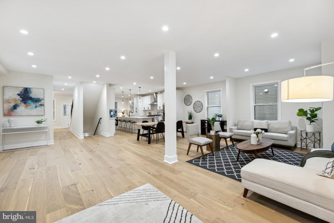
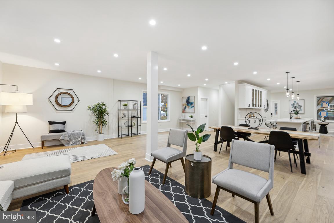
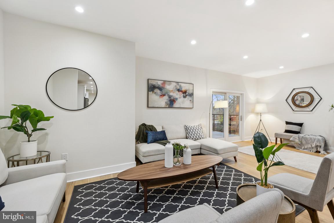
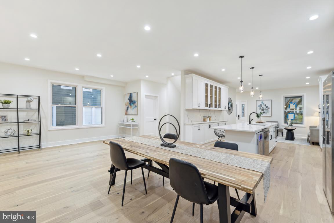
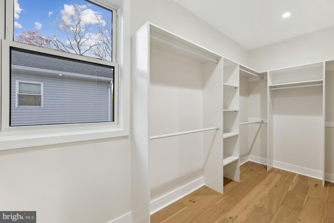
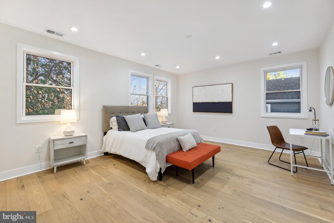
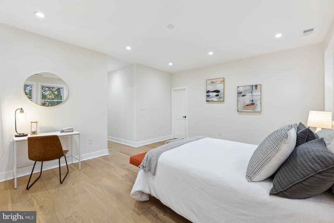
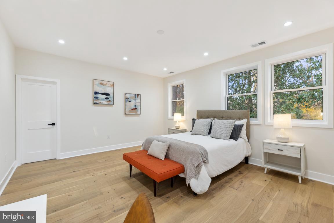
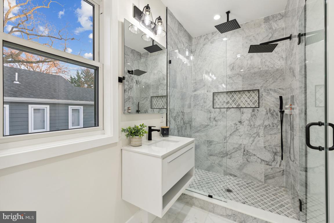
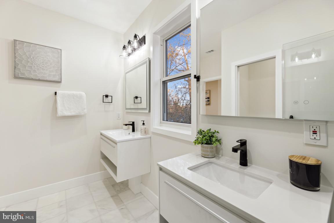
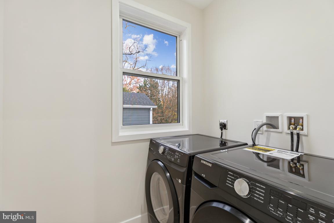
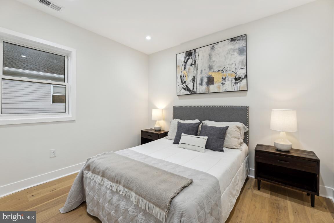
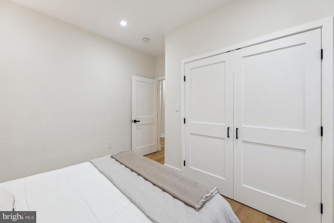
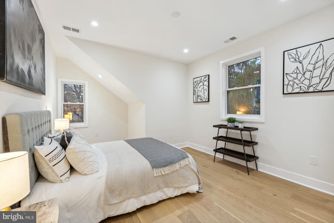
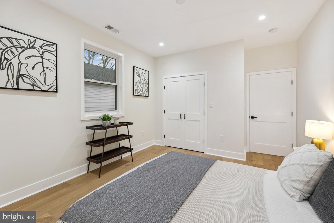
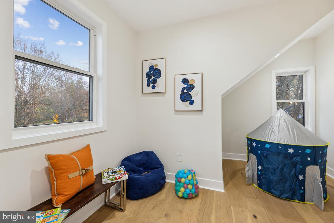
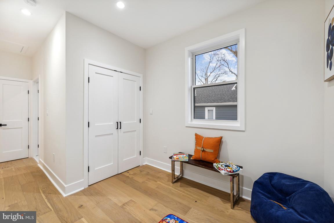
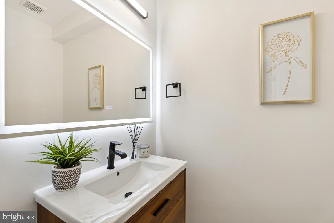
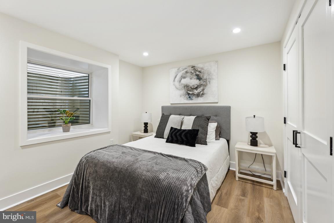
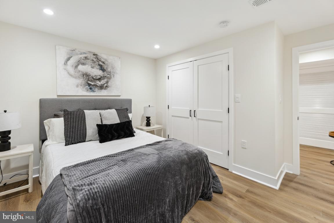
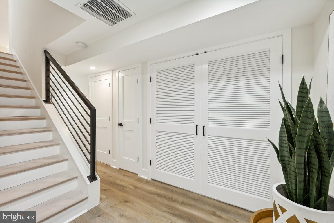
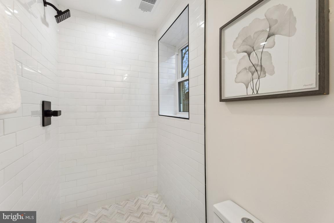
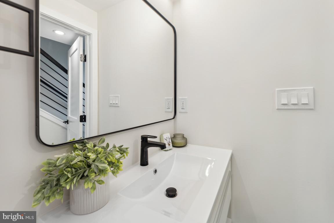
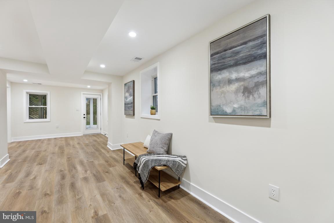
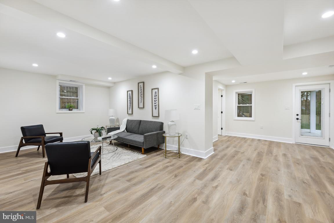
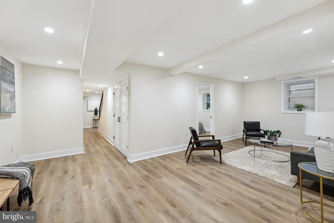
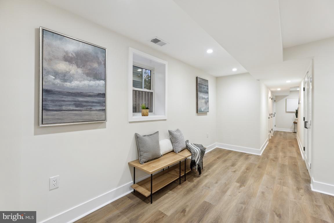
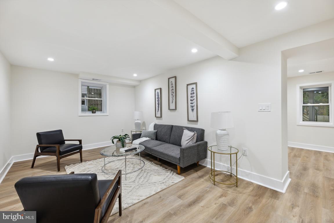
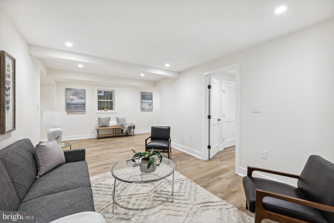
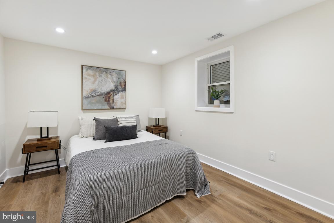
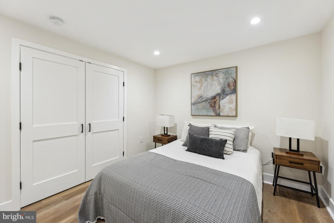
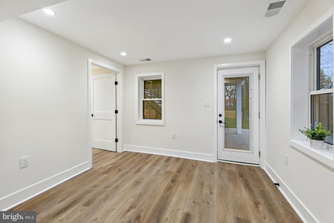
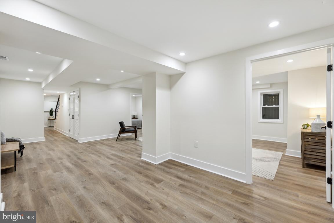
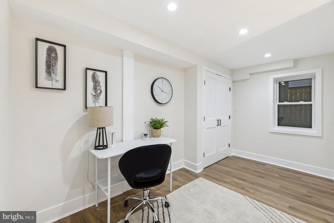
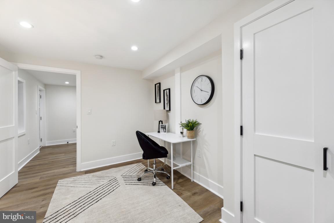
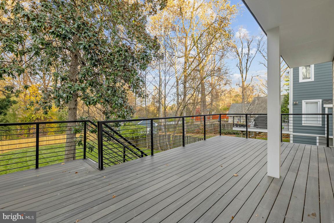
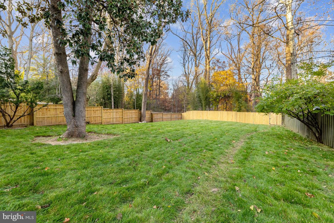
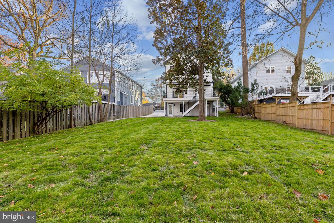
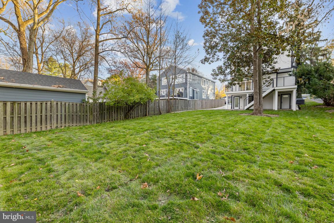
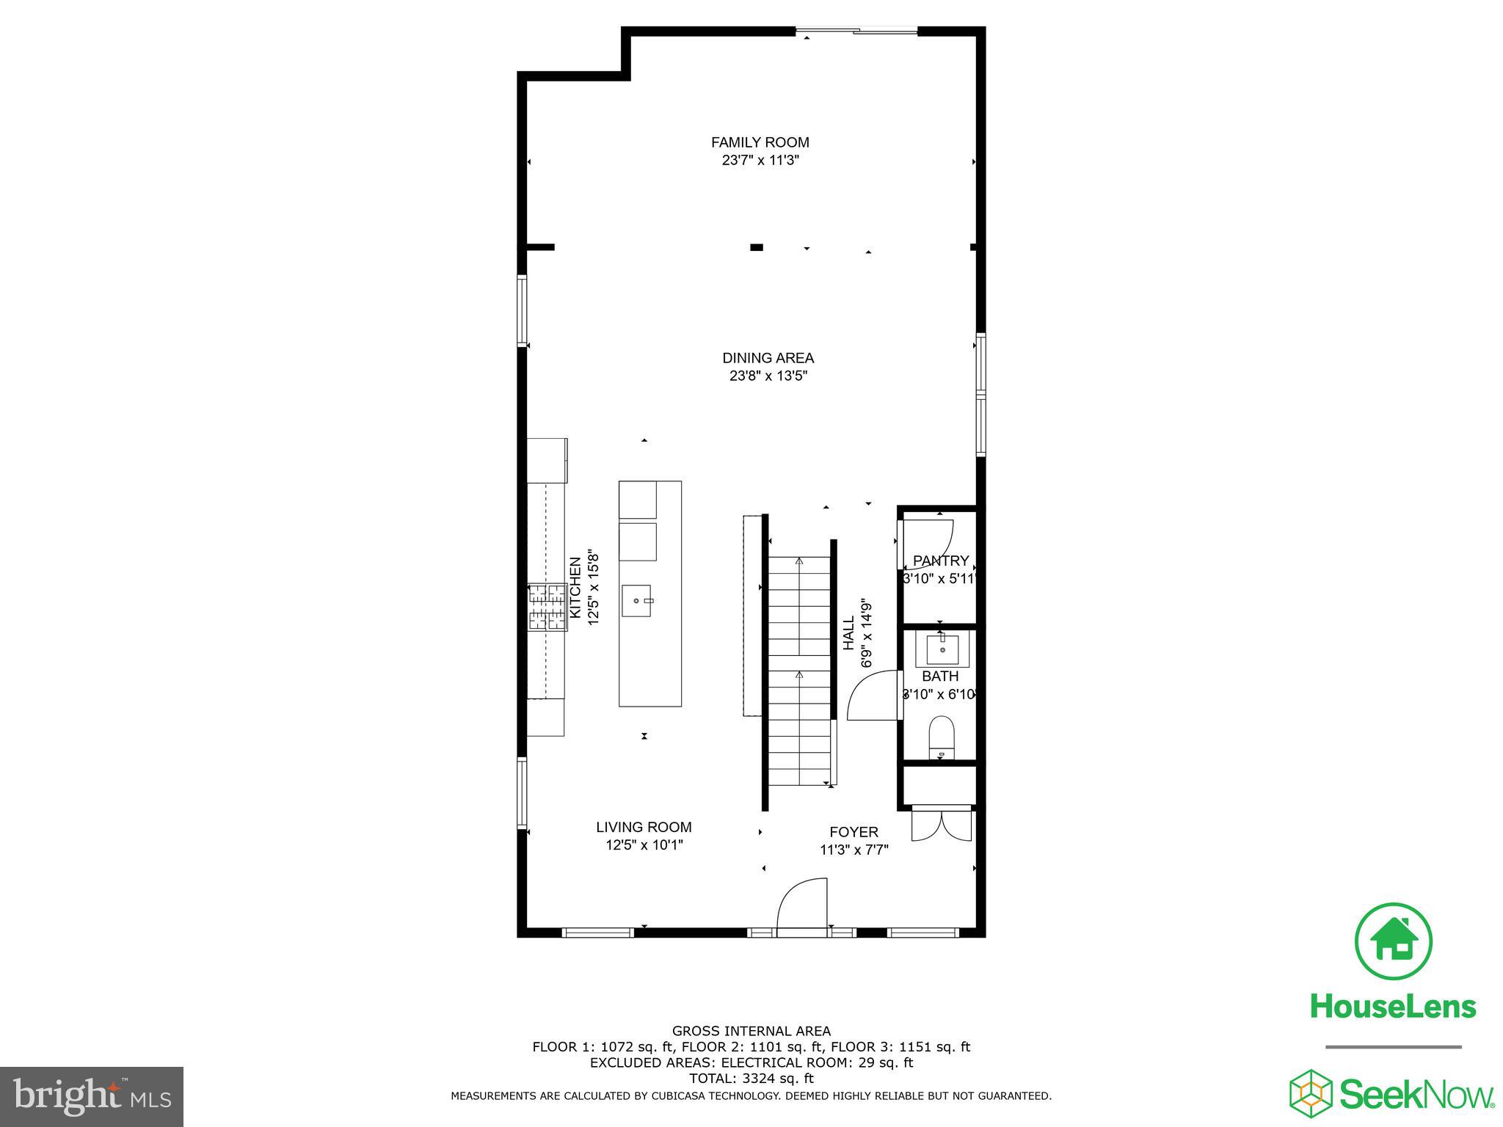
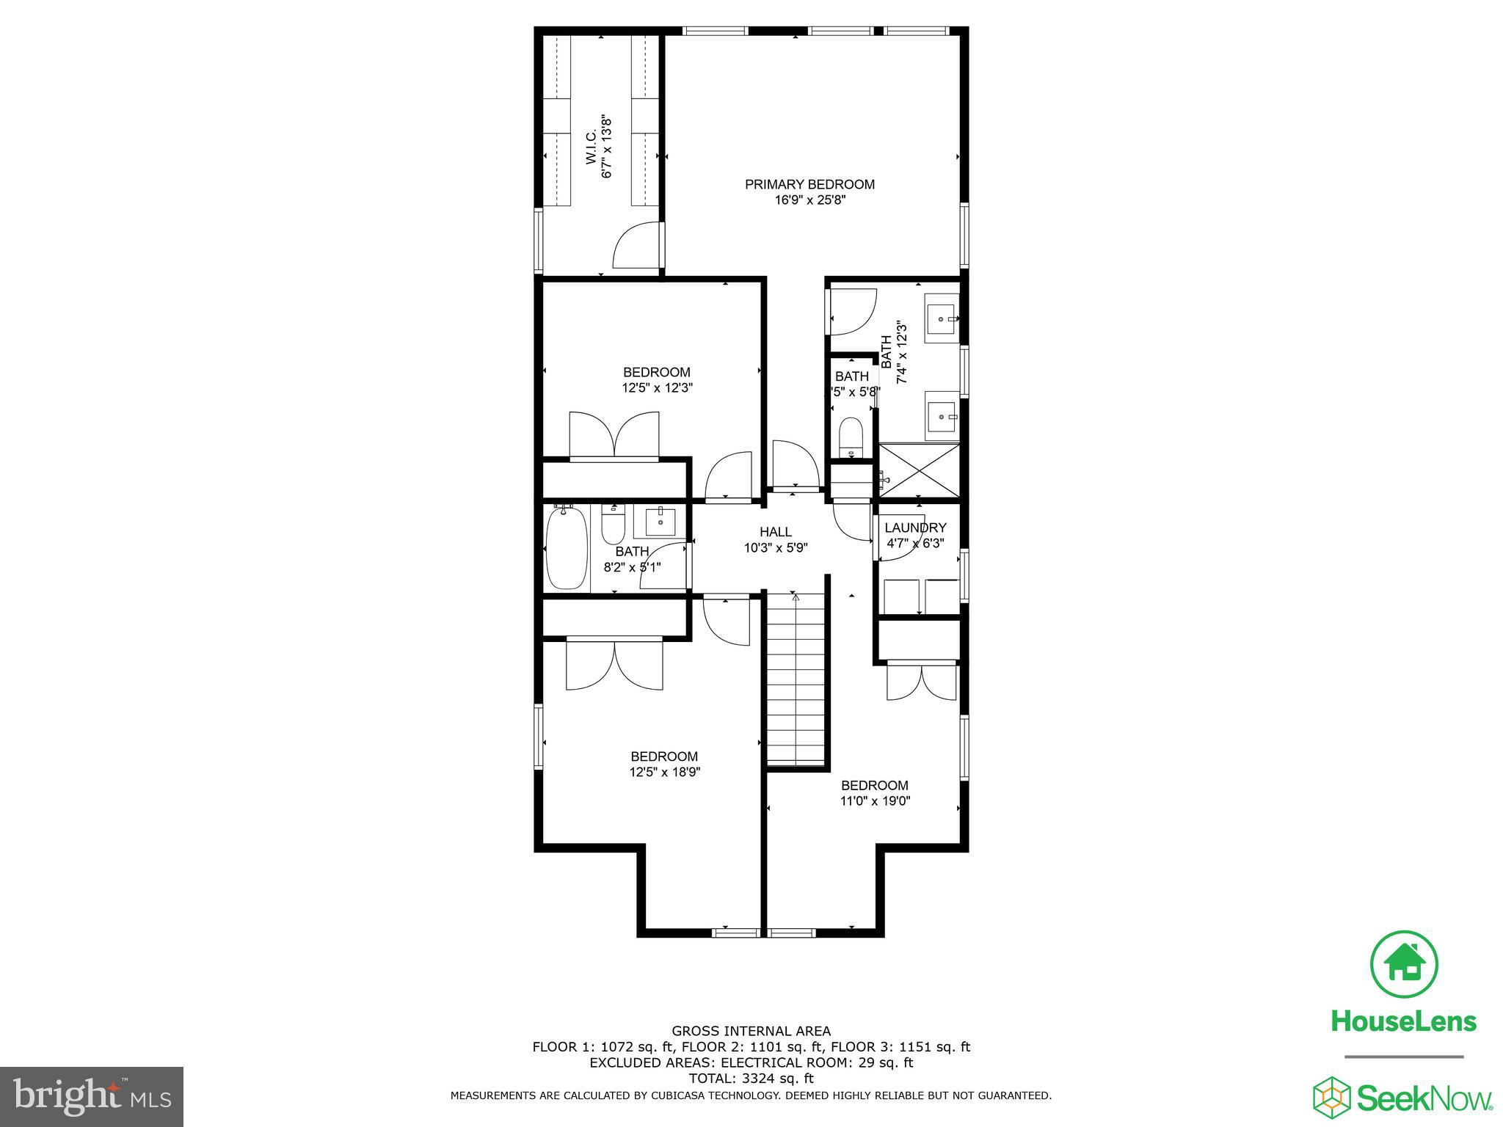
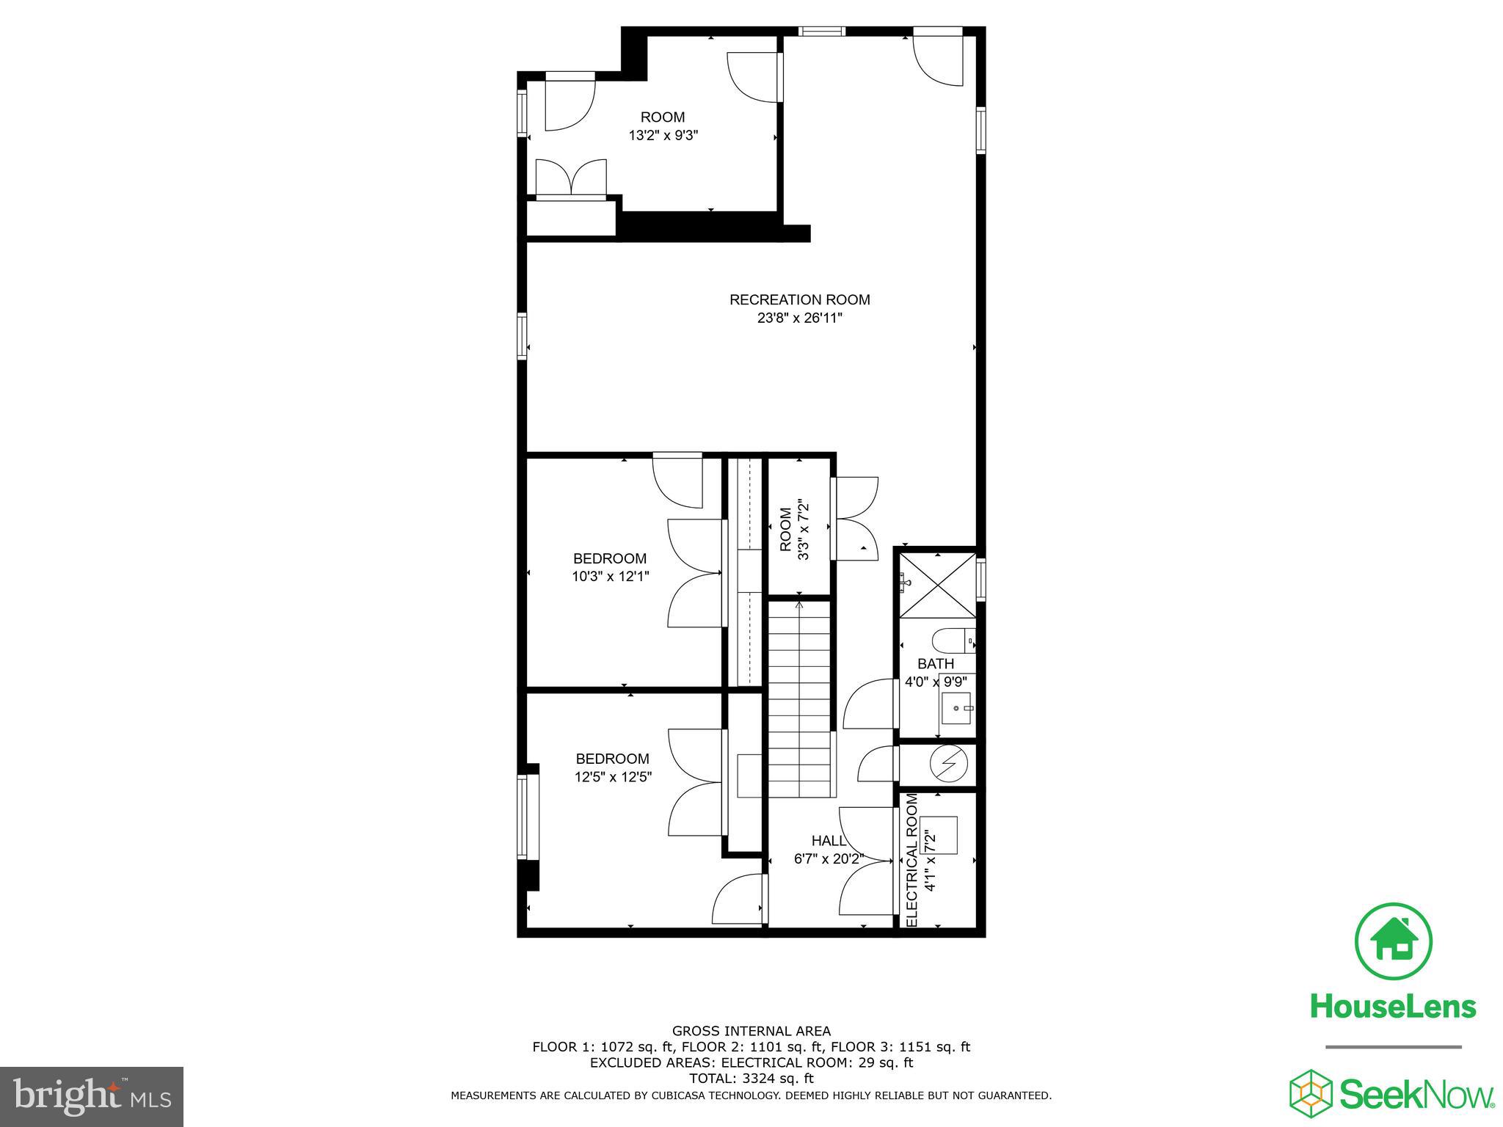
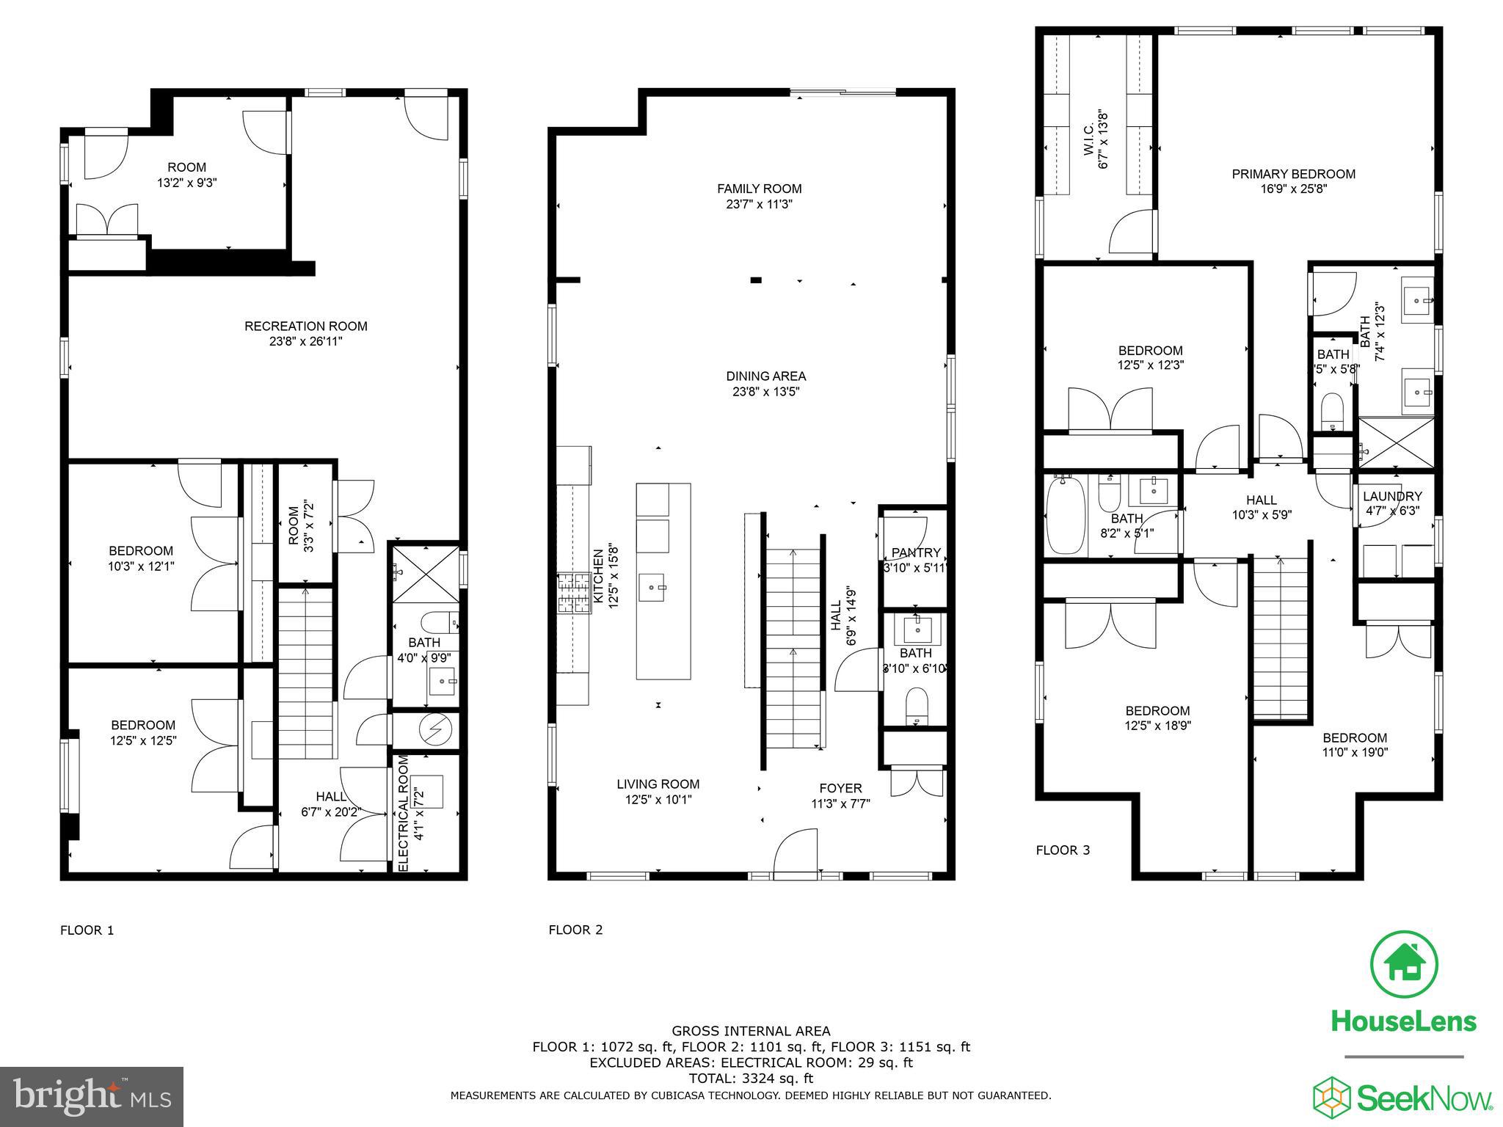
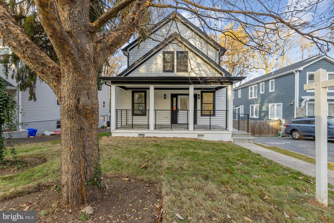
Welcome to this light-filled seven bedroom, three and a half bath masterfully constructed Craftsman SFH in charming Garrett Park. A spacious front flagstone porch, an enormous fully fenced backyard, incredible finishes and fixtures, an oversized custom rear deck, no detail has been spared in this fabulous home! From a 9-foot quartz island in the gourmet kitchen with a  wine fridge, to the custom black metalwork inside and outside, and two laundry areas, this home offers state of the art touches throughout. Nearly 4000 sq ft of white oak flooring on all three levels and views of the wooded parkland. This home can be your very own nature retreat! The main floor has an open concept between the living room, kitchen, family room and huge deck, ideal for entertaining! Upstairs you have 3 bedrooms, a full bath with a tub, a separate laundry room, the master bedroom with a deep, finished walk-in closet, and the master bathroom with two sleek, floating vanities and a designer-inspired frameless shower. Plan to host family and friends or an au-pair? No problem! The walk-out basement has another 3 bedrooms, the 3rd full bath, its own laundry space, a rec room and a private rear entrance leading to the covered patio. Expansive 6-car driveway. Walk right into Garrett Park playground from your backyard! You can also walk to the weekly farmer’s market near the local train station, exercise trails, basketball courts, the community outdoor pool, BBQ stations, sand volleyball, and more! 4min drive from Grosvenor Metro and Strathmore Arts Center. Garrett Park ES/Tilden MS/Walter Johnson HS pyramid. Hurry! This can soon be your  dream home!

4505 STRATHMORE AVENUE

Message successfully sent.

What would you like to know?

What is 3 + 4 ?

I agree to receive email communication and understand I can unsubscribe at any time.

I agree to be contacted by Charis Realty Group via call, email, and text for real estate services. To opt out, you can reply 'stop' at any time or reply 'help' for assistance. You can also click the unsubscribe link in the emails. Message and data rates may apply. Message frequency may vary. Privacy Policy

Related Properties

New on site 1 day ago
Prepare to fall in love with this masterfully restored Mid-Century Modern gem, where iconic architectural bones meet a $375,000 top-to-bottom transformation. Tucked away at the quiet end of a coveted Garrett Park block, this home feels like a private sanctuary, enveloped by lush woods and professionally curated native gardens.

From the moment you cross the threshold, the home’s "wow factor" takes over. The main level has been reimagined into a breathtaking, open-concept Great Room that’s practically bathed in sunlight. At its heart is a chef’s dream kitchen featuring an impressive island with seating and high-end finishes, flowing effortlessly into a charming breakfast nook and a living area anchored by a classic brick fireplace. Enjoy your private deck that is perfect for relaxing morning coffee among the treetops.

The primary suite is a true retreat, born from a clever redesign that combined two rooms into one luxurious haven complete with a walk-in closet and a spa-inspired bath. A second bright bedroom and a chic, remodeled powder room round out the main floor.

The sun drenched lower level is a world of its own—with amazing flexibility. With a spacious family room, a second brick fireplace, two full baths, two additional bedrooms, and a brand-new second kitchen, the possibilities are endless. Whether you’re dreaming of a high-end Airbnb, a sophisticated in-law suite, or a private space for a nanny, this level delivers.

Beyond the aesthetics, the owners have invested heavily in the home’s integrity, from energy audits and attic insulation to a newly fenced yard and a dedicated project/storage room tucked under the deck. Every inch of the native landscaping has been elevated to create a seamless connection between the indoors and the serene, wooded outdoors.

This isn't just a renovation; it’s a total revival of a Mid-Century classic. Don't wait—explore the virtual tour and interactive floorplan today!
#MDMC2237248

GARRETT PARK

10700 KESWICK STREET

4 Beds

3 Baths

2,436 Sq.Ft.

$1,150,000

MLS#: MDMC2237248

 - property

Send a message

Message successfully sent.

Your message

What is 3 + 4 ?

Reason for contacting?

I agree to receive email communication and understand I can unsubscribe at any time.

I agree to be contacted by Charis Realty Group via call, email, and text for real estate services. To opt out, you can reply 'stop' at any time or reply 'help' for assistance. You can also click the unsubscribe link in the emails. Message and data rates may apply. Message frequency may vary. Privacy Policy

Sign Out

Virtual Assistant

Would you like to take the next step with this property? We can help you schedule a showing or virtual tour, or send you more details.

Yes, I would like more information.

Thank You for Your Reply, One of Our Agents will contact you as soon as possible

No, maybe later.

Thank you, you can always contact me via email, phone number or through the contact form.

Realhub AI

Lucy - Your AI-Powered Realtor

Update Your Temporary Password

Personalize your search

Enter your email and we'll notify you immediately when new listings match what you're looking for.

or enter email address

Already have an account ? Login here

Continue your home search

I agree to receive communications and understand I can unsubscribe at any time.

I agree to be contacted by Charis Realty Group via call, email, and text for real estate services. To opt out, you can reply 'stop' at any time or reply 'help' for assistance. You can also click the unsubscribe link in the emails. Message and data rates may apply. Message frequency may vary. Privacy Policy

Already have an account ? Login here

We use cookies

We use cookies primarily for analytics to enhance your experience. By accepting, you agree to our use of these cookies. You can manage your preferences or learn more about our cookies policy.