
Property
Beds
3
Full Baths
2
1/2 Baths
1
Year Built
1880
Sq.Footage
1,584
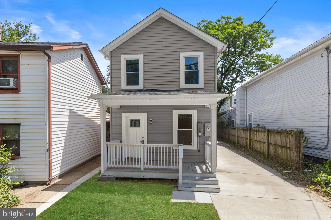
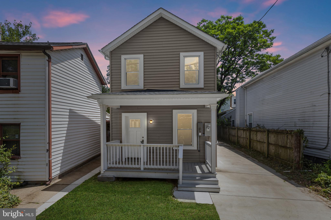
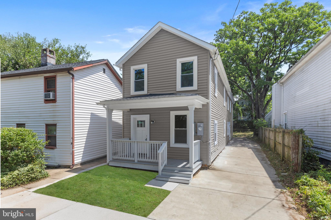
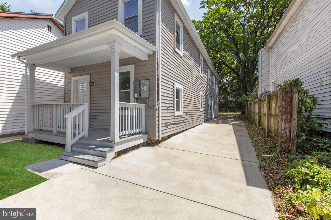
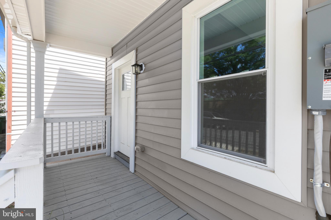
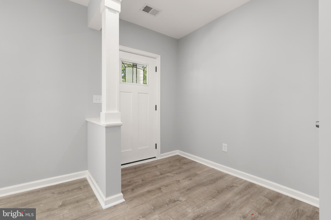
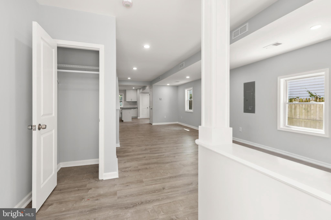
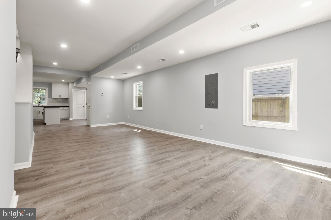
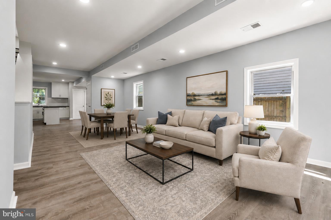
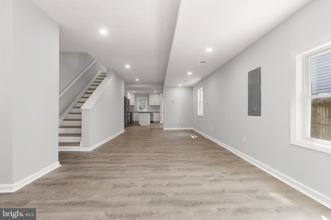
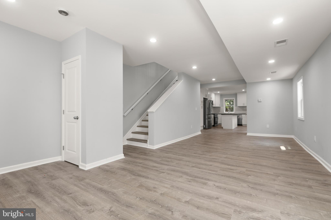
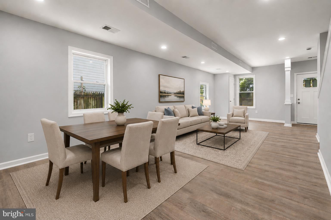
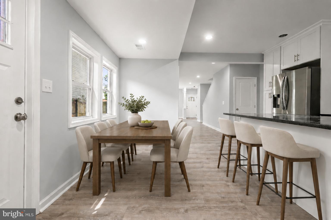
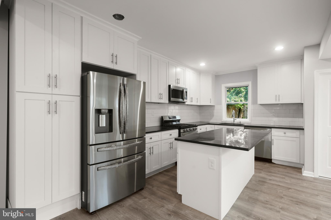
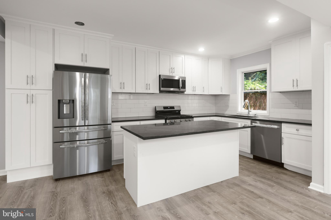
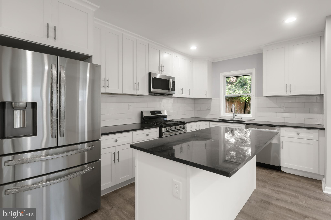
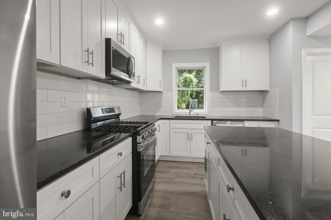
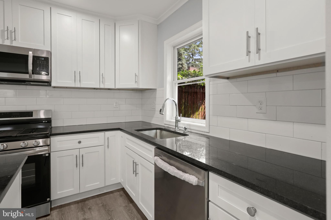
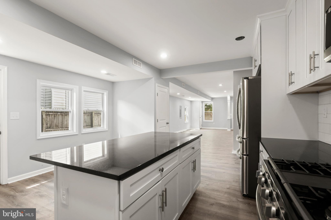
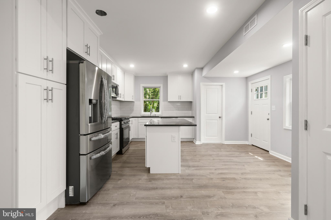
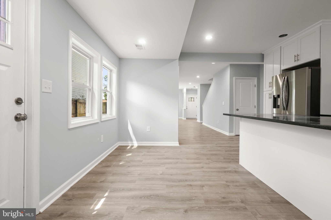
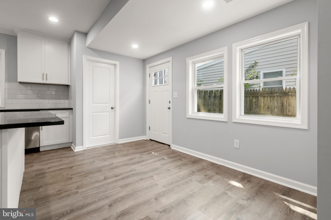
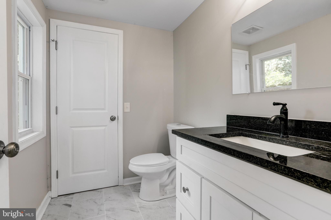
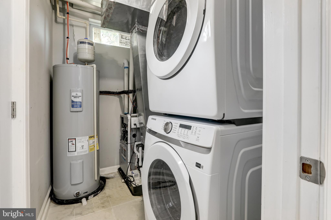
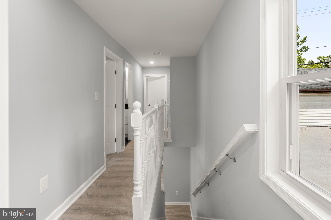
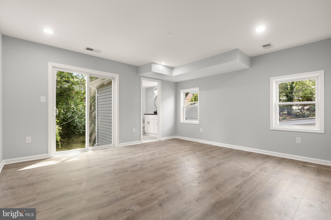
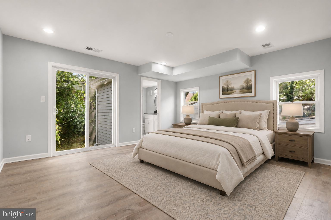
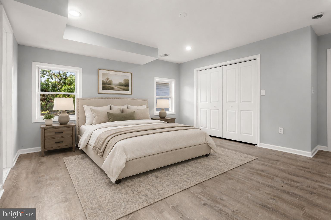
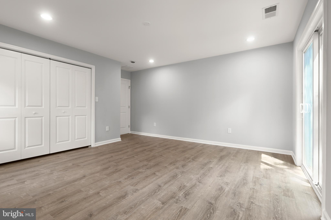
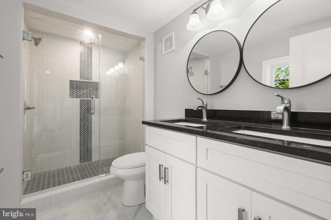
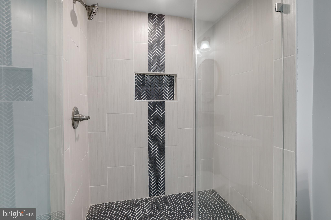
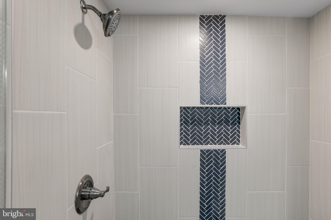
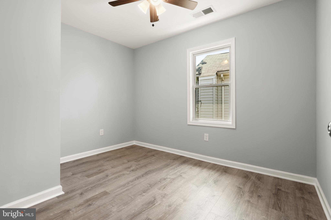
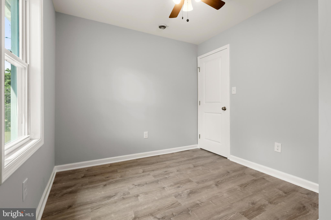
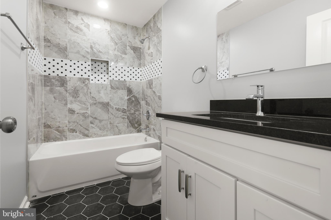
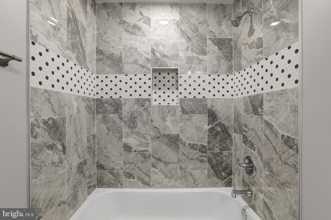
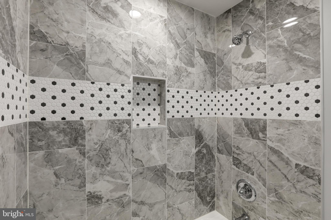
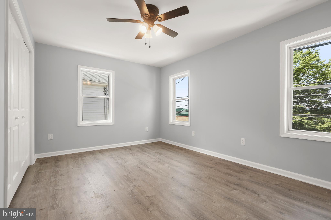
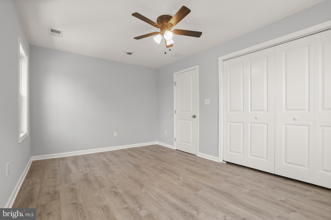
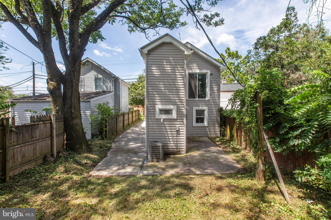
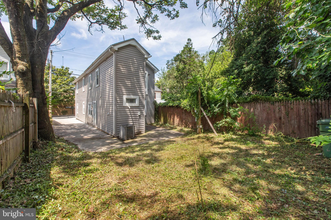
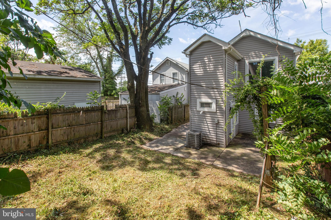
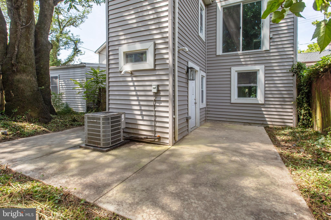
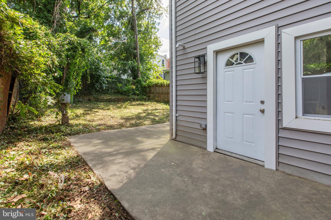
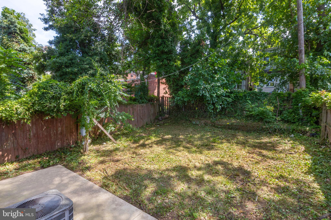
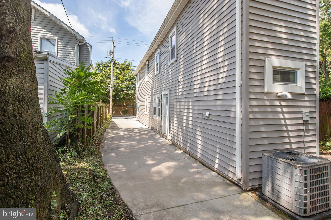
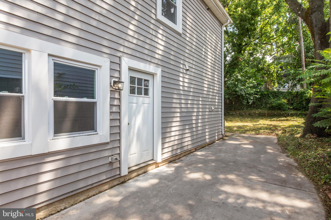
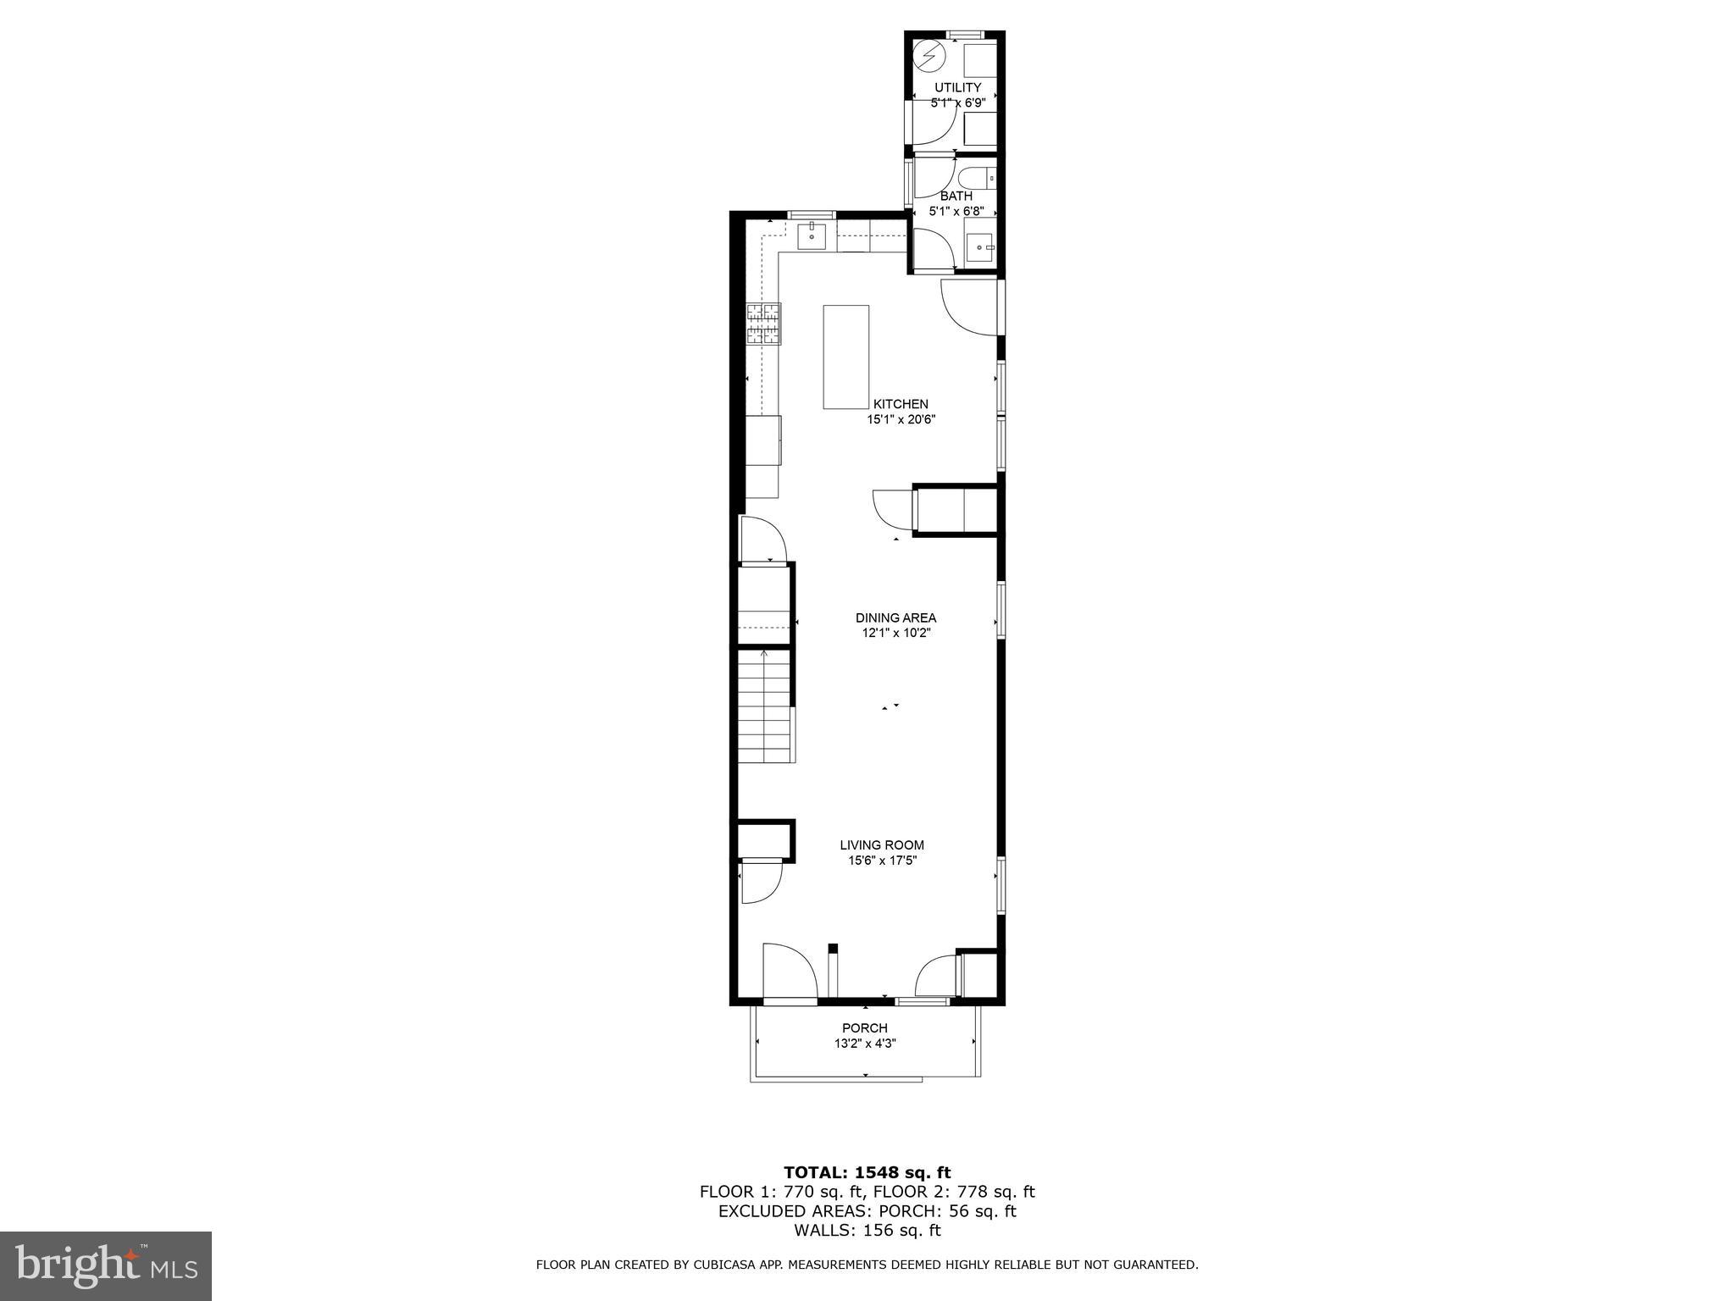
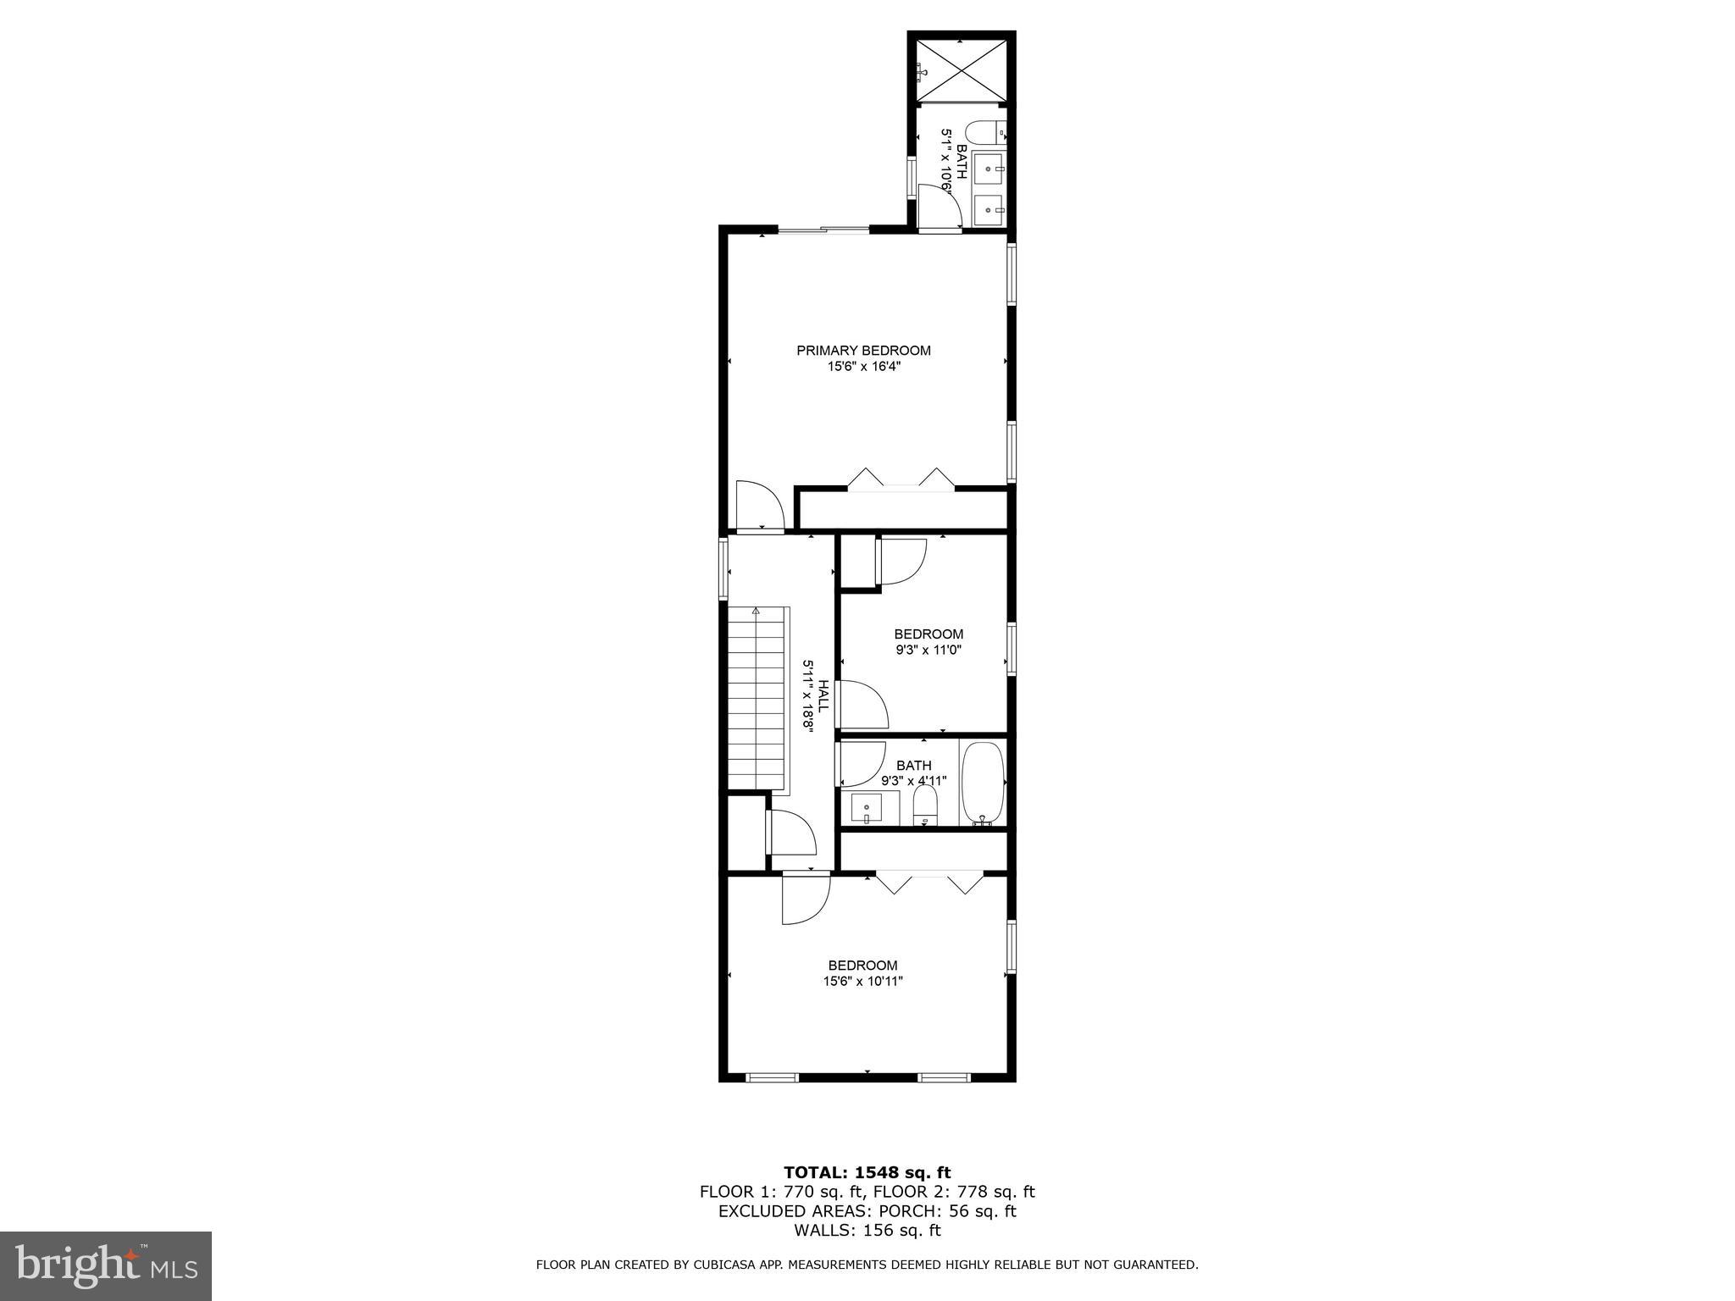
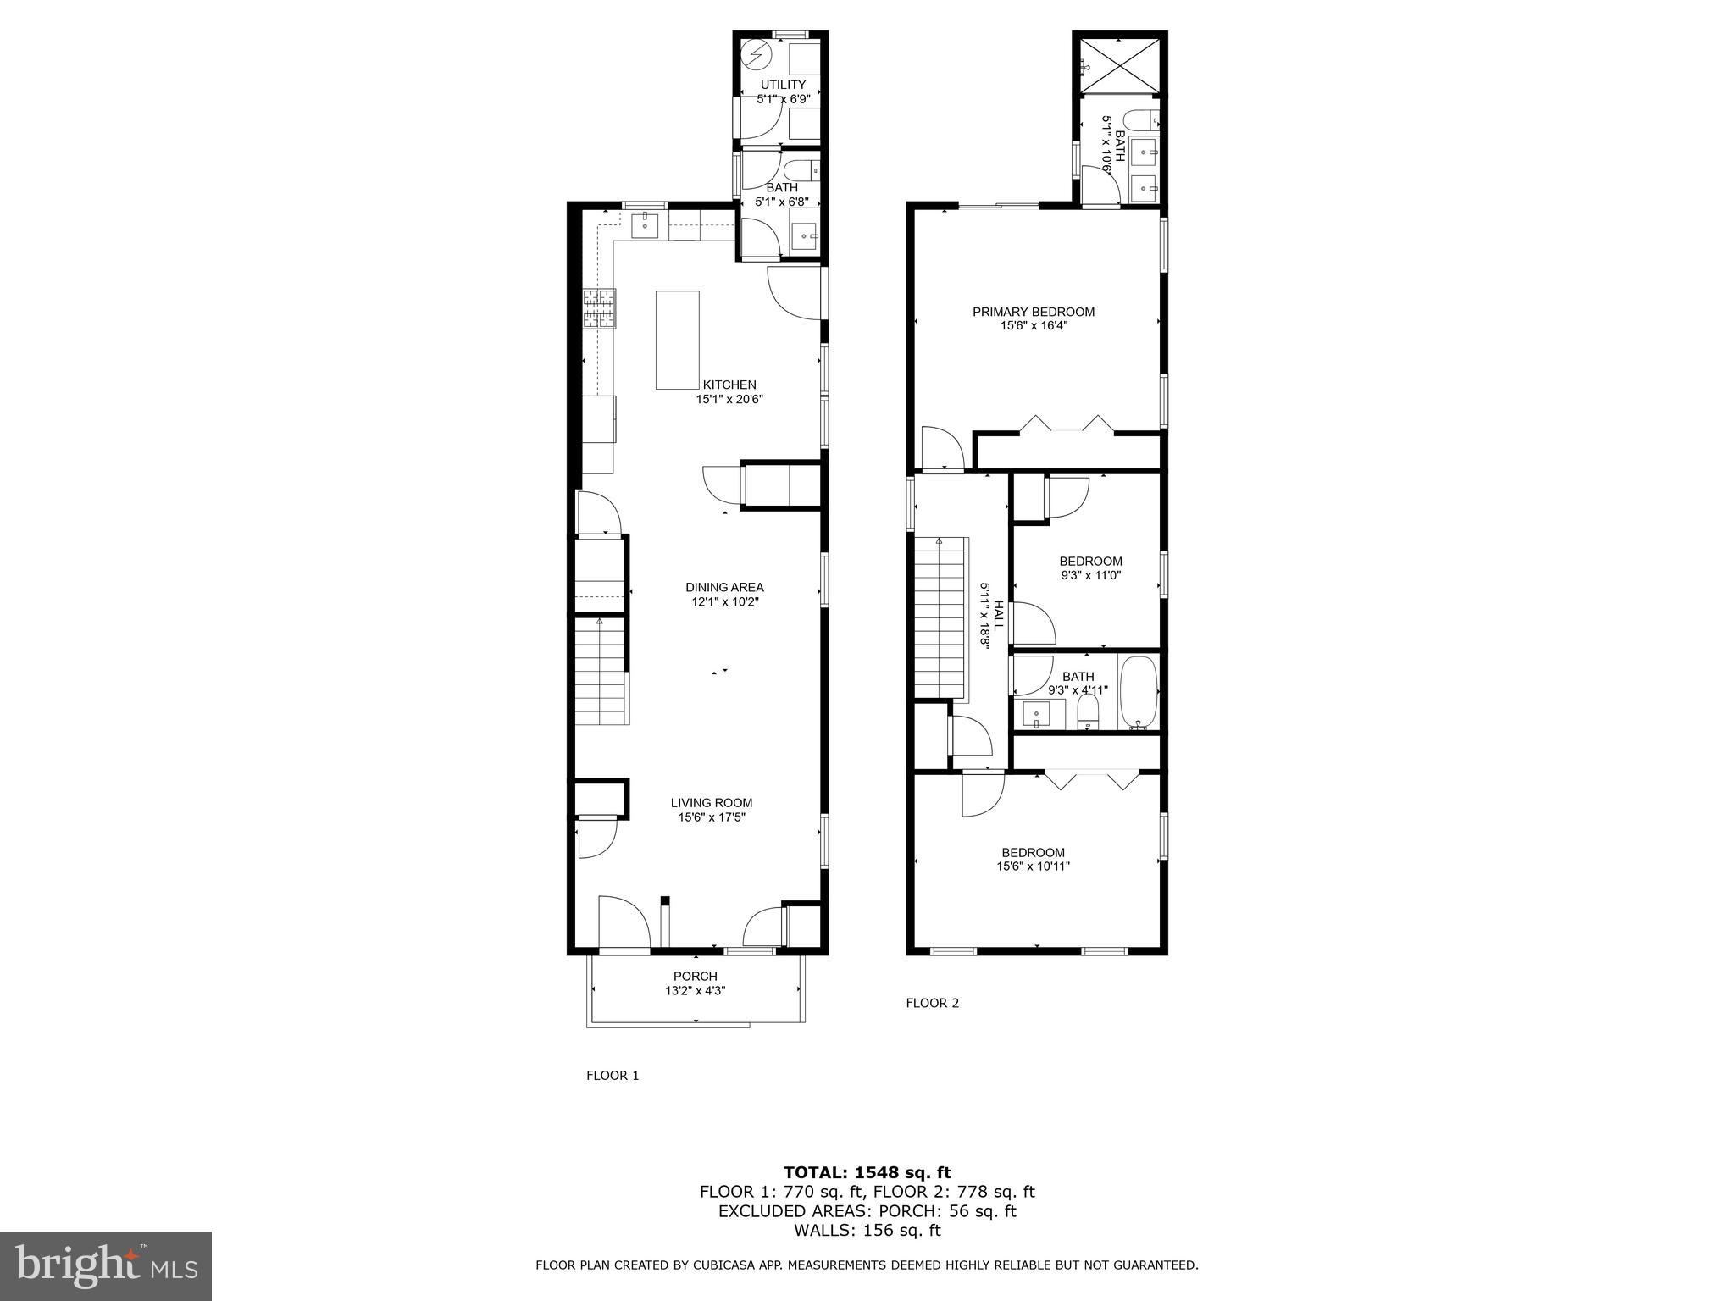
Fully renovated 3BR/2.5BA Craftsman-style straight-thru home in sought-after Hoes Heights, ideally located between Hampden and Roland Park. Charming covered front porch welcomes you into a bright, open-concept main level featuring neutral wall color and durable LVP flooring throughout. Spacious living and dining areas flow seamlessly into a beautifully updated kitchen with a large island with breakfast bar, white shaker cabinetry, granite countertops, classic white subway tile backsplash, stainless steel appliances, gas cooking, pantry closet, and a separate walk-in pantry/closet. Convenient side door provides direct access to the expansive 5-car concrete driveway. Main level also includes a stylish half bath with ceramic tile and granite-topped vanity, plus a dedicated laundry/utility room with ceramic tile flooring, full-size stackable washer and dryer, and access to the rear concrete patio—perfect for outdoor entertaining. The private, tree lines, fenced backyard offers a peaceful retreat. Upper level features LVP flooring on the stairs and hallway with recessed lighting, and a linen closet. The spacious primary suite boasts a large closet, en-suite bath, and sliding door with the potential for a future upper deck. The luxurious primary bath includes a custom walk-in shower with accent tile, built-in niche, glass doors, and a double white shaker vanity with granite countertops. Two additional bedrooms with ceiling fans and a full hall bath with tile-to-ceiling tub/shower combo and granite vanity complete the upper level. Conveniently located near The Avenue in Hampden (W 36th St) with its popular shops, restaurants, and cafes, as well as Roland Park shopping and dining. Close proximity to Johns Hopkins University, Loyola University Maryland, and Notre Dame of Maryland University. Easy access to I-83, Light Rail, and downtown Baltimore. Nearby parks include Wyman Park, Druid Hill Park, and the Jones Falls Trail, offering great outdoor and recreational options. A rare opportunity for modern finishes, thoughtful design, and ample parking in a prime Baltimore location!
Features & Amenities
Interior
-
Other Interior Features
Eat-in Kitchen, Ceiling Fan(s), Kitchen Island, Pantry, Recessed Lighting, Walk-In Closet(s), Crown Molding, Open Floorplan
-
Total Bedrooms
3
-
Bathrooms
2
-
1/2 Bathrooms
1
-
Above Grade Finished Area
1584.0
-
Basement YN
NO
-
Cooling YN
YES
-
Cooling
Central Air, Ceiling Fan(s), Electric
-
Fireplace YN
NO
-
Heating YN
YES
-
Heating
Exhaust Fan, Electric, Forced Air
-
Pet friendly
N/A
Exterior
-
Garage
No
-
Construction Materials
Vinyl Siding
-
Other Exterior Features
Lighting, Rain Gutters
-
Parking
Concrete, On Street, Driveway
-
Patio and Porch Features
Patio, Porch
-
Pool
No
-
Waterfront YN
NO
-
View
Street, Trees/Woods
Area & Lot
-
Lot Features
Wooded, Front Yard, Few Trees, Back Yard
-
Lot Size(acres)
0.07
-
Lot Size(square feet)
2,871
-
Property Type
Residential
-
Property Sub Type
Single Family Residence
-
Architectural Style
Craftsman, Straight Thru
Price
-
Sales Price
$415,000
-
Tax Amount
$4,713
-
Sq. Footage
1,584
-
Price/SqFt
$261
HOA
-
Association
No
School District
-
Elementary School
N/A
-
Middle School
N/A
-
High School
N/A
Property Features
-
New Construction
NO
-
Foundation Details
Slab
-
Senior Community YN
NO
-
Sewer
Public Sewer
-
Tax Lot
028
-
Water Source
Public
Schedule a Showing
Showing scheduled successfully.
Mortgage calculator
Estimate your monthly mortgage payment, including the principal and interest, property taxes, and HOA. Adjust the values to generate a more accurate rate.
Your payment
Principal and Interest:
$
Property taxes:
$
HOA fees:
$
Total loan payment:
$
Total interest amount:
$
Location
County
BALTIMORE CITY
Elementary School
Middle School
High School
Listing Courtesy of Marcelle Hodges, Garceau Realty
RealHub Information is provided exclusively for consumers' personal, non-commercial use, and it may not be used for any purpose other than to identify prospective properties consumers may be interested in purchasing. All information deemed reliable but not guaranteed and should be independently verified. All properties are subject to prior sale, change or withdrawal. RealHub website owner shall not be responsible for any typographical errors, misinformation, misprints and shall be held totally harmless.

Salesperson, Realtor
Jennifer Gordon
Call Jennifer today to schedule a private showing.

* Listings on this website come from the FMLS IDX Compilation and may be held by brokerage firms other than the owner of this website. The listing brokerage is identified in any listing details. Information is deemed reliable but is not guaranteed. If you believe any FMLS listing contains material that infringes your copyrighted work please click here to review our DMCA policy and learn how to submit a takedown request.© 2024 FMLS.
Related Properties

BALTIMORE
532 N CARROLLTON AVENUE
4 Beds
3 Baths
2,700 Sq.Ft.
$410,000
MLS#: MDBA2210234

BALTIMORE
505 N CARROLLTON AVENUE
5 Beds
3 Baths
2,700 Sq.Ft.
$380,000
MLS#: MDBA2210402

BALTIMORE
2257 WENBURN STREET
3 Beds
2 Baths
1,755 Sq.Ft.
$409,990
MLS#: MDBA2218198

BALTIMORE
1608 HOWARD
5 Beds
2 Baths
1,899 Sq.Ft.
$399,000
MLS#: MDBC2165460

BALTIMORE
5102 THE ALAMEDA
4 Beds
3 Baths
1,687 Sq.Ft.
$344,900
MLS#: MDBA2223762

BALTIMORE
4126 CLIFFVALE ROAD
4 Beds
2 Baths
1,776 Sq.Ft.
$415,000
MLS#: MDBC2173276

BALTIMORE
3405 PARKSIDE DRIVE
4 Beds
4 Baths
1,496 Sq.Ft.
$349,900
MLS#: MDBA2218670

BALTIMORE
1319 LAKESIDE AVENUE
4 Beds
2 Baths
1,448 Sq.Ft.
$359,999
MLS#: MDBA2209260
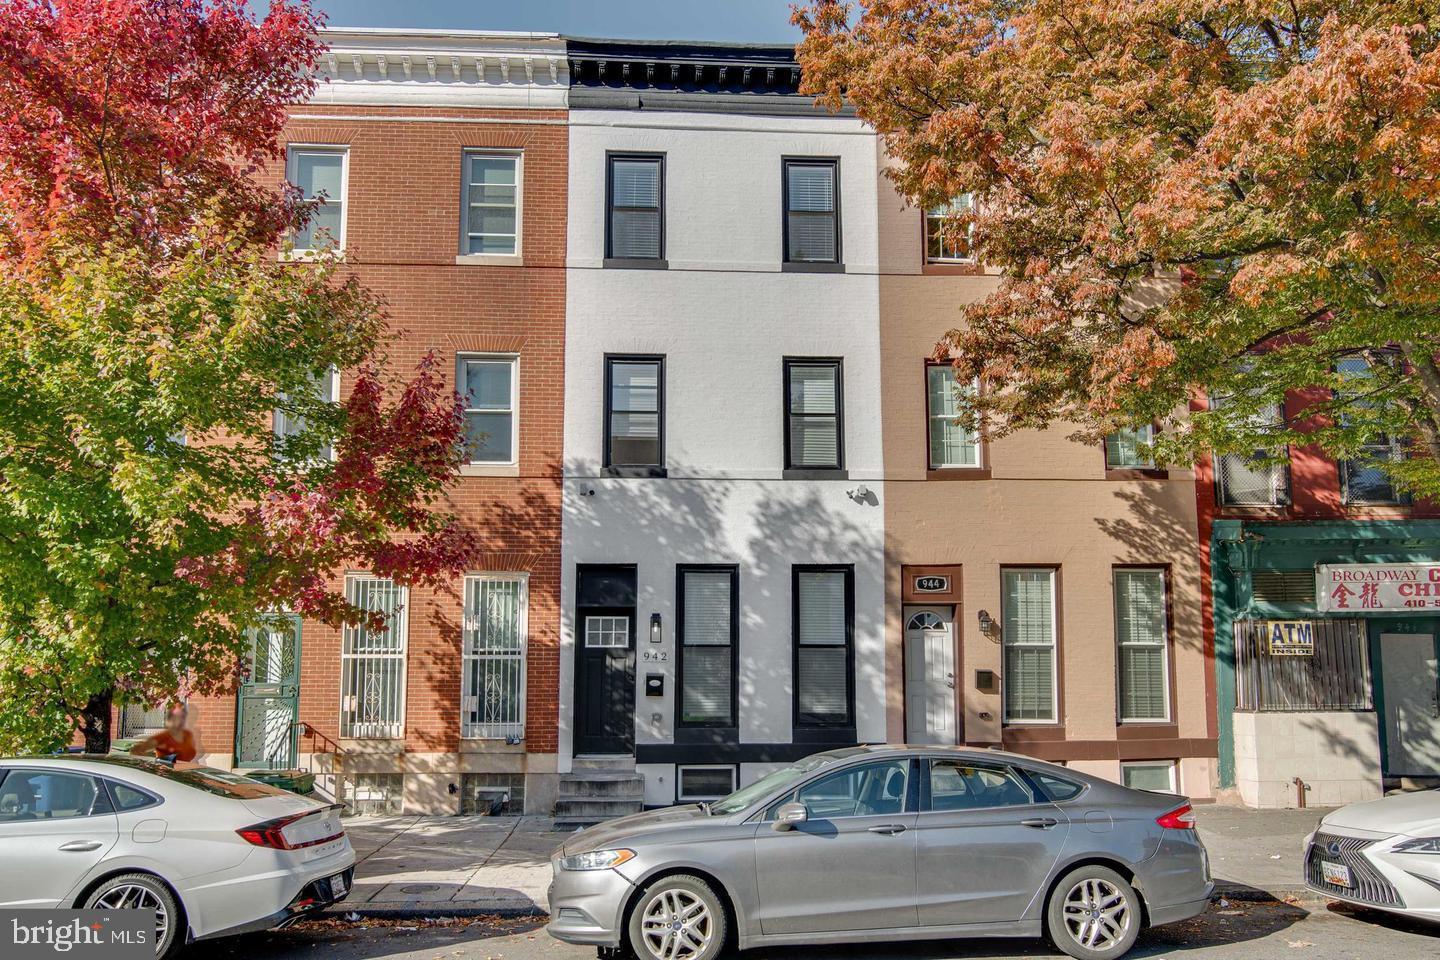
BALTIMORE
942 N BROADWAY
5 Beds
5 Baths
1,806 Sq.Ft.
$399,999
MLS#: MDBA2221552
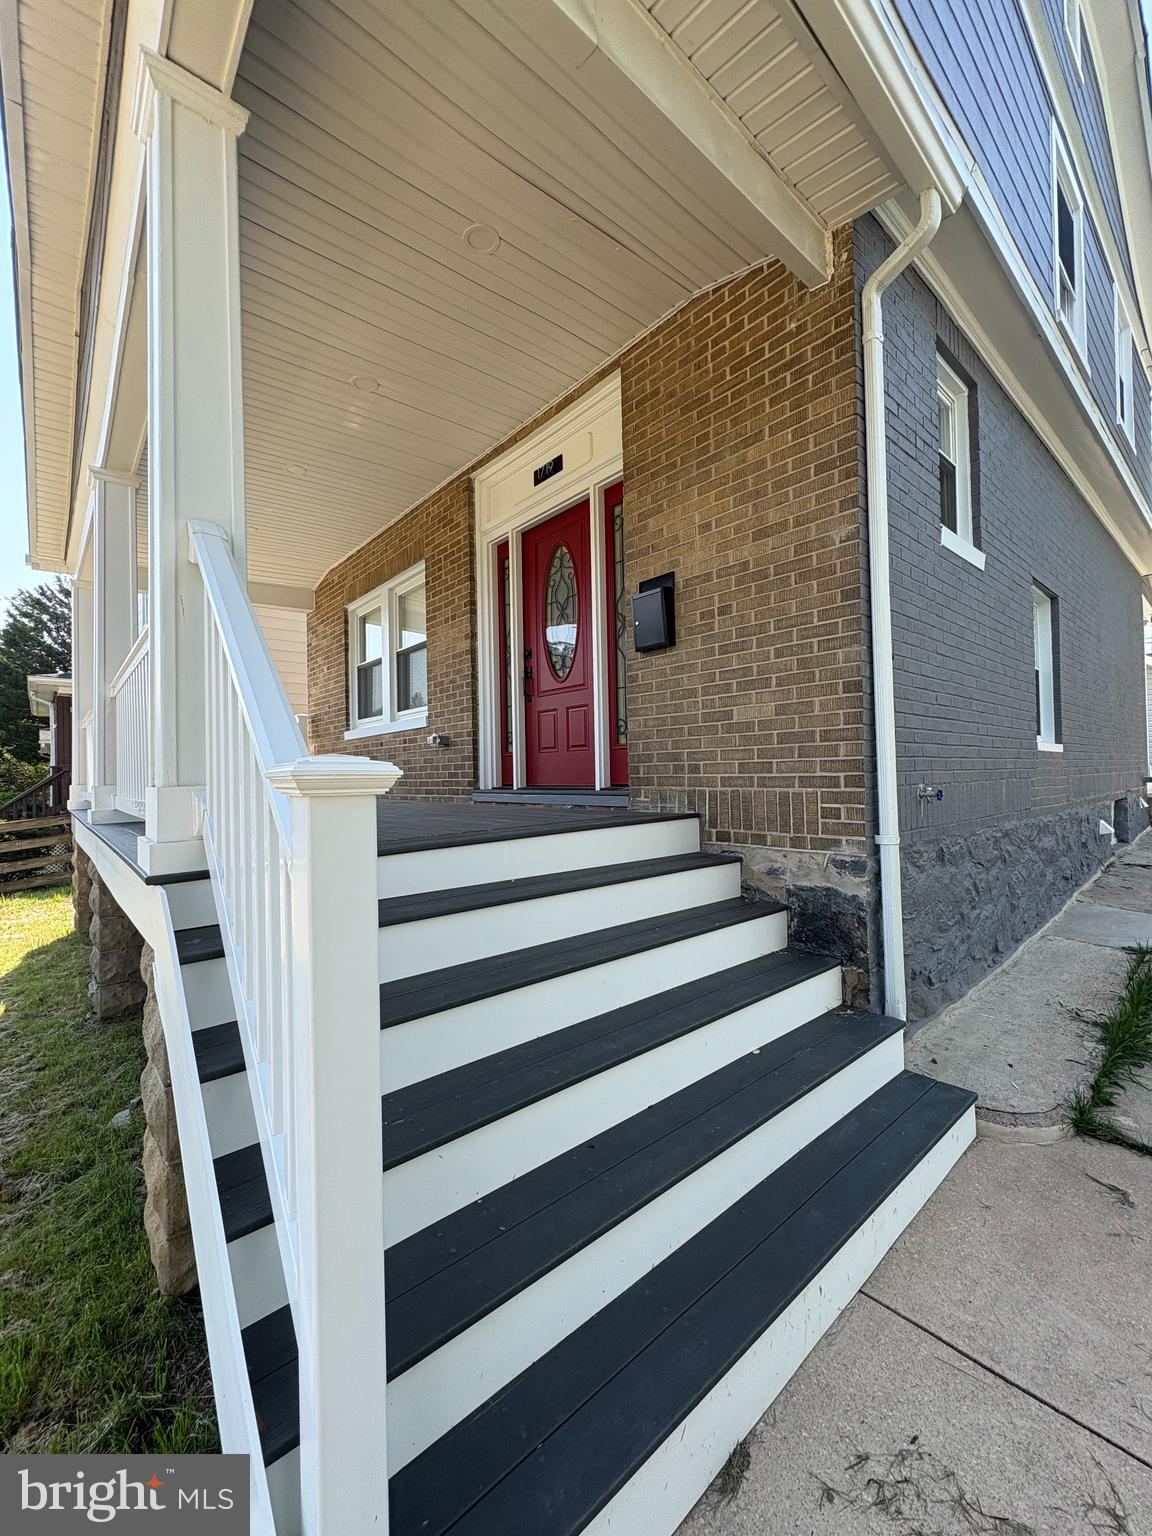
BALTIMORE
1719 WINDEMERE AVENUE
3 Beds
3 Baths
1,460 Sq.Ft.
$464,000
MLS#: MDBA2225144
.png)