Features & Amenities

Interior

  • Other Interior Features

    Ceiling Fan(s)

  • Total Bedrooms

    3

  • Bathrooms

    1

  • 1/2 Bathrooms

    1

  • Above Grade Finished Area

    1628.0

  • Basement YN

    NO

  • Cooling YN

    YES

  • Cooling

    Ceiling Fan(s), None

  • Fireplace YN

    NO

  • Heating YN

    YES

  • Heating

    Exhaust Fan, Natural Gas, Forced Air

  • Pet friendly

    N/A

Exterior

  • Garage

    No

  • Construction Materials

    Brick

  • Parking

    On Street

  • Patio and Porch Features

    Patio

  • Pool

    No

  • Waterfront YN

    NO

Area & Lot

  • Lot Size(acres)

    0.16

  • Lot Size(square feet)

    7020.0

  • Property Type

    Residential

  • Property Sub Type

    Single Family Residence

  • Architectural Style

    Split Level

Price

  • Sales Price

    $300,000

  • Tax Amount

    $3,026

  • Sq. Footage

    1, 628

  • Price/SqFt

    $184

HOA

  • Association

    No

School District

  • Elementary School

    N/A

  • Middle School

    N/A

  • High School

    N/A

Property Features

  • New Construction

    NO

  • Foundation Details

    Block

  • Senior Community YN

    NO

  • Sewer

    Public Sewer

  • Tax Lot

    26

  • Water Source

    Public

Schedule a Showing

Showing scheduled successfully.

<
>
IN PERSON
VIA CHAT

What is 3 + 4 ?


Change time

Mortgage calculator

Estimate your monthly mortgage payment, including the principal and interest, property taxes, and HOA. Adjust the values to generate a more accurate rate.

Your payment

Principal and Interest:

$

Property taxes:

$

HOA fees:

$

Total loan payment:

$

Total interest amount:

$

Location

County

BALTIMORE

Elementary School

Middle School

High School

Listing Courtesy of Robert J Chew , Samson Properties

RealHub Information is provided exclusively for consumers' personal, non-commercial use, and it may not be used for any purpose other than to identify prospective properties consumers may be interested in purchasing. All information deemed reliable but not guaranteed and should be independently verified. All properties are subject to prior sale, change or withdrawal. RealHub website owner shall not be responsible for any typographical errors, misinformation, misprints and shall be held totally harmless.

Agent Jennifer Gordon

AGENT

Jennifer Gordon

Call Jennifer today to schedule a private showing.


* Listings on this website come from the FMLS IDX Compilation and may be held by brokerage firms other than the owner of this website. The listing brokerage is identified in any listing details. Information is deemed reliable but is not guaranteed. If you believe any FMLS listing contains material that infringes your copyrighted work please click here to review our DMCA policy and learn how to submit a takedown request.© 2024 FMLS.
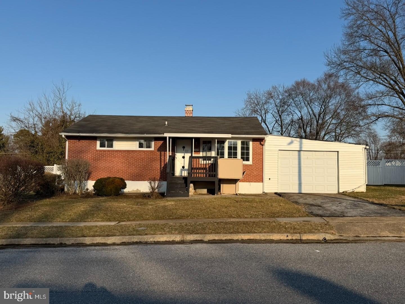
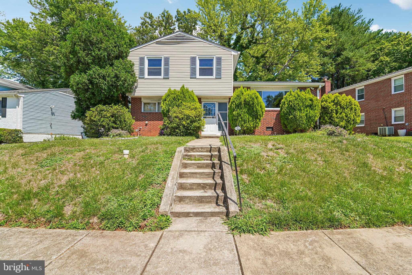
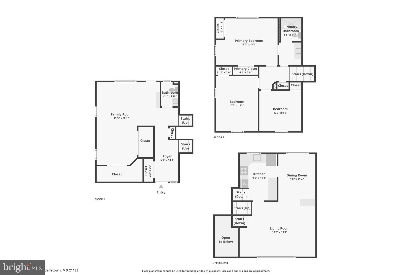
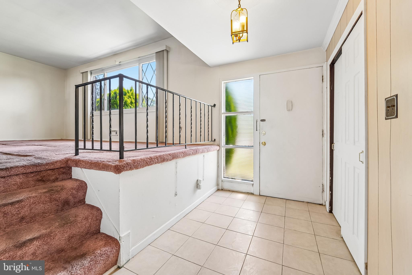
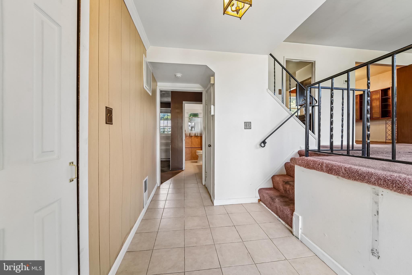
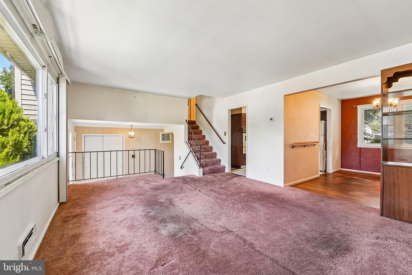
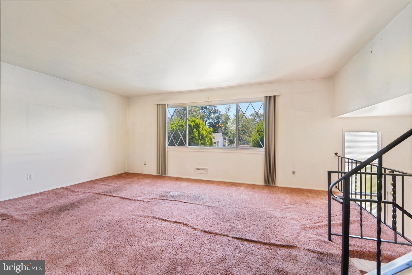
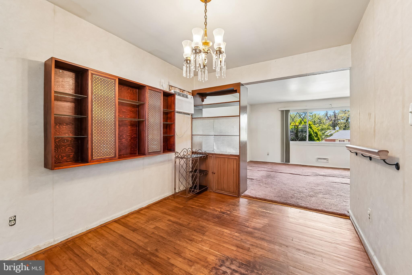
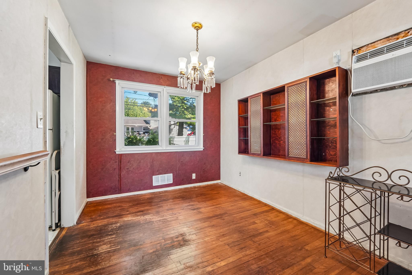
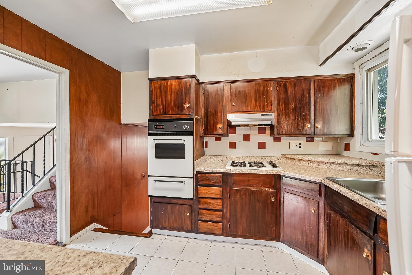
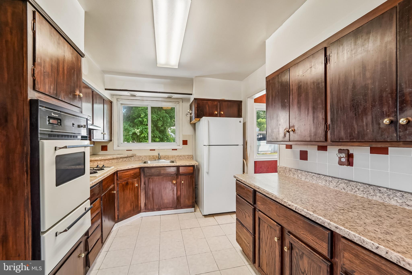
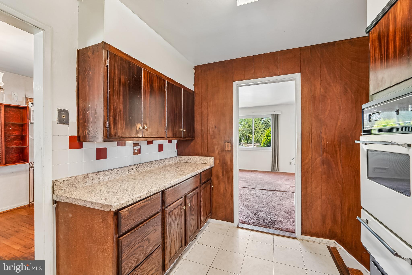
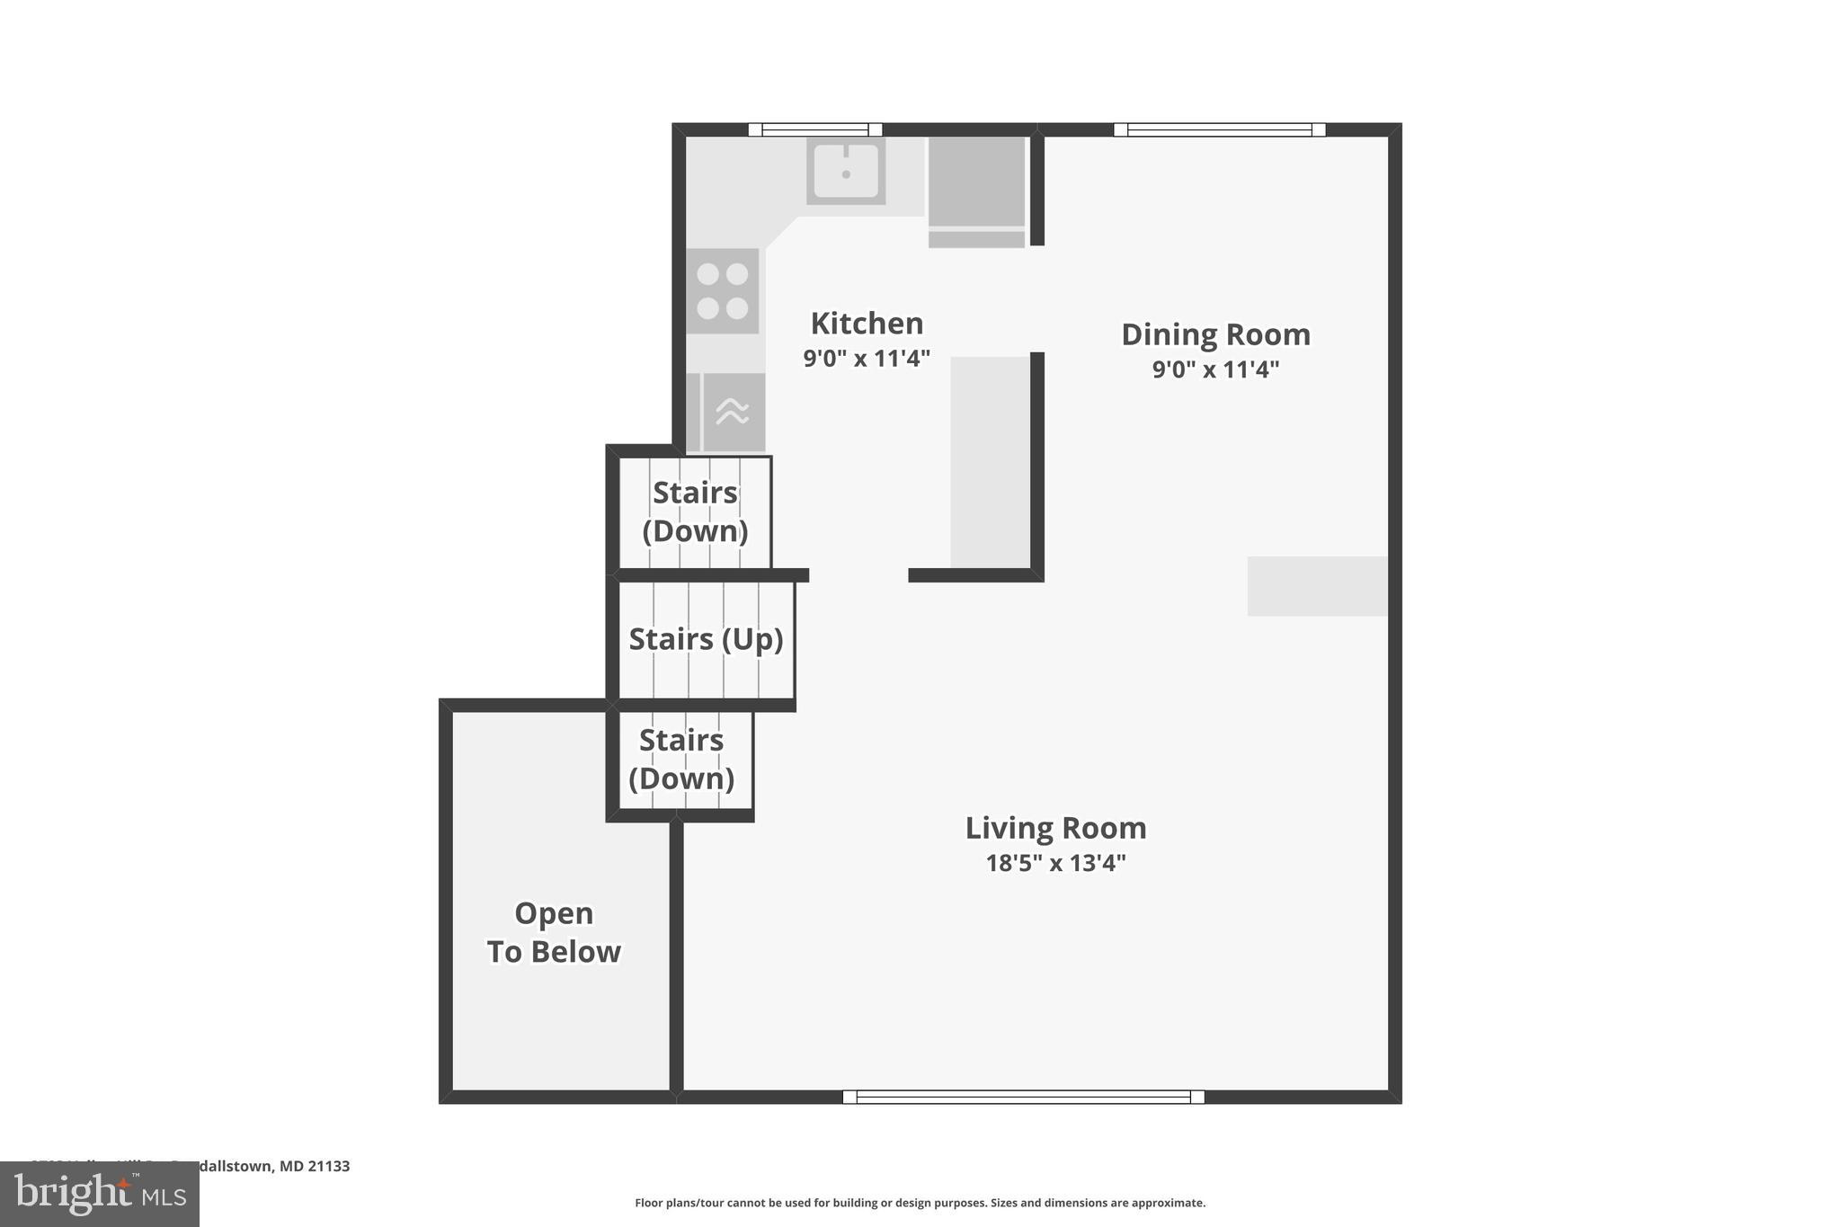
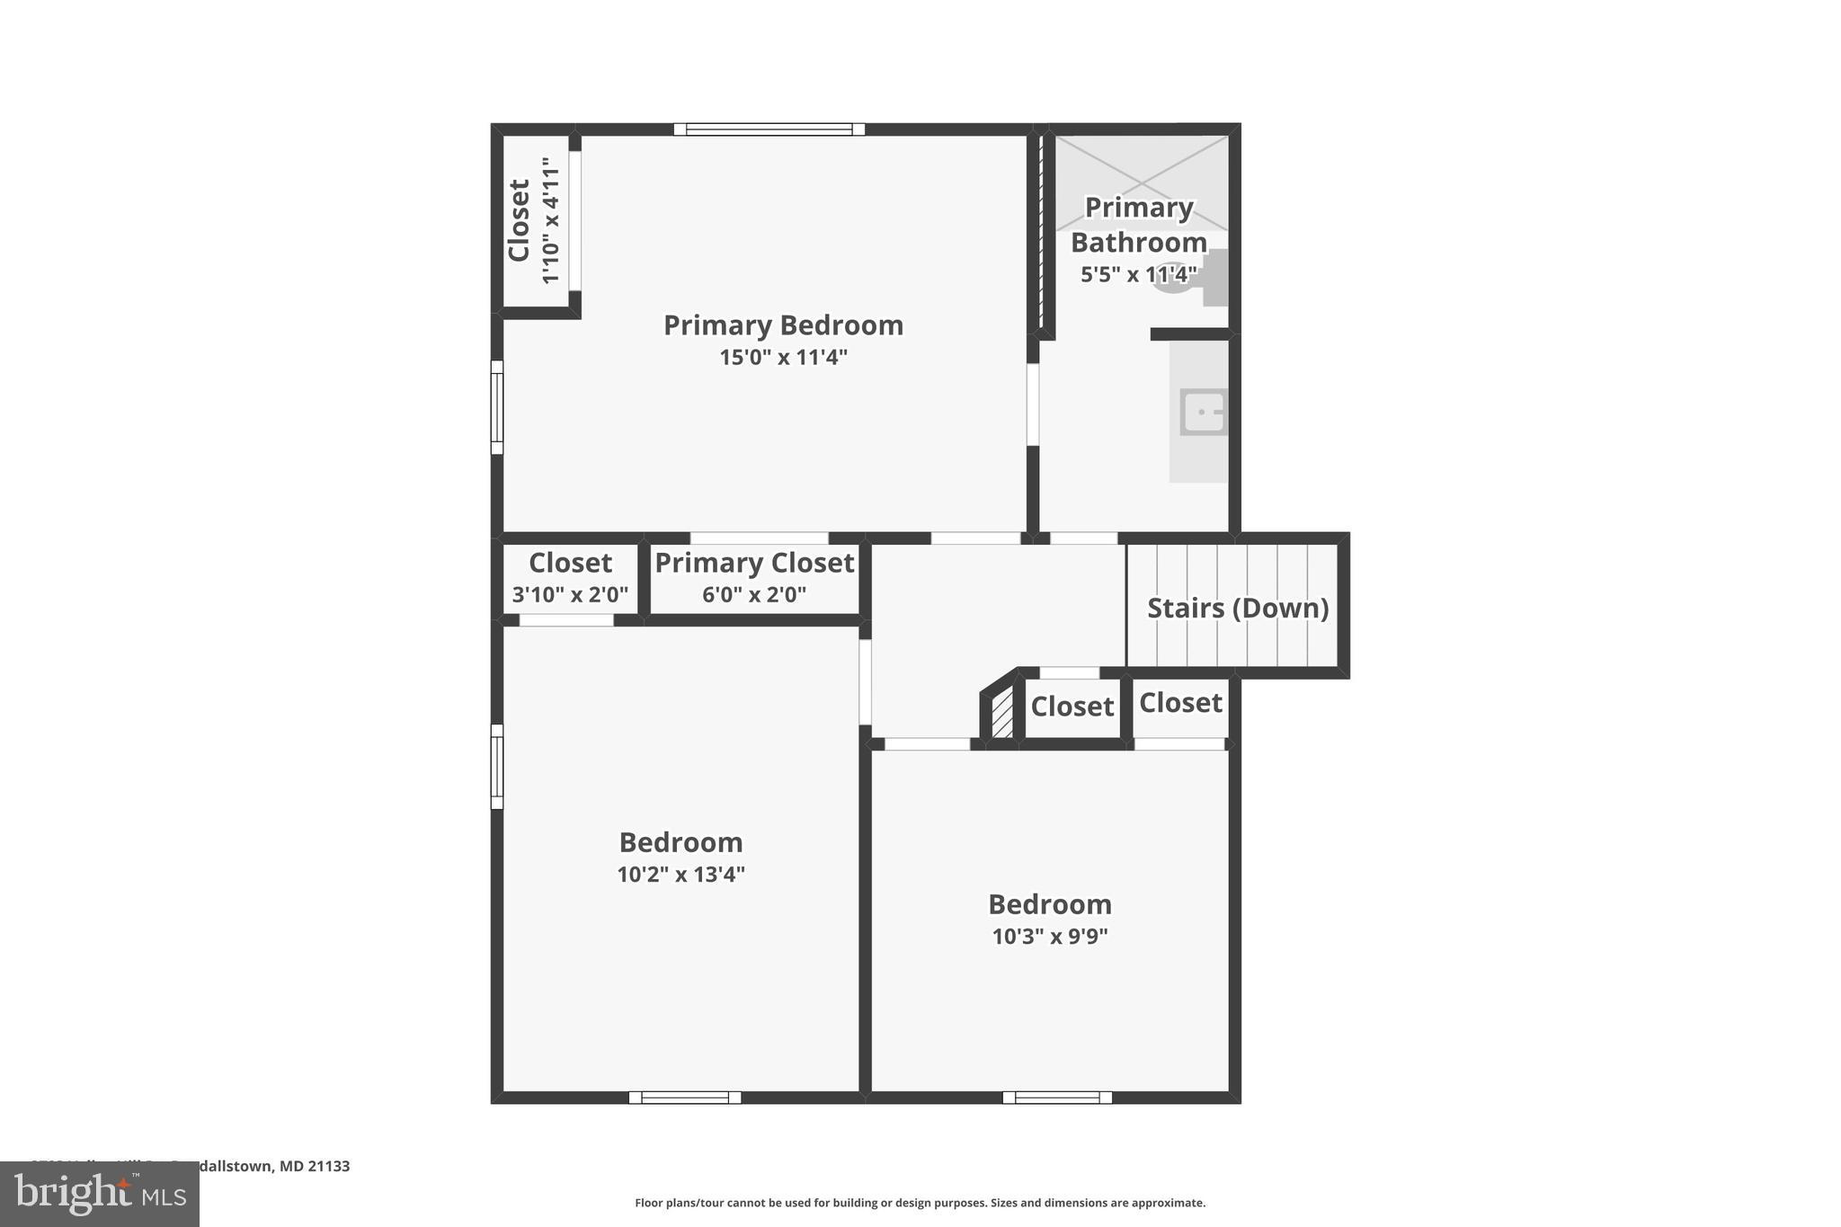
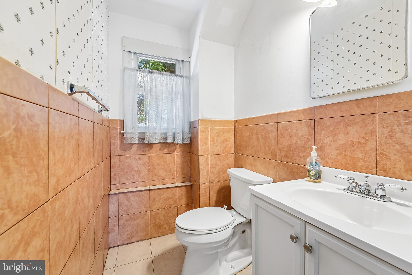
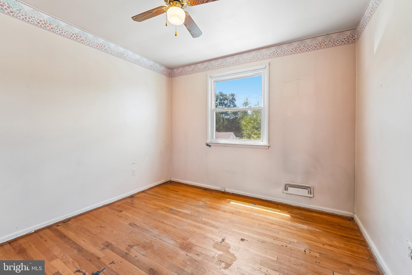
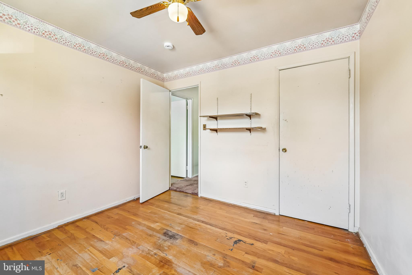
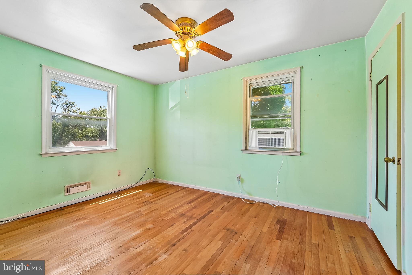
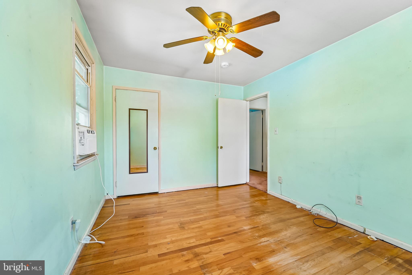
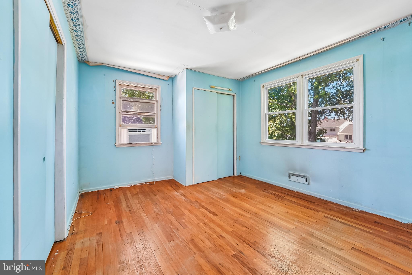
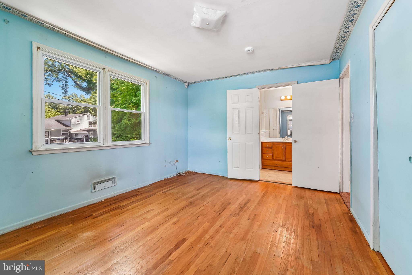
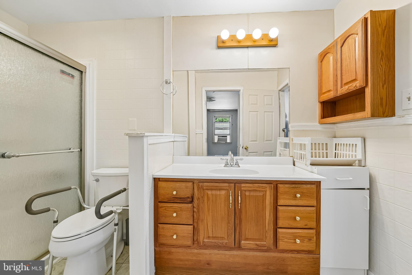
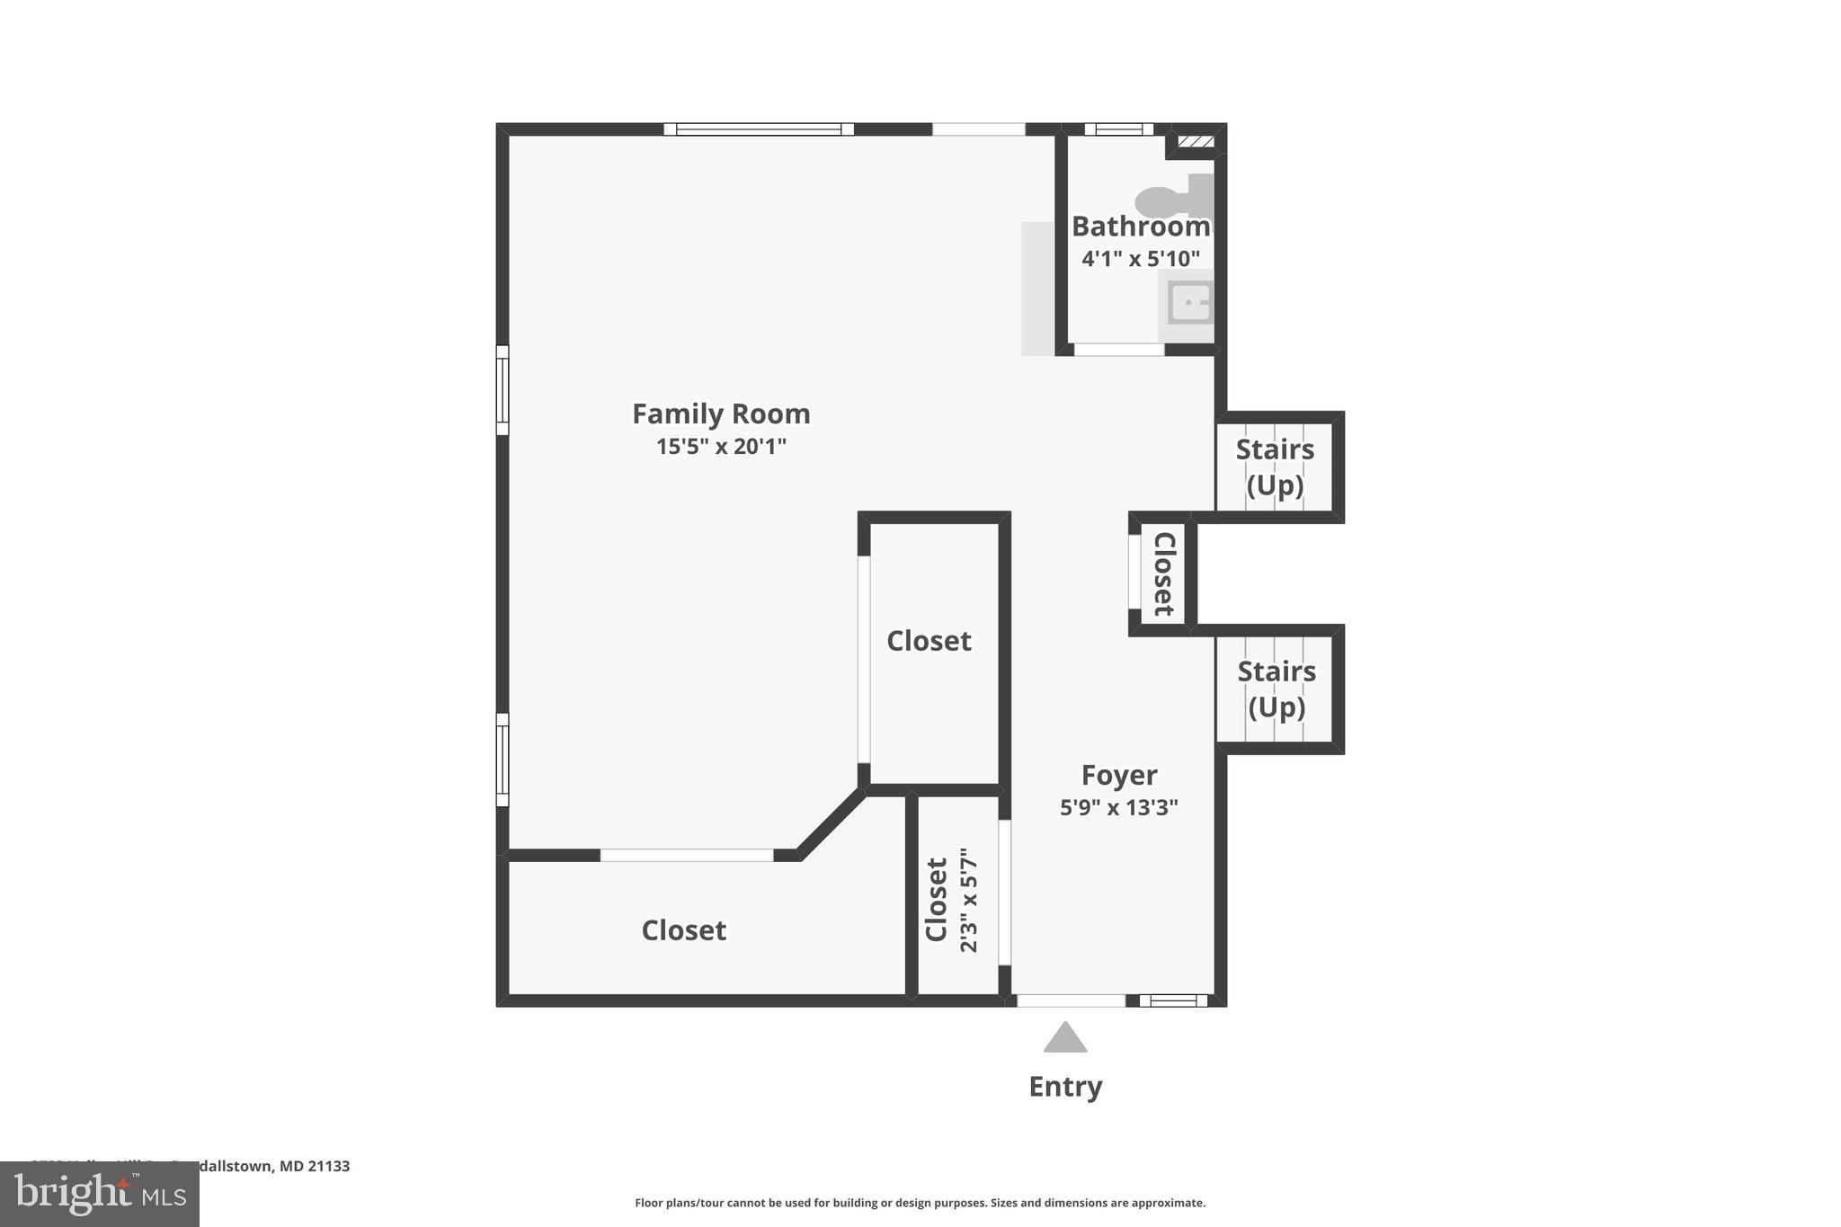
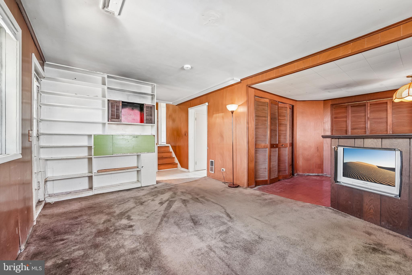
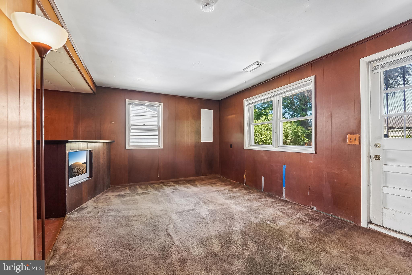
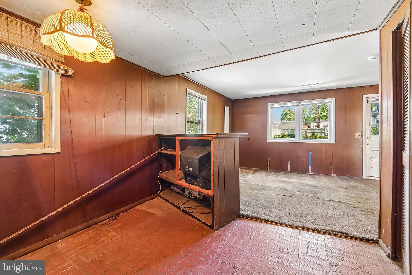
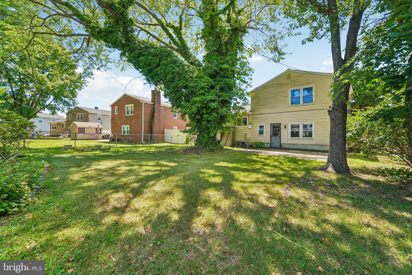
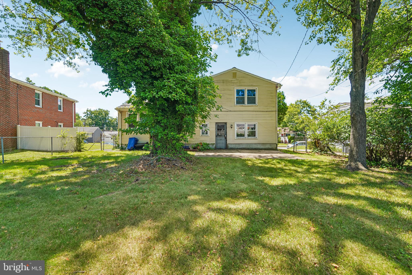
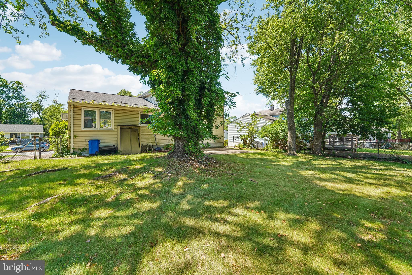
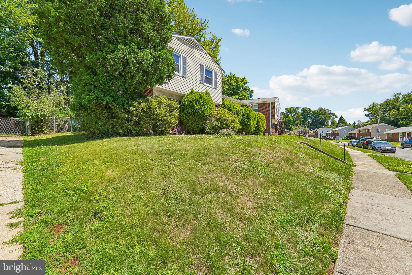
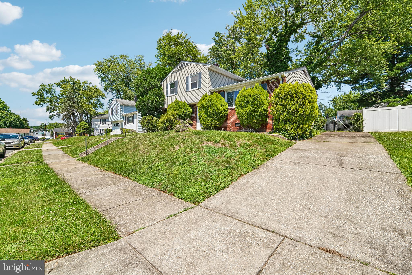
Welcome to 3723 Valley Hill Dr, a detached split-level home offering comfortable living space and plenty of opportunity to make it your own. Featuring three bedrooms, one full bathroom, and one half bathroom, this home provides a functional layout with room to customize and create a space that fits your needs.

Recent updates include a roof replacement in 2018, furnace installed in 2022, water heater replaced in 2021, and electrical updates completed in 2024, providing important improvements for added peace of mind. The home offers a great foundation with tons of potential for future enhancements and personal touches.

Conveniently located in Randallstown, this property presents an excellent opportunity to bring your vision to life while enjoying the benefits of a detached home with a versatile floor plan. Schedule your showing today and explore the possibilities at 3723 Valley Hill Dr.

3723 VALLEY HILL DRIVE

Message successfully sent.

What would you like to know?

What is 3 + 4 ?

I agree to receive email communication and understand I can unsubscribe at any time.

I agree to be contacted by Charis Realty Group via call, email, and text for real estate services. To opt out, you can reply 'stop' at any time or reply 'help' for assistance. You can also click the unsubscribe link in the emails. Message and data rates may apply. Message frequency may vary. Privacy Policy

Related Properties

Discover this delightful brick rancher nestled in a peaceful Randallstown neighborhood, conveniently close to schools and shopping. This adorable yet charming  home is perfectly situated on a spacious. On the main level, you will find the large living room with a large bay window that overlooks the front yard. From the living room, you have access to the entire home - step into the very spacious kitchen with lots of cabinet space. Next to it is the separate dining area room and a door that leads you to the back enclosed porch which offers lots of windows and is ideal for a home office, workout room, or a family room. From the porch, step outside to the patio, ideal for entertaining or enjoying quiet evenings. Step back inside and head to the hallway where you will find two equally sized bedrooms and a full bath. Downstairs you will find the basement which offers another full bath, lots of natural lighting and additional space, which is perfect for customization to suit your needs. Don’t miss the opportunity to make this delightful property your own! Scheduled your showing now!
#MDBC2158012

RANDALLSTOWN

3829 ELMCROFT ROAD

2 Beds

2 Baths

936 Sq.Ft.

$270,000

MLS#: MDBC2158012
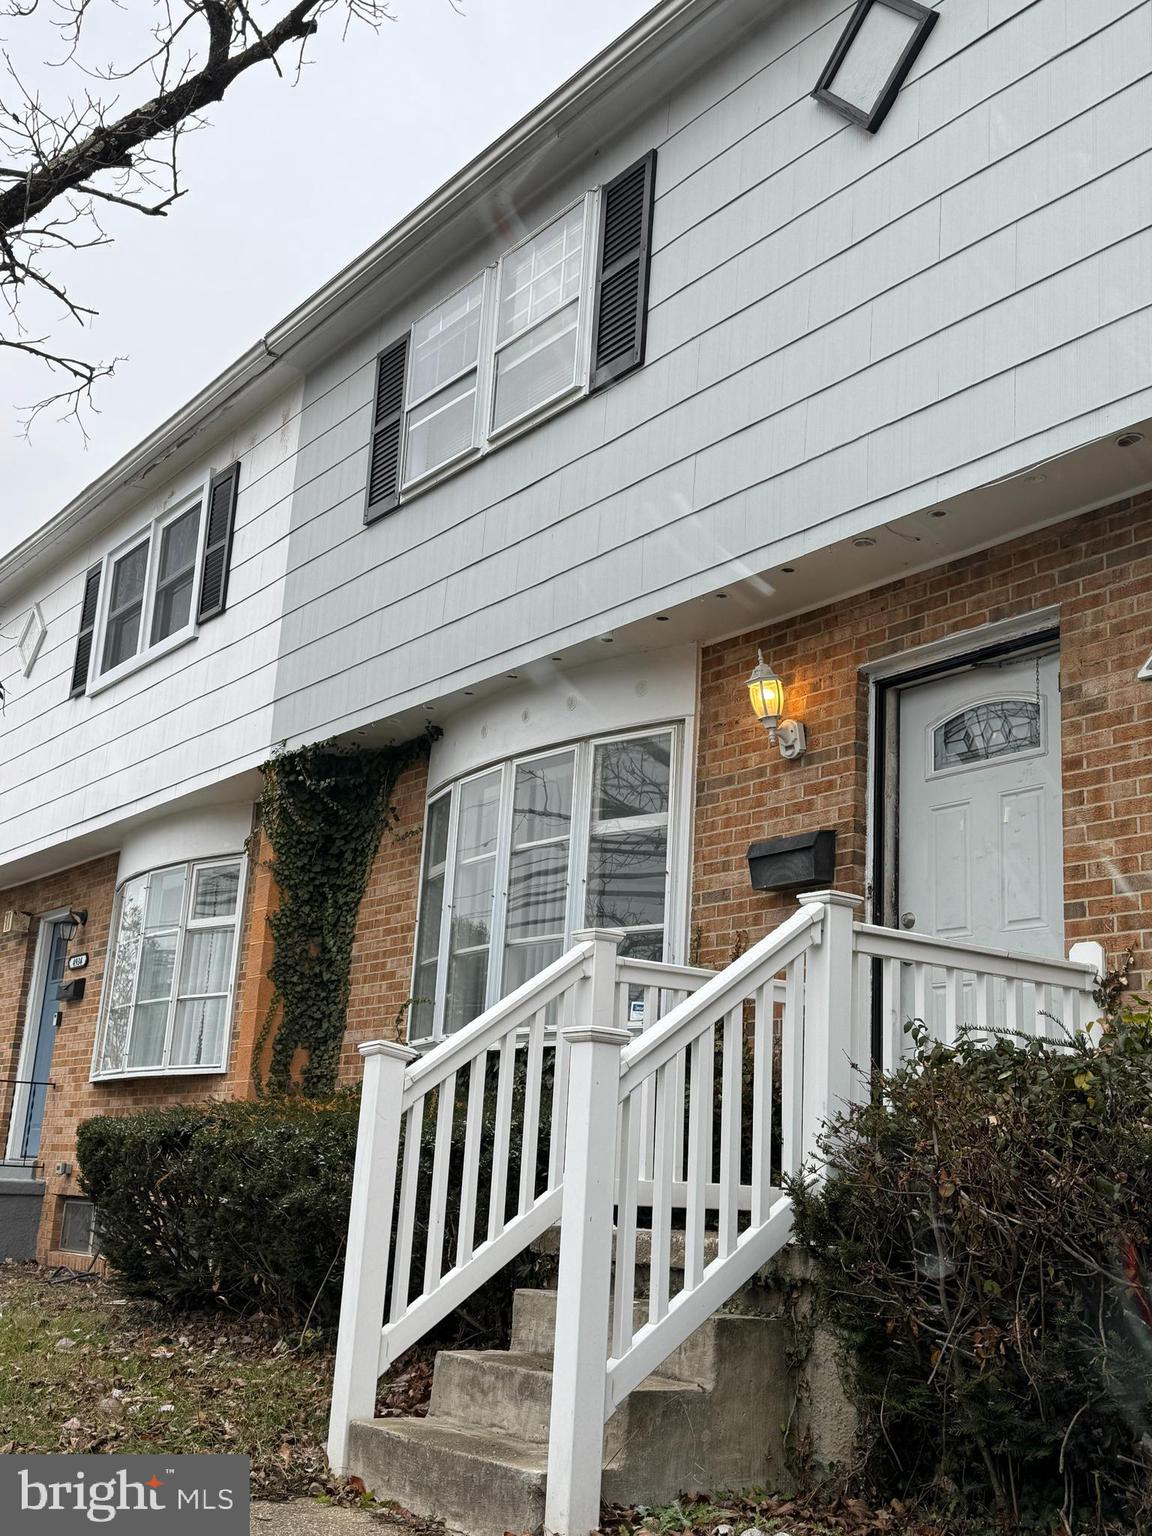
Recently Remodeled - 3 Bedroom, 2 Bath  bright and airy townhouse in Randallstown.   Bedrooms are on the 2nd floor.   Full renovated basement.   Great private backyard. 

Close to stores, grocery, restaurants and shopping.   Convenient to highway and public transportation.
#MDBC2165866

RANDALLSTOWN

4932 OLD COURT ROAD

3 Beds

1 Baths

1,619 Sq.Ft.

$310,000

MLS#: MDBC2165866
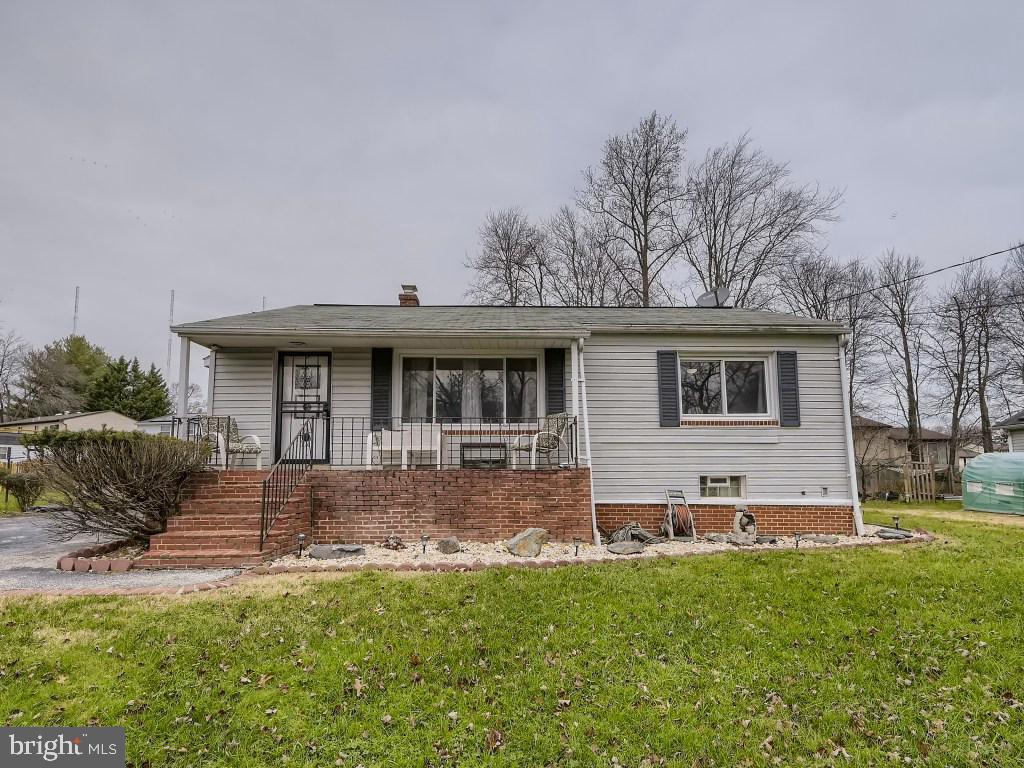
4 Bedroom ; 2 Bath - house - recently remodeled.   Large bedrooms,  quiet street and great neighborhood.  Large Front and private backyard.  Close to highway, transportation, and supermarkets, stores.
#MDBC2158718

RANDALLSTOWN

4816 VALLEY FORGE ROAD

4 Beds

2 Baths

1,100 Sq.Ft.

$338,000

MLS#: MDBC2158718
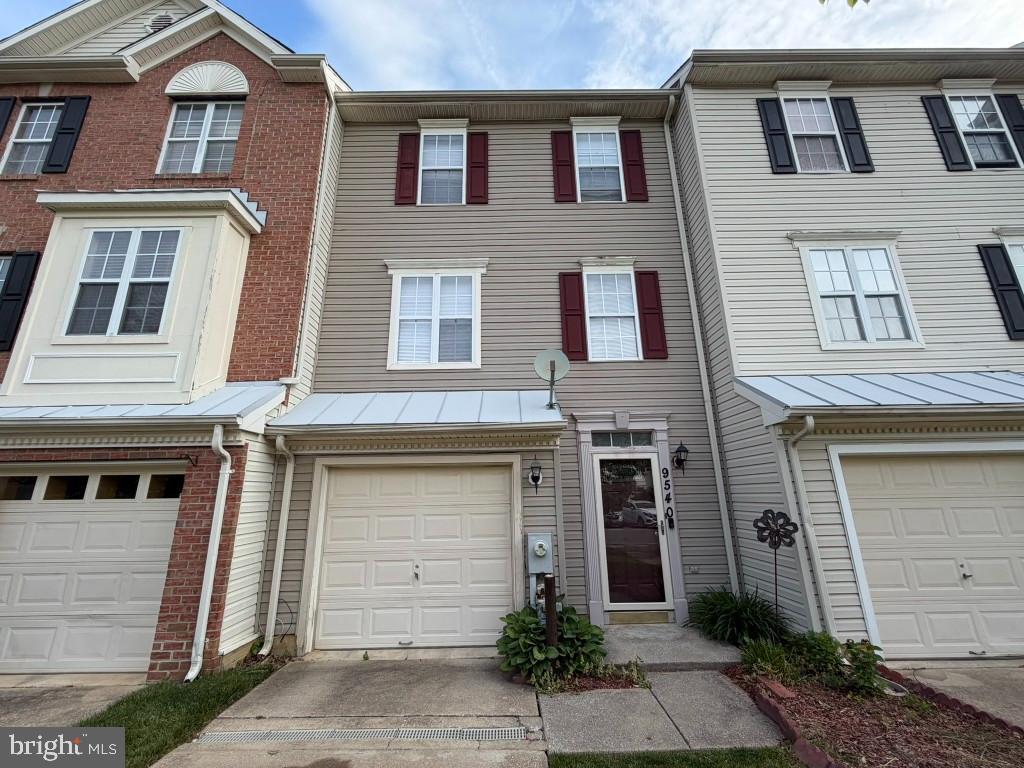
New on site 1 day ago
Nestled in a great community, this is a perfect opportunity for a new homeowner. The main level welcomes you to the foyer where you will have access to the garage or to the cozy rec room with a fireplace and half bath. The upper level includes a bright living room and a large eat-in kitchen with plenty of room for a dining room table. The top level includes a spacious primary suite with high ceiling, a walk-in closet and primary bath with a soaker tub, and a separate shower. Two additional bedrooms and a second full bath finish the level. Convenient to I-795, Baltimore and Towson. Baltimore County Park and Recreation owns the wooded property behind the homes across the street. It's a 21 acre parcel providing a quiet green space buffer for the community.
#MDBC2168776

RANDALLSTOWN

9540 BRANCHLEIGH ROAD

3 Beds

2 Baths

1,700 Sq.Ft.

$330,000

MLS#: MDBC2168776
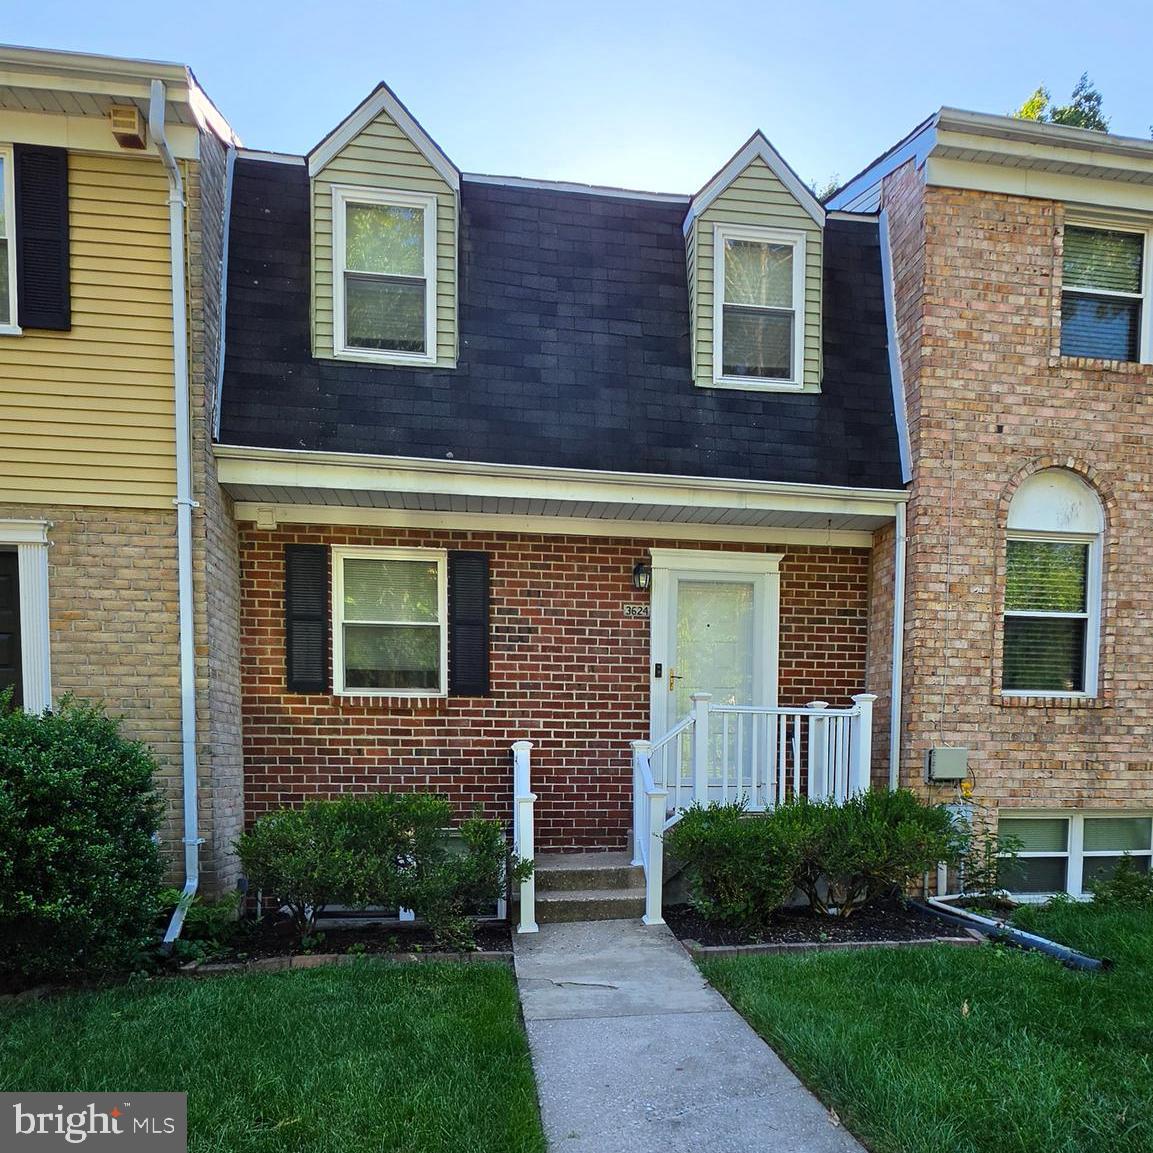
New on site 1 day ago
Welcome to 3624 Waterwheel Square in Randallstown, MD—a well-maintained townhome offering the perfect blend of comfort, functionality, and value. This spacious home features 3 bedrooms, 2 full bathrooms, and 2 half bathrooms, with a bathroom conveniently located on every level. The updated kitchen is equipped with stainless steel appliances and flows seamlessly into the main living area, creating an inviting space for everyday living and entertaining.

The finished lower level boasts an open-concept layout with direct access to the backyard, providing additional living space ideal for a family room, home office, gym, or recreation area. Recent major updates include a brand-new HVAC system and a water heater that is approximately four years old, offering peace of mind for years to come.

Outside, enjoy the convenience of two assigned parking spaces and a rear yard perfect for relaxing or entertaining. With thoughtful updates, ample living space, and pride of ownership throughout, this move-in-ready home is one you won't want to miss.
#MDBC2166862

RANDALLSTOWN

3624 WATERWHEEL SQUARE

3 Beds

2 Baths

1,440 Sq.Ft.

$320,000

MLS#: MDBC2166862
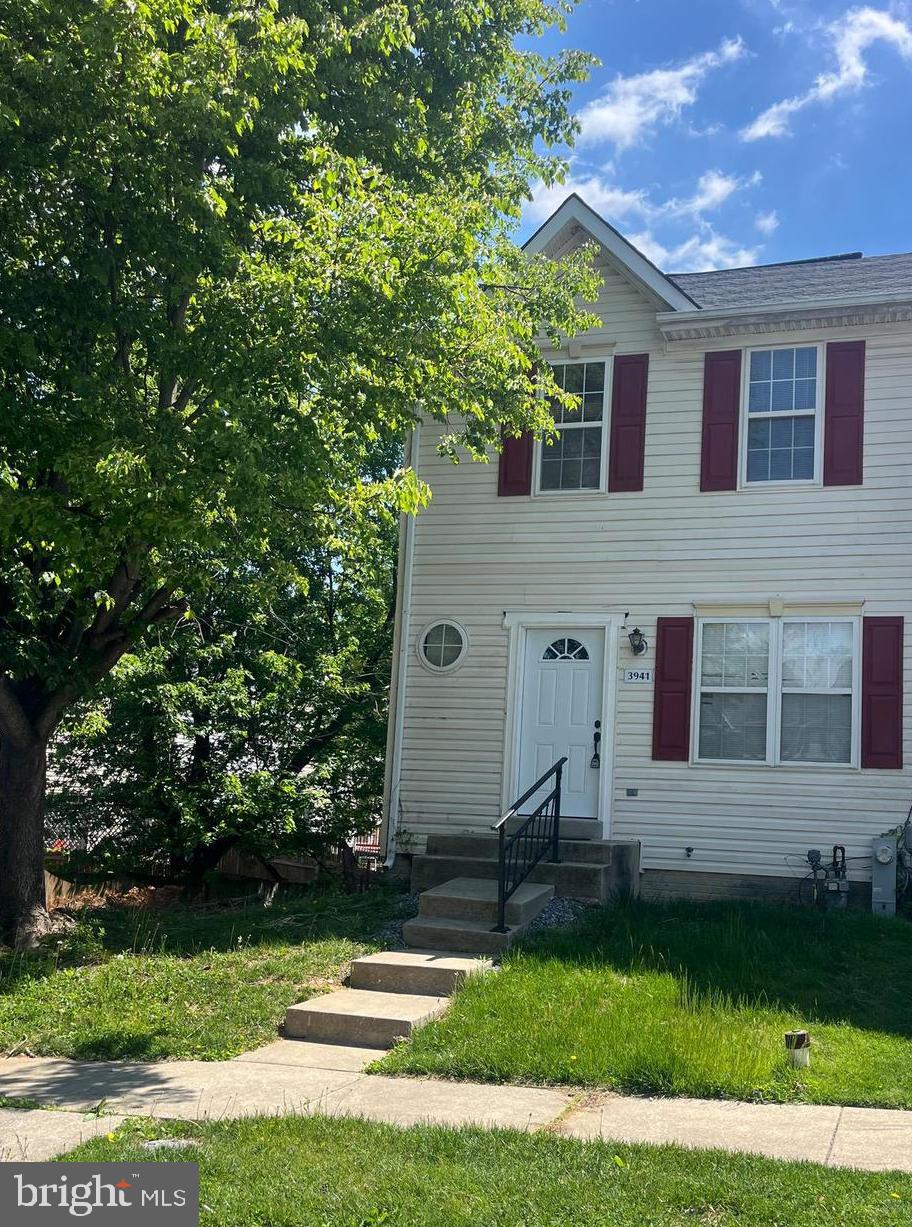
Bright and cheerful end Townhome-Neutral Deco-Walk in Closet In MBR-Fully Finished lower level-4th BR
or Den-Full Bath-Ground Level Walkout-Large Deck Off Kitchen-Fence In Yard-Convenient Location.
New kitchen, New Basement, New roof only two years old
#MDBC2160444

RANDALLSTOWN

3941 RED DEER CIRCLE

3 Beds

2 Baths

1,240 Sq.Ft.

$350,000

MLS#: MDBC2160444
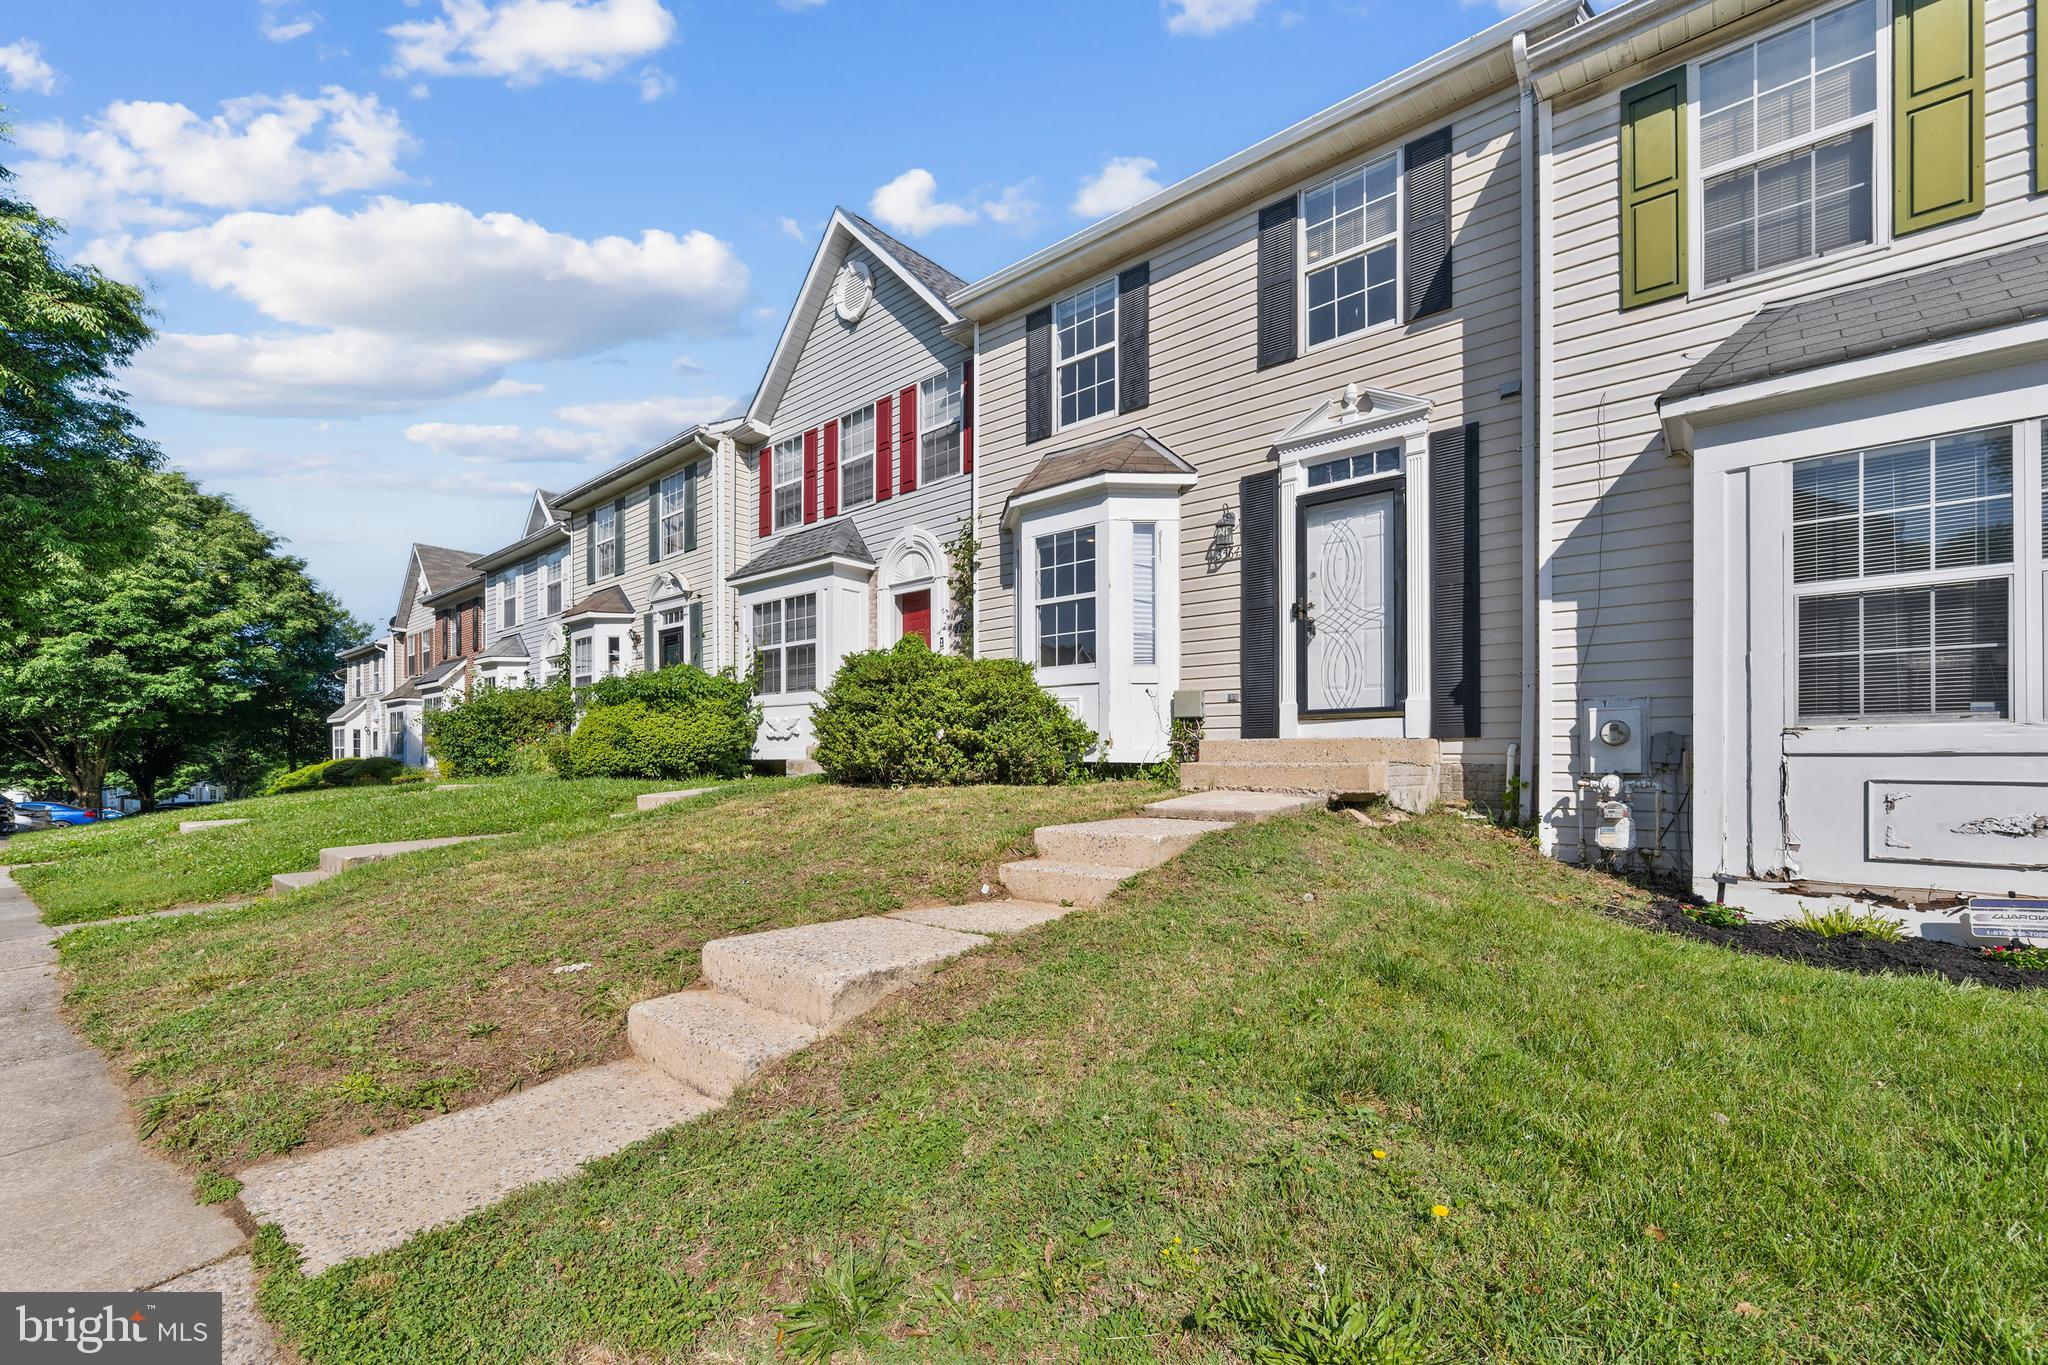
This gorgeous townhome features an open floor plan with separate living and dining areas that lead to a large, relaxing deck overlooking beautiful wooded scenery. The spacious primary suite includes two walk-in closets. Offering 3 bedrooms, 2.5 baths, plus a fully finished basement with an additional room and bath, this home provides plenty of space for comfortable living. Laminate wood flooring runs throughout all three levels, and the kitchen features brand-new stainless steel appliances. Beautifully maintained and move-in ready, this home has it all. MUST SEE!!!
#MDBC2165654

RANDALLSTOWN

3564 CORN STREAM ROAD

3 Beds

1 Baths

1,272 Sq.Ft.

$338,900

MLS#: MDBC2165654
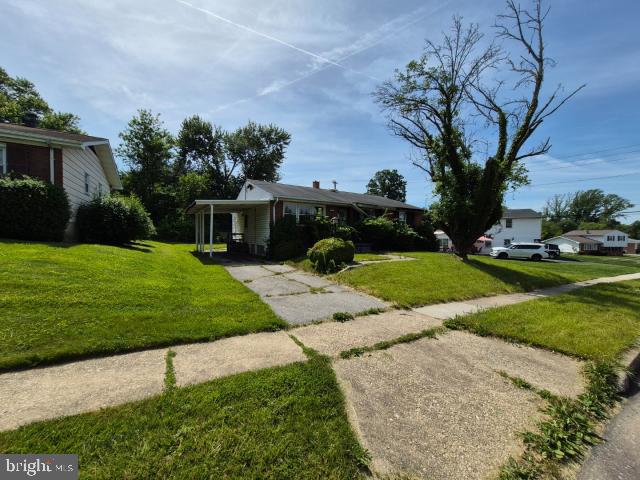
Opportunity awaits at 3722 Brenbrook Drive! This 1,280-square-foot single-family home offers a functional layout with 2 full bathrooms and provides the perfect canvas for someone with vision. While the home could benefit from cosmetic updates and modernization, it offers solid potential for buyers looking to create value through thoughtful improvements and personal touches.

Whether you're a first-time homebuyer seeking an affordable path to homeownership and willing to invest some sweat equity, or an investor searching for your next project, this property presents a compelling opportunity. Imagine selecting your own finishes, updating the living spaces to match your style, and transforming this home into a reflection of your vision while building equity along the way.

Properties that offer this combination of potential, flexibility, and value are becoming increasingly difficult to find. With a little imagination and effort, this home can truly shine. Conveniently located near shopping, dining, parks, schools, and major commuter routes, the location provides easy access to everyday necessities while maintaining the feel of an established residential community.

If you've been searching for a property with upside potential and the opportunity to create something uniquely your own, 3722 Brenbrook Drive deserves a closer look. Bring your ideas, your creativity, and your toolbox—this could be the opportunity you've been waiting for.
#MDBC2165594

RANDALLSTOWN

3722 BRENBROOK DRIVE

3 Beds

1 Baths

1,595 Sq.Ft.

$279,000

MLS#: MDBC2165594

 - property

Send a message

Message successfully sent.

Your message

What is 3 + 4 ?

Reason for contacting?

I agree to receive email communication and understand I can unsubscribe at any time.

I agree to be contacted by Charis Realty Group via call, email, and text for real estate services. To opt out, you can reply 'stop' at any time or reply 'help' for assistance. You can also click the unsubscribe link in the emails. Message and data rates may apply. Message frequency may vary. Privacy Policy

Sign Out

Virtual Assistant

Would you like to take the next step with this property? We can help you schedule a showing or virtual tour, or send you more details.

Yes, I would like more information.

Thank You for Your Reply, One of Our Agents will contact you as soon as possible

No, maybe later.

Thank you, you can always contact me via email, phone number or through the contact form.

Realhub AI

Lucy - Your AI-Powered Realtor

Update Your Temporary Password

Personalize your search

Enter your email and we'll notify you immediately when new listings match what you're looking for.

or enter email address

Already have an account ? Login here

Continue your home search

I agree to receive communications and understand I can unsubscribe at any time.

I agree to be contacted by Charis Realty Group via call, email, and text for real estate services. To opt out, you can reply 'stop' at any time or reply 'help' for assistance. You can also click the unsubscribe link in the emails. Message and data rates may apply. Message frequency may vary. Privacy Policy

Already have an account ? Login here

We use cookies

We use cookies primarily for analytics to enhance your experience. By accepting, you agree to our use of these cookies. You can manage your preferences or learn more about our cookies policy.