Features & Amenities

Interior

  • Total Bedrooms

    2

  • Bathrooms

    1

  • Above Grade Finished Area

    1120.0

  • Basement YN

    YES

  • Cooling YN

    NO

  • Cooling

    None

  • Fireplace YN

    YES

  • Heating YN

    YES

  • Heating

    Baseboard, Oil

  • Main Level Bedrooms

    2

  • Pet friendly

    N/A

Exterior

  • Garage

    Yes

  • Garage spaces

    2

  • Construction Materials

    Brick

  • Parking

    Oversized, Attached, Detached

  • Pool

    No

  • Waterfront YN

    NO

Area & Lot

  • Lot Size(acres)

    0.69

  • Lot Size(square feet)

    30,000

  • Property Type

    Residential

  • Property Sub Type

    Single Family Residence

  • Architectural Style

    Raised Ranch/Rambler

Price

  • Sales Price

    $184,000

  • Tax Amount

    $2,366

  • Financing Options

    Cash

  • Sq. Footage

    1,120

  • Price/SqFt

    $164

HOA

  • Association

    No

School District

  • Elementary School

    N/A

  • Middle School

    N/A

  • High School

    N/A

Property Features

  • Senior Community YN

    NO

  • Sewer

    Public Sewer

  • Tax Lot

    45

  • Water Source

    Well

Schedule a Showing

Showing scheduled successfully.

<
>
IN PERSON
VIA CHAT

What is 3 + 4 ?


Change time

Mortgage calculator

Estimate your monthly mortgage payment, including the principal and interest, property taxes, and HOA. Adjust the values to generate a more accurate rate.

Your payment

Principal and Interest:

$

Property taxes:

$

HOA fees:

$

Total loan payment:

$

Total interest amount:

$

Location

County

CARROLL

Elementary School

Middle School

High School

Listing Courtesy of Diana L DiPeppe, CENTURY 21 New Millennium

RealHub Information is provided exclusively for consumers' personal, non-commercial use, and it may not be used for any purpose other than to identify prospective properties consumers may be interested in purchasing. All information deemed reliable but not guaranteed and should be independently verified. All properties are subject to prior sale, change or withdrawal. RealHub website owner shall not be responsible for any typographical errors, misinformation, misprints and shall be held totally harmless.

Agent Jennifer Gordon

Salesperson, Realtor

Jennifer Gordon

Call Jennifer today to schedule a private showing.


* Listings on this website come from the FMLS IDX Compilation and may be held by brokerage firms other than the owner of this website. The listing brokerage is identified in any listing details. Information is deemed reliable but is not guaranteed. If you believe any FMLS listing contains material that infringes your copyrighted work please click here to review our DMCA policy and learn how to submit a takedown request.© 2024 FMLS.
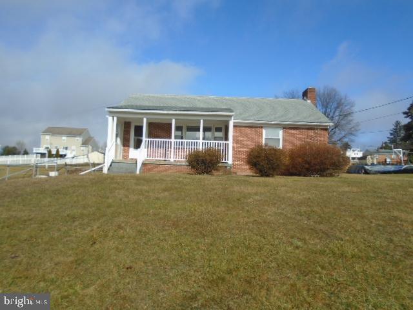
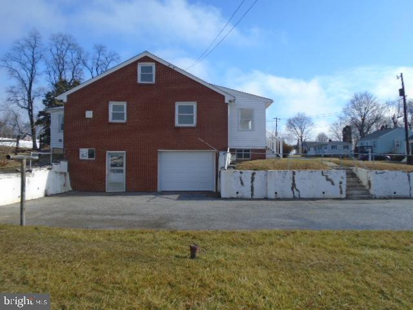
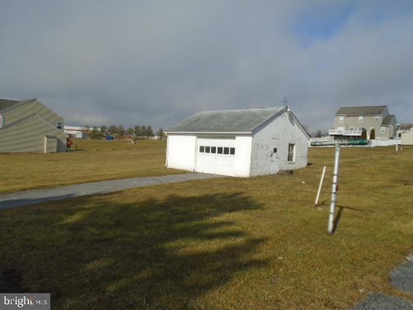
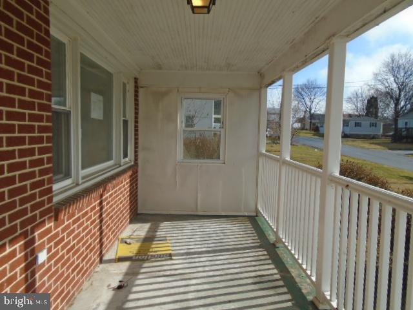
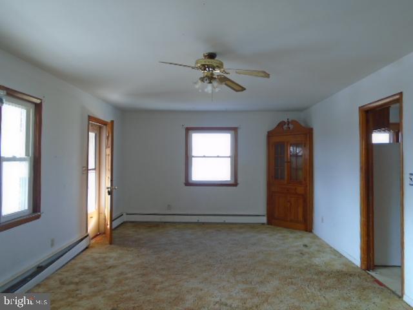
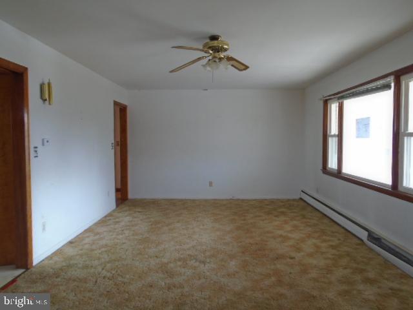
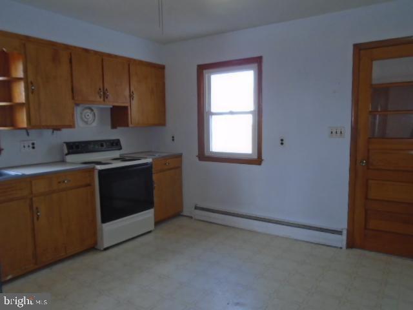
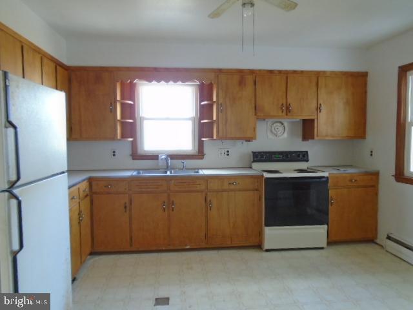
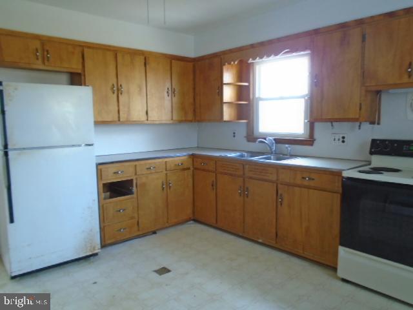
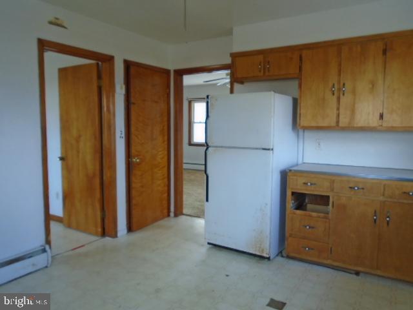
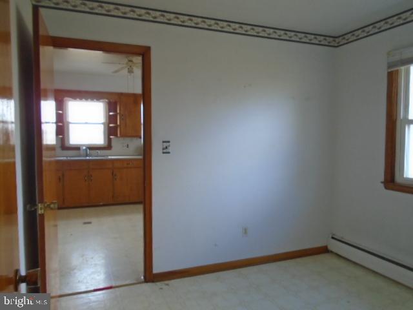
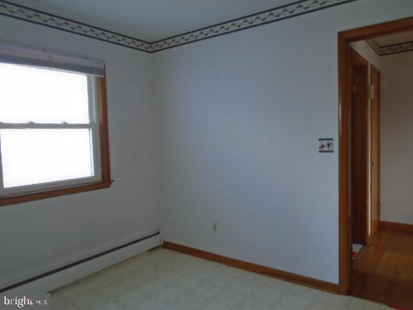
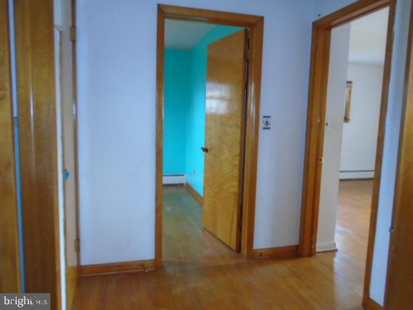
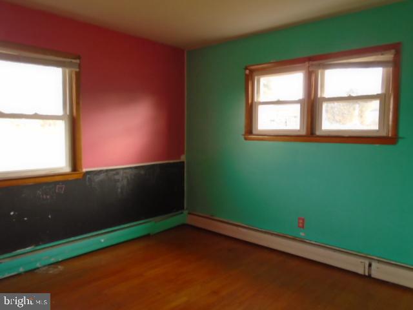
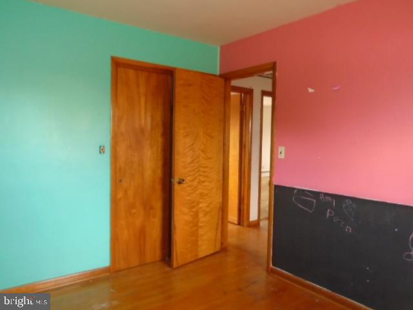
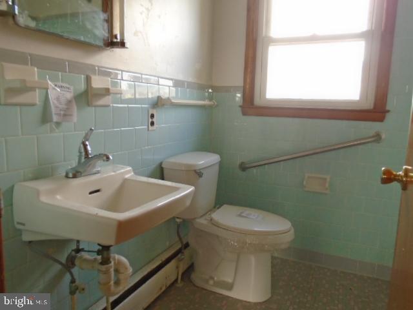
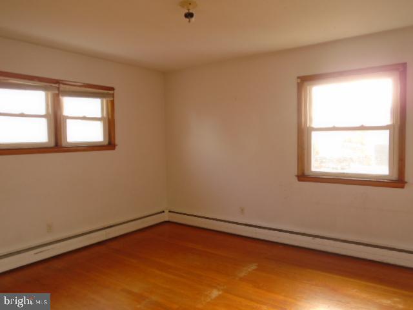
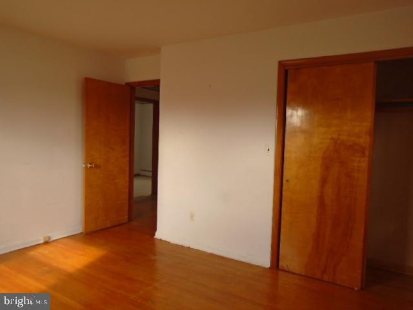
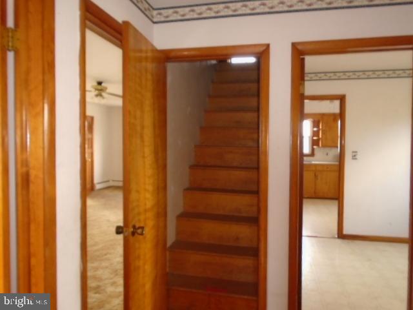
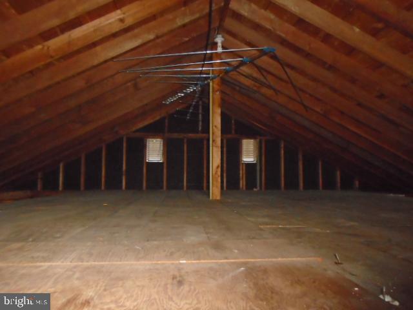
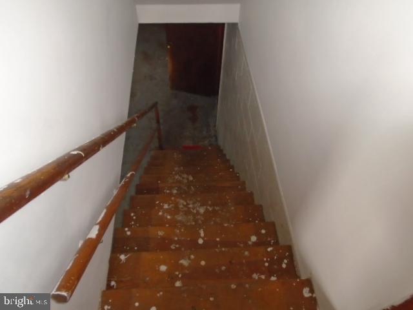
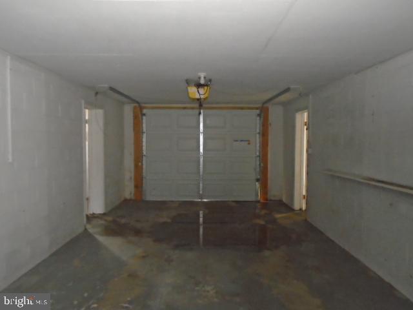
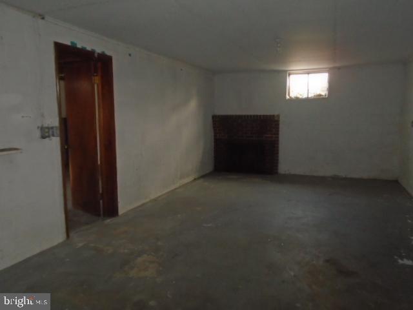
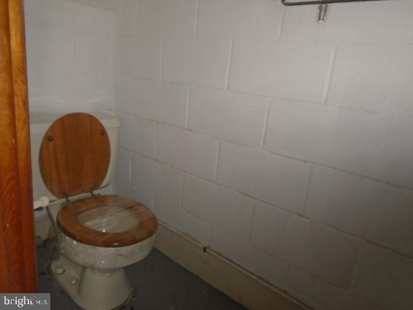
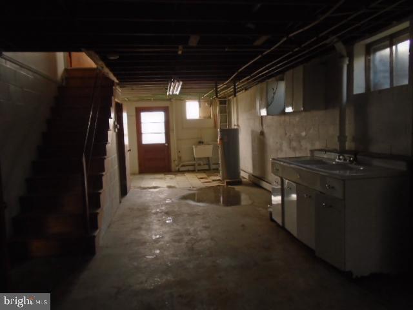
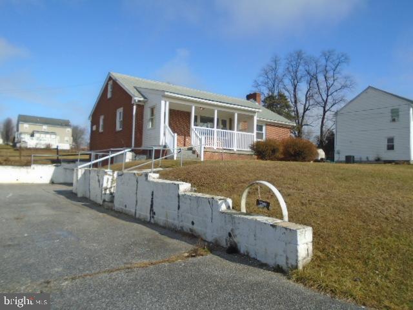
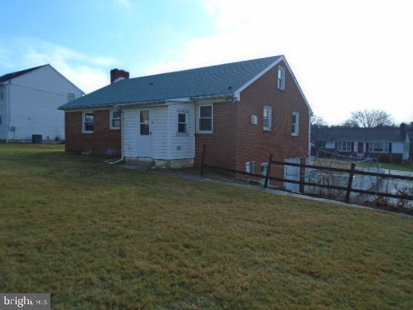
Nice size Rancher on huge .69 acres lot. Over sized detached garage in rear with work shop area and 1 car attached garage. Open floor plan on main level has 2/3  bedrooms and full bath. Walk up stairs to floored attic for added storage.  Eat-in kitchen has lots of cabinet space. Full basement has entrance to garage , bath and plenty of storage room. Walk out level to side entrance. Covered front porch. Close to shopping , restaurants & downtown Hampstead . Easy access to 30 bypass and 795. Agents please see agent remarks and documents on this listing for all contract details.  OPENS TO INVESTORS 2.22

3700 SINGER STREET

Message successfully sent.

What would you like to know?

What is 3 + 4 ?

I agree to receive email communication and understand I can unsubscribe at any time.

I agree to be contacted by Charis Realty Group - Christine Issler, Broker via call, email, and text for real estate services. To opt out, you can reply 'stop' at any time or reply 'help' for assistance. You can also click the unsubscribe link in the emails. Message and data rates may apply. Message frequency may vary. Privacy Policy

Related Properties

New on site 2 days ago
Have you thought about what it would look like to downsize to a 1 BR, 1 BA condo in rural Hampstead.  I bet it's not what you think.  This condo is walkable to restaurants, coffee shops, banks, doctor's offices and MANY, MANY more amenities.  1002 Scarlet Oak Court, Unit 3A will not disappoint.  Upon entry, this 3rd floor condo is freshly painted, open, welcoming and full of natural light, thanks to the 8 foot slider door to the balcony - notice the crown molding throughout.  Unwind in the evenings, or enjoy that morning coffee on your own private covered balcony.  The LR is sizable, freshly painted and also features recessed lighting.  It is also flanked with plenty of closet space!! (There is also additional secure storage just out your door).  The kitchen is galley style and again, lots of natural light.  It also offers space for a table. The BR is also sizable and offers a walk-in closet.  The bath is just off the BR.  This unit has been well maintained and features tons of upgrades including new LVP flooring in kitchen, bathroom and BR (all in 2022), new Energy Star windows in kitchen and BR (2022), new furnace and AC (2022), glass replacement in 8 foot slider door, new shiplap in LR and BR (2025).  The bathroom also features a new (2022) Kohler LuxStone shower surround, which is a nonporous material, also with new brushed nickel fixtures. This condo is perfect for someone looking to down-size or also a first time home buyer looking for an affordable option to break into homeownership!  Home is close to Route 30 and offers convenient access over to Westminster, down to Hunt Valley, Owings Mills and other areas in Baltimore County, as well as straight up Rt 30 to York, Hanover and Gettysburg.  Laundry is in the building on the 2nd level.  There is space to walk your dog and a center space with benches to sit and enjoy the outdoors.  This development is close to Leister Park which offers a 1 mile dog walking path, disc gold and playground. Don't miss this great condo in a well-maintained development.
#MDCR2037872

HAMPSTEAD

1002 SCARLET OAK COURT 3A

1 Beds

1 Baths

779 Sq.Ft.

$168,500

MLS#: MDCR2037872

Discover the charm of this raised ranch nestled in the serene Hampstead community. This inviting 2-bedroom, 1-bathroom home boasts a perfect blend of comfort and functionality, ideal for those seeking a peaceful retreat. The eat-in kitchen with its built-in wood cabinets and appliances, is a culinary haven, while the entry-level bedroom offers convenience and accessibility. Outside, the property sits on a generous 0.53-acre lot, providing ample space for outdoor activities and relaxation. Enjoy the tranquility of nature as the backyard backs to lush trees, creating a private oasis for your enjoyment. The front and rear yards are perfect for gardening or simply soaking up the sun. A spacious deck invites you to unwind with a morning coffee or host summer barbecues under the stars. With convenient driveway parking and sidewalks for evening strolls, this home combines comfort with community. Don't miss the opportunity to make this residence that offers both serenity and accessibility your own! NOTE - Virtually staged/AI-enhanced photos illustrate potential improvements; see original photos for current condition.
#MDCR2032808

HAMPSTEAD

4211 S HUNTER ROAD

2 Beds

1 Baths

600 Sq.Ft.

$160,000

MLS#: MDCR2032808

 - property

Send a message

Message successfully sent.

Your message

What is 3 + 4 ?

Reason for contacting?

I agree to receive email communication and understand I can unsubscribe at any time.

I agree to be contacted by Charis Realty Group - Christine Issler, Broker via call, email, and text for real estate services. To opt out, you can reply 'stop' at any time or reply 'help' for assistance. You can also click the unsubscribe link in the emails. Message and data rates may apply. Message frequency may vary. Privacy Policy

Sign Out

Virtual Assistant

Would you like to take the next step with this property? We can help you schedule a showing or virtual tour, or send you more details.

Yes, I would like more information.

Thank You for Your Reply, One of Our Agents will contact you as soon as possible

No, maybe later.

Thank you, you can always contact me via email, phone number or through the contact form.

Realhub AI

Lucy - Your AI-Powered Realtor

Update Your Temporary Password

Personalize your search

Enter your email and we'll notify you immediately when new listings match what you're looking for.

or enter email address

Already have an account ? Login here

Continue your home search

I agree to receive communications and understand I can unsubscribe at any time.

I agree to be contacted by Charis Realty Group - Christine Issler, Broker via call, email, and text for real estate services. To opt out, you can reply 'stop' at any time or reply 'help' for assistance. You can also click the unsubscribe link in the emails. Message and data rates may apply. Message frequency may vary. Privacy Policy

Already have an account ? Login here

We use cookies

We use cookies primarily for analytics to enhance your experience. By accepting, you agree to our use of these cookies. You can manage your preferences or learn more about our cookies policy.