
Property
Beds
3
Full Baths
2
1/2 Baths
1
Year Built
1972
Sq.Footage
2,104
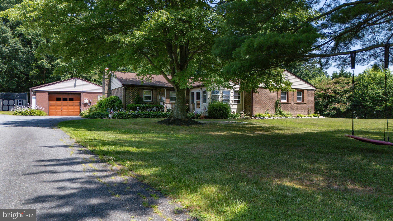
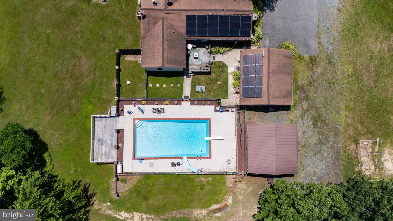
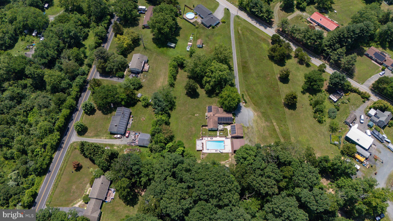
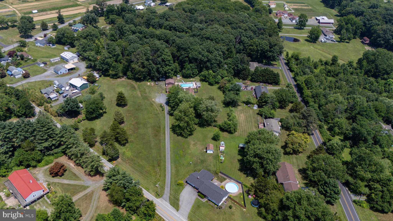
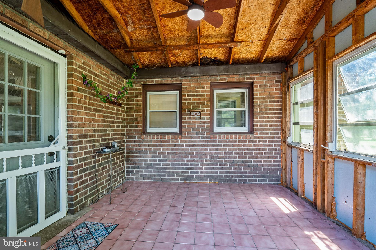
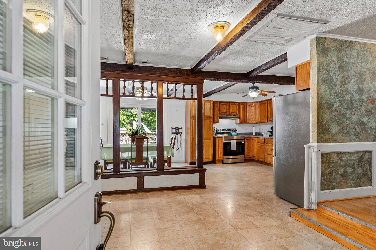
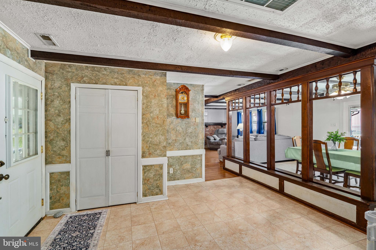
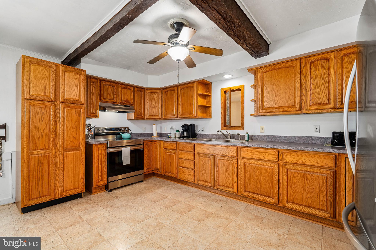
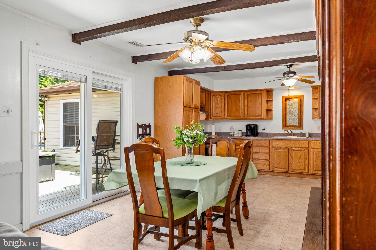
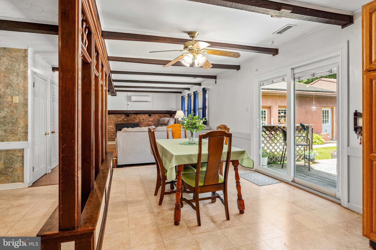
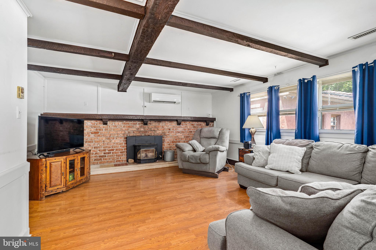
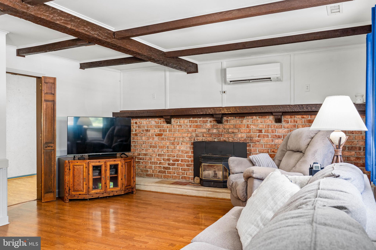
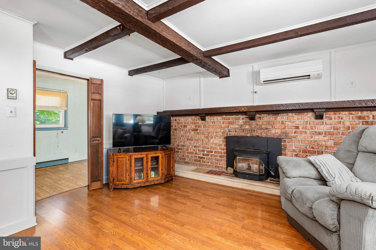
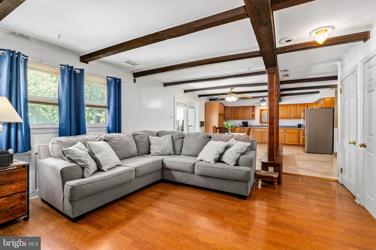
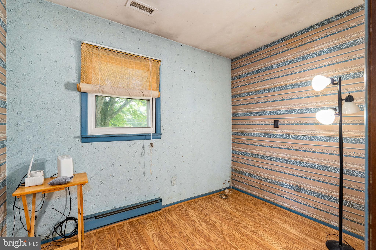
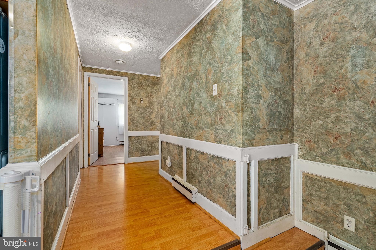
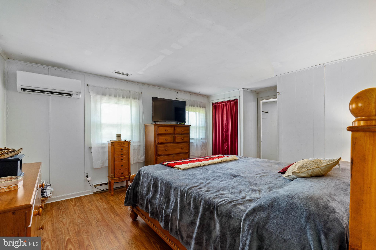
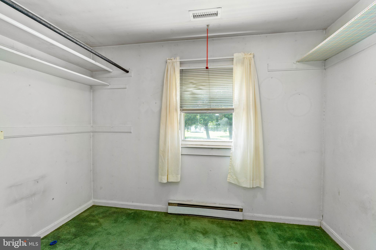
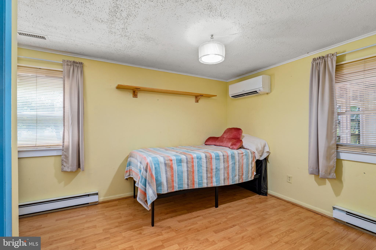
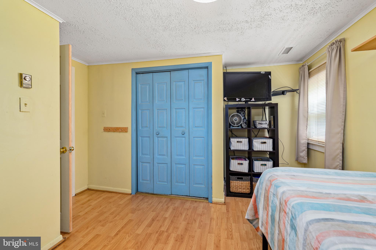
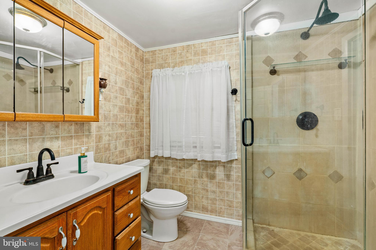
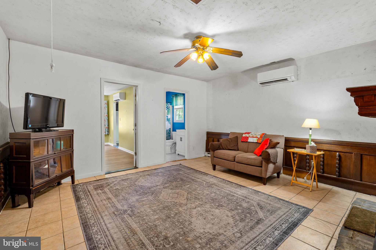
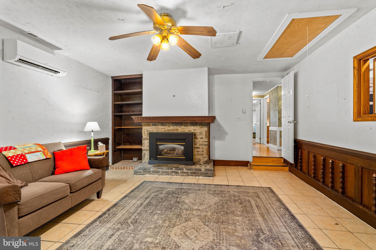
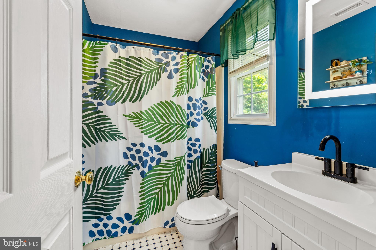
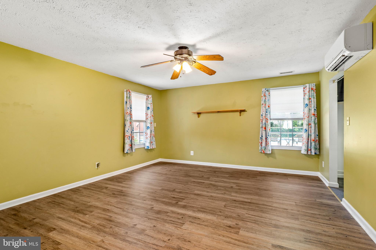
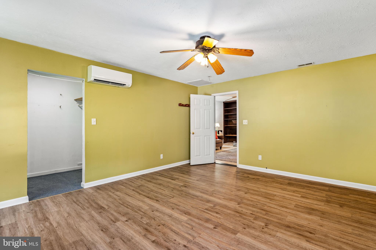
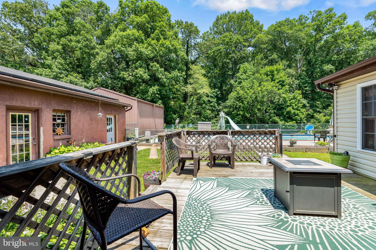
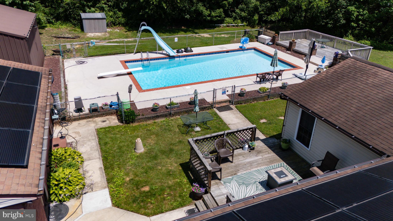
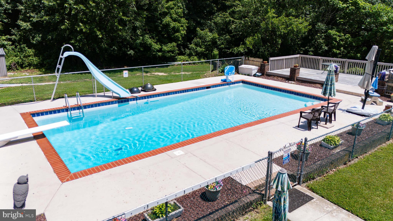
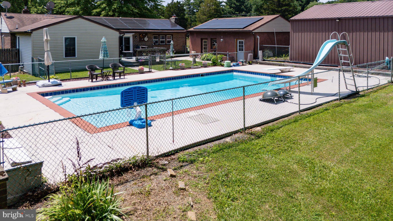
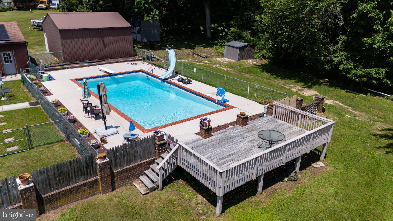
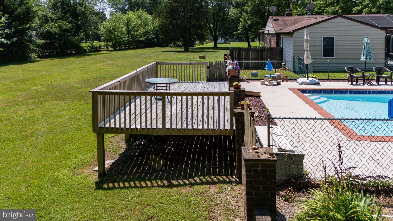
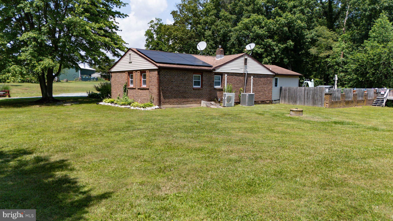
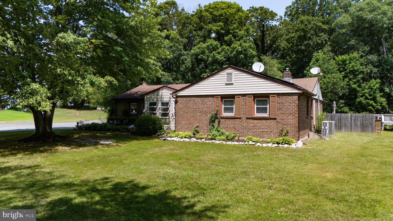
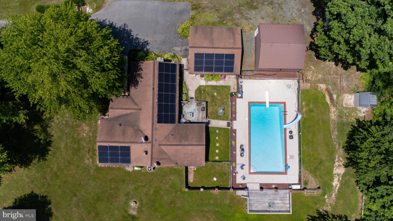
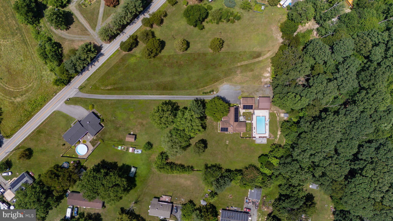
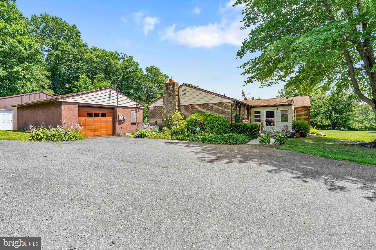
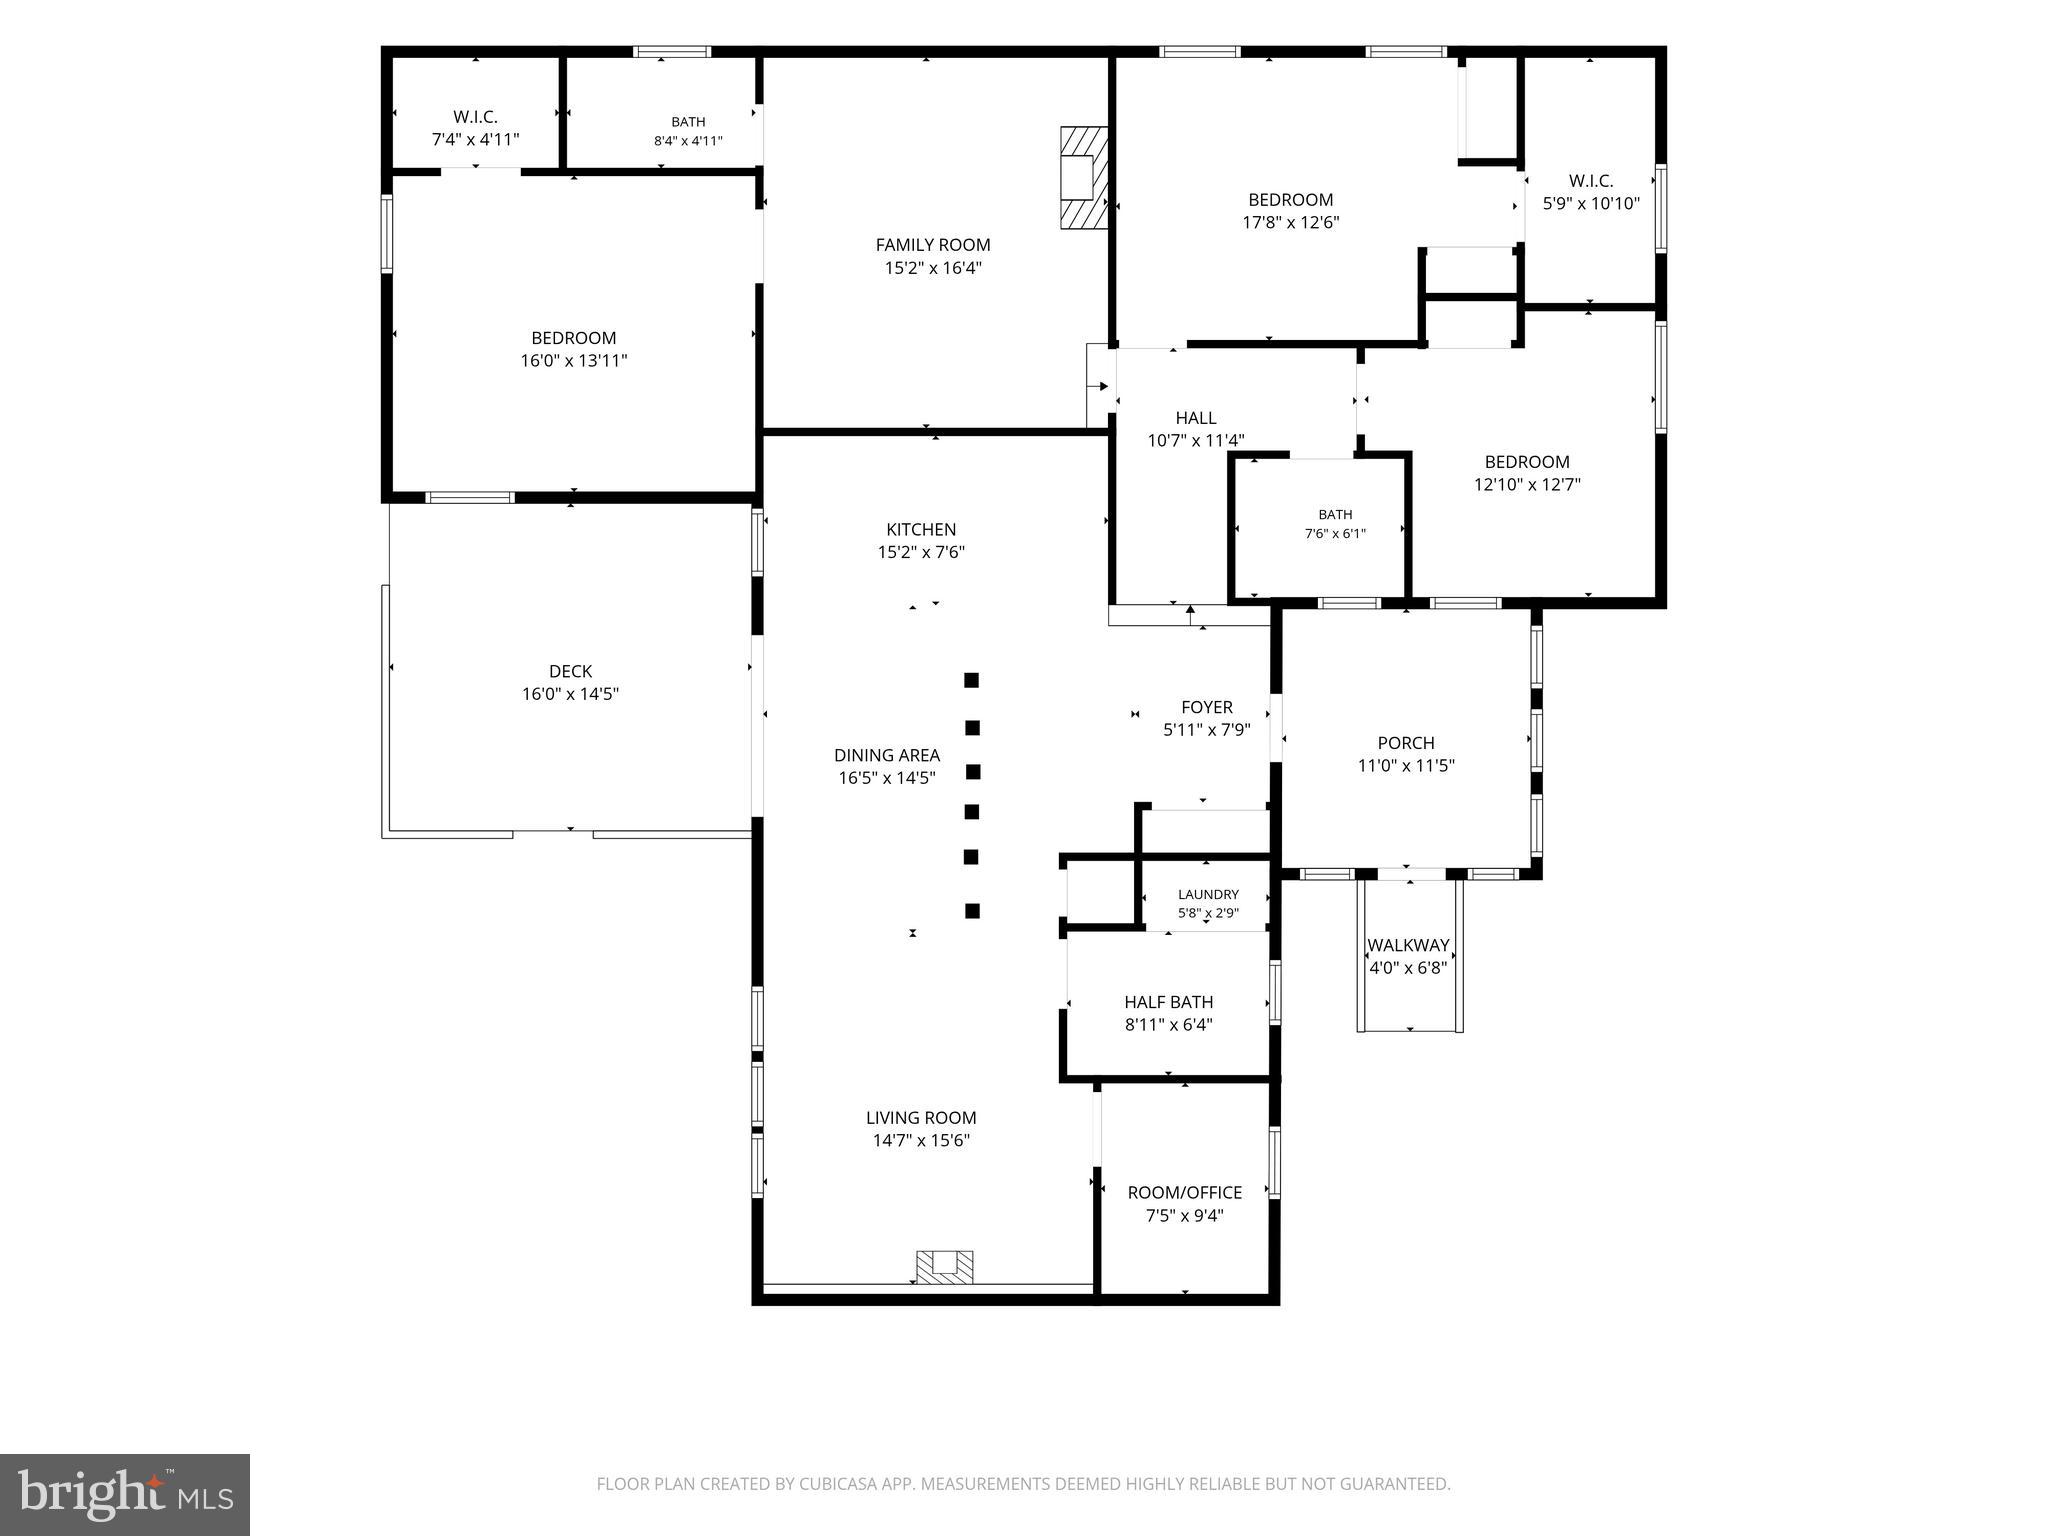
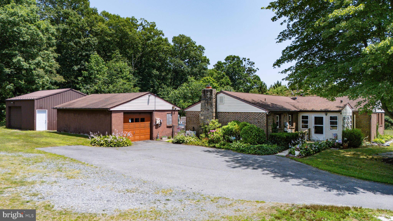
Welcome home to this spacious 3 bedroom, 2.5 bath rancher nestled on 1.5 acres. Set well back from the road and backing to mature trees, this property offers the perfect blend of privacy and peaceful surroundings. As you make your way inside, there is a front porch and spacious foyer. The kitchen features ample cabinet space and an open layout that flows seamlessly into the dining area and living room. Just off the living room is a cozy office - perfect for working from home. A second family room around the corner from the kitchen offers built-in shelving and a fireplace. Spend summer days on the rear deck overlooking the impressive 20'x40' saltwater pool with solar heater (saltinator new 2025). Car enthusiasts, hobbyists, and those needing extra storage will appreciate the two detached garages measuring approximately 25'x25' and 25'x28', plus an additional storage shed. Conveniently located near Rt 40, I-95, North East restaurants and marinas, tax free shopping in Newark, DE, and short drive to Harford County. Schedule your private tour today!
Features & Amenities
Interior
-
Other Interior Features
Ceiling Fan(s), Built-in Features, Beamed Ceilings, Open Floorplan
-
Total Bedrooms
3
-
Bathrooms
2
-
1/2 Bathrooms
1
-
Above Grade Finished Area
2104.0
-
Basement YN
NO
-
Cooling YN
YES
-
Cooling
Ceiling Fan(s), Ductless, Electric
-
Fireplace YN
YES
-
Heating YN
YES
-
Heating
Electric, Pellet Stove, Baseboard
-
Main Level Bedrooms
3
-
Pet friendly
N/A
Exterior
-
Garage
Yes
-
Garage spaces
8
-
Construction Materials
Brick
-
Parking
Oversized, Garage Door Opener, Garage, Driveway, Detached
-
Patio and Porch Features
Porch, Deck, Patio
-
Pool
Yes
-
Pool Features
In Ground, Salt Water, Fenced, Private, Solar Heat
-
Waterfront YN
NO
Area & Lot
-
Lot Size(acres)
1.5
-
Lot Size(square feet)
65,340
-
Property Type
Residential
-
Property Sub Type
Single Family Residence
-
Architectural Style
Ranch/Rambler
Price
-
Sales Price
$425,000
-
Tax Amount
$3,205
-
Sq. Footage
2,104
-
Price/SqFt
$201
HOA
-
Association
No
School District
-
Elementary School
LEEDS
-
Middle School
CHERRY HILL
-
High School
NORTH EAST
Property Features
-
New Construction
NO
-
Association Amenities
Playground
-
Senior Community YN
NO
-
Sewer
Septic Tank
-
Tax Lot
2
-
Water Source
Well
Schedule a Showing
Showing scheduled successfully.
Mortgage calculator
Estimate your monthly mortgage payment, including the principal and interest, property taxes, and HOA. Adjust the values to generate a more accurate rate.
Your payment
Principal and Interest:
$
Property taxes:
$
HOA fees:
$
Total loan payment:
$
Total interest amount:
$
Location
County
CECIL
Elementary School
LEEDS
Middle School
CHERRY HILL
High School
NORTH EAST
Listing Courtesy of Kerry E Dazevedo Dunlap , Integrity Real Estate
RealHub Information is provided exclusively for consumers' personal, non-commercial use, and it may not be used for any purpose other than to identify prospective properties consumers may be interested in purchasing. All information deemed reliable but not guaranteed and should be independently verified. All properties are subject to prior sale, change or withdrawal. RealHub website owner shall not be responsible for any typographical errors, misinformation, misprints and shall be held totally harmless.

AGENT
Jennifer Gordon
Call Jennifer today to schedule a private showing.

* Listings on this website come from the FMLS IDX Compilation and may be held by brokerage firms other than the owner of this website. The listing brokerage is identified in any listing details. Information is deemed reliable but is not guaranteed. If you believe any FMLS listing contains material that infringes your copyrighted work please click here to review our DMCA policy and learn how to submit a takedown request.© 2024 FMLS.
Related Properties
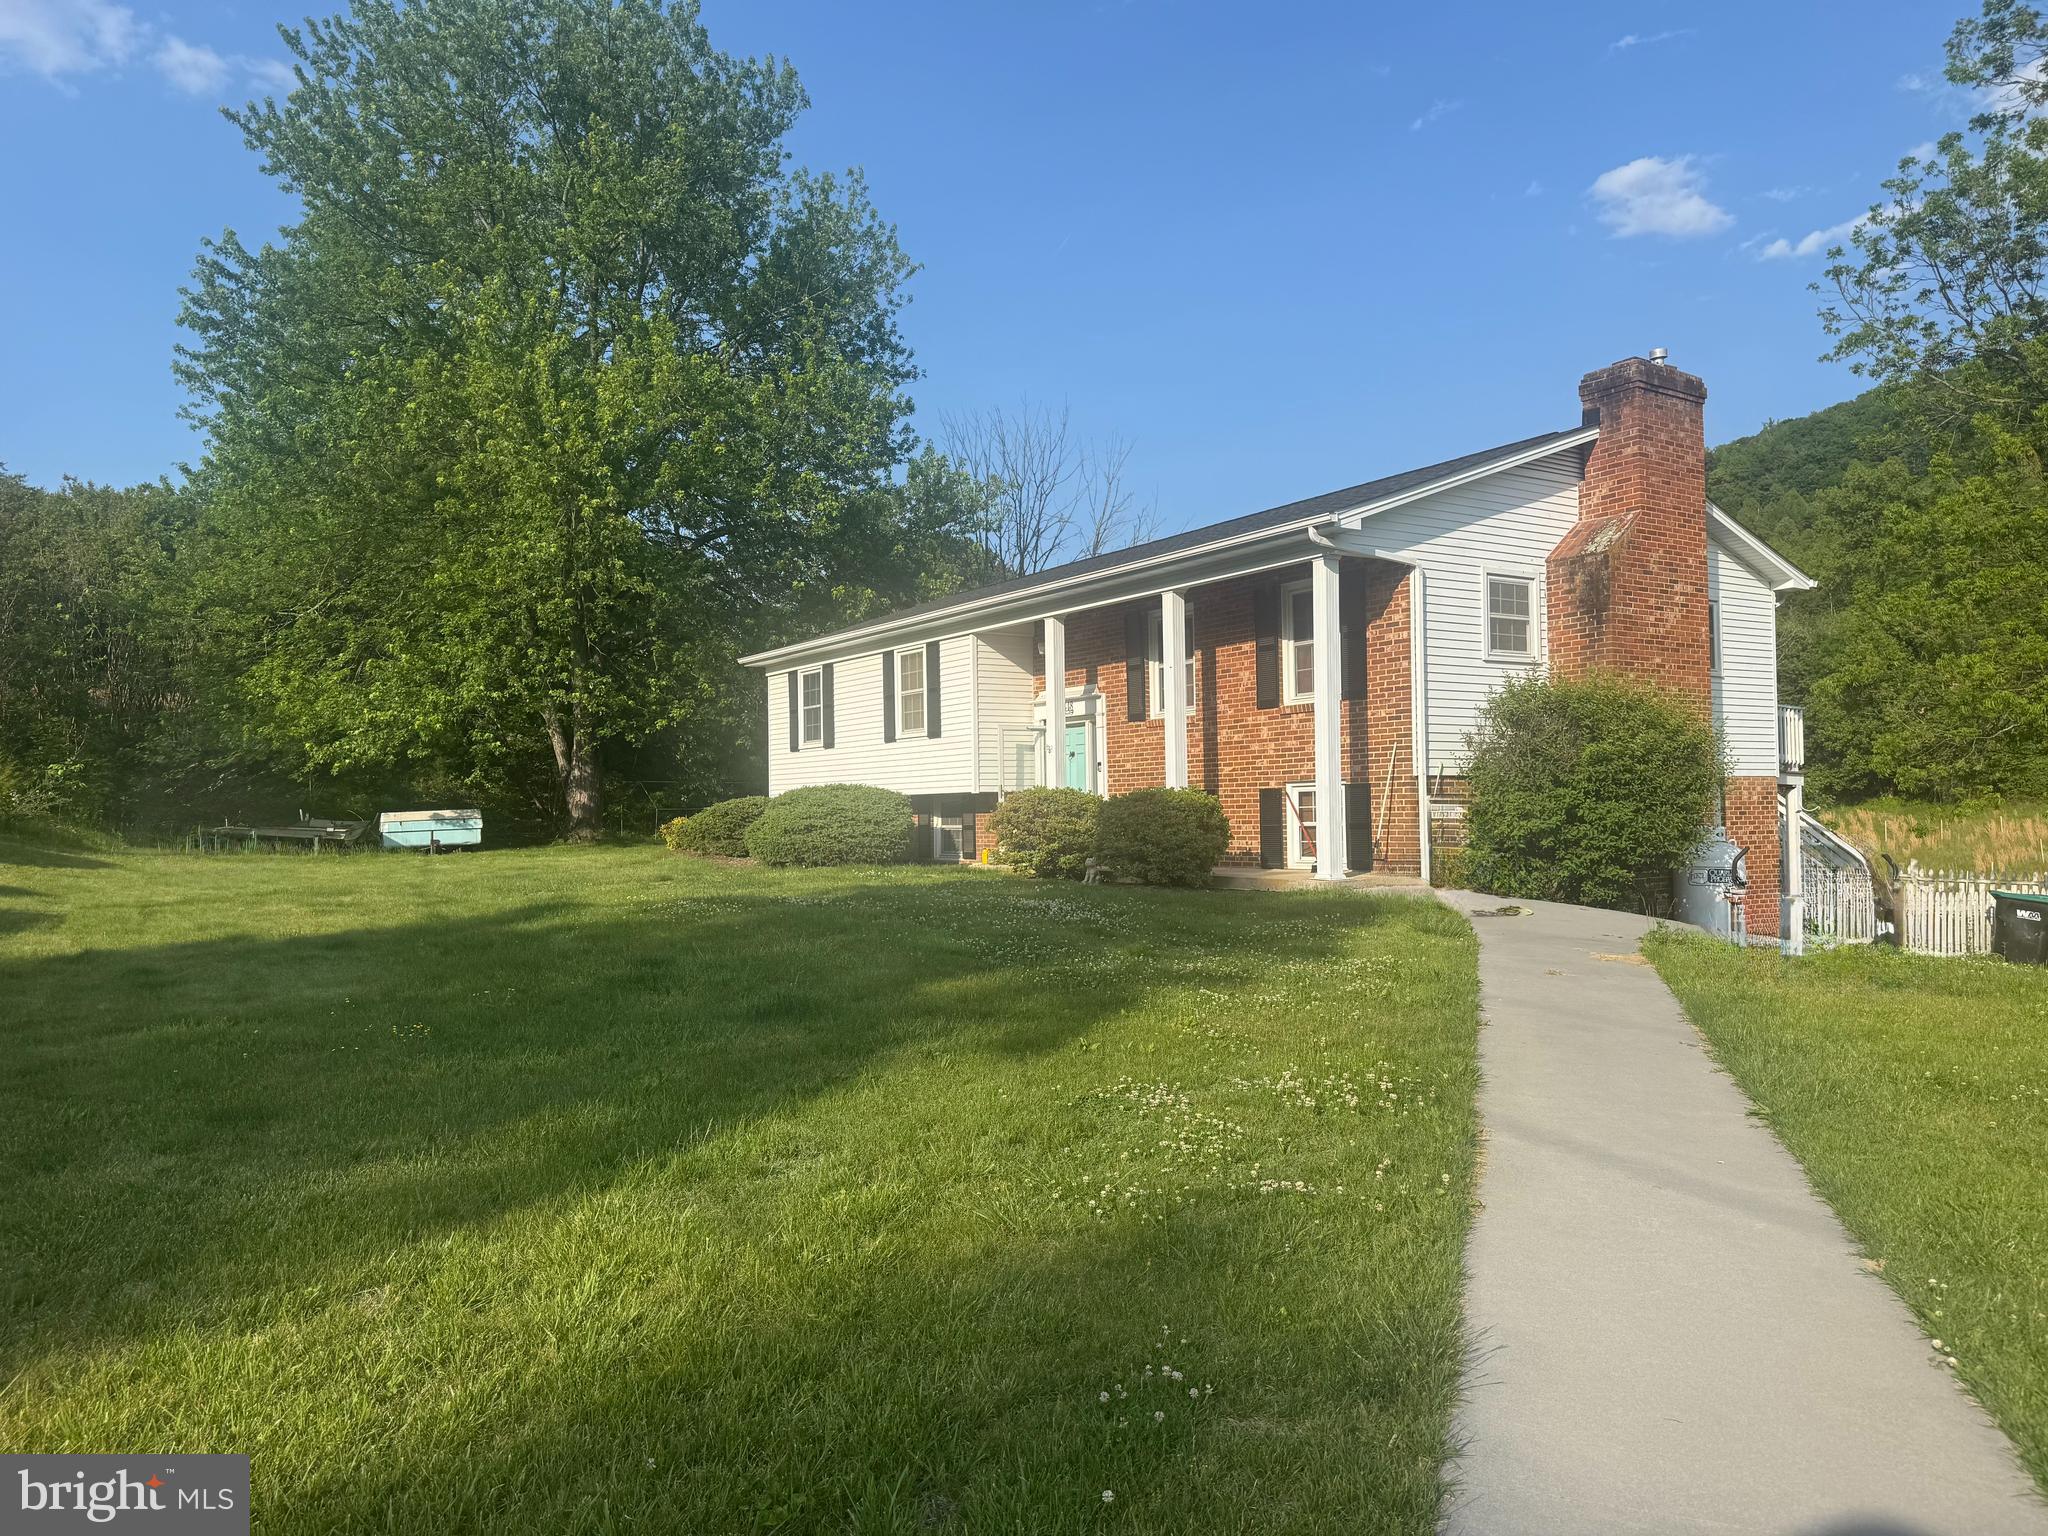
ELKTON
20448 MOUNT PLEASANT ROAD
5 Beds
3 Baths
2,445 Sq.Ft.
$499,000
MLS#: VARO2003068
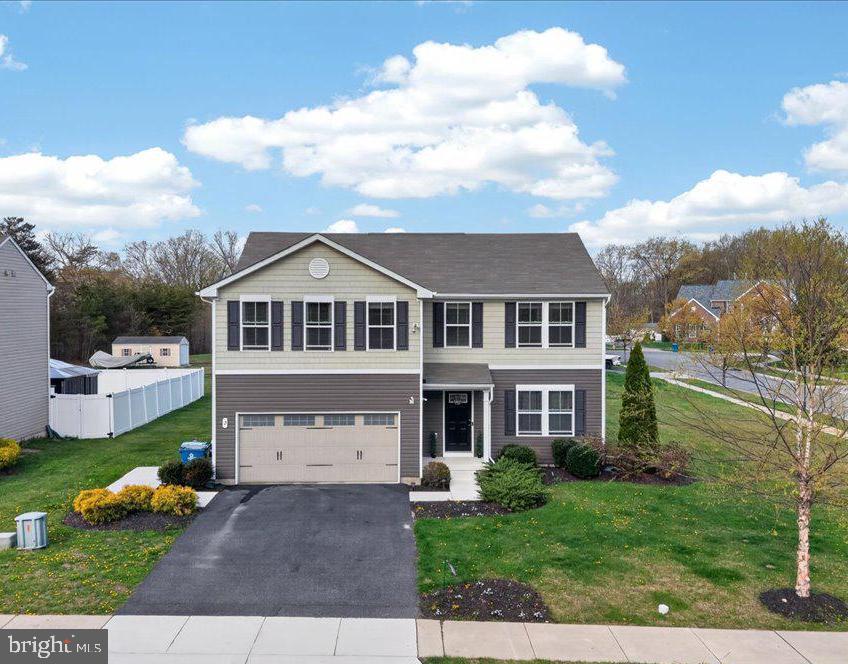
ELKTON
2 RIDGELY FOREST DRIVE
5 Beds
2 Baths
2,600 Sq.Ft.
$445,000
MLS#: MDCC2021062
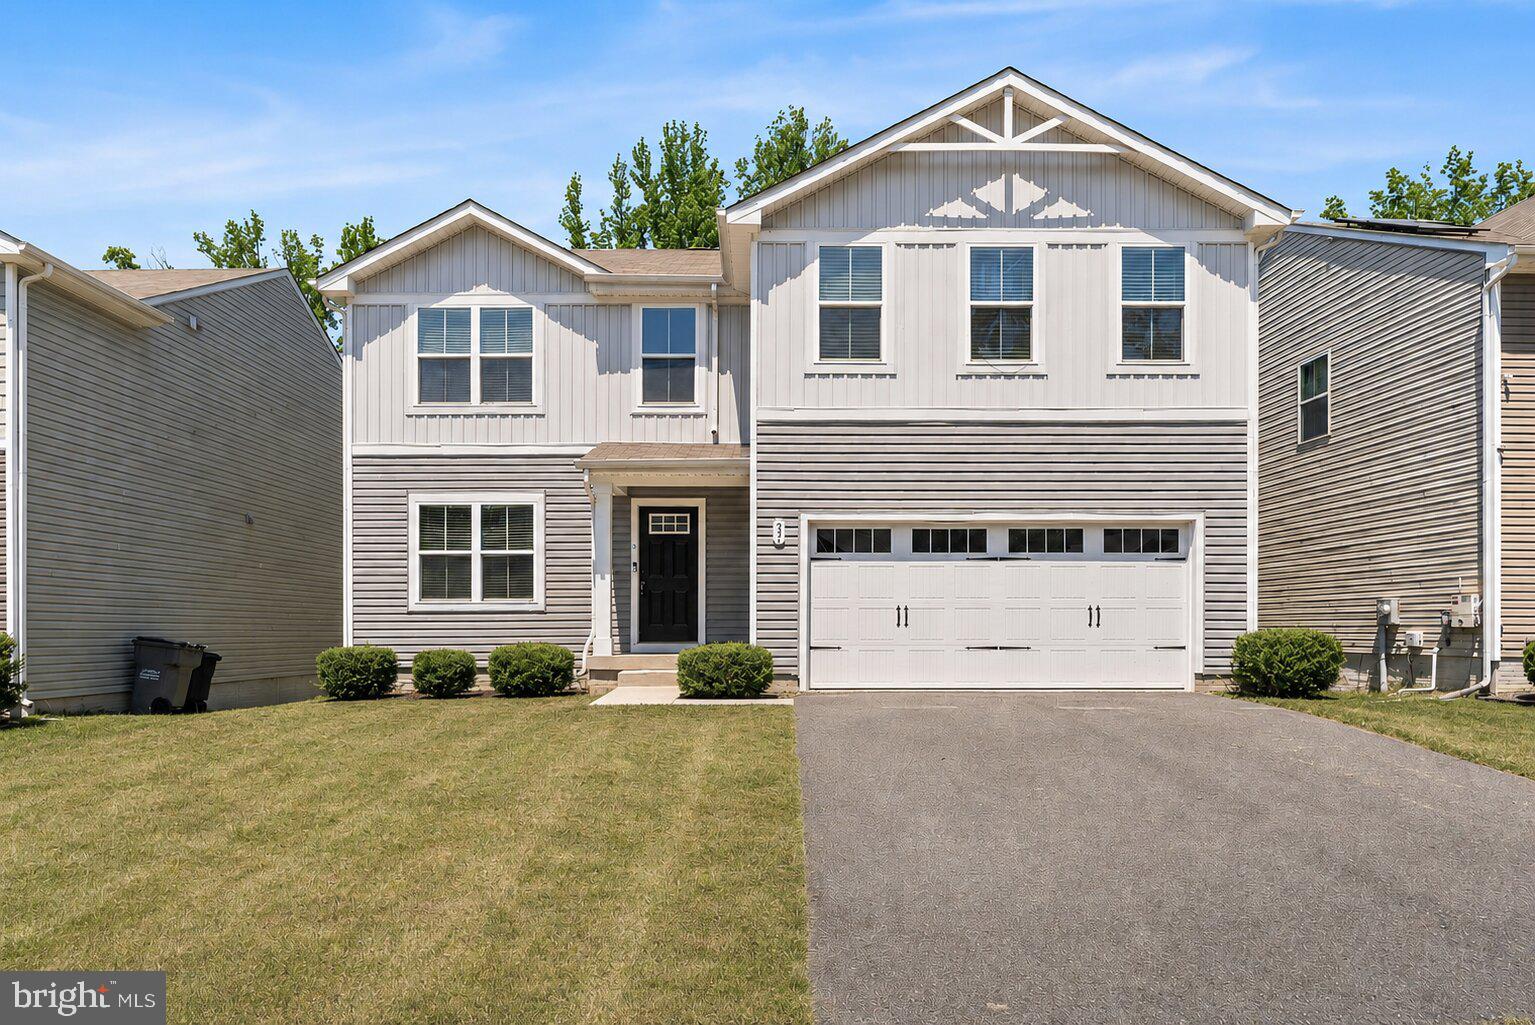
ELKTON
33 TILIA DRIVE
4 Beds
2 Baths
2,200 Sq.Ft.
$410,000
MLS#: MDCC2021660
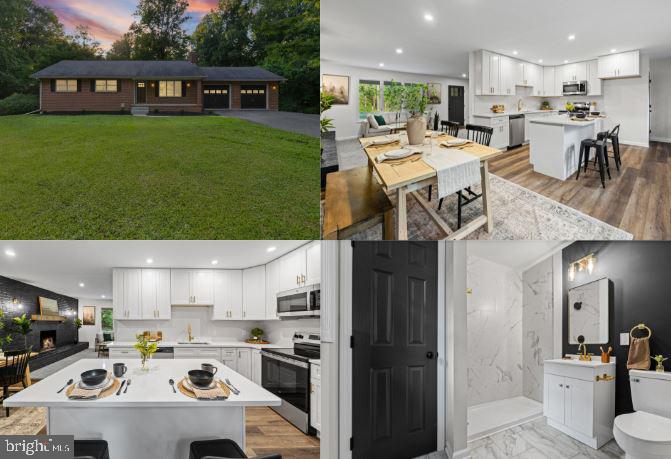
ELKTON
2115 OLD ELK NECK ROAD
3 Beds
2 Baths
1,396 Sq.Ft.
$499,900
MLS#: MDCC2022252
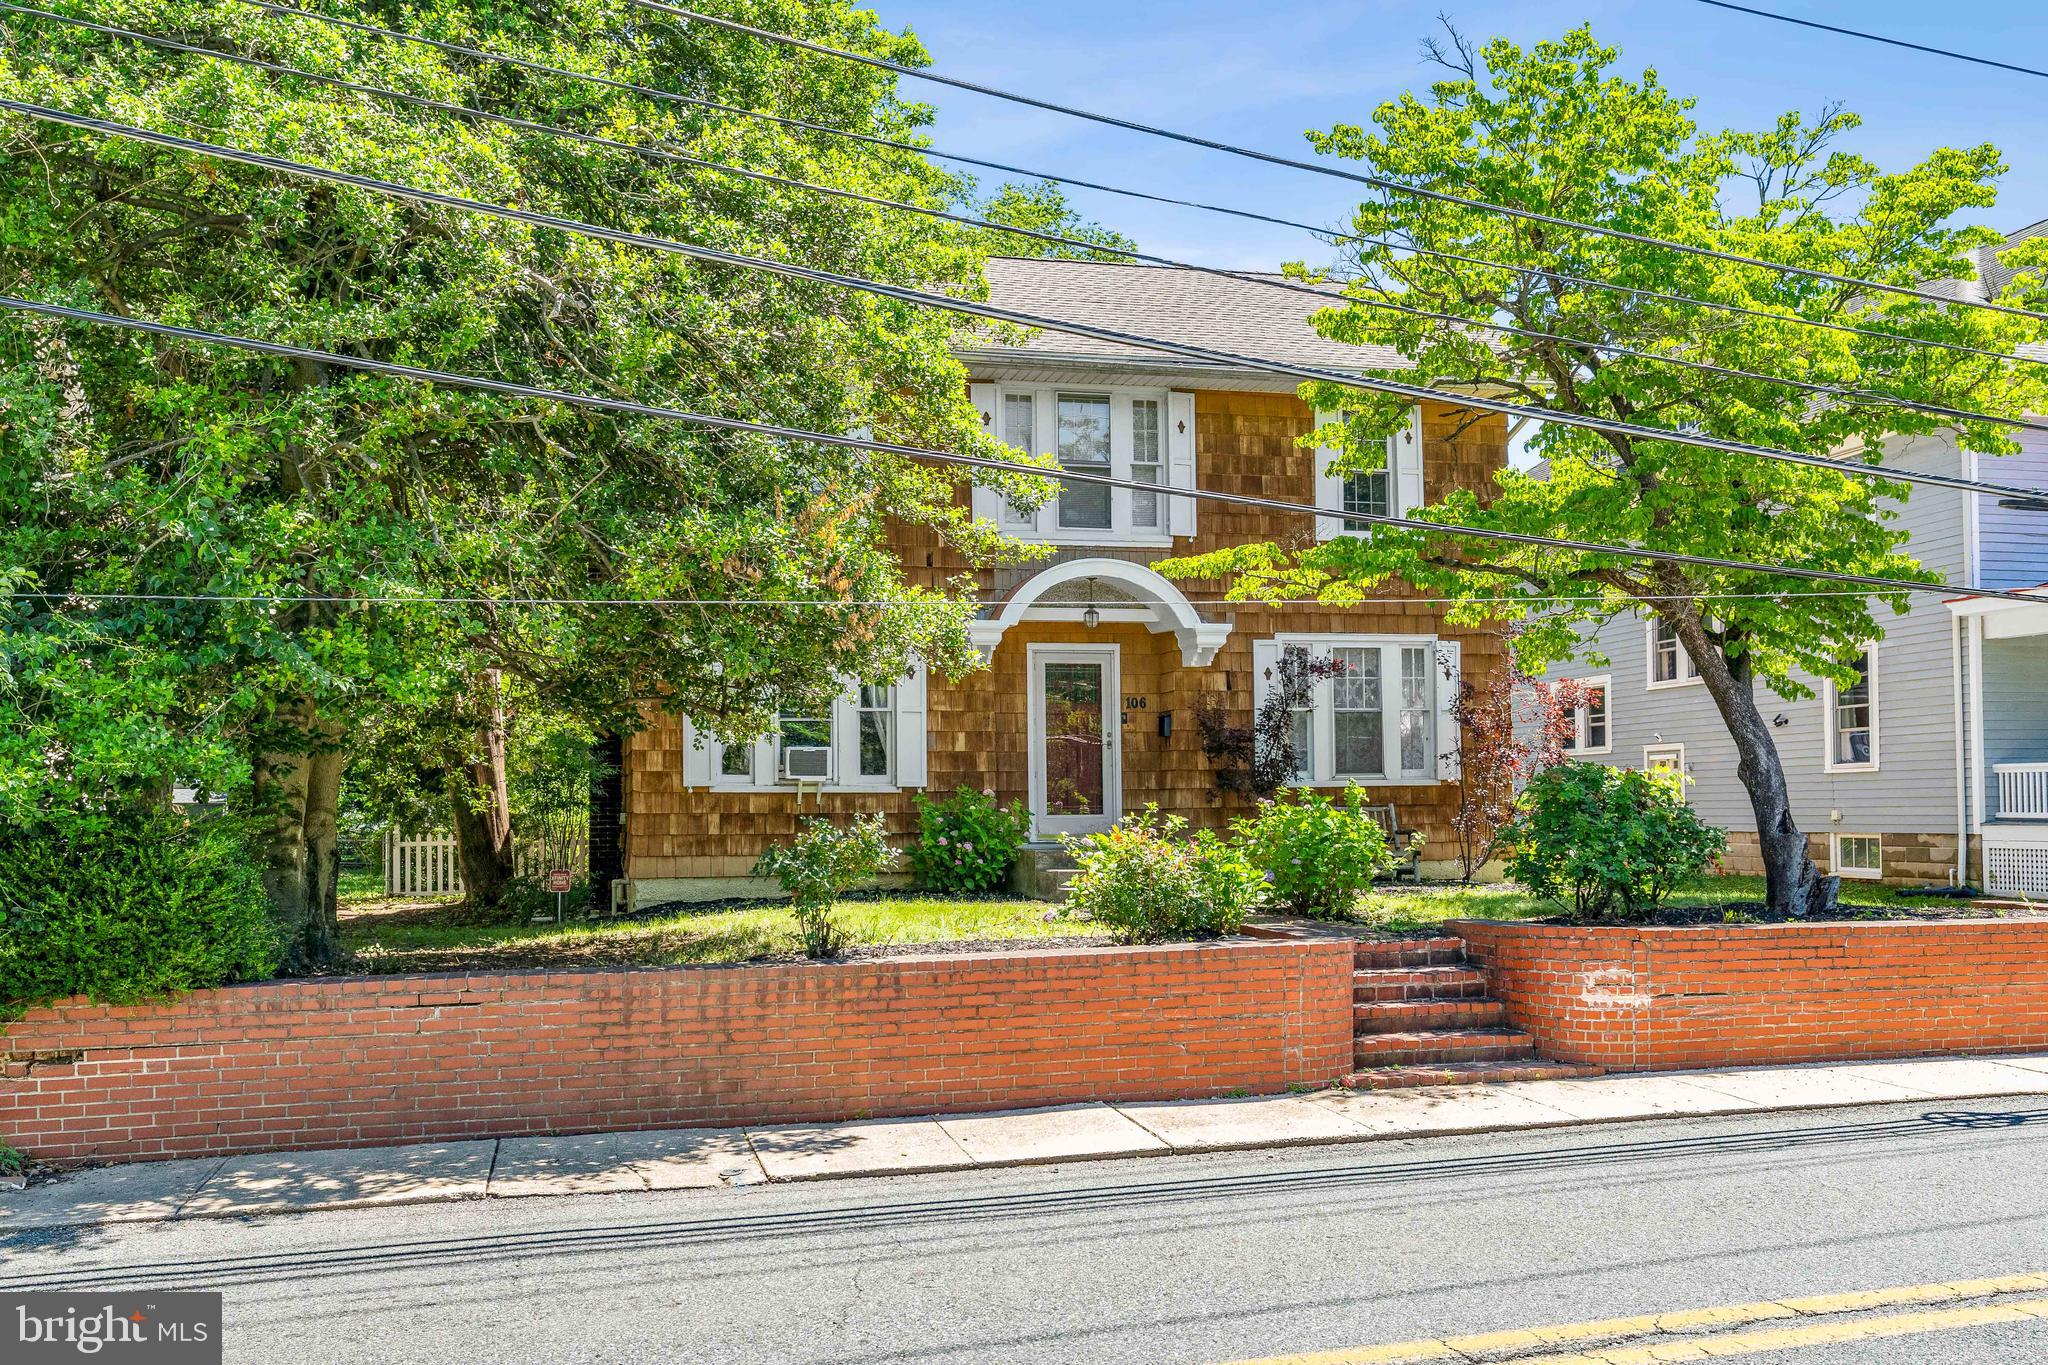
ELKTON
106 LOCUST LANE
3 Beds
1 Baths
1,830 Sq.Ft.
$350,000
MLS#: MDCC2022020
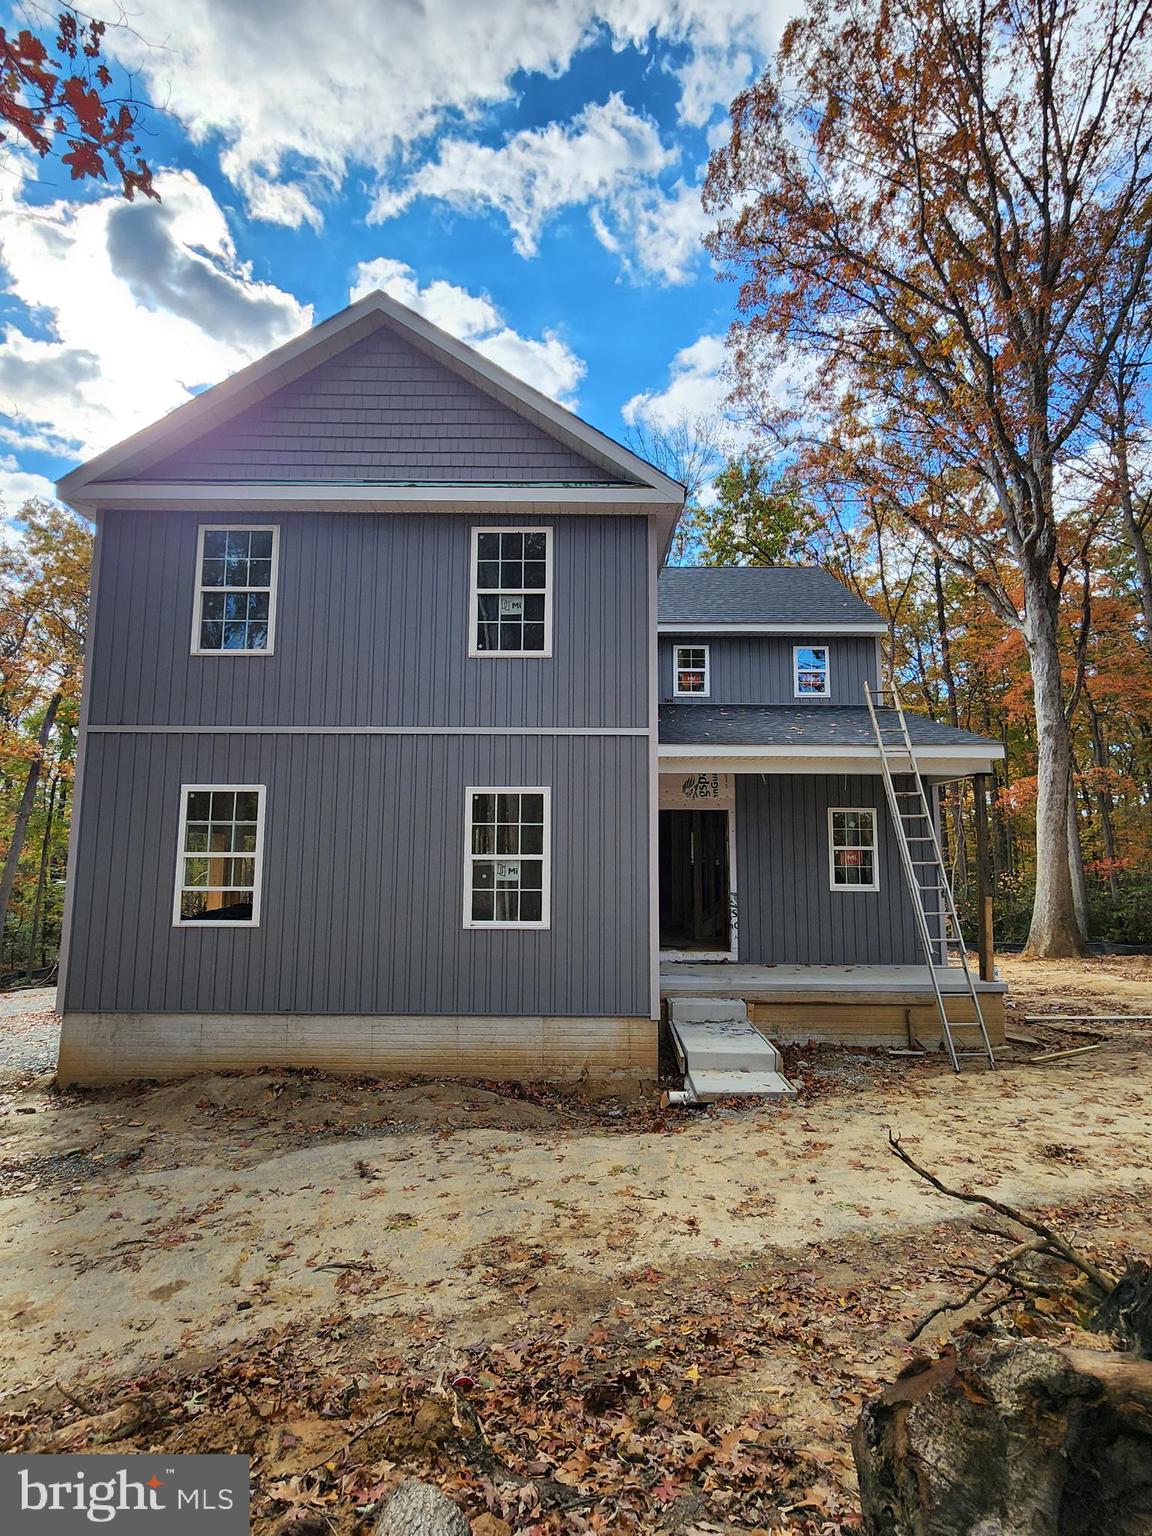
ELKTON
1132 NOTTINGHAM ROAD
4 Beds
None Baths
2,000 Sq.Ft.
$475,000
MLS#: MDCC2019582
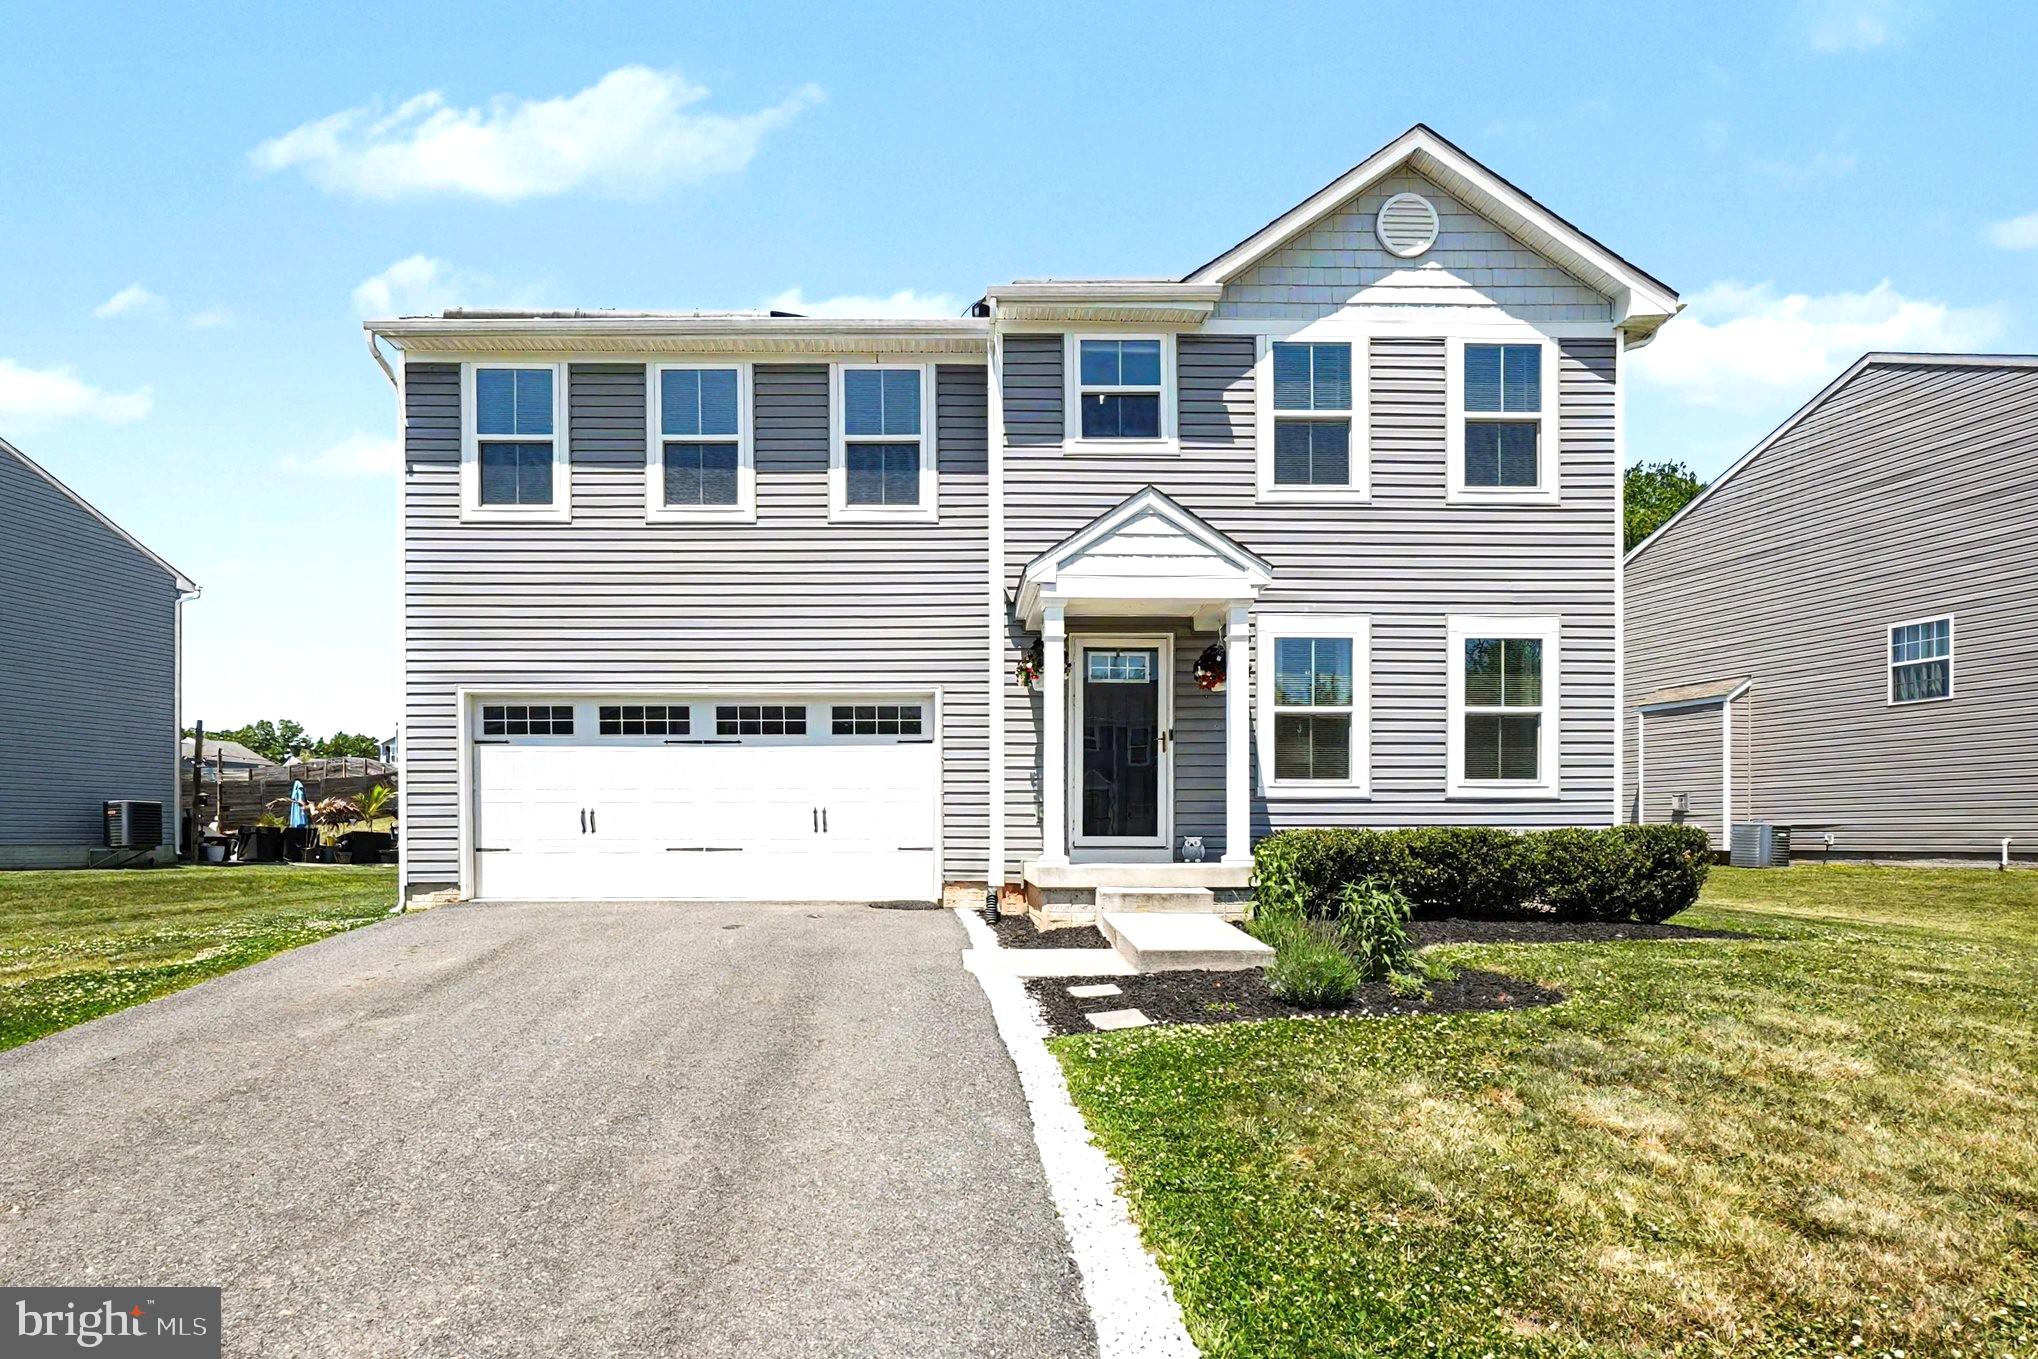
ELKTON
17 VIBURNUM AVENUE
4 Beds
2 Baths
1,920 Sq.Ft.
$435,200
MLS#: MDCC2021622
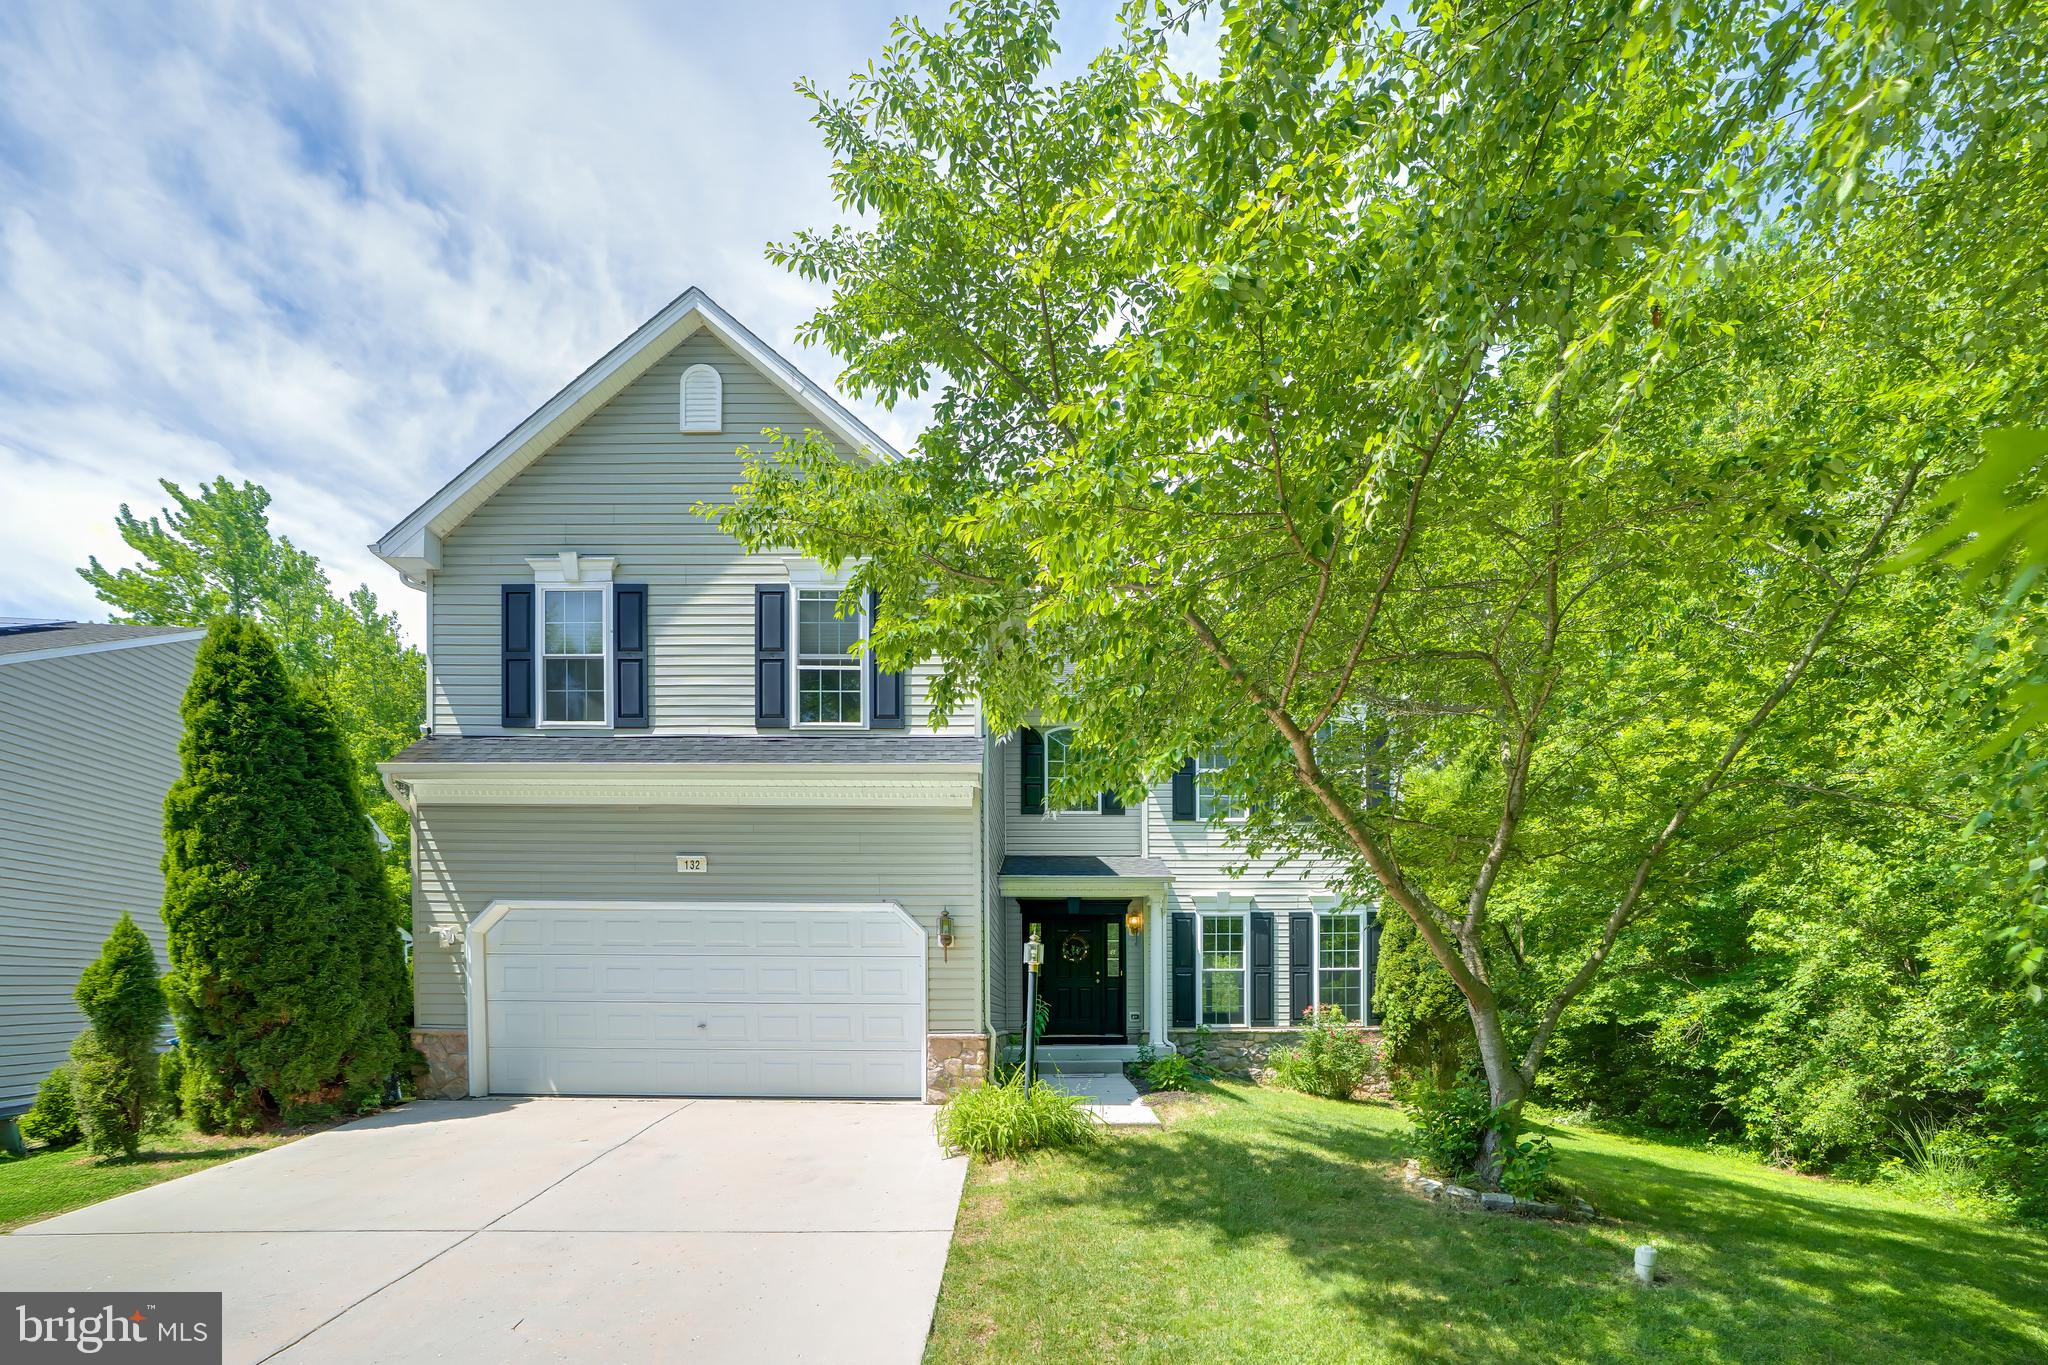
ELKTON
132 THOMAS JEFFERSON TERRACE
4 Beds
2 Baths
2,728 Sq.Ft.
$489,000
MLS#: MDCC2021720
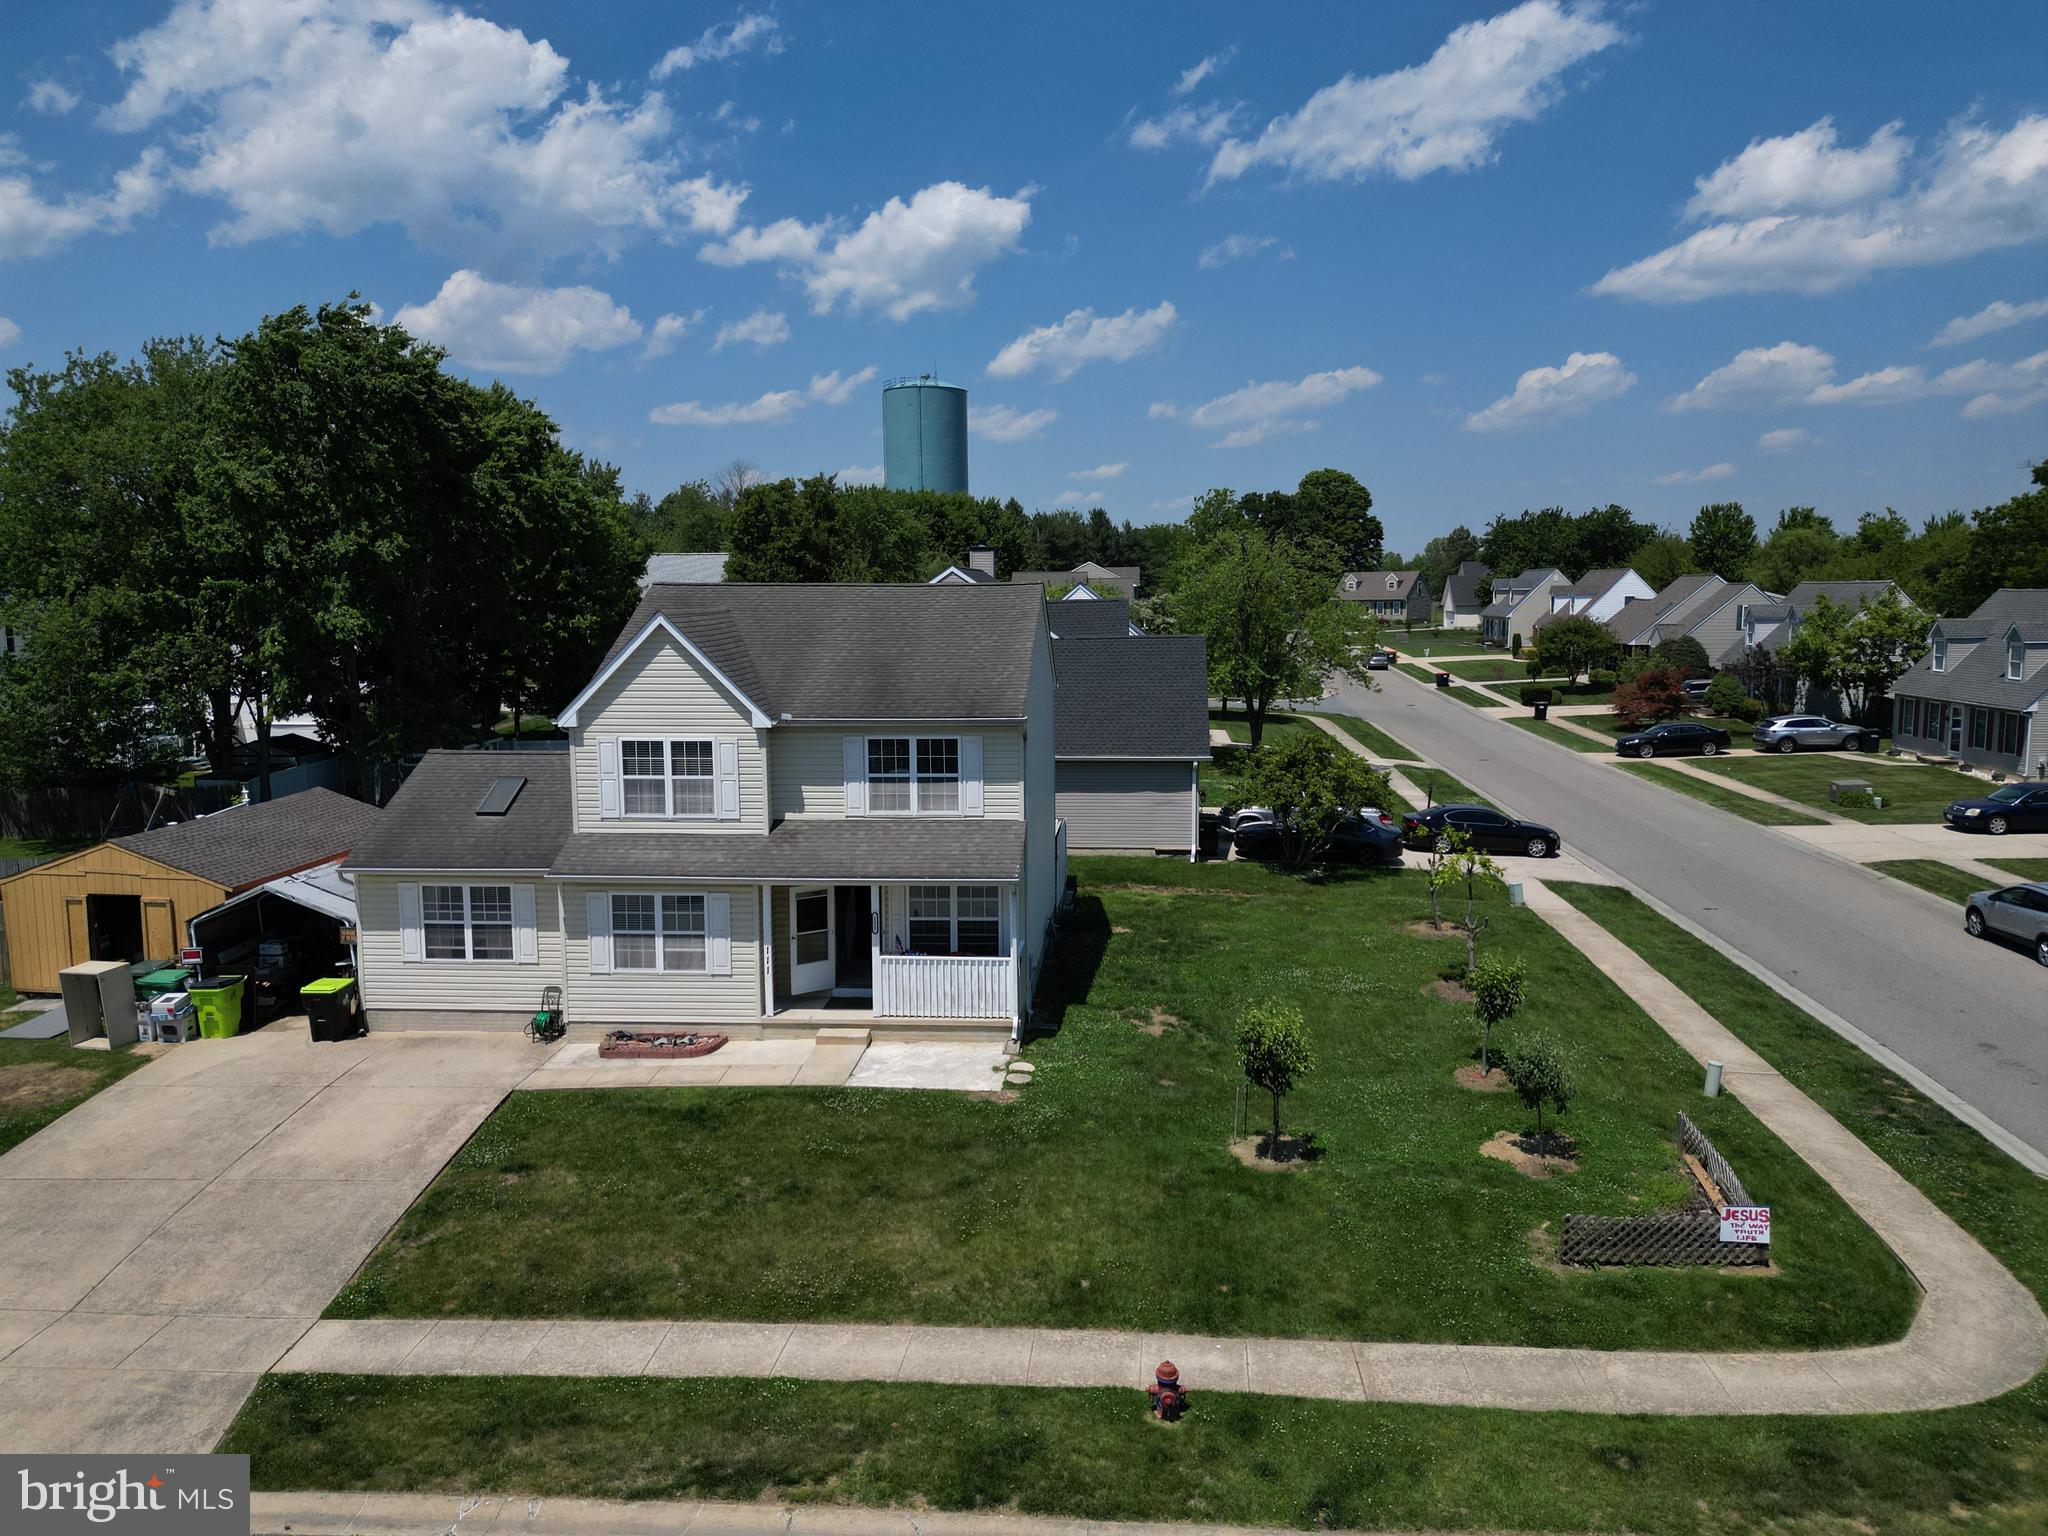
ELKTON
111 STIRRUP DRIVE
4 Beds
3 Baths
2,034 Sq.Ft.
$399,999
MLS#: MDCC2021602
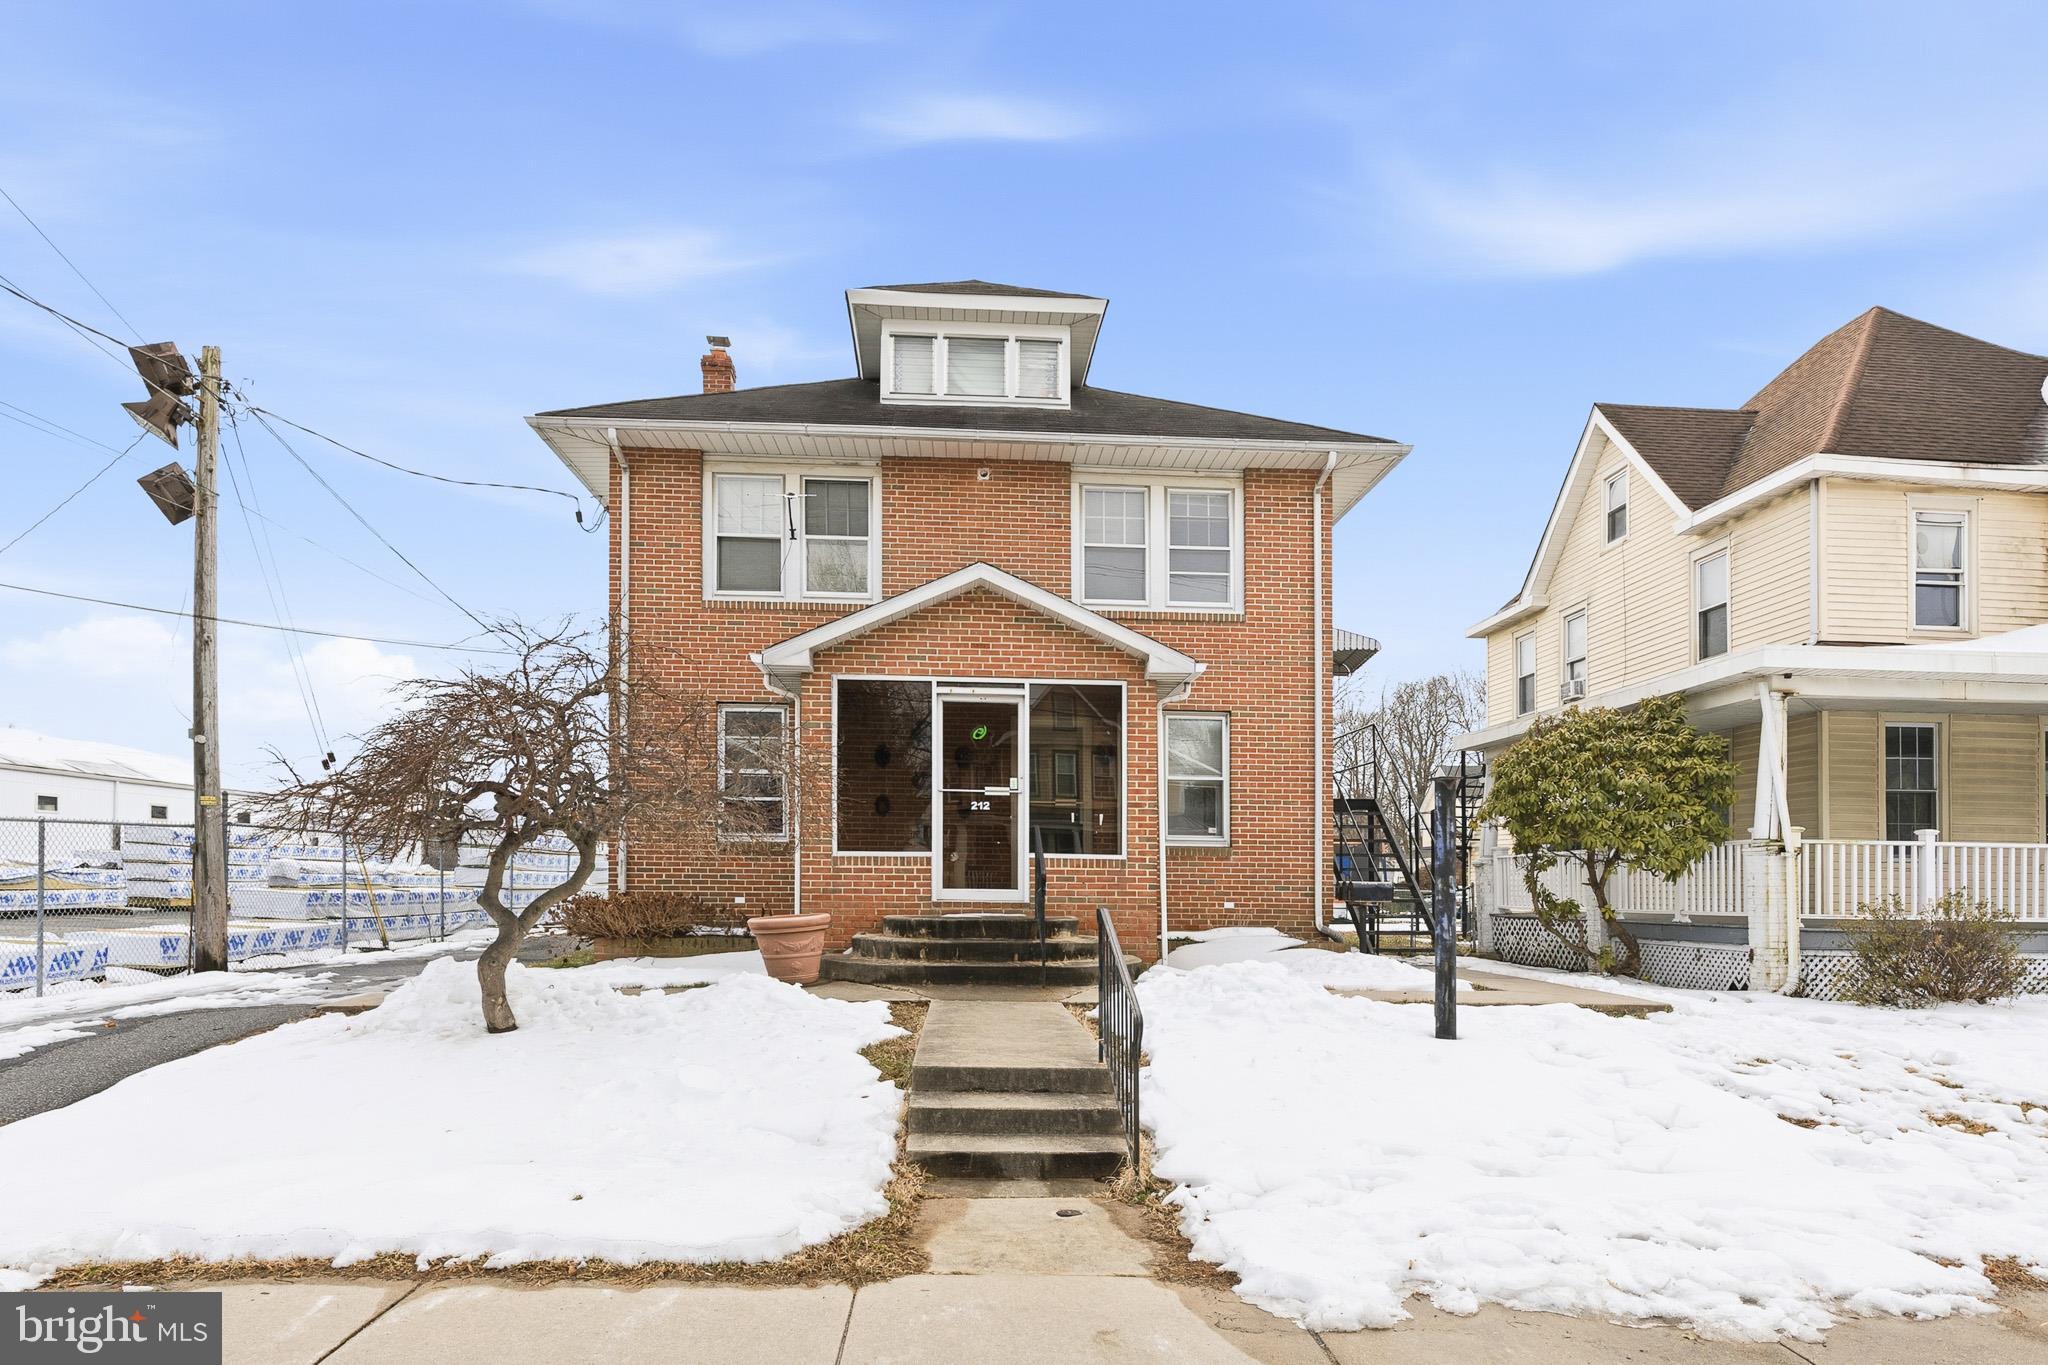
ELKTON
212 W MAIN STREET
4 Beds
1 Baths
2,516 Sq.Ft.
$410,000
MLS#: MDCC2021180
.png)