


Property
Beds
4
Full Baths
2
1/2 Baths
None
Year Built
1994
Sq.Footage
2,200
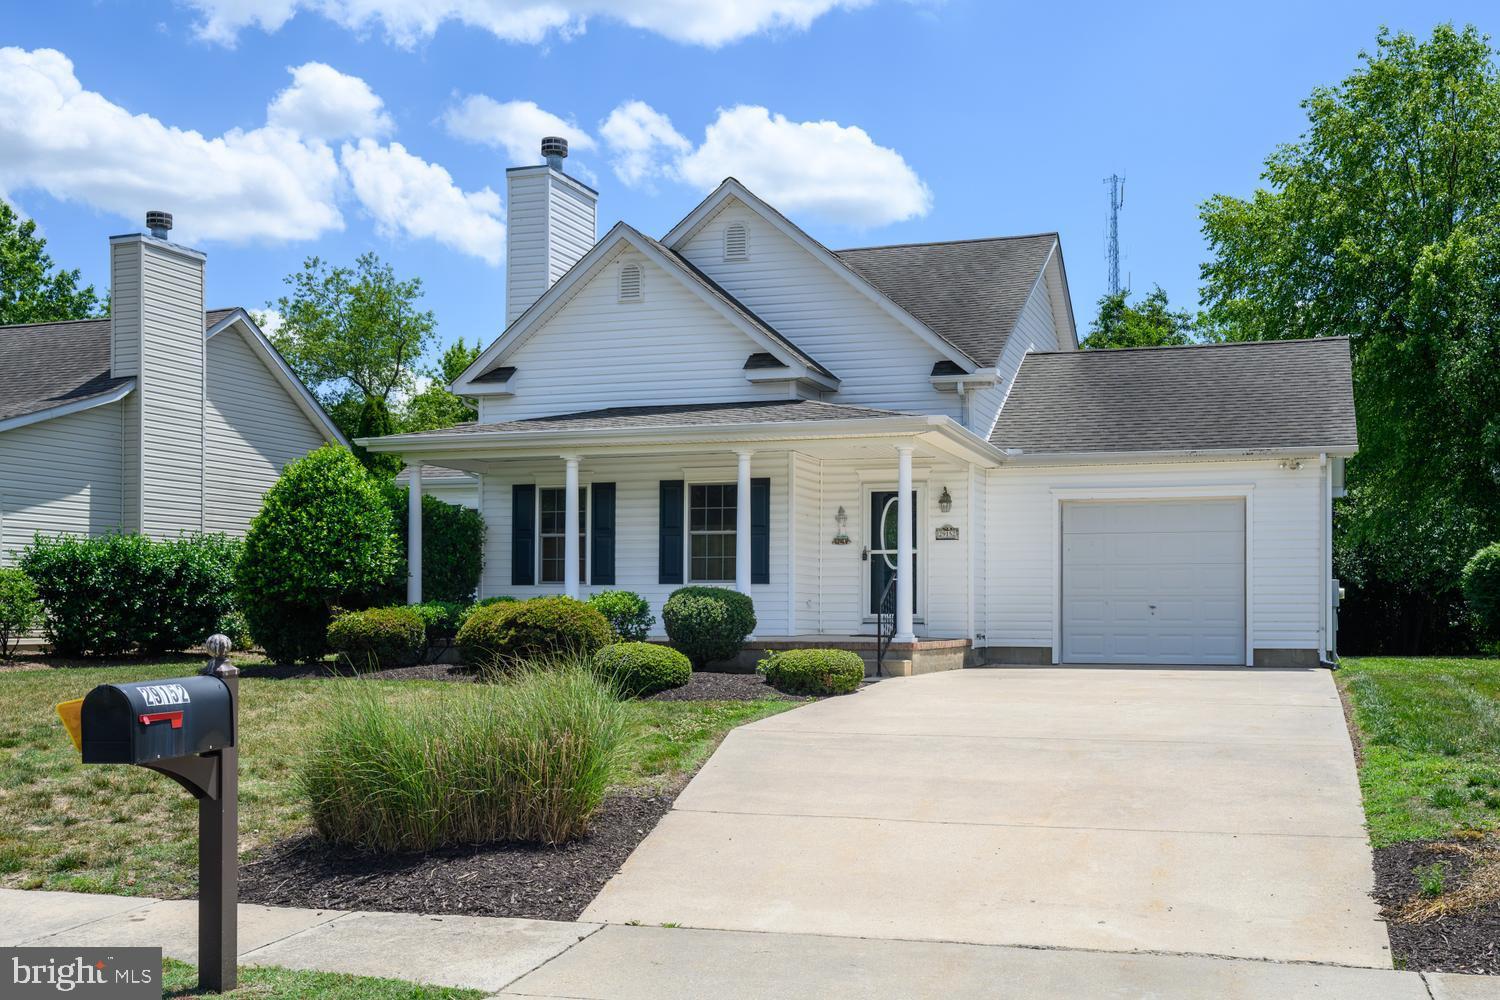
Beautifully updated, stylish split-level residence blends thoughtful design with everyday comfort. A 3 or 4 bedroom, 2 full bath home that feels both welcoming and well cared for. Numerous upgrades can be found throughout. The main-level features an open floor plan with the kitchen flowing into the living room, and updated flooring extends throughout. The lower level expands the living space with a comfortable 4th bedroom or family room or bonus room ideal for a home office, and a large utility room with laundry and abundant storage. large and private fenced rear yard with storage shed. Ideally located on Petunia Drive, this home enjoys easy access to historic downtown, local parks, shopping, dining, and major routes - offering a perfect balance of small-town charm and everyday convenience. Don't miss this one!
Features & Amenities
Interior
-
Other Interior Features
Walk-In Closet(s), Open Floorplan
-
Total Bedrooms
4
-
Bathrooms
2
-
Above Grade Finished Area
2200.0
-
Basement YN
YES
-
Cooling YN
YES
-
Cooling
Other, Electric
-
Fireplace YN
NO
-
Heating YN
YES
-
Heating
Electric, Heat Pump
-
Pet friendly
N/A
Exterior
-
Garage
No
-
Parking
Off Street, On Street
-
Pool
No
-
Waterfront YN
NO
Area & Lot
-
Lot Size(acres)
0.23
-
Lot Size(square feet)
10,195
-
Property Type
Residential
-
Property Sub Type
Single Family Residence
-
Architectural Style
Split Level
Price
-
Sales Price
$350,000
-
Tax Amount
$3,186
-
Sq. Footage
2,200
-
Price/SqFt
$159
HOA
-
Association
No
School District
-
Elementary School
N/A
-
Middle School
N/A
-
High School
N/A
Property Features
-
New Construction
NO
-
Foundation Details
Block
-
Senior Community YN
NO
-
Sewer
Public Sewer
-
Tax Lot
91
-
Water Source
Public
Schedule a Showing
Showing scheduled successfully.
Mortgage calculator
Estimate your monthly mortgage payment, including the principal and interest, property taxes, and HOA. Adjust the values to generate a more accurate rate.
Your payment
Principal and Interest:
$
Property taxes:
$
HOA fees:
$
Total loan payment:
$
Total interest amount:
$
Location
County
TALBOT
Elementary School
Middle School
High School
Listing Courtesy of Brian R Petzold , Benson & Mangold, LLC
RealHub Information is provided exclusively for consumers' personal, non-commercial use, and it may not be used for any purpose other than to identify prospective properties consumers may be interested in purchasing. All information deemed reliable but not guaranteed and should be independently verified. All properties are subject to prior sale, change or withdrawal. RealHub website owner shall not be responsible for any typographical errors, misinformation, misprints and shall be held totally harmless.

AGENT
Jennifer Gordon
Call Jennifer today to schedule a private showing.

* Listings on this website come from the FMLS IDX Compilation and may be held by brokerage firms other than the owner of this website. The listing brokerage is identified in any listing details. Information is deemed reliable but is not guaranteed. If you believe any FMLS listing contains material that infringes your copyrighted work please click here to review our DMCA policy and learn how to submit a takedown request.© 2024 FMLS.
Related Properties
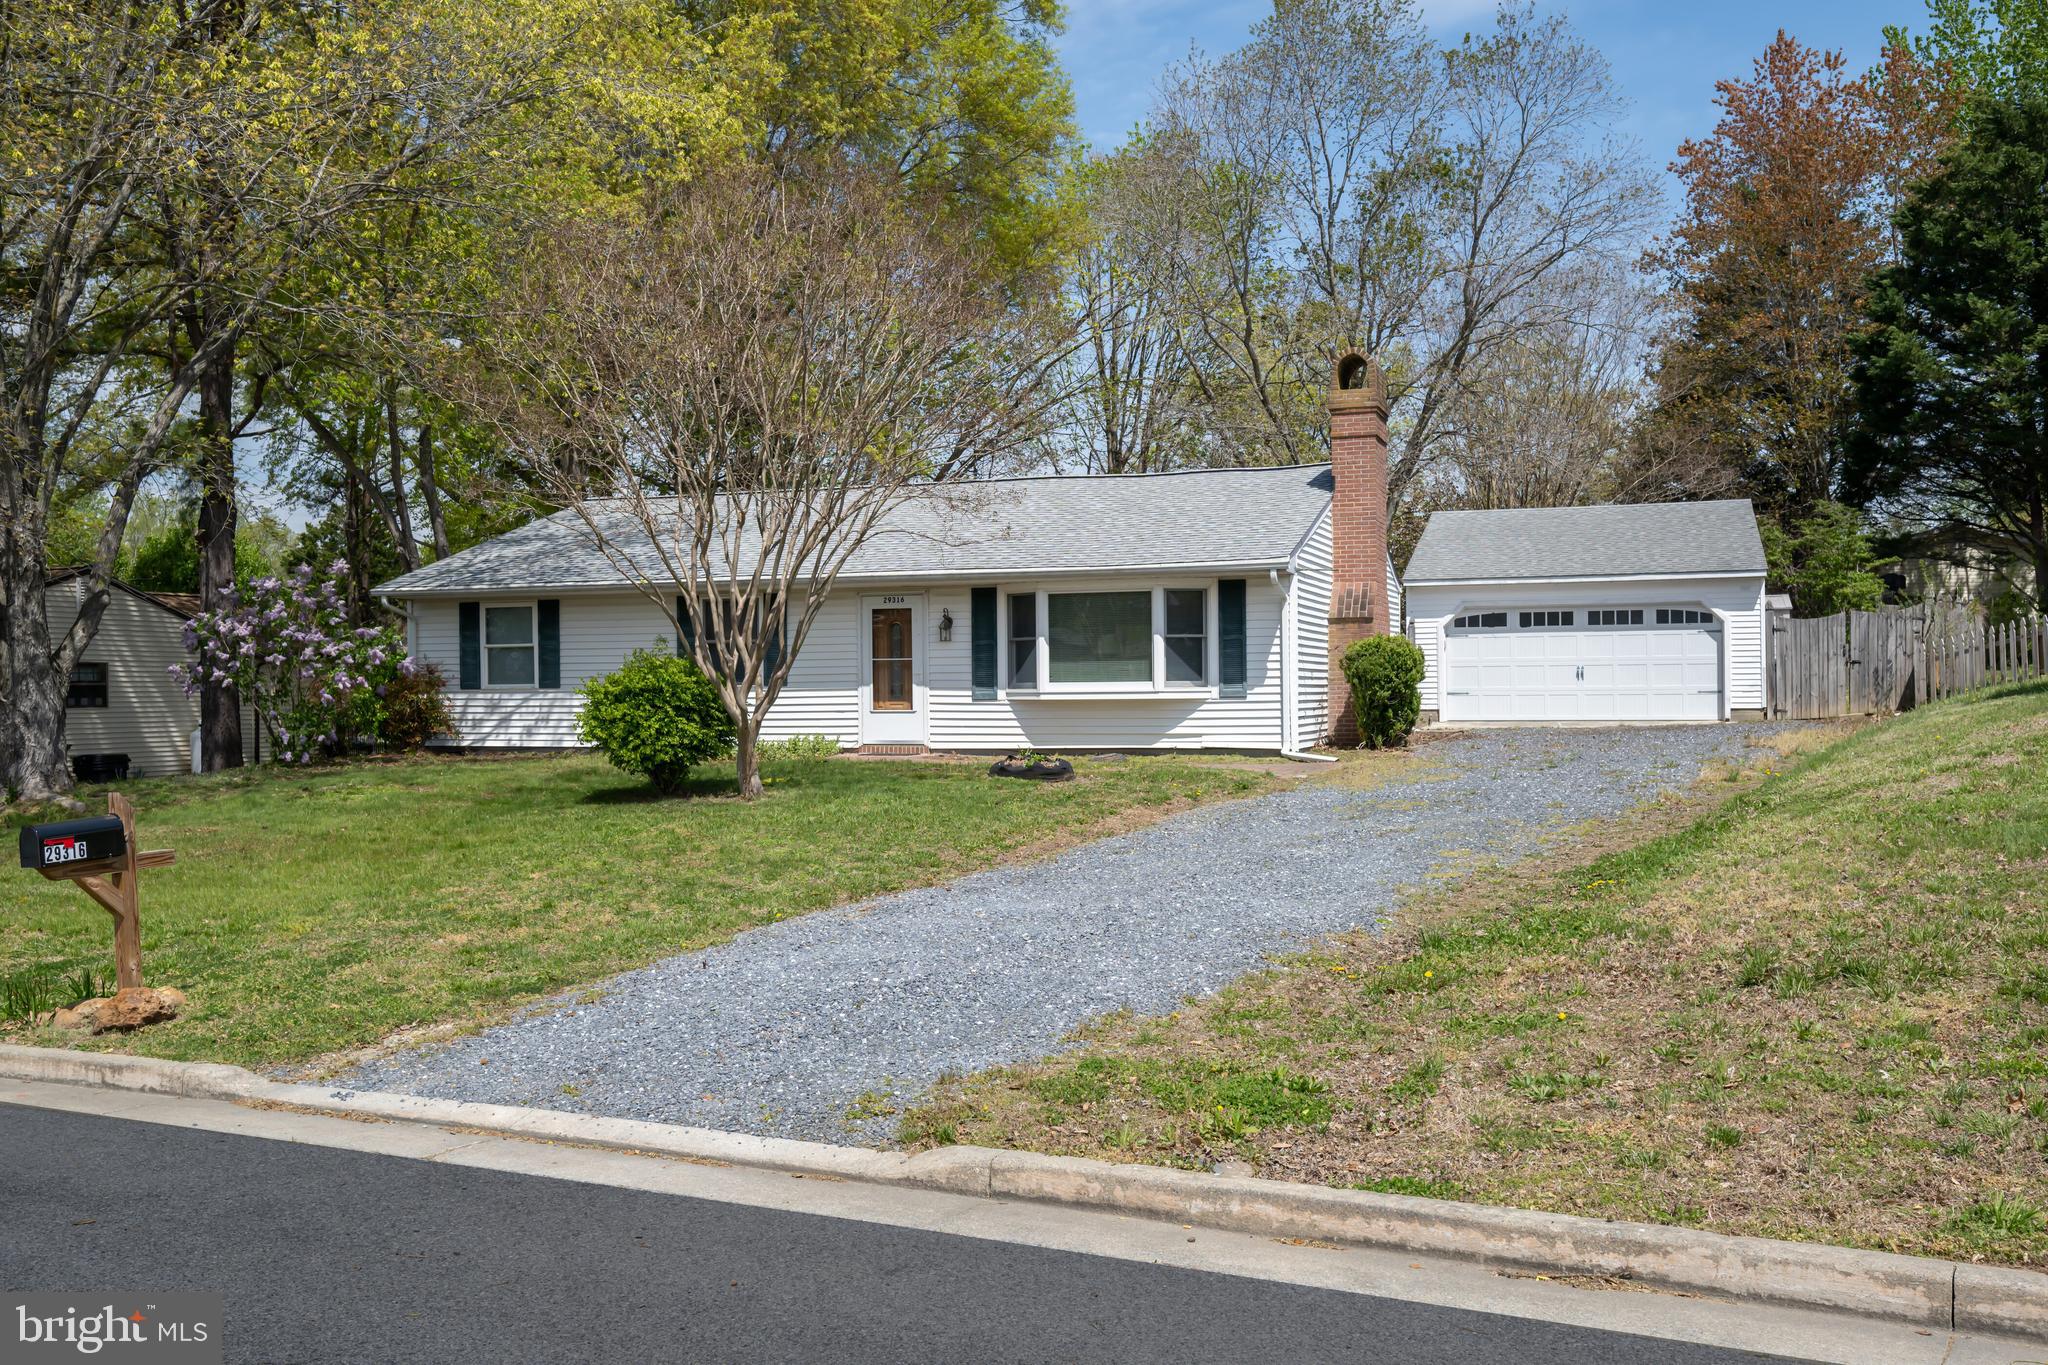
EASTON
29316 WILL STREET
3 Beds
2 Baths
1,408 Sq.Ft.
$354,900
MLS#: MDTA2013800
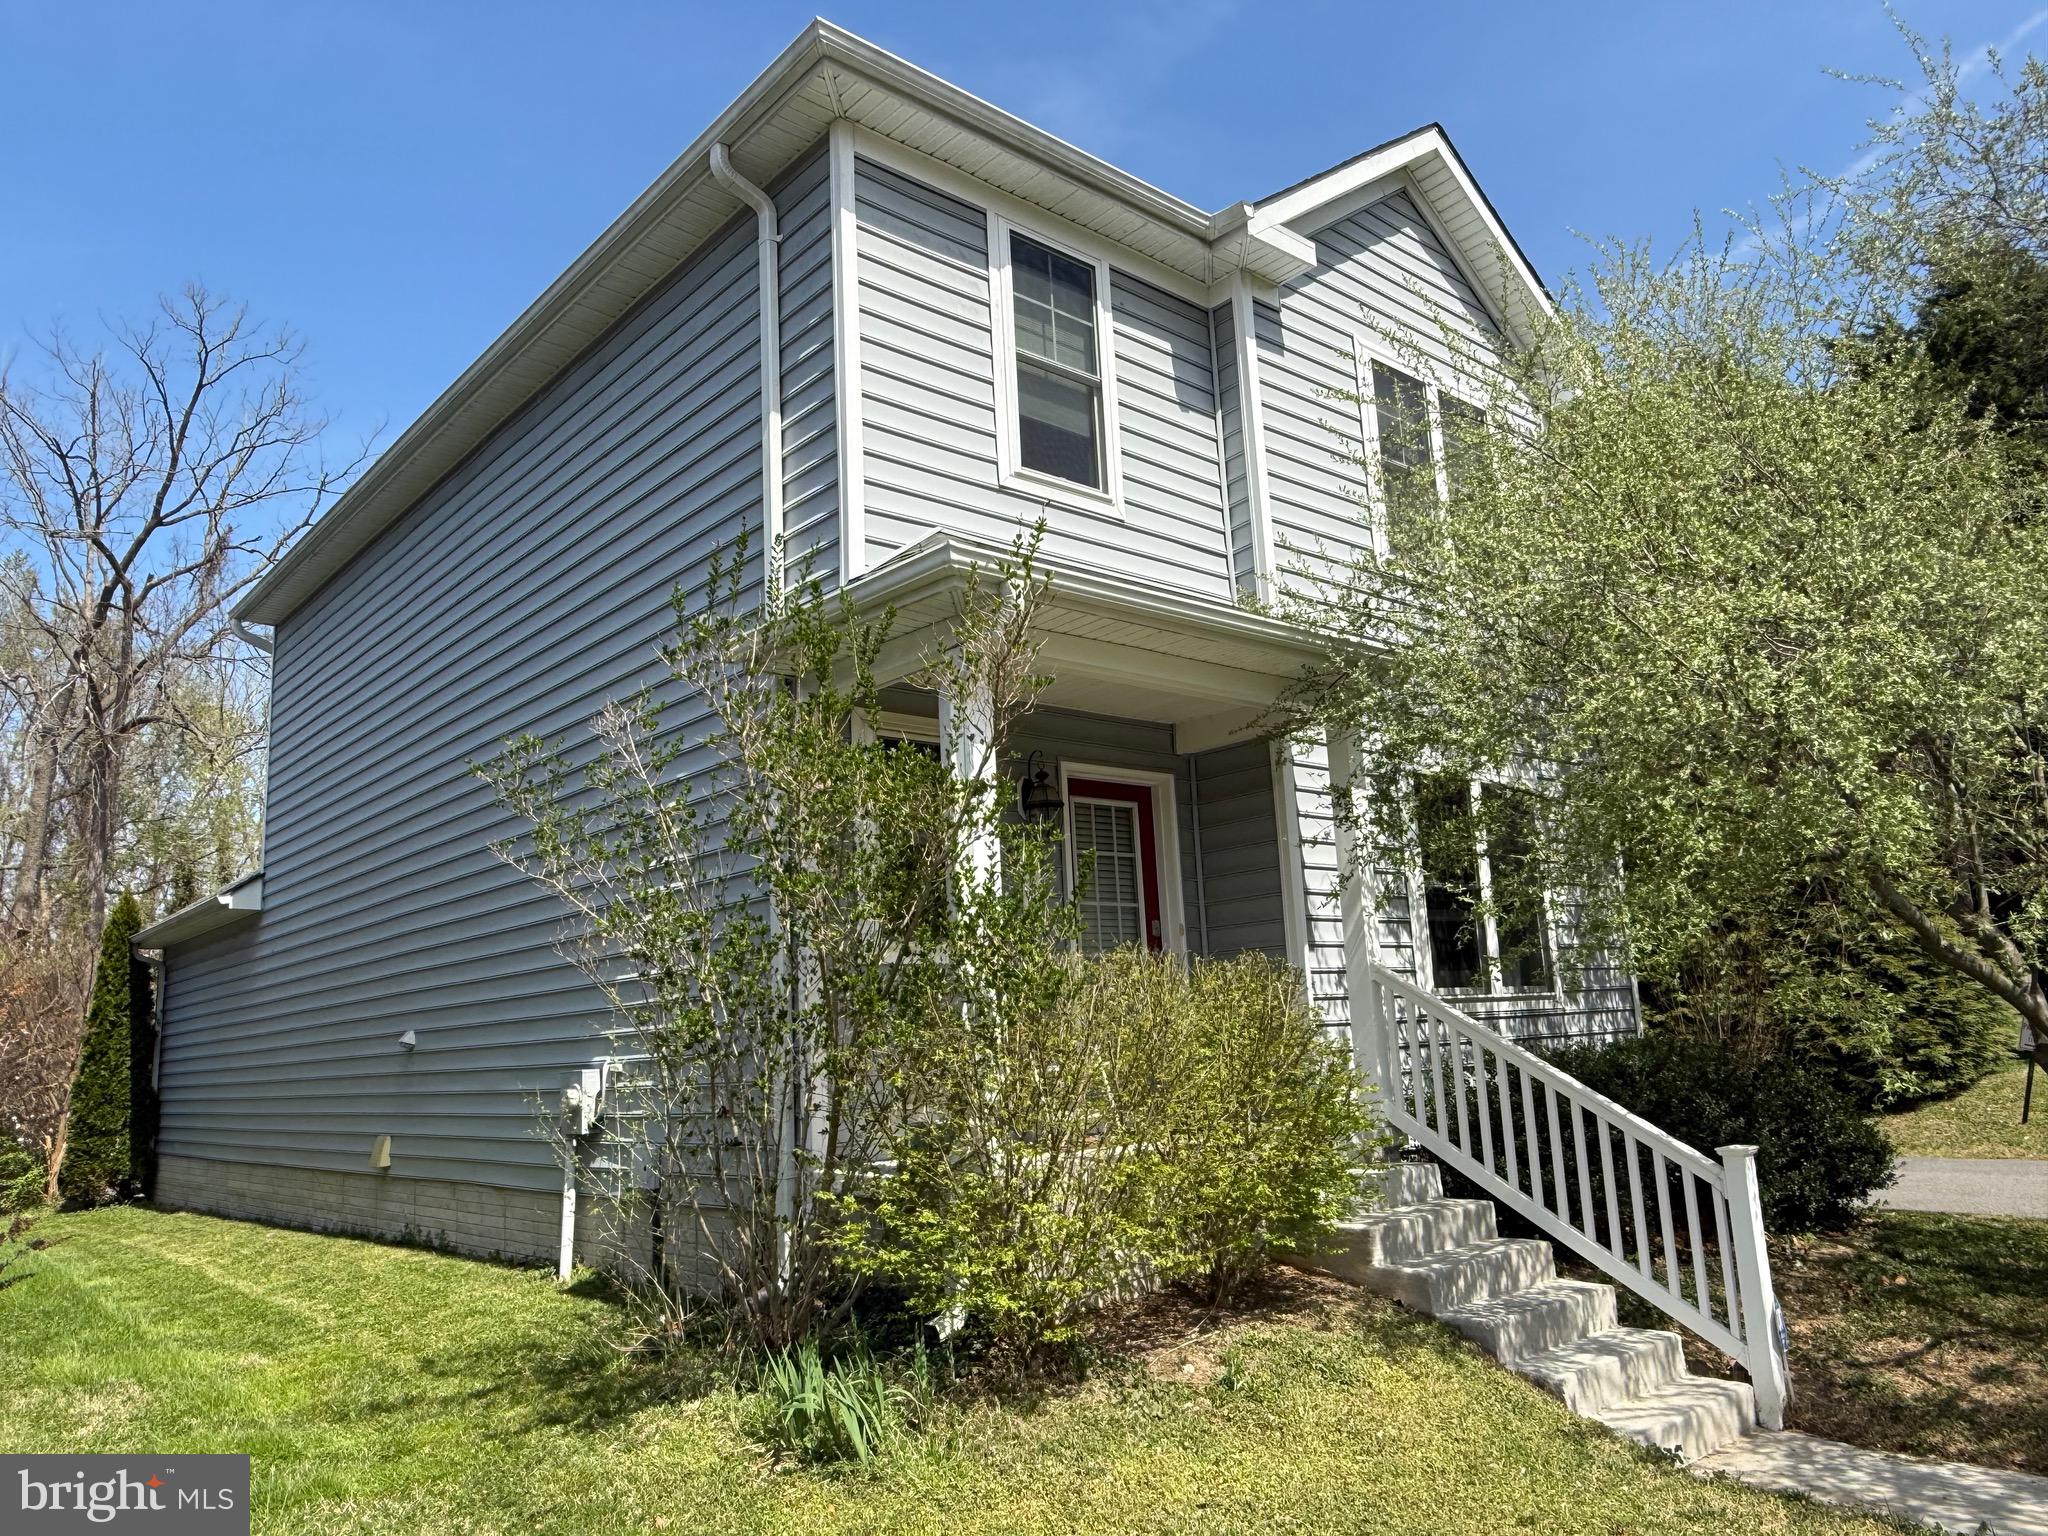
EASTON
331 HOLLIS CIRCLE
3 Beds
2 Baths
1,698 Sq.Ft.
$399,000
MLS#: MDTA2013306
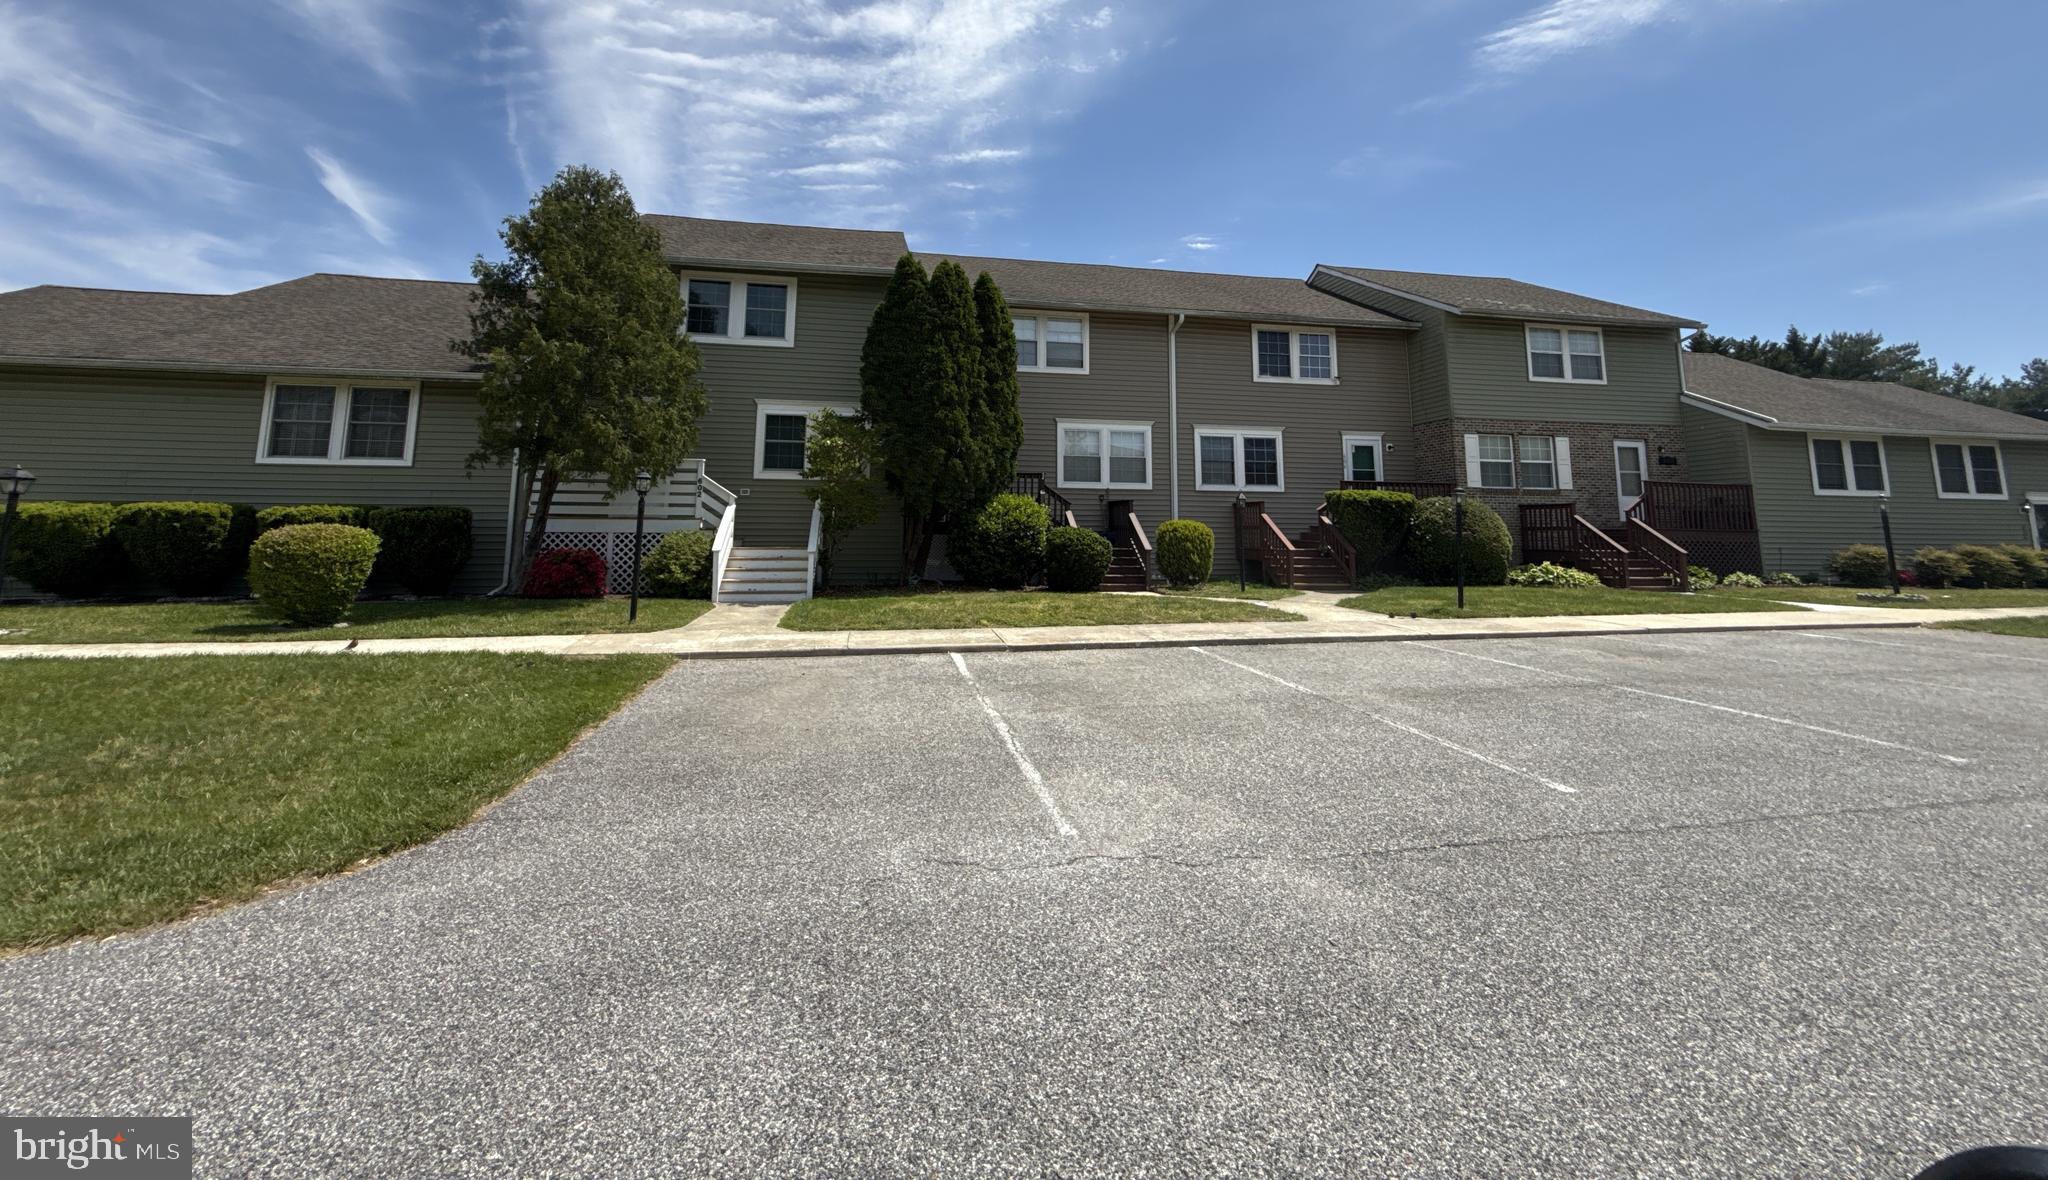
EASTON
29595 DUTCHMANS LANE 603
3 Beds
2 Baths
1,584 Sq.Ft.
$299,900
MLS#: MDTA2014270
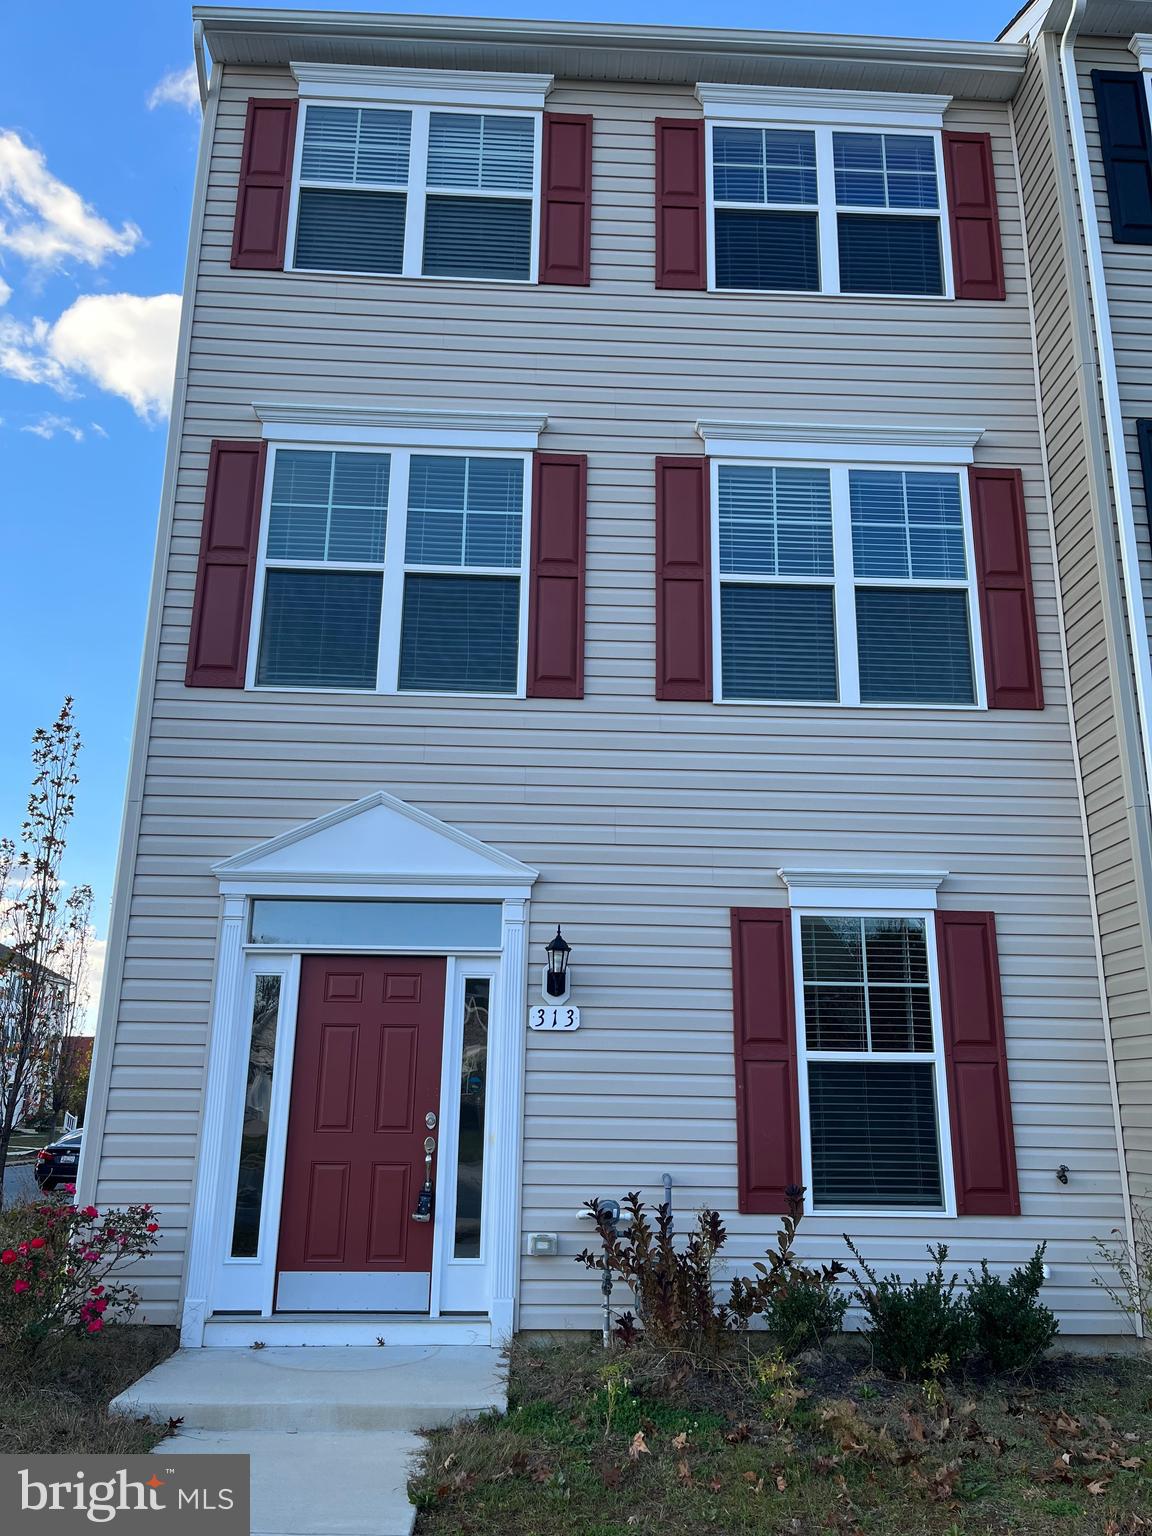
EASTON
313 ASHBY COMMONS DRIVE
4 Beds
2 Baths
1,880 Sq.Ft.
$389,900
MLS#: MDTA2013566
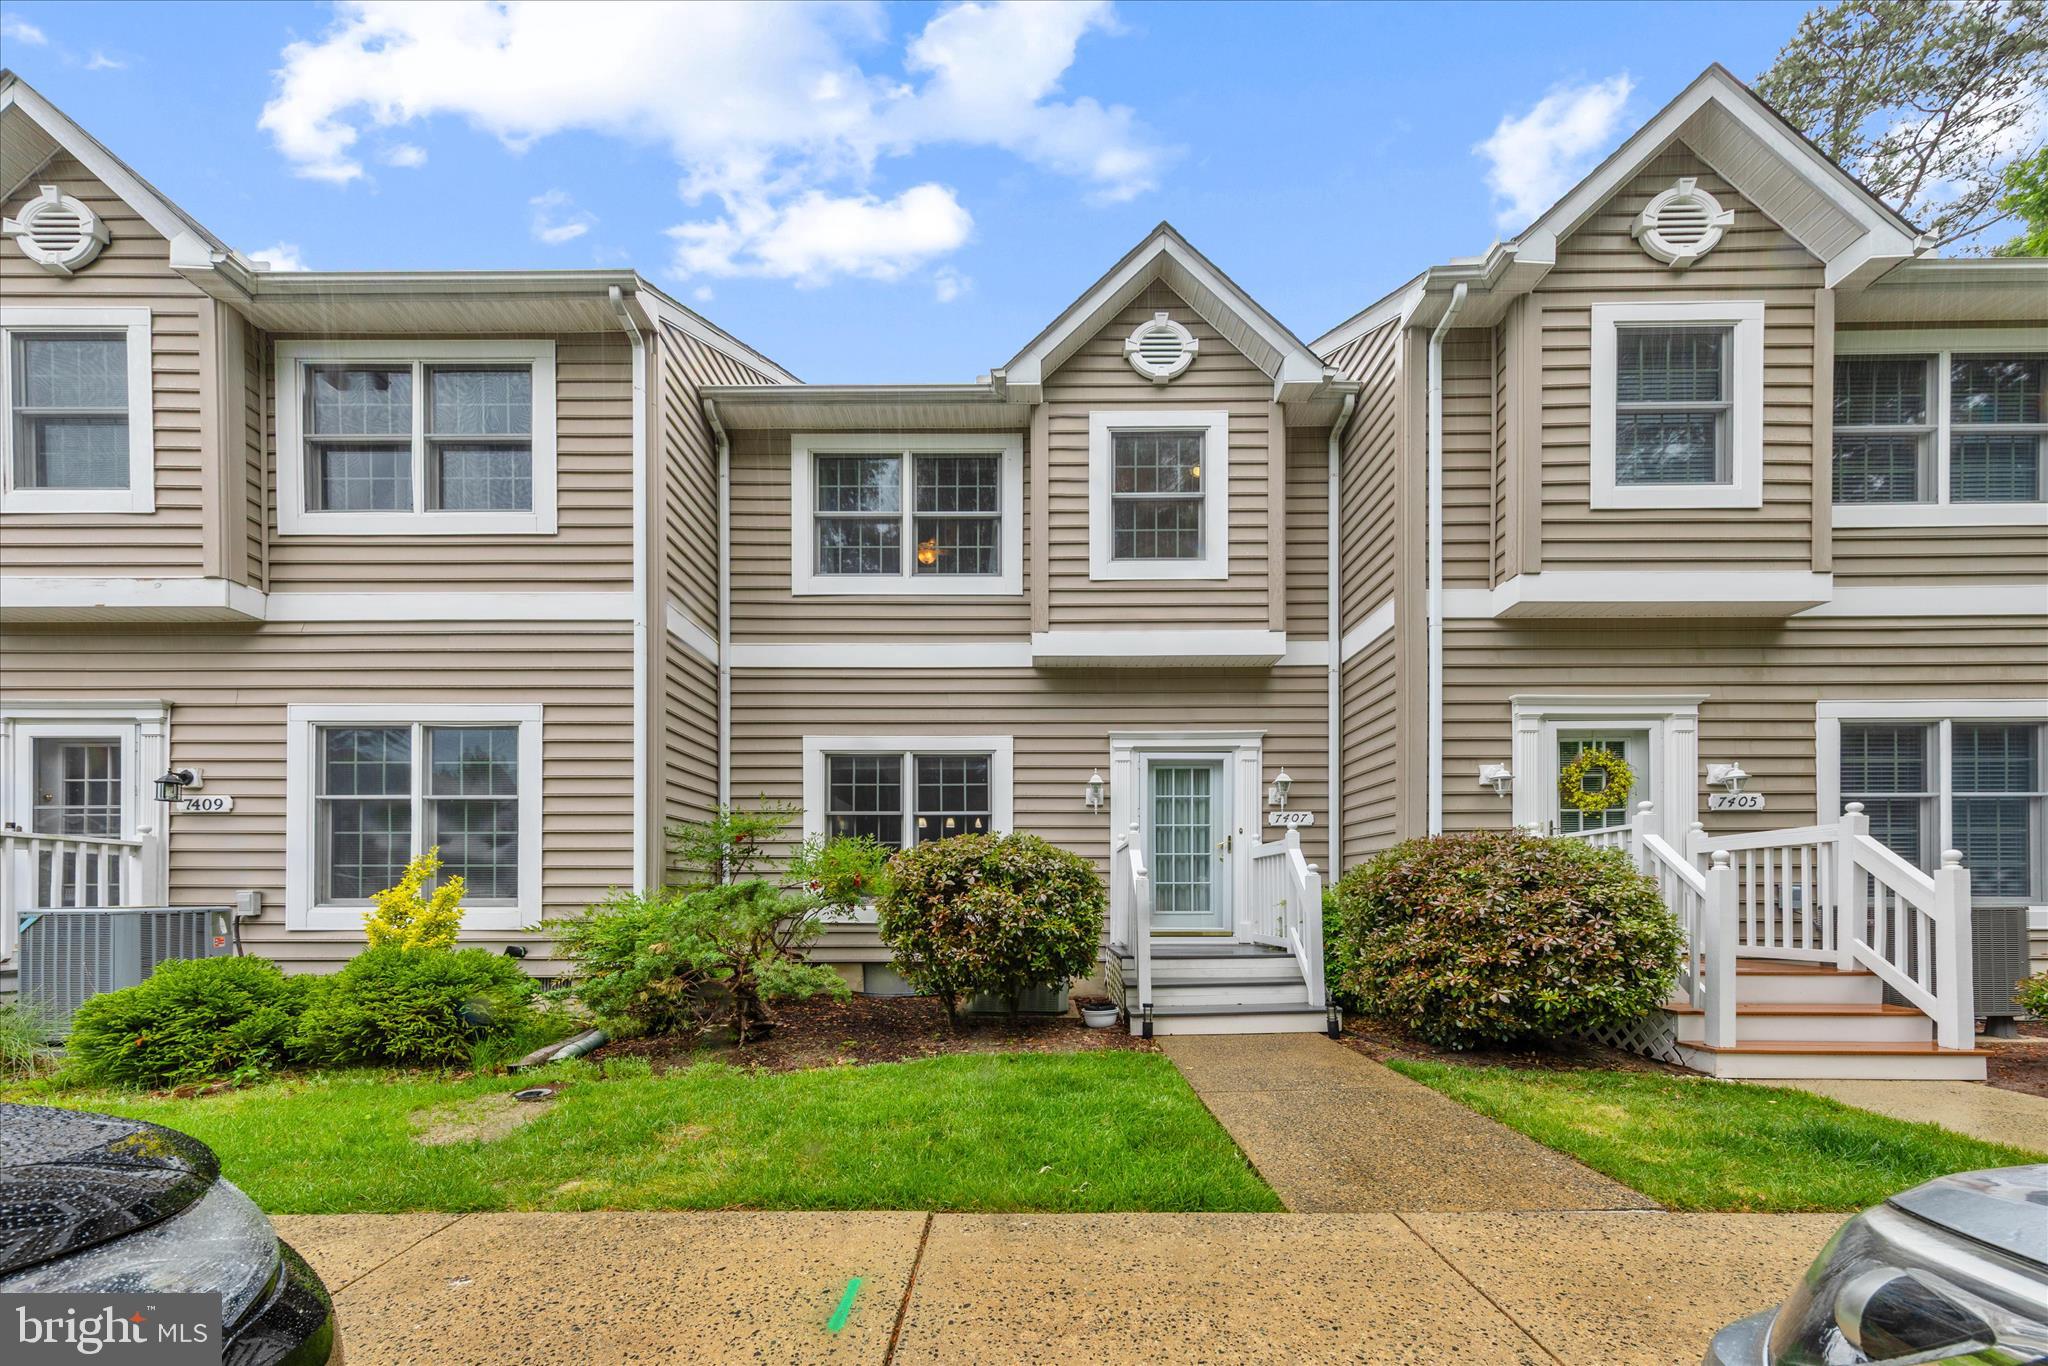
EASTON
7407 TOUR DRIVE
2 Beds
2 Baths
1,360 Sq.Ft.
$323,000
MLS#: MDTA2013562
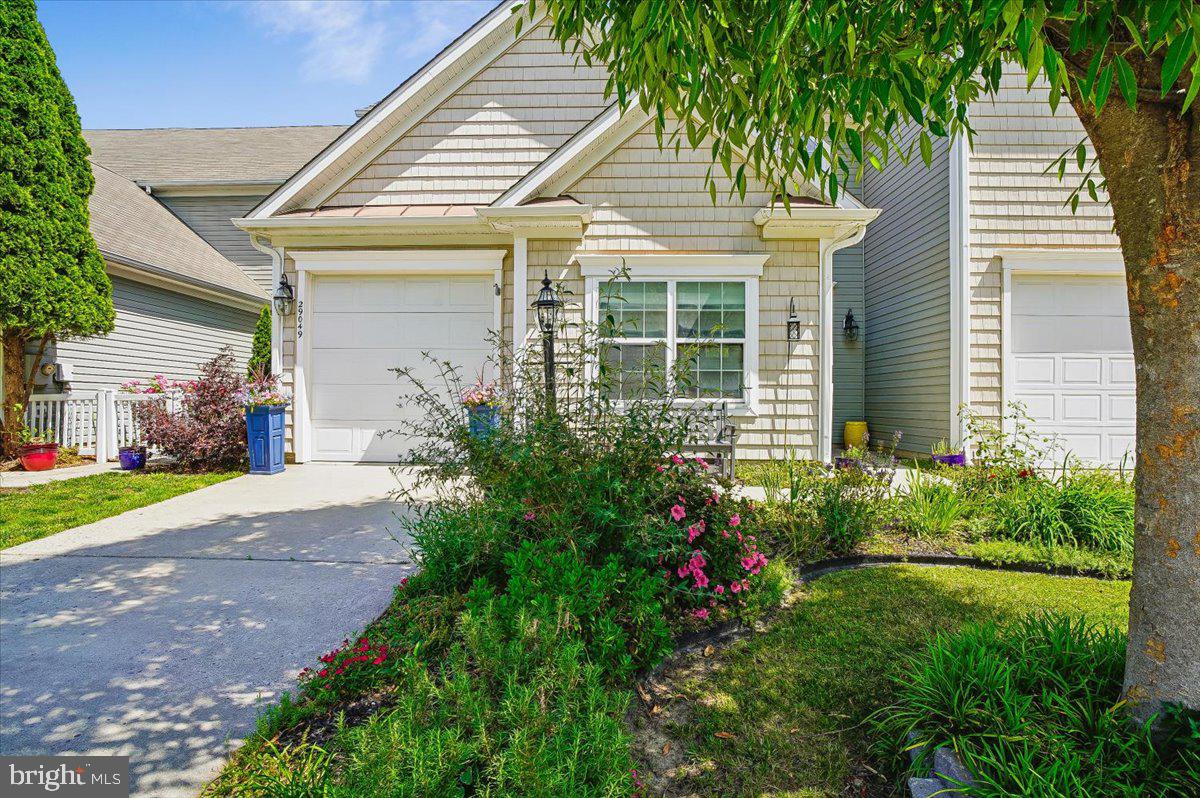
EASTON
29049 SUPERIOR CIRCLE
3 Beds
2 Baths
2,520 Sq.Ft.
$385,000
MLS#: MDTA2013892
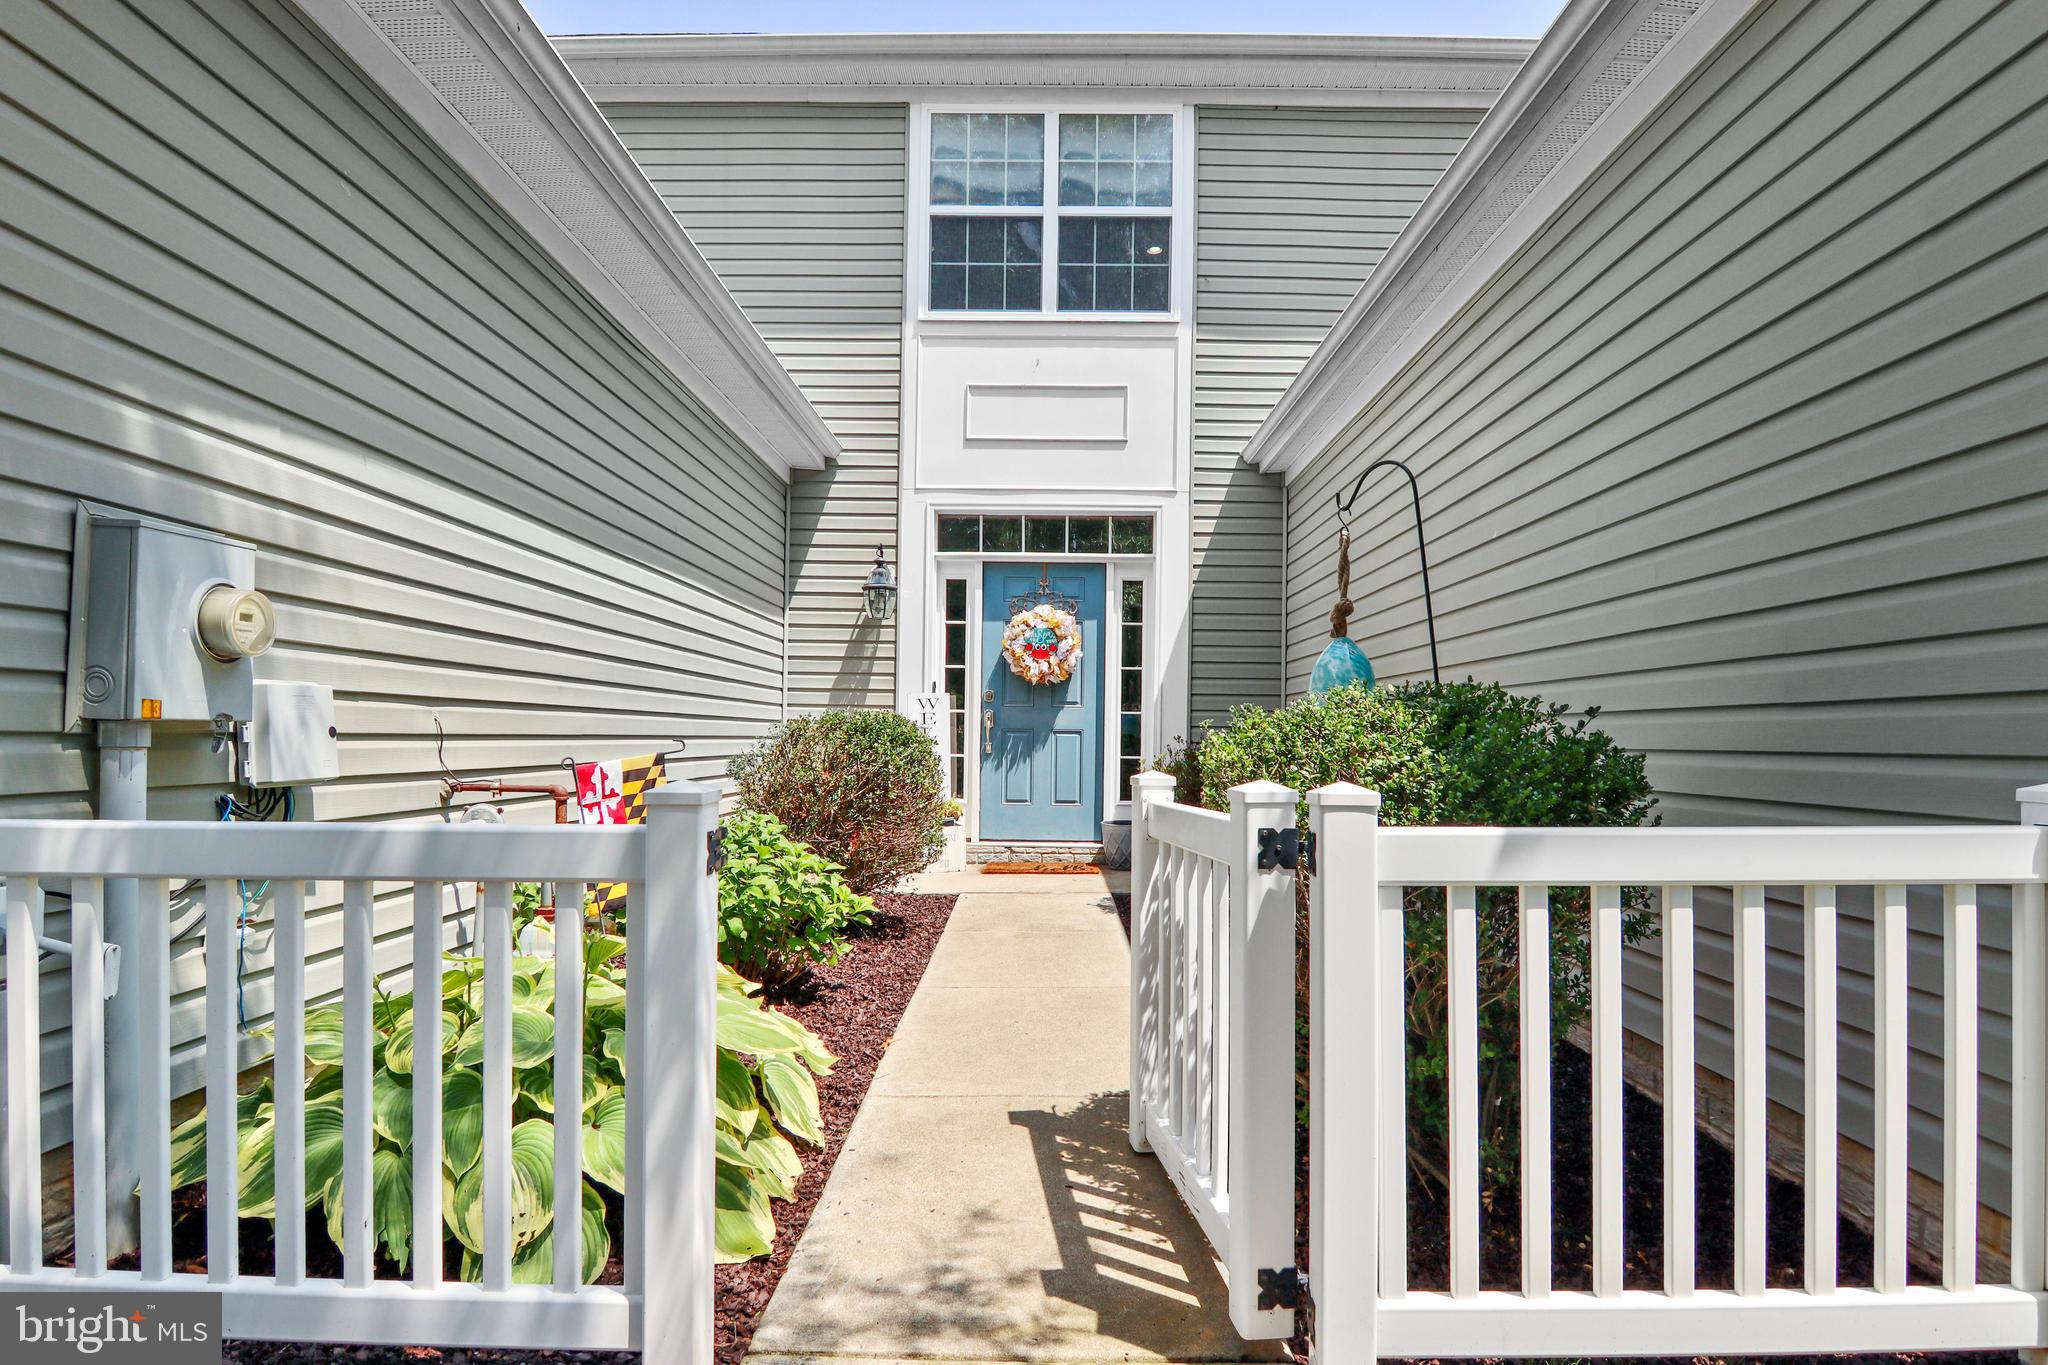
EASTON
29053 SUPERIOR CIRCLE
3 Beds
2 Baths
2,266 Sq.Ft.
$374,900
MLS#: MDTA2014082

EASTON
3 WINFIELD COURT
2 Beds
1 Baths
1,410 Sq.Ft.
$300,000
MLS#: PANH2010048
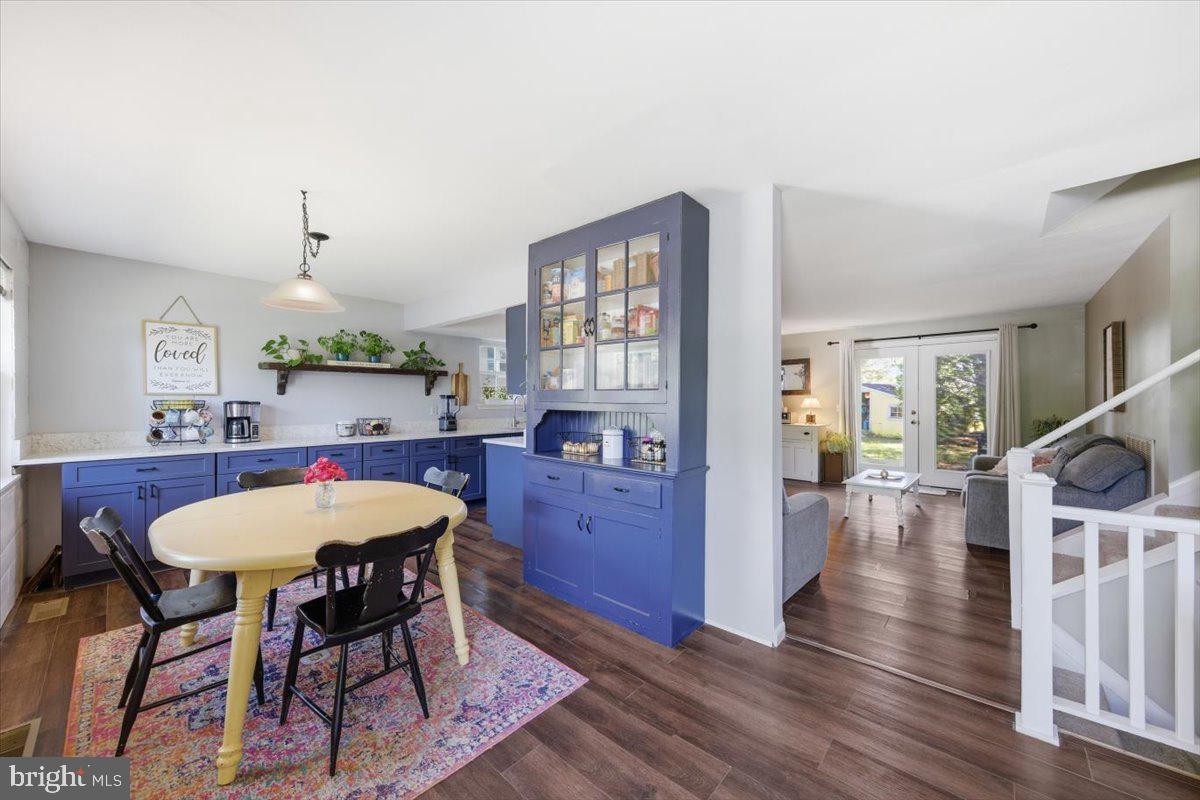
EASTON
29331 FOURTH STREET
3 Beds
2 Baths
1,880 Sq.Ft.
$372,000
MLS#: MDTA2014026
EASTON
29152 HOLLY ROAD
3 Beds
2 Baths
1,694 Sq.Ft.
$410,000
MLS#: MDTA2014176
.png)