


Property
Beds
3
Full Baths
2
1/2 Baths
1
Year Built
1980
Sq.Footage
1,699
Welcome to 291 Overleaf Court, a spacious 4-level home with room for everyone to spread out and a backyard built for summer. The large, fully fenced yard features an in-ground pool opened faithfully every season, a diving board, and a storage shed, and it backs directly to the neighborhood park with private access through the rear gate. Recent updates make this one truly move-in ready: a brand-new rear deck (2025), a fully renovated primary en-suite bath (2025), fresh paint throughout, new carpet, and luxury vinyl plank flooring on the lower level. The roof was replaced in 2020, the water heater was recently updated, and the pool runs on a 2023 motor with a backup motor and filters stored in the shed. The pellet stove blower motor was replaced in 2023. Inside, the open kitchen keeps you connected to it all, serving meals, watching the pool, or passing snacks through the rear kitchen window and French doors. A bonus room on the lower level makes an easy 4th bedroom, office, or gym, with two closets. Step out to the landscaped yard from the family room sliders on the second level or the lower-level mudroom entry. And the location delivers. You're in the Broadneck High School feeder system, minutes from restaurants, grocery, marinas, state parks, and the Bay shoreline. Downtown Annapolis is a 10-12 minute drive, Route 50 is 5 minutes out, and both Baltimore and D.C. are roughly 30 minutes away. A comfortable retreat to come home to and a smart long-term investment when it's time for your next move. Call us with any questions or to schedule your showing today! New rear deck (2025) Renovated primary en-suite bath (2025) Fresh paint throughout New carpet and luxury vinyl plank flooring on the lower level Roof replaced (2020) Water heater recently updated Pool motor (2023) with backup motor and filters in the shed Pellet stove blower motor replaced (2023) Please remove shoes (New Carpet and Flooring) when touring. Thank you.
Features & Amenities
Interior
-
Other Interior Features
Ceiling Fan(s), Pantry, Recessed Lighting, Cathedral Ceiling(s), Built-in Features, Crown Molding, Open Floorplan
-
Total Bedrooms
3
-
Bathrooms
2
-
1/2 Bathrooms
1
-
Above Grade Finished Area
1380.0
-
Basement YN
YES
-
Cooling YN
YES
-
Cooling
Central Air, Ceiling Fan(s), Electric
-
Fireplace YN
YES
-
Heating YN
YES
-
Heating
Exhaust Fan, Electric, Pellet Stove, Heat Pump
-
Pet friendly
N/A
Exterior
-
Garage
No
-
Construction Materials
Brick
-
Other Exterior Features
Rain Gutters
-
Parking
Concrete, Off Street, On Street, Driveway
-
Patio and Porch Features
Deck, Patio
-
Pool
Yes
-
Pool Features
In Ground, Private
-
Waterfront YN
NO
-
View
Park/Greenbelt
Area & Lot
-
Lot Features
Cleared
-
Lot Size(acres)
0.2
-
Lot Size(square feet)
8,860
-
Property Type
Residential
-
Property Sub Type
Single Family Residence
-
Architectural Style
Traditional
Price
-
Sales Price
$540,000
-
Tax Amount
$4,593
-
Financing Options
Cash, FHA, VA, Conventional
-
Sq. Footage
1,699
-
Price/SqFt
$317
HOA
-
Association
YES
-
Association Fee
$91
-
Association Fee Frequency
Annually
-
Association Fee Includes
N/A
School District
-
Elementary School
BROADNECK
-
Middle School
MAGOTHY RIVER
-
High School
BROADNECK
Property Features
-
Stories
4
-
New Construction
NO
-
Association Amenities
Playground
-
Foundation Details
Slab
-
Senior Community YN
NO
-
Sewer
Public Sewer
-
Tax Lot
69
-
Water Source
Public
Schedule a Showing
Showing scheduled successfully.
Mortgage calculator
Estimate your monthly mortgage payment, including the principal and interest, property taxes, and HOA. Adjust the values to generate a more accurate rate.
Your payment
Principal and Interest:
$
Property taxes:
$
HOA fees:
$
Total loan payment:
$
Total interest amount:
$
Location
County
ANNE ARUNDEL
Elementary School
BROADNECK
Middle School
MAGOTHY RIVER
High School
BROADNECK
Listing Courtesy of Victor Anthony Brocato , Long & Foster Real Estate, Inc.
RealHub Information is provided exclusively for consumers' personal, non-commercial use, and it may not be used for any purpose other than to identify prospective properties consumers may be interested in purchasing. All information deemed reliable but not guaranteed and should be independently verified. All properties are subject to prior sale, change or withdrawal. RealHub website owner shall not be responsible for any typographical errors, misinformation, misprints and shall be held totally harmless.

AGENT
Jennifer Gordon
Call Jennifer today to schedule a private showing.

* Listings on this website come from the FMLS IDX Compilation and may be held by brokerage firms other than the owner of this website. The listing brokerage is identified in any listing details. Information is deemed reliable but is not guaranteed. If you believe any FMLS listing contains material that infringes your copyrighted work please click here to review our DMCA policy and learn how to submit a takedown request.© 2024 FMLS.
Related Properties
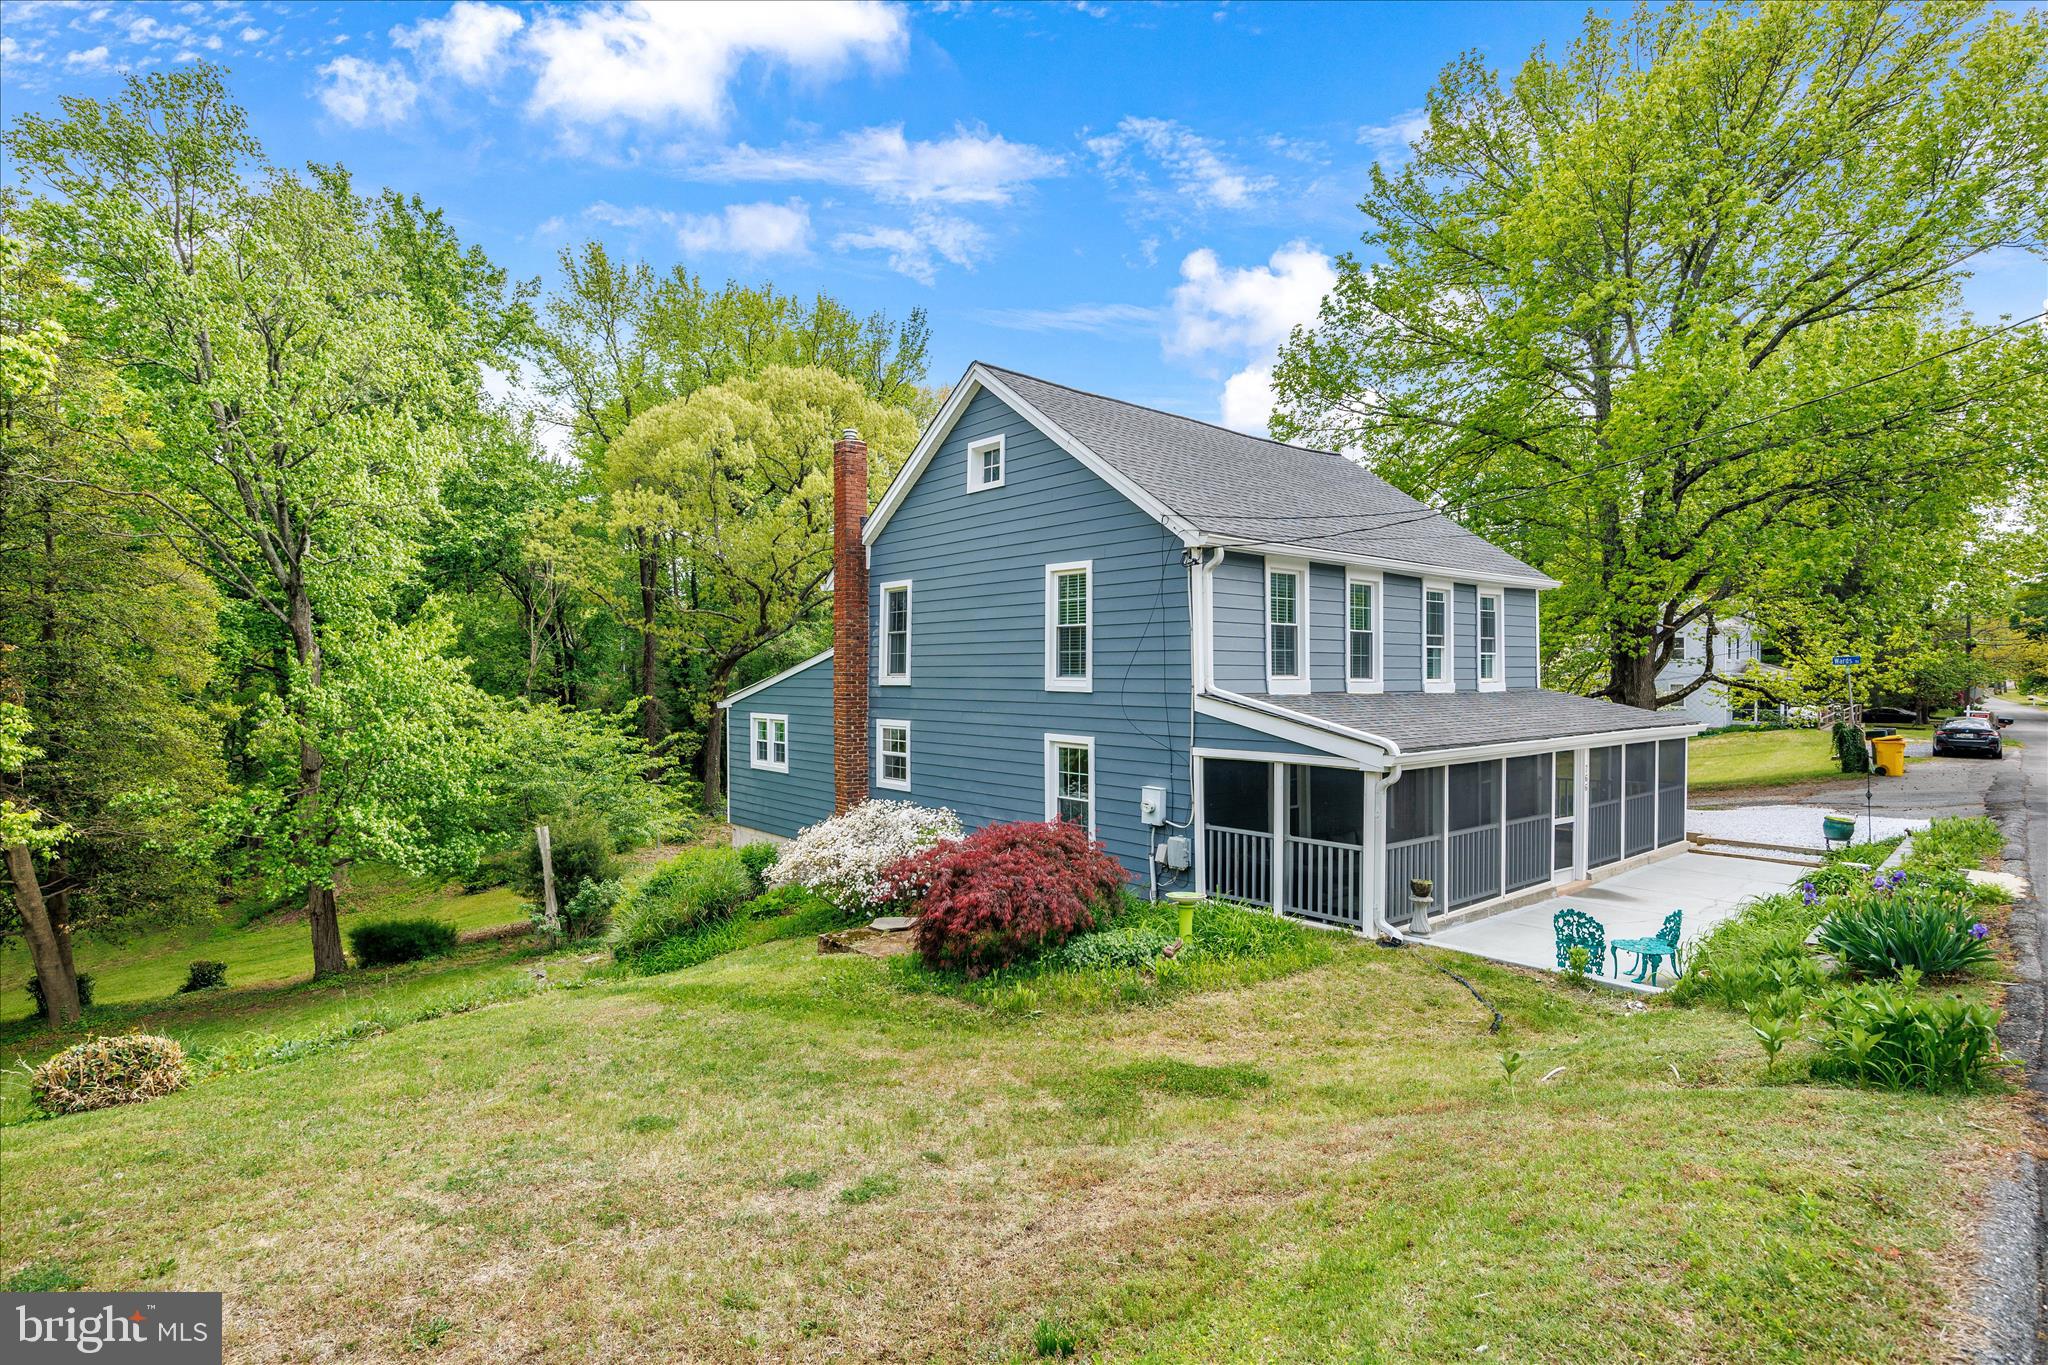
ARNOLD
766 DIVIDING CREEK ROAD
3 Beds
1 Baths
2,460 Sq.Ft.
$475,000
MLS#: MDAA2142752
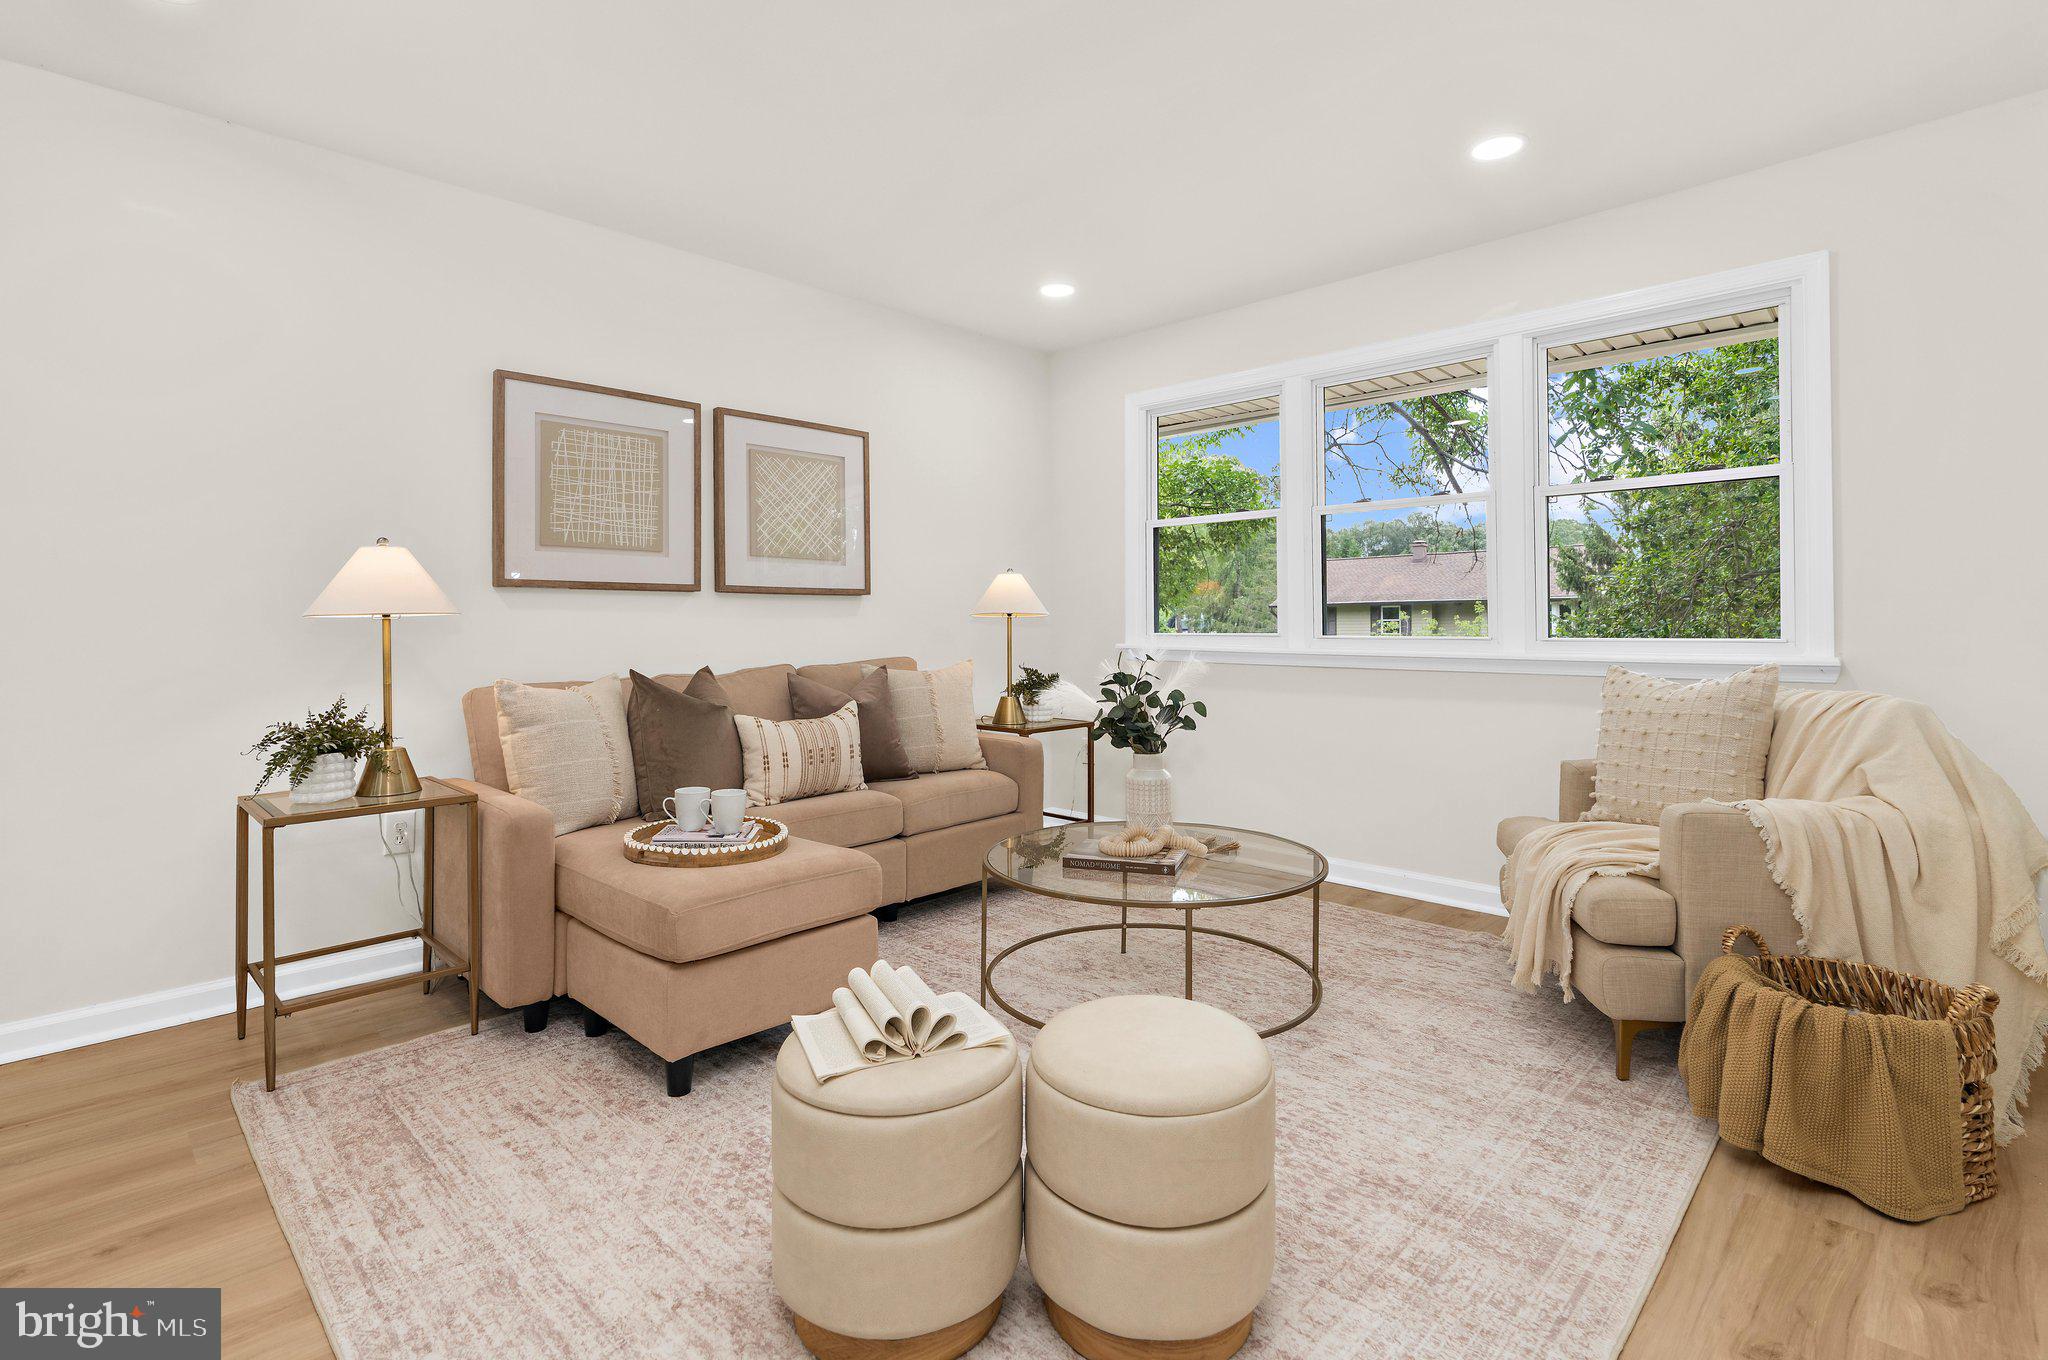
ARNOLD
444 RUTH ROAD
5 Beds
2 Baths
1,793 Sq.Ft.
$559,900
MLS#: MDAA2152204
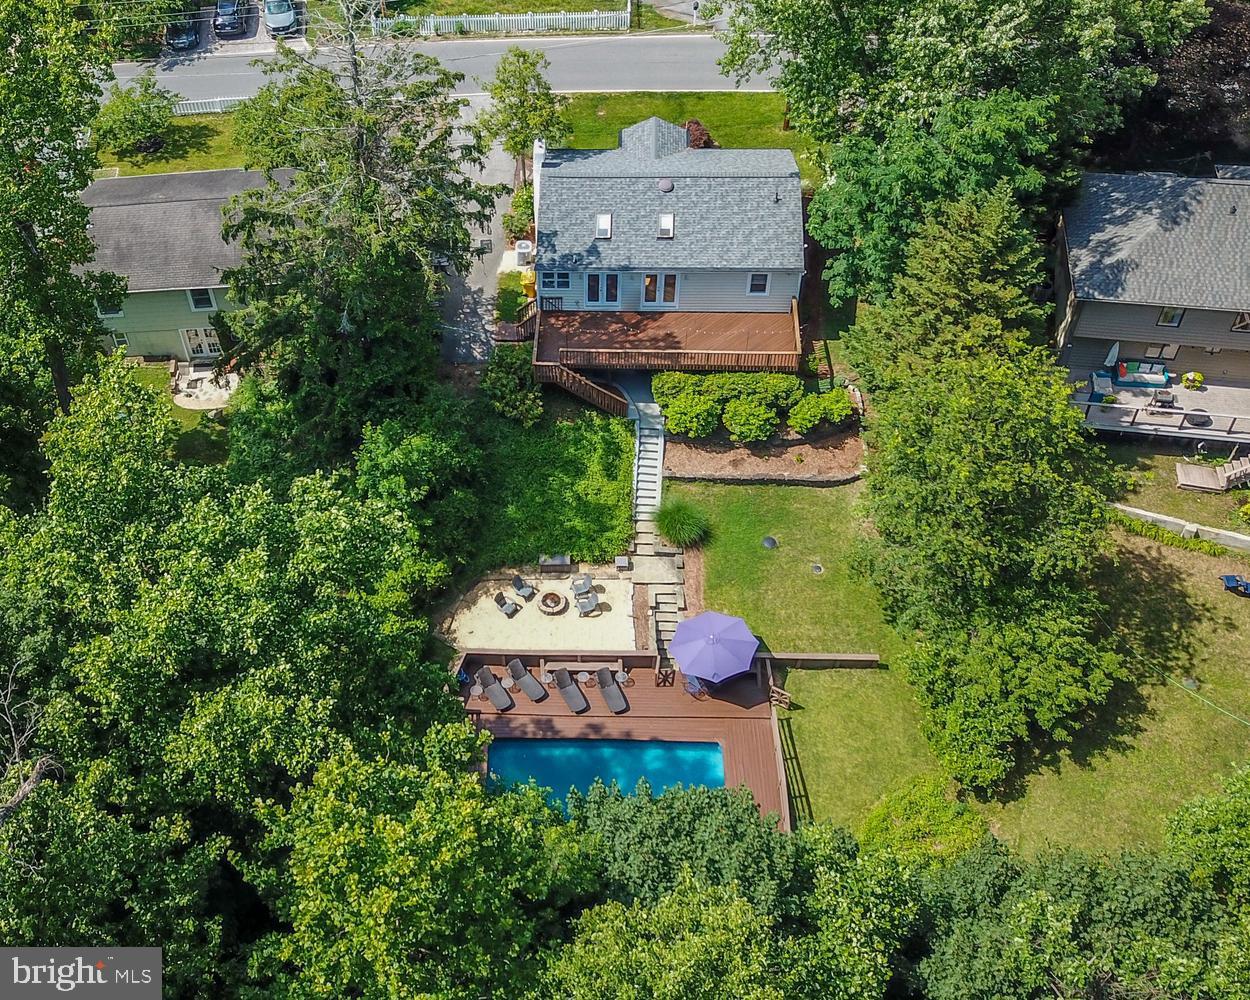
ARNOLD
121 SEVERN WAY
3 Beds
2 Baths
1,736 Sq.Ft.
$630,000
MLS#: MDAA2148072
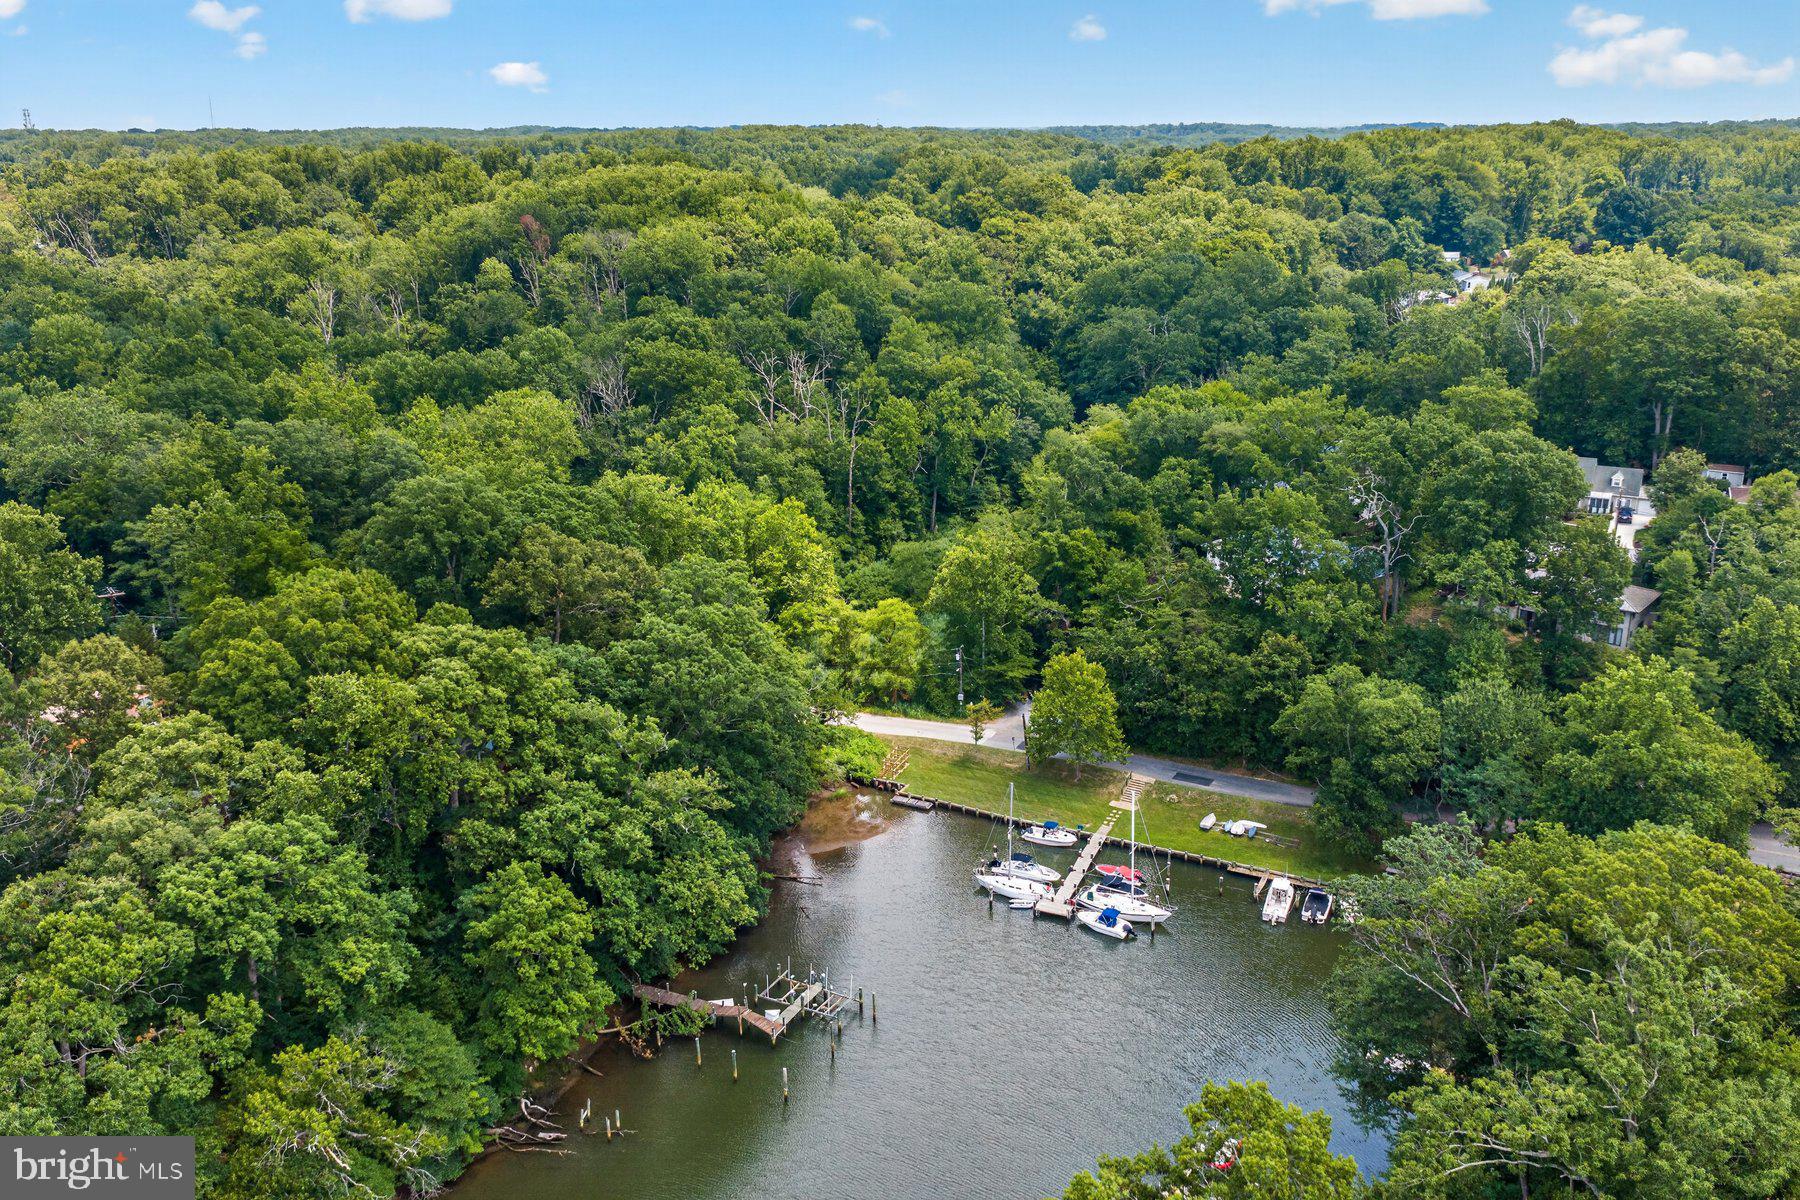
ARNOLD
141 SEVERN WAY
3 Beds
1 Baths
930 Sq.Ft.
$449,900
MLS#: MDAA2149608
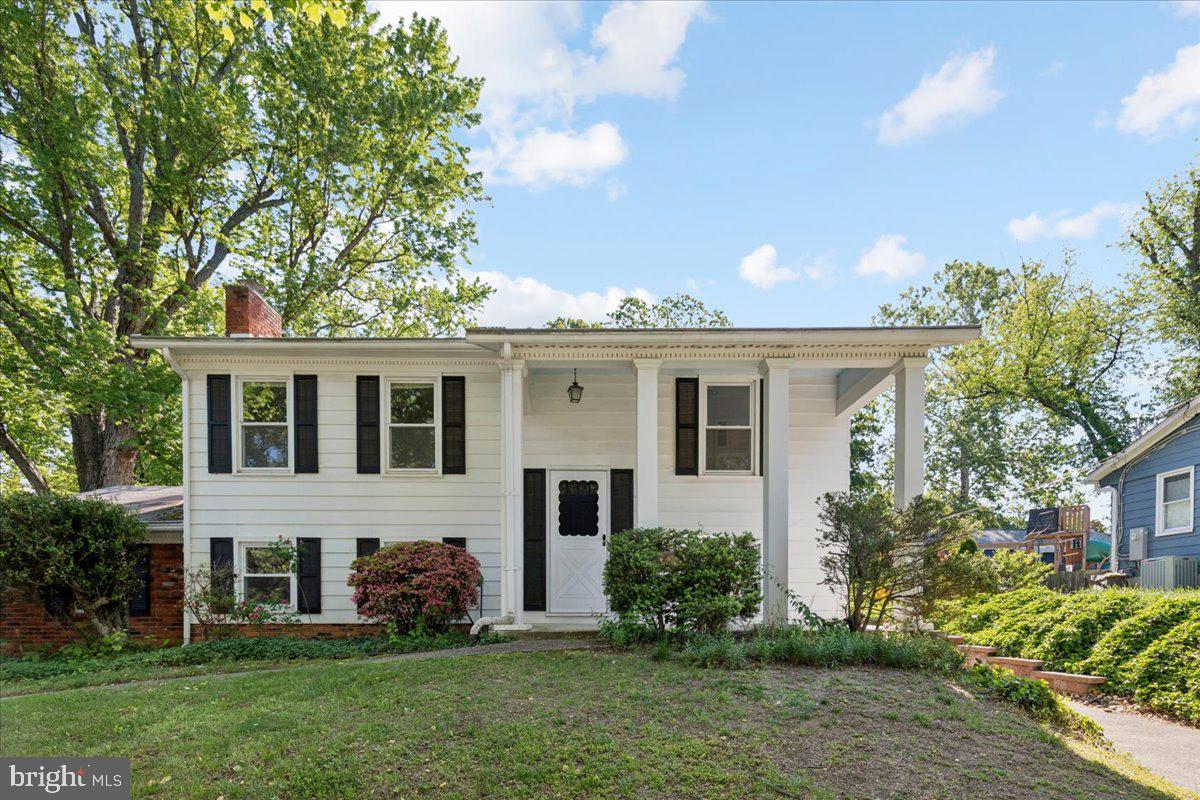
ARNOLD
130 BRENT ROAD
4 Beds
2 Baths
1,320 Sq.Ft.
$540,000
MLS#: MDAA2144330
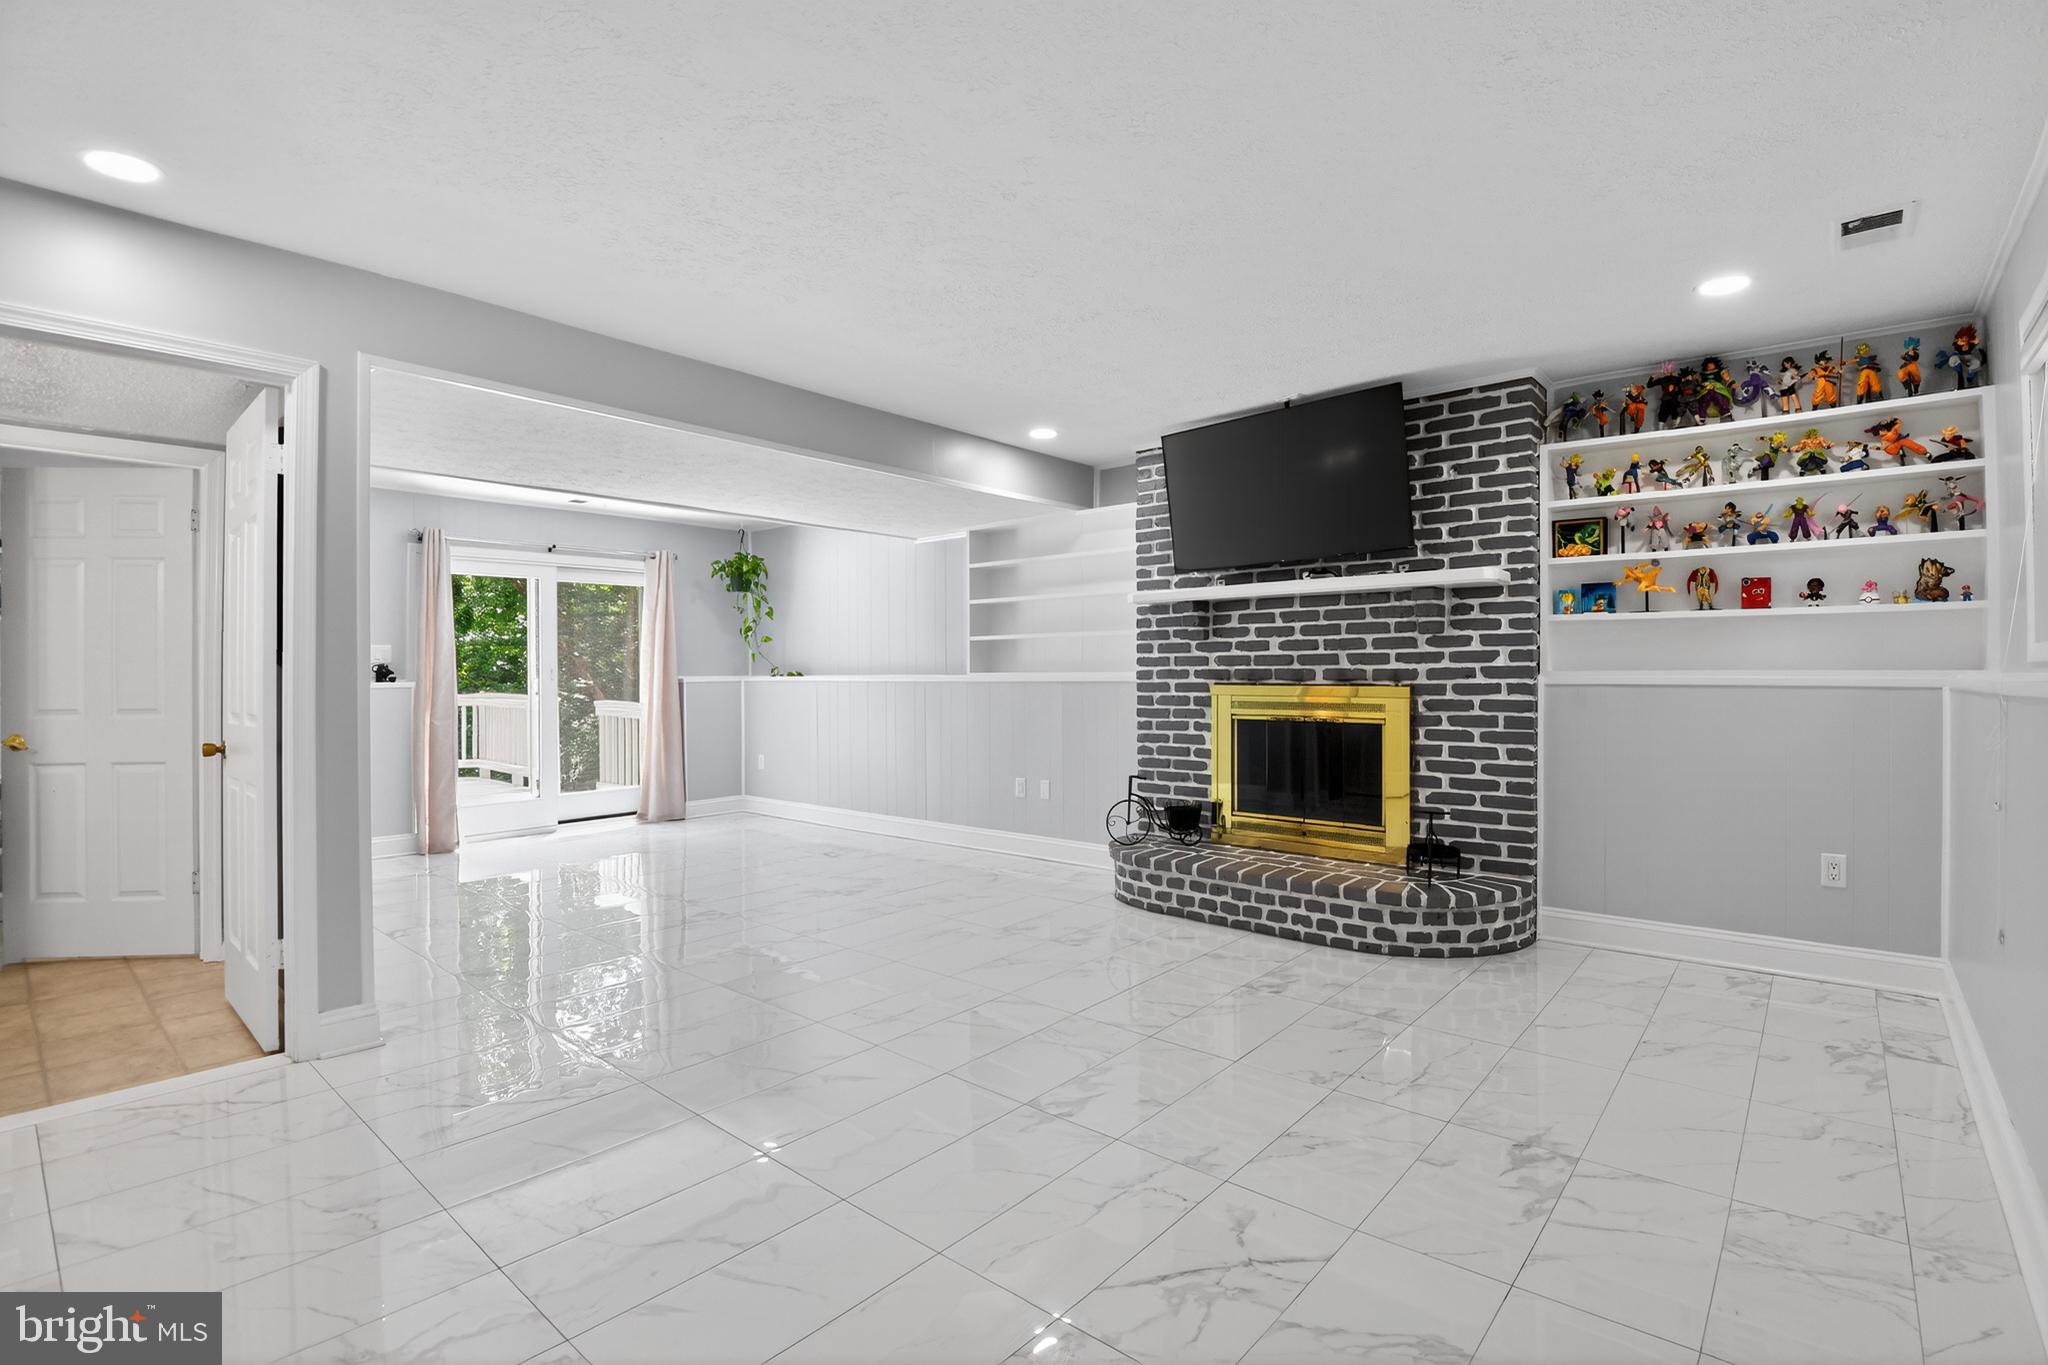
ARNOLD
303 TERNWING DRIVE
5 Beds
2 Baths
1,520 Sq.Ft.
$540,000
MLS#: MDAA2148814
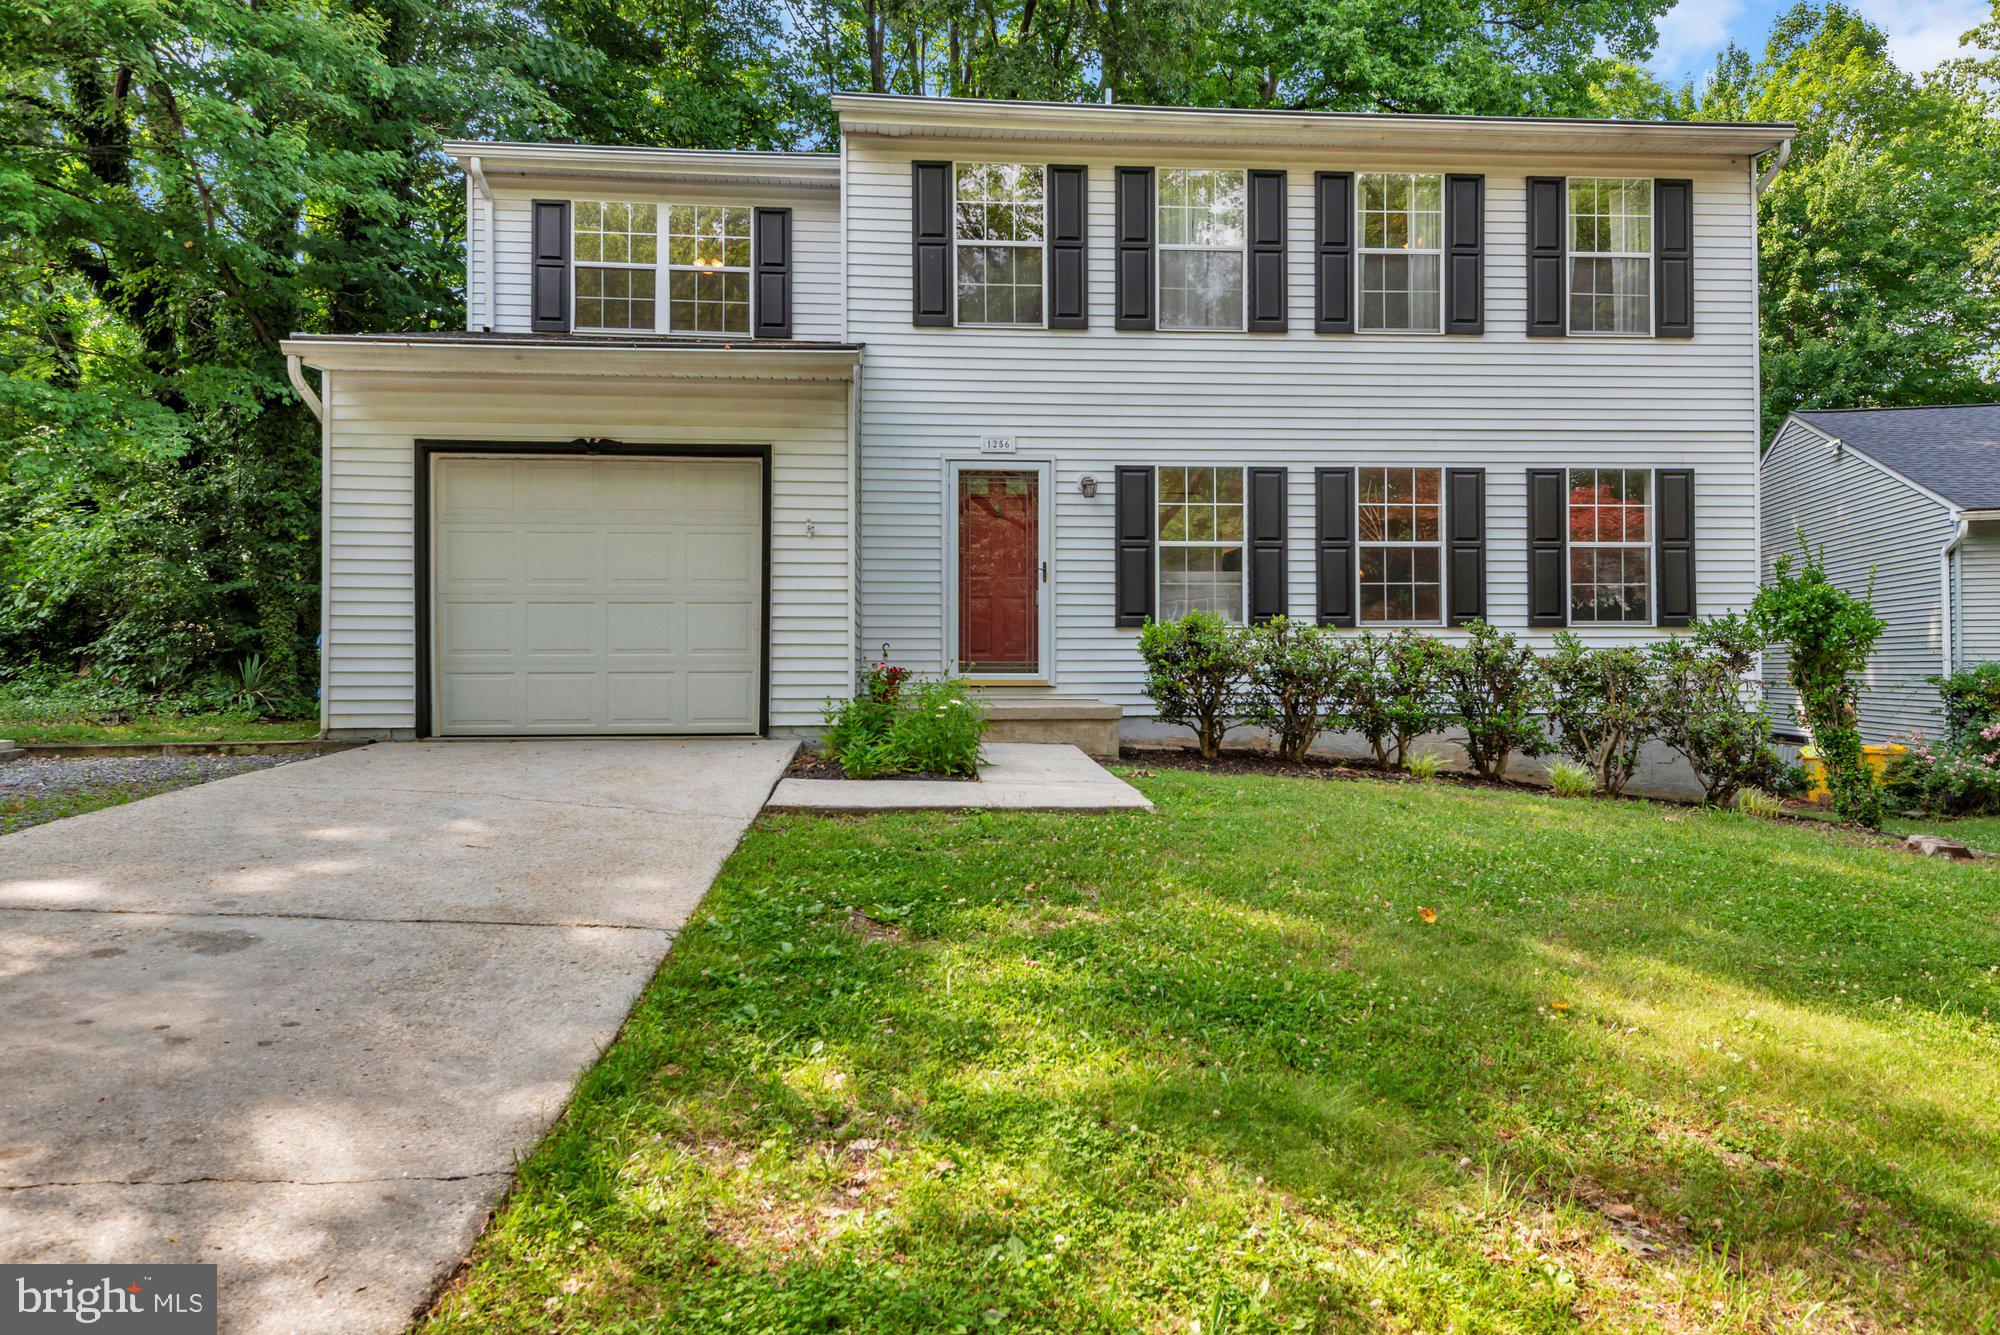
ARNOLD
1256 CROWELL COURT
4 Beds
2 Baths
1,824 Sq.Ft.
$614,900
MLS#: MDAA2148590
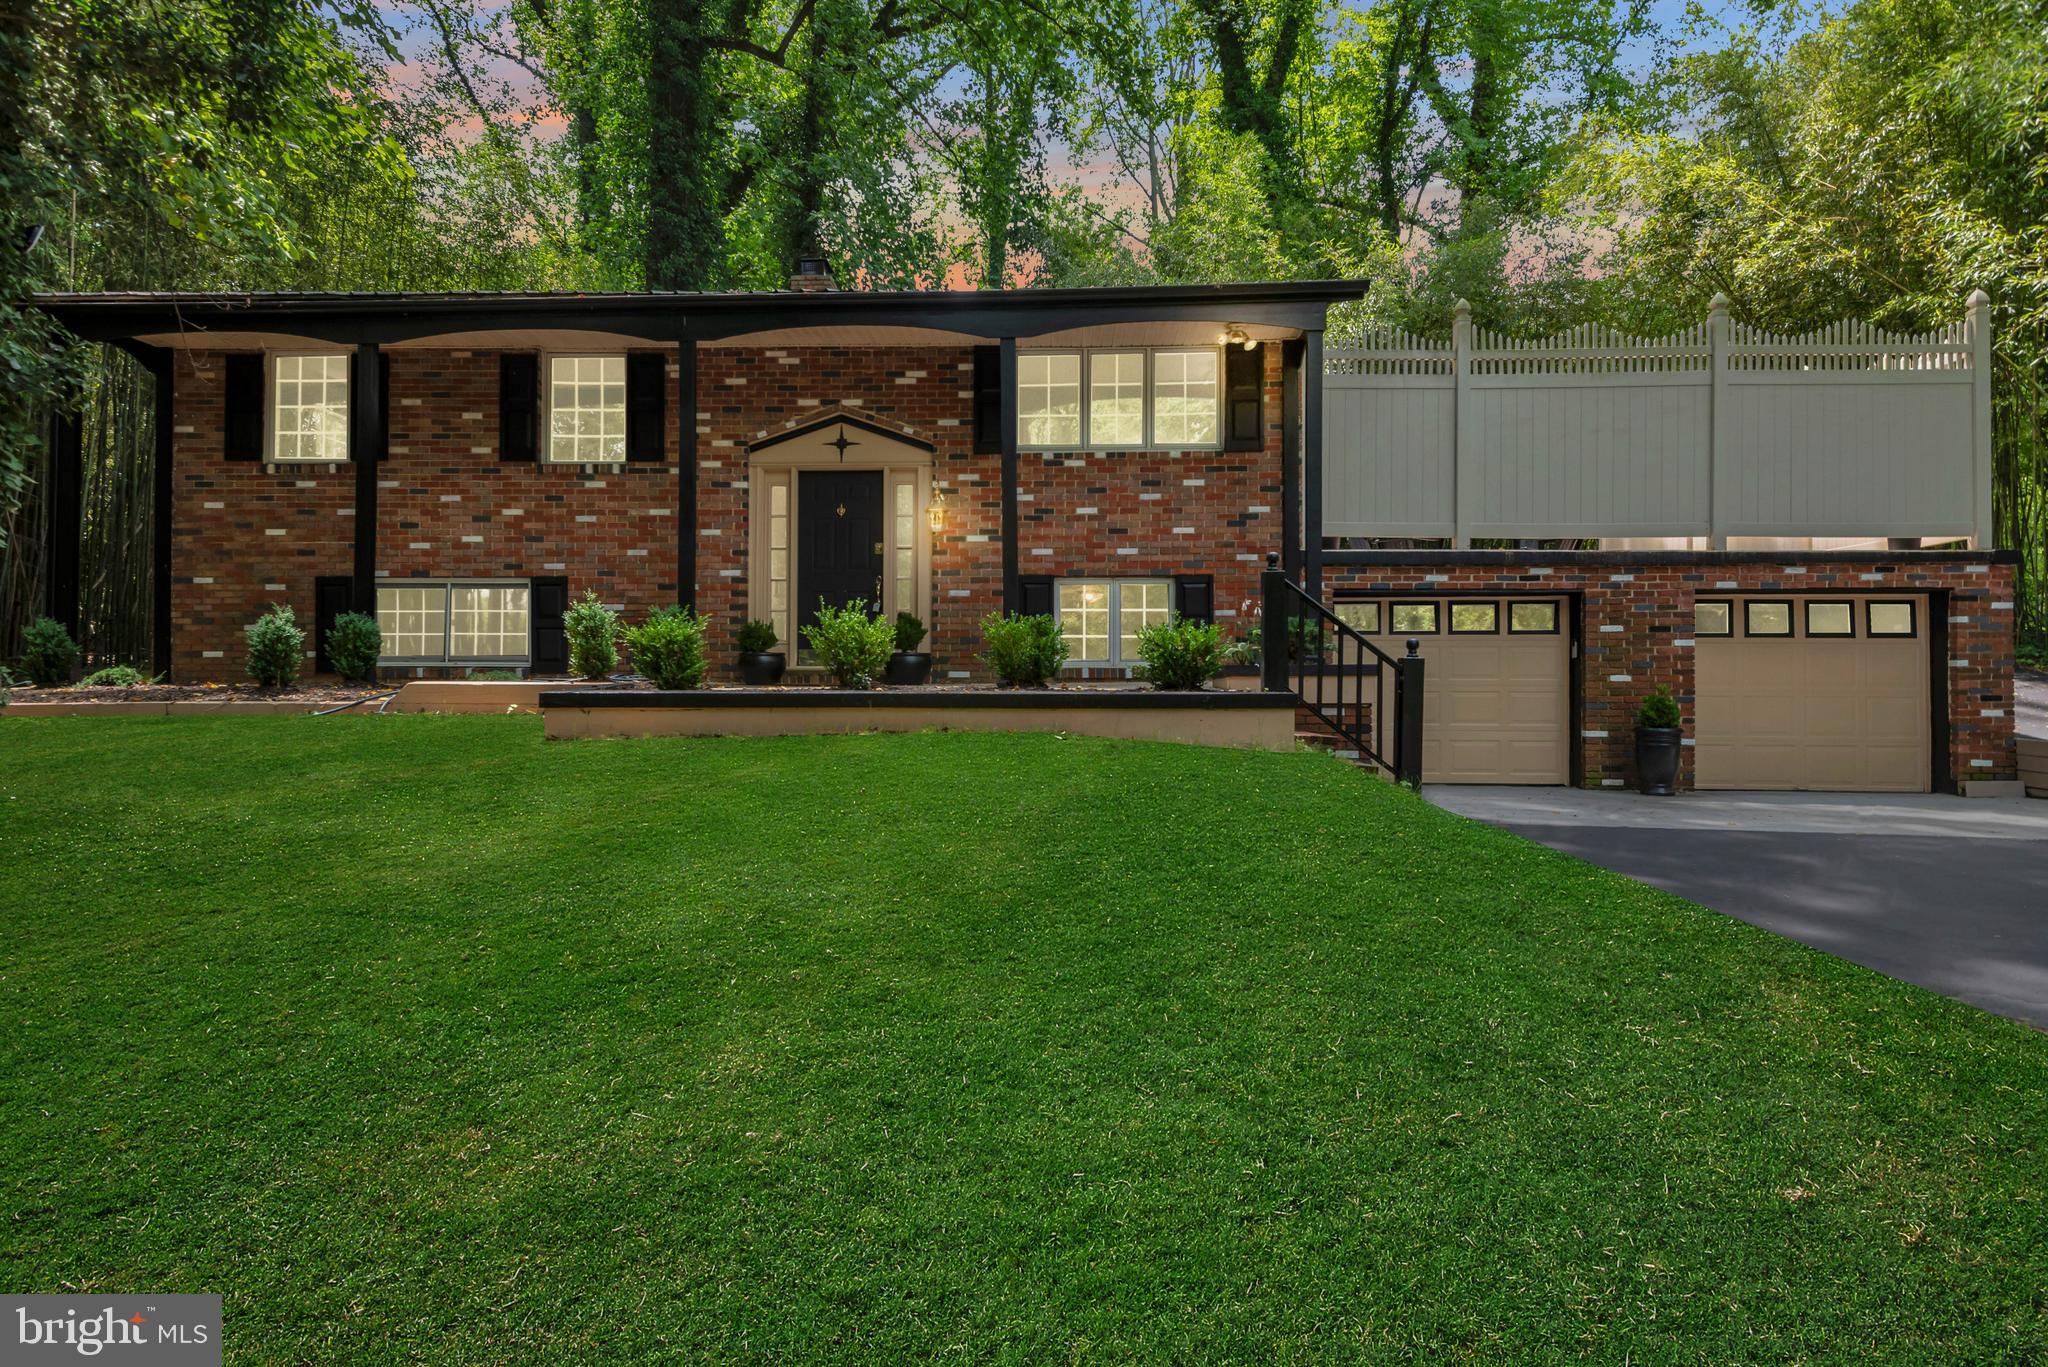
ARNOLD
1350 RITCHIE HWY
4 Beds
2 Baths
1,488 Sq.Ft.
$549,000
MLS#: MDAA2150786

ARNOLD
1410 PEREGRINE PATH
4 Beds
2 Baths
1,950 Sq.Ft.
$490,999
MLS#: MDAA2151376
.png)