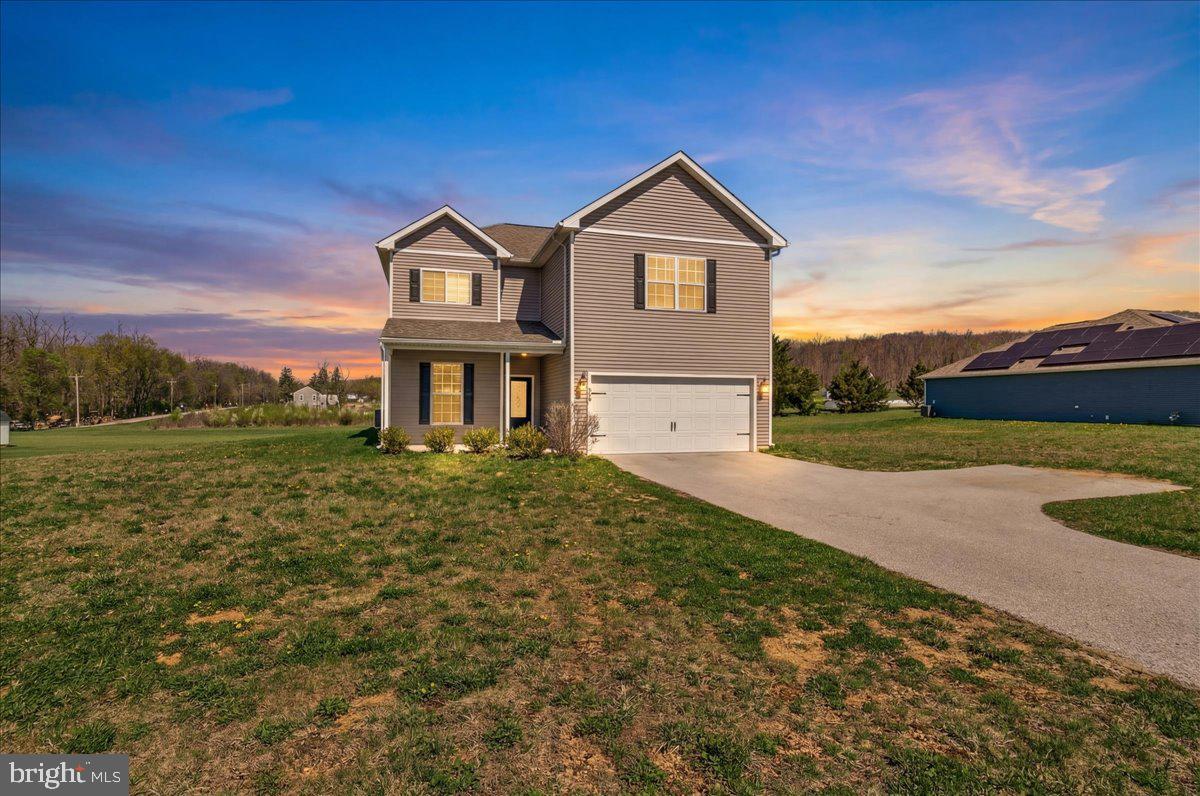
Features & Amenities

Interior

  • Total Bedrooms

    3

  • Bathrooms

    2

  • 1/2 Bathrooms

    1

  • Above Grade Finished Area

    2094.0

  • Basement YN

    YES

  • Cooling YN

    YES

  • Cooling

    Central Air

  • Fireplace YN

    YES

  • Heating YN

    YES

  • Heating

    Natural Gas, Central

  • Main Level Bedrooms

    3

  • Pet friendly

    Dogs OK, Cats OK

Exterior

  • Garage

    Yes

  • Garage spaces

    2

  • Construction Materials

    Aluminum Siding

  • Parking

    Attached

  • Pool

    No

  • Waterfront YN

    NO

Area & Lot

  • Lot Size(acres)

    0.04

  • Lot Size(square feet)

    1,944

  • Property Type

    Residential

  • Property Sub Type

    Townhouse

  • Architectural Style

    Colonial

Price

  • Sales Price

    $385,000

  • Tax Amount

    $3,984

  • Sq. Footage

    2,094

  • Price/SqFt

    $183

HOA

  • Association

    YES

  • Association Fee

    $107.26

  • Association Fee Frequency

    Monthly

  • Association Fee Includes

    N/A

School District

  • Elementary School

    HEBRON - HARMAN

  • Middle School

    MACARTHUR

  • High School

    MEADE

Property Features

  • Senior Community YN

    NO

  • Sewer

    Public Sewer

  • Tax Lot

    67

  • Water Source

    Private

Schedule a Showing

Showing scheduled successfully.

<
>
IN PERSON
VIA CHAT

What is 3 + 4 ?


Mortgage calculator

Estimate your monthly mortgage payment, including the principal and interest, property taxes, and HOA. Adjust the values to generate a more accurate rate.

Your payment

Principal and Interest:

$

Property taxes:

$

HOA fees:

$

Total loan payment:

$

Total interest amount:

$

Location

County

ANNE ARUNDEL

Elementary School

HEBRON - HARMAN

Middle School

MACARTHUR

High School

MEADE

Listing Courtesy of Jessica L Young-Stewart, RE/MAX Executive

RealHub Information is provided exclusively for consumers' personal, non-commercial use, and it may not be used for any purpose other than to identify prospective properties consumers may be interested in purchasing. All information deemed reliable but not guaranteed and should be independently verified. All properties are subject to prior sale, change or withdrawal. RealHub website owner shall not be responsible for any typographical errors, misinformation, misprints and shall be held totally harmless.

Agent Jennifer Gordon

Salesperson, Realtor

Jennifer Gordon

Call Jennifer today to schedule a private showing.


* Listings on this website come from the FMLS IDX Compilation and may be held by brokerage firms other than the owner of this website. The listing brokerage is identified in any listing details. Information is deemed reliable but is not guaranteed. If you believe any FMLS listing contains material that infringes your copyrighted work please review our DMCA policy and learn how to submit a takedown request.© 2024 FMLS.
Welcome to the Villages of Dorchester! This Beautiful End Unit Townhome is at the center of a stunning community. This three level townhome is flooded with natural light. Upon arrival you will find a rear facing two car garage. The entry level has a large den with beautiful French doors and a welcoming foyer. The large living room is anchored by  an inviting stone fire place. The large kitchen boast an impressive island, wall oven and large dinning area. Just off the kitchen you will find a large maintenance free deck. The owner's suite features an eye catching tray ceiling and an impressive en suite  bathroom. This well maintained home  is located within walking distance to many restaurants, bars and shops. Just minutes away from Arundel Mills this home offers a quick commute to Fort Meade or Washington DC.

1735 THEALE WAY

Message successfully sent.

What would you like to know?

What is 3 + 4 ?

I agree to receive email communication and understand I can unsubscribe at any time.

I agree to be contacted by Charis Realty Group - Christine Issler, Broker via call, email, and text for real estate services. To opt out, you can reply 'stop' at any time or reply 'help' for assistance. You can also click the unsubscribe link in the emails. Message and data rates may apply. Message frequency may vary. Privacy Policy

Related Properties

Discover the perfect blend of modern style and expansive living at 78 Vintage Lane. This 2021-built residence features five bedrooms and 2.5 baths across nearly 2,900 square feet of space. The heart of the home is an open-concept chef’s kitchen boasting granite countertops, which flows seamlessly into a bright living area anchored by contemporary flooring. The main-level primary suite offers a private retreat, while the upstairs loft provides a versatile second living area for media, a home office, or whatever you can imagine! For added convenience, the second floor features a dedicated laundry area complete with a Samsung washer and dryer. Set on a 0.86-acre lot within the peaceful Quarry Oaks community, this home also includes a finished two-car garage. Don't miss the chance to make this home yours!
#PAAD2022814

HANOVER

78 VINTAGE LANE

5 Beds

2 Baths

2,829 Sq.Ft.

$419,500

MLS#: PAAD2022814

Welcome to The Deerfield by D.R. Horton, a beautiful and spacious home filled with natural light and thoughtfully designed living spaces. The main level offers an open-concept layout with inviting living and dining areas flowing seamlessly into the kitchen, featuring stainless steel appliances, a center island, and convenient access to the backyard. A half bath completes this level. Upstairs, you’ll find three bedrooms, including a spacious primary suite with a walk-in closet and private ensuite bathroom. The upper level also features a dedicated laundry room and an additional full guest bathroom. Don’t miss the opportunity to make this beautiful home yours—schedule your tour today!
#PAYK2110742

HANOVER

32 ENEFACE CREST

4 Beds

2 Baths

1,834 Sq.Ft.

$399,900

MLS#: PAYK2110742

Modern 3-Bedroom Home with Oversized Garage

Welcome to this beautifully maintained 3-bedroom, 2.5-bath home built in 2020 on a corner lot, offering thoughtfully designed living space.

The open-concept main level is perfect for everyday living and entertaining, featuring luxury vinyl plank flooring, abundant natural light, and a spacious family room that flows seamlessly into the kitchen and dining area. The kitchen is the heart of the home with white shaker cabinetry, granite countertops, subway tile backsplash, stainless steel appliances, a gas range, and a large center island with seating.

Upstairs you'll find three generously sized bedrooms, including a spacious primary suite, along with convenient second-floor laundry.

One of the standout features of this property is the oversized custom-built garage, designed with extra depth to comfortably accommodate a full-size pickup truck. Finished with a professional epoxy floor, it's an ideal space for vehicles, hobbies, storage, or a workshop.

The walkout basement provides excellent storage and offers outstanding potential for future finished living space.

If you're looking for a move-in-ready home with modern finishes, an exceptional garage, and a spacious lot, this home checks all the boxes.
#PAYK2110200

HANOVER

20 FOX RUN ROAD

3 Beds

2 Baths

1,758 Sq.Ft.

$400,000

MLS#: PAYK2110200

Welcome to this well maintained 2023-built home offering convenient one-level living with modern finishes throughout. Featuring 3 bedrooms and 2 full bathrooms, this home provides a comfortable and open layout. The kitchen has granite countertops, while the spacious unfinished basement with a walkout exit offers plenty of potential for future living space, recreation, storage, or additional rooms. Enjoy outdoor living from the deck, perfect for relaxing or entertaining. The property also includes a 2-car garage and oversized driveway, providing ample parking.
#PAYK2111942

HANOVER

229 RIDGE VIEW LANE

3 Beds

2 Baths

1,508 Sq.Ft.

$325,000

MLS#: PAYK2111942

Tucked away on a quiet street in a sought-after neighborhood, this beautiful home offers a convenient location just a few blocks from schools, parks, shopping, and medical facilities. Attractive stone accents enhance the home's inviting curb appeal and set the tone for what awaits inside.
 
The second floor features a stunning primary suite complete with a private full bath and walk-in closet, along with direct access to a spacious bonus room. This versatile space can easily accommodate a home office, gym, hobby room, nursery, or additional storage—the possibilities are yours to imagine. Two additional generously sized bedrooms, another full bath, and convenient second-floor laundry complete the upper level. The shed dormer provides excellent headroom throughout the second floor.
 
On the main level, you'll find a formal dining room ideal for hosting special gatherings, along with a comfortable living room, family room, and inviting eat-in kitchen featuring an island. A convenient half bath is also located on this level. Beautiful oak flooring throughout much of the main floor adds warmth and character to the living spaces.
 
Just off the kitchen, the large covered porch provides the perfect spot to enjoy your morning coffee, relax with a good book, or entertain family and friends. The private backyard offers a peaceful retreat and includes a raised garden bed, ready for flowers, herbs, or your favorite vegetables.
 
The oversized two-car garage provides plenty of room for vehicles while still offering additional space for storage, lawn equipment, and tools.
 
Additional highlights include a newer roof and central air condenser. For added peace of mind, the seller is also providing a one-year home warranty.
 
A wonderful combination of space, versatility, privacy, and location—this home is one you'll want to see!
#PAYK2110638

HANOVER

717 ASH DRIVE

3 Beds

2 Baths

2,582 Sq.Ft.

$409,900

MLS#: PAYK2110638

Brick rancher sitting on 1 acre in Allwood Manor! 3 beds and 3 full baths. All main level living with a partially finished walkout basement. Large yard and nice front porch. Cul-de-sac location which makes it a very quiet street. Large driveway and 2 car garage.
#PAAD2025982

HANOVER

36 SACRAMENTO COURT

3 Beds

3 Baths

1,960 Sq.Ft.

$449,900

MLS#: PAAD2025982

Originally built in 1930, this beautifully renovated home is full of charm and has been thoughtfully updated throughout! Step inside to discover gorgeous luxury vinyl flooring, a spacious living and dining room combination, and a beautifully remodeled kitchen featuring white cabinetry, stainless steel appliances, and a delightful breakfast nook overlooking the picturesque backyard. The home offers 2 comfortable bedrooms and a completely renovated bathroom with attractive finishes. Adding a touch of whimsy is a small loft area accessed by a ladder, a charming little hideaway with possibilities for extra storage or an imaginative play space! The unfinished basement, accessed from the side of the home, provides plenty of storage and houses the home's mechanical systems. Outside, the gorgeous .68-acre property is truly something special, with beautiful mature trees and plenty of room to enjoy the outdoors. The inviting covered front porch is a wonderful spot to sit back and take in the surroundings. The property also features 2 driveways and a detached 2-car garage. With its extensive updates, charming character, and beautiful setting, this home is a rare find!
#MDAA2158686

HANOVER

7187 OHIO AVENUE

2 Beds

1 Baths

1,000 Sq.Ft.

$449,900

MLS#: MDAA2158686

COMMERCIAL ZONING! 4 bed, 2 bath farmhouse with 3 acres active in south Hanover! This property has big potential as it can be used for residential use or can be used as a commercial property for your business with the commercial/industrial zoning! There are a variety of outbuildings and barns on this parcel, with a few of them being used as garage space for the current owners. This could be an excellent location for a commercial property with high traffic volume passing daily. It is also great for someone who wants some space around them and enjoys older farmhouse architecture, quality, and/or homesteading.
See other listings for remainder of farmland for sale: 3140 Baltimore Pike (55 acres) & 3055 Baltimore Pike (20 acres)
#PAYK2101414

HANOVER

3143 BALTIMORE PIKE

4 Beds

2 Baths

2,064 Sq.Ft.

$399,900

MLS#: PAYK2101414

Nestled in the serene community of Indian Ridge, this exquisite traditional home offers a perfect blend of elegance and comfort. Built in 1995 and meticulously maintained, this residence boasts 1,995 square feet of thoughtfully designed living space, ideal for those who appreciate both style and functionality. As you step inside, you are greeted by a warm and inviting atmosphere, enhanced by the soft glow of natural light filtering through the windows.  To the right of the foyer is a flex room which could be used as an office, a formal dining room, or a family room.  

Straight ahead the kitchen draws you into the heart of the home.  The kitchen is spacious, featuring a generous island that invites culinary creativity, along with a well-appointed pantry, this kitchen is as practical as it is beautiful, making meal preparation a delight. The living area is anchored by a cozy gas fireplace, perfect for those chilly evenings when you want to unwind with a good book or enjoy intimate gatherings with friends and loved ones. The central air conditioning and the natural gas heating system ensure a comfortable climate year-round, adding to the overall sense of ease and relaxation. 

This residence offers three generously sized bedrooms on the 2nd floor as well as a laundry room which could be converted back into a 4th bedroom if desired.  The primary suite is a true retreat, complete with an en-suite bathroom that features modern amenities and a serene ambiance. Convenience is key with the central vacuum system and a dedicated laundry area located on the upper floor, making chores a breeze. The full basement presents endless possibilities, whether you envision a home gym, a playroom, or additional storage space. 

Outside, the property features an inviting pergola ideal for relaxing on cool fall evenings and a great place to gather with friends and loved ones.  The well-maintained yard is perfect for outdoor activities or simply enjoying the fresh air. The attached two-car garage, complete with a front entry and garage door opener, provides both security and ease of access.

This home is not just a place to live; it's a lifestyle choice that offers comfort, convenience, and a sense of community.  Experience the charm and sophistication of this exceptional property in Indian Ridge, where every detail has been thoughtfully curated to create a warm and inviting sanctuary.  The home is in an ideal location as it is located close to a shopping center, several restaurants, the towns of Hanover and Gettysburg, as well commuter routes 116 and 94.  Schedule your private showing today!
#PAAD2025900

HANOVER

103 DAKOTA DRIVE

3 Beds

2 Baths

1,995 Sq.Ft.

$449,900

MLS#: PAAD2025900

Beautifully remodeled 4 bedroom, 3.5 bathroom located in a quiet, well established neighborhood.  This spacious residence offers a thoughtfully updated interior with new finishes throughout, creating a warm and inviting atmosphere from the moment you enter.  
Recent upgrades include a brand new roof and a new HVAC system, providing peace of mind and improved energy efficiency.  The upgraded kitchen features all new cabinetry, appliances, and upgraded countertops that provide ample workspace making it ideal for everyday cooking and entertaining.  A finished basement adds valuable additional living space, perfect for a recreation room, home gym, office, or an additional bedroom that comes complete with a full bathroom.
The main living area is highlighted by an inviting gas fireplace, serving as a focal point for gatherings.  Each room has been tastefully updated to blend comfort and style, with generous natural light enhancing the home's open and airy feel.
With four well-sized bedrooms and 3.5 bathrooms, the layout offers flexibility and convenience for a variety of living arrangements.
The home is completely move in ready and designed for comfort and relaxation.
Conveniently located near local shops, dining, and schools, this home home combines modern updates with everyday practicality in a desirable setting.
#PAYK2110230

HANOVER

1419 WANDA DRIVE

4 Beds

3 Baths

1,957 Sq.Ft.

$359,000

MLS#: PAYK2110230

Send a message

Message successfully sent.

Your message

What is 3 + 4 ?

Reason for contacting?

I agree to receive email communication and understand I can unsubscribe at any time.

I agree to be contacted by Charis Realty Group - Christine Issler, Broker via call, email, and text for real estate services. To opt out, you can reply 'stop' at any time or reply 'help' for assistance. You can also click the unsubscribe link in the emails. Message and data rates may apply. Message frequency may vary. Privacy Policy

Sign Out

Virtual Assistant

Would you like to take the next step with this property? We can help you schedule a showing or virtual tour, or send you more details.

Yes, I would like more information.

Thank You for Your Reply, One of Our Agents will contact you as soon as possible

No, maybe later.

Thank you, you can always contact me via email, phone number or through the contact form.

Realhub AI

Lucy - Your AI-Powered Realtor

Update Your Temporary Password

Personalize your search

Enter your email and we'll notify you immediately when new listings match what you're looking for.

or enter email address

Already have an account ? Login here

Continue your home search

I agree to receive communications and understand I can unsubscribe at any time.

I agree to be contacted by Charis Realty Group - Christine Issler, Broker via call, email, and text for real estate services. To opt out, you can reply 'stop' at any time or reply 'help' for assistance. You can also click the unsubscribe link in the emails. Message and data rates may apply. Message frequency may vary. Privacy Policy

Already have an account ? Login here

We use cookies

We use cookies primarily for analytics to enhance your experience. By accepting, you agree to our use of these cookies. You can manage your preferences or learn more about our cookies policy.