Features & Amenities

Interior

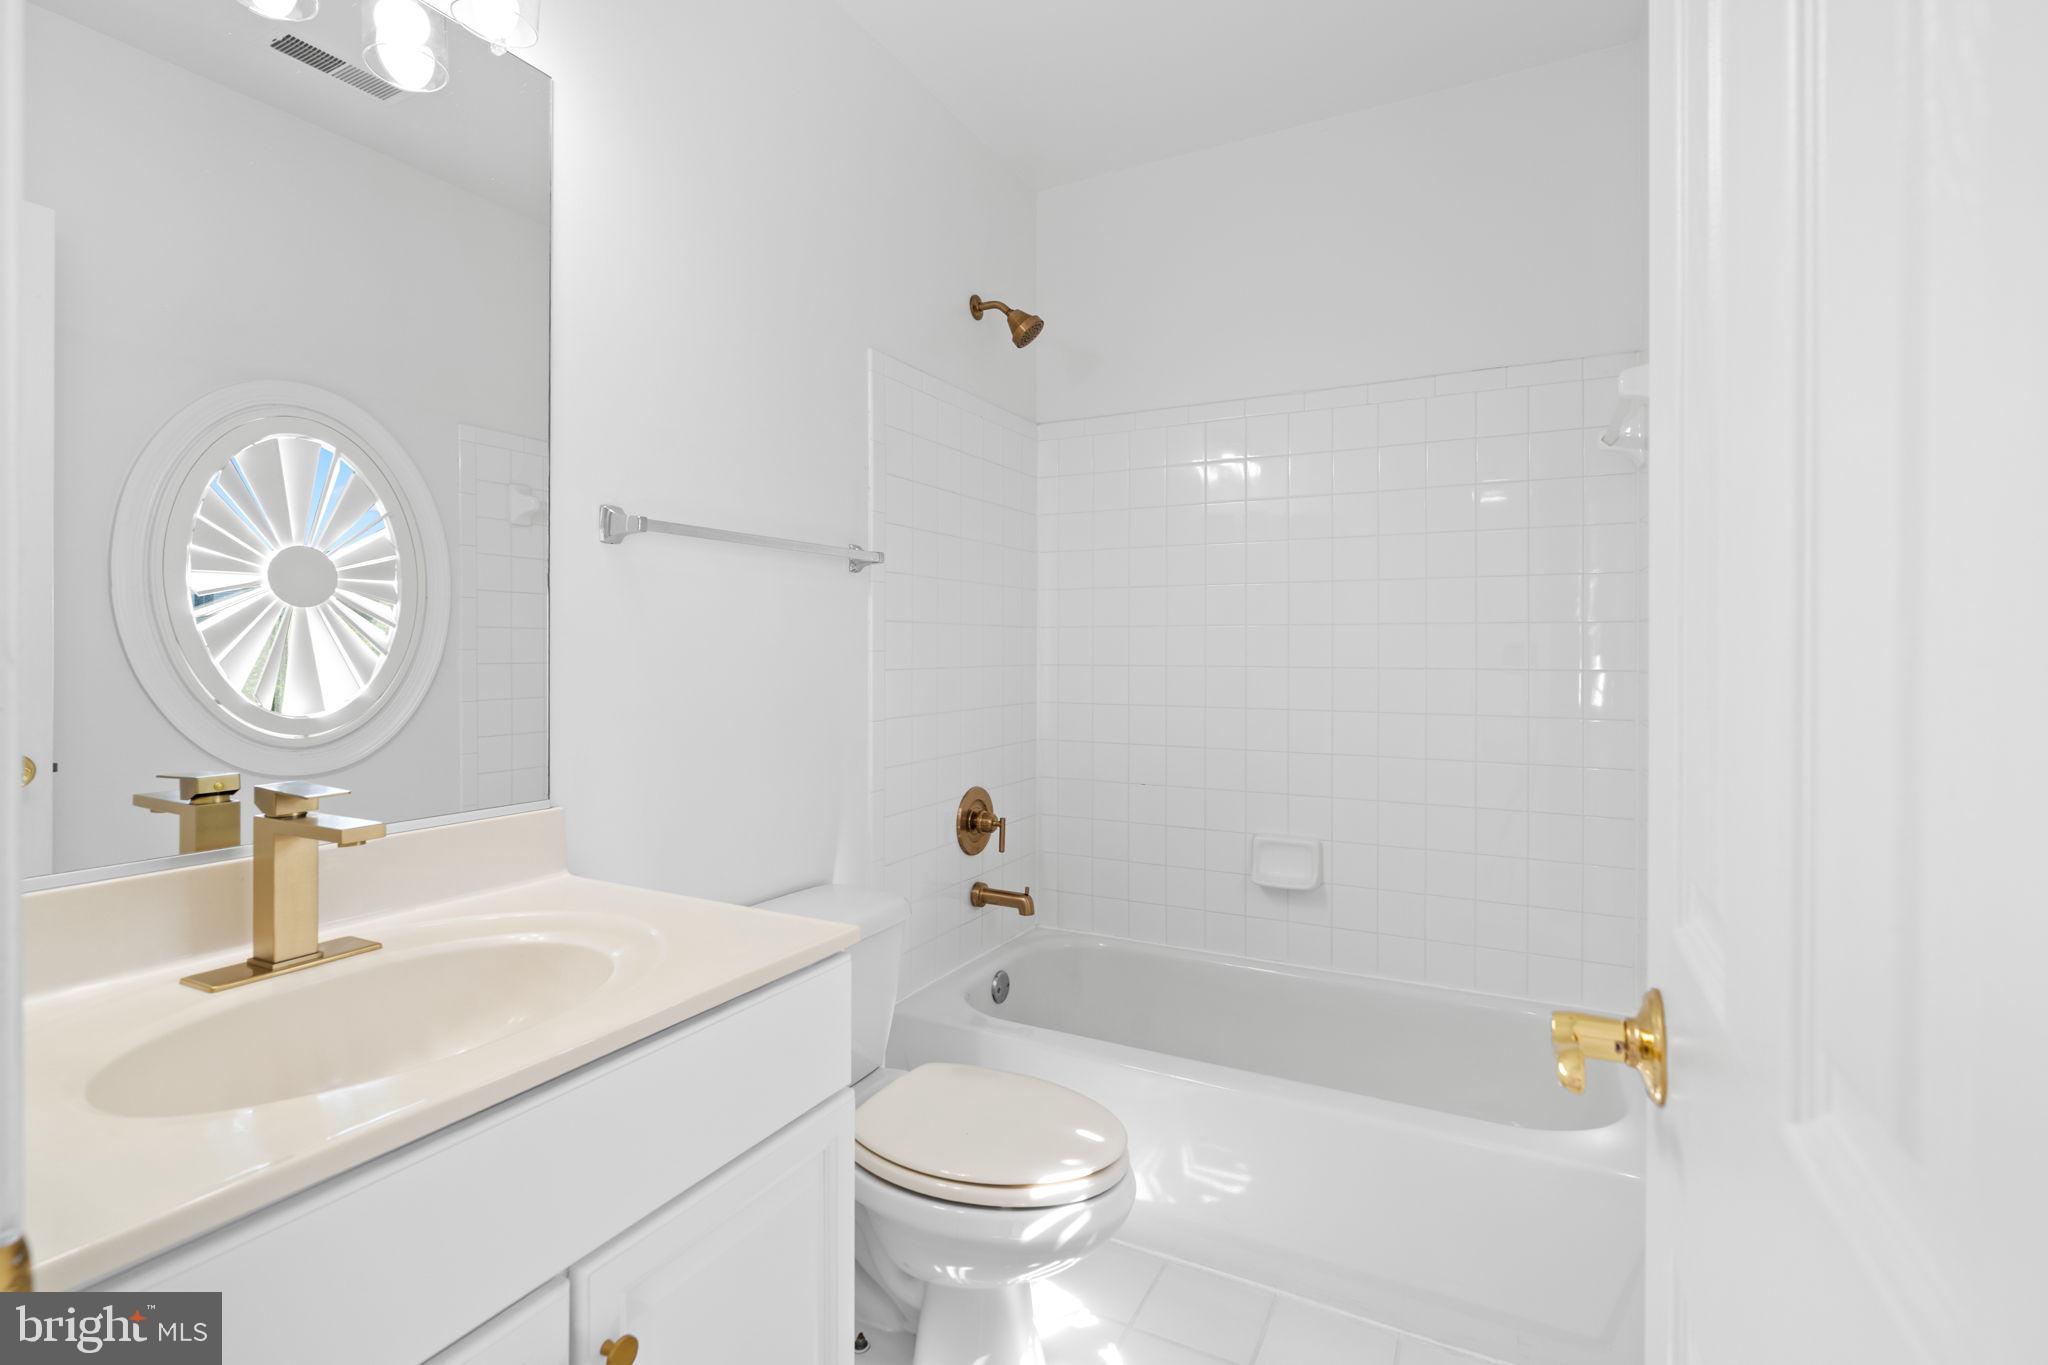
  • Other Interior Features

    Kitchen Island, Built-in Features, Bar

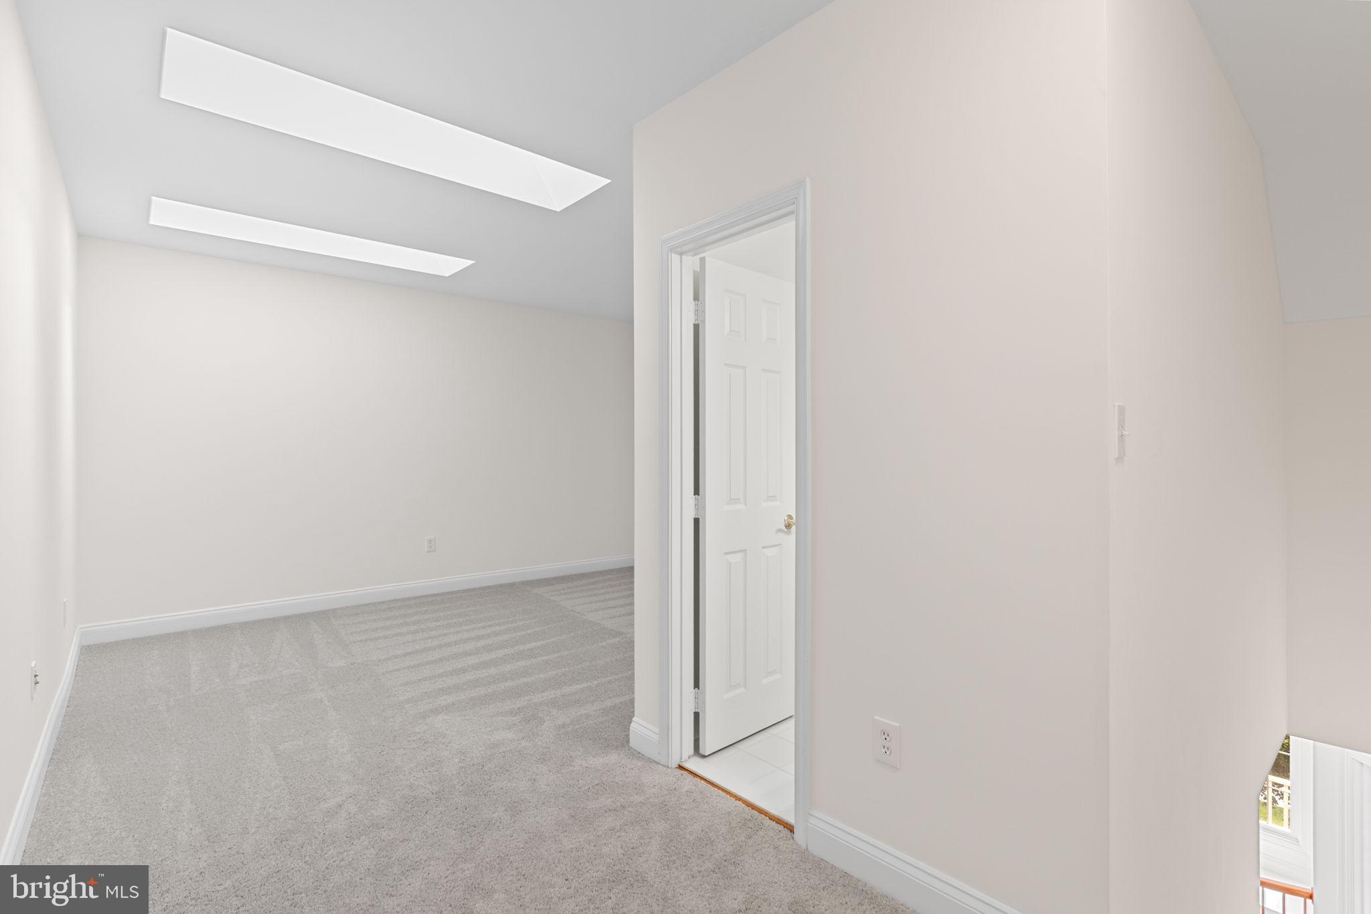
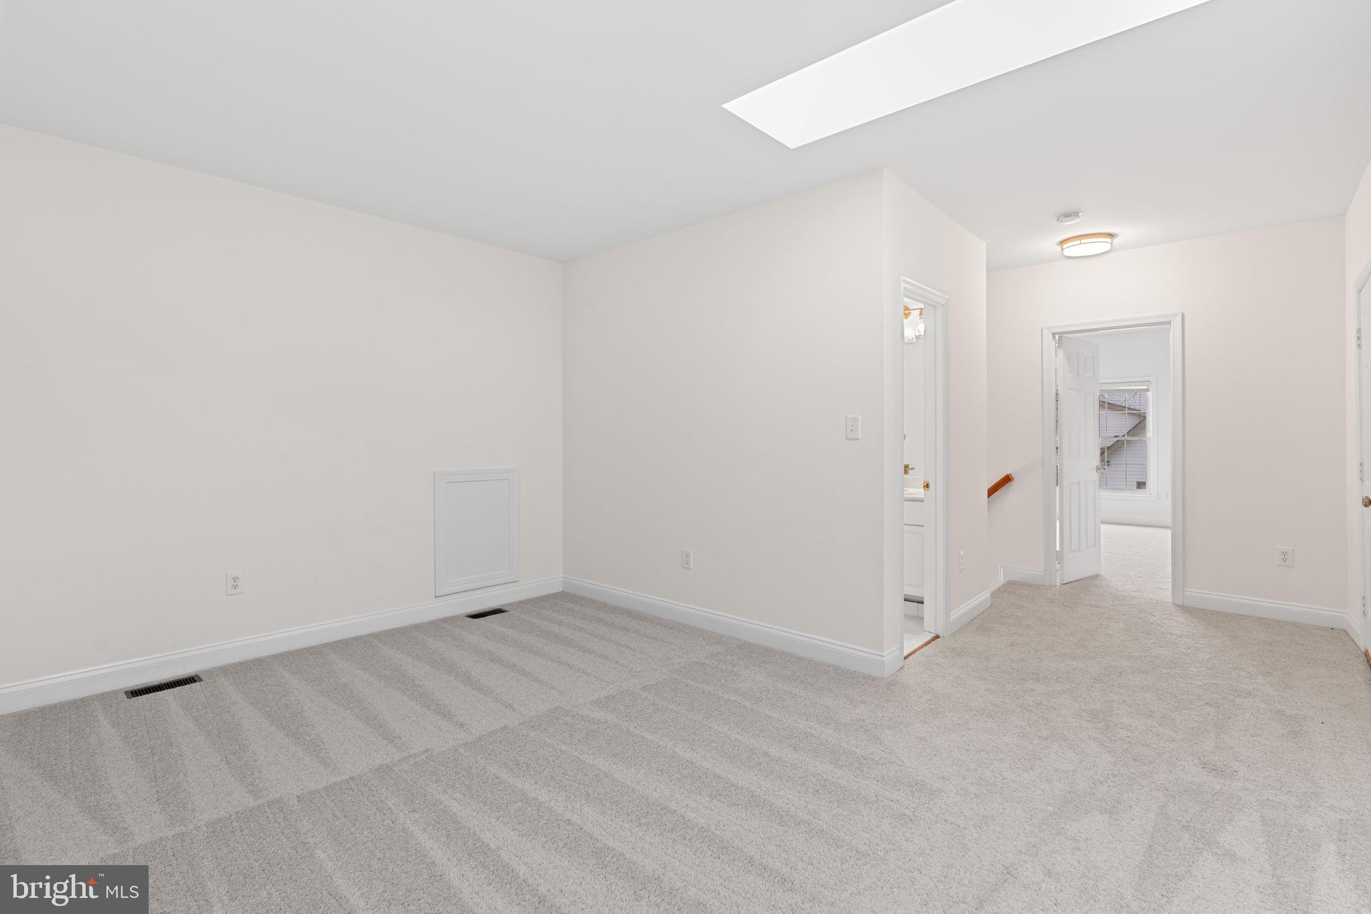
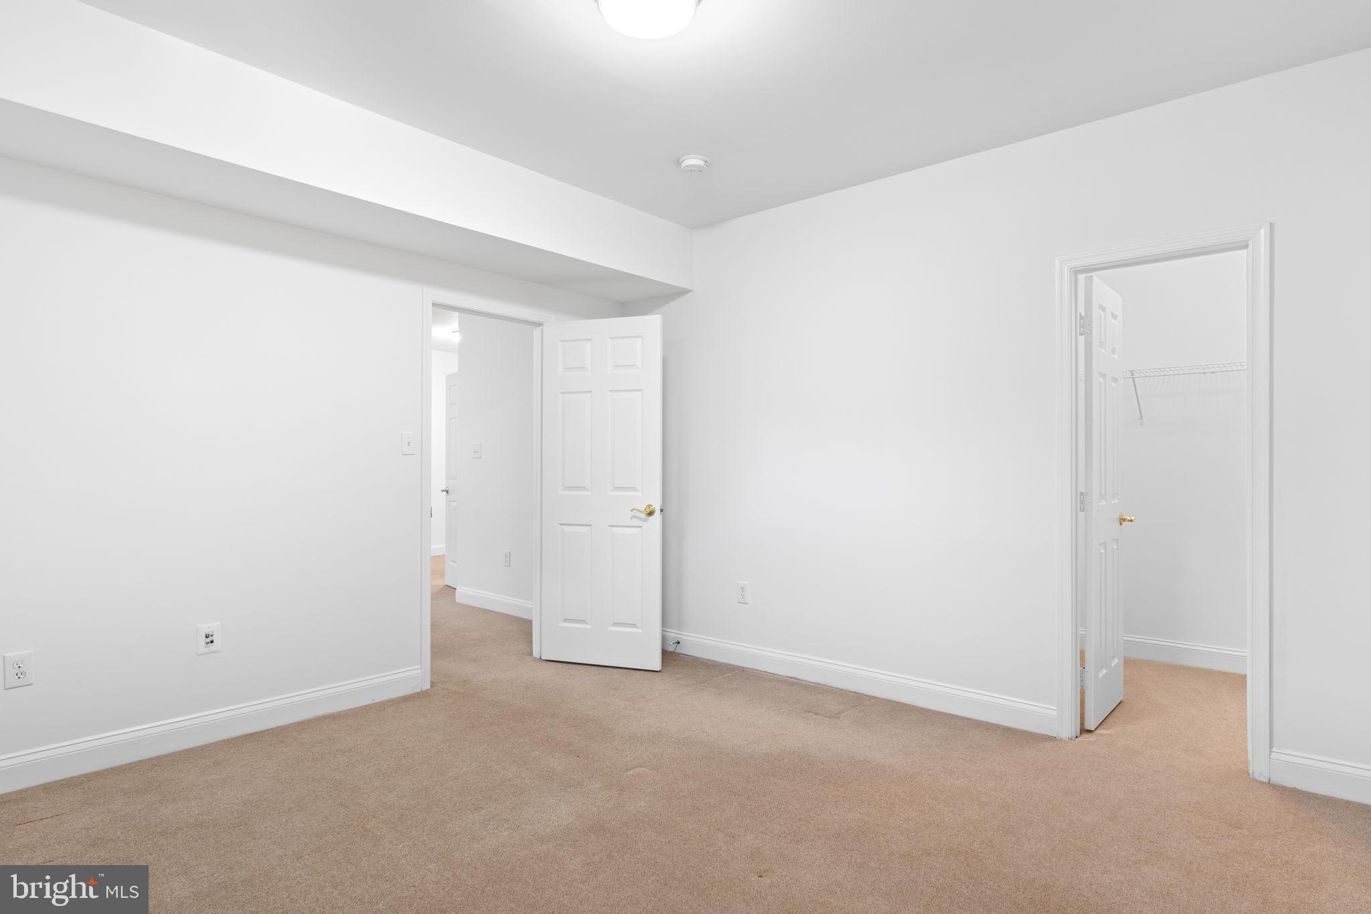
  • Total Bedrooms

    6

  • Bathrooms

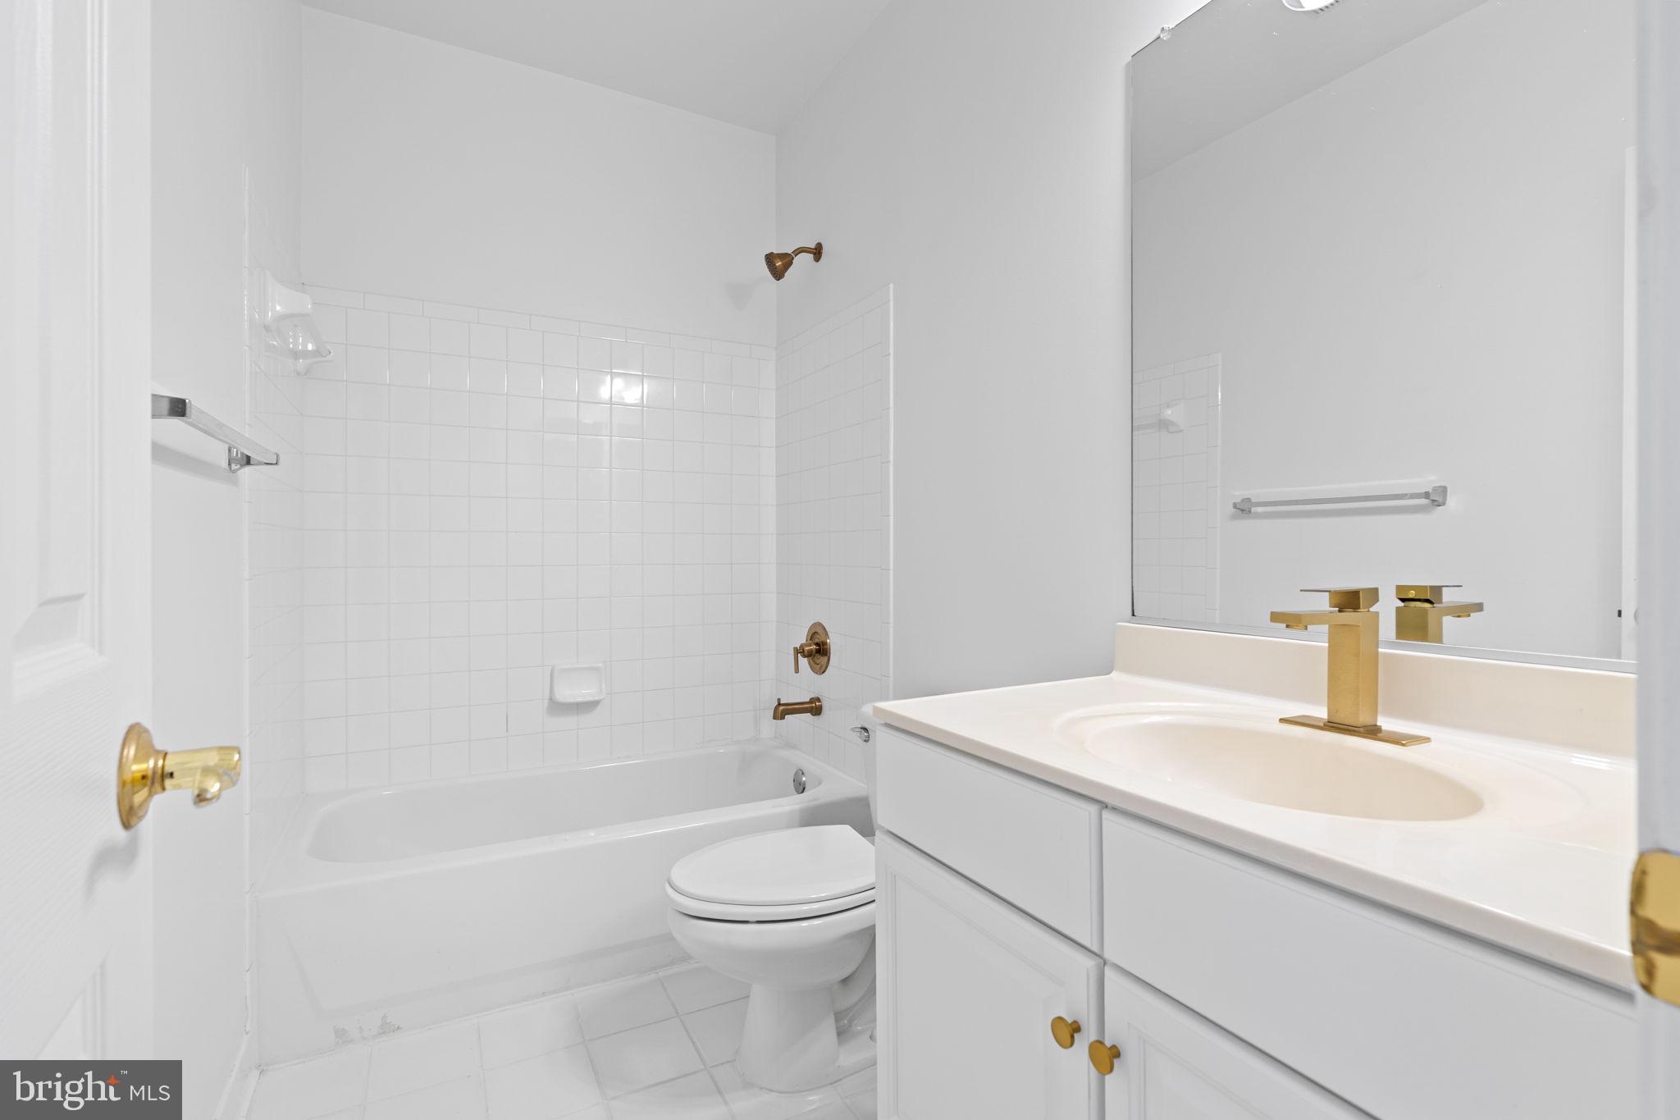
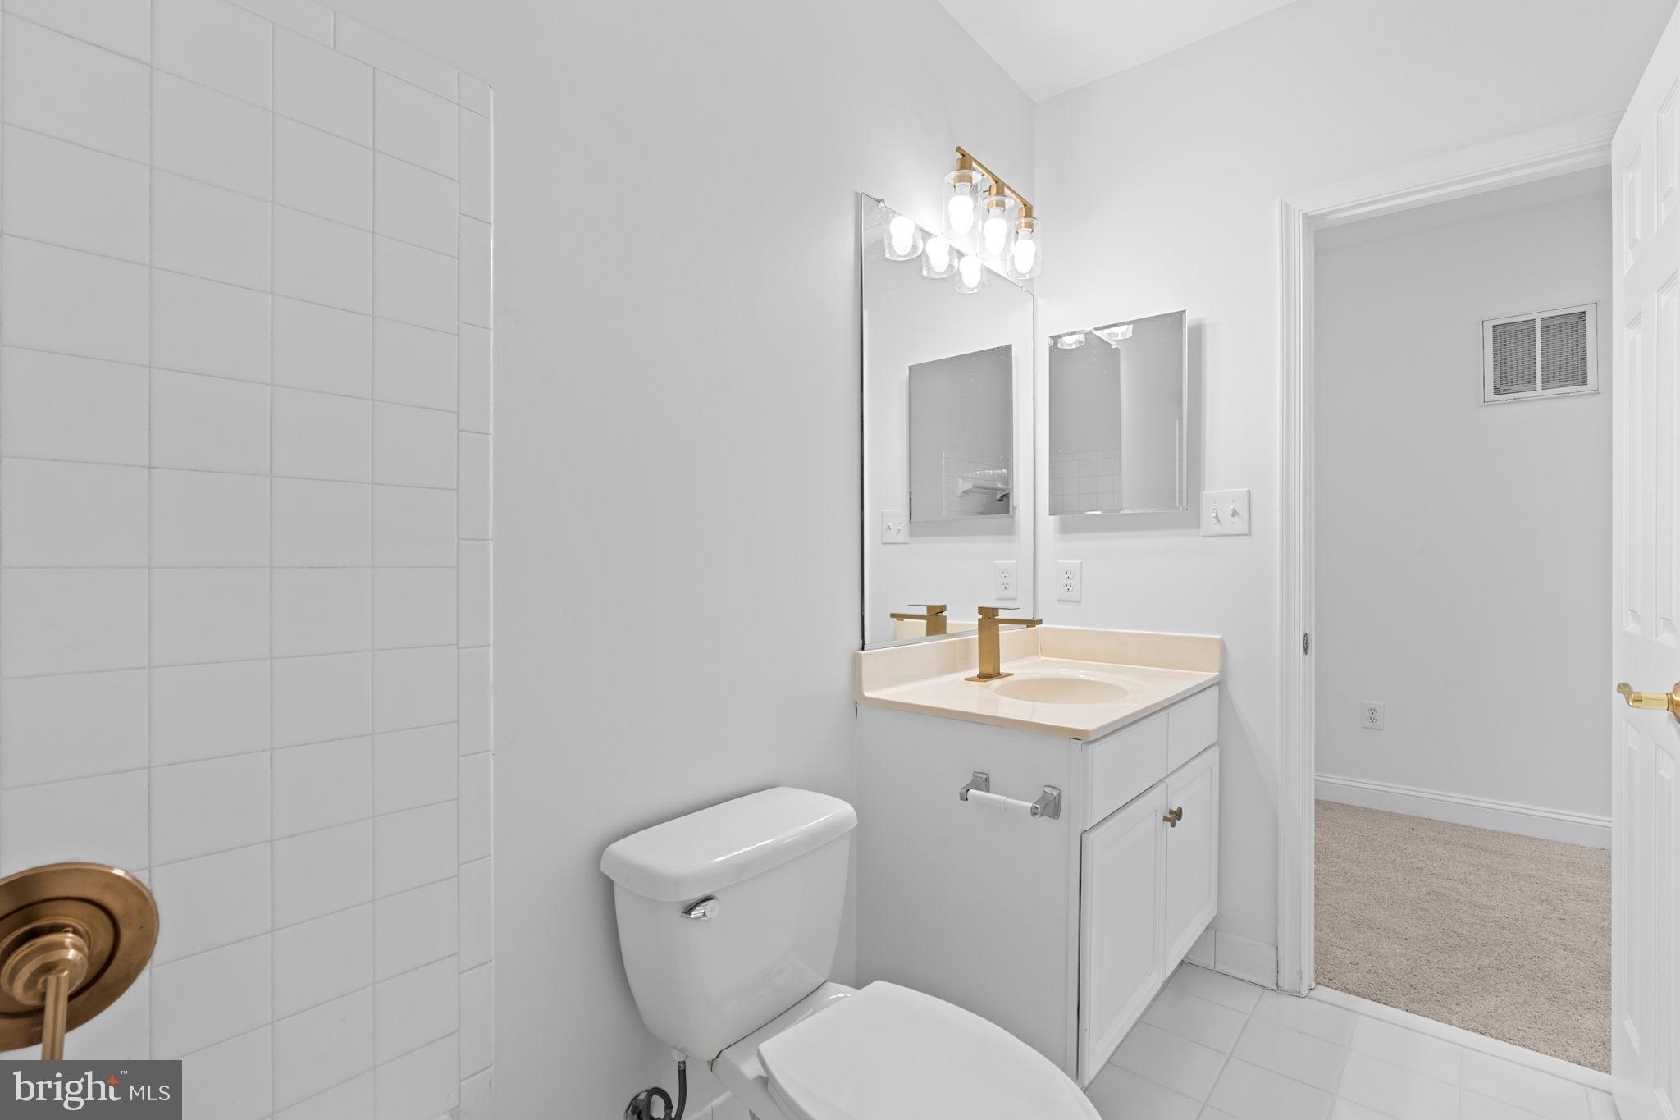
    5

  • 1/2 Bathrooms

    1

  • Above Grade Finished Area

    5525.0

  • Basement YN

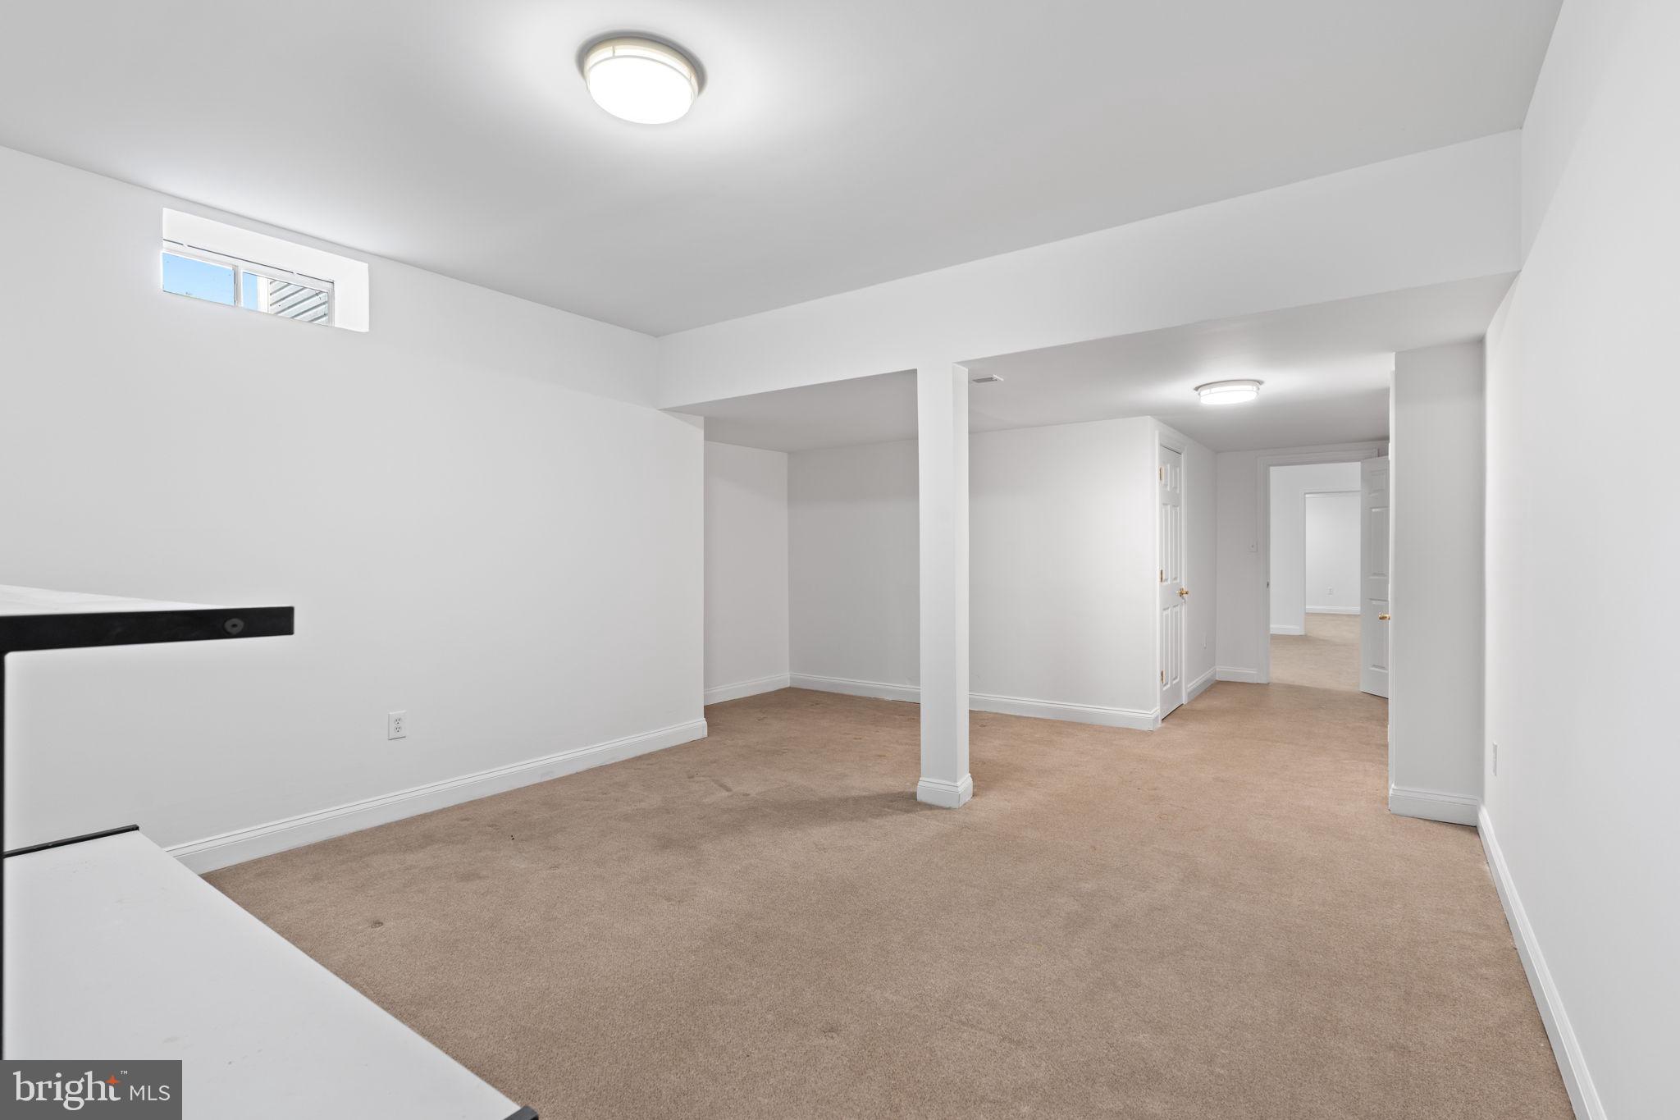
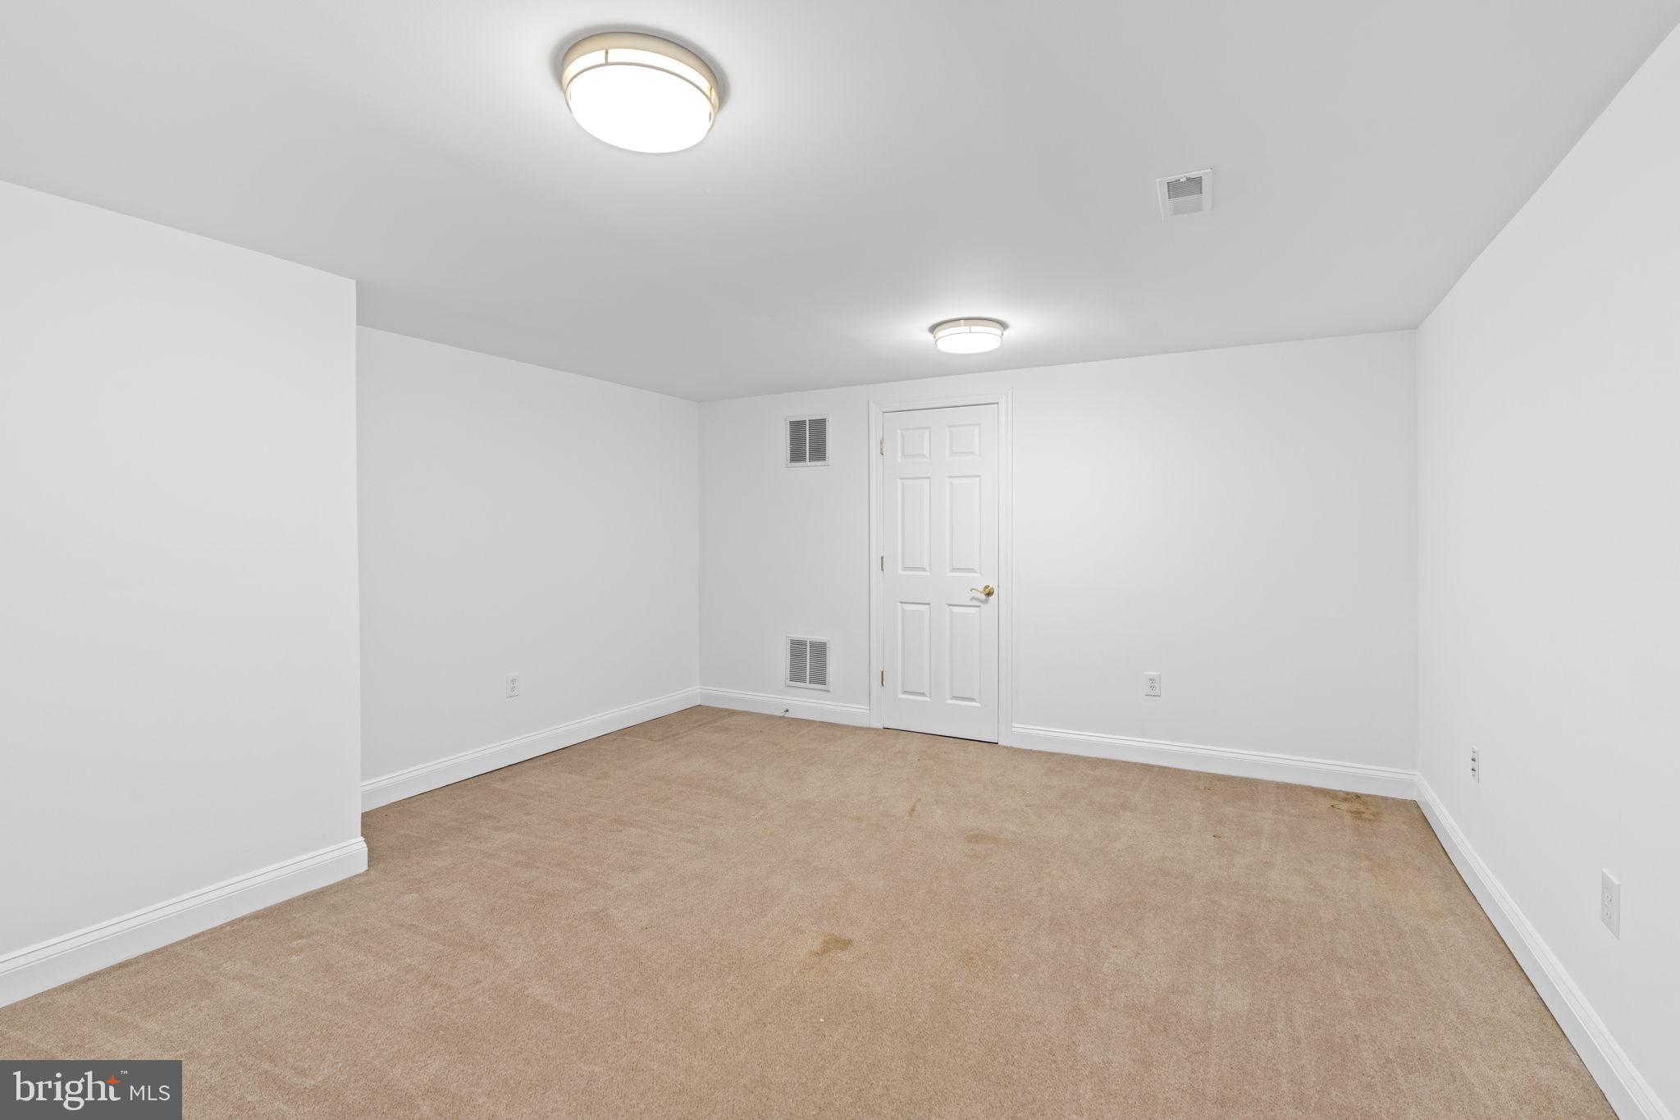
    YES

  • Cooling YN

    YES

  • Cooling

    Central Air, Electric

  • Fireplace YN

    YES

  • Heating YN

    YES

  • Heating

    Exhaust Fan, Natural Gas, Forced Air

  • Pet friendly

    N/A

Exterior

  • Garage

    Yes

  • Garage spaces

    3

  • Construction Materials

    Stone, Vinyl Siding

  • Parking

    Garage Door Opener, Circular Driveway, Garage, Driveway, Attached

  • Patio and Porch Features

    Porch

  • Pool

    No

  • Waterfront YN

    NO

  • View

    Golf Course

Area & Lot

  • Lot Size(acres)

    0.58

  • Lot Size(square feet)

    25,264

  • Property Type

    Residential

  • Property Sub Type

    Single Family Residence

  • Architectural Style

    Colonial

Price

  • Sales Price

    $1,450,000

  • Tax Amount

    $12,531

  • Sq. Footage

    7,519

  • Price/SqFt

    $192

HOA

  • Association

    YES

  • Association Fee

    $50

  • Association Fee Frequency

    Monthly

  • Association Fee Includes

    N/A

School District

  • Elementary School

    N/A

  • Middle School

    N/A

  • High School

    N/A

Property Features

  • New Construction

    NO

  • Accessibility Features

    Therapeutic Whirlpool

  • Association Amenities

    Jogging Path

  • Foundation Details

    Other

  • Senior Community YN

    NO

  • Sewer

    Public Sewer

  • Tax Lot

    34

  • Water Source

    Public

Schedule a Showing

Showing scheduled successfully.

<
>
IN PERSON
VIA CHAT

What is 3 + 4 ?


Change time

Mortgage calculator

Estimate your monthly mortgage payment, including the principal and interest, property taxes, and HOA. Adjust the values to generate a more accurate rate.

Your payment

Principal and Interest:

$

Property taxes:

$

HOA fees:

$

Total loan payment:

$

Total interest amount:

$

Location

County

MONTGOMERY

Elementary School

Middle School

High School

Listing Courtesy of Amirreza Eslaminejad , Compass

RealHub Information is provided exclusively for consumers' personal, non-commercial use, and it may not be used for any purpose other than to identify prospective properties consumers may be interested in purchasing. All information deemed reliable but not guaranteed and should be independently verified. All properties are subject to prior sale, change or withdrawal. RealHub website owner shall not be responsible for any typographical errors, misinformation, misprints and shall be held totally harmless.

Agent Jennifer Gordon

AGENT

Jennifer Gordon

Call Jennifer today to schedule a private showing.


* Listings on this website come from the FMLS IDX Compilation and may be held by brokerage firms other than the owner of this website. The listing brokerage is identified in any listing details. Information is deemed reliable but is not guaranteed. If you believe any FMLS listing contains material that infringes your copyrighted work please click here to review our DMCA policy and learn how to submit a takedown request.© 2024 FMLS.
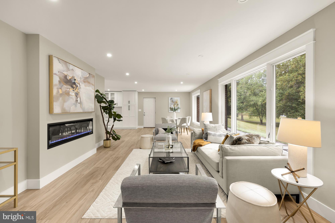
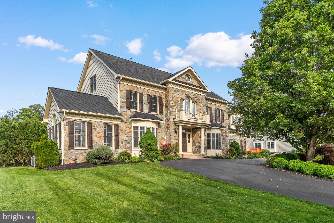
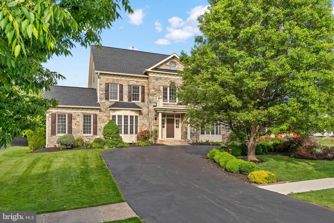
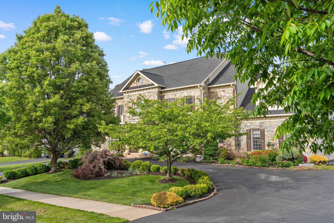
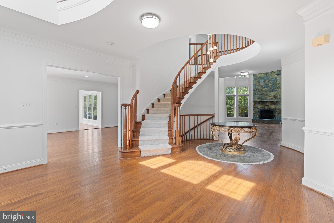
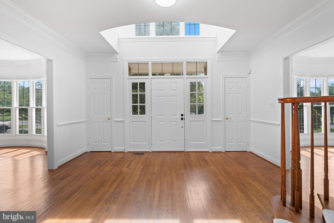
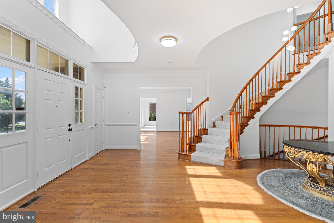
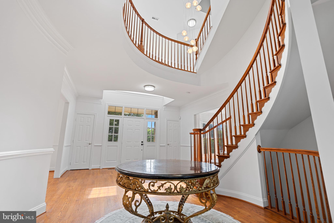
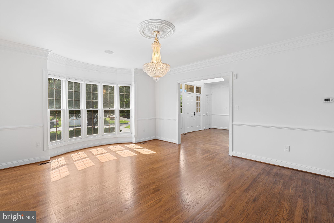
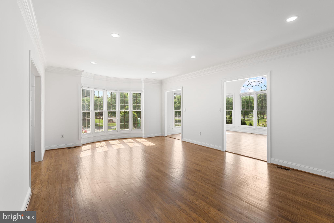
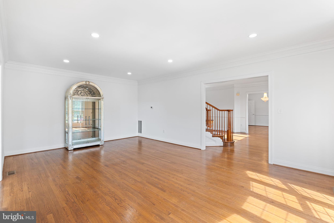
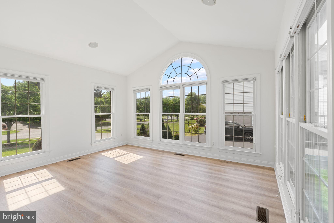
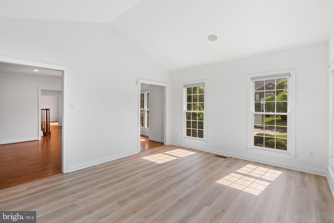
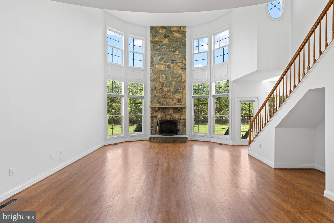
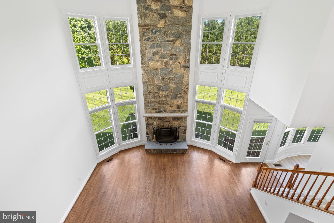
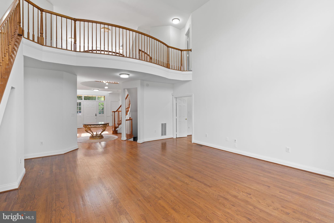
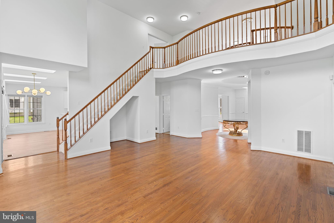
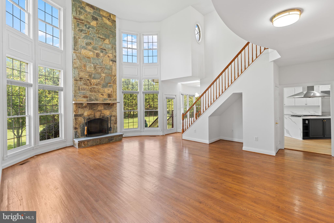
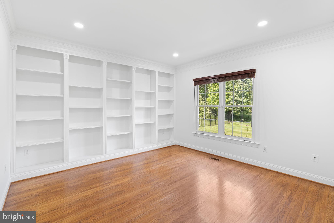
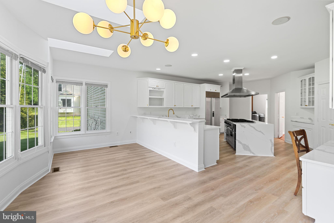
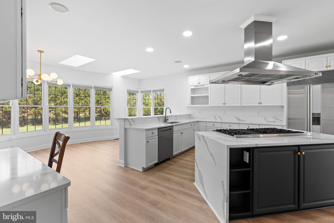
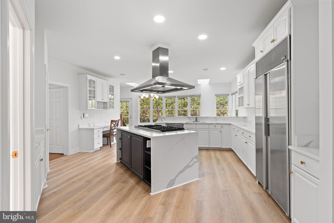
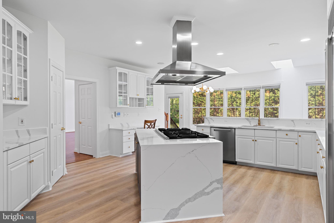
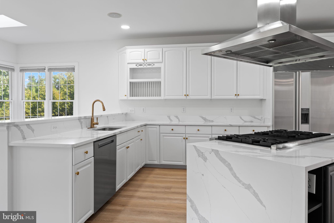
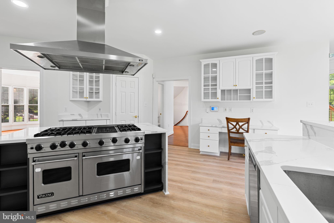
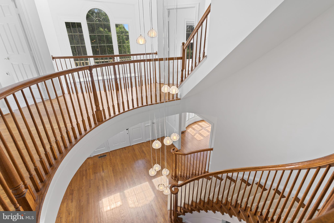
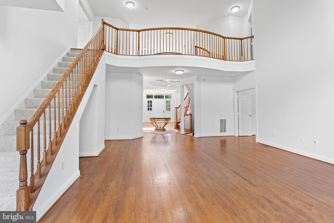
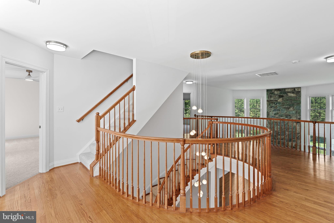
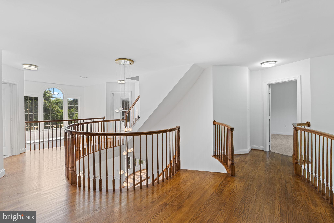
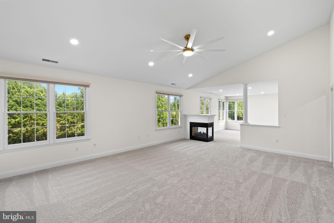
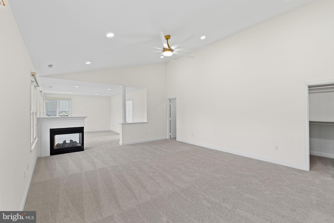
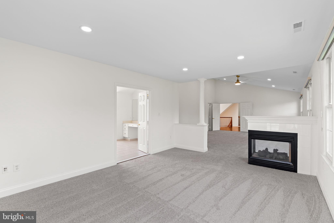
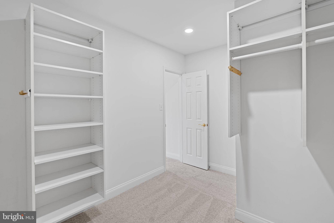
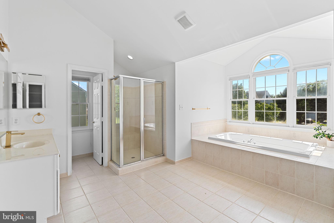
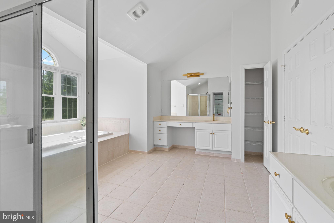
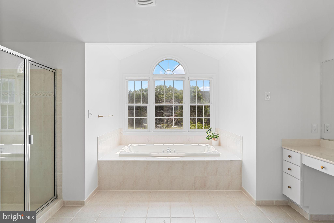
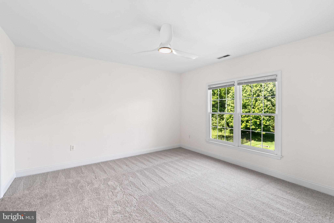
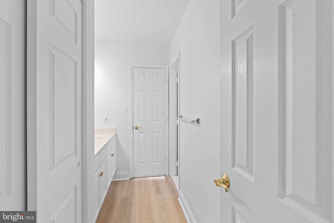
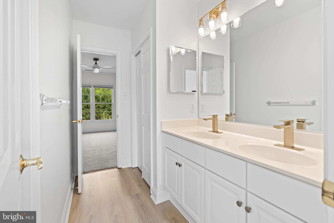
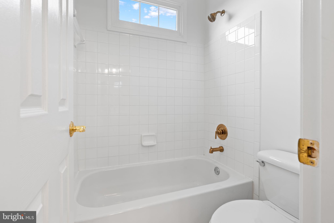
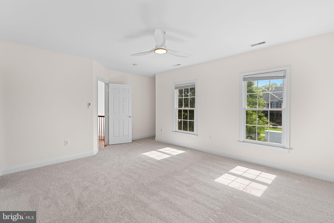
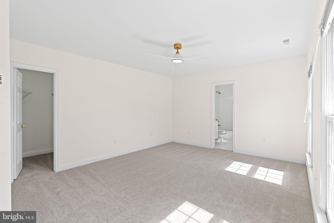
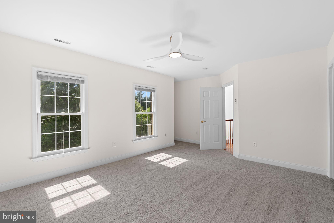
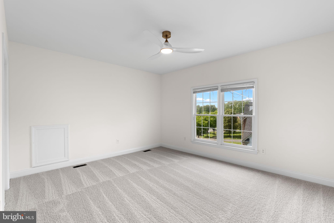
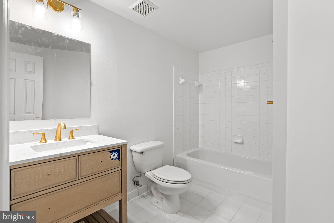
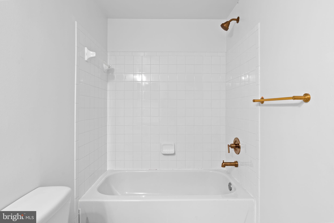
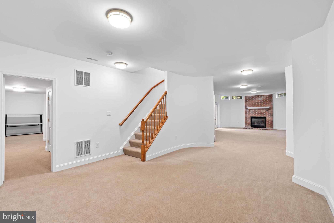
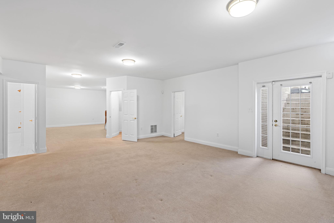
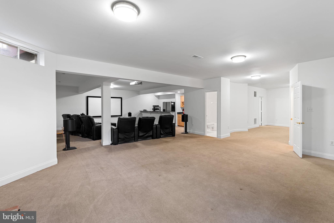
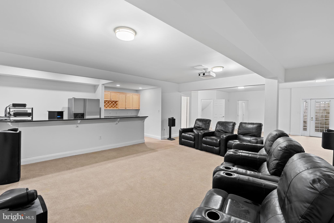
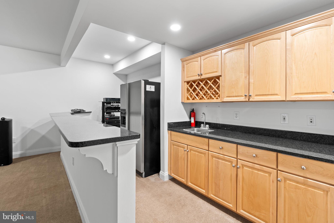
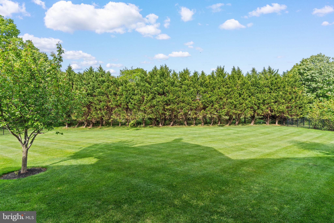
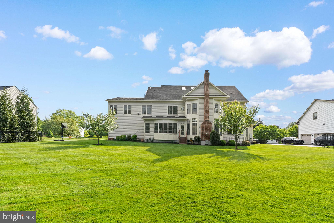
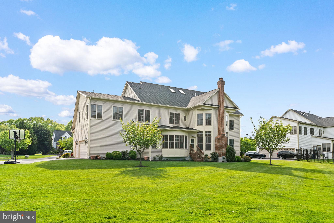
Welcome to 16809 Harbour Town Rd—an estate-level residence backing directly to the golf course, offering incredible privacy, scale, and openness from the moment you step into the grand circular staircase foyer and into the soaring two-story family room filled with natural light; this beautifully refreshed 4-level stone-front Kenwood model features a fully updated kitchen with a striking quartz waterfall island and expansive entertaining spaces, complemented by 3 fireplaces, a custom oversized wet bar, and a sun-drenched solarium; the home offers 7 bedrooms, 2 dens, and a luxurious primary suite with cathedral ceilings, while a circular driveway and 3-car garage complete the impressive exterior presence; set on a premium golf course lot with endless space to live and entertain—this is true estate living, priced to sell and not to be missed.

16809 HARBOUR TOWN

Message successfully sent.

What would you like to know?

What is 3 + 4 ?

I agree to receive email communication and understand I can unsubscribe at any time.

I agree to be contacted by Charis Realty Group via call, email, and text for real estate services. To opt out, you can reply 'stop' at any time or reply 'help' for assistance. You can also click the unsubscribe link in the emails. Message and data rates may apply. Message frequency may vary. Privacy Policy

Related Properties

New on site today
Welcome home to your oasis at 16510 Harbour Town Dr in the prestigious Hampshire Greens community! Tucked away on a one-of-a-kind private cul-de-sac, within another cul-de-sac, a weeping willow tree at the base of the driveway shields the property from view of passers by. This lovely home offers over 6685 square feet of living space on nearly .63 acre. 
The foyer features gleaming, newly refinished hardwood floors. The elegant living room to the right with its grand piano and dining room to the left, with its sparkling French chandelier are the bespoke, formal rooms of this lofty home. Natural light floods the grandiose, open gathering spaces, all with new flooring: they include a 2-story family room with cozy gas fireplace; gourmet entertainers kitchen features a center island, walk-in pantry, wine/coffee bar and breakfast area; and a relaxing sunroom. All updated kitchen appliances are less than 5 years old. A home office, powder room, and laundry/mud room complete the main level. 
A dual stairway leads you upstairs. At the far end is the luxurious owner’s suite with 2 walk-in closets, elegant tray ceiling, a sitting area with walk-out balcony and an updated spa bath with a soaking tub, a separate shower with dual shower heads, dual vanities, and enclosed water closet. 2 additional generously sized bedrooms share a Jack & Jill bathroom. A fourth bedroom guest suite features 2 closets and en-suite bath. The fifth bedroom is perfect for a nursery or a second office or a hobby room.
The lower level is full of possibilities. It is fully outfitted for a separate apartment, with an open living/dining/kitchenette, a second gas fireplace, a bedroom, a den, 1 full and a 2nd half bath, and its own washer and dryer. This finished side of the lower level features a unique stone-like polished concrete floor throughout most of the unit. Walkup stairs to the rear of the house gives the option of a separate entrance. 
In addition, a separated division of the lower level offers a large storage space. 
The 3-car garage and a long wide driveway offers space for multiple cars. In addition, the cul-de-sac from the mailbox to the house is a private driveway allowing for guest parking. 
Enjoy worry-free living: 2024 architectural shingle roof, one each of the 2-zone HVACs are less than 3 years old and all units have been regularly maintained, and brand new garage doors. Rinnai tankless water heater saves on energy, as does the addition of 5/8” insulation to envelope the house when the siding was replaced. 
The blueberry bush and mature paw paw trees on the property yield luscious when fruit in season.
The wonderful community has walking/jogging paths within and surrounding, tennis/pickleball courts, two tot lots, large picnic areas, and is within the Hampshire Greens Golf Course. The neighborhood looks forward to annual picnics, ice cream socials and holiday parties.
Please note: We welcome you to tour this property! For security and peace of mind, please note that active video surveillance is in use on the exterior and interior common areas of this property. No audio recording is active. Enjoy your tour!
#MDMC2253240

ASHTON

16510 HARBOUR TOWN DRIVE

6 Beds

4 Baths

6,685 Sq.Ft.

$1,198,000

MLS#: MDMC2253240

Welcome to 1325 Patuxent Drive, where a completely reimagined interior meets the beauty of a private, tree-lined setting on an exceptional 2-acre property. Offering approximately 4,160 square feet of finished living space, this residence has been thoughtfully updated with modern design, open flow, and top-of-the-line finishes throughout.

Inside, light-filled rooms showcase wide-plank flooring, recessed lighting, and a sleek fireplace that creates a warm and inviting ambiance. The gourmet kitchen serves as the heart of the home, featuring an oversized island, quartz countertops, custom cabinetry, and stainless steel appliances, all opening seamlessly to the dining and living areas. Luxurious bathrooms are appointed with striking tilework, including elegant gold tile accents, and contemporary fixtures. Spacious bedrooms feature custom closet systems for effortless organization, while Bluetooth-enabled ceiling fans add modern comfort and convenience.

The fully finished lower level offers endless versatility, whether used as a media room, home office, fitness space, or guest suite with a full bath. Outdoors, a new stone porch and patio overlook the expansive fenced yard, surrounded by mature trees and professional landscaping. The property also features a certified wildlife pond, creating a peaceful natural retreat right in your backyard. Recent improvements include new gutters and outdoor lighting that enhance both functionality and curb appeal.

Additional highlights include an oversized garage, resurfaced driveway, and a detached Morton building with electricity, ideal for hobbies, equipment storage, workshop space, or a home-based business. With pre-wiring for a whole-house generator and smart home conveniences throughout, this property seamlessly blends luxury, function, and peace of mind. A rare opportunity for a discerning buyer seeking space, privacy, natural beauty, and a truly move-in-ready home in sought-after Ashton.
#MDMC2241324

ASHTON

1325 PATUXENT DRIVE

5 Beds

3 Baths

4,160 Sq.Ft.

$1,250,000

MLS#: MDMC2241324

 - property

Send a message

Message successfully sent.

Your message

What is 3 + 4 ?

Reason for contacting?

I agree to receive email communication and understand I can unsubscribe at any time.

I agree to be contacted by Charis Realty Group via call, email, and text for real estate services. To opt out, you can reply 'stop' at any time or reply 'help' for assistance. You can also click the unsubscribe link in the emails. Message and data rates may apply. Message frequency may vary. Privacy Policy

Sign Out

Virtual Assistant

Would you like to take the next step with this property? We can help you schedule a showing or virtual tour, or send you more details.

Yes, I would like more information.

Thank You for Your Reply, One of Our Agents will contact you as soon as possible

No, maybe later.

Thank you, you can always contact me via email, phone number or through the contact form.

Realhub AI

Lucy - Your AI-Powered Realtor

Update Your Temporary Password

Personalize your search

Enter your email and we'll notify you immediately when new listings match what you're looking for.

or enter email address

Already have an account ? Login here

Continue your home search

I agree to receive communications and understand I can unsubscribe at any time.

I agree to be contacted by Charis Realty Group via call, email, and text for real estate services. To opt out, you can reply 'stop' at any time or reply 'help' for assistance. You can also click the unsubscribe link in the emails. Message and data rates may apply. Message frequency may vary. Privacy Policy

Already have an account ? Login here

We use cookies

We use cookies primarily for analytics to enhance your experience. By accepting, you agree to our use of these cookies. You can manage your preferences or learn more about our cookies policy.