
Property
Beds
5
Full Baths
2
1/2 Baths
1
Year Built
1969
Sq.Footage
2,732
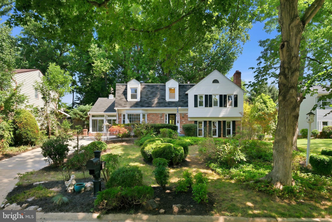
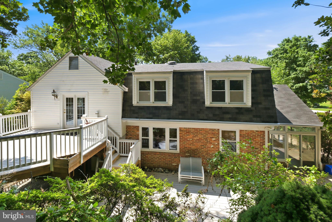
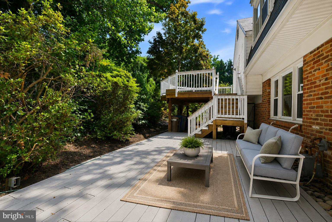
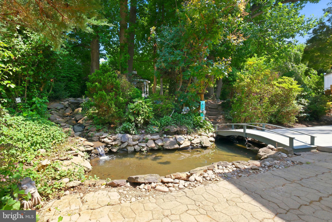
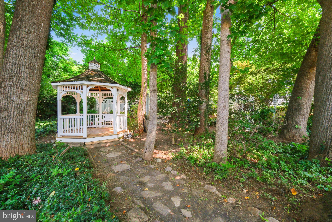
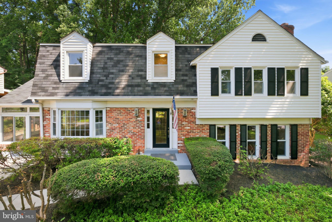
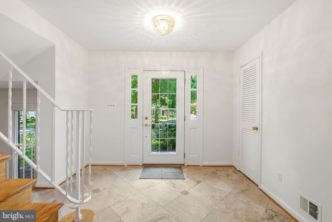
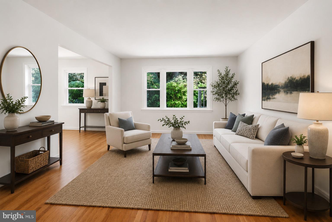
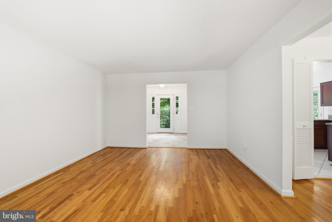
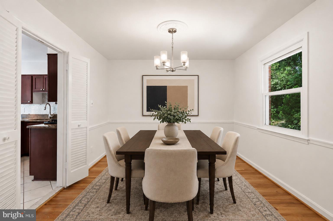
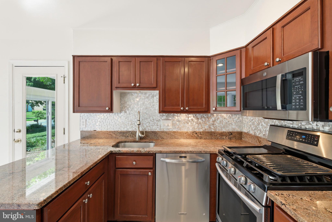
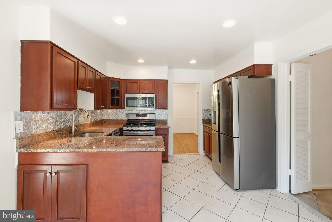
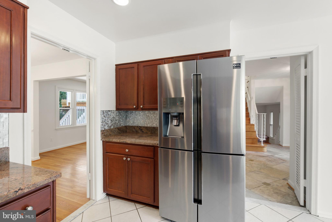
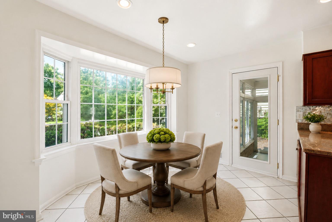
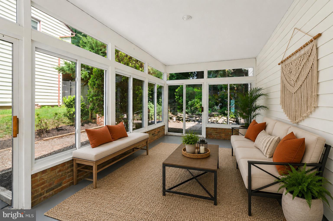
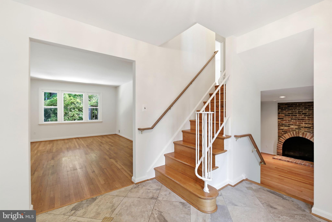
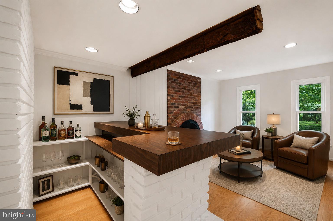
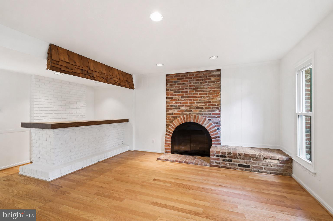
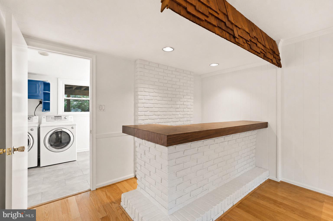
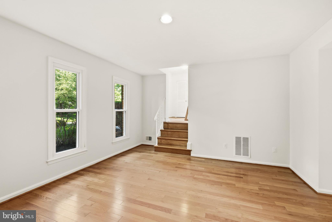
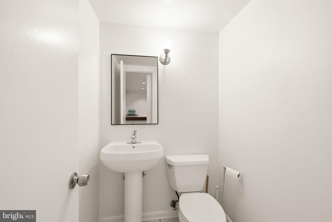
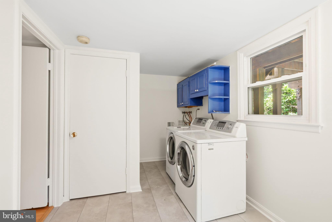
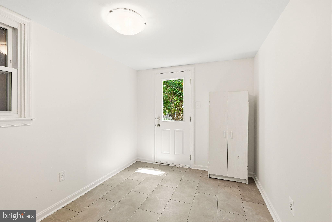
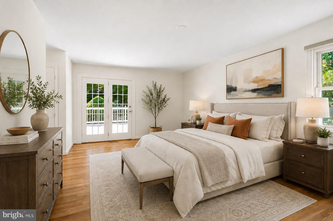
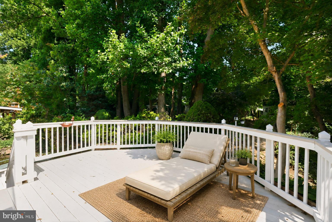
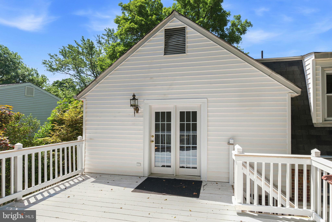
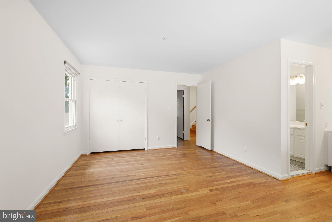
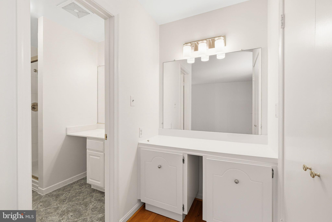
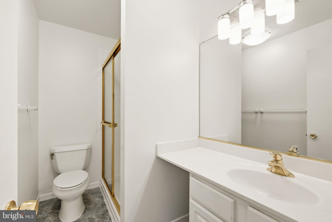
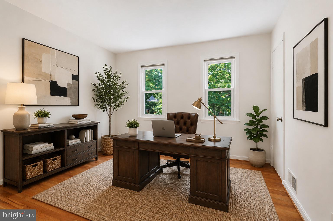
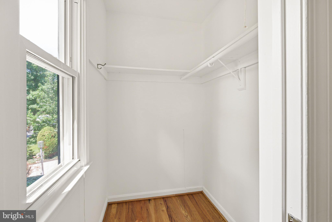
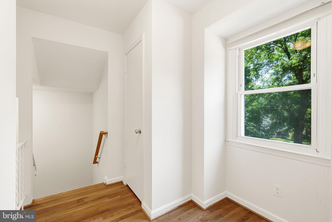
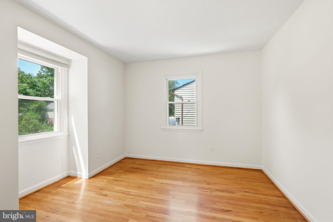
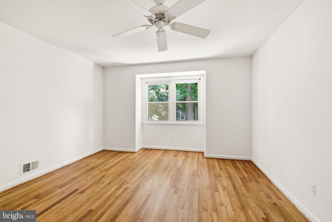
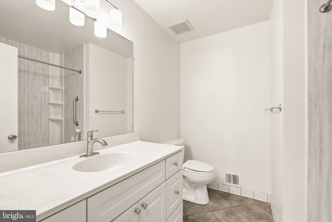
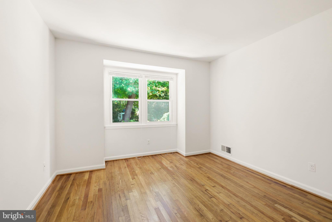
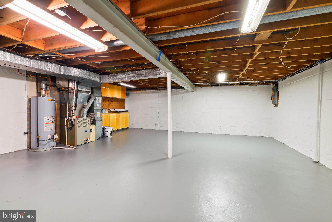
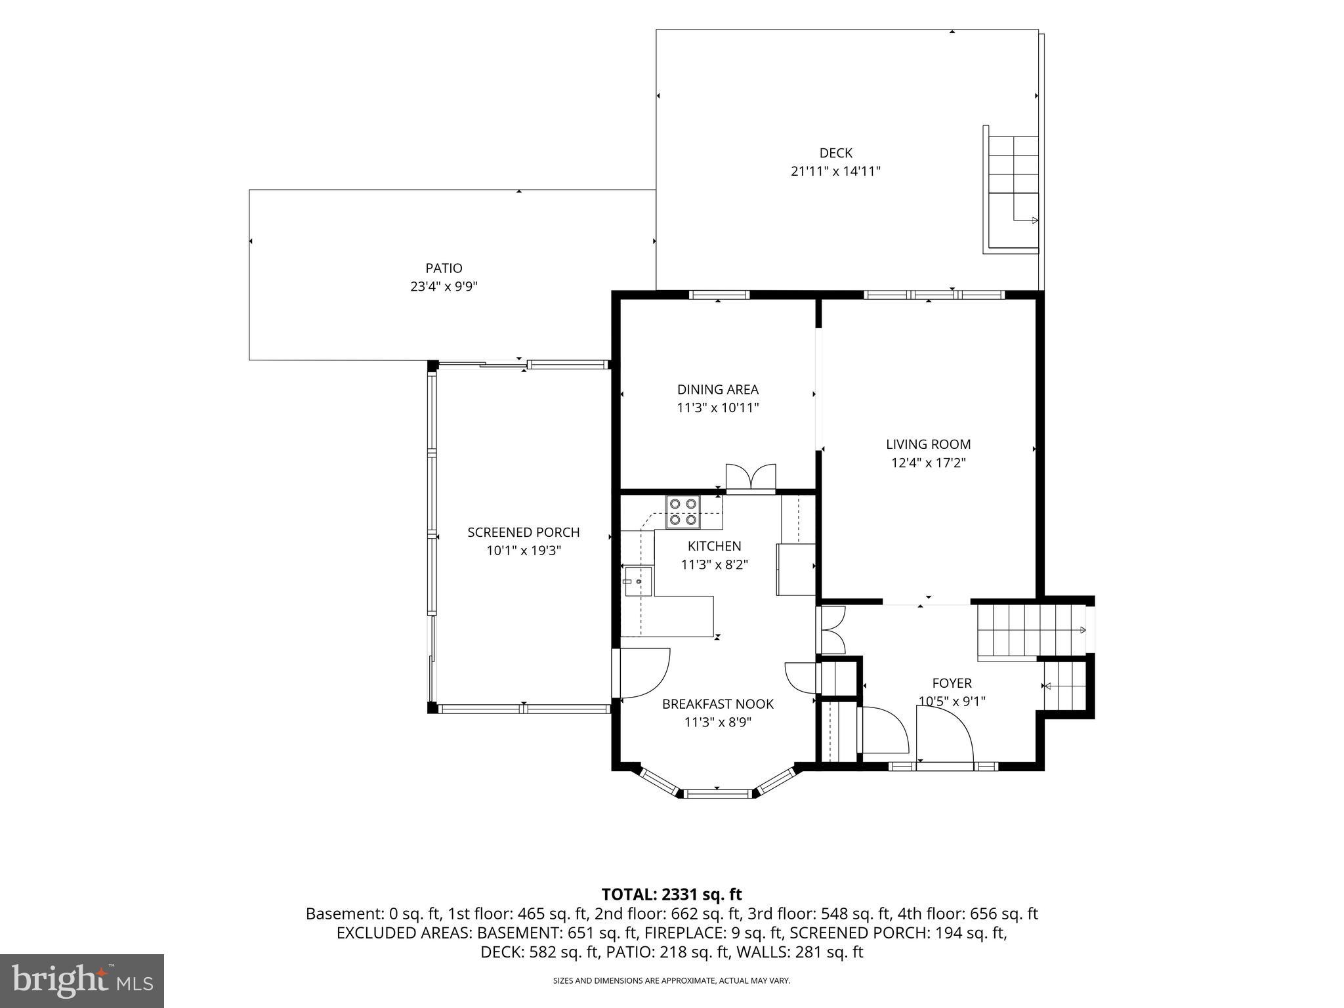
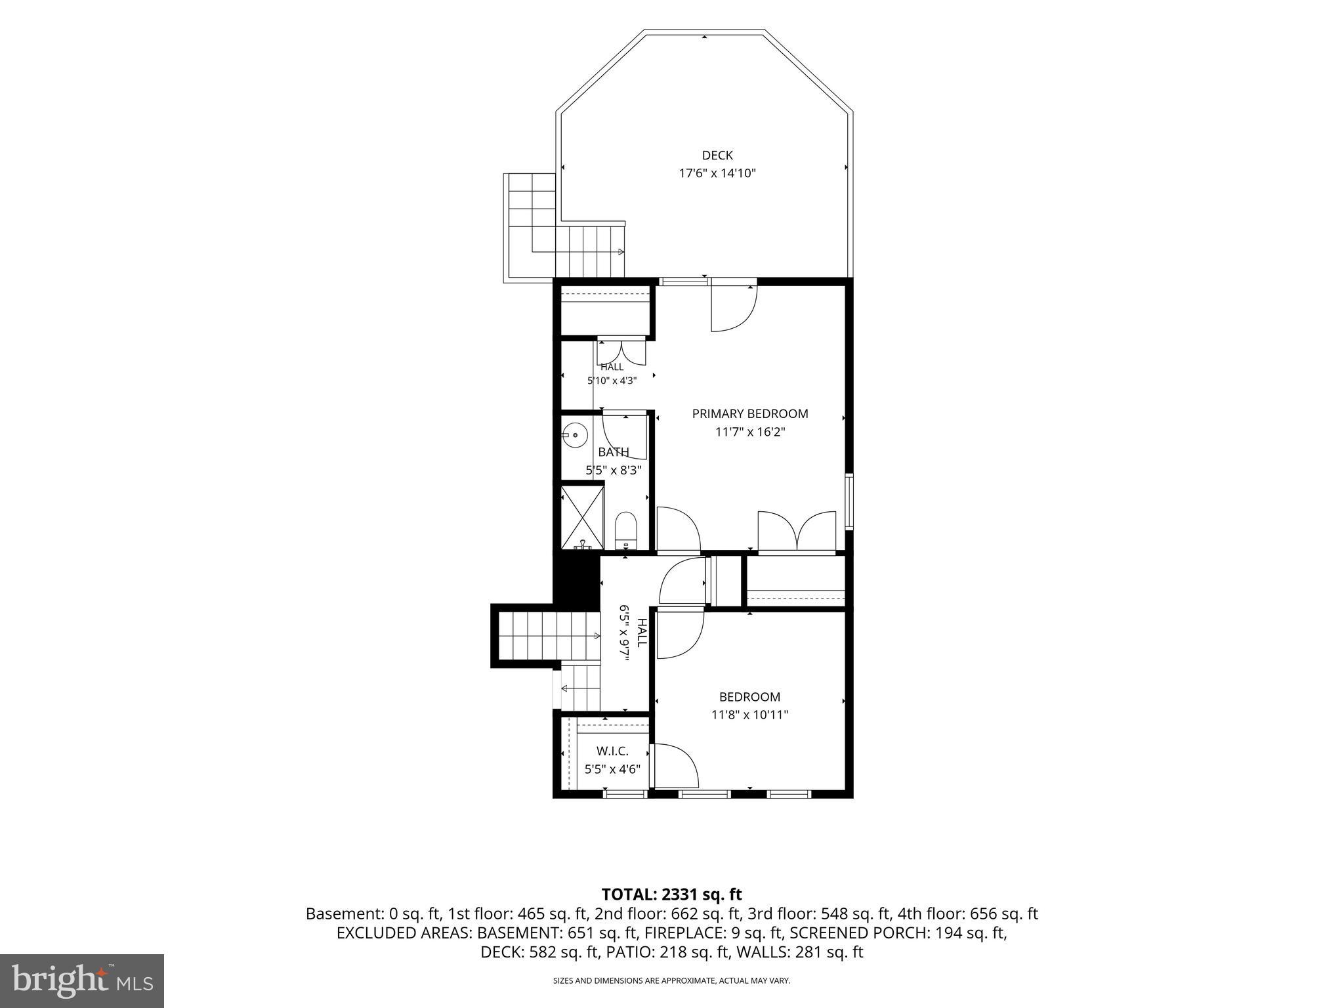
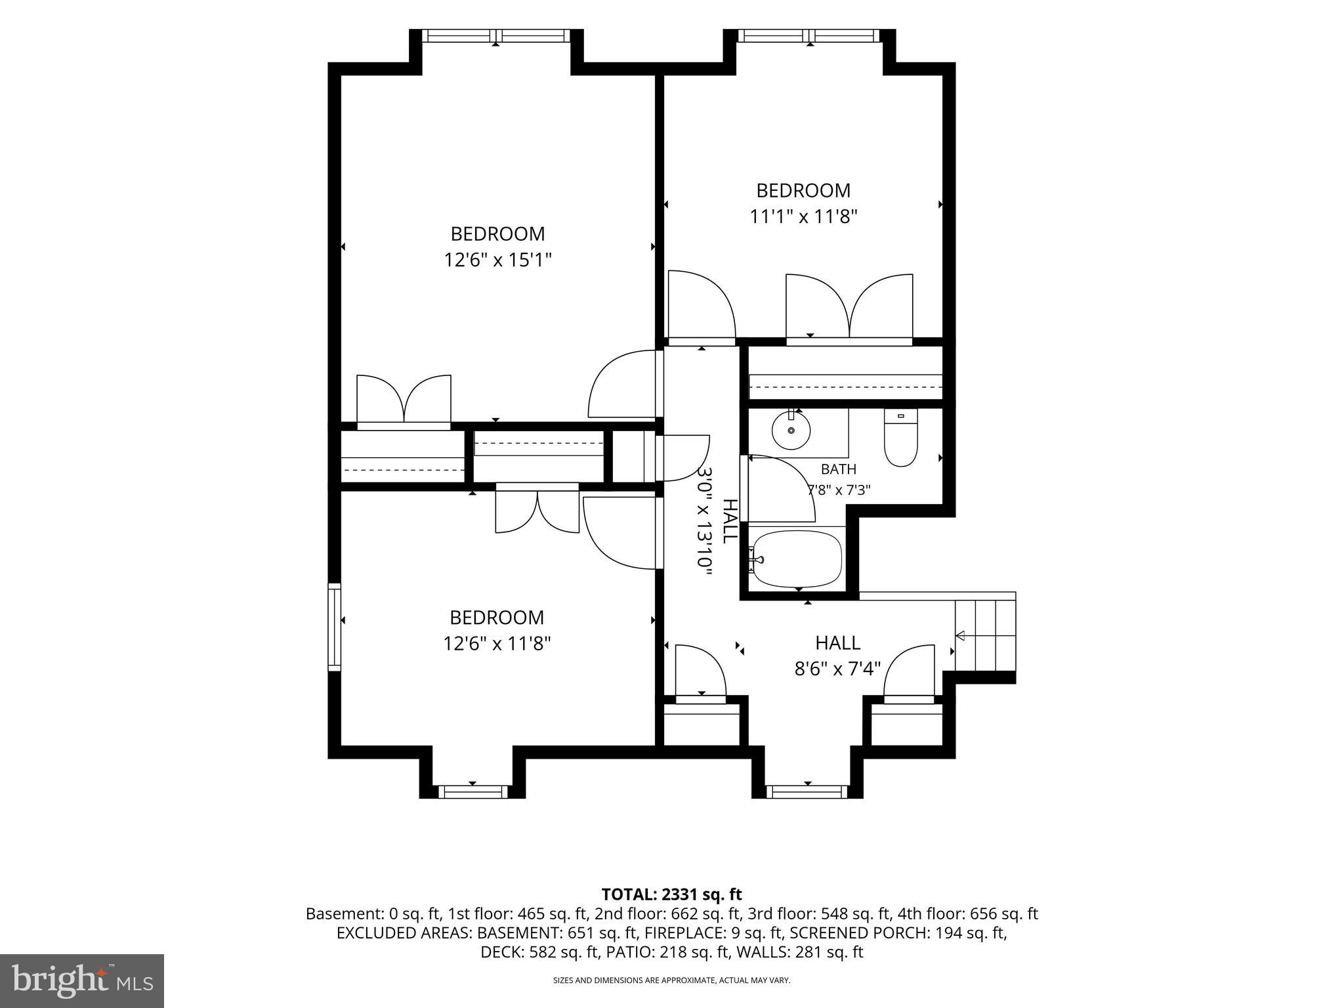
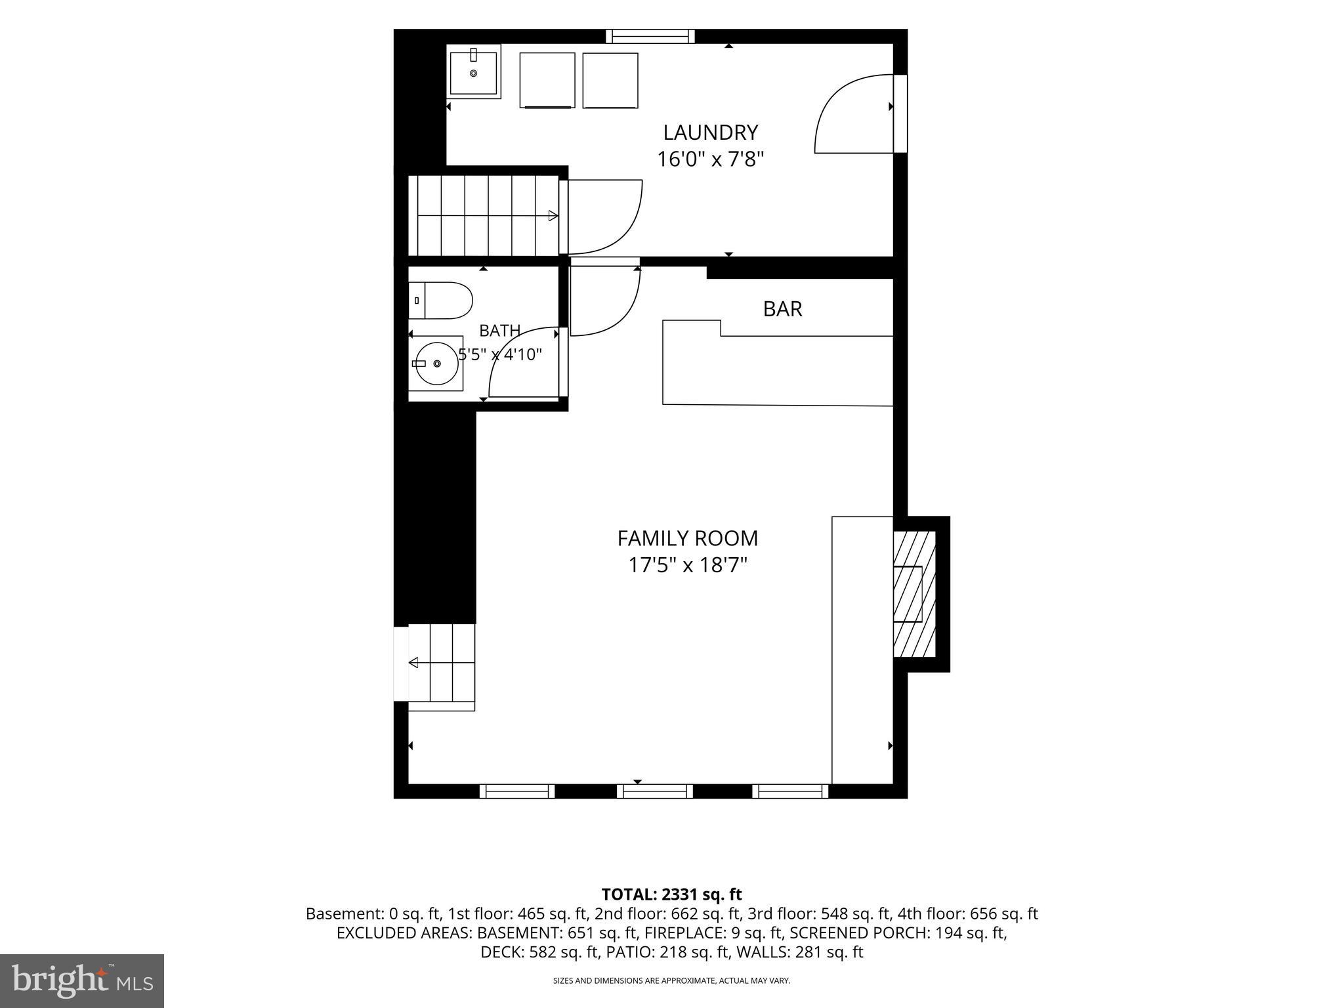
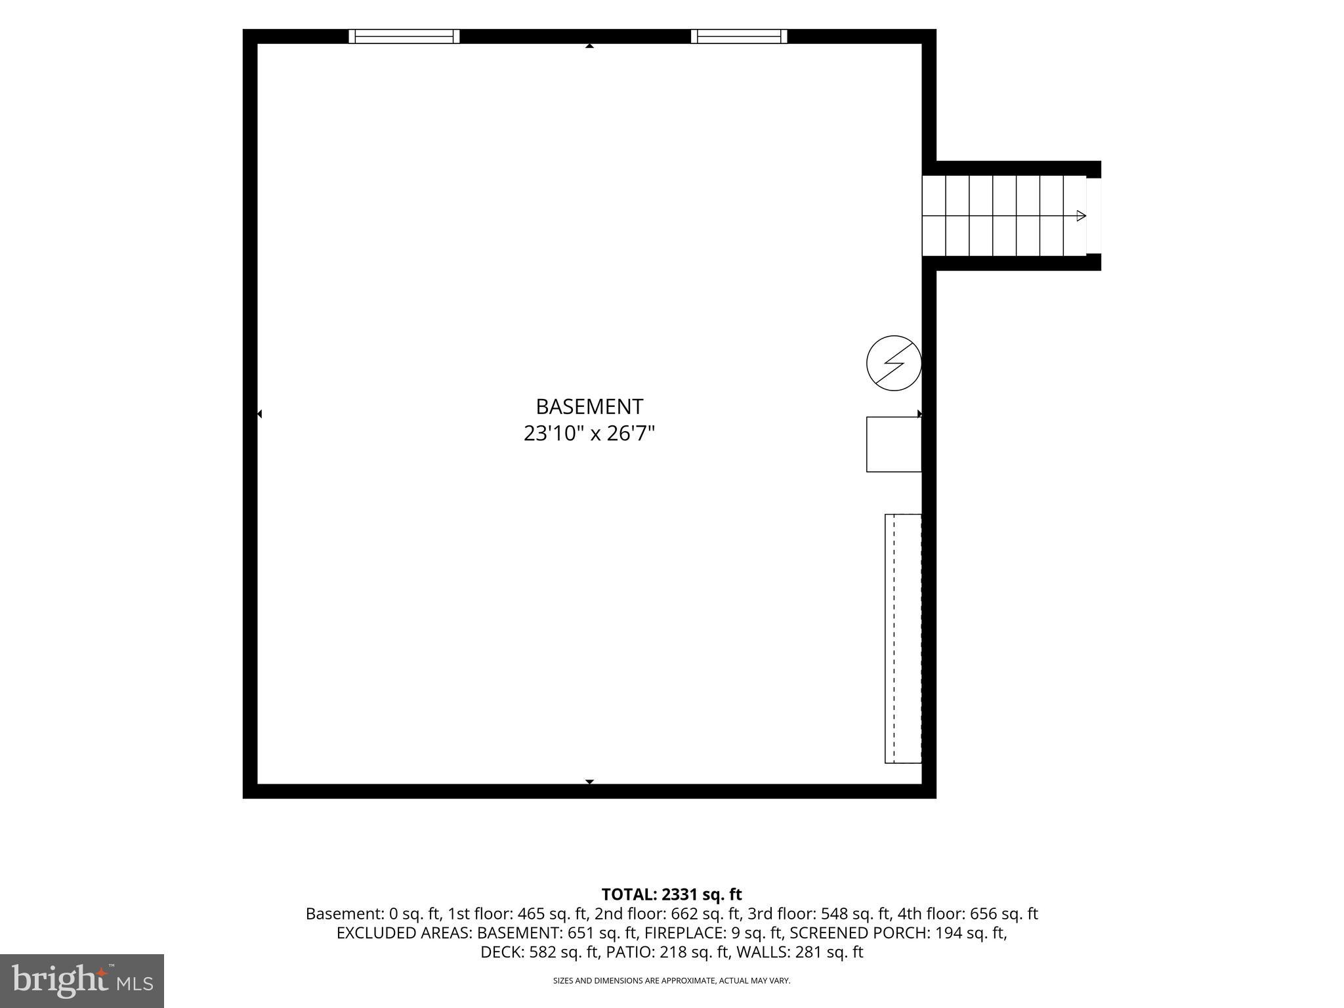
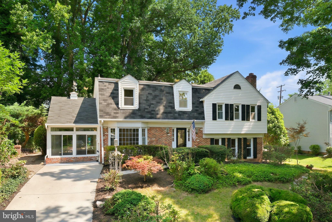
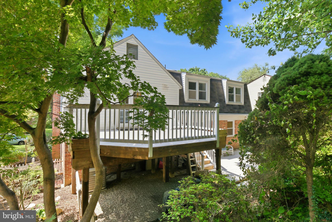
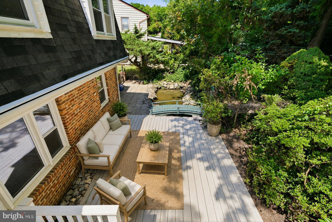
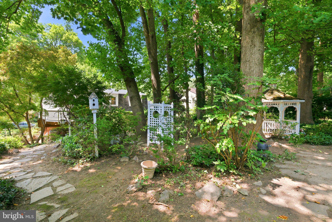
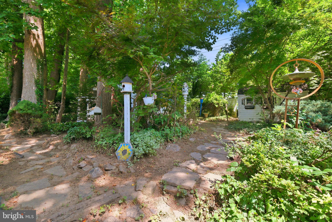
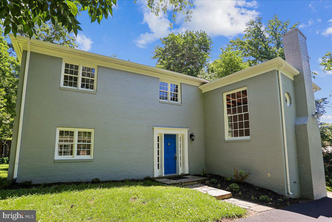
Nestled on an almost one-third-acre professionally landscaped lot in the established Glenfield Manor community of Silver Spring, 1617 Billman Lane combines timeless character with generous living space and an inviting backyard retreat. Freshly painted with exterior touch-ups completed and power washing already done, this well-maintained four-level split offers 3,180 total square feet, five bedrooms, two full bathrooms, and a powder room, creating a flexible layout suited for both everyday living and entertaining. Step inside to discover gleaming oak hardwood floors that extend throughout every level, including the staircases, while updated windows fill the home with abundant natural light. The updated kitchen boasts granite countertops, a tile backsplash, stainless steel appliances, a gas range, built-in microwave, recessed lighting, bonus peninsula counterspace, and a built-in coffee bar with additional cabinetry. The kitchen flows into a bright breakfast area surrounded by windows, where a glass door leads directly into the sunroom. One of the home's standout spaces, the spacious sunroom is lined with walls of windows that create a seamless connection to the outdoors. Two interconnected decks overlook the grounds, where a picturesque koi pond with a waterfall feature and stone surround serves as a tranquil focal point. A charming bridge leads to winding stone pathways and a gazebo nestled among mature plantings - creating exceptional privacy and multiple places to relax or entertain. Just a few steps down, the family room creates a warm and comfortable atmosphere with its brick-surround fireplace, exposed beam ceiling, and dedicated bar area that lends itself perfectly to a lounge, recreation room, or game-night destination. This level also includes a convenient powder room along with a large mudroom and laundry room featuring a side entrance for everyday practicality. The private bedroom level includes a sizable primary suite that offers a sitting area and French doors opening onto its own walk-down deck. An ensuite bathroom enhances the retreat-like setting, while an additional bedroom on this level provides flexibility for guests, a nursery, or a home office. The second upper level includes three additional bedrooms and a full hall bathroom, with hardwood flooring continuing throughout every bedroom. An unfinished sub-basement provides extensive storage space and offers future potential to customize as your needs evolve. Conveniently located near shopping, dining, entertainment, parks, and major commuter routes - less than 5 minutes to Glenmont Metro. his home combines a tranquil neighborhood setting in an ideal location. Don't miss this opportunity to own a thoughtfully maintained property in one of the area's most sought-after and established communities.
Features & Amenities
Interior
-
Other Interior Features
Eat-in Kitchen, Ceiling Fan(s), Recessed Lighting, Walk-In Closet(s), Bar
-
Total Bedrooms
5
-
Bathrooms
2
-
1/2 Bathrooms
1
-
Above Grade Finished Area
2480.0
-
Basement YN
YES
-
Cooling YN
YES
-
Cooling
Central Air, Ceiling Fan(s), Electric
-
Fireplace YN
YES
-
Heating YN
YES
-
Heating
Natural Gas, Forced Air
-
Pet friendly
N/A
Exterior
-
Garage
No
-
Construction Materials
Brick, Vinyl Siding
-
Parking
Concrete, Driveway
-
Pool
No
-
Waterfront YN
NO
Area & Lot
-
Lot Size(acres)
0.29
-
Lot Size(square feet)
12,592
-
Property Type
Residential
-
Property Sub Type
Single Family Residence
-
Architectural Style
Split Level
Price
-
Sales Price
$600,000
-
Tax Amount
$6,710
-
Sq. Footage
2,732
-
Price/SqFt
$219
HOA
-
Association
No
Property Resources
-
Horse Property
NO
School District
-
Elementary School
GLENALLAN
-
Middle School
ODESSA SHANNON
-
High School
JOHN F. KENNEDY
Property Features
-
New Construction
NO
-
Foundation Details
Other
-
Senior Community YN
NO
-
Sewer
Public Sewer
-
Tax Lot
8
-
Water Source
Public
Schedule a Showing
Showing scheduled successfully.
Mortgage calculator
Estimate your monthly mortgage payment, including the principal and interest, property taxes, and HOA. Adjust the values to generate a more accurate rate.
Your payment
Principal and Interest:
$
Property taxes:
$
HOA fees:
$
Total loan payment:
$
Total interest amount:
$
Location
County
MONTGOMERY
Elementary School
GLENALLAN
Middle School
ODESSA SHANNON
High School
JOHN F. KENNEDY
Listing Courtesy of Eric P Stewart , Long & Foster Real Estate, Inc.
RealHub Information is provided exclusively for consumers' personal, non-commercial use, and it may not be used for any purpose other than to identify prospective properties consumers may be interested in purchasing. All information deemed reliable but not guaranteed and should be independently verified. All properties are subject to prior sale, change or withdrawal. RealHub website owner shall not be responsible for any typographical errors, misinformation, misprints and shall be held totally harmless.

AGENT
Jennifer Gordon
Call Jennifer today to schedule a private showing.

* Listings on this website come from the FMLS IDX Compilation and may be held by brokerage firms other than the owner of this website. The listing brokerage is identified in any listing details. Information is deemed reliable but is not guaranteed. If you believe any FMLS listing contains material that infringes your copyrighted work please click here to review our DMCA policy and learn how to submit a takedown request.© 2024 FMLS.
Related Properties

SILVER SPRING
10832 MARGATE ROAD
5 Beds
3 Baths
1,905 Sq.Ft.
$699,999
MLS#: MDMC2217048

SILVER SPRING
11515 OREBAUGH AVENUE
4 Beds
2 Baths
1,716 Sq.Ft.
$589,900
MLS#: MDMC2207618

SILVER SPRING
4416 MAHAN ROAD
4 Beds
2 Baths
1,574 Sq.Ft.
$490,000
MLS#: MDMC2240336
SILVER SPRING
12811 LACY DRIVE
3 Beds
2 Baths
1,935 Sq.Ft.
$649,900
MLS#: MDMC2237660

SILVER SPRING
671 CONCERTO LANE
3 Beds
3 Baths
2,310 Sq.Ft.
$559,000
MLS#: MDMC2242652

SILVER SPRING
9 LONG GREEN COURT
3 Beds
3 Baths
1,815 Sq.Ft.
$487,000
MLS#: MDMC2236122
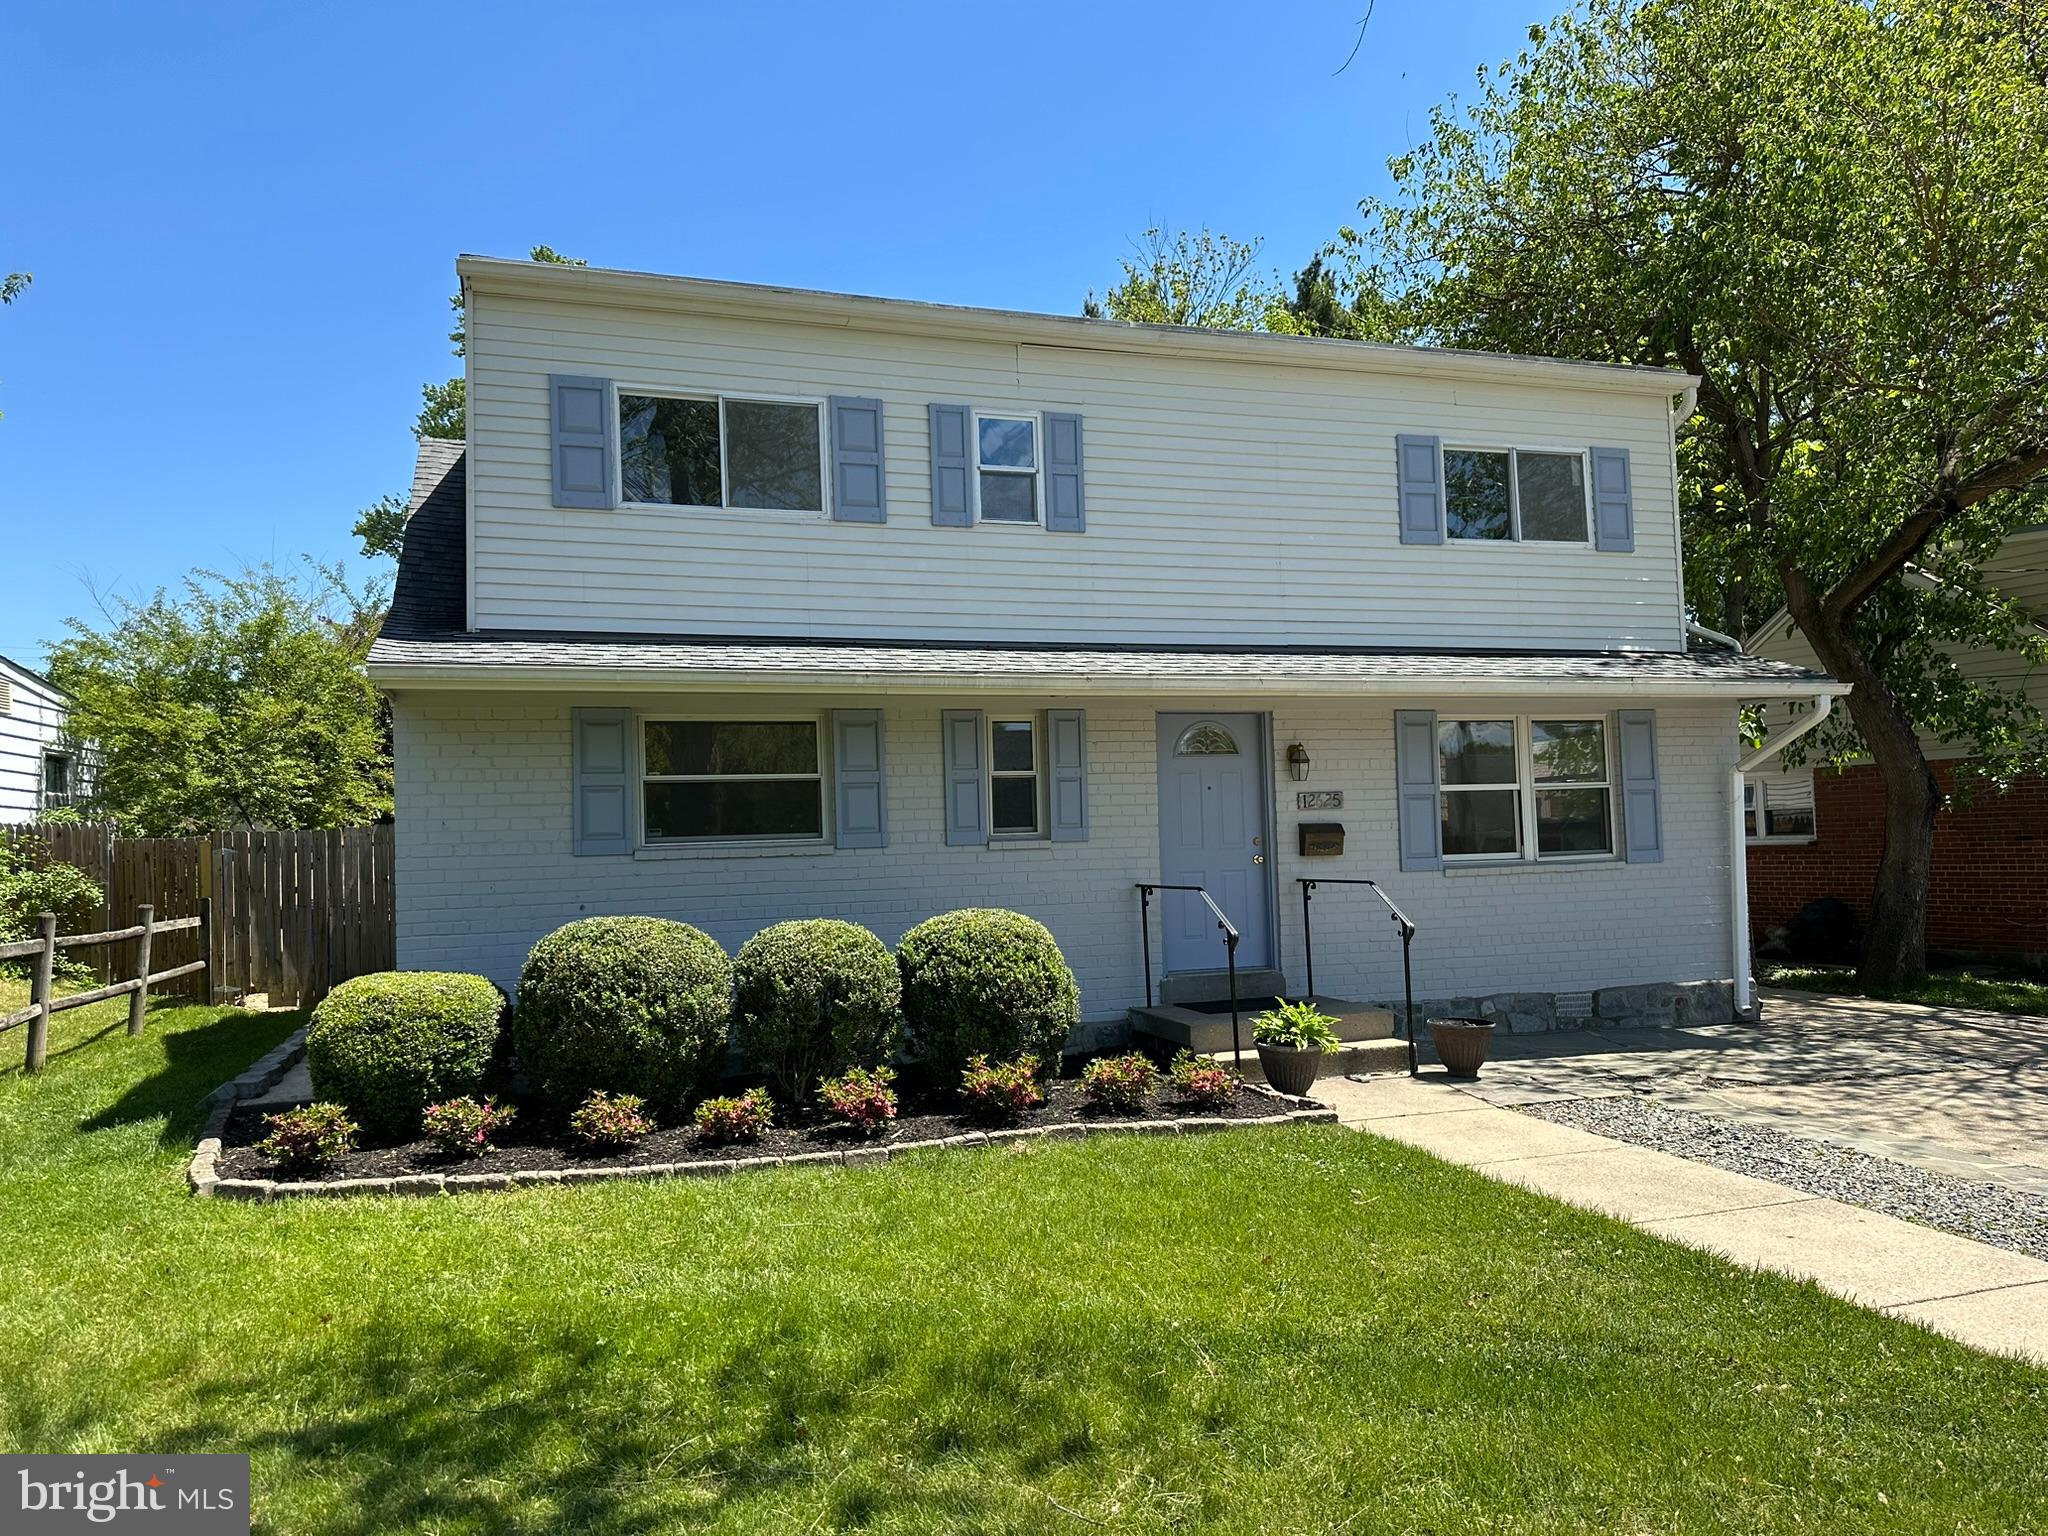
SILVER SPRING
12625 FARNELL DRIVE
4 Beds
2 Baths
1,855 Sq.Ft.
$595,000
MLS#: MDMC2239080

SILVER SPRING
1002 N BELGRADE ROAD
4 Beds
2 Baths
2,329 Sq.Ft.
$650,000
MLS#: MDMC2232222

SILVER SPRING
3835 FERRARA DRIVE
3 Beds
2 Baths
1,440 Sq.Ft.
$485,000
MLS#: MDMC2241316

SILVER SPRING
12622 EASTBOURNE DRIVE
5 Beds
2 Baths
2,272 Sq.Ft.
$619,000
MLS#: MDMC2238246
.png)