

Property
Beds
3
Full Baths
2
1/2 Baths
1
Year Built
1975
Sq.Footage
1,994
Welcome to 1501 Carlyle Drive, a spacious brick end-unit townhome in Crofton's desirable Lake Louise community, where comfortable living meets one of the area's most distinctive neighborhood lifestyles! This home offers the charm of classic brick construction, a low-maintenance exterior, and a surprisingly spacious interior. The refreshed kitchen features crisp white cabinetry, granite countertops, stainless steel appliances, and updated finishes, creating a bright, inviting space for everyday living. Beautifully refinished hardwood floors enhance the living room and hallway, while the generous room sizes provide plenty of flexibility for today's lifestyle. Upstairs, the primary bedroom features its own private en-suite bathroom, while the two secondary bedrooms are notably spacious compared with many townhome designs. A full basement provides additional living possibilities, plenty of storage, and room for hobbies, entertaining, or working from home. But what makes this location truly special is the Crofton lifestyle! Located in the Lake Louise community, you're just a short stroll down the street from the lake and close to Crofton's beloved parade route. Crofton is known for its wonderful sense of community, and the Crofton Special Community Benefit District offers something unique: a dedicated local police department, a town hall, and a calendar of community activities and traditions throughout the year. Residents enjoy walking, jogging, and biking around the famous Crofton Triangle, a popular neighborhood route that also hosts community 5K events. From seasonal celebrations and parades to outdoor recreation and neighborhood gatherings, there's always something to enjoy. 1501 carlyle is perfectly located on the Triangle! Conveniently located near shopping, restaurants, golf, and major commuter routes to Annapolis, Baltimore, Washington, D.C., and Fort Meade, this home offers the ideal combination of space, convenience, and community. Come discover why so many people love calling Crofton home!
Features & Amenities
Interior
-
Other Interior Features
Recessed Lighting, Crown Molding
-
Total Bedrooms
3
-
Bathrooms
2
-
1/2 Bathrooms
1
-
Above Grade Finished Area
1454.0
-
Basement YN
YES
-
Cooling YN
YES
-
Cooling
Central Air, Electric
-
Fireplace YN
YES
-
Heating YN
YES
-
Heating
Natural Gas, Forced Air
-
Pet friendly
Yes
Exterior
-
Garage
No
-
Construction Materials
Brick
-
Parking
On Street, Assigned, Parking Lot
-
Patio and Porch Features
Deck
-
Pool
No
-
Waterfront YN
NO
Area & Lot
-
Lot Features
Corner Lot, Front Yard, Level, Back Yard
-
Property Type
Residential
-
Property Sub Type
Townhouse
-
Architectural Style
Traditional
Price
-
Sales Price
$469,900
-
Tax Amount
$4,848
-
Sq. Footage
1,994
-
Price/SqFt
$235
HOA
-
Association
No
School District
-
Elementary School
CROFTON
-
Middle School
CROFTON
-
High School
CROFTON
Property Features
-
New Construction
NO
-
Foundation Details
Permanent
-
Senior Community YN
NO
-
Sewer
Public Sewer
-
Water Source
Public
Schedule a Showing
Showing scheduled successfully.
Mortgage calculator
Estimate your monthly mortgage payment, including the principal and interest, property taxes, and HOA. Adjust the values to generate a more accurate rate.
Your payment
Principal and Interest:
$
Property taxes:
$
HOA fees:
$
Total loan payment:
$
Total interest amount:
$
Location
County
ANNE ARUNDEL
Elementary School
CROFTON
Middle School
CROFTON
High School
CROFTON
Listing Courtesy of David J Webber Sr., RE/MAX Leading Edge
RealHub Information is provided exclusively for consumers' personal, non-commercial use, and it may not be used for any purpose other than to identify prospective properties consumers may be interested in purchasing. All information deemed reliable but not guaranteed and should be independently verified. All properties are subject to prior sale, change or withdrawal. RealHub website owner shall not be responsible for any typographical errors, misinformation, misprints and shall be held totally harmless.

Salesperson, Realtor
Jennifer Gordon
Call Jennifer today to schedule a private showing.

* Listings on this website come from the FMLS IDX Compilation and may be held by brokerage firms other than the owner of this website. The listing brokerage is identified in any listing details. Information is deemed reliable but is not guaranteed. If you believe any FMLS listing contains material that infringes your copyrighted work please review our DMCA policy and learn how to submit a takedown request.© 2024 FMLS.
Related Properties

CROFTON
1615 NEW WINDSOR COURT
4 Beds
2 Baths
1,648 Sq.Ft.
$400,000
MLS#: MDAA2153078

CROFTON
2316 WEYMOUTH LANE
4 Beds
3 Baths
2,028 Sq.Ft.
$524,900
MLS#: MDAA2157288

CROFTON
2459 VINEYARD LANE
4 Beds
3 Baths
1,988 Sq.Ft.
$479,900
MLS#: MDAA2160152
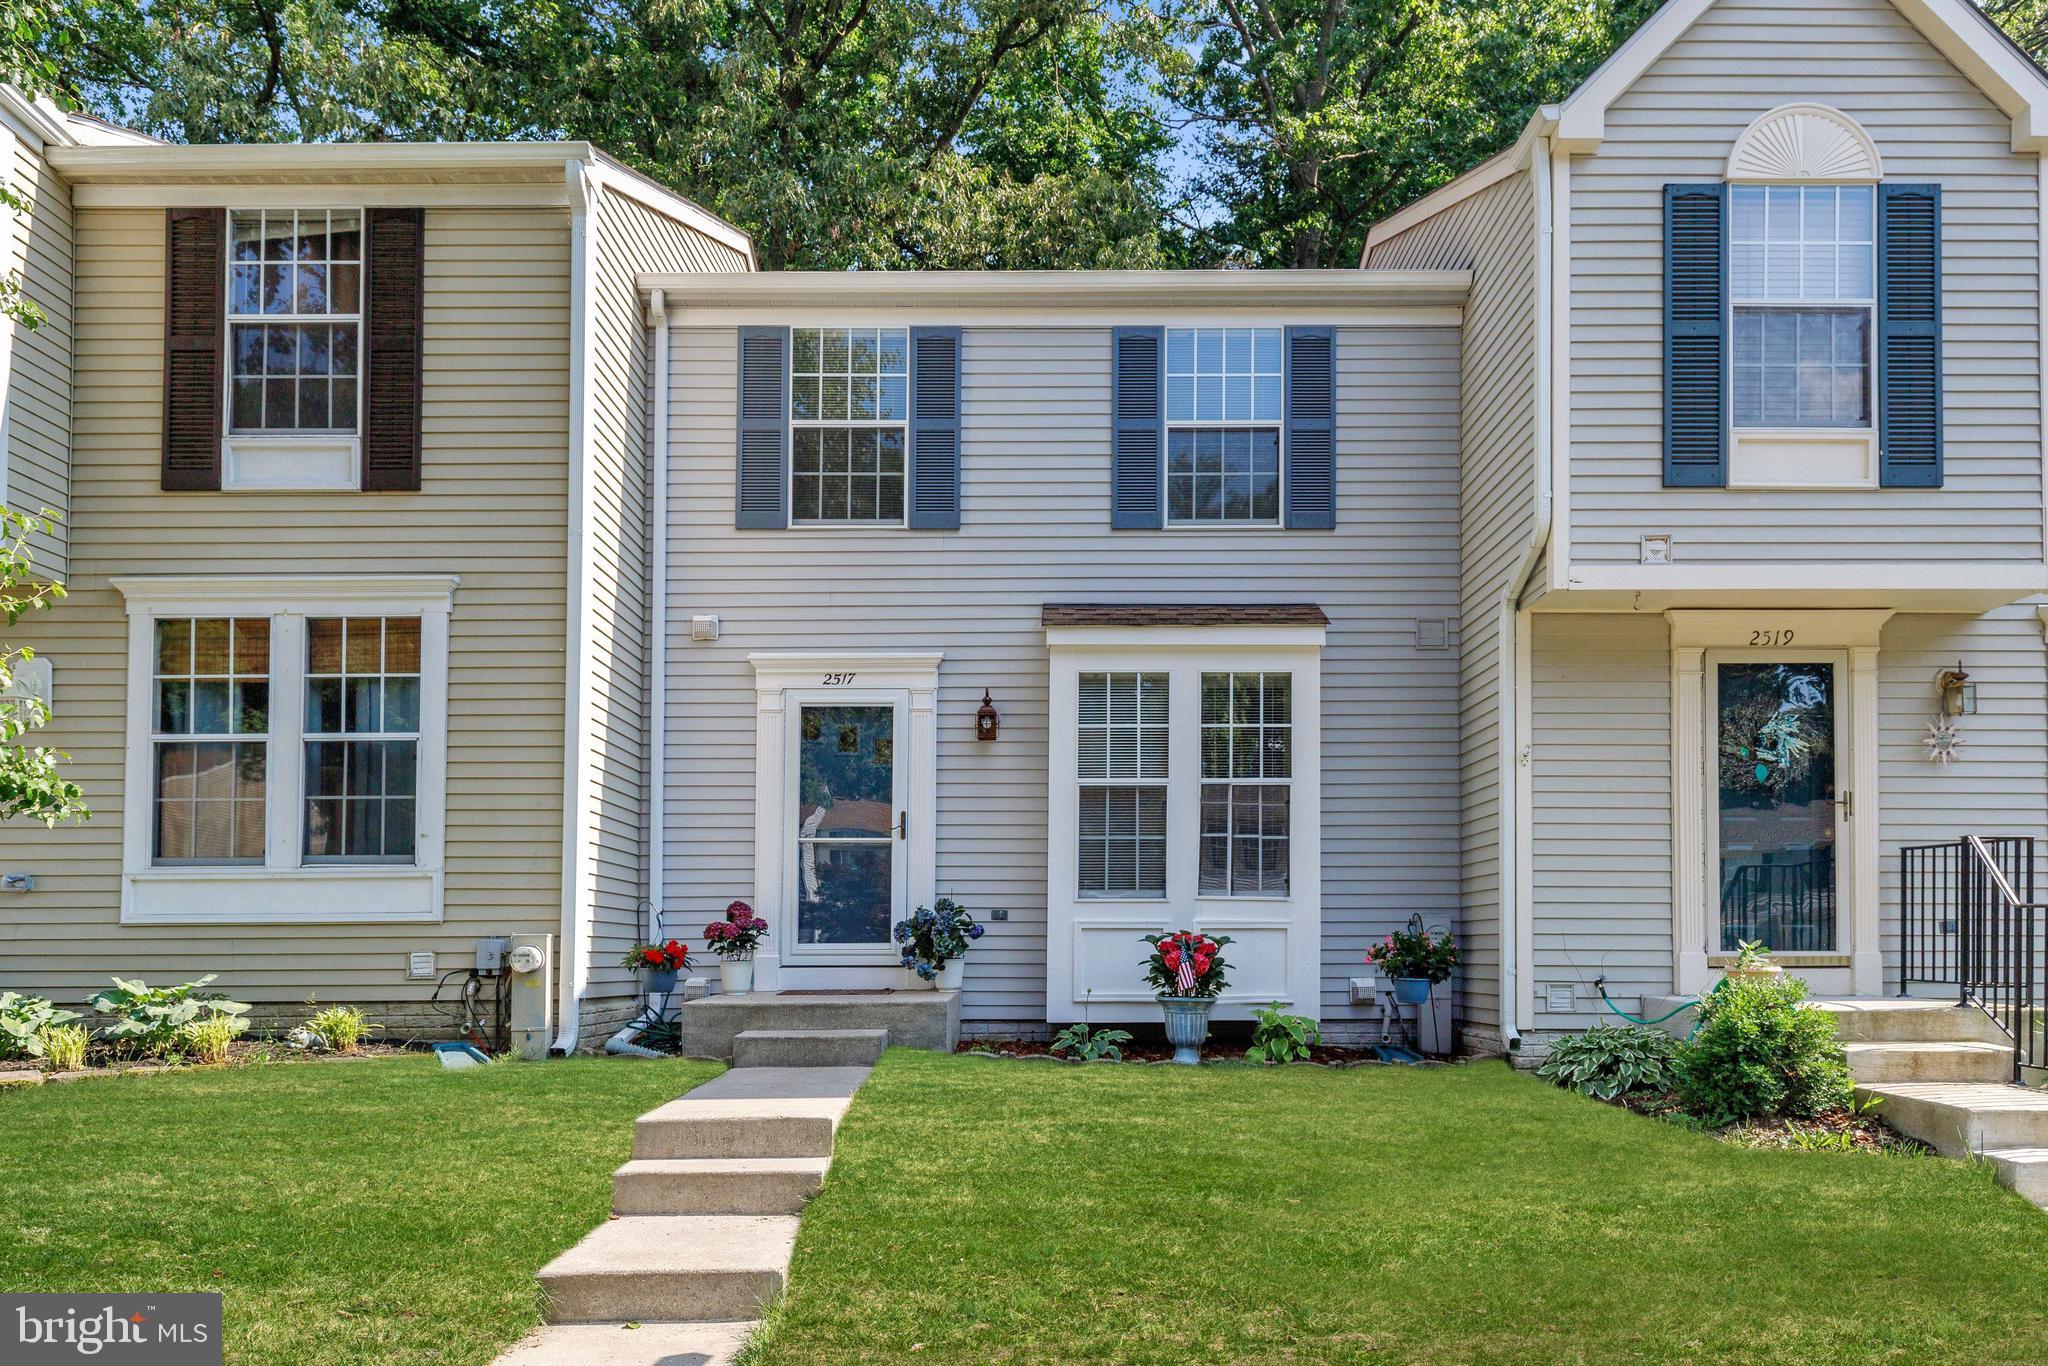
CROFTON
2517 LOG MILL COURT
3 Beds
2 Baths
1,546 Sq.Ft.
$399,950
MLS#: MDAA2144536

CROFTON
1323 FOGGY TURN 18
3 Beds
2 Baths
2,300 Sq.Ft.
$499,000
MLS#: MDAA2157166

CROFTON
2402 OLD MYSTIC COURT
4 Beds
3 Baths
1,950 Sq.Ft.
$515,000
MLS#: MDAA2159170

CROFTON
1157 SIMSBURY COURT 47A
3 Beds
2 Baths
1,368 Sq.Ft.
$379,000
MLS#: MDAA2160738

CROFTON
2550 AMBLING CIRCLE
3 Beds
2 Baths
2,064 Sq.Ft.
$515,000
MLS#: MDAA2157414

CROFTON
1108 SOHO COURT
4 Beds
3 Baths
2,200 Sq.Ft.
$470,000
MLS#: MDAA2157862
