
Ranch/Rambler
134 SADDLETOP DRIVE 345
TANEYTOWN, MD 21787
MLS#: MDCR2023470
$460,000


Property
Beds
3
Full Baths
3
1/2 Baths
None
Year Built
2004
Sq.Footage
2,766
"Expanded" BRIGHTON MODEL featuring 3 bedrooms & 3 full bathrooms, and a fully finished lower level in the highly sought after Carroll Vista 55+ Community. The finished lower level includes a dedicated office, a full bathroom, a bedroom or "flex room" with an oversized step-in closet, a light-filled open area for a recreation room or additional family room or with minor changes, an 'in home theater'. The spacious master bedroom features a large walk-in closet, a customized bathroom with 2 separate vanities, large soaking tub and easy access walk-in shower, impressive tray ceiling with decorative trim moldings and ceiling fan. The kitchen has beautiful oak cabinetry, a pantry, ample counter space including a breakfast bar and desk area, and adjoining breakfast room. The light filled family room has a wall of windows, gas log fireplace with custom mantel, recessed lighting, sliding glass doors opening to a 16'x10' covered porch with full staircase to the landscaped rear yard. The 2nd bedroom is next to a full bathroom. The first-floor laundry room connects directly to the 2-car garage. Improvements completed by licensed contractors: (1) 40-year architectural roof shingles installed in 2023, (2) Radon mitigation system in the lower level, (3) tank-less hot water heater installed in 2024. Carroll Vista Community was designed by DEL WEBB and the condominium was built by Pulte Homes. There are many opens spaces, including several ponds, paved walking trails, a gazebo park, areas for reflection like the butterfly gardens, benches on every street and lovely fountains and gardens surrounding the clubhouse. The clubhouse offers a library, internet and printing services, billiard room, ballroom, craft and card rooms, an open room for movies and art shows, equipped fitness room, exercise room for fitness classes, indoor and outdoor pool, locker rooms with sauna, indoor hot tub, clubhouse kitchen, simulated indoor golf range and special events and trips. Carroll Vista has 2 sports courts for tennis, pickle ball, basketball, a shuffleboard court and a bocce ball area, a 4-hole golf course and putting green, and large screened-in pavilion for resident gatherings. For info on all Clubhouse amenities, contact Renee Brown, Asst Site Manager/Activities Director - See Bright documents. The monthly condominium fee includes snow removal, and spring through fall lawn maintenance and mowing, leaf removal, and periodic trimming of trees and shrubs. The expanded Brighton floor plan with the finished lower level adds lots of extra square footage to this beautiful home.
Features & Amenities
Interior
-
Other Interior Features
Eat-in Kitchen, Ceiling Fan(s), Pantry, Recessed Lighting, Walk-In Closet(s), Vaulted Ceiling(s), Cathedral Ceiling(s), High Ceilings, Tray Ceiling(s), Crown Molding, Soaking Tub
-
Total Bedrooms
3
-
Bathrooms
3
-
Above Grade Finished Area
2016.0
-
Basement YN
YES
-
Cooling YN
YES
-
Cooling
Central Air, Ceiling Fan(s), Electric
-
Fireplace YN
YES
-
Heating YN
YES
-
Heating
Propane, Heat Pump
-
Main Level Bedrooms
2
-
Pet friendly
Dogs OK, Cats OK, Yes
Exterior
-
Garage
Yes
-
Garage spaces
2
-
Construction Materials
Vinyl Siding
-
Parking
Garage Door Opener, Concrete, Garage, Driveway, Attached
-
Patio and Porch Features
Enclosed, Porch
-
Pool
Yes
-
Pool Features
Community
-
Waterfront YN
NO
Area & Lot
-
Property Type
Residential
-
Property Sub Type
Condominium
-
Architectural Style
Ranch/Rambler
Price
-
Sales Price
$460,000
-
Tax Amount
$5,670
-
Sq. Footage
2,766
-
Price/SqFt
$166
HOA
-
Association
YES
-
Association Fee 2
$147
-
Association Fee
$239
-
Association Fee Frequency
Monthly
-
Association Fee 2 Frequency
Monthly
-
Association Fee Includes
N/A
Property Resources
-
Horse Property
NO
School District
-
Elementary School
N/A
-
Middle School
N/A
-
High School
N/A
Property Features
-
New Construction
NO
-
Accessibility Features
Accessible Doors
-
Association Amenities
Clubhouse, Fitness Center, Meeting Room, Tennis Court(s)
-
Foundation Details
Concrete Perimeter
-
Senior Community YN
YES
-
Sewer
Public Sewer
-
Tax Lot
UN345
-
Water Source
Public
Schedule a Showing
Showing scheduled successfully.
Mortgage calculator
Estimate your monthly mortgage payment, including the principal and interest, property taxes, and HOA. Adjust the values to generate a more accurate rate.
Your payment
Principal and Interest:
$
Property taxes:
$
HOA fees:
$
Total loan payment:
$
Total interest amount:
$
Location
County
CARROLL
Elementary School
Middle School
High School
Listing Courtesy of Margaret A Hoffman Steers, Berkshire Hathaway HomeServices Homesale Realty
RealHub Information is provided exclusively for consumers' personal, non-commercial use, and it may not be used for any purpose other than to identify prospective properties consumers may be interested in purchasing. All information deemed reliable but not guaranteed and should be independently verified. All properties are subject to prior sale, change or withdrawal. RealHub website owner shall not be responsible for any typographical errors, misinformation, misprints and shall be held totally harmless.

Salesperson, Realtor
Jennifer Gordon
Call Jennifer today to schedule a private showing.

* Listings on this website come from the FMLS IDX Compilation and may be held by brokerage firms other than the owner of this website. The listing brokerage is identified in any listing details. Information is deemed reliable but is not guaranteed. If you believe any FMLS listing contains material that infringes your copyrighted work please review our DMCA policy and learn how to submit a takedown request.© 2024 FMLS.
Related Properties

TANEYTOWN
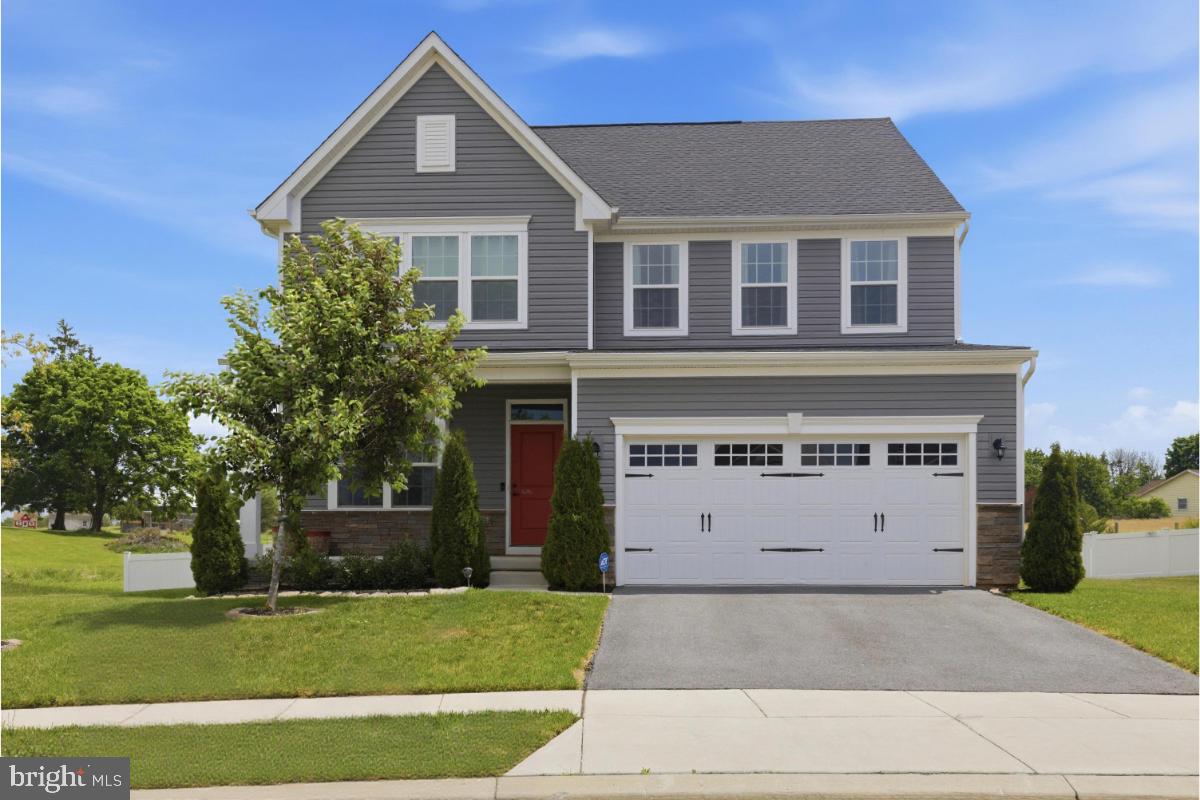
217 ROTH AVENUE
4 Beds
3 Baths
3,332 Sq.Ft.
$399,900
MLS#: MDCR2037370
TANEYTOWN
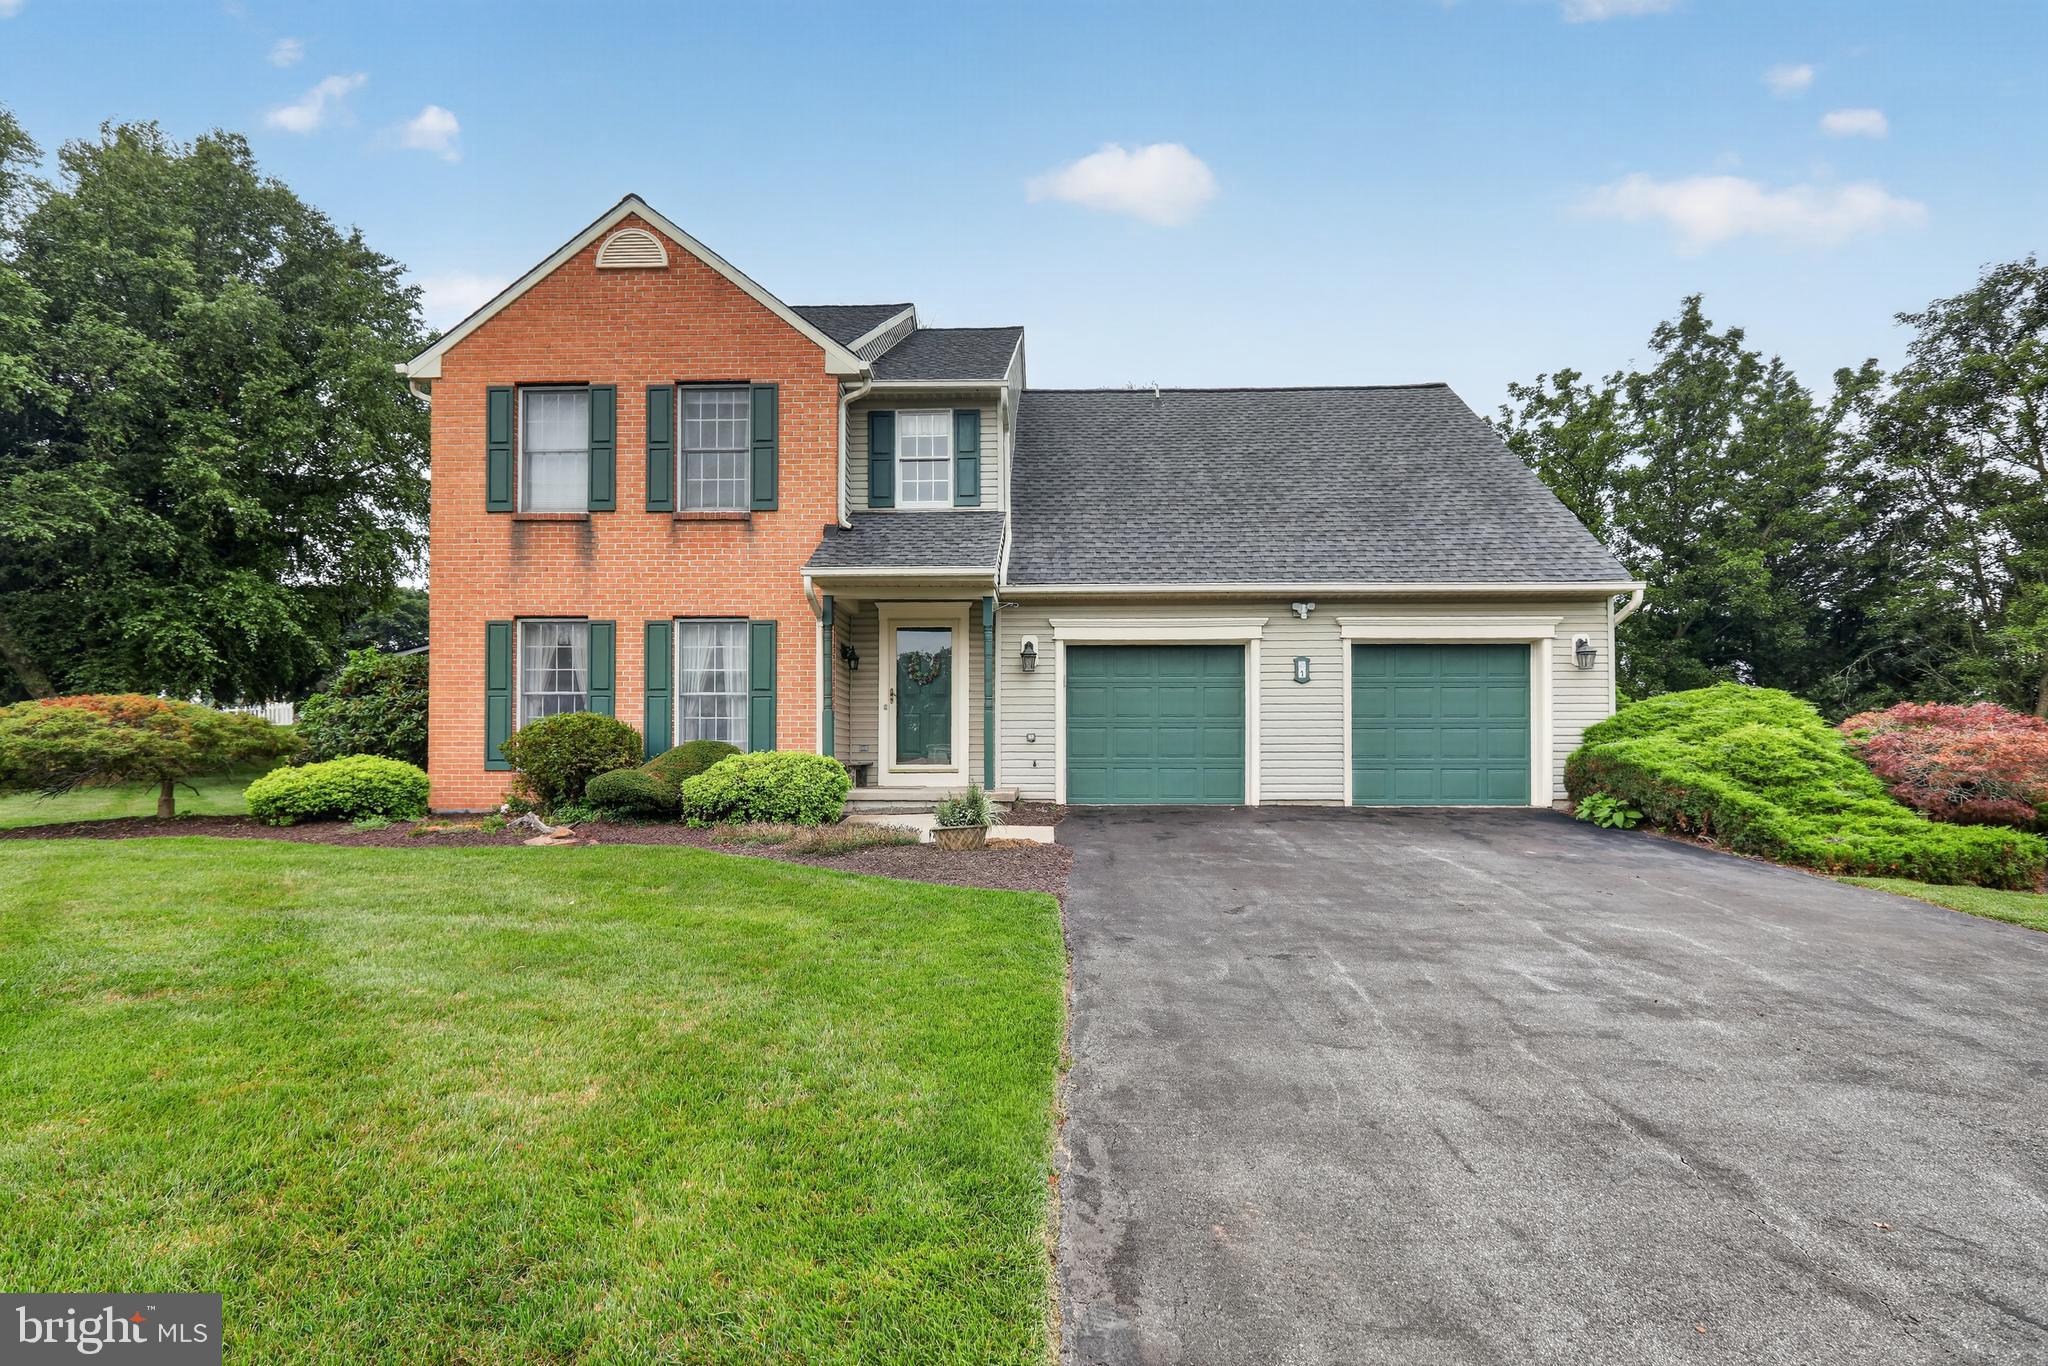
105 HESS CIRCLE
4 Beds
2 Baths
3,155 Sq.Ft.
$500,000
MLS#: MDCR2034758
TANEYTOWN
1 TANEY COURT
4 Beds
3 Baths
2,300 Sq.Ft.
$449,999
MLS#: MDCR2036260

TANEYTOWN
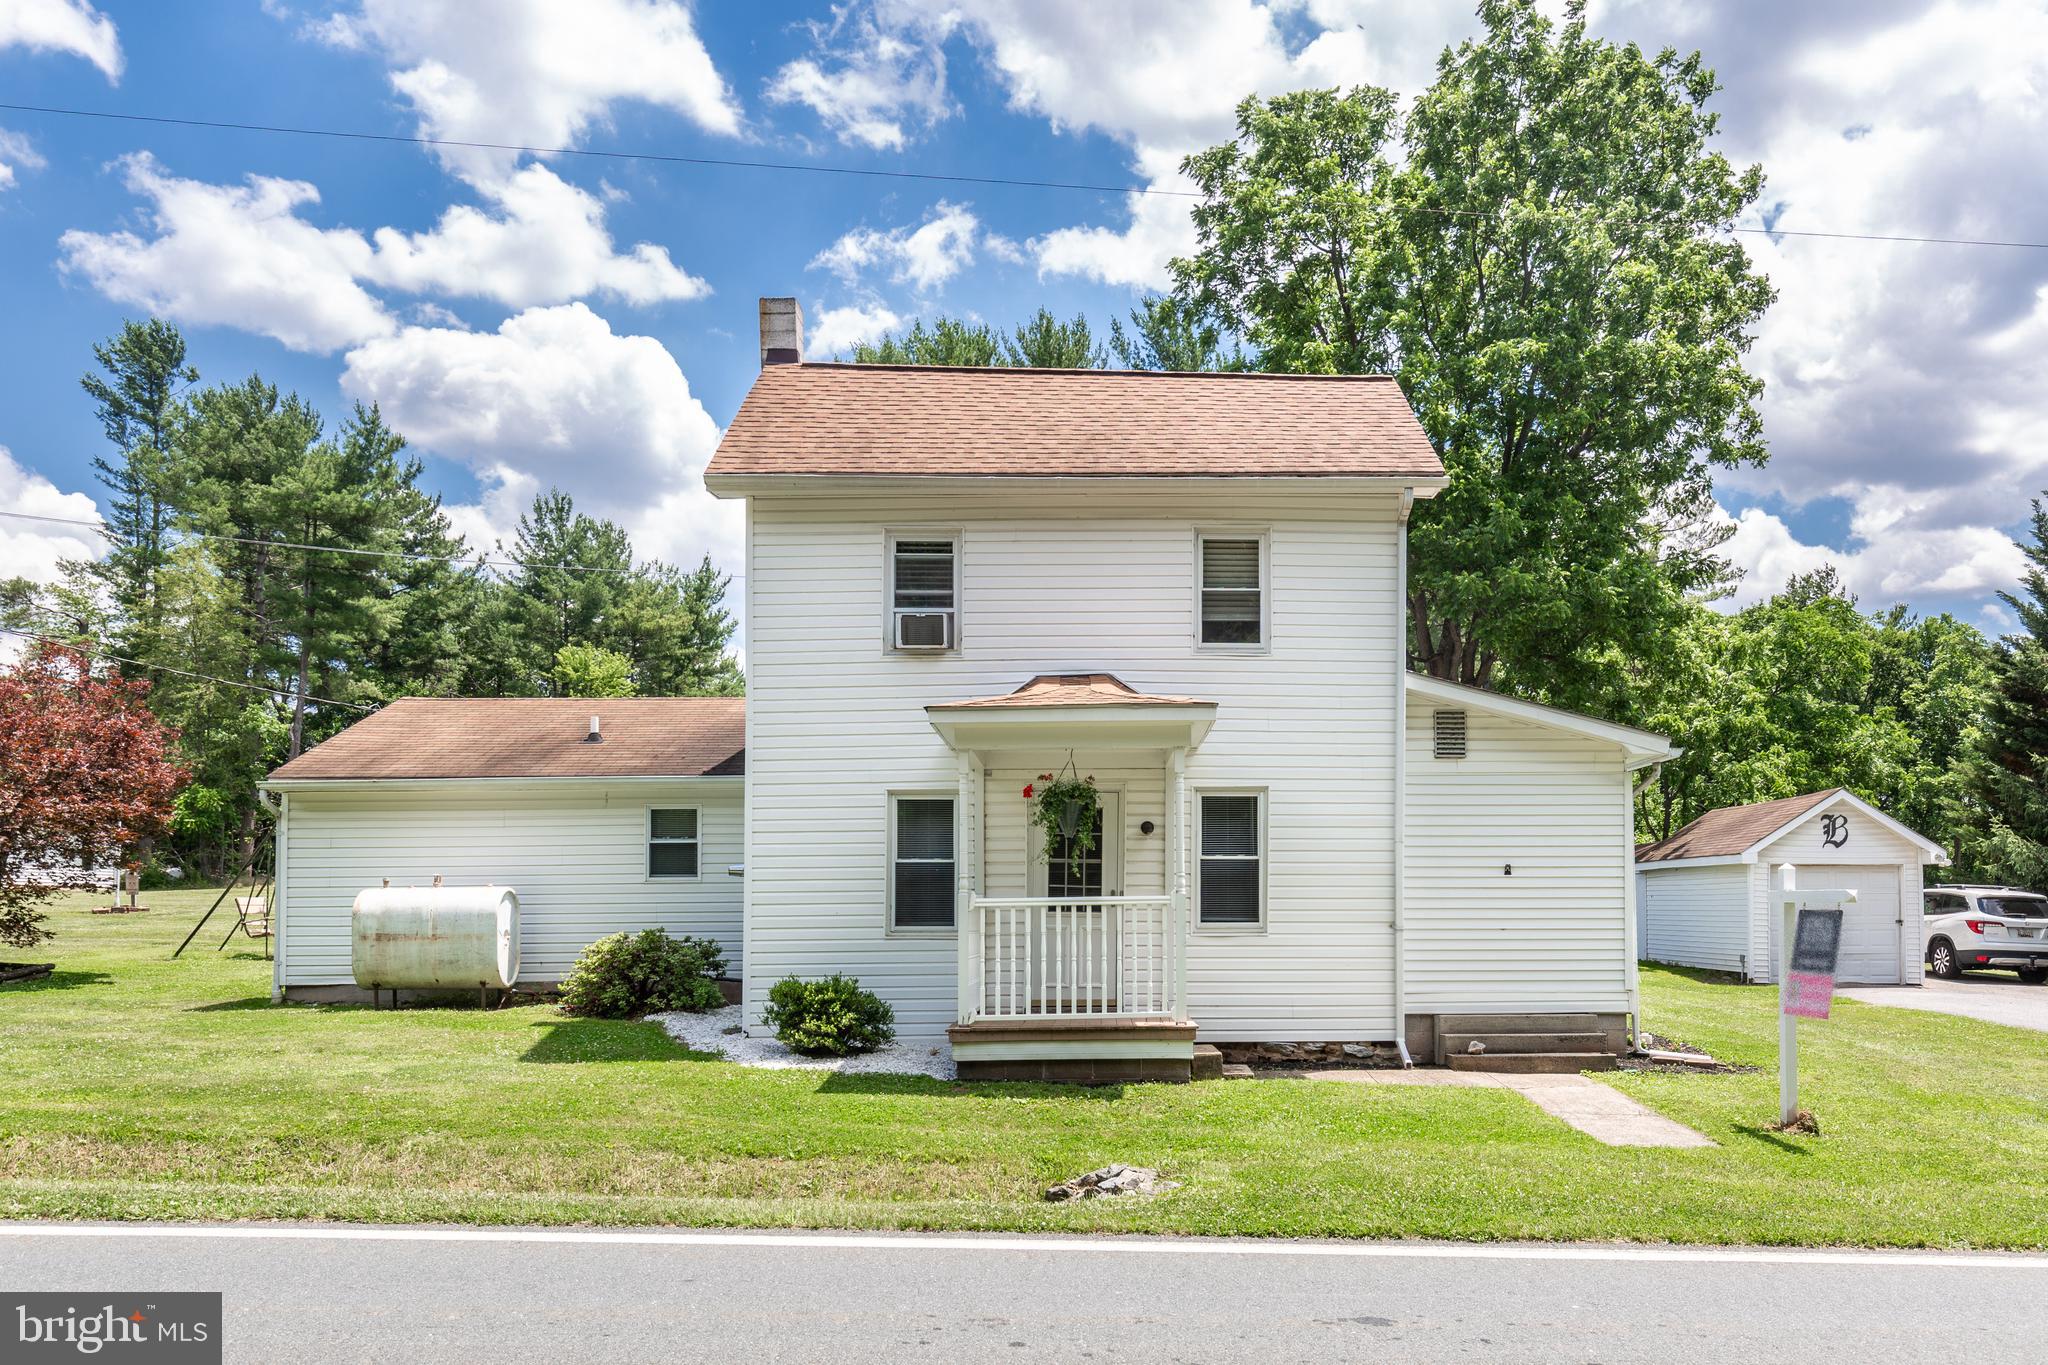
3404 FRANCIS SCOTT KEY HIGHWAY
3 Beds
1 Baths
1,196 Sq.Ft.
$374,900
MLS#: MDCR2038644
TANEYTOWN
3831 WALNUT GROVE ROAD
3 Beds
2 Baths
1,832 Sq.Ft.
$449,900
MLS#: MDCR2035880

TANEYTOWN
329 ROBERTS MILL ROAD
4 Beds
3 Baths
2,937 Sq.Ft.
$439,900
MLS#: MDCR2036836
TANEYTOWN
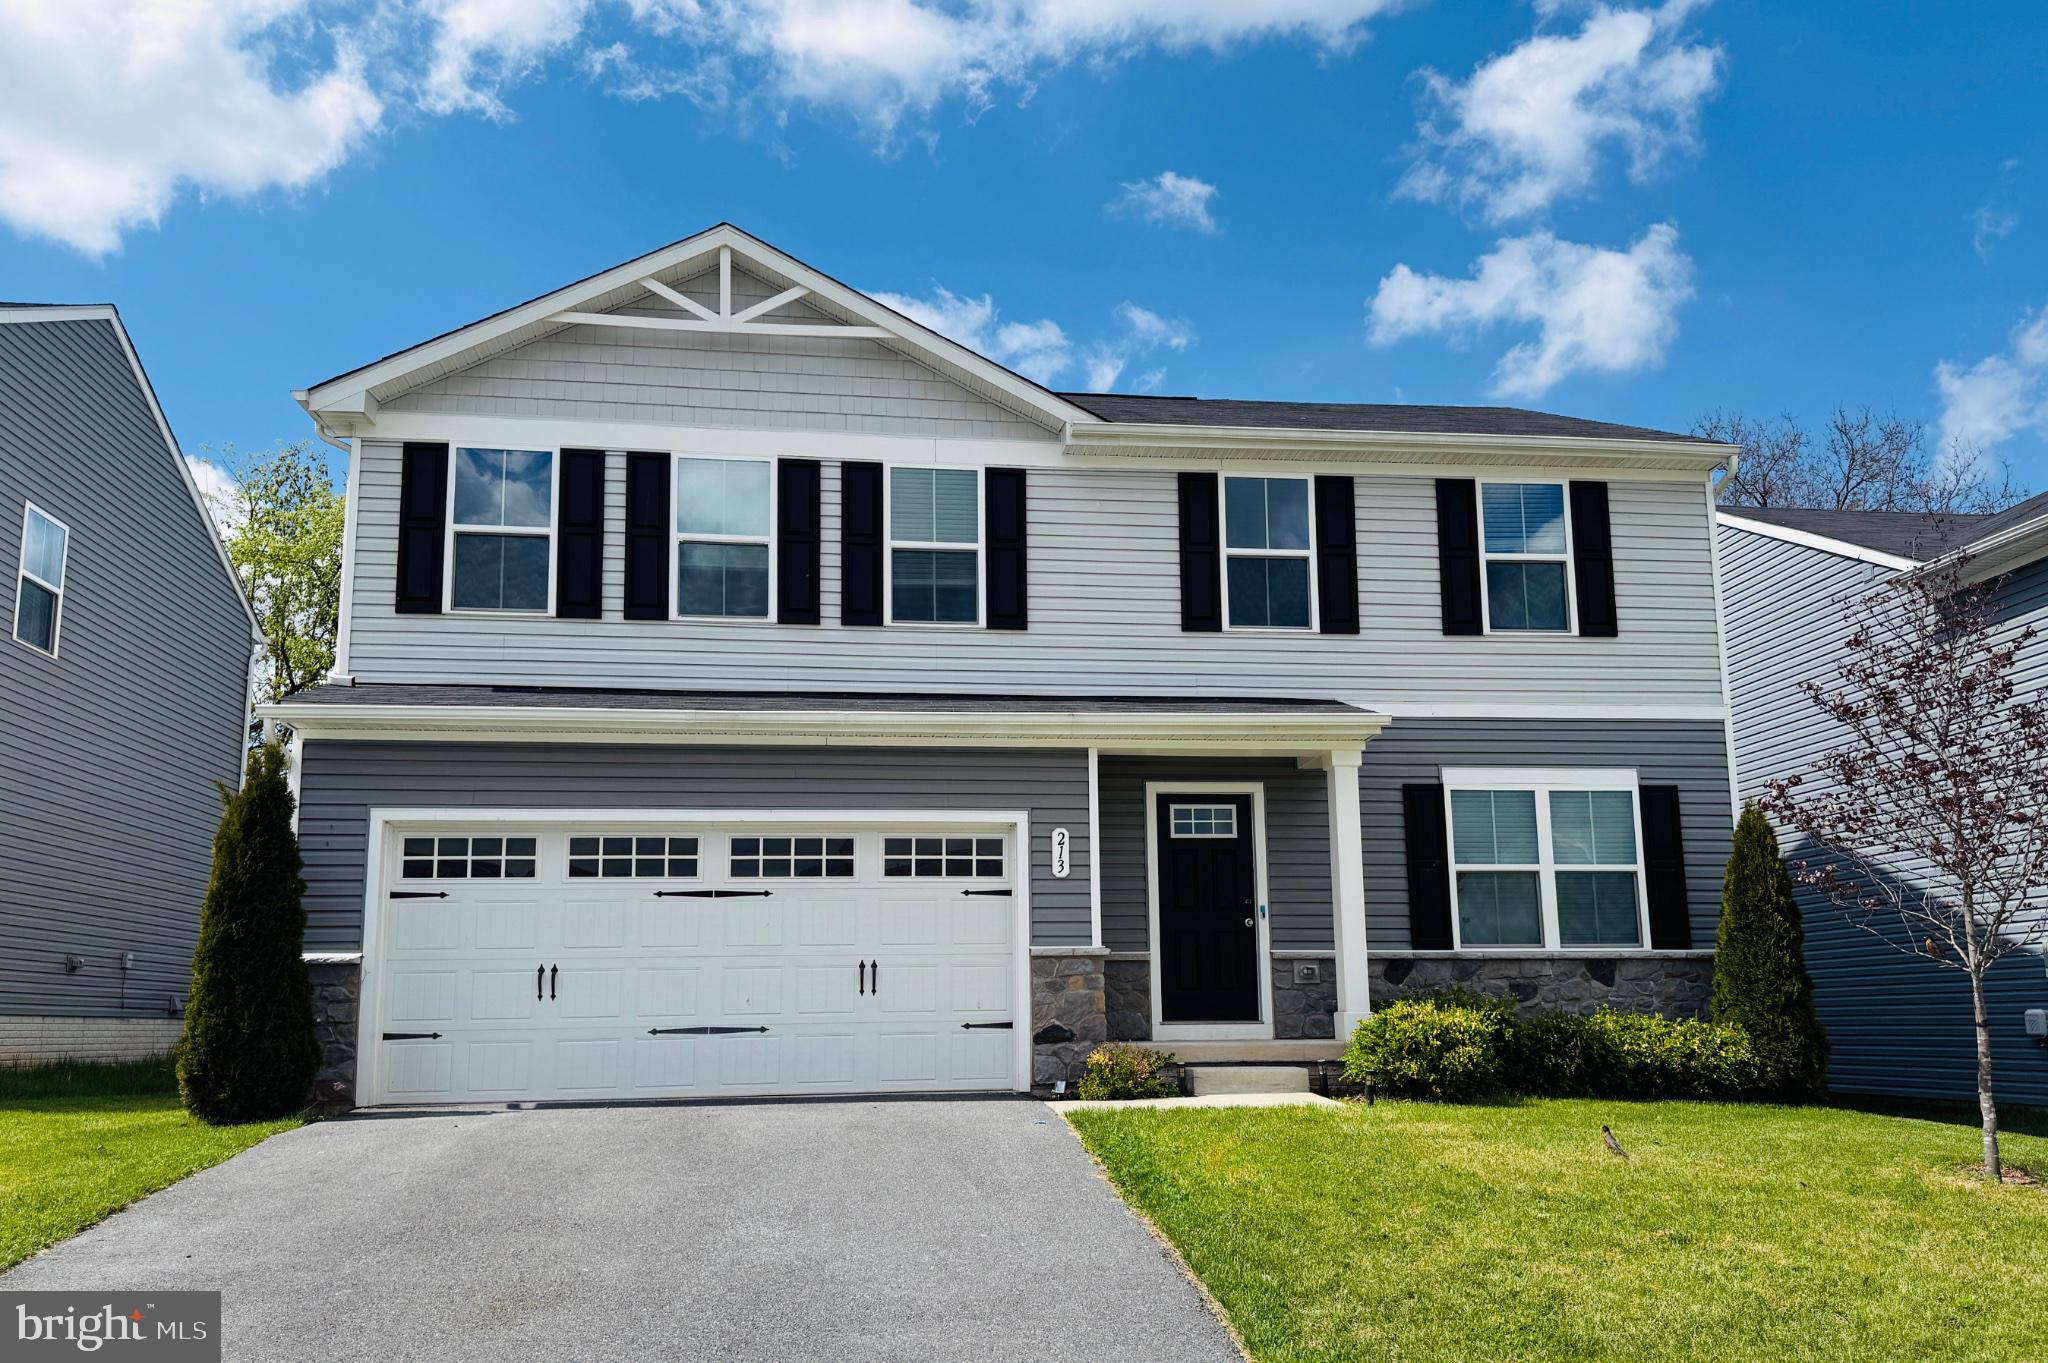
213 PICKETT STREET
4 Beds
3 Baths
2,740 Sq.Ft.
$459,900
MLS#: MDCR2034708
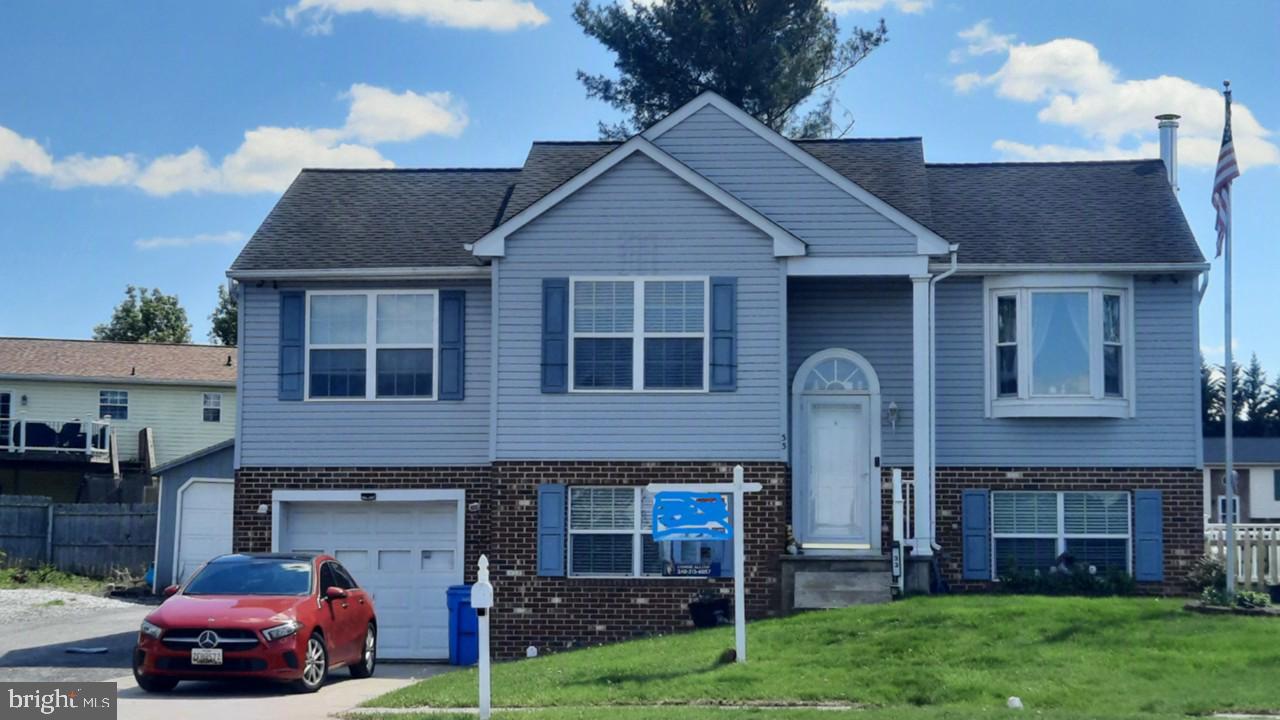
TANEYTOWN
33 MUSKET COURT
4 Beds
2 Baths
1,671 Sq.Ft.
$409,000
MLS#: MDCR2032562

TANEYTOWN
214 MORNING FROST STREET
3 Beds
3 Baths
2,726 Sq.Ft.
$444,900
MLS#: MDCR2037528

TANEYTOWN
536 BULL RUN ROAD
4 Beds
2 Baths
1,680 Sq.Ft.
$419,900
MLS#: MDCR2037576
