
Property
Beds
5
Full Baths
4
1/2 Baths
1
Year Built
1993
Sq.Footage
5,670
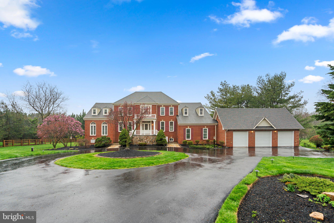
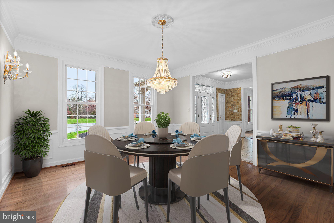
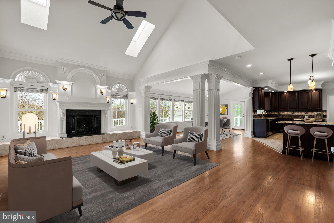
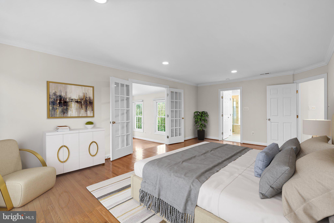
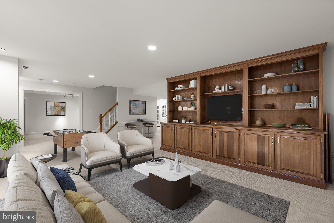
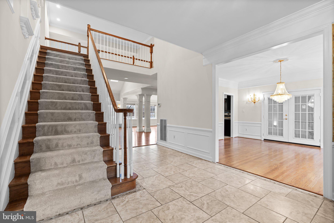
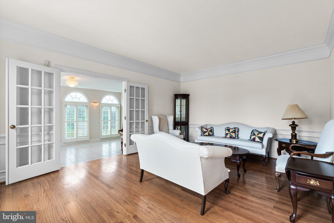
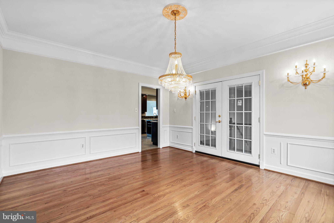
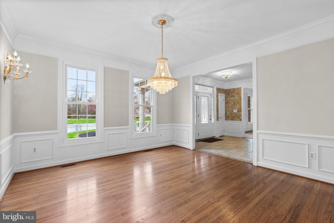
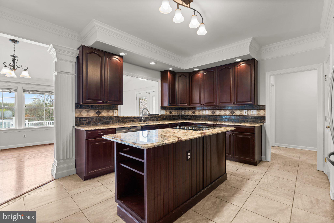
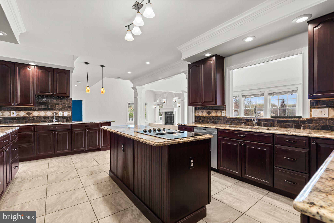
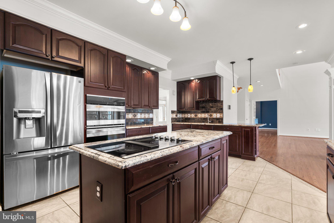
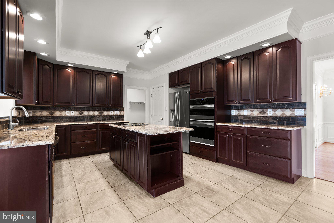
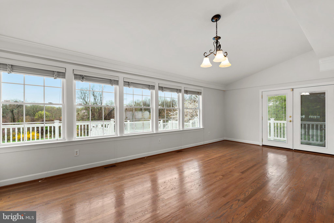
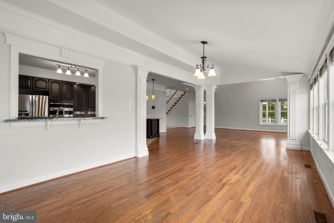
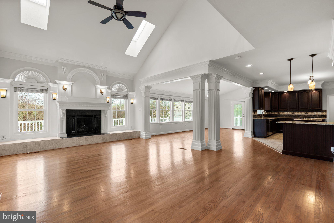
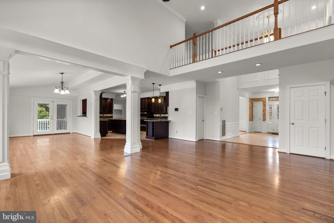
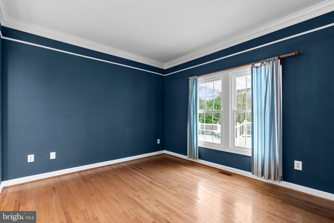
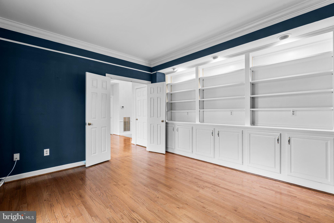
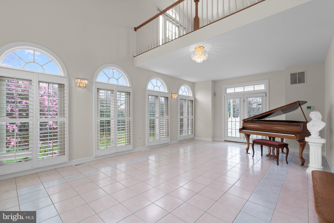
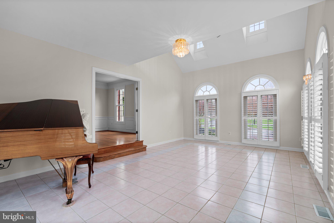
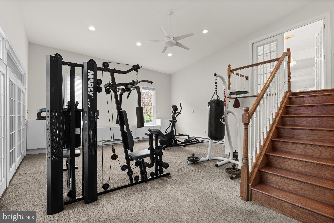
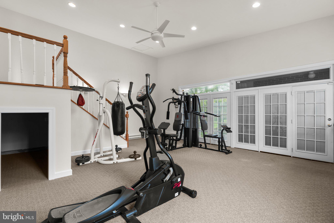
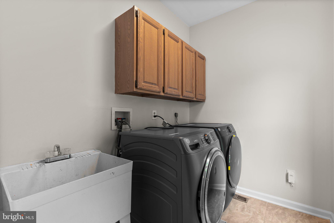
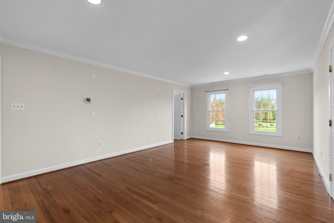
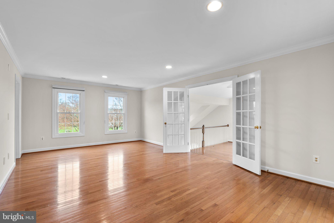
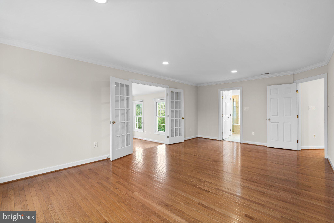
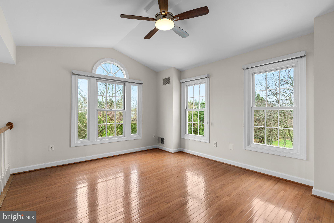
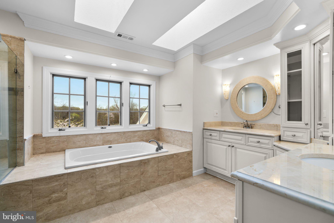
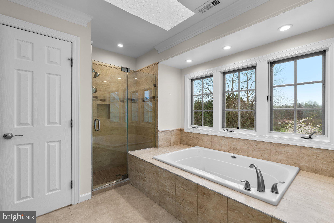
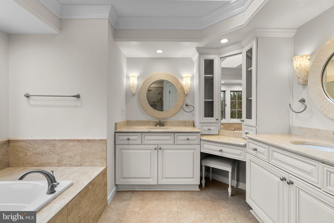
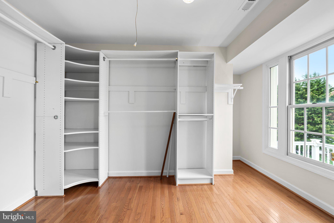
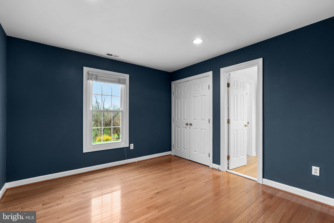
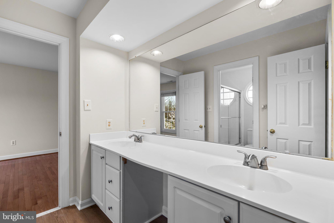
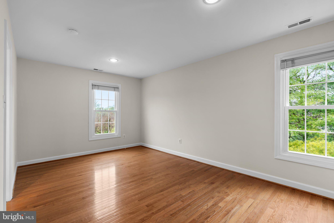
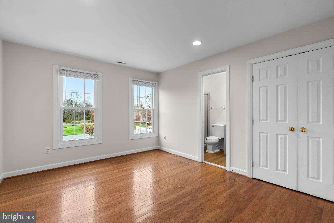
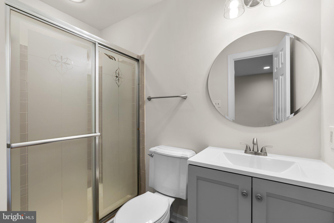
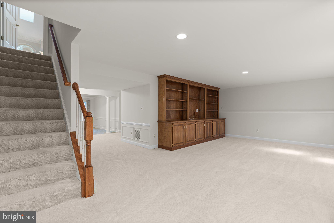
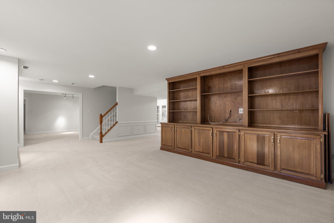
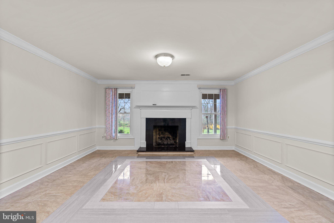
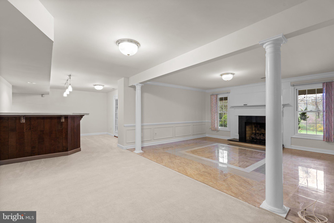
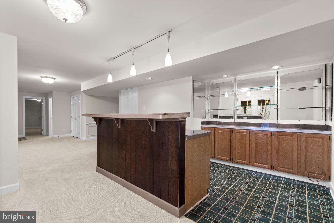
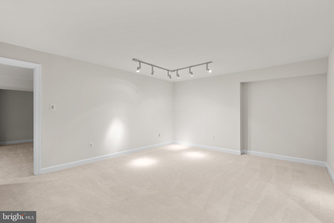
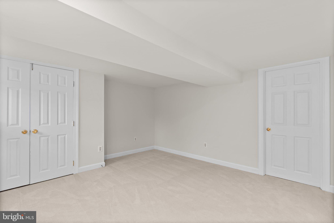
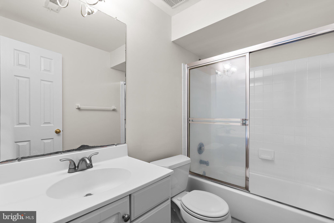
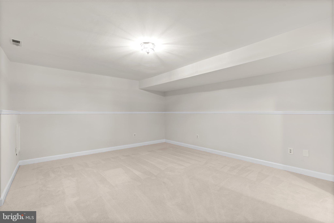
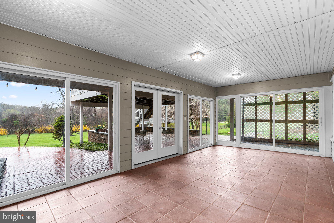
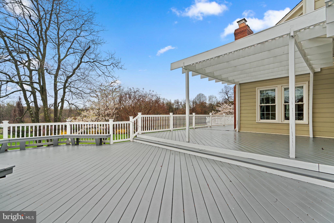
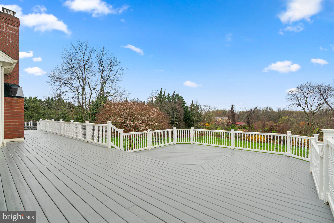
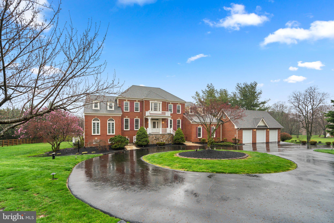
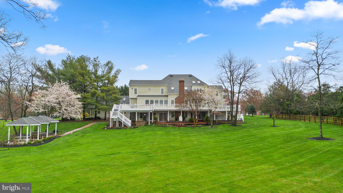
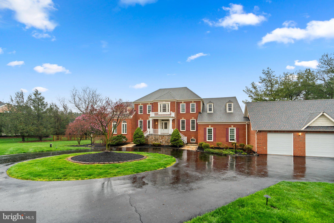
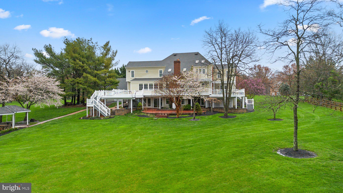
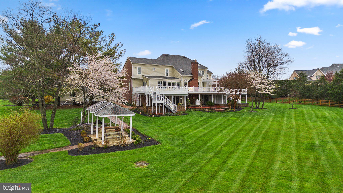
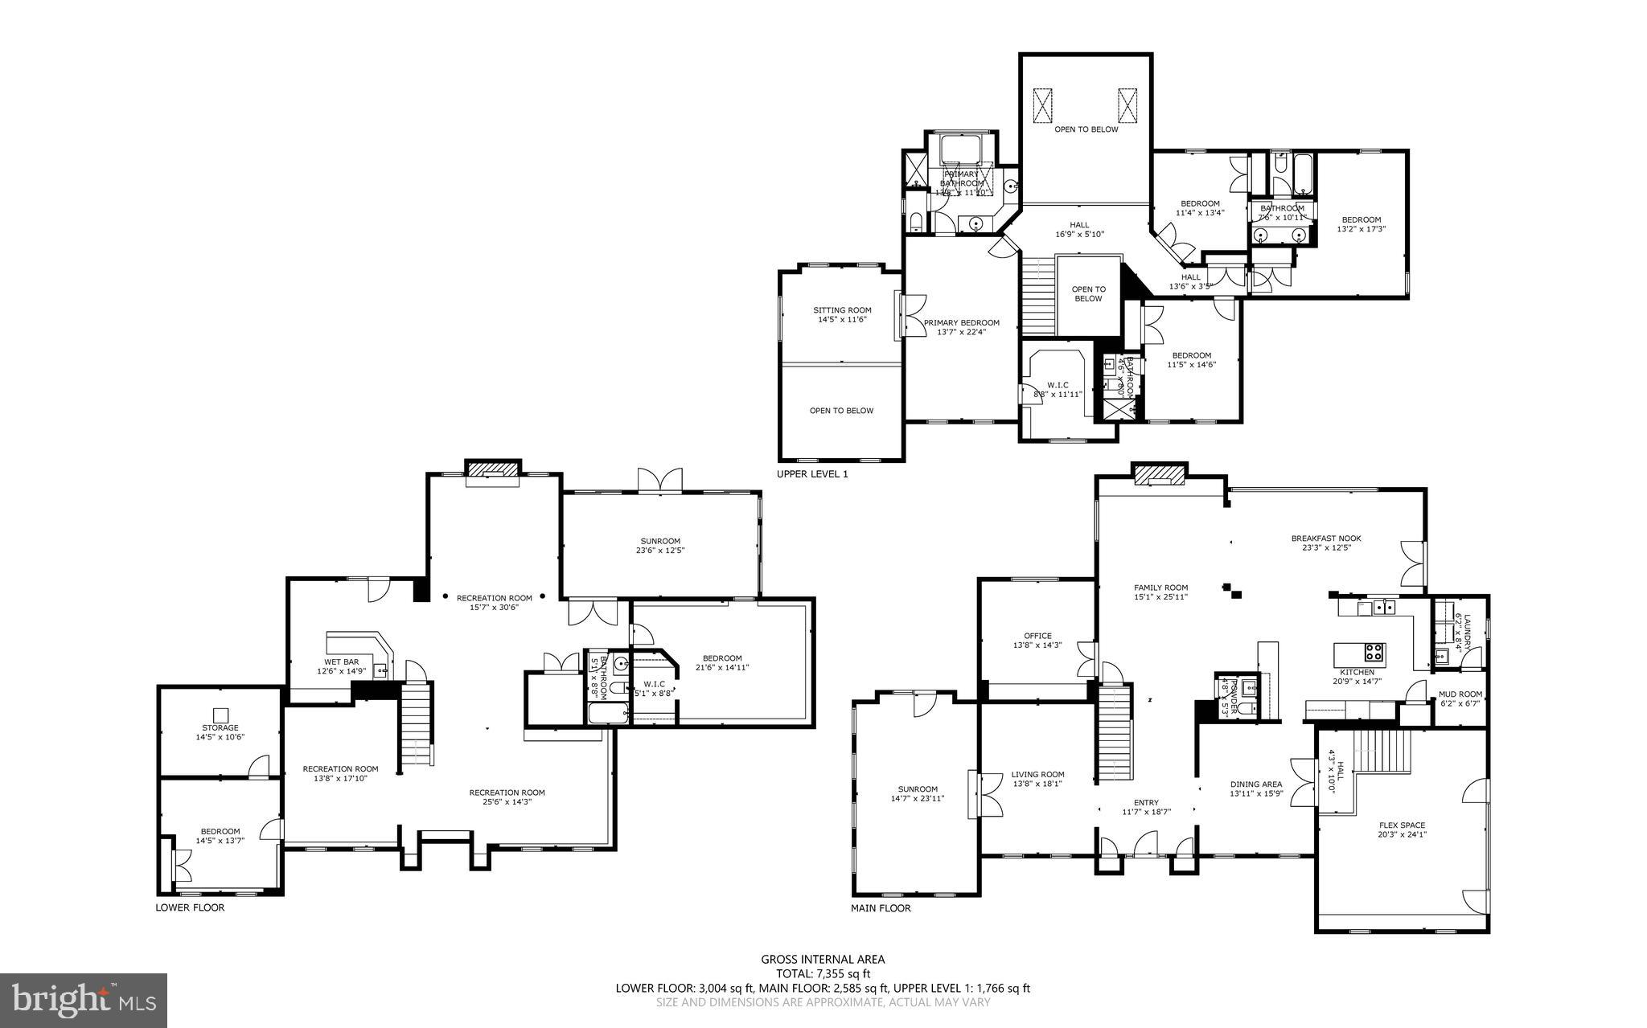
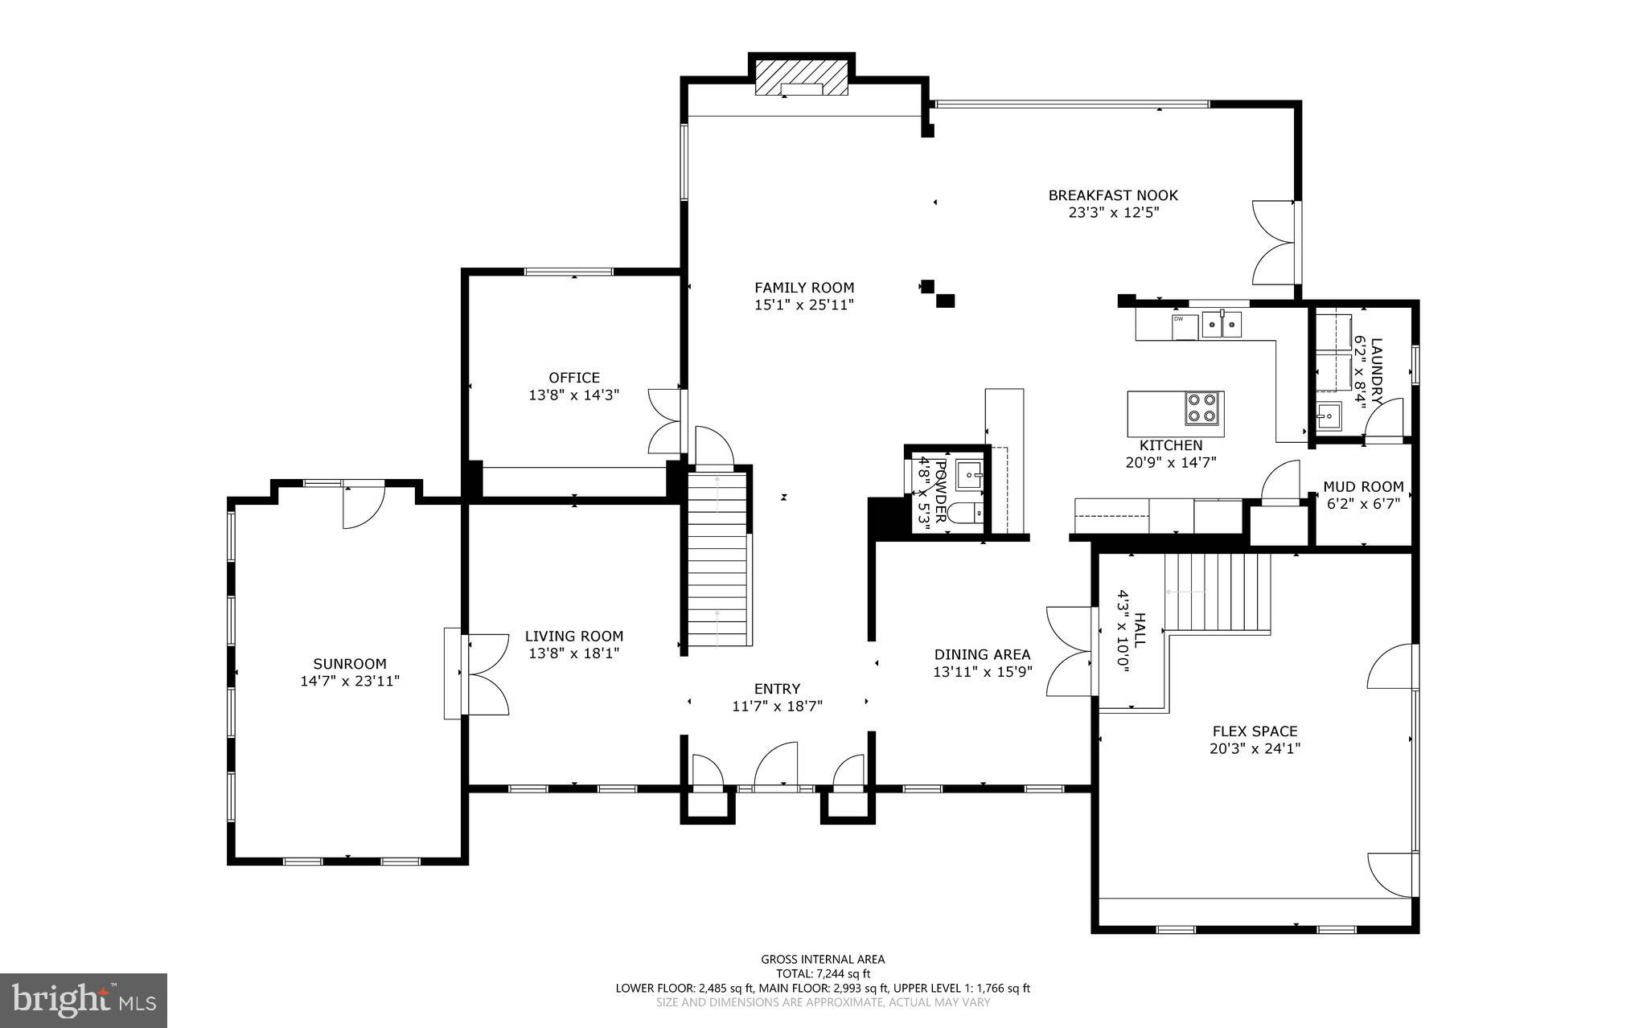
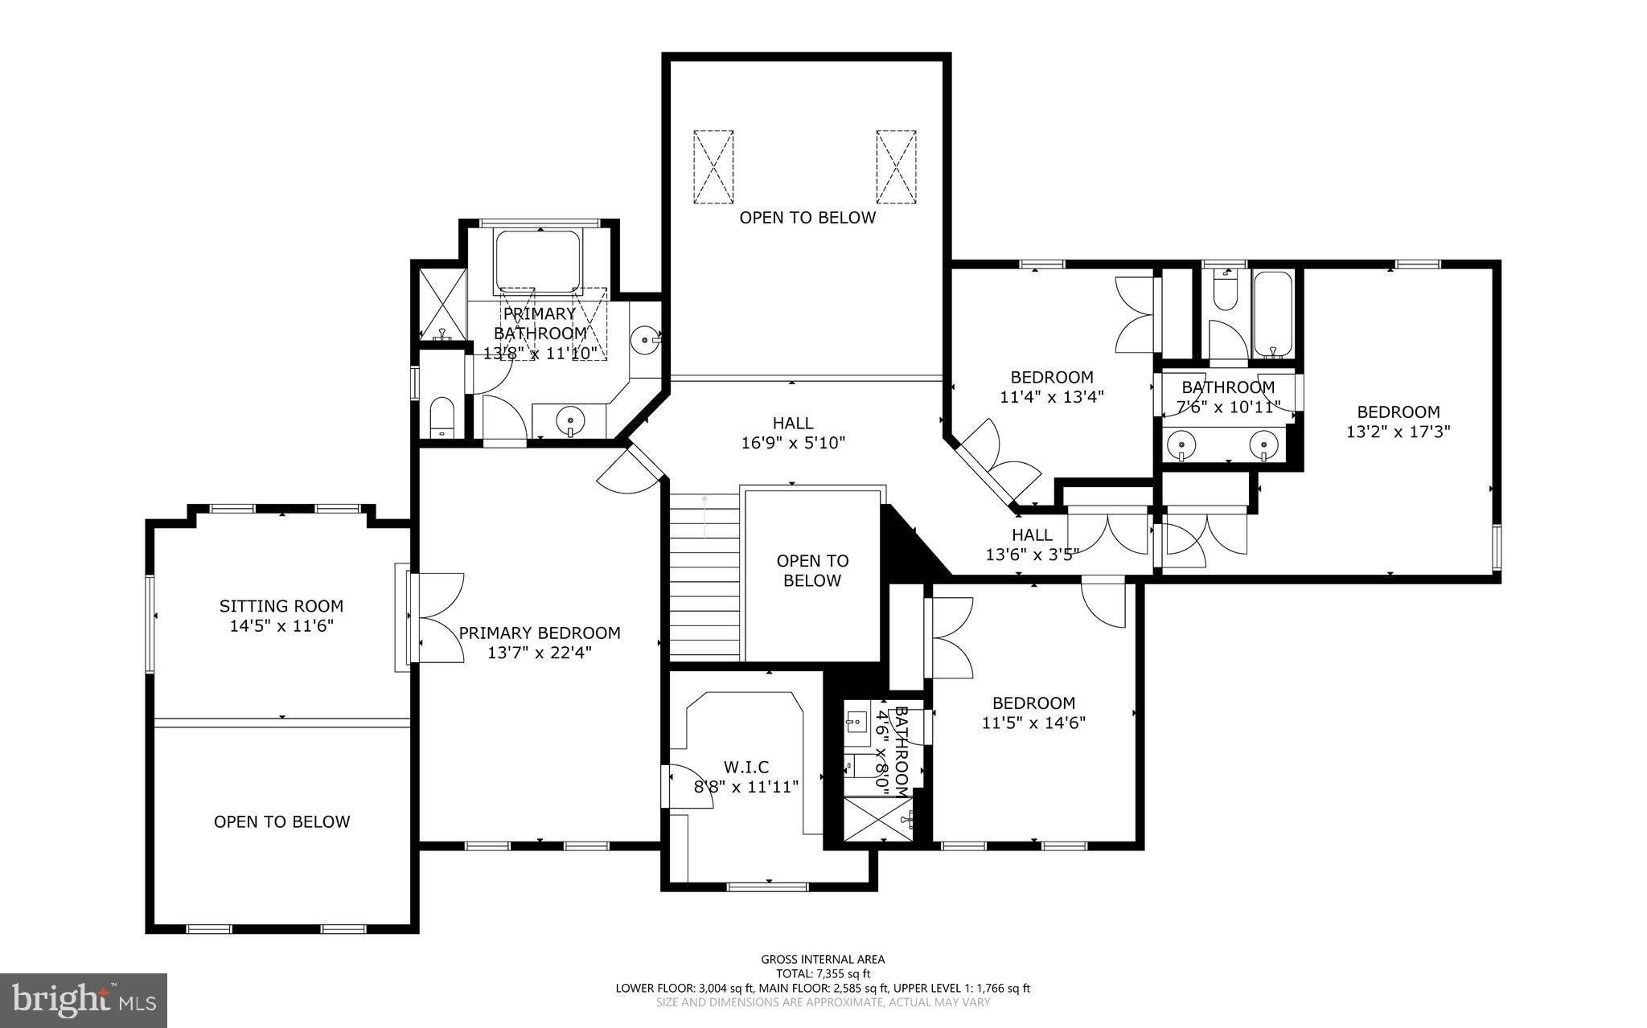
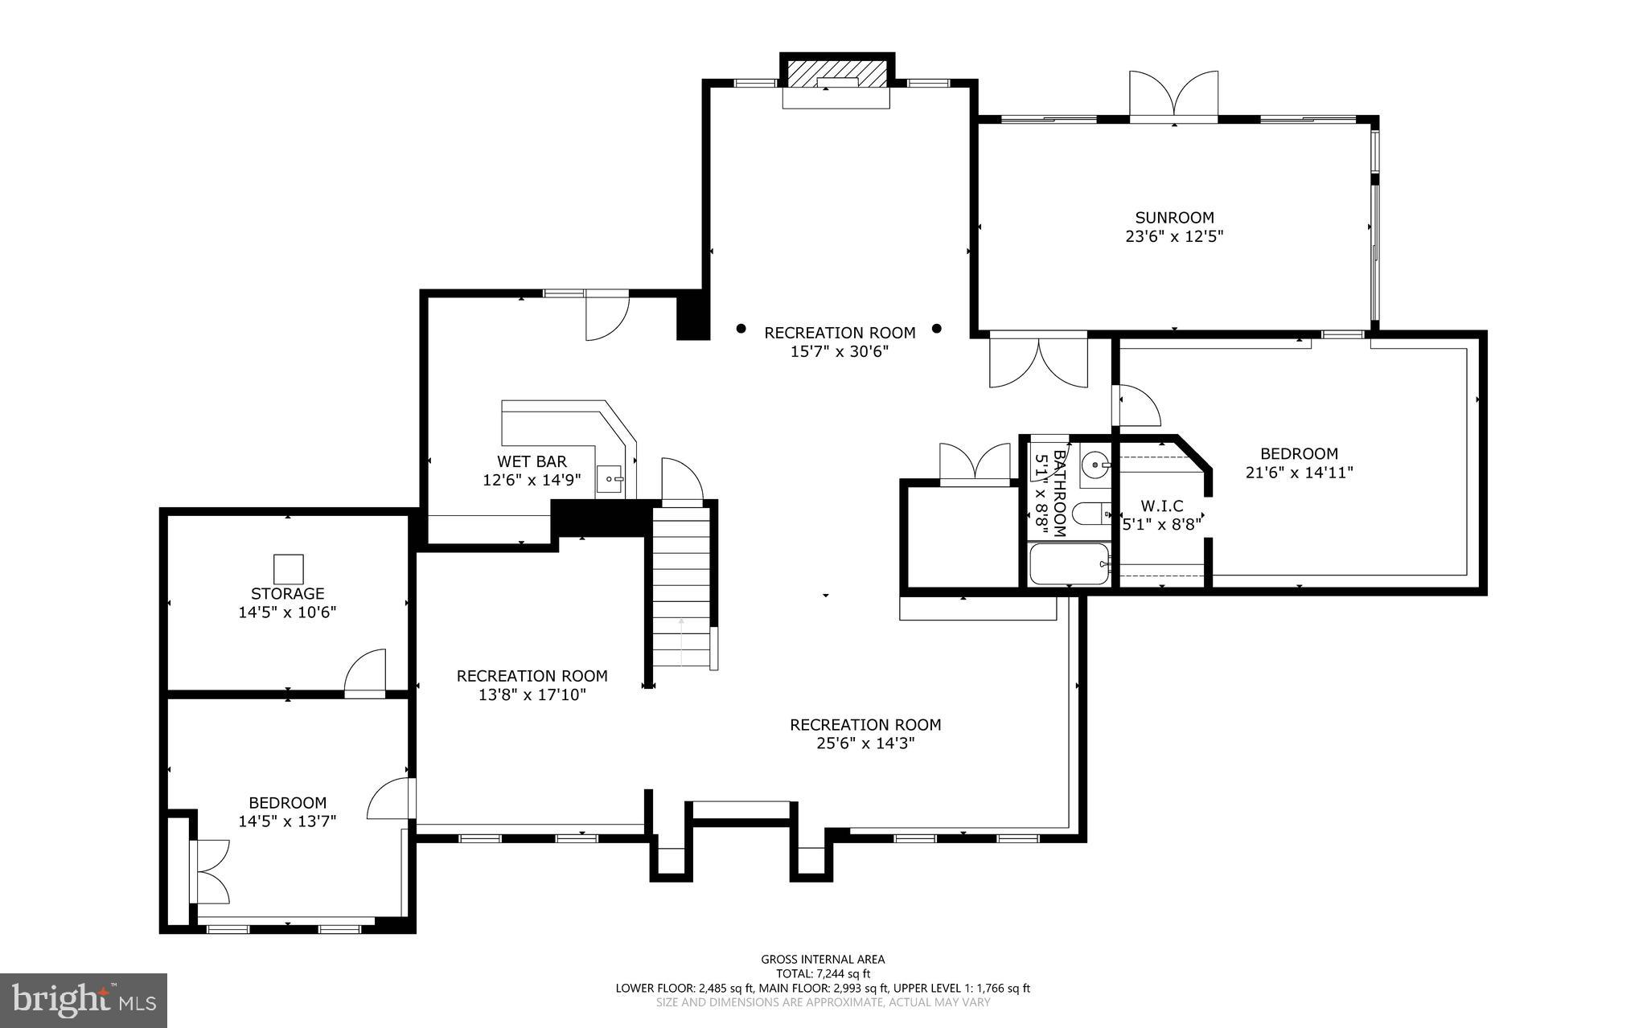
An incredible 5,670 sqft manor residence sited on a 3.07 acre homesite with a circular drive approach on a quiet cul-de-sac in Highland Meadow merges elegance and modern craftsmanship featuring a handsome brick front exterior with dual stairs to a front porch, upgrades throughout, and abundant natural light. Offering countless amenities this home is thoughtfully planned with entertainment and casual areas found throughout this residence featuring elegant touches and comfort, a gym on the main level, vaulted ceilings, large profile crown moldings, wainscoting, and an architectural distinctiveness with rich angles. A warm welcome awaits when you cross the threshold of this luxury home embodied with elegance and featuring a two-story foyer accented by a Palladian window waterfall staircase and a second level overlook, enriched hardwoods, tray ceilings, and an array of windows with cascades of natural light filling each room with brightness and warmth. Spectacular design throughout the three levels offers plenty of recreational and casual rooms no matter what is in your wheel house. Surrounded by expert landscaping and located in one of Howard County’s most desired communities, this relaxing retreat delivers an ideal location for commuting to the Baltimore and Washington metro areas, dining, shopping, golf courses, country clubs, entertainment, and airports. A foyer entry introduces this home featuring a spacious formal living room with heightened windows and profile crown molding, French doors opening to a study with built-ins, a formal well-trimmed dining room accentuated by wainscoting and a ceiling medallion ready for celebratory diners or small intimate gatherings. Entertaining space continues in a rejuvenating sunroom or conservatory showing ceramic tile flooring, an angled ceiling, and a full surround of Palladian windows with custom louvre blinds, and a gorgeous two-story family room with a raised hearth fireplace, stunning detailed trim work and mantle, a second floor overlook, plus a main level gym that sits halfway between the main and lower level with a walkout to the yard. Prepare chef inspired meals in the richly appointed gourmet kitchen boasting track lighting, ceramic tile flooring, 42” raised panel espresso cabinetry, granite counters, complementing tile backsplash with a diagonal design, a breakfast bar with pendant lighting, stainless steel appliances, a center island with a downdraft cooktop and a breakfast room with a walkout to a tiered low maintenance deck spanning the rear of this home with private thick tree-lined views. The upper level hosts 4 bedrooms including the owner’s suite presenting a sitting room, a loft overlooking a sunroom, a walk-in closet, and a luxe bath offering dual vanities with a dressing table in the center, a custom shower, and a soothing platform soaking tub. Spend countless hours in the expansive lower level ready for relaxing and movie nights boasting a rec room, a game room, a custom bar area adjacent to a sitting space or dance floor with an ambient fireplace a bedroom, a full bath, additional storage space, and a walkout to lower sunroom accessing the paver patios and backyard with a covered shade structure picnic area. Providing an outdoor entertainment venue where you can enjoy relaxing evenings watching the sunset is a low maintenance deck, a lower patio with custom lighting, and a professionally landscaped gorgeous green lawn. Experience this hallmark home in a notable Howard County location with beautiful surroundings and a promise of fantastic new memories!
Features & Amenities
Interior
-
Other Interior Features
Ceiling Fan(s)
-
Total Bedrooms
5
-
Bathrooms
4
-
1/2 Bathrooms
1
-
Above Grade Finished Area
4070.0
-
Basement YN
YES
-
Cooling YN
YES
-
Cooling
Central Air, Ceiling Fan(s)
-
Fireplace YN
YES
-
Heating YN
YES
-
Heating
Exhaust Fan, Electric, Zoned
-
Pet friendly
N/A
Exterior
-
Garage
Yes
-
Garage spaces
3
-
Construction Materials
Brick, HardiPlank Type
-
Parking
Asphalt, Circular Driveway, Detached
-
Patio and Porch Features
Deck, Patio
-
Pool
No
-
Waterfront YN
NO
Area & Lot
-
Lot Features
Cul-De-Sac
-
Lot Size(acres)
3.07
-
Lot Size(square feet)
133,729
-
Property Type
Residential
-
Property Sub Type
Single Family Residence
-
Architectural Style
Colonial
Price
-
Sales Price
$1,375,000
-
Tax Amount
$14,494
-
Financing Options
Cash
-
Sq. Footage
5,670
-
Price/SqFt
$242
HOA
-
Association
YES
-
Association Fee
$350
-
Association Fee Frequency
Annually
-
Association Fee Includes
N/A
School District
-
Elementary School
DAYTON OAKS
-
Middle School
LIME KILN
-
High School
RIVER HILL
Property Features
-
Foundation Details
Other
-
Senior Community YN
NO
-
Sewer
Septic Tank
-
Tax Lot
10
-
Water Source
Well
Schedule a Showing
Showing scheduled successfully.
Mortgage calculator
Estimate your monthly mortgage payment, including the principal and interest, property taxes, and HOA. Adjust the values to generate a more accurate rate.
Your payment
Principal and Interest:
$
Property taxes:
$
HOA fees:
$
Total loan payment:
$
Total interest amount:
$
Location
County
HOWARD
Elementary School
DAYTON OAKS
Middle School
LIME KILN
High School
RIVER HILL
Listing Courtesy of Robert J Lucido, Keller Williams Lucido Agency
RealHub Information is provided exclusively for consumers' personal, non-commercial use, and it may not be used for any purpose other than to identify prospective properties consumers may be interested in purchasing. All information deemed reliable but not guaranteed and should be independently verified. All properties are subject to prior sale, change or withdrawal. RealHub website owner shall not be responsible for any typographical errors, misinformation, misprints and shall be held totally harmless.

Salesperson, Realtor
Jennifer Gordon
Call Jennifer today to schedule a private showing.

* Listings on this website come from the FMLS IDX Compilation and may be held by brokerage firms other than the owner of this website. The listing brokerage is identified in any listing details. Information is deemed reliable but is not guaranteed. If you believe any FMLS listing contains material that infringes your copyrighted work please click here to review our DMCA policy and learn how to submit a takedown request.© 2024 FMLS.
Related Properties

CLARKSVILLE
5808 TROTTER ROAD
4 Beds
4 Baths
4,950 Sq.Ft.
$1,370,000
MLS#: MDHW2072634

CLARKSVILLE
12074 BROAD MEADOW LANE
6 Beds
5 Baths
6,414 Sq.Ft.
$1,500,000
MLS#: MDHW2074118
.png)