
Property
Beds
4
Full Baths
3
1/2 Baths
1
Year Built
2014
Sq.Footage
3,837
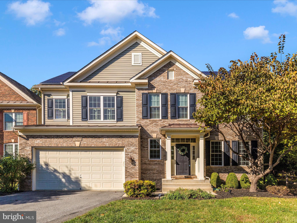
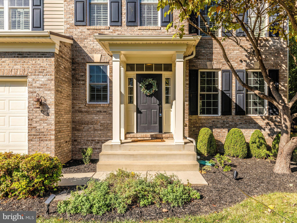
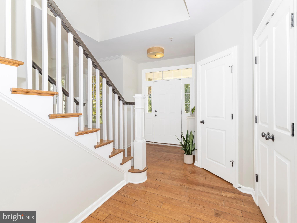
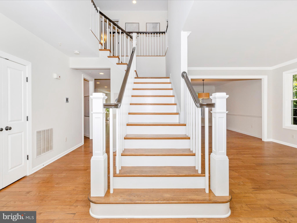
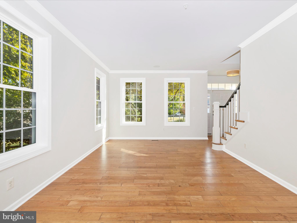
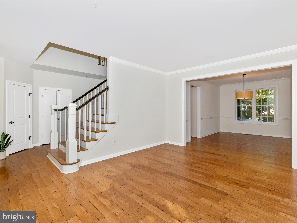
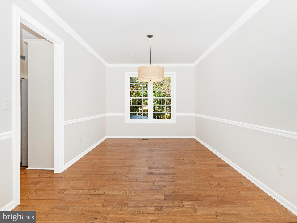
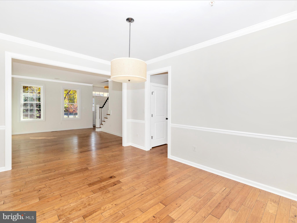
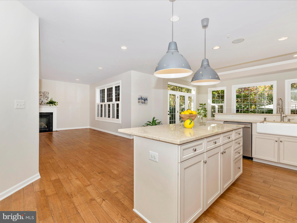
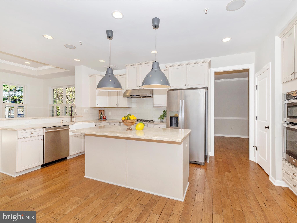
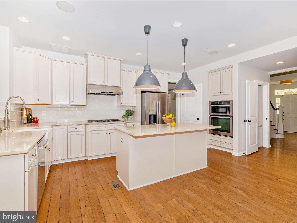
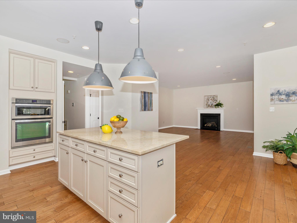
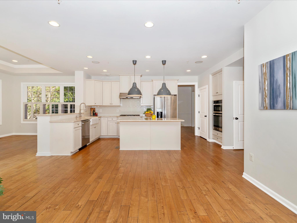
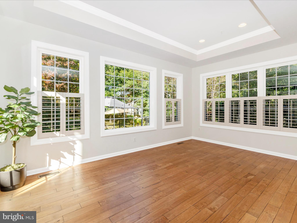
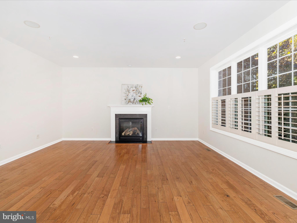
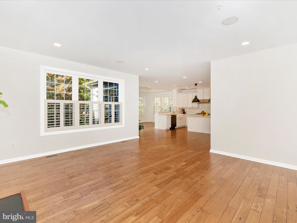
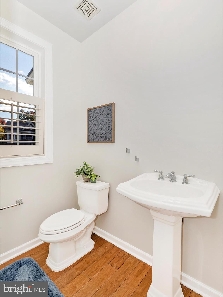
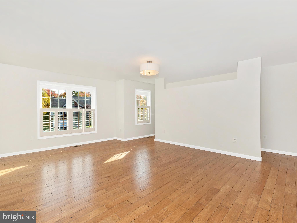
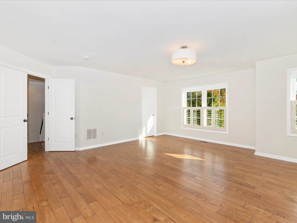
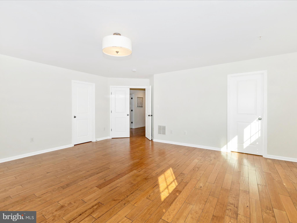
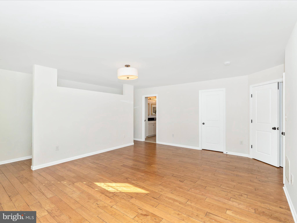
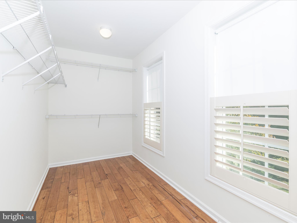
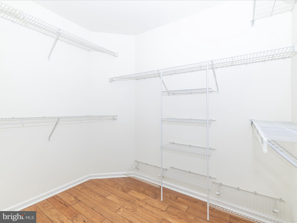
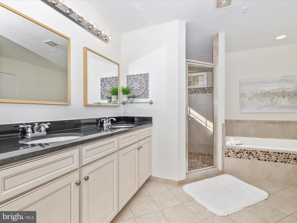
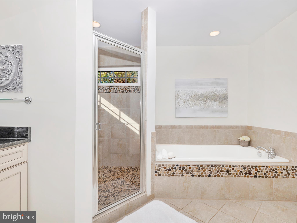
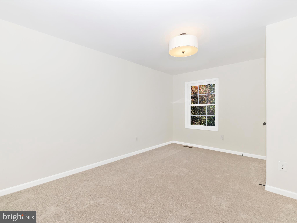
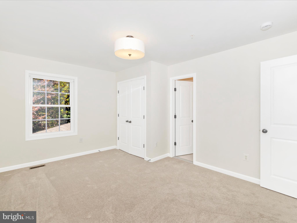
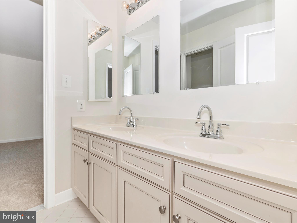
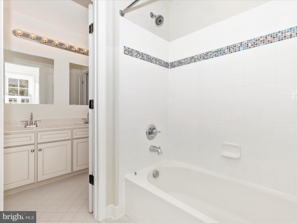
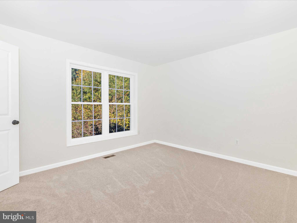
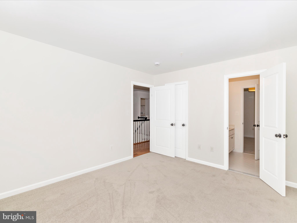
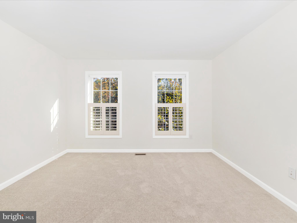
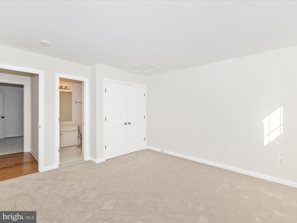
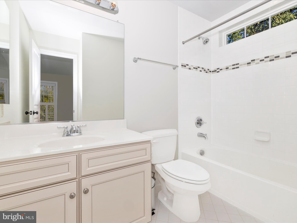
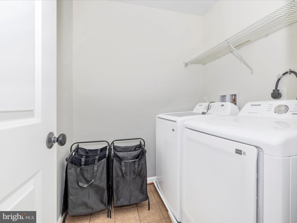
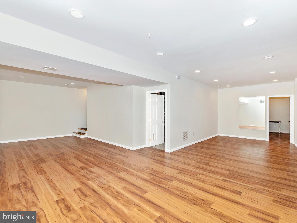
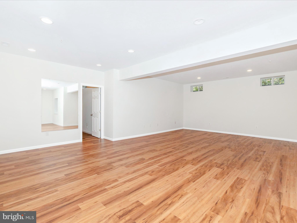
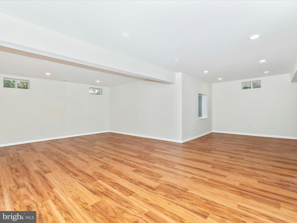
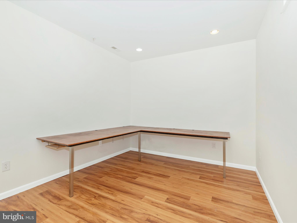
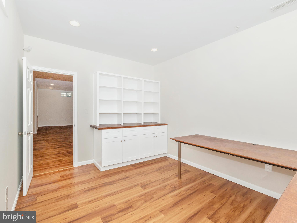
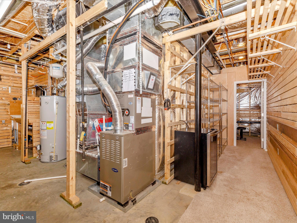
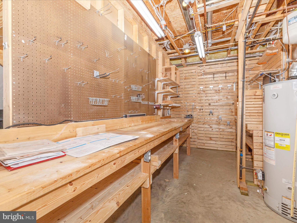
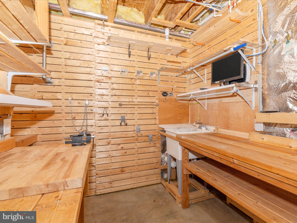
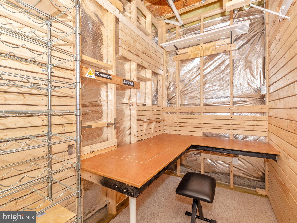
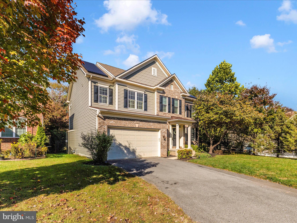
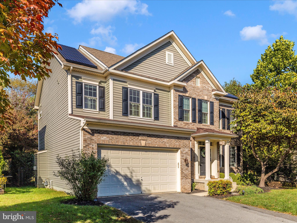
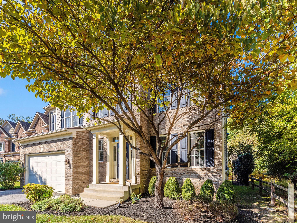
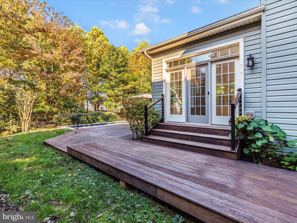
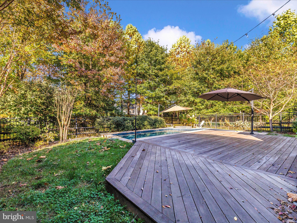
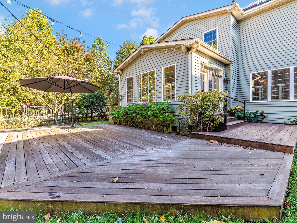
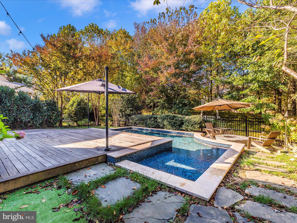
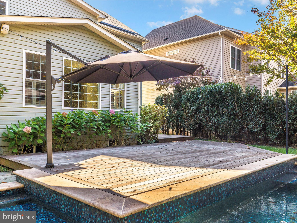
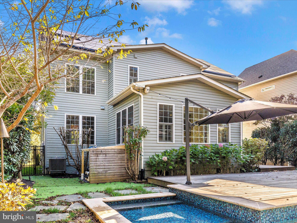
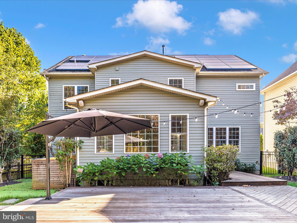
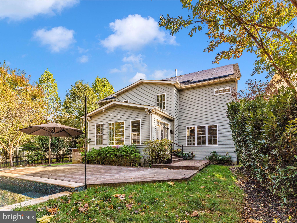
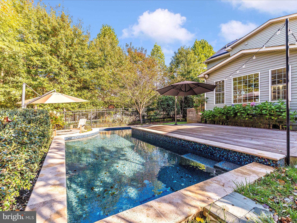
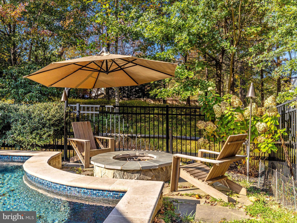
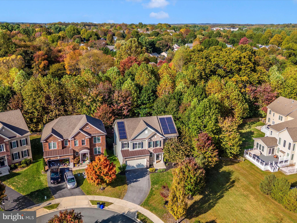
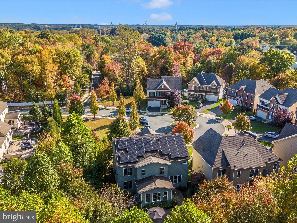
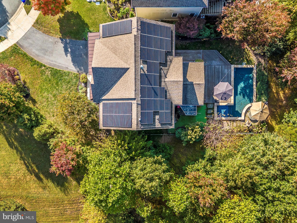
Welcome to this spacious 4-bedroom, 3.5-bath colonial tucked away on a quiet cul-de-sac in the sought-after Hallman Grove community. This entertainer’s dream offers a private backyard retreat featuring an in-ground pool, IPE Hardwood lumber deck, and firepit—perfect for outdoor gatherings and relaxation. Inside, the home features gleaming hardwood floors on both the main and upper levels and impressive 10’ ceilings on the main level. The gourmet kitchen is equipped with granite countertops, stainless steel appliances, gas cooktop, wall oven, built-in microwave, pendant lighting, and recessed lights. A bright sunroom off the kitchen leads directly to the backyard. The formal dining room includes crown molding and chair rail, while the living room and family room with a gas fireplace offer ample space for everyday living and entertaining. Upstairs, you'll find four spacious bedrooms and three full baths, including a shared bath between bedrooms 2 and 3. The primary suite is a true retreat with two oversized walk-in closets and an en-suite bath that includes a soaking tub, separate shower, and dual sink vanity. The upper-level laundry adds everyday convenience. The finished, lower level features LVP flooring, two cozy recreation areas, a separate office, utility room, workshop, and abundant storage space. Additional upgrades include fresh paint, new carpeting, and a 2-car garage. Ideally located near major commuter routes and local amenities, this home combines comfort, style, and convenience.
Features & Amenities
Interior
-
Other Interior Features
Eat-in Kitchen, Ceiling Fan(s), Kitchen Island, Pantry, Recessed Lighting, Walk-In Closet(s), High Ceilings, Crown Molding, Open Floorplan
-
Total Bedrooms
4
-
Bathrooms
3
-
1/2 Bathrooms
1
-
Above Grade Finished Area
2937.0
-
Basement YN
YES
-
Cooling YN
YES
-
Cooling
Central Air, Ceiling Fan(s), Electric
-
Fireplace YN
YES
-
Heating YN
YES
-
Heating
Exhaust Fan, Natural Gas, Forced Air
-
Pet friendly
N/A
Exterior
-
Garage
Yes
-
Garage spaces
2
-
Construction Materials
Frame, Vinyl Siding
-
Parking
Garage, Attached
-
Pool
Yes
-
Pool Features
In Ground, Private
-
Waterfront YN
NO
Area & Lot
-
Lot Features
Cul-De-Sac, Private
-
Lot Size(acres)
0.18
-
Lot Size(square feet)
7,913
-
Property Type
Residential
-
Property Sub Type
Single Family Residence
-
Architectural Style
Colonial
Price
-
Sales Price
$1,100,000
-
Tax Amount
$9,894
-
Financing Options
Conventional
-
Sq. Footage
3,837
-
Price/SqFt
$286
HOA
-
Association
YES
-
Association Fee
$124
-
Association Fee Frequency
Monthly
-
Association Fee Includes
N/A
School District
-
Elementary School
JONES LANE
-
Middle School
RIDGEVIEW
-
High School
QUINCE ORCHARD
Property Features
-
New Construction
NO
-
Foundation Details
Slab
-
Senior Community YN
NO
-
Sewer
Public Sewer
-
Tax Lot
10
-
Water Source
Public
Schedule a Showing
Showing scheduled successfully.
Mortgage calculator
Estimate your monthly mortgage payment, including the principal and interest, property taxes, and HOA. Adjust the values to generate a more accurate rate.
Your payment
Principal and Interest:
$
Property taxes:
$
HOA fees:
$
Total loan payment:
$
Total interest amount:
$
Location
County
MONTGOMERY
Elementary School
JONES LANE
Middle School
RIDGEVIEW
High School
QUINCE ORCHARD
Listing Courtesy of Andrew A Werner Jr., RE/MAX Realty Services
RealHub Information is provided exclusively for consumers' personal, non-commercial use, and it may not be used for any purpose other than to identify prospective properties consumers may be interested in purchasing. All information deemed reliable but not guaranteed and should be independently verified. All properties are subject to prior sale, change or withdrawal. RealHub website owner shall not be responsible for any typographical errors, misinformation, misprints and shall be held totally harmless.

Salesperson, Realtor
Jennifer Gordon
Call Jennifer today to schedule a private showing.

* Listings on this website come from the FMLS IDX Compilation and may be held by brokerage firms other than the owner of this website. The listing brokerage is identified in any listing details. Information is deemed reliable but is not guaranteed. If you believe any FMLS listing contains material that infringes your copyrighted work please click here to review our DMCA policy and learn how to submit a takedown request.© 2024 FMLS.
Related Properties

NORTH POTOMAC
14225 SECLUDED LANE
4 Beds
3 Baths
4,056 Sq.Ft.
$1,148,000
MLS#: MDMC2250218

NORTH POTOMAC
15602 BLACKBERRY DRIVE
4 Beds
4 Baths
5,110 Sq.Ft.
$1,175,000
MLS#: MDMC2248354
NORTH POTOMAC
7 TURLEY COURT
5 Beds
4 Baths
3,249 Sq.Ft.
$1,099,900
MLS#: MDMC2240188

NORTH POTOMAC
12217 PISSARO DRIVE
4 Beds
3 Baths
3,343 Sq.Ft.
$949,900
MLS#: MDMC2251736

NORTH POTOMAC
12321 TRIPLE CROWN ROAD
4 Beds
2 Baths
3,058 Sq.Ft.
$899,000
MLS#: MDMC2258598

NORTH POTOMAC
15004 QUINCE ORCHARD
7 Beds
4 Baths
6,421 Sq.Ft.
$1,298,000
MLS#: MDMC2240502

NORTH POTOMAC
11568 PARAMUS DRIVE
4 Beds
3 Baths
2,852 Sq.Ft.
$1,069,000
MLS#: MDMC2258522

NORTH POTOMAC
11449 FRANCES GREEN DRIVE
6 Beds
4 Baths
5,383 Sq.Ft.
$1,035,000
MLS#: MDMC2253122

NORTH POTOMAC
14645 ROLLING GREEN WAY
4 Beds
2 Baths
2,352 Sq.Ft.
$897,000
MLS#: MDMC2237296

NORTH POTOMAC
12004 PINEAPPLE GROVE DRIVE
4 Beds
3 Baths
3,238 Sq.Ft.
$1,025,000
MLS#: MDMC2257446
.png)