
Property
Beds
4
Full Baths
3
1/2 Baths
3
Year Built
2000
Sq.Footage
6,974
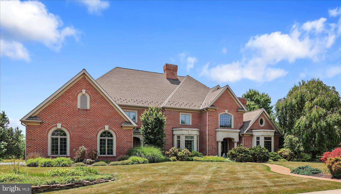
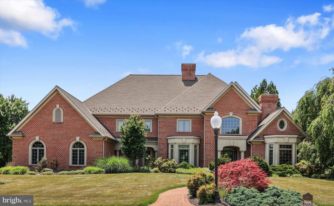
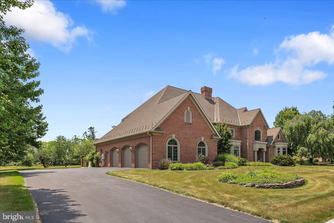
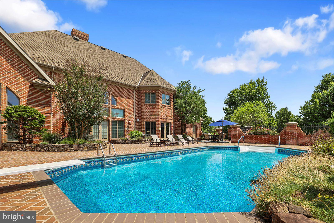
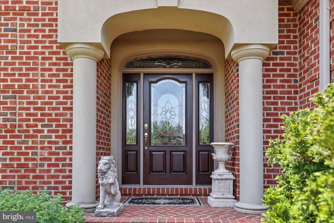
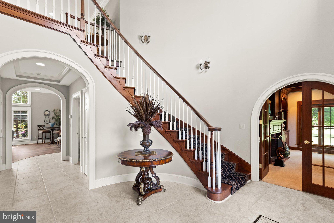
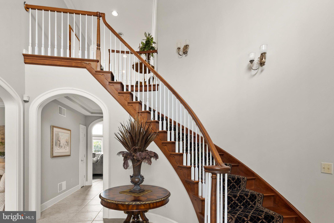
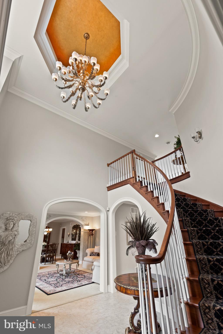
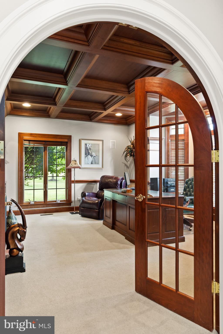
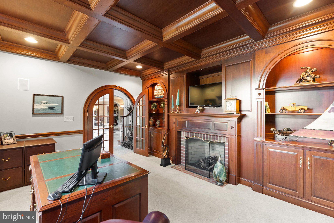
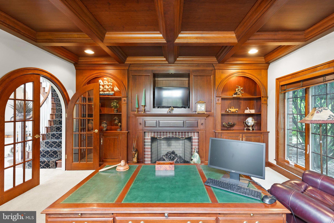
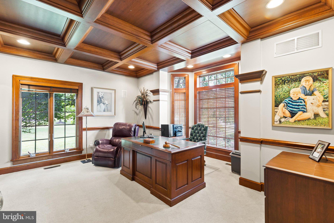
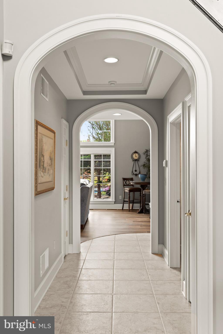
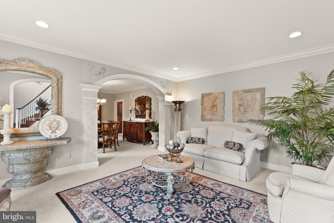
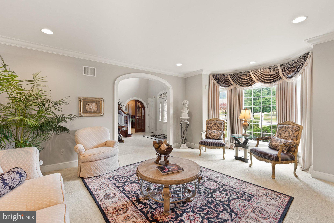
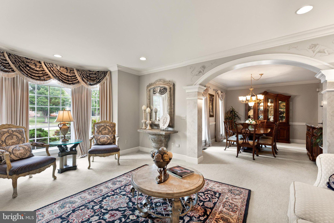
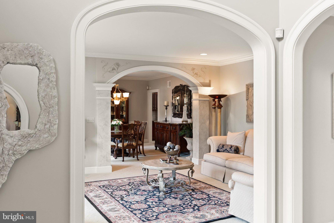
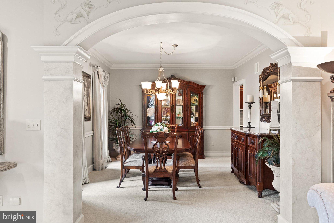
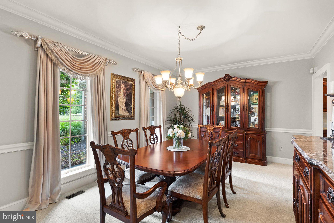
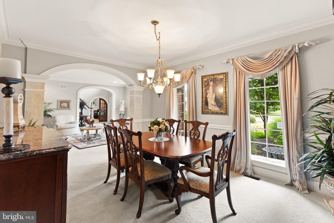
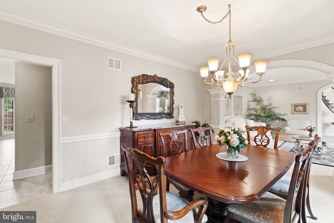
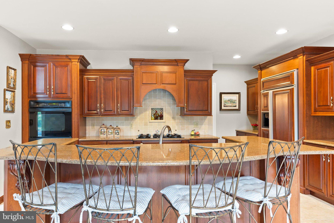
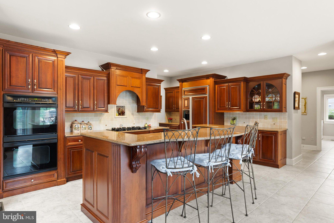
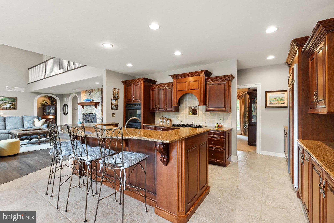
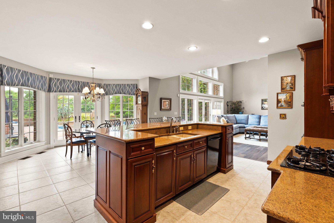
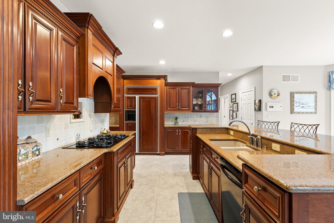
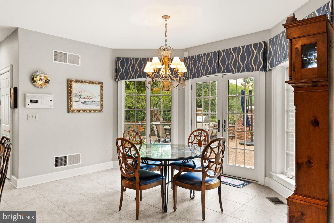
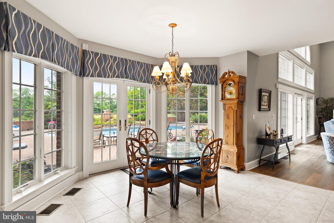
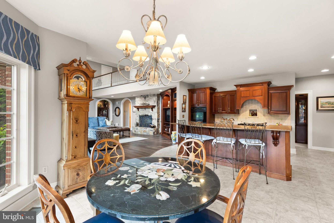
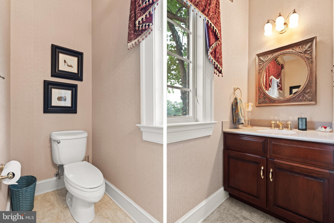
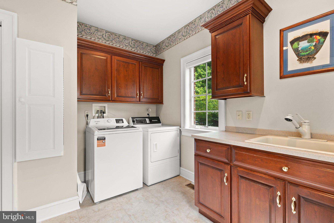
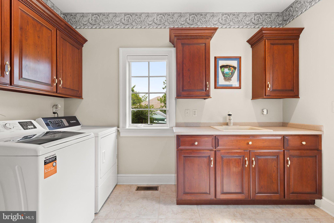
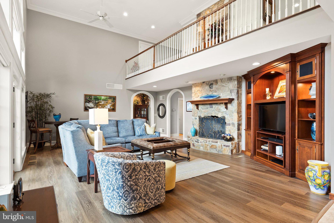
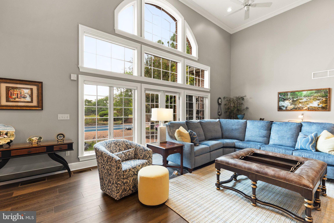
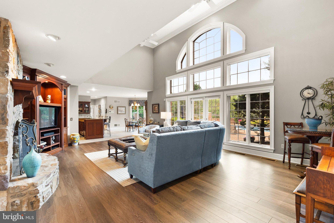
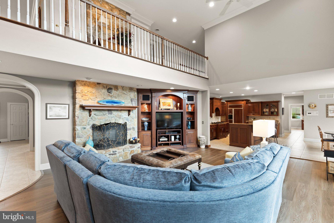
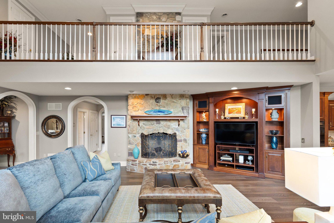
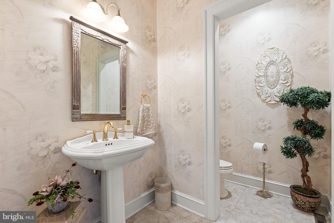
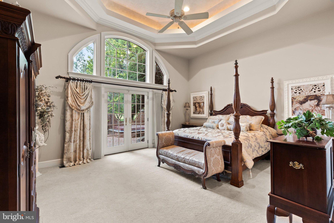
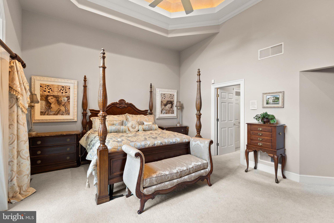
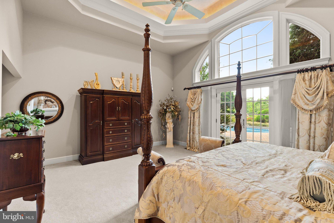
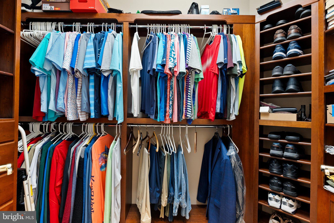
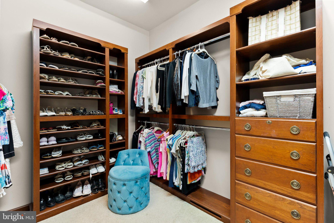
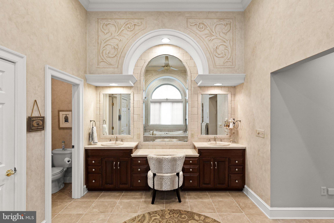
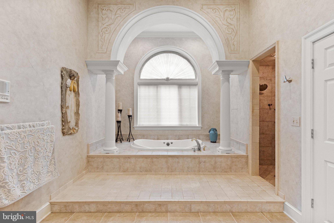
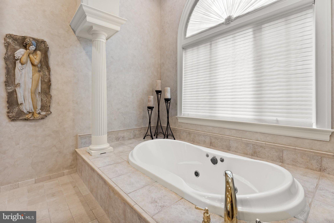
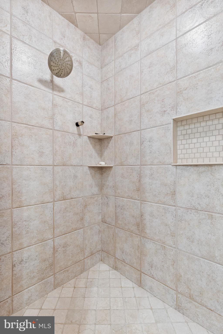
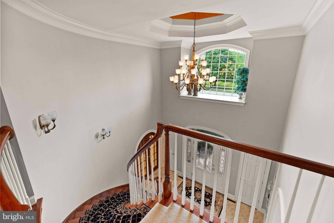
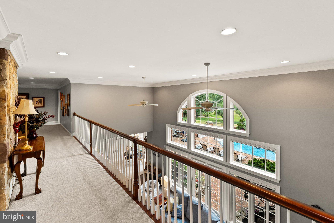
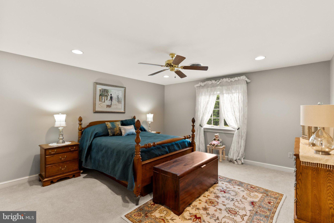
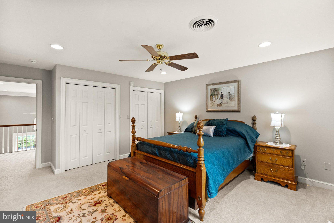
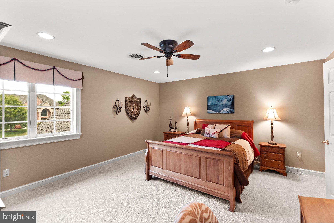
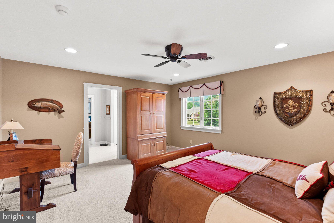
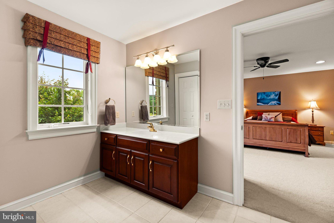
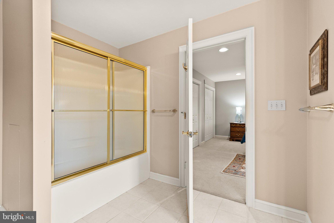
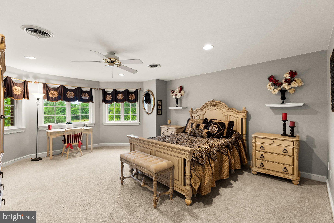
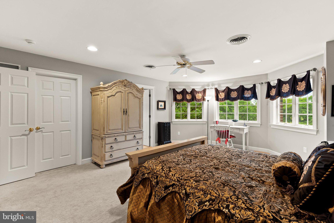
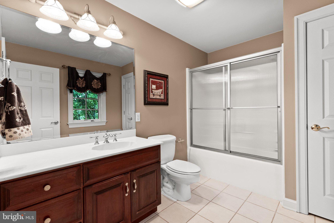
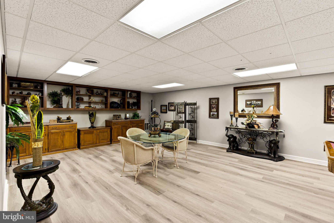
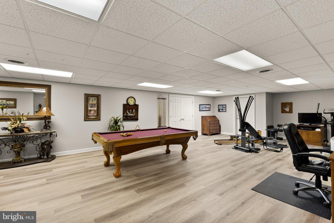
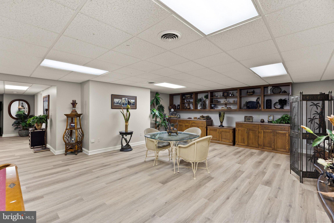
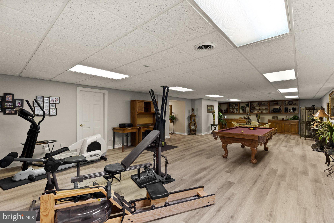
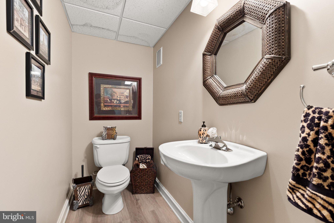
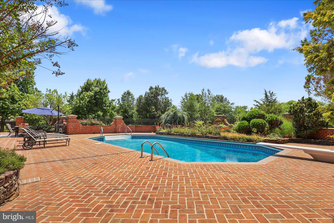
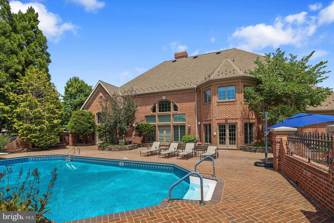
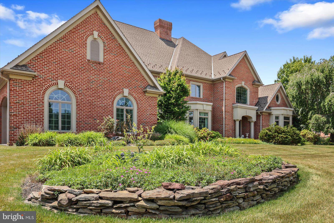
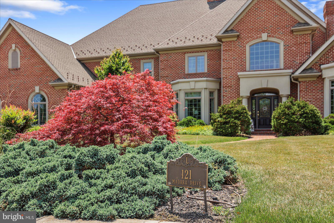
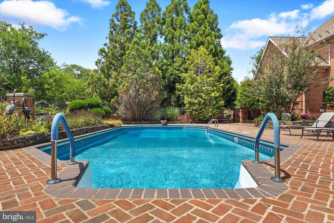
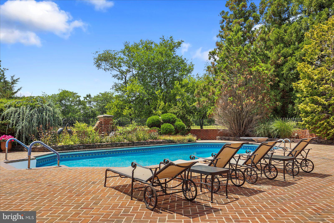
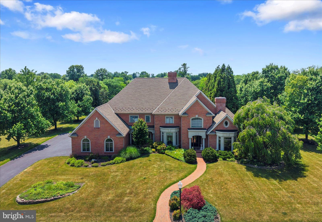
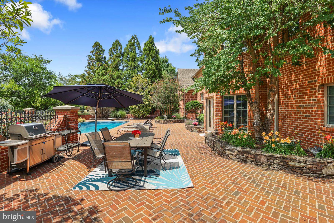
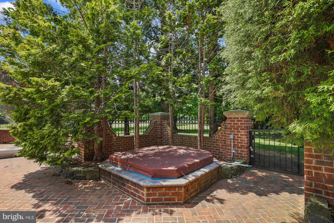
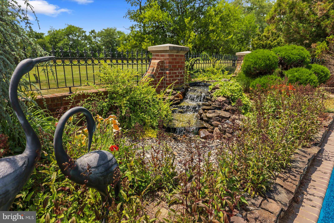
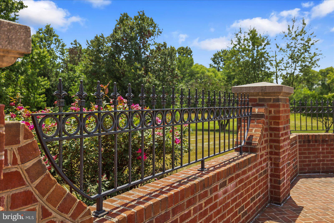
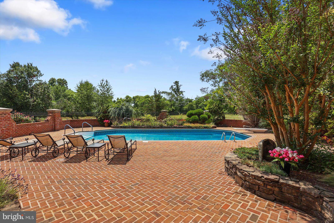
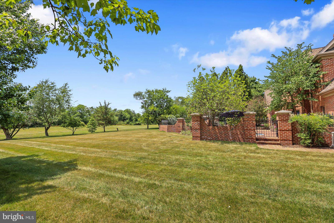
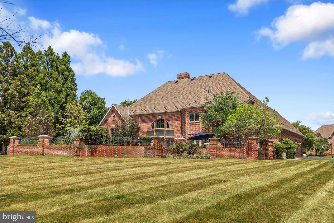
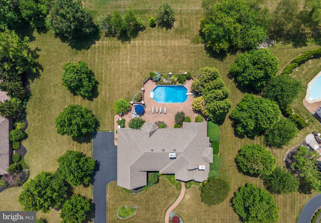
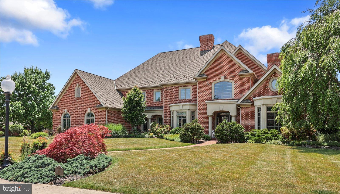
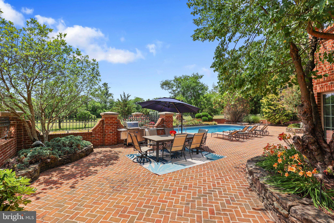
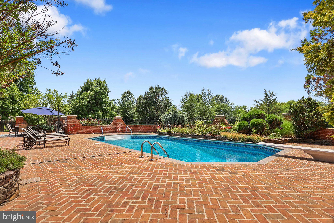
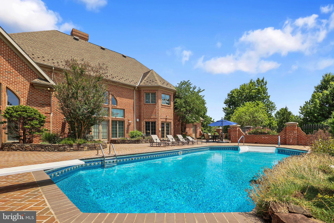
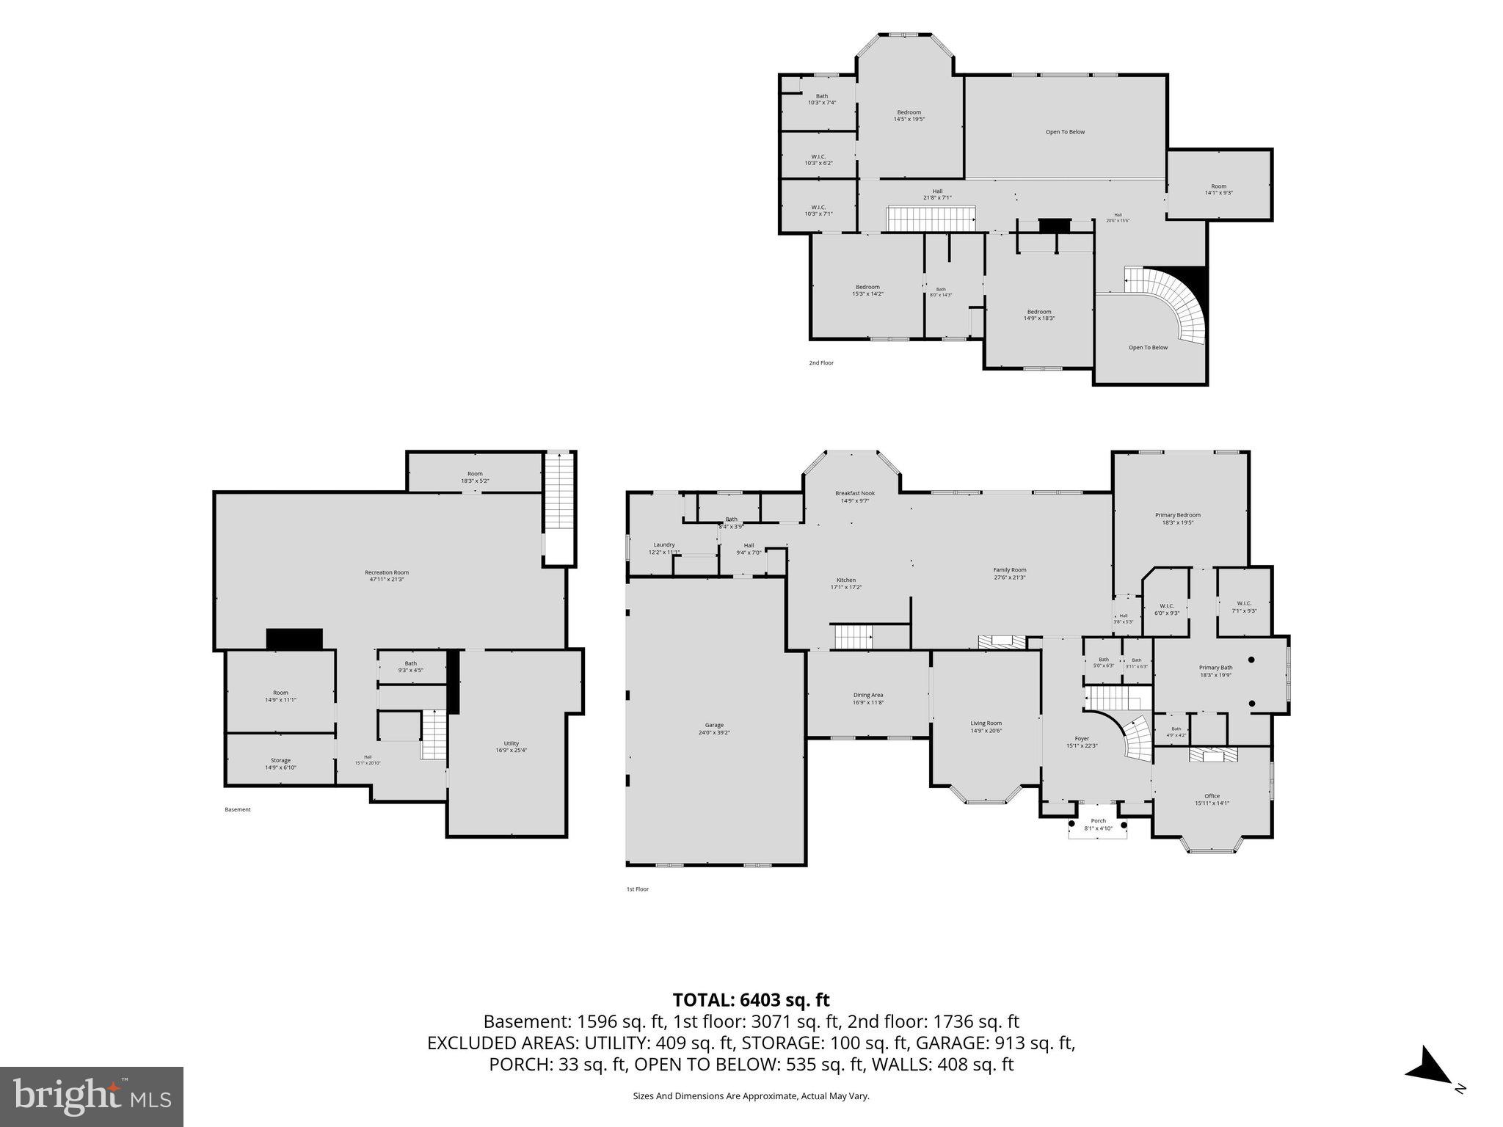
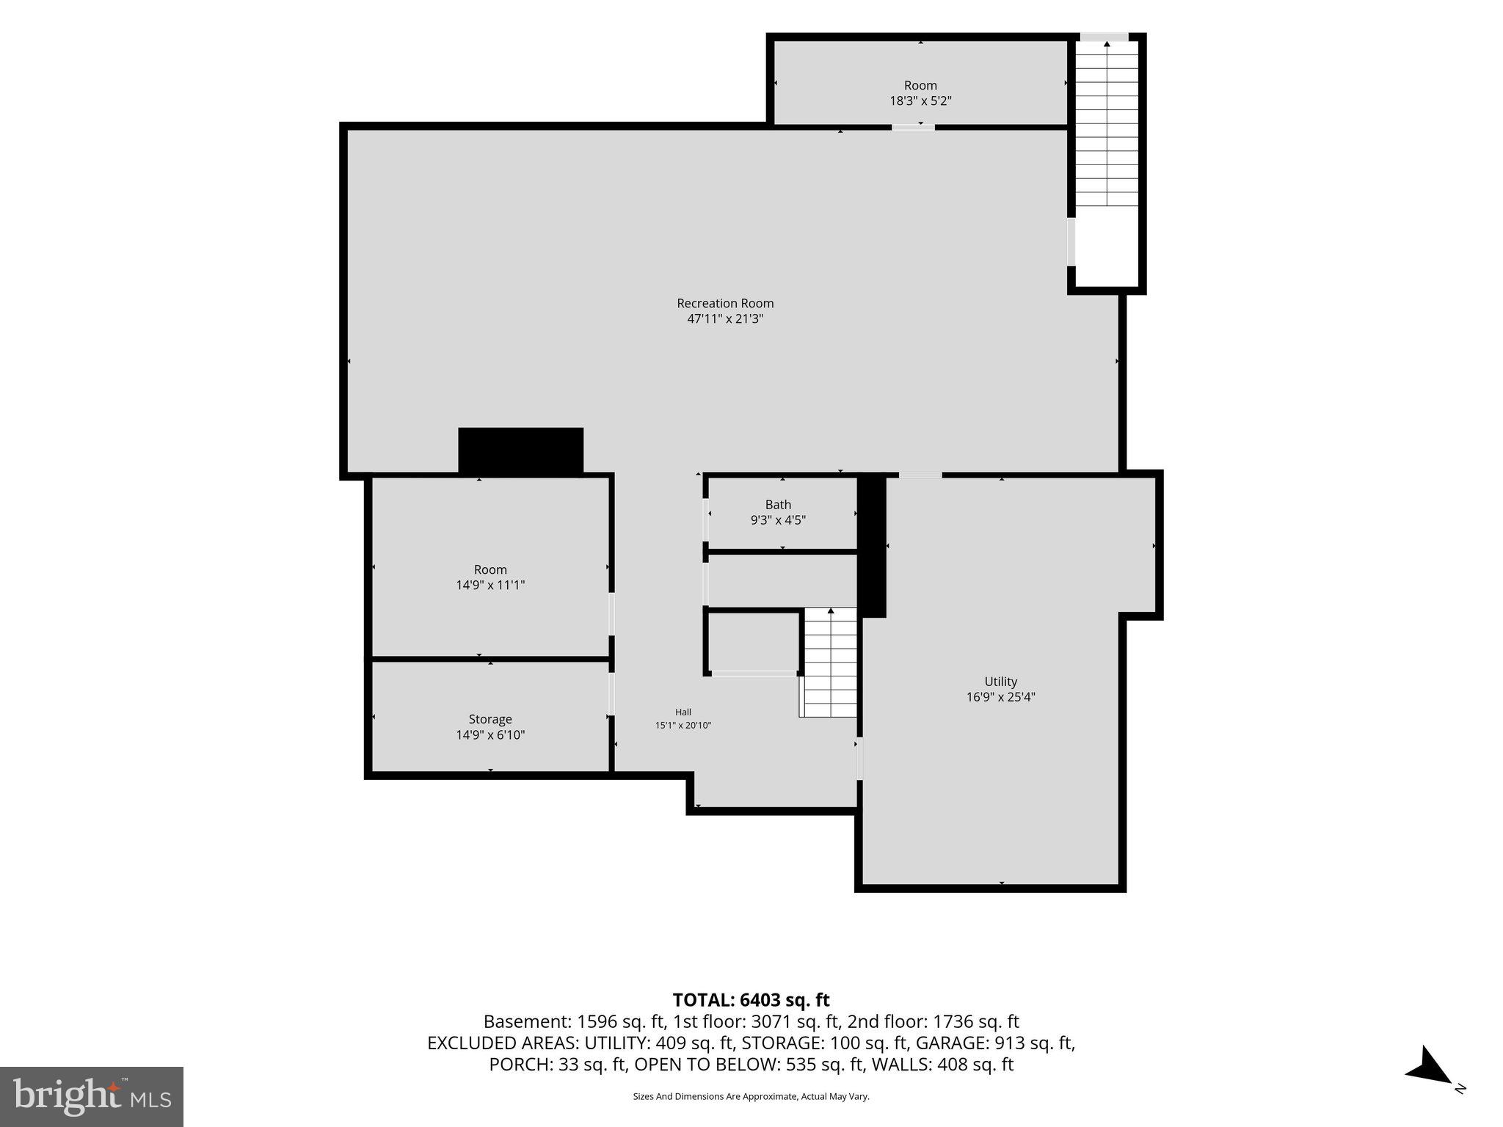
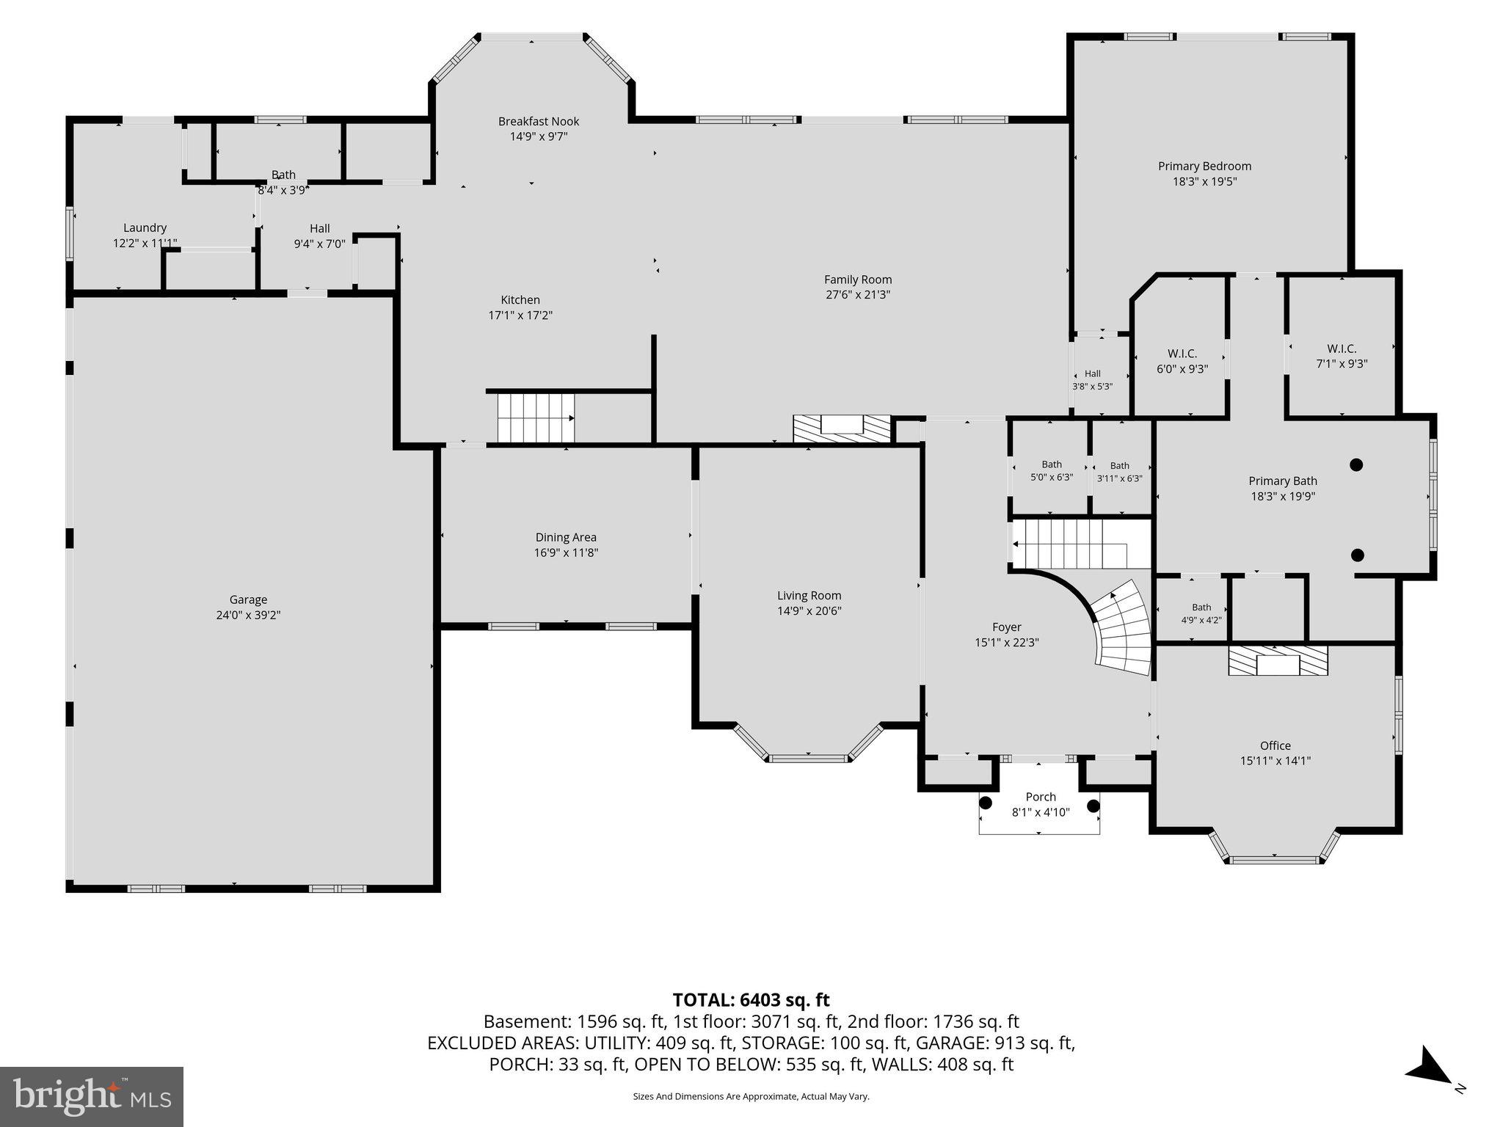
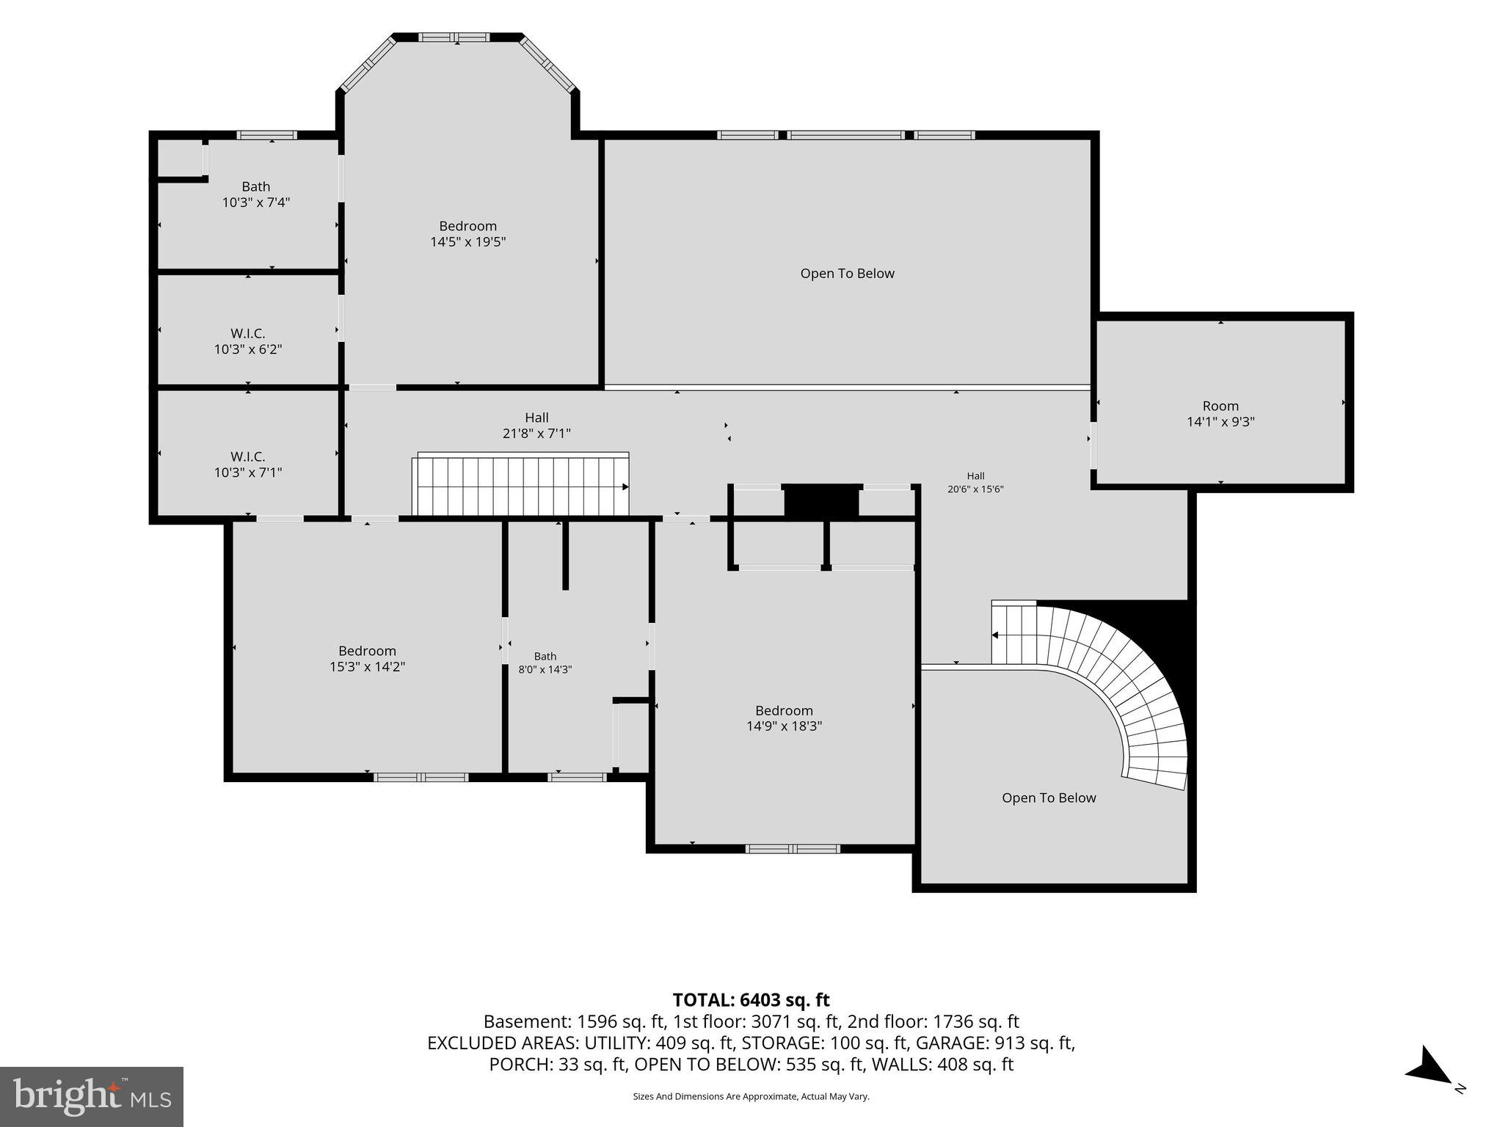
Take a look inside this beautiful Georgian Style Property. This custom built home by Hoffheins Bros has top notch quality construction. The outside is all brick with high-end finishes around the windows and entry way. The distinguished look and feel of the property’s uniqueness is lovely to look at and enjoy. It has an inviting style which draws your eyes to appreciate what you are viewing. You step inside the home to find a lovely tile foyer with a grand rounded staircase. To your right is arched encased French doors opening into an incredible office with coffered ceiling with cherry wood throughout this incredible room. In the office are built-in bookcases and a gas log fireplace. A perfect get-a-way for office duty at home. On the other side of the foyer is a large living room for entertaining and enjoying the family. A beautiful arched encased opening into the formal dining room. Sets away from a back staircase, butler pantry and kitchen. The kitchen opens to a large island with breakfast bar and breakfast room that opens to the bay window area looking out to the magnificent pool. Kitchen has high end appliances, double oven, microwave, dishwasher, gas cook top and tons of cabinet space. Walk-in large pantry. Steps away from a half bath. Just beyond that is a large room with laundry area and built-in cabinets with laundry sink and storage closets. On the other side of the kitchen is the large family room that is open to the kitchen and breakfast area. The family room has built-in cabinet for large TV and décor. There is a stone gas fired fireplace that balances out this lovely room. Family room/great room is two stories high with balcony above and has round windows with atrium door to enjoy the view. Around the corner is another half bath. Next step through the family room to the primary bedroom with cathedral ceiling, tray with romantic lighting to brighten every mood. The rounded windows and atrium door make this such a special room to enjoy. Walk-in his and her closets, and step into the grand primary bedroom with double vanities, walk-in shower, toilet area, arched opening to the whirlpool bath. It is time to discover the upstairs with three over sized bedrooms. One with a jack and jill bathroom between the two bedrooms. Lots of closet space. The 4th bedroom has it own private bath and walk-in closet. There also is a walk-in closet for extra storage and finished off space. Down to the basement area. You have a half bath, wonderful great room with built-in cabinets and a pool table. There are walk-up stairs from the basement to the outside. There is an additional room that could be a hobby room with sink for washing up or exercise room. Other area is a storage room and a crawl space area. Lots of room to explore and have fun. Three car oversized garage with three separate doors. The outside pool area is magnificent with brick around the patio and areas for plants and flowers. Pool area fenced in. Hot tub built in and presently not working. Don’t miss this special property! You will love it!
Features & Amenities
Interior
-
Other Interior Features
Central Vacuum, Eat-in Kitchen, Ceiling Fan(s), Kitchen Island, Pantry, Recessed Lighting, Walk-In Closet(s), Other, Built-in Features, Beamed Ceilings, Crown Molding, Open Floorplan
-
Total Bedrooms
4
-
Bathrooms
3
-
1/2 Bathrooms
3
-
Above Grade Finished Area
5095.0
-
Basement YN
YES
-
Cooling YN
YES
-
Cooling
Central Air, Ceiling Fan(s), Electric
-
Fireplace YN
YES
-
Heating YN
YES
-
Heating
Fireplace Insert, Natural Gas, Forced Air
-
Main Level Bedrooms
1
-
Pet friendly
N/A
Exterior
-
Garage
Yes
-
Garage spaces
3
-
Construction Materials
Brick
-
Other Exterior Features
Lighting
-
Parking
Asphalt, Off Street, On Street, Garage, Attached
-
Patio and Porch Features
Patio
-
Pool
Yes
-
Pool Features
In Ground, Salt Water, Fenced, Private
-
Waterfront YN
NO
Area & Lot
-
Lot Size(acres)
1.0
-
Lot Size(square feet)
43,560
-
Property Type
Residential
-
Property Sub Type
Single Family Residence
-
Architectural Style
Traditional
Price
-
Sales Price
$1,295,000
-
Tax Amount
$19,199
-
Financing Options
Cash, Conventional, VA
-
Zoning
Residential
-
Sq. Footage
6,974
-
Price/SqFt
$185
HOA
-
Association
No
School District
-
Elementary School
BARESVILLE
-
Middle School
EMORY H MARKLE
-
High School
SOUTH WESTERN SENIOR
Property Features
-
Stories
2
-
New Construction
NO
-
Foundation Details
Block, Slab
-
Senior Community YN
NO
-
Sewer
Public Sewer
-
Tax Lot
0009
-
Water Source
Public
Schedule a Showing
Showing scheduled successfully.
Mortgage calculator
Estimate your monthly mortgage payment, including the principal and interest, property taxes, and HOA. Adjust the values to generate a more accurate rate.
Your payment
Principal and Interest:
$
Property taxes:
$
HOA fees:
$
Total loan payment:
$
Total interest amount:
$
Location
County
YORK
Elementary School
BARESVILLE
Middle School
EMORY H MARKLE
High School
SOUTH WESTERN SENIOR
Listing Courtesy of Ellen J Brown, RE/MAX Quality Service, Inc.
RealHub Information is provided exclusively for consumers' personal, non-commercial use, and it may not be used for any purpose other than to identify prospective properties consumers may be interested in purchasing. All information deemed reliable but not guaranteed and should be independently verified. All properties are subject to prior sale, change or withdrawal. RealHub website owner shall not be responsible for any typographical errors, misinformation, misprints and shall be held totally harmless.

Salesperson, Realtor
Jennifer Gordon
Call Jennifer today to schedule a private showing.

* Listings on this website come from the FMLS IDX Compilation and may be held by brokerage firms other than the owner of this website. The listing brokerage is identified in any listing details. Information is deemed reliable but is not guaranteed. If you believe any FMLS listing contains material that infringes your copyrighted work please click here to review our DMCA policy and learn how to submit a takedown request.© 2024 FMLS.
Related Properties
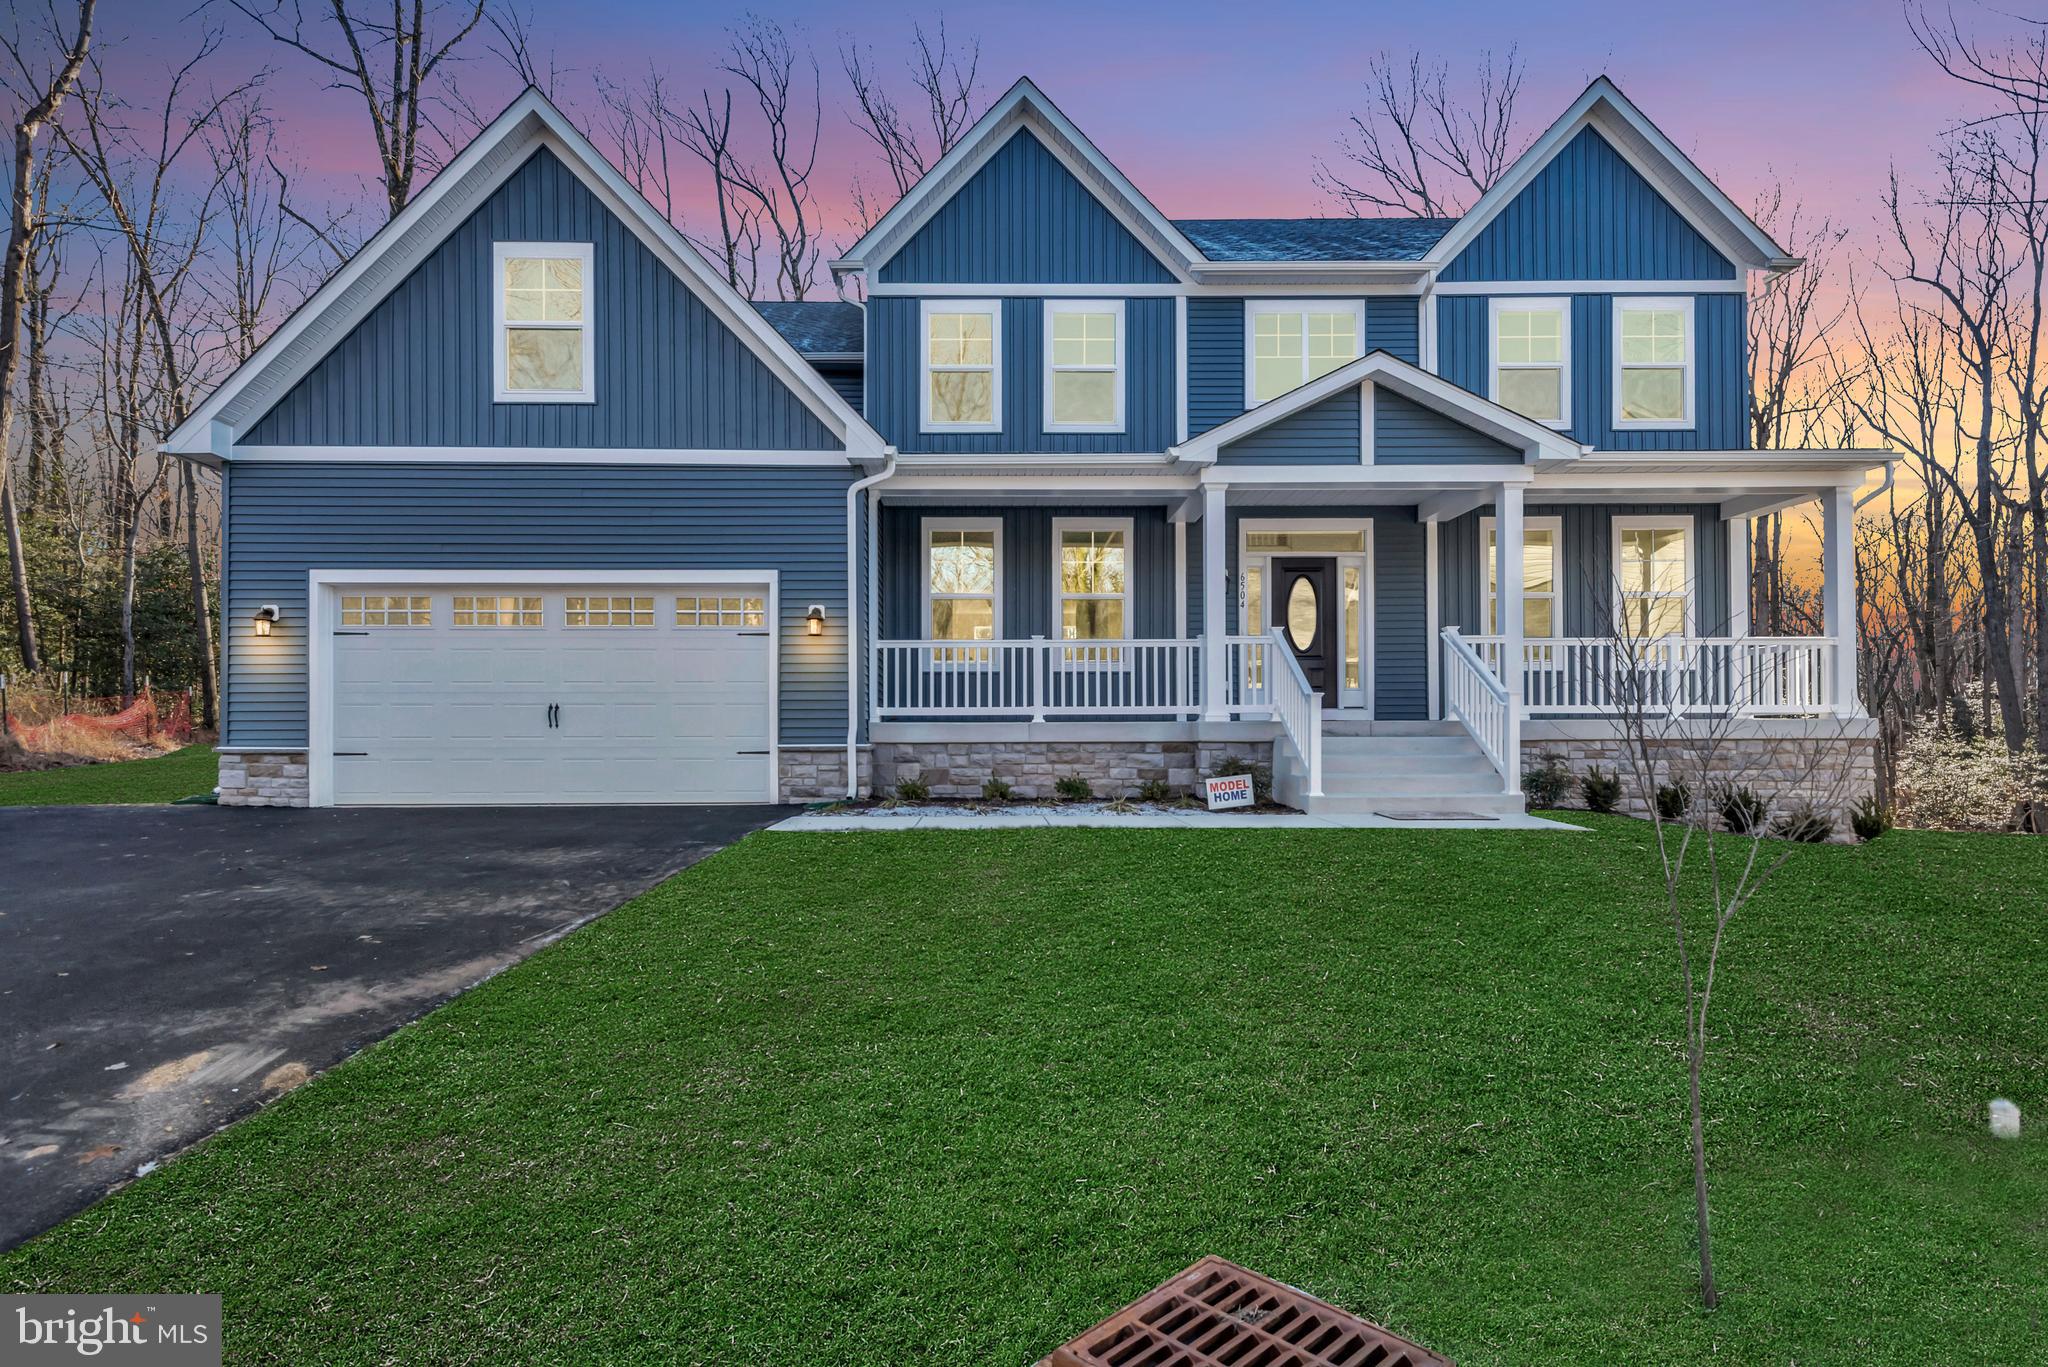
HANOVER
6504 WHITETAIL CROSSING WAY
6 Beds
4 Baths
N/A
$1,254,095
MLS#: MDAA2100208
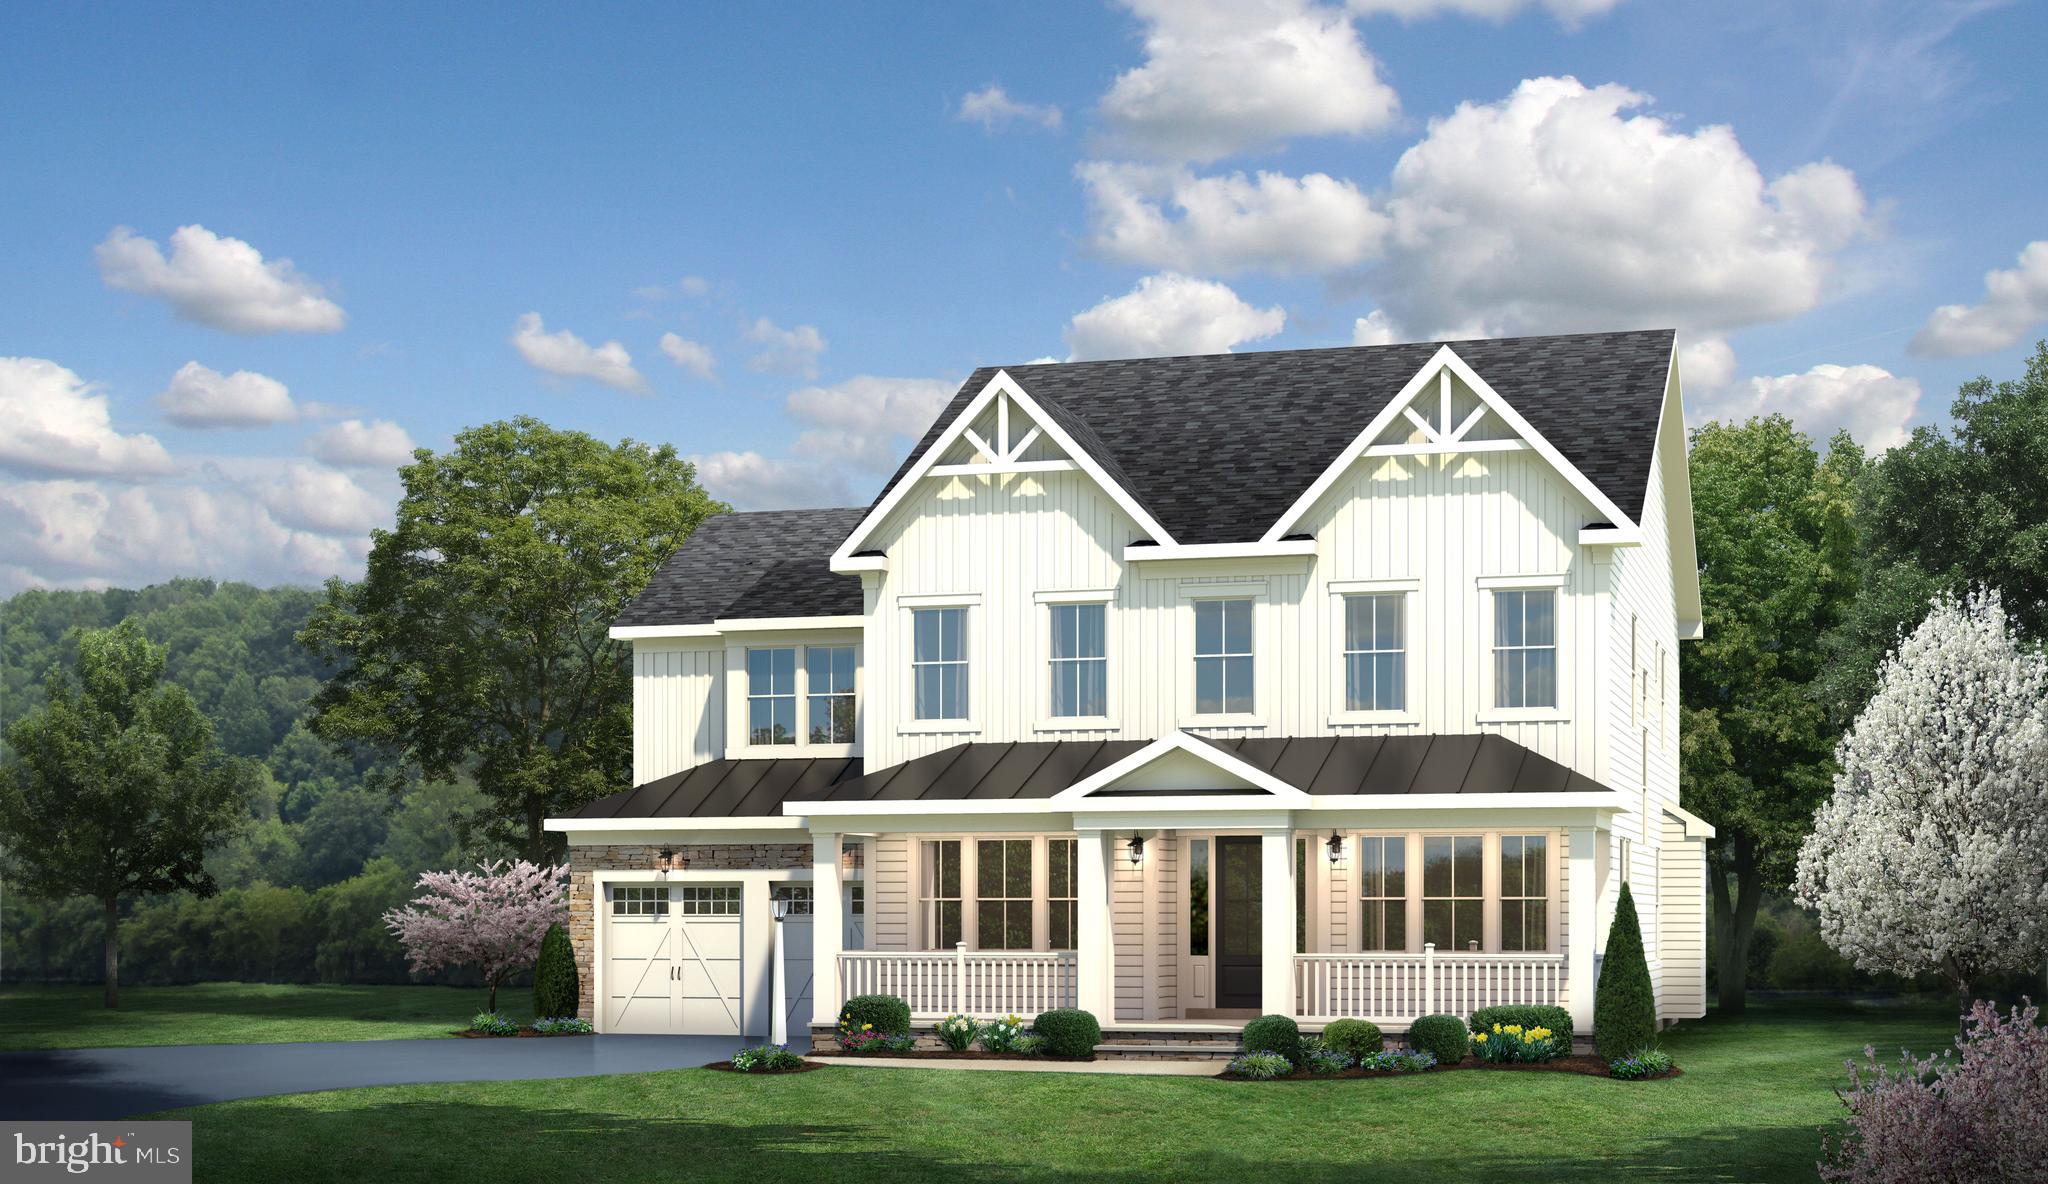
HANOVER
0007 COPPERLEAF BLVD
4 Beds
5 Baths
4,502 Sq.Ft.
$1,044,990
MLS#: MDAA2113832
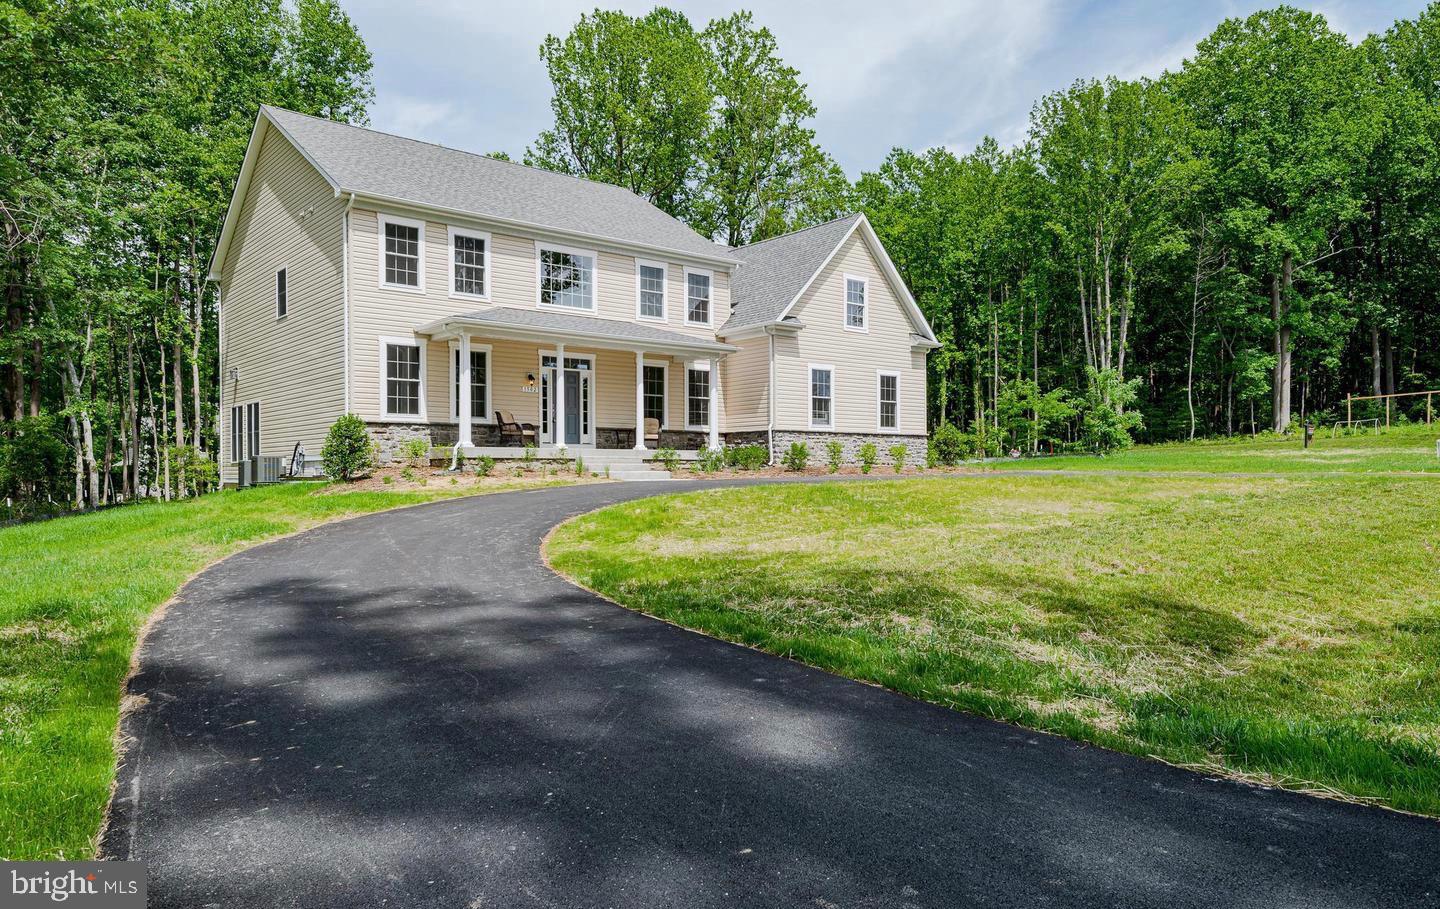
HANOVER
1319 GERMAN DRIVEWAY
5 Beds
3 Baths
4,060 Sq.Ft.
$1,379,000
MLS#: MDAA2063088
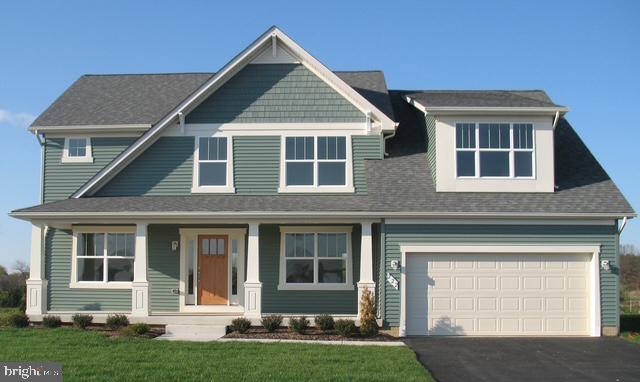
HANOVER
1337 GERMAN DRIVEWAY
6 Beds
5 Baths
4,976 Sq.Ft.
$1,111,590
MLS#: MDAA2068178
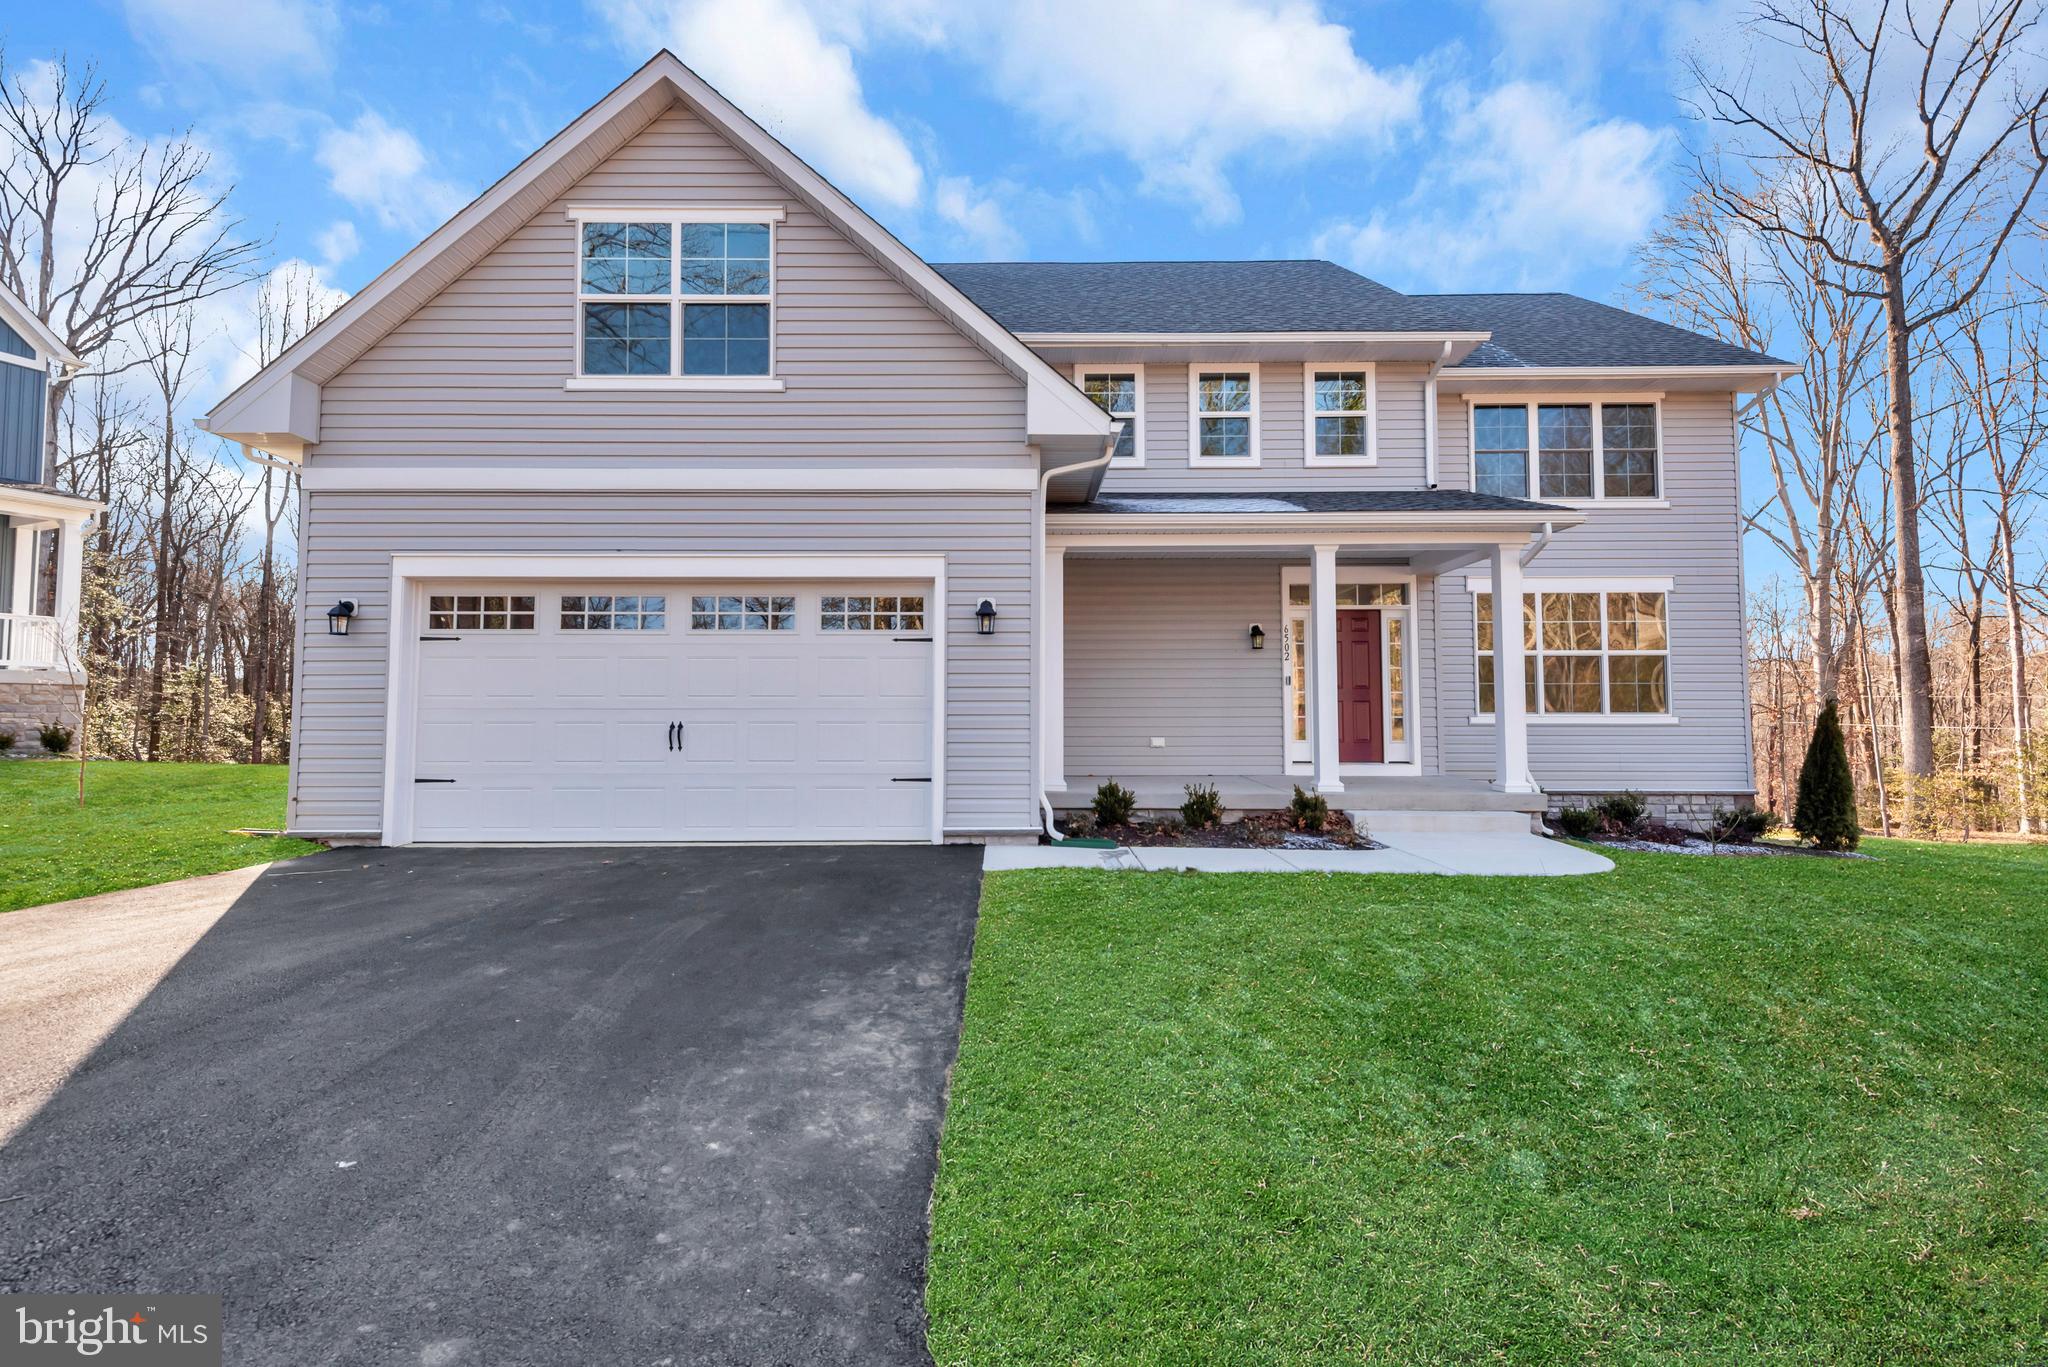
HANOVER
6502 WHITETAIL CROSSING WAY
6 Beds
5 Baths
4,366 Sq.Ft.
$1,101,150
MLS#: MDAA2105324
.png)