


Property
Beds
4
Full Baths
2
1/2 Baths
1
Year Built
2005
Sq.Footage
2,388
Discover this stunning contemporary four bedroom, 2.5 bath home located in a fantastic amenity rich and beautifully maintained community, Mallard Landing .With 2,388 +/- square feet of renovated living space, you'll also appreciate the new roof, new HVAC, recently installed privacy fence, and new garage door, adding peace of mind and convenience to your life. As you step inside, you'll be greeted by a fresh, modern design as well as new neutral paint and flooring. The heart of the home is the open and inviting kitchen, complete with an island that opens up to a generous sized breakfast bar also featuring a large pantry, making meal prep and entertaining a delight. A sunny and bright breakfast room with a counter bar can double as a pass through or buffet service, perfect for entertaining guests. Fresh paint creates a neutral, welcoming atmosphere, while new luxury vinyl plank flooring and new plush carpeting give you both style and comfort. The spacious primary suite is a true retreat, featuring a very large layout, a walk-in closet, and a luxurious bath complete with a double vanity, walk -in shower, separate water closet, and relaxing corner soaking style tub. In addition to the primary suite, there are three generously sized bedrooms and full bath, ensuring ample space for family and guests. Enjoy cozy breakfasts in the well lit breakfast room or entertain in the formal dining room with bump out. A comfortable living room and a family room provide additional areas for relaxation and togetherness. Storage won't be an issue with a spacious pantry, a two car garage, and great green space in the rear for all of your outdoor needs. The exterior features mature landscaping and a rear patio creating a serene environment. Don't miss out on this amazing opportunity to call this beautiful home yours ! Schedule a showing today and enjoy all of the fantastic amenities that come with living in this vibrant community.
Features & Amenities
Interior
-
Other Interior Features
Ceiling Fan(s), Kitchen Island, Pantry, Walk-In Closet(s), Crown Molding, Soaking Tub
-
Total Bedrooms
4
-
Bathrooms
2
-
1/2 Bathrooms
1
-
Above Grade Finished Area
2388.0
-
Basement YN
NO
-
Cooling YN
YES
-
Cooling
Central Air, Ceiling Fan(s), Electric
-
Heating YN
YES
-
Heating
Propane, Central
-
Pet friendly
Cats OK, Dogs OK, Yes
Exterior
-
Garage
Yes
-
Garage spaces
2
-
Construction Materials
Brick, Vinyl Siding
-
Parking
Concrete, Garage, Attached
-
Pool
Yes
-
Pool Features
Community
-
Waterfront YN
NO
Area & Lot
-
Lot Size(acres)
0.19
-
Lot Size(square feet)
8,276
-
Property Type
Residential
-
Property Sub Type
Single Family Residence
-
Architectural Style
Colonial
Price
-
Sales Price
$390,000
-
Tax Amount
$5,412
-
Sq. Footage
2,388
-
Price/SqFt
$163
HOA
-
Association
YES
-
Association Fee
$225
-
Association Fee Frequency
Quarterly
-
Association Fee Includes
N/A
-
Total Monthly Fees
true
School District
-
Elementary School
N/A
-
Middle School
N/A
-
High School
N/A
Property Features
-
New Construction
NO
-
Association Amenities
Playground
-
Foundation Details
Brick/Mortar
-
Senior Community YN
NO
-
Sewer
Public Sewer
-
Tax Lot
104
-
Water Source
Public
Schedule a Showing
Showing scheduled successfully.
Mortgage calculator
Estimate your monthly mortgage payment, including the principal and interest, property taxes, and HOA. Adjust the values to generate a more accurate rate.
Your payment
Principal and Interest:
$
Property taxes:
$
HOA fees:
$
Total loan payment:
$
Total interest amount:
$
Location
County
CAROLINE
Elementary School
Middle School
High School
Listing Courtesy of Amy McCarthy, Clark & Co Realty, LLC
RealHub Information is provided exclusively for consumers' personal, non-commercial use, and it may not be used for any purpose other than to identify prospective properties consumers may be interested in purchasing. All information deemed reliable but not guaranteed and should be independently verified. All properties are subject to prior sale, change or withdrawal. RealHub website owner shall not be responsible for any typographical errors, misinformation, misprints and shall be held totally harmless.

Salesperson, Realtor
Jennifer Gordon
Call Jennifer today to schedule a private showing.

* Listings on this website come from the FMLS IDX Compilation and may be held by brokerage firms other than the owner of this website. The listing brokerage is identified in any listing details. Information is deemed reliable but is not guaranteed. If you believe any FMLS listing contains material that infringes your copyrighted work please review our DMCA policy and learn how to submit a takedown request.© 2024 FMLS.
Related Properties

DENTON
1111 WHISTLING PINE ROAD
4 Beds
2 Baths
3,117 Sq.Ft.
$395,000
MLS#: MDCM2007952
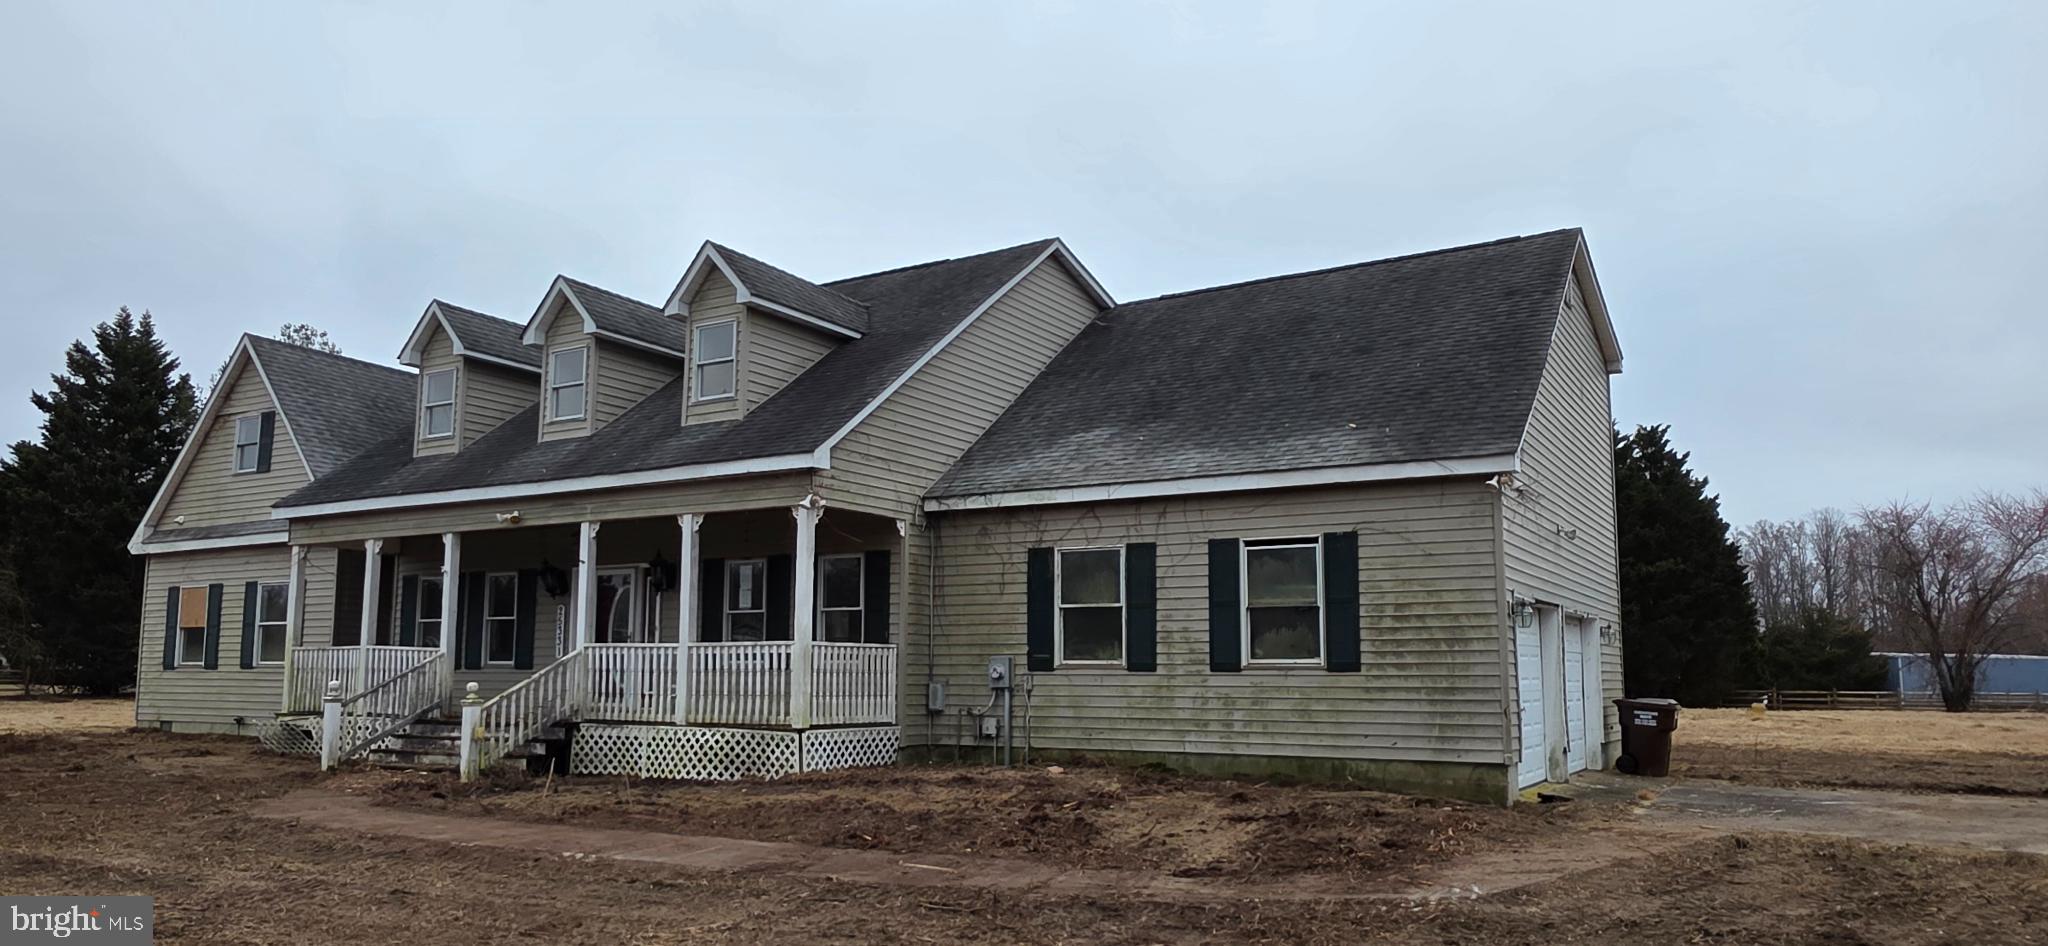
DENTON
25331 ADAMS LANDING ROAD
4 Beds
3 Baths
3,159 Sq.Ft.
$369,900
MLS#: MDCM2006918

DENTON
1101 TRICE MEADOWS CIRCLE
4 Beds
2 Baths
2,256 Sq.Ft.
$419,000
MLS#: MDCM2007856
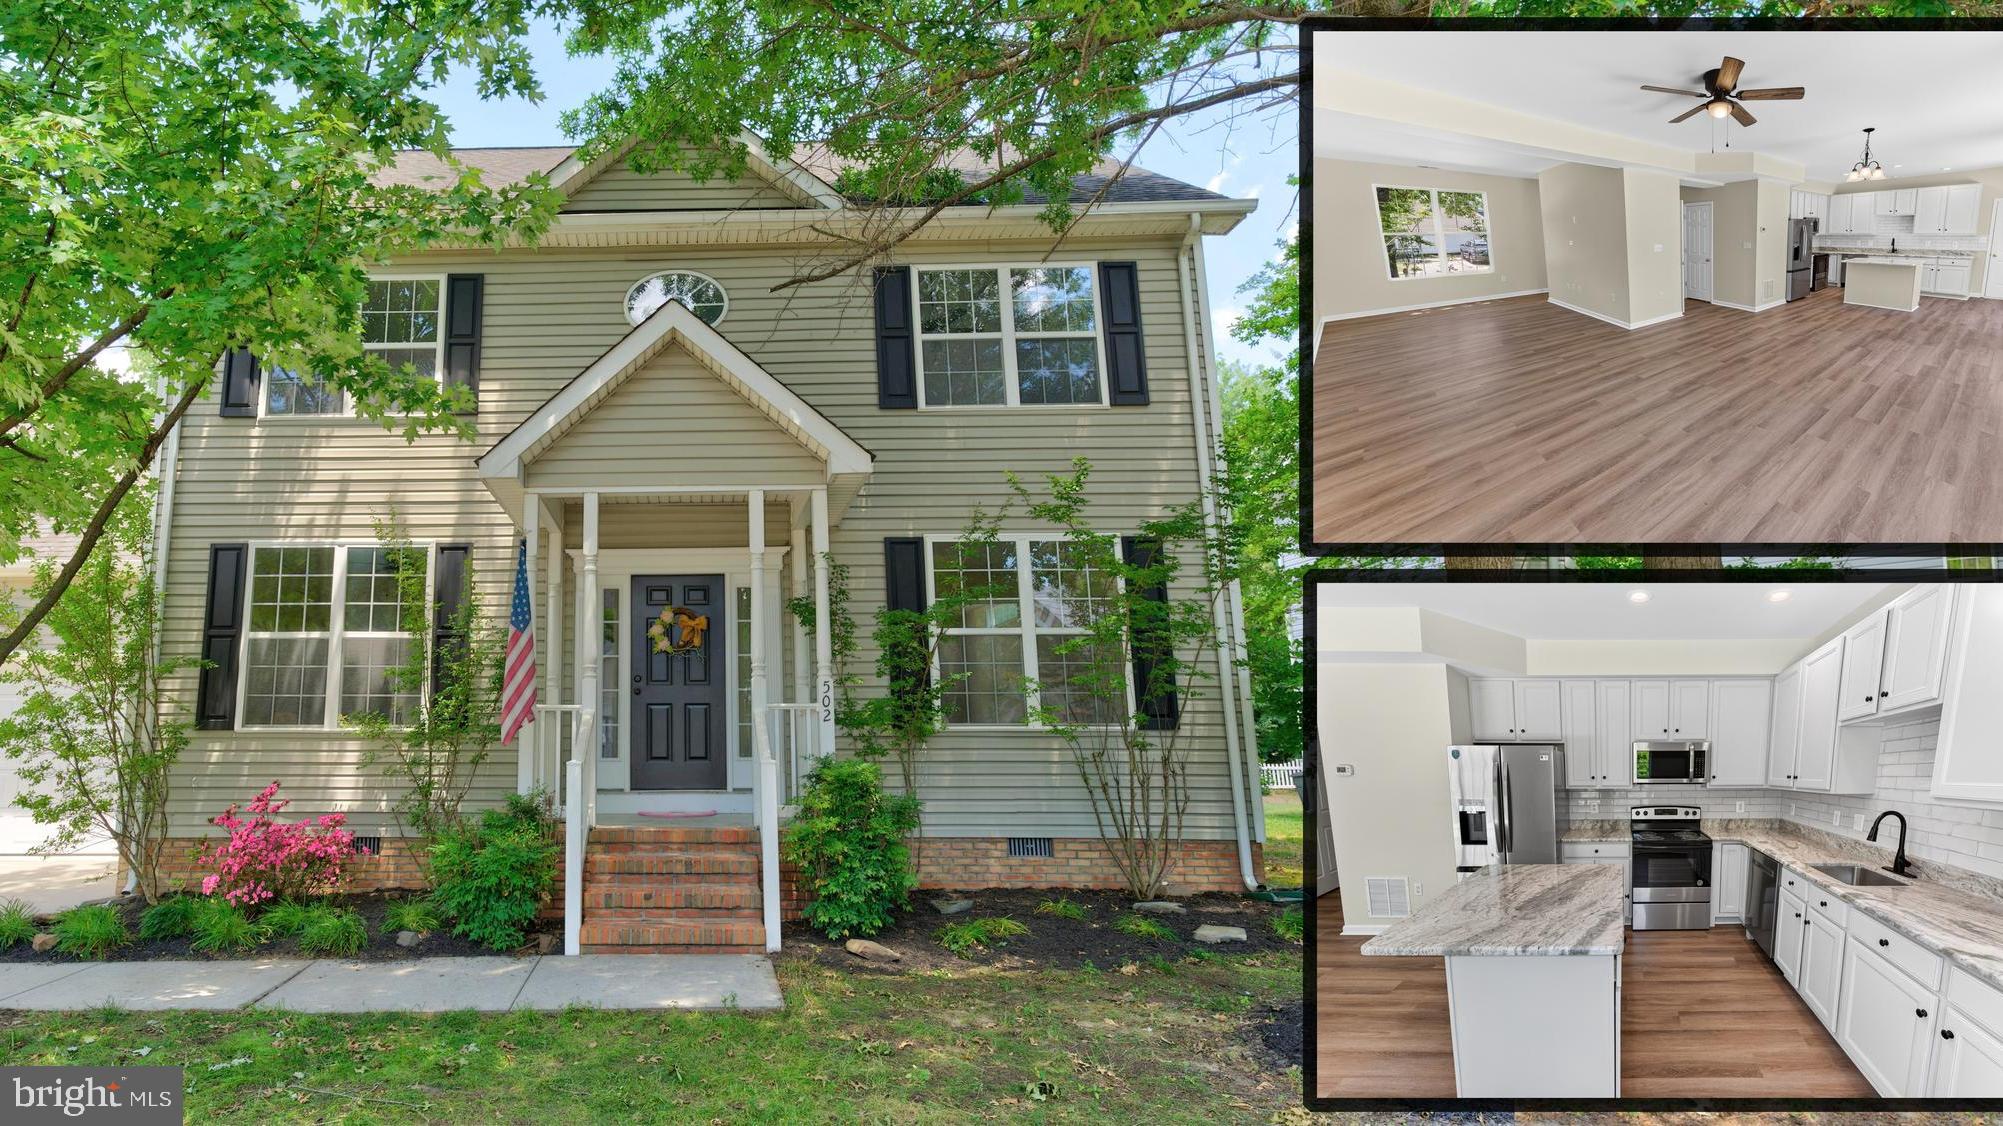
DENTON
502 KATHRYN COURT
4 Beds
2 Baths
2,040 Sq.Ft.
$385,000
MLS#: MDCM2007490

DENTON
1503 CATTAIL COMMONS WAY
4 Beds
3 Baths
3,036 Sq.Ft.
$399,999
MLS#: MDCM2007836
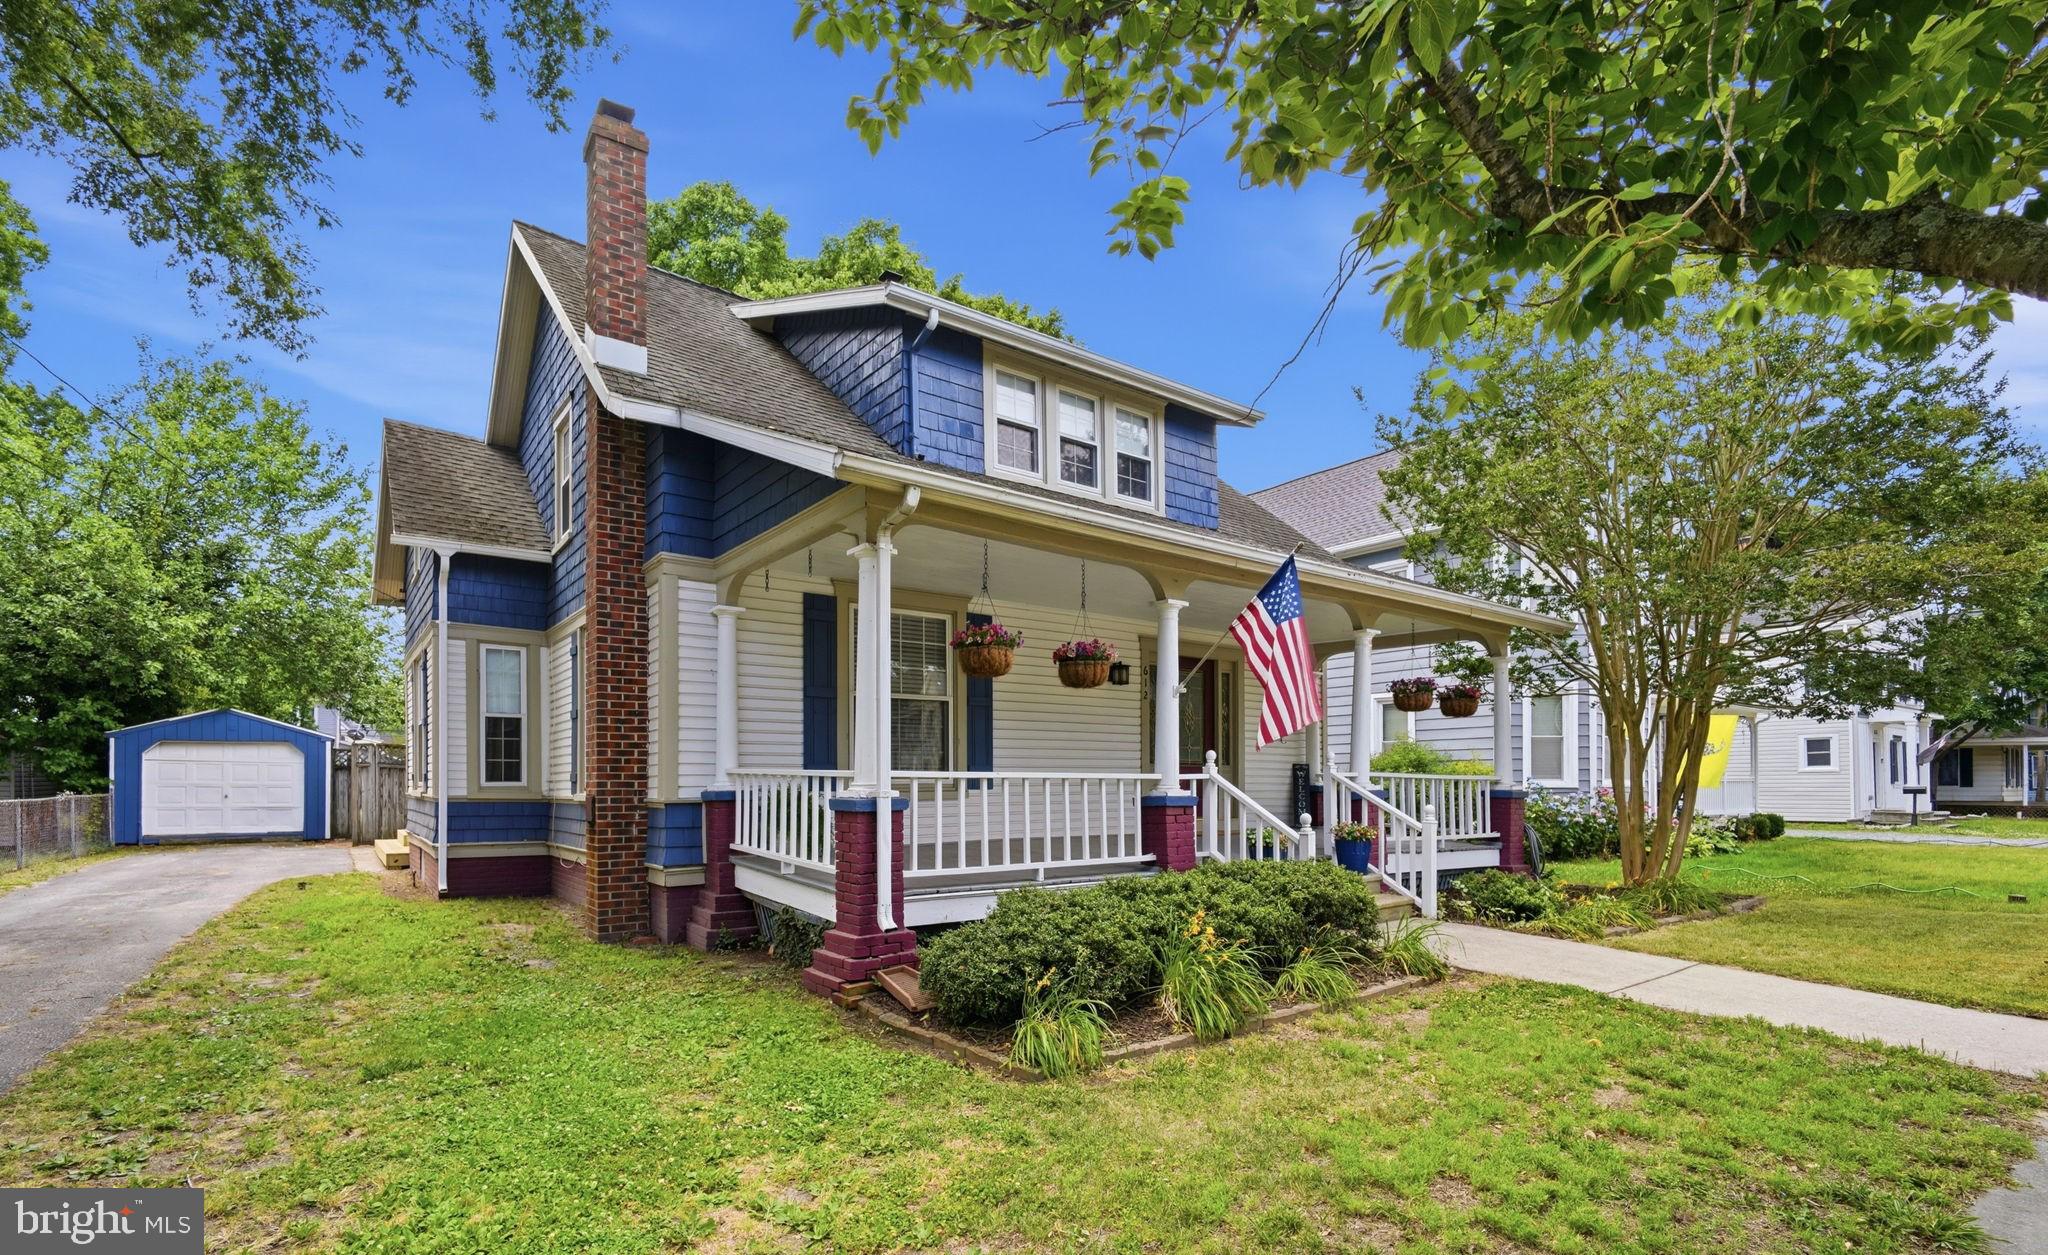
DENTON
612 MARKET STREET
4 Beds
2 Baths
2,172 Sq.Ft.
$325,000
MLS#: MDCM2007454
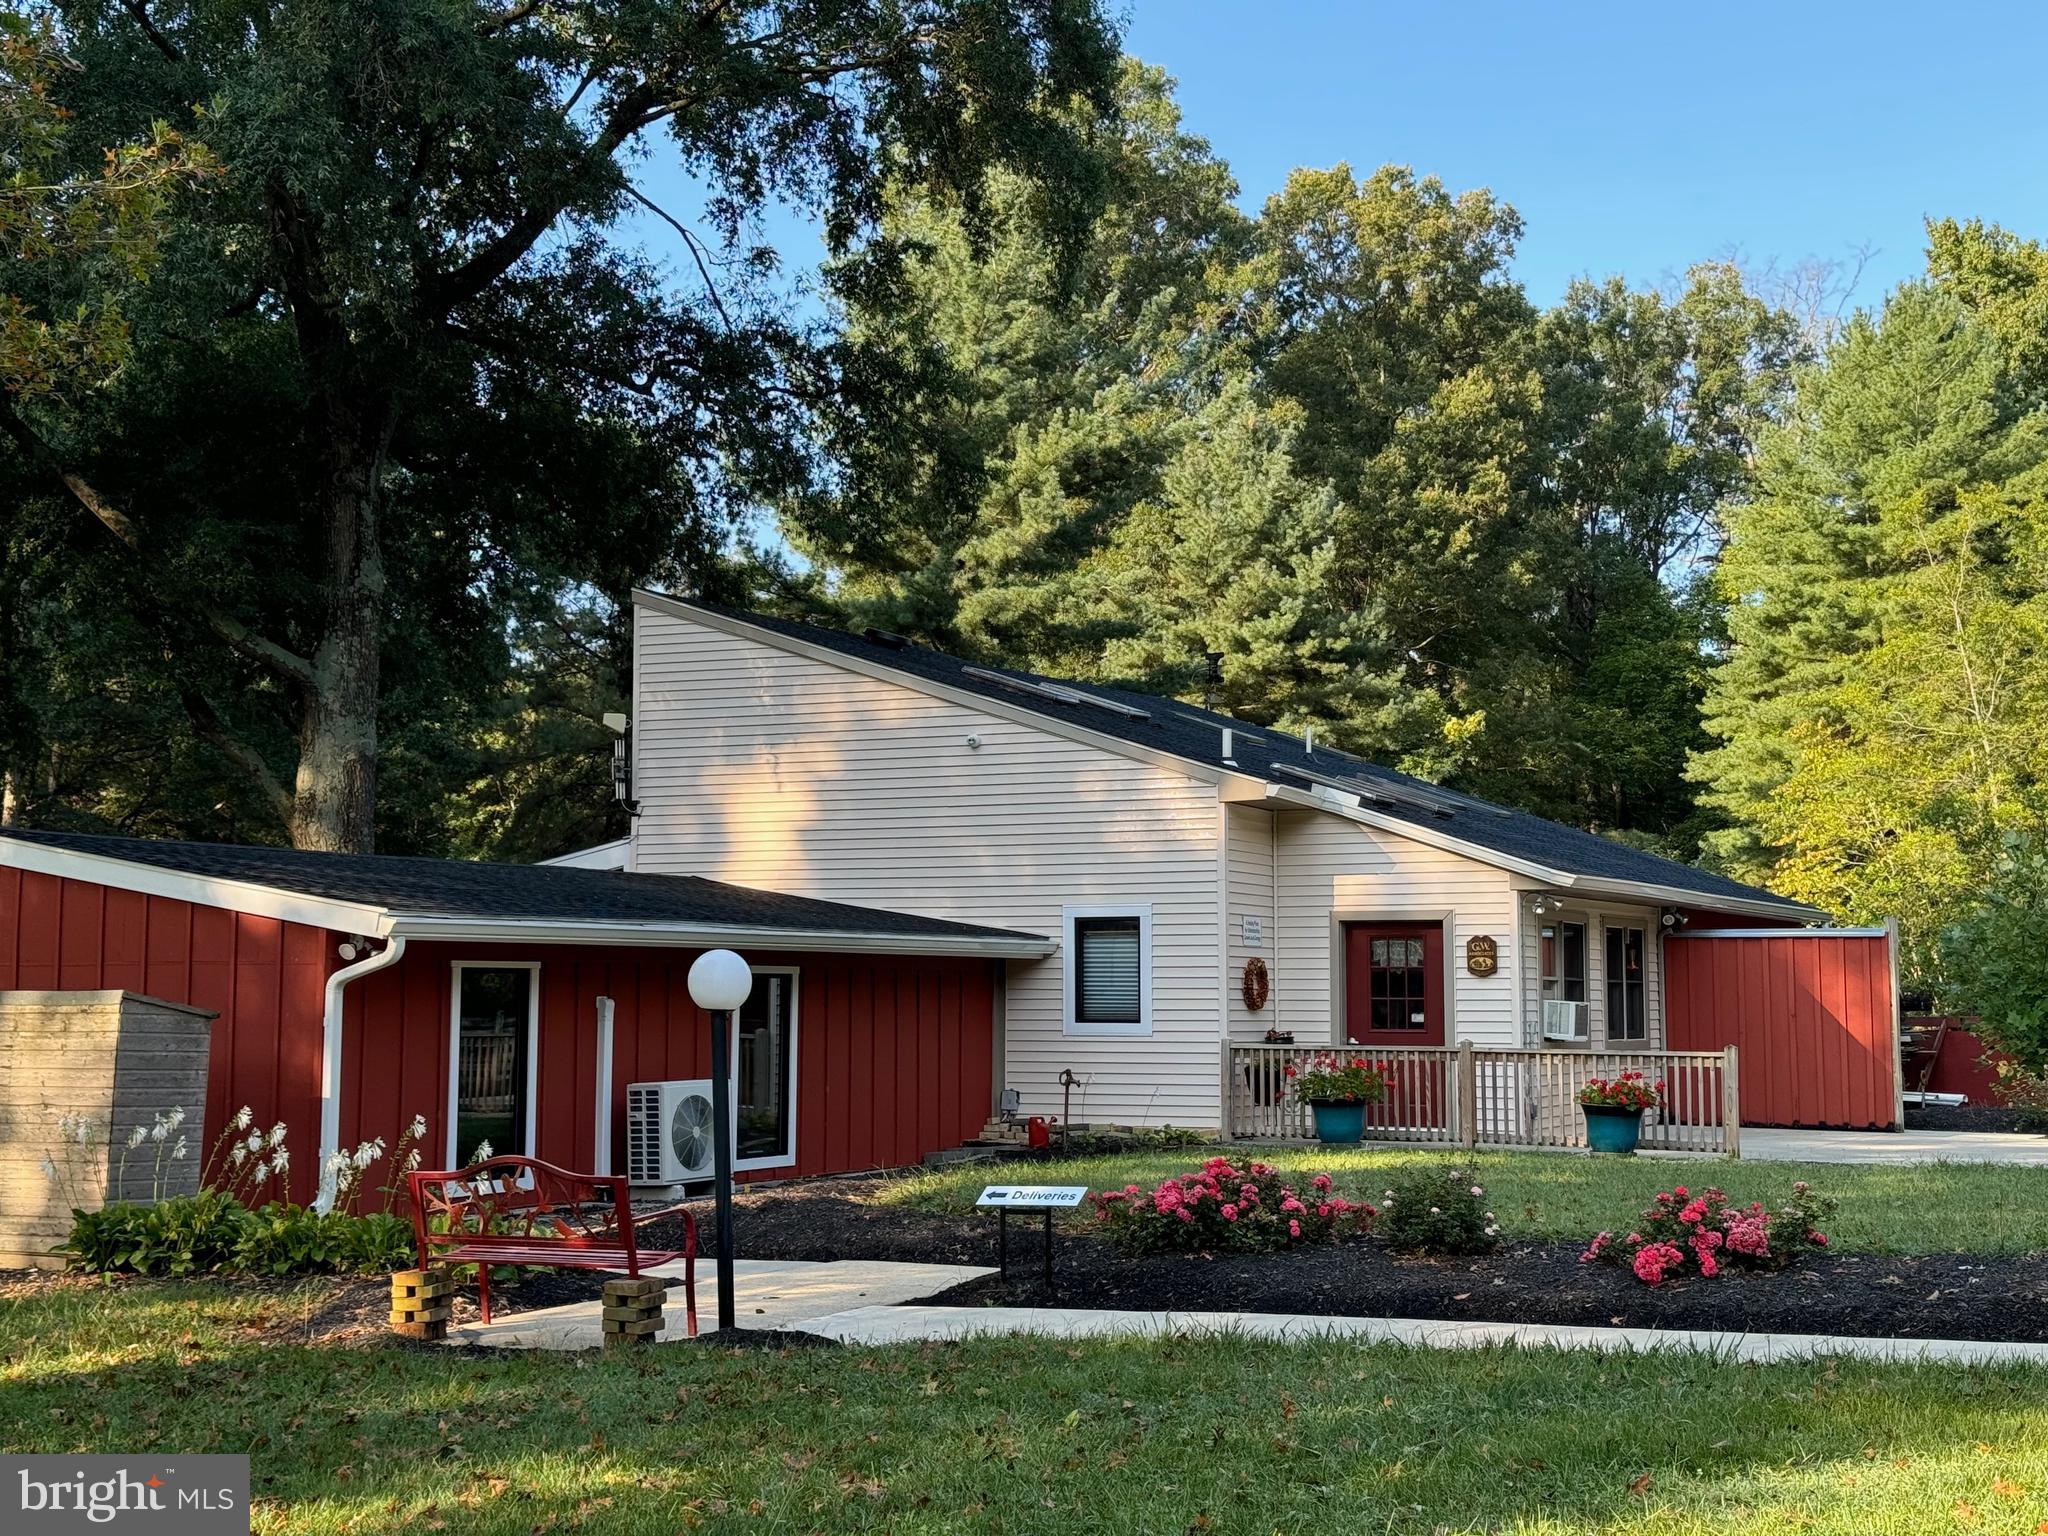
DENTON
23629 WILLOW POND ROAD
1 Beds
1 Baths
1,596 Sq.Ft.
$450,000
MLS#: MDCM2006500

DENTON
104 RIVERTON AVENUE
3 Beds
1 Baths
2,318 Sq.Ft.
$467,900
MLS#: MDCM2007944

DENTON
22718 DEEP BRANCH DRIVE
2 Beds
2 Baths
1,760 Sq.Ft.
$345,000
MLS#: MDCM2008026

DENTON
25485 HIGNUTT ROAD
3 Beds
2 Baths
1,720 Sq.Ft.
$425,000
MLS#: MDCM2007288
