
Colonial, Manor, Transitional
10924 TOMPKINS WAY
WOODSTOCK, MD 21163
MLS#: MDHW2036438
$1,400,000
Property
Beds
5
Full Baths
4
1/2 Baths
1
Year Built
1986
Sq.Footage
5,252
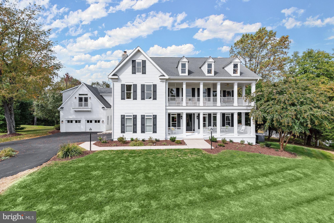
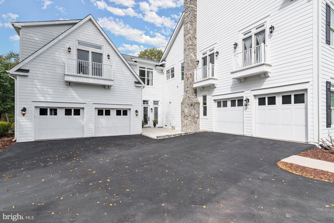
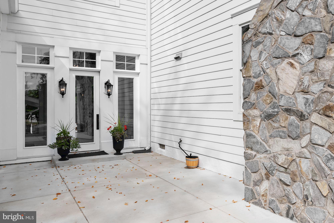
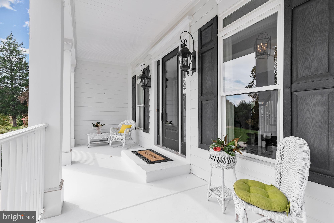
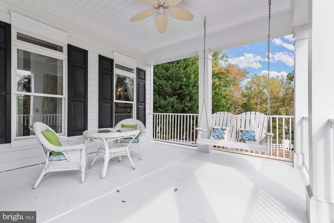
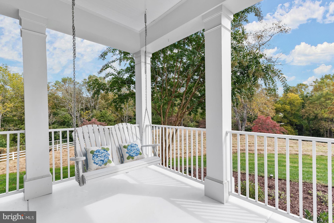
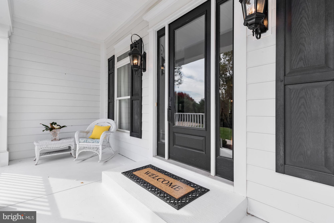
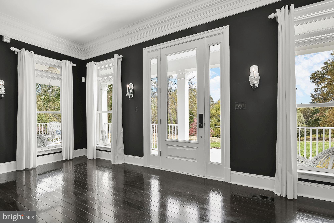
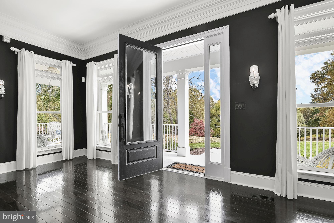
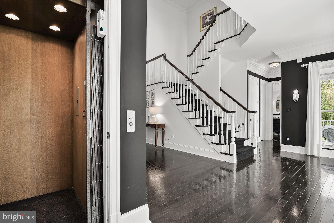
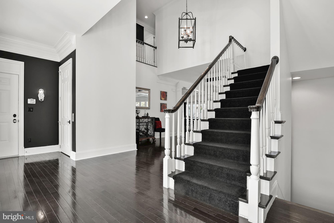
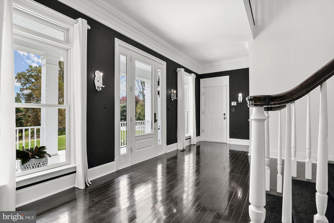
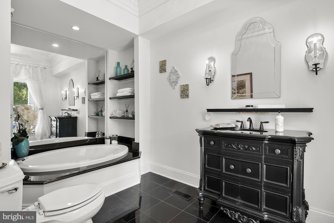
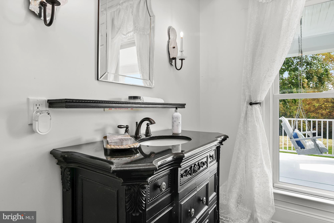
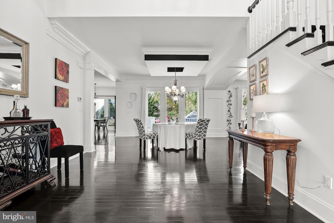
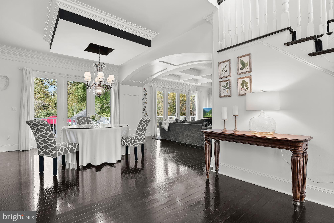
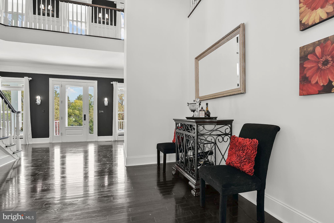
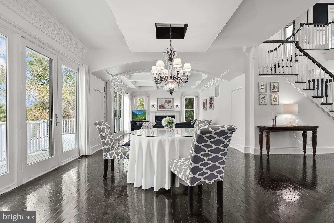
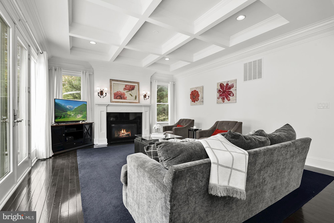
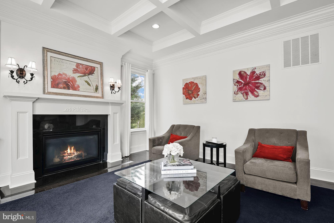
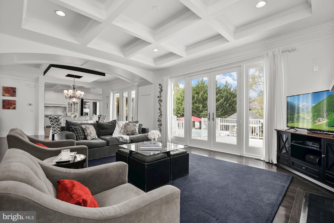
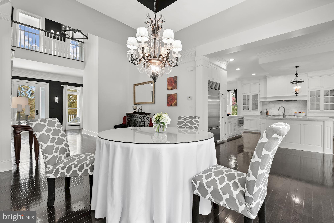
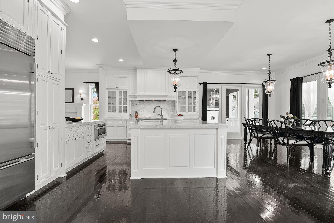
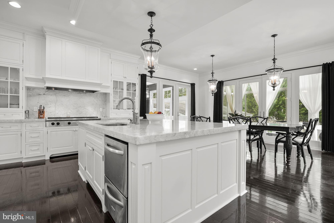
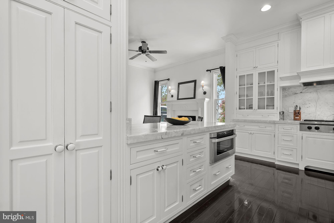
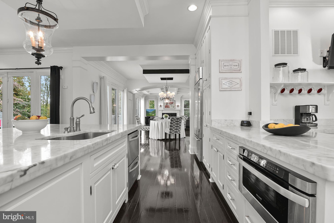
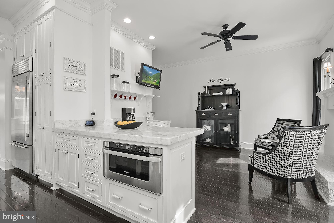
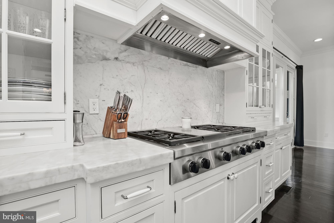
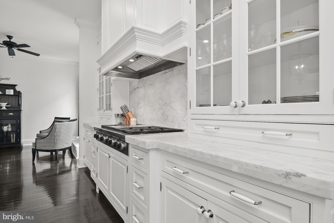
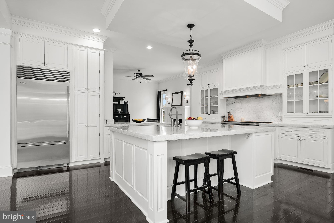
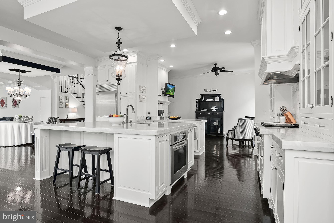
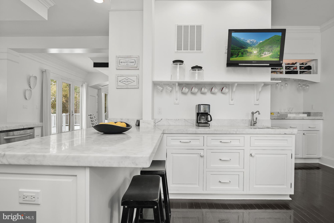
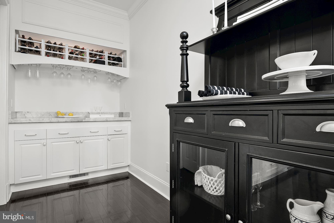
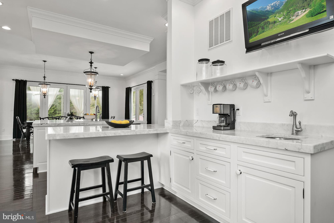
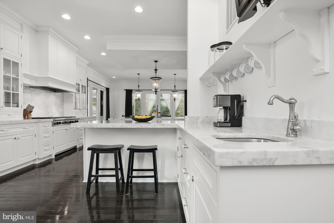
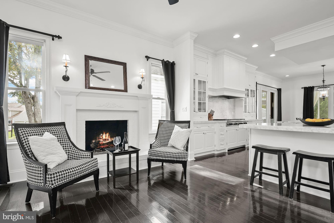
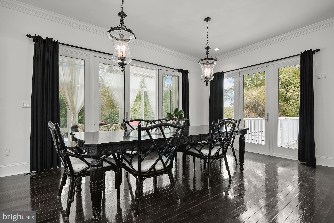
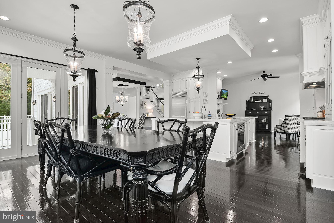
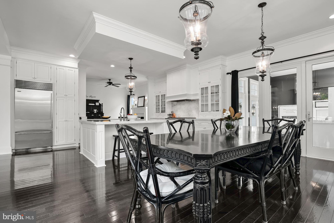
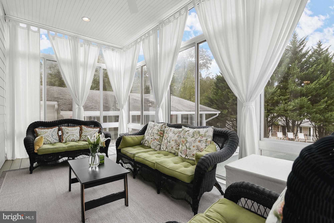
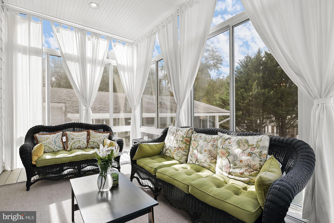
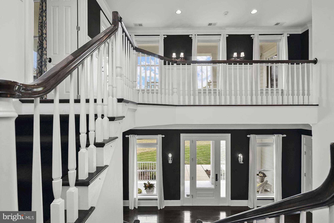
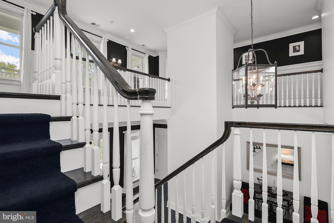
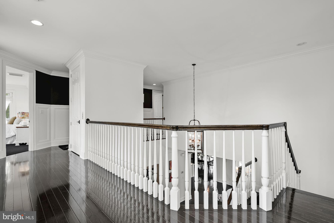
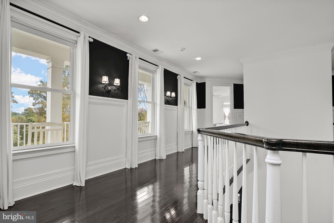
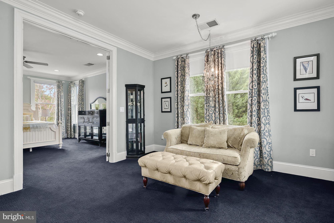
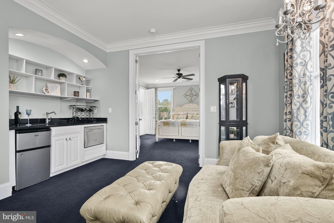
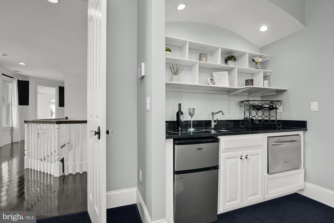
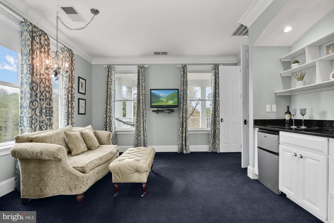
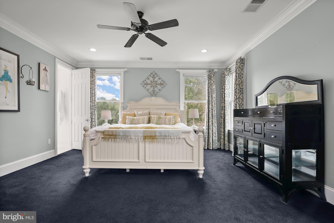
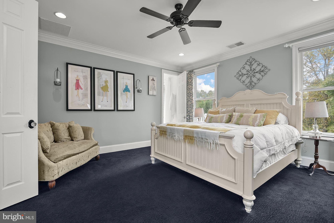
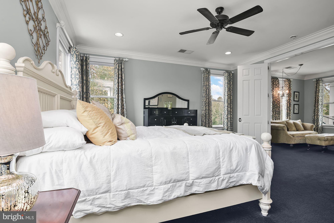
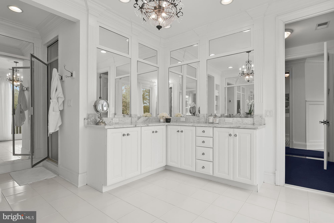
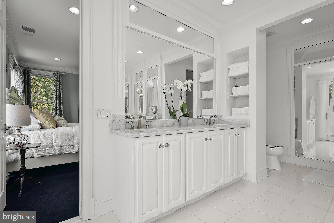
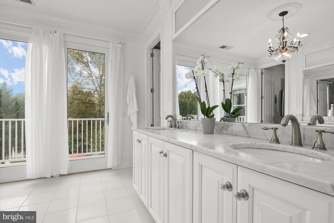
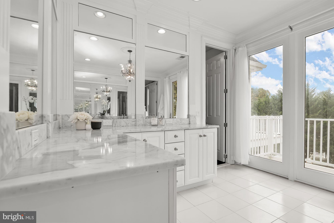
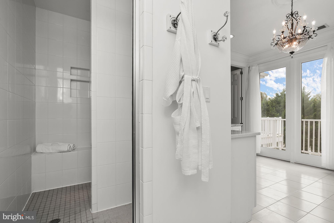
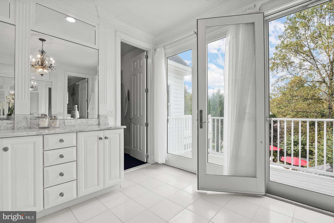
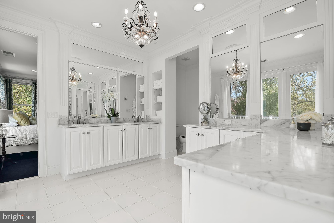
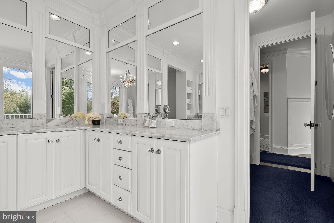
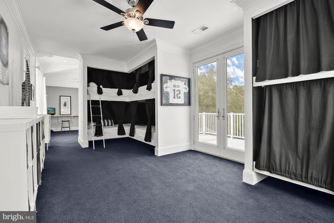
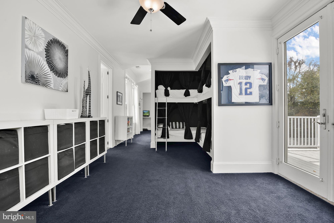
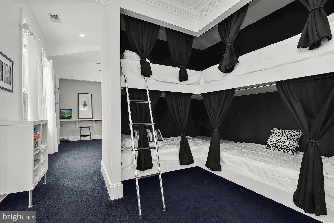
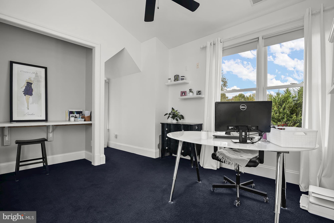
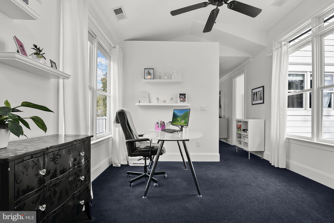
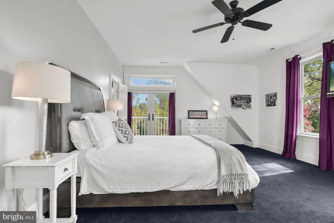
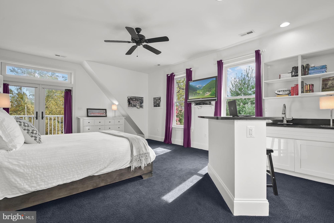
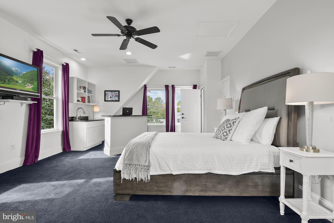
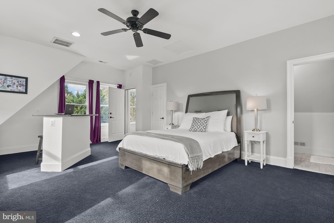
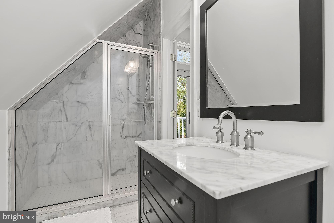
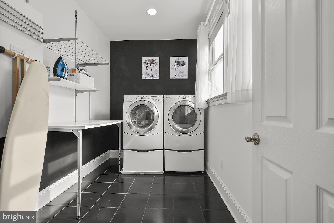
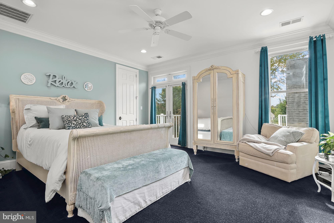
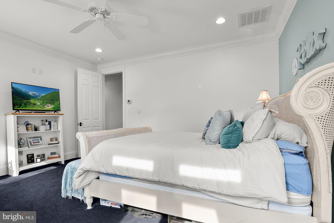
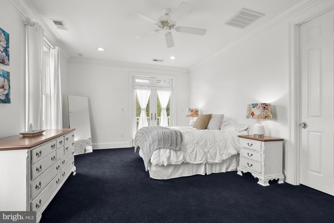
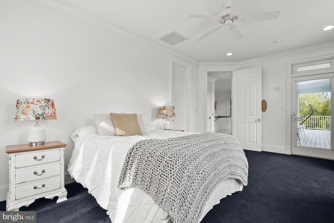
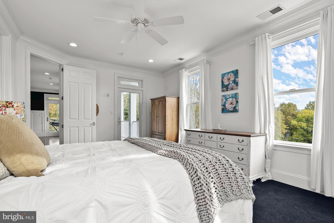
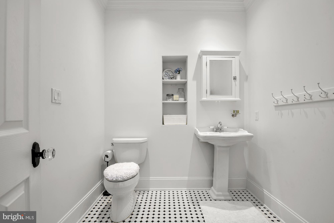
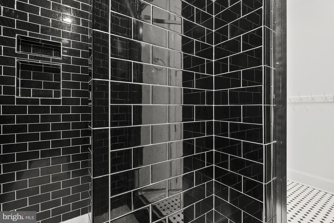
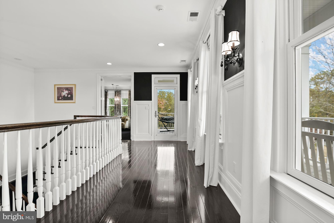
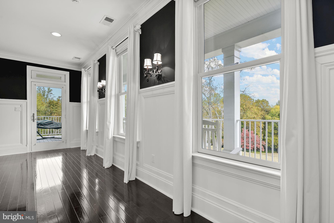
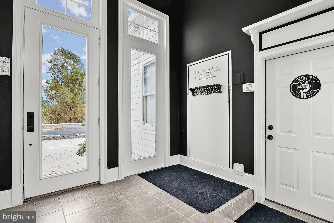
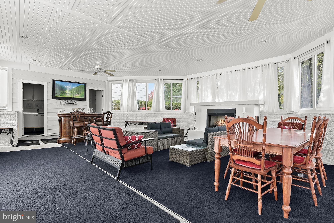
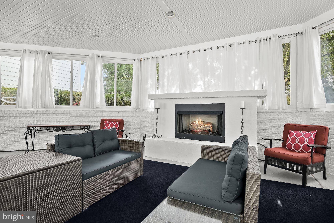
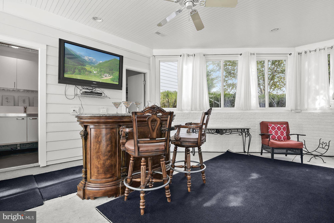
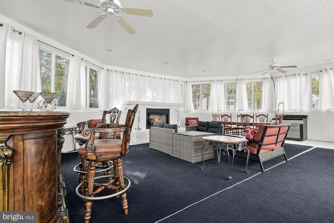
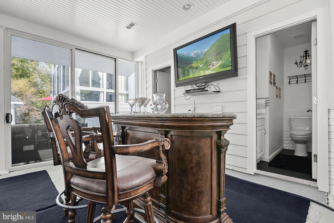
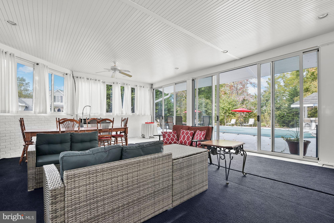
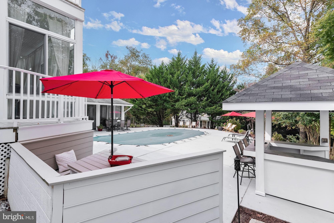
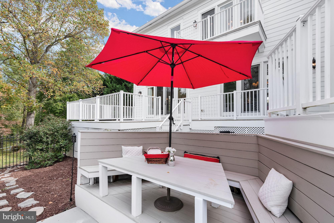
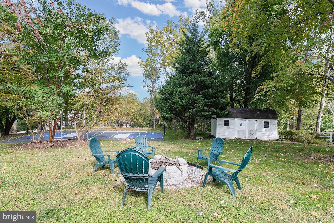
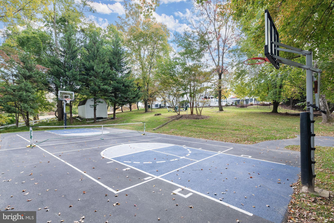
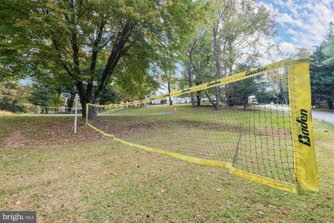
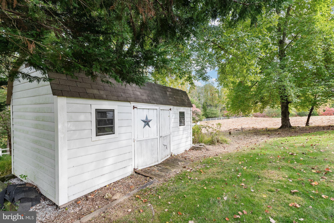
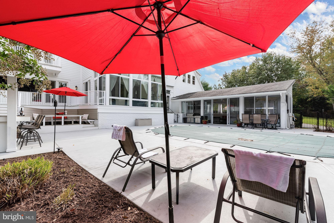
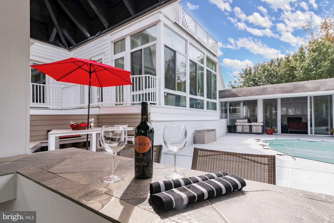
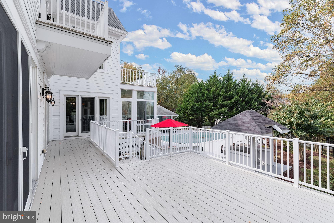
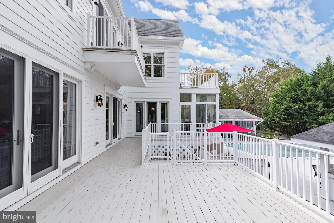
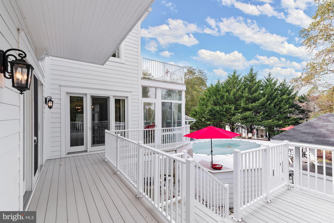
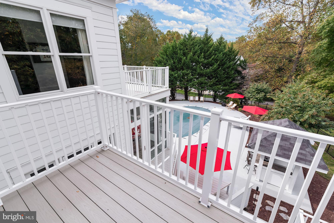
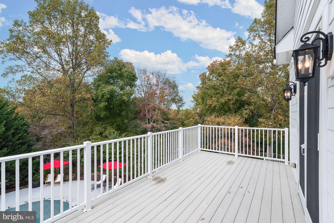
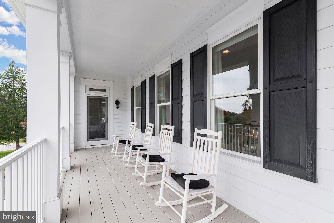
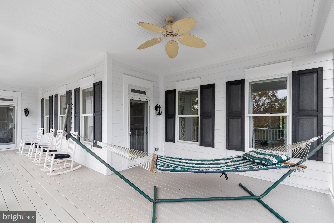
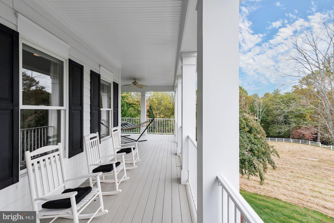
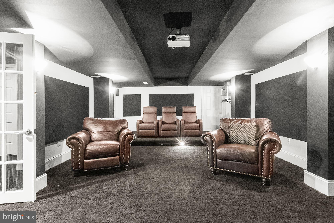
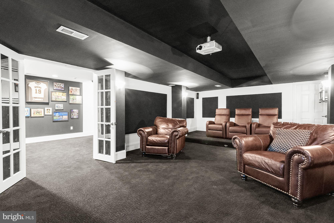
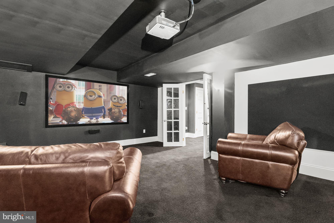
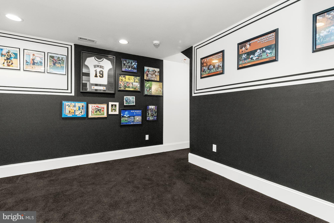
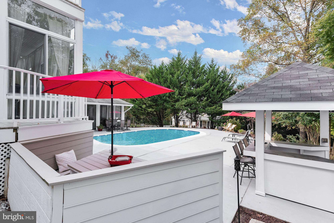
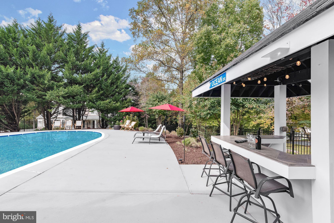
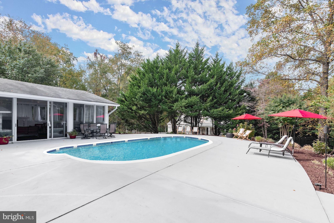
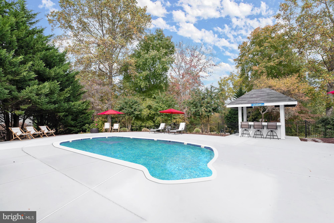
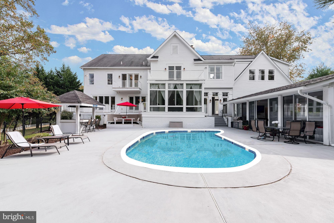
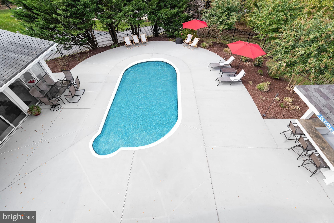
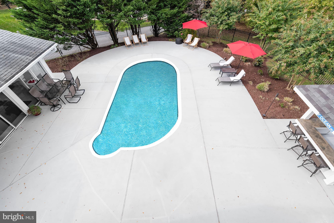
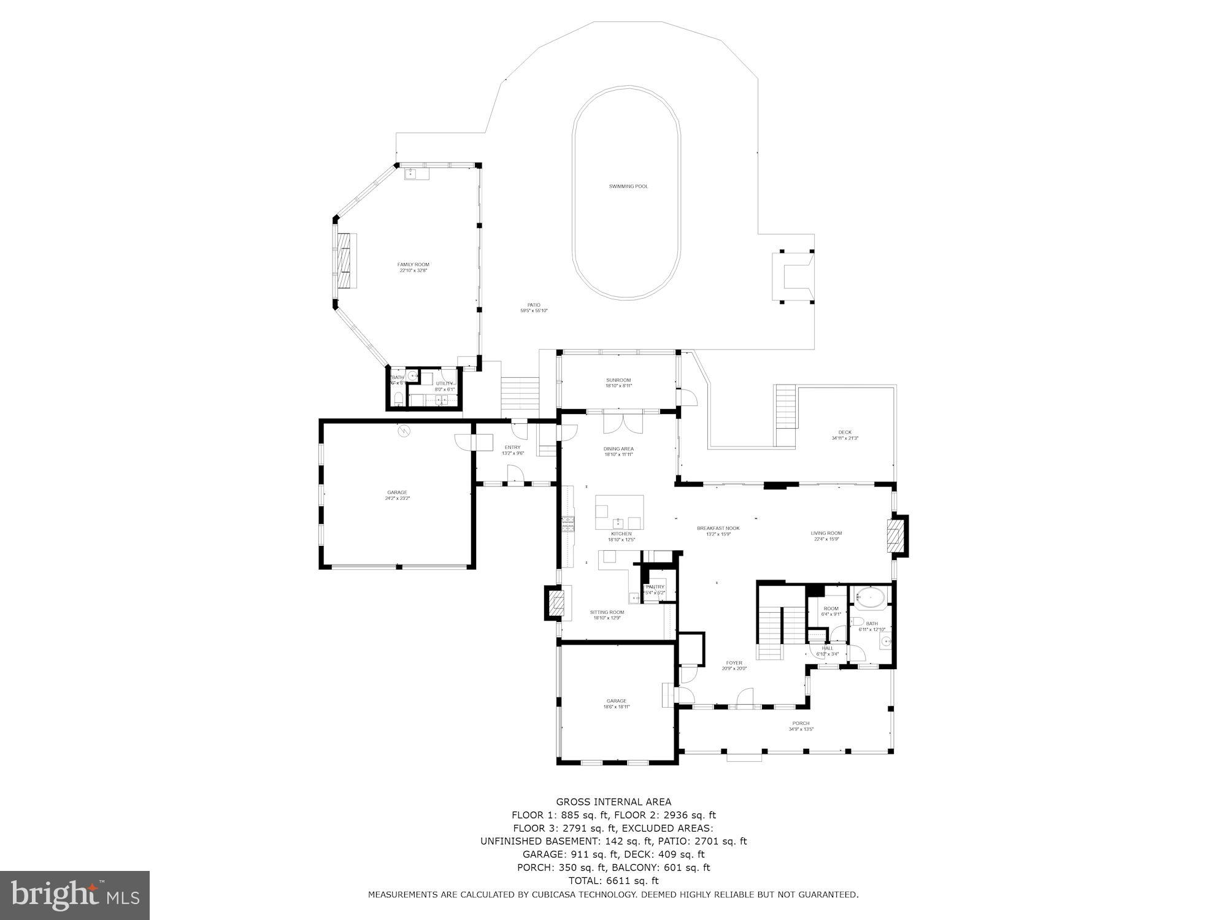
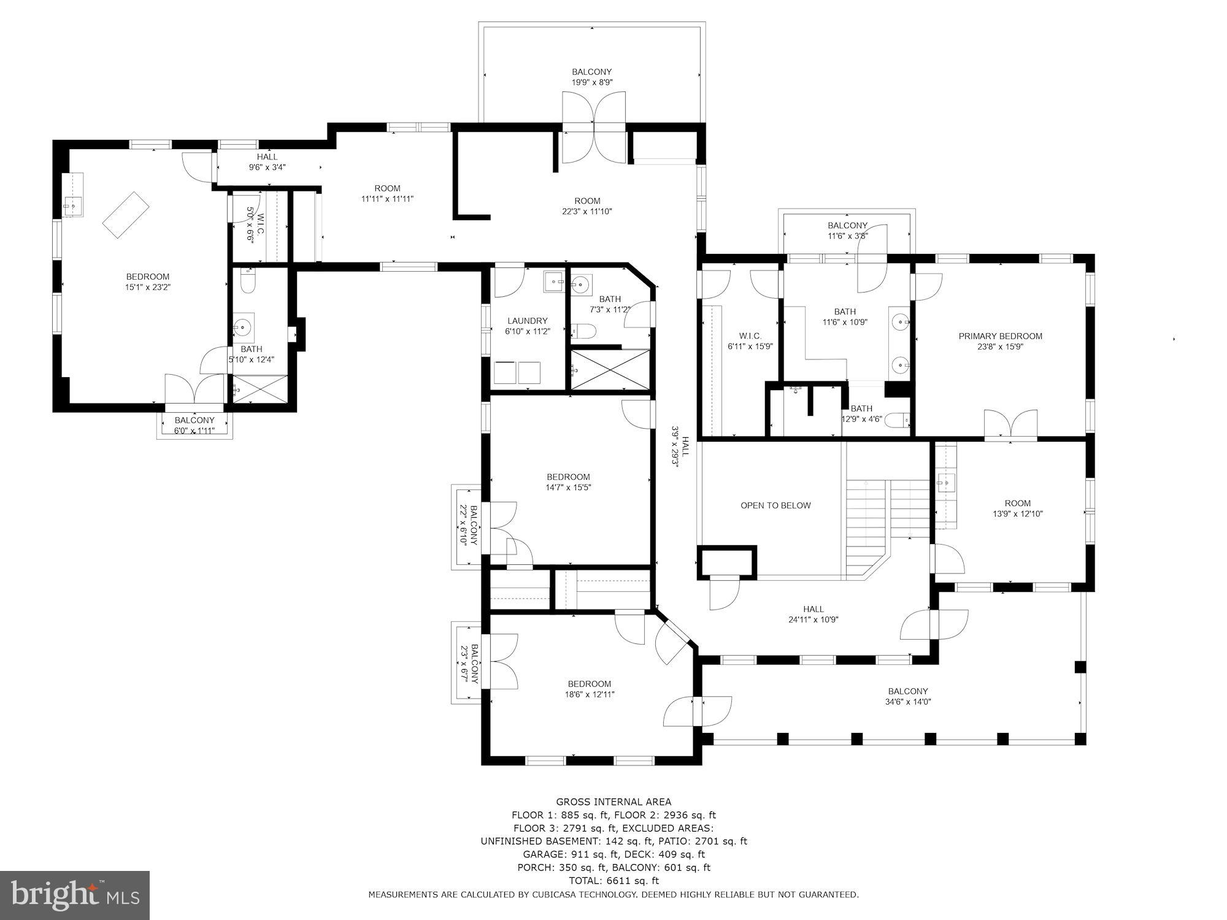
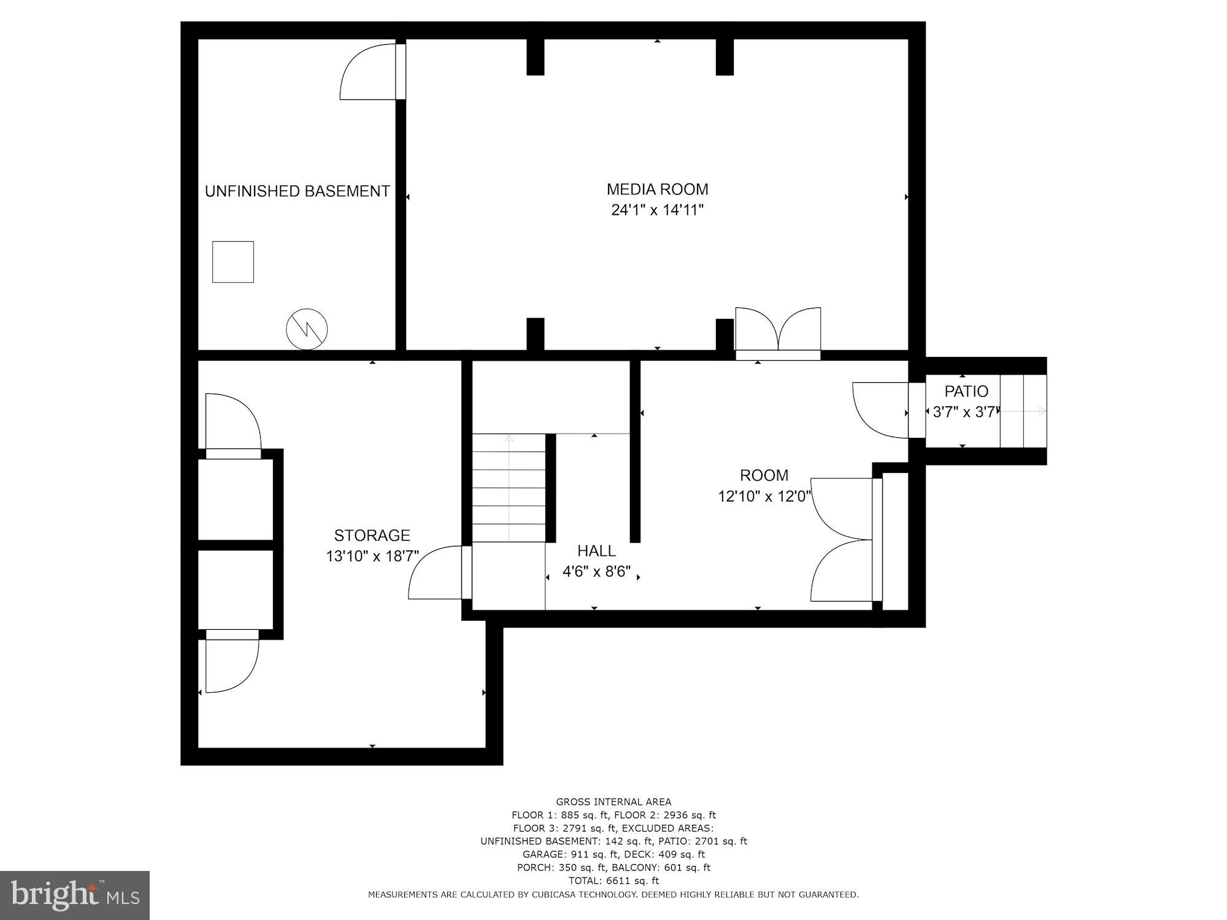
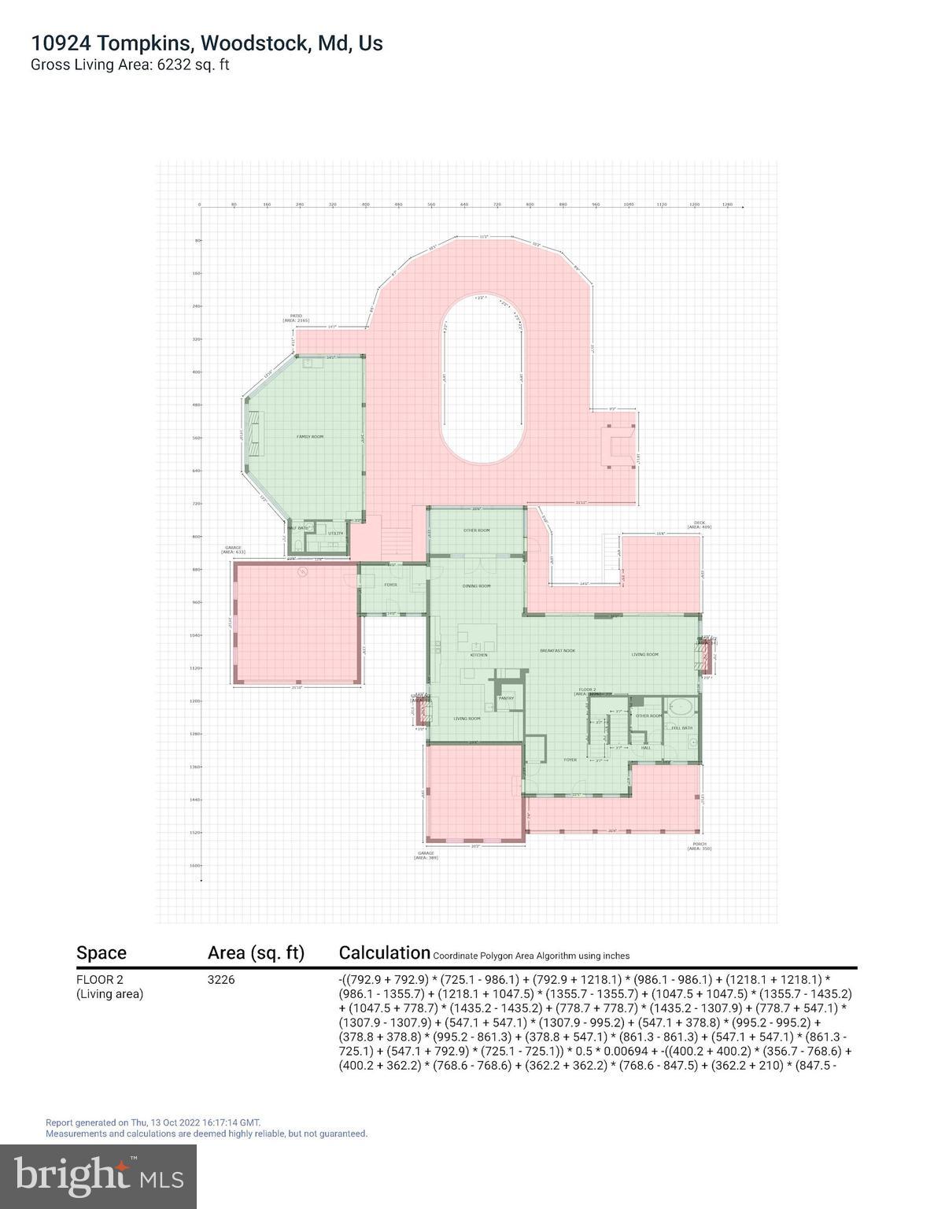
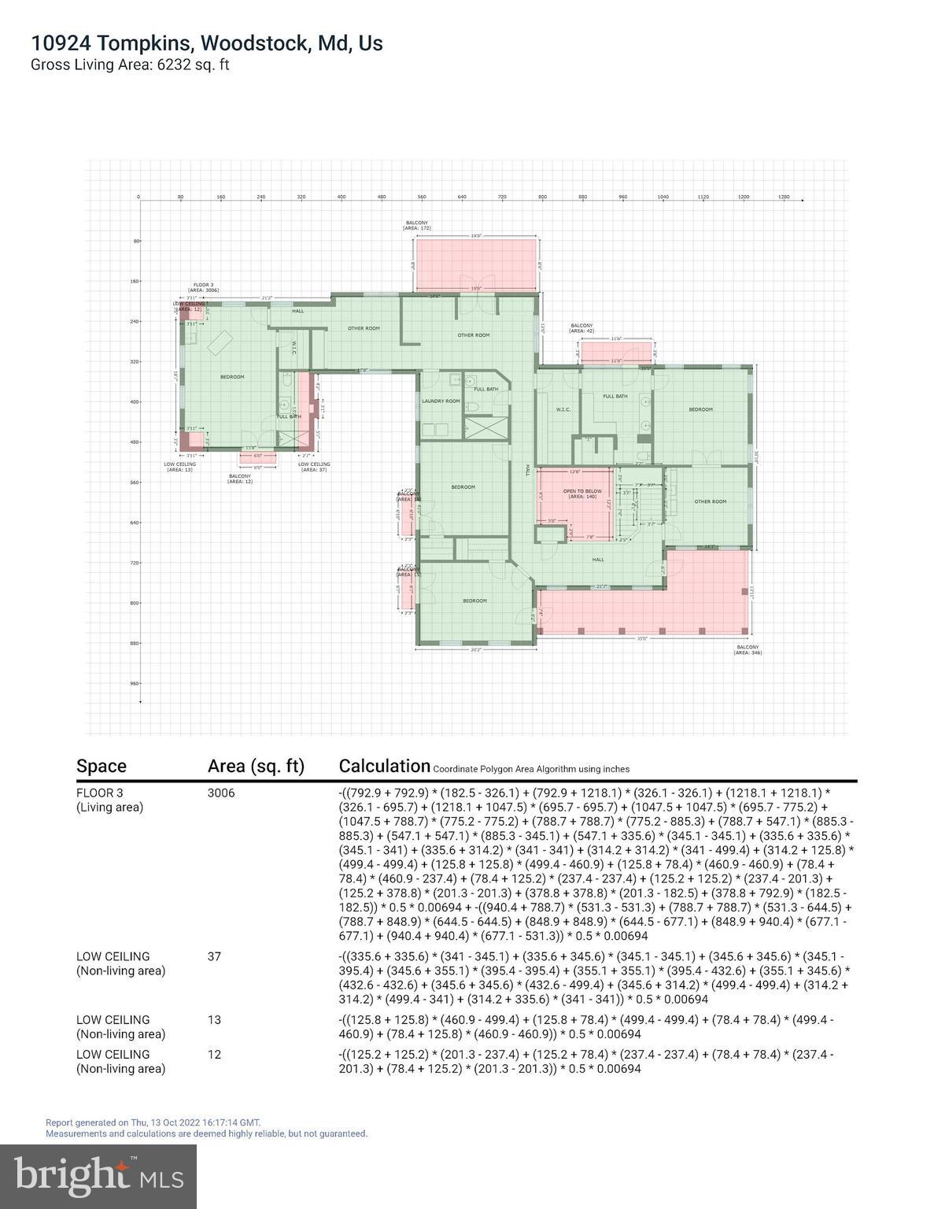
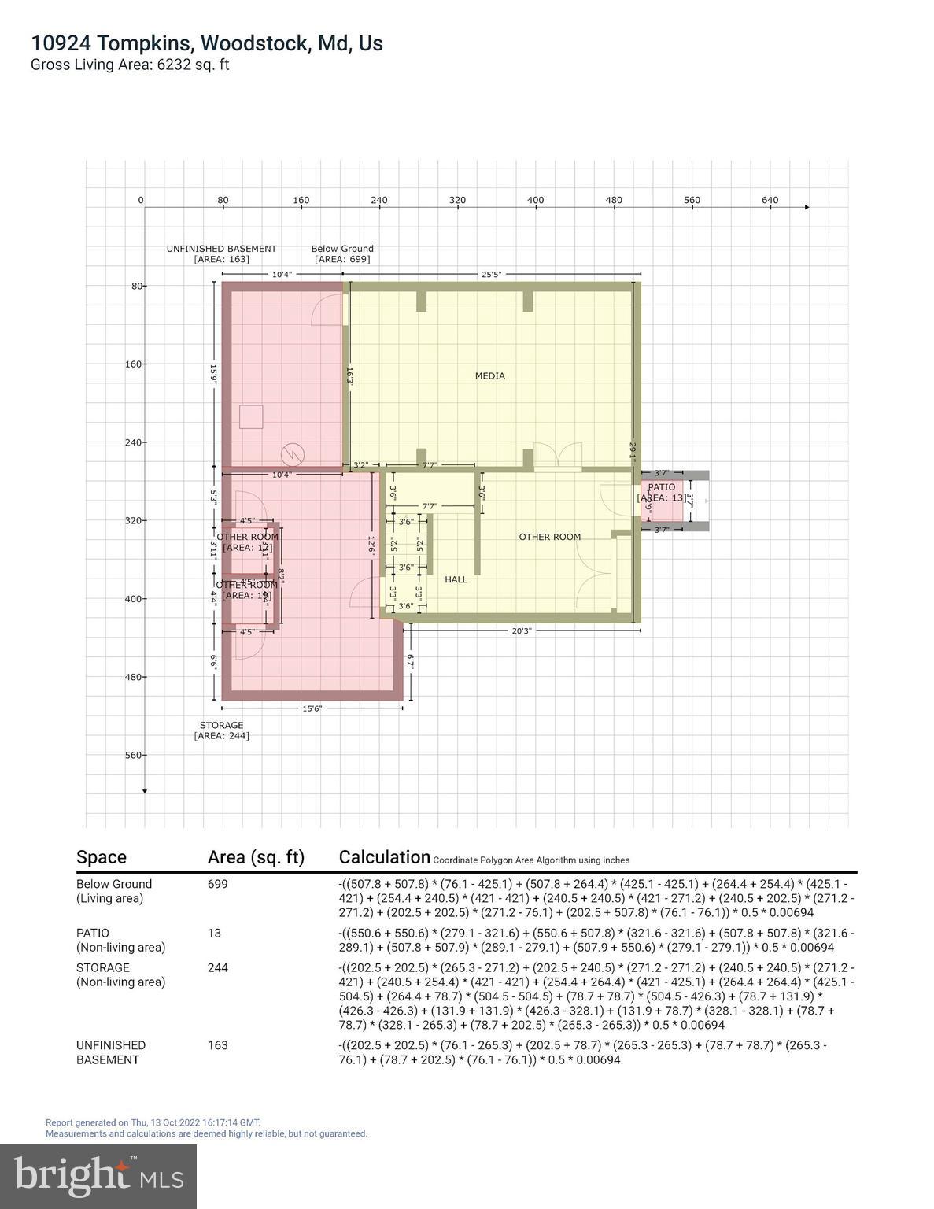
UNPARALLELED DESIGN, BEAUTY, AND RECREATIONAL OPPORTUNITIES This recreational paradise provides unlimited outdoor living to complement an unforgettable home interior boasting luxury amenities at every turn. With a nod to traditional Southern architecture, this property was completely redesigned and rebuilt in 2009 with stately columns, shuttered windows, balconies, and expansive porches that bring the outside in. Tempting views provide glimpses of the resort-styled exterior features that encircle the glistening in-ground pool which include a large, detached pool house with oversized sliders, a kitchenette, a half bath, and a cozy gas fireplace to extend fun throughout the seasons. Overlooking the pool is an attached deck and built-in dining adjacent to a pavilion and bar. The central pool, sun deck, dining deck, and bar transition seamlessly to the more adventurous activities that include a pickleball/ basketball sport court, and volleyball, all fringed with landscaping and mature trees that add privacy. Inside, the rebuilt, designer interiors are thoroughly upgraded and modern, with an open-plan layout and pristine ebony hardwood flooring throughout the main level and upper halls. In the open-plan kitchen and dining area, a palette of crisp white cabinets and white Carrera marble embellish the central entertainer’s island crowned with a large pendant appropriately scaled for the space. Professional stainless-steel appliances surround the island and breakfast bar, while a secondary peninsula island, coffee bar, prep sink, separate wine bar, and generous walk-in pantry stand at the ready to provide for every cook's need. A cozy sitting space and commanding gas fireplace remember the Southern Keeping Room concept, located opposite the coffee bar and is perfect for morning coffee or evening wine. The central cook’s kitchen invites gatherings, large and small, offering a banquet-sized breakfast room, sunroom, and adjacent receiving room/dining area sided by a light-filled family room with a gas fireplace and coffered ceiling. Downstairs, a walk-up lower level is outfitted with a theater room that is currently being used as a bedroom, a finished custom walk-in closet, and an elevator that services all three levels. Take the open winding stairs or a short elevator ride to the upper-level bedrooms and porches. Luxury amenities continue into the opulent primary bedroom suite, outfitted with a separate sitting room and wet bar with sink, fridge, and dishwasher drawer. The bedroom suite advances into a light-filled, resort-like bathroom clad in white wrap-around vanity cabinetry, white marble tops, and mirrors reflecting a sparkling chandelier. A private balcony streams light through the glass doors, and an adjacent walk-in closet with built-in wardrobe organizers complete the sumptuous primary bedroom suite. The upper level also hosts a separate laundry room, work-at-home office/homework space, and four more bedrooms including the bonus bunk room that features six bunks and a balcony deck overlooking the pool. There is no detail left out of this rebuilt luxury residence inside or outside. There are endless amenities including access to porches or balconies from every bedroom, rich wood floors, strong architectural moldings, designer lighting, an open floor plan for gathering, and an elevator. Outside, a circular drive, low maintenance HardiPlank, composite decks, separate attached garages with four bays, a secondary entry, and breezeway to pool, pool house, decks, and sports court. Updates in 2023 include: HVAC system for the pool house, pool pump, 400,000 BTU pool heater will convey (not installed), replaced components for the well system, HVAC compressors for the main level and primary bedroom, replaced refrigerator in the primary bedroom wet bar, water heater for the main house, and dishwasher in the kitchen. Come home and enjoy perfected luxury living with unparalleled quality, design, beauty, and recreational opportunities!
Features & Amenities
Interior
-
Other Interior Features
Eat-in Kitchen, Bar, Ceiling Fan(s), Elevator, Kitchen Island, Pantry, Recessed Lighting, Walk-In Closet(s), Vaulted Ceiling(s), High Ceilings, Beamed Ceilings, Tray Ceiling(s), Built-in Features, Crown Molding, Open Floorplan, Soaking Tub
-
Total Bedrooms
5
-
Bathrooms
4
-
1/2 Bathrooms
1
-
Above Grade Finished Area
5252.0
-
Basement YN
YES
-
Cooling YN
YES
-
Cooling
Central Air, Heat Pump, Ceiling Fan(s), Zoned, Electric
-
Fireplace YN
YES
-
Heating YN
YES
-
Heating
Exhaust Fan, Electric, Natural Gas, Heat Pump
-
Pet friendly
N/A
Exterior
-
Garage
Yes
-
Garage spaces
4
-
Construction Materials
Frame
-
Other Exterior Features
Balcony, Lighting, Storage
-
Parking
Garage Door Opener, Asphalt, Circular Driveway, Garage, Driveway, Inside Entrance, Attached
-
Patio and Porch Features
Deck, Enclosed, Patio, Porch
-
Pool
Yes
-
Pool Features
In Ground, Private
-
Waterfront YN
NO
-
View
Panoramic, Pasture, Trees/Woods, Garden, Scenic
Area & Lot
-
Lot Features
Wooded, Cul-De-Sac, Front Yard, Back Yard
-
Lot Size(acres)
1.34
-
Lot Size(square feet)
58,370
-
Property Type
Residential
-
Property Sub Type
Single Family Residence
-
Architectural Style
Colonial, Manor, Transitional
Price
-
Sales Price
$1,400,000
-
Tax Amount
$15,360
-
Financing Options
Conventional
-
Sq. Footage
5,252
-
Price/SqFt
$266
HOA
-
Association
YES
-
Association Fee
$120.84
-
Association Fee Frequency
Monthly
-
Association Fee Includes
N/A
School District
-
Elementary School
N/A
-
Middle School
N/A
-
High School
N/A
Property Features
-
New Construction
NO
-
Accessibility Features
Accessible Elevator Installed
-
Association Amenities
Sport Court
-
Foundation Details
Other
-
Senior Community YN
NO
-
Sewer
Septic Tank
-
Tax Lot
6
-
Water Source
Well
Schedule a Showing
Showing scheduled successfully.
Mortgage calculator
Estimate your monthly mortgage payment, including the principal and interest, property taxes, and HOA. Adjust the values to generate a more accurate rate.
Your payment
Principal and Interest:
$
Property taxes:
$
HOA fees:
$
Total loan payment:
$
Total interest amount:
$
Location
County
HOWARD
Elementary School
Middle School
High School
Listing Courtesy of Creig E Northrop III, Northrop Realty
RealHub Information is provided exclusively for consumers' personal, non-commercial use, and it may not be used for any purpose other than to identify prospective properties consumers may be interested in purchasing. All information deemed reliable but not guaranteed and should be independently verified. All properties are subject to prior sale, change or withdrawal. RealHub website owner shall not be responsible for any typographical errors, misinformation, misprints and shall be held totally harmless.

Salesperson, Realtor
Jennifer Gordon
Call Jennifer today to schedule a private showing.

* Listings on this website come from the FMLS IDX Compilation and may be held by brokerage firms other than the owner of this website. The listing brokerage is identified in any listing details. Information is deemed reliable but is not guaranteed. If you believe any FMLS listing contains material that infringes your copyrighted work please click here to review our DMCA policy and learn how to submit a takedown request.© 2024 FMLS.
Related Properties

WOODSTOCK
1682 WOODSTOCK ROAD
6 Beds
6 Baths
5,270 Sq.Ft.
$1,300,000
MLS#: MDHW2073088

WOODSTOCK
1916 DAVIS BRANCH ROAD
6 Beds
5 Baths
6,360 Sq.Ft.
$1,575,000
MLS#: MDHW2074342
.png)