Features & Amenities

Interior

  • Other Interior Features

    Bar, Kitchen Island, Recessed Lighting, Walk-In Closet(s), Other, Pantry, High Ceilings, Tray Ceiling(s), Built-in Features, Crown Molding, Open Floorplan

  • Total Bedrooms

    4

  • Bathrooms

    4

  • 1/2 Bathrooms

    1

  • Above Grade Finished Area

    4414.0

  • Basement YN

    YES

  • Cooling YN

    YES

  • Cooling

    Central Air, Zoned, Electric

  • Fireplace YN

    YES

  • Heating YN

    YES

  • Heating

    Exhaust Fan, Natural Gas, Zoned

  • Pet friendly

    No

Exterior

  • Garage

    Yes

  • Garage spaces

    2

  • Construction Materials

    Frame

  • Other Exterior Features

    Lighting

  • Parking

    Garage Door Opener, Asphalt, Off Street, Garage, Attached

  • Patio and Porch Features

    Deck

  • Pool

    No

  • Waterfront YN

    NO

Area & Lot

  • Lot Size(acres)

    0.26

  • Lot Size(square feet)

    11,443

  • Property Type

    Residential

  • Property Sub Type

    Single Family Residence

  • Architectural Style

    Colonial

Price

  • Sales Price

    $1,849,900

  • Tax Amount

    $16,166

  • Financing Options

    Conventional

  • Sq. Footage

    5,414

  • Price/SqFt

    $341

HOA

  • Association

    YES

  • Association Fee

    $98

  • Association Fee Frequency

    Monthly

  • Association Fee Includes

    N/A

School District

  • Elementary School

    BELLS MILL

  • Middle School

    CABIN JOHN

  • High School

    WINSTON CHURCHILL

Property Features

  • New Construction

    NO

  • Association Amenities

    Playground

  • Foundation Details

    Slab

  • Senior Community YN

    NO

  • Sewer

    Public Sewer

  • Tax Lot

    22

  • Water Source

    Public

Schedule a Showing

Showing scheduled successfully.

<
>
IN PERSON
VIA CHAT

What is 3 + 4 ?


Change time

Mortgage calculator

Estimate your monthly mortgage payment, including the principal and interest, property taxes, and HOA. Adjust the values to generate a more accurate rate.

Your payment

Principal and Interest:

$

Property taxes:

$

HOA fees:

$

Total loan payment:

$

Total interest amount:

$

Location

County

MONTGOMERY

Elementary School

BELLS MILL

Middle School

CABIN JOHN

High School

WINSTON CHURCHILL

Listing Courtesy of Wendy I Banner , Compass

RealHub Information is provided exclusively for consumers' personal, non-commercial use, and it may not be used for any purpose other than to identify prospective properties consumers may be interested in purchasing. All information deemed reliable but not guaranteed and should be independently verified. All properties are subject to prior sale, change or withdrawal. RealHub website owner shall not be responsible for any typographical errors, misinformation, misprints and shall be held totally harmless.

Agent Jennifer Gordon

AGENT

Jennifer Gordon

Call Jennifer today to schedule a private showing.


* Listings on this website come from the FMLS IDX Compilation and may be held by brokerage firms other than the owner of this website. The listing brokerage is identified in any listing details. Information is deemed reliable but is not guaranteed. If you believe any FMLS listing contains material that infringes your copyrighted work please click here to review our DMCA policy and learn how to submit a takedown request.© 2024 FMLS.
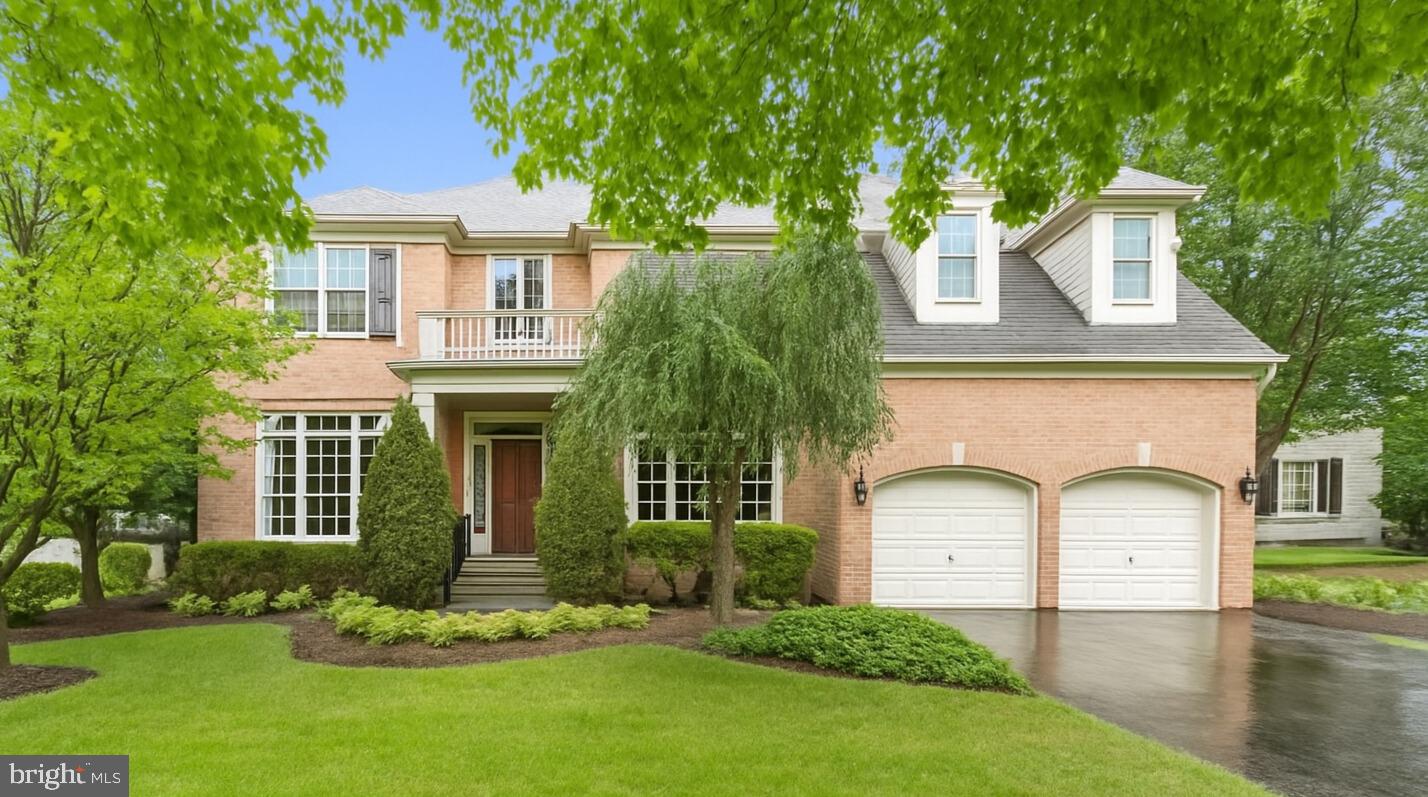
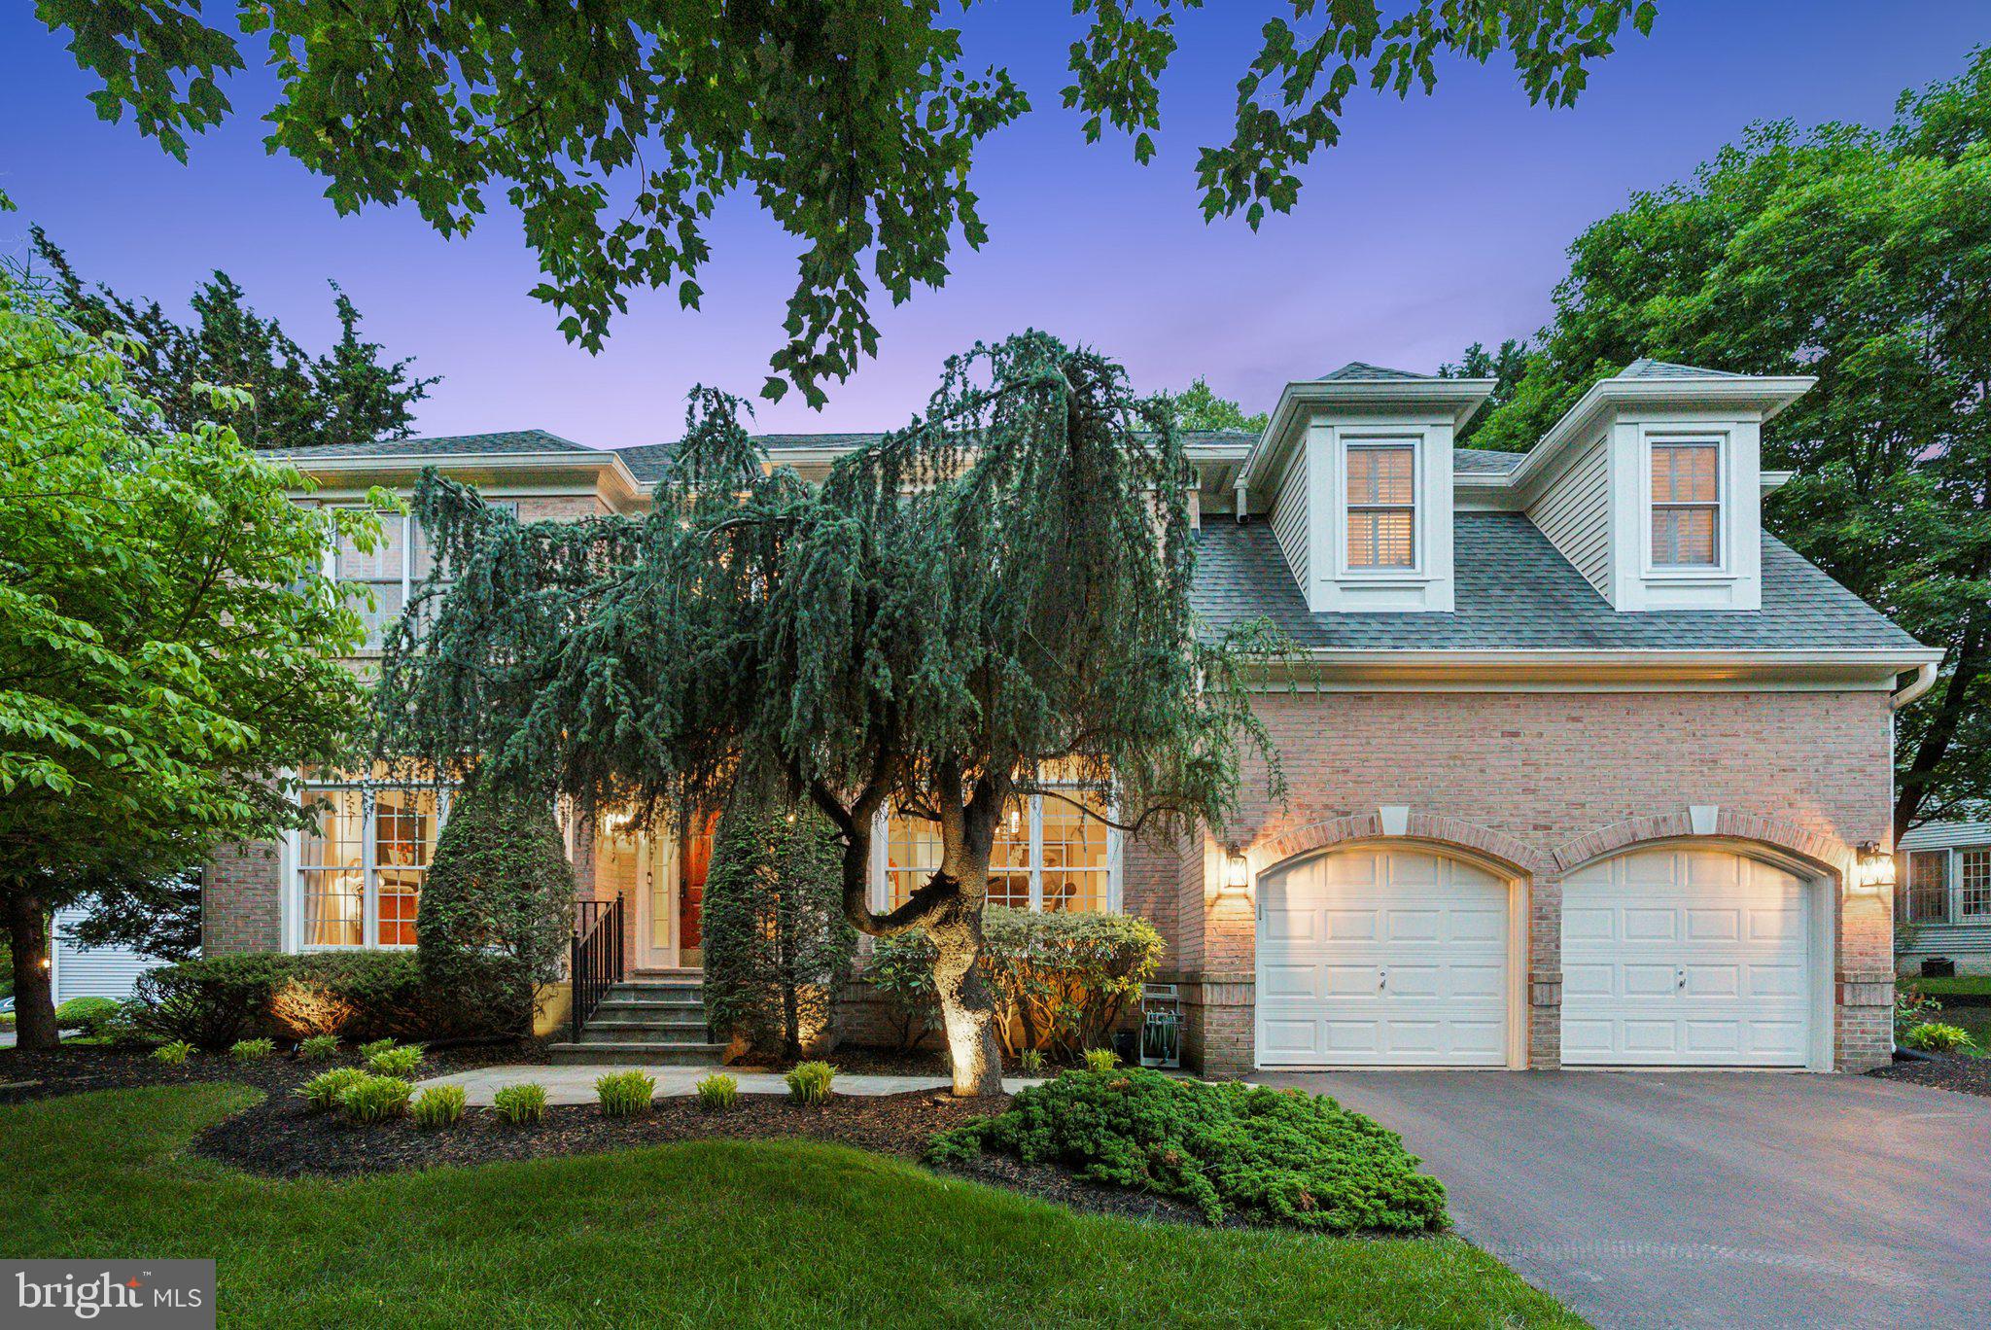
Extensively Renovated Home with High-End Upgrades in Prime Potomac Location
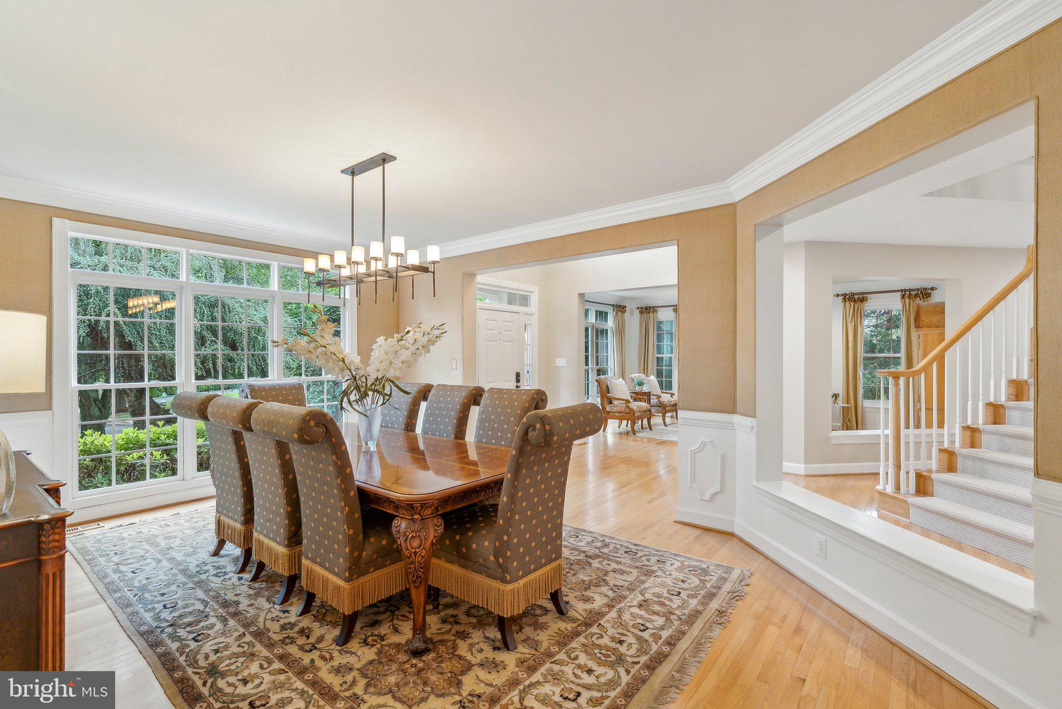
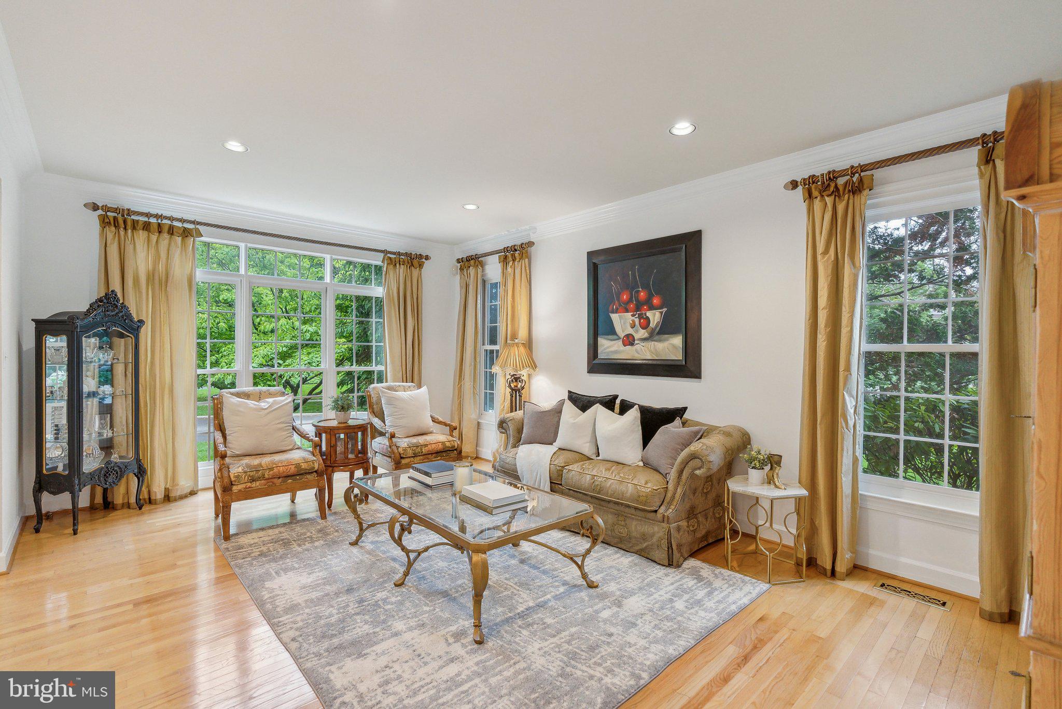
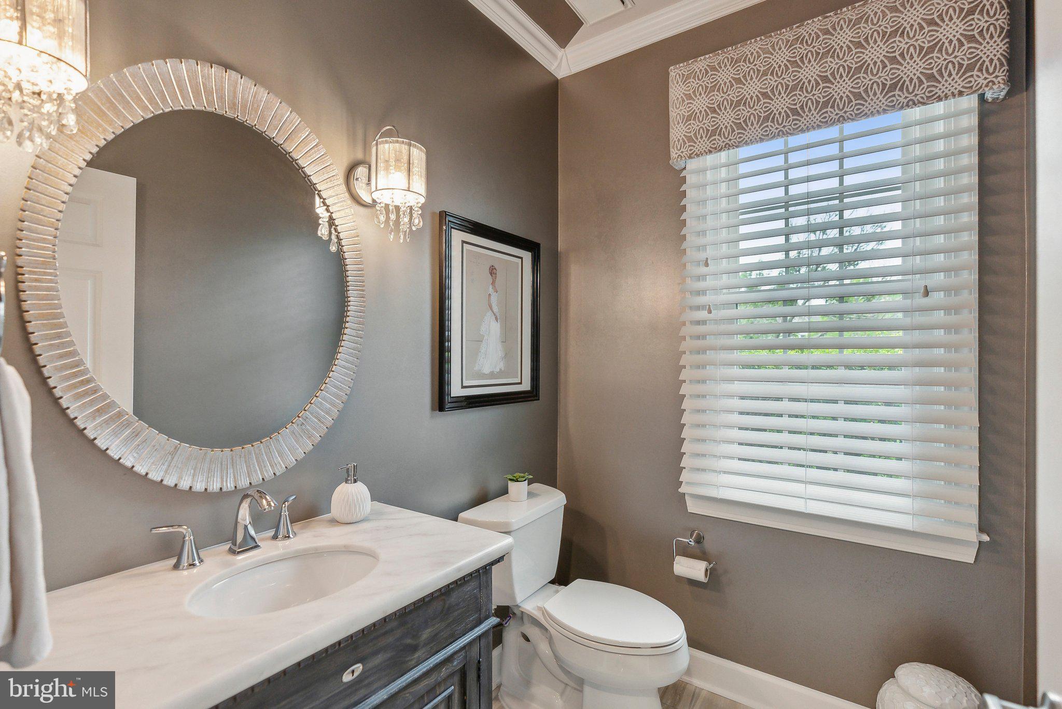
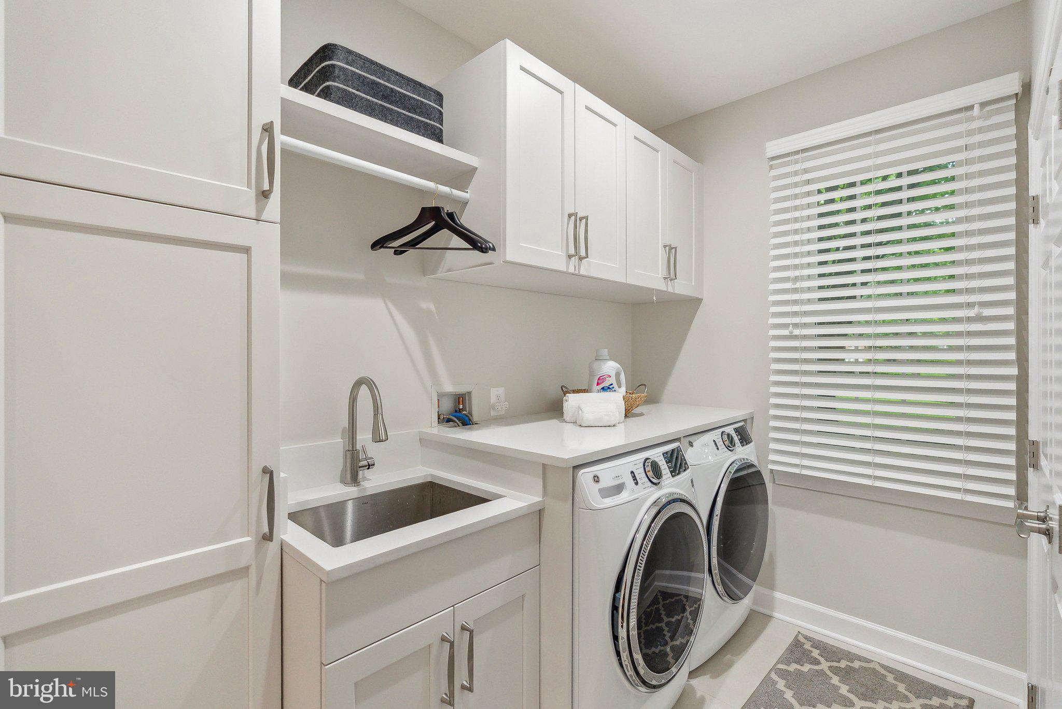
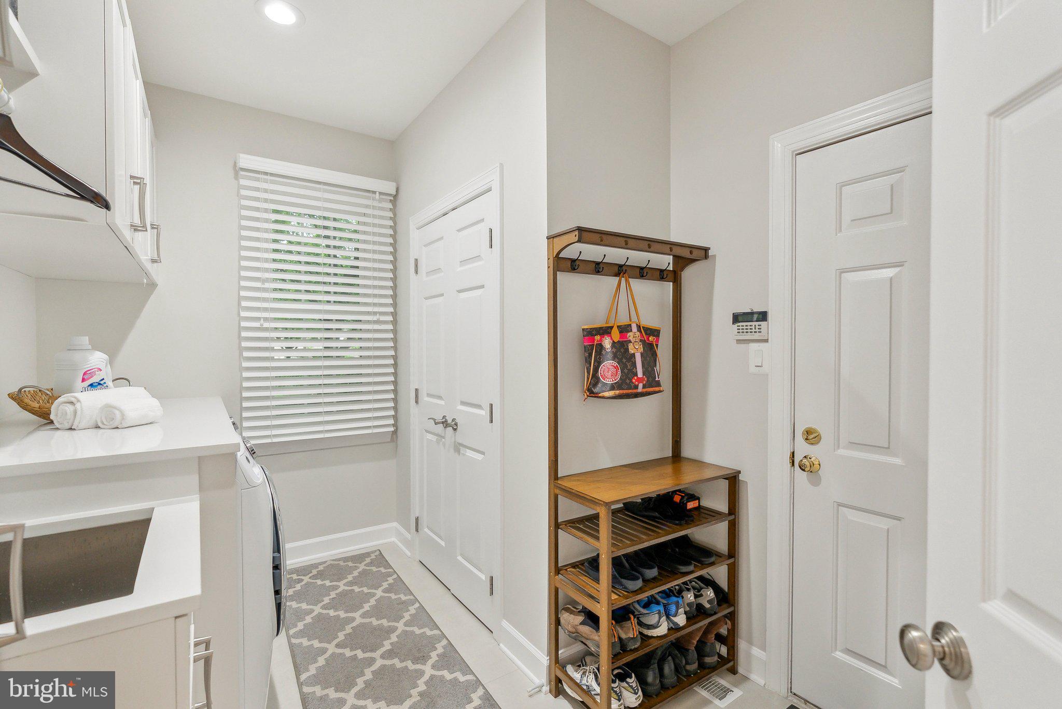
This comprehensively updated home offers modern functionality, high-end finishes, and exceptional convenience on a quiet, tree-lined street in Potomac’s most sought-after school district.

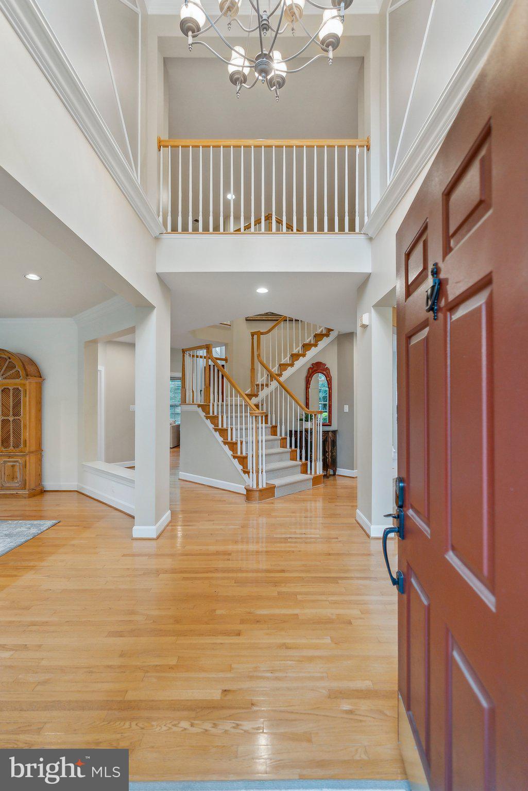
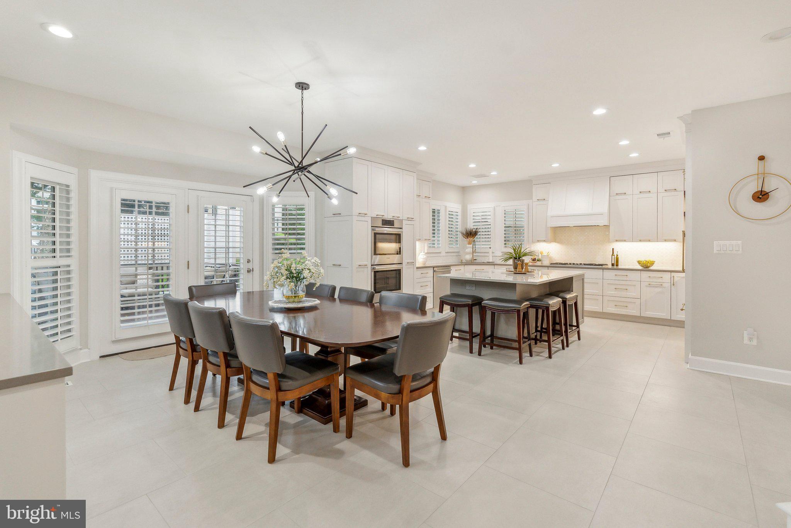
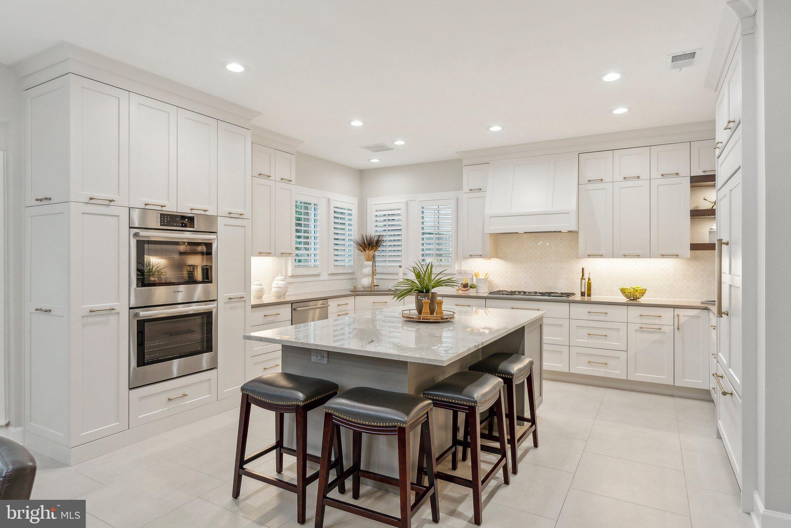
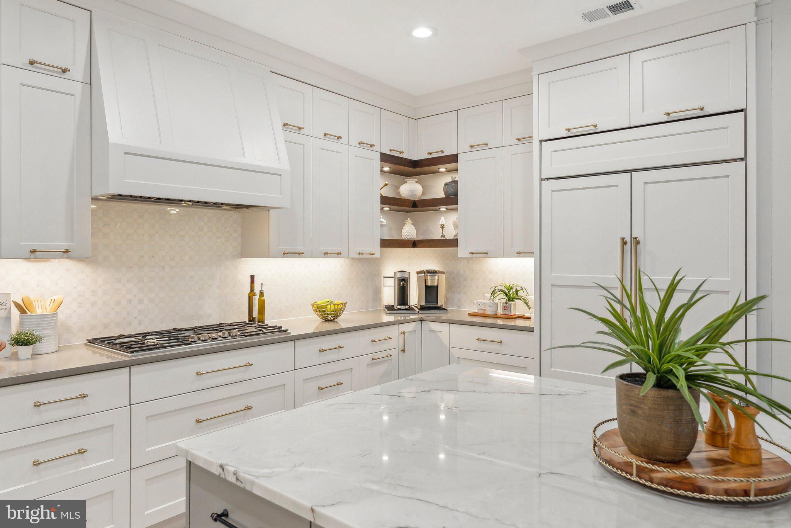
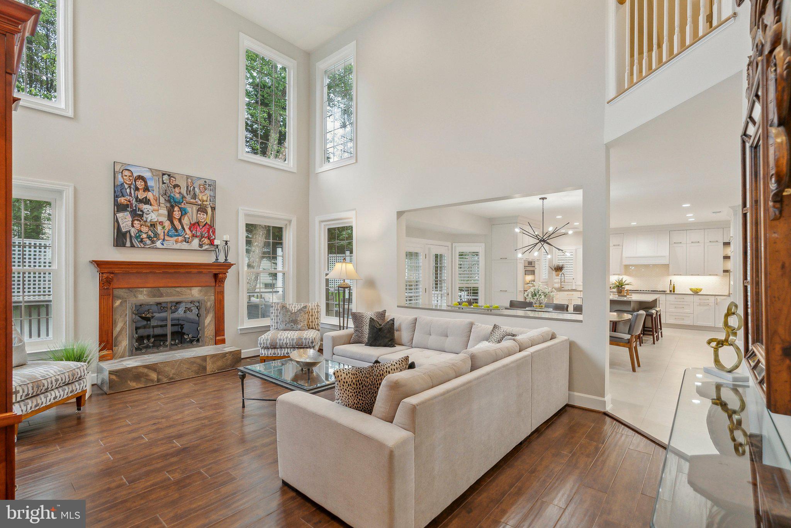
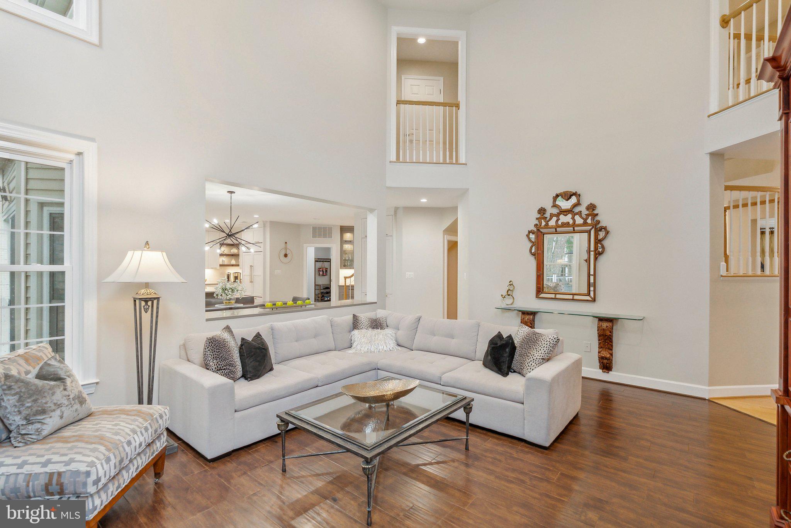
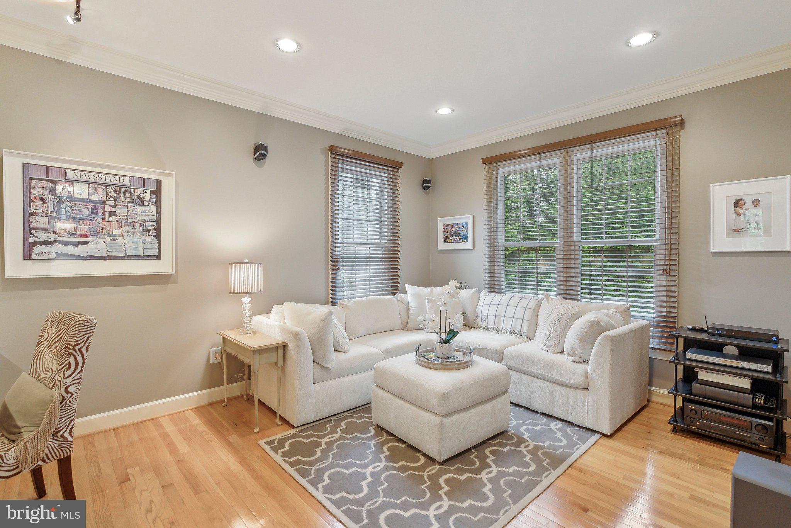
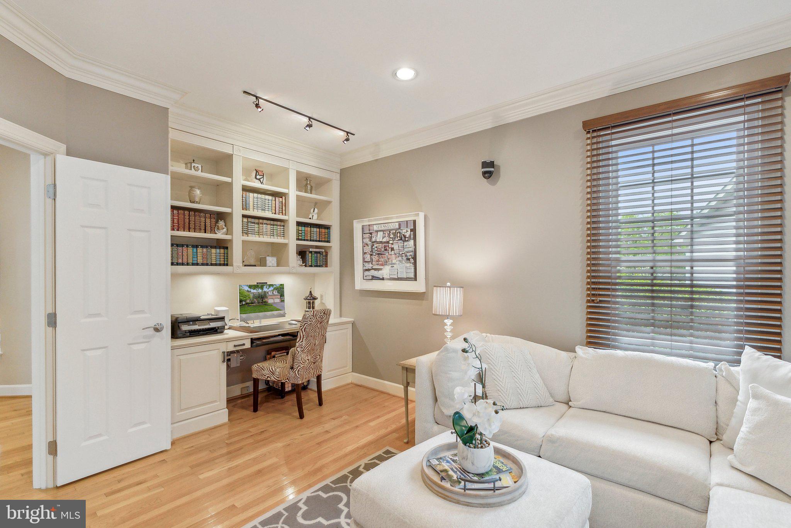
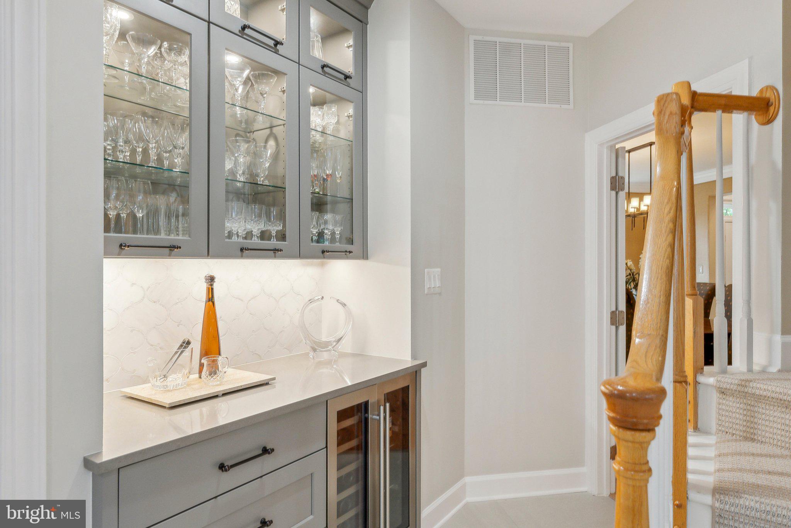
Renovated from top to bottom, the home features a fully reimagined kitchen with premium appliances, including a Sub-Zero refrigerator, Bosch double wall ovens and dishwasher, and a Thermador gas cooktop. Quartz countertops, custom cabinetry, a spacious center island, and designer lighting make the space both functional and inviting. The kitchen opens to a two-story family room with a wood burning fireplace and built-ins, while formal living and dining areas, a main-level study with custom built-ins, and front and rear staircases add versatility to the layout.

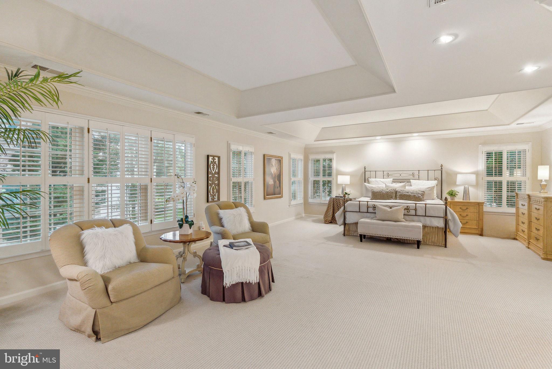
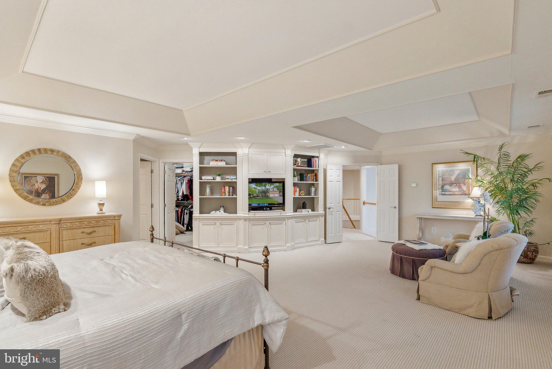
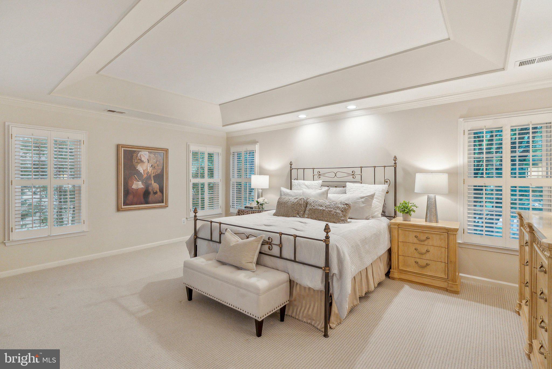
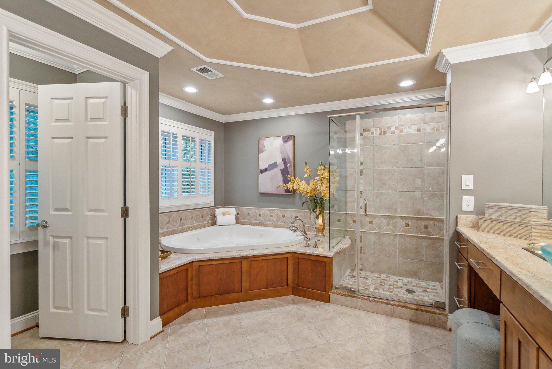
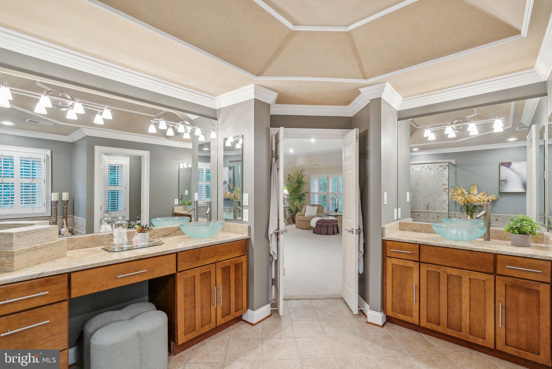
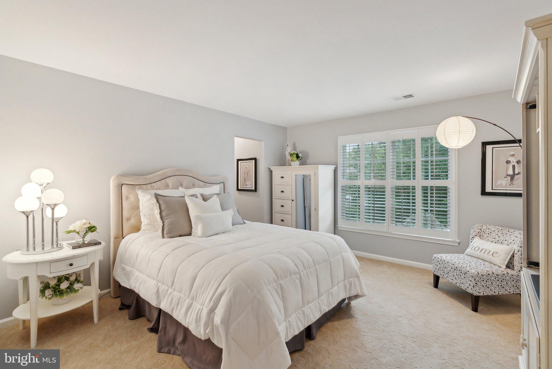
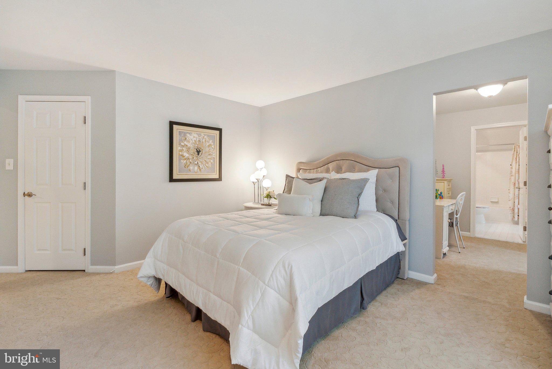
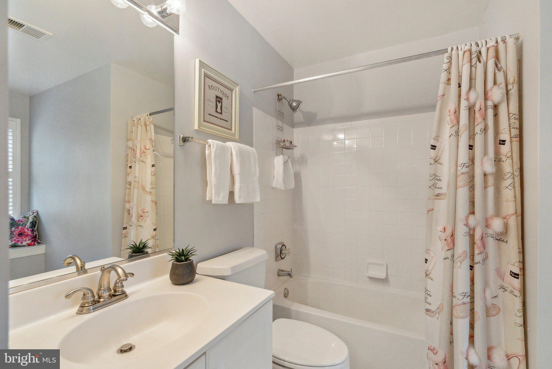
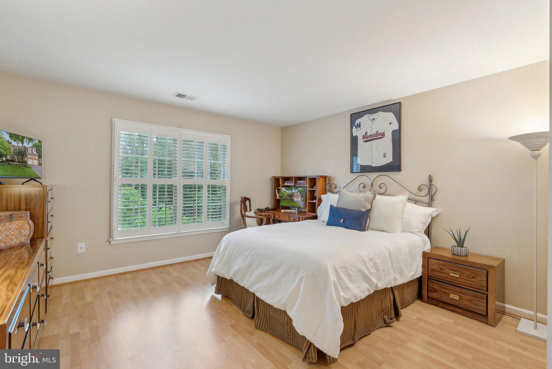
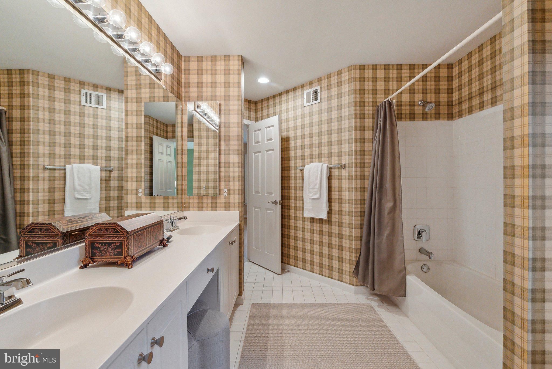
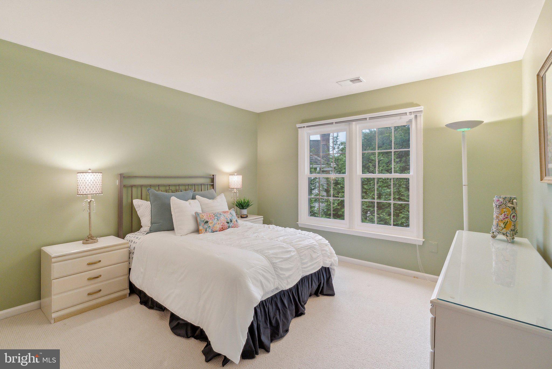
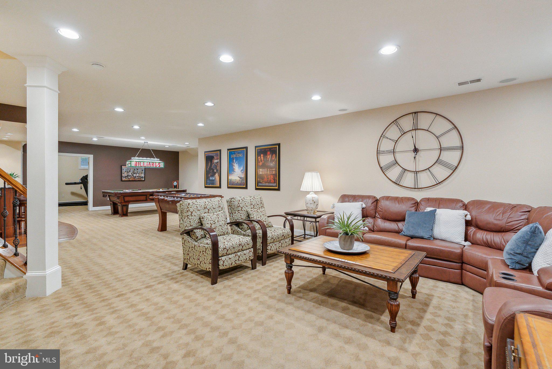
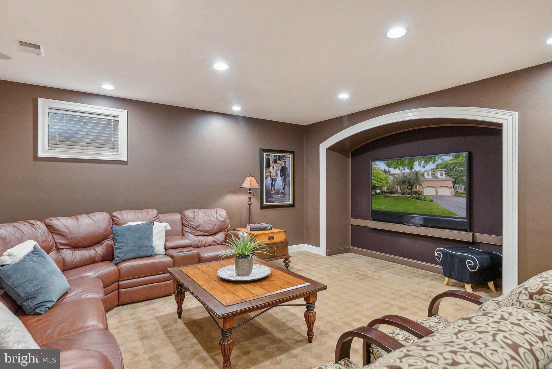
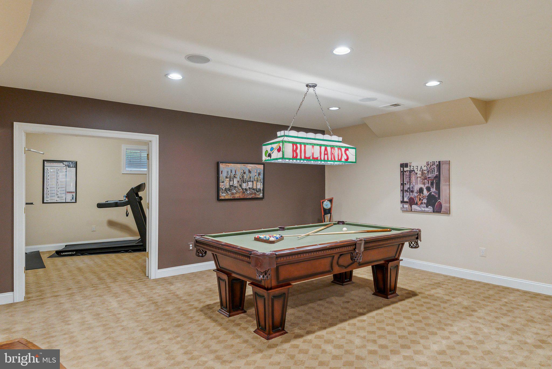
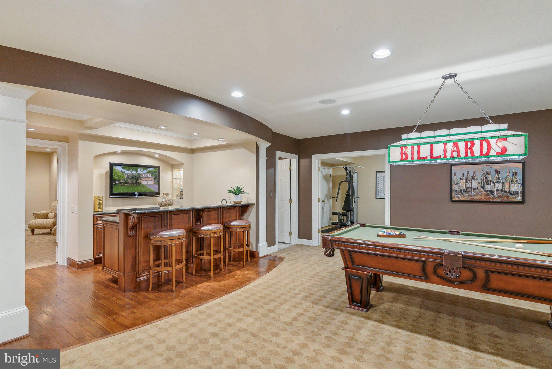
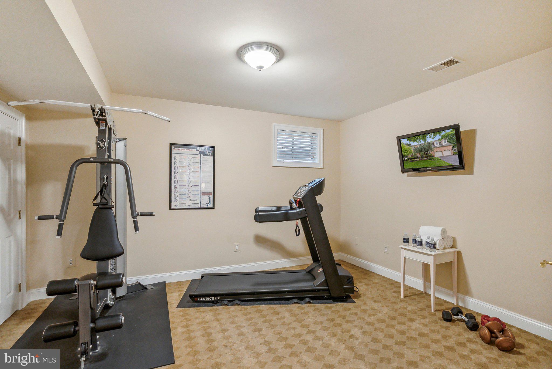
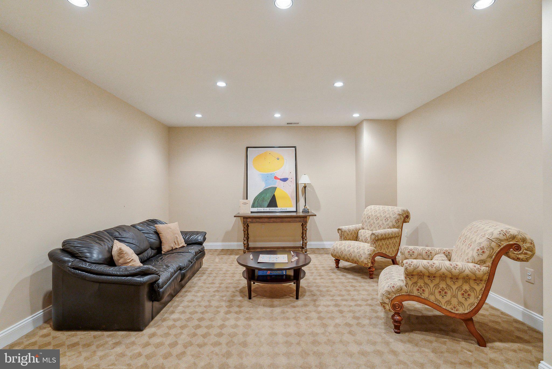
Upstairs, the primary suite includes sitting room w/custom built-ins, an extended, walk-in closet and an updated en suite bath with jetted tub, separate shower and quality finishes. Three additional bedrooms offer flexibility for guest rooms, workspaces, or playrooms. The professionally remodeled lower level by Kandel Construction includes a large recreation room, billiard area with entertainment bar, home gym, and a media room/future bedroom. Ample storage space is also provided.

Additional upgrades include:
* Replaced windows, updated roof, and newer HVAC systems
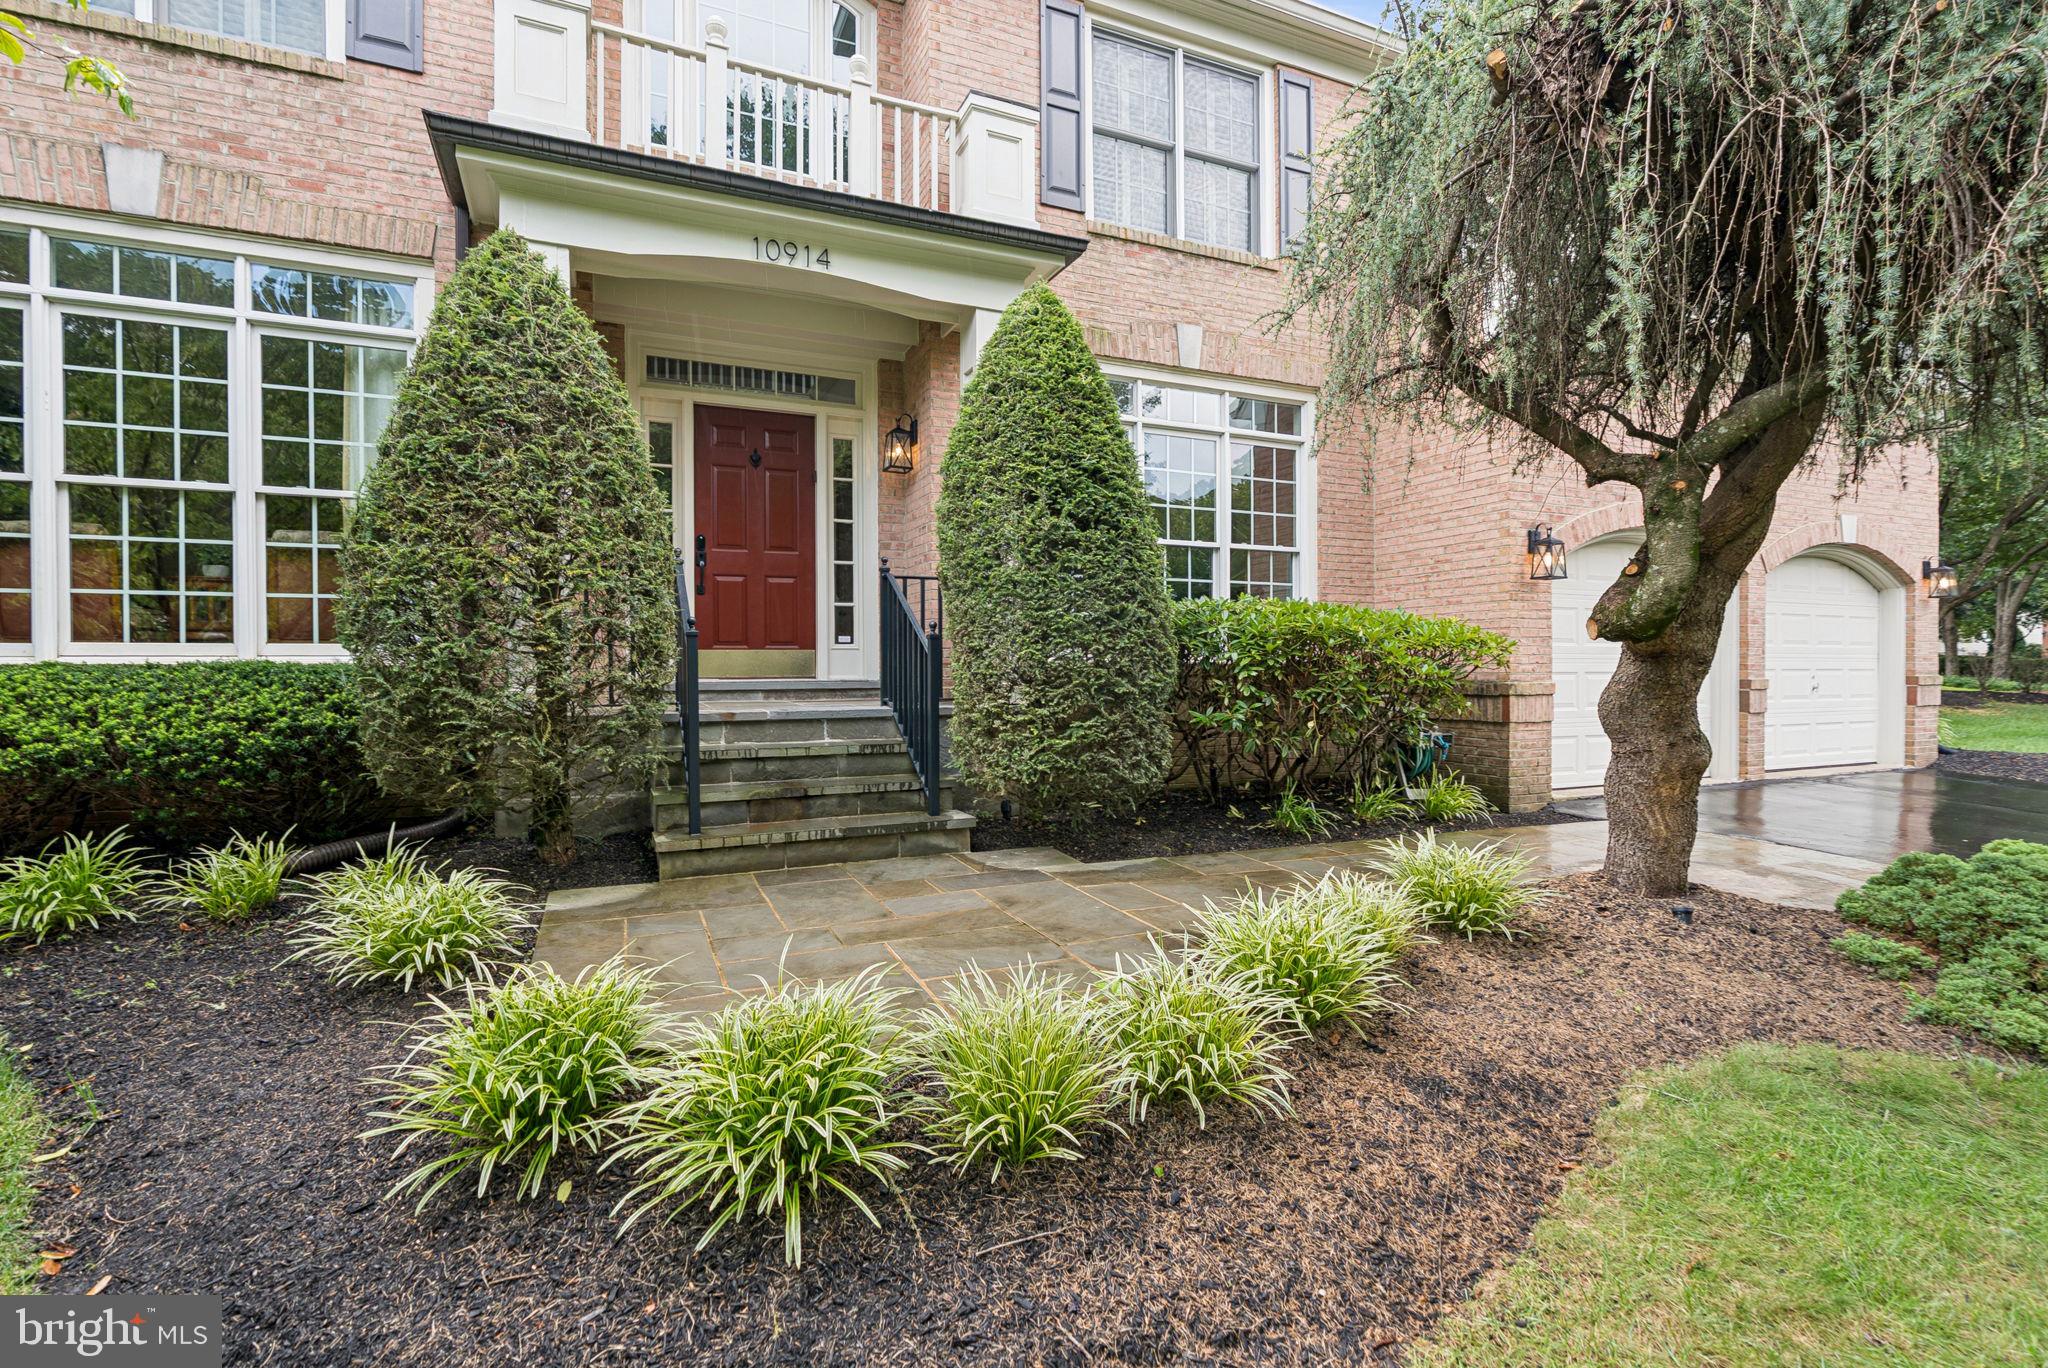
* Full exterior landscape design and installation by Meadows Farms provides upgraded and privacy-enhancing landscaping
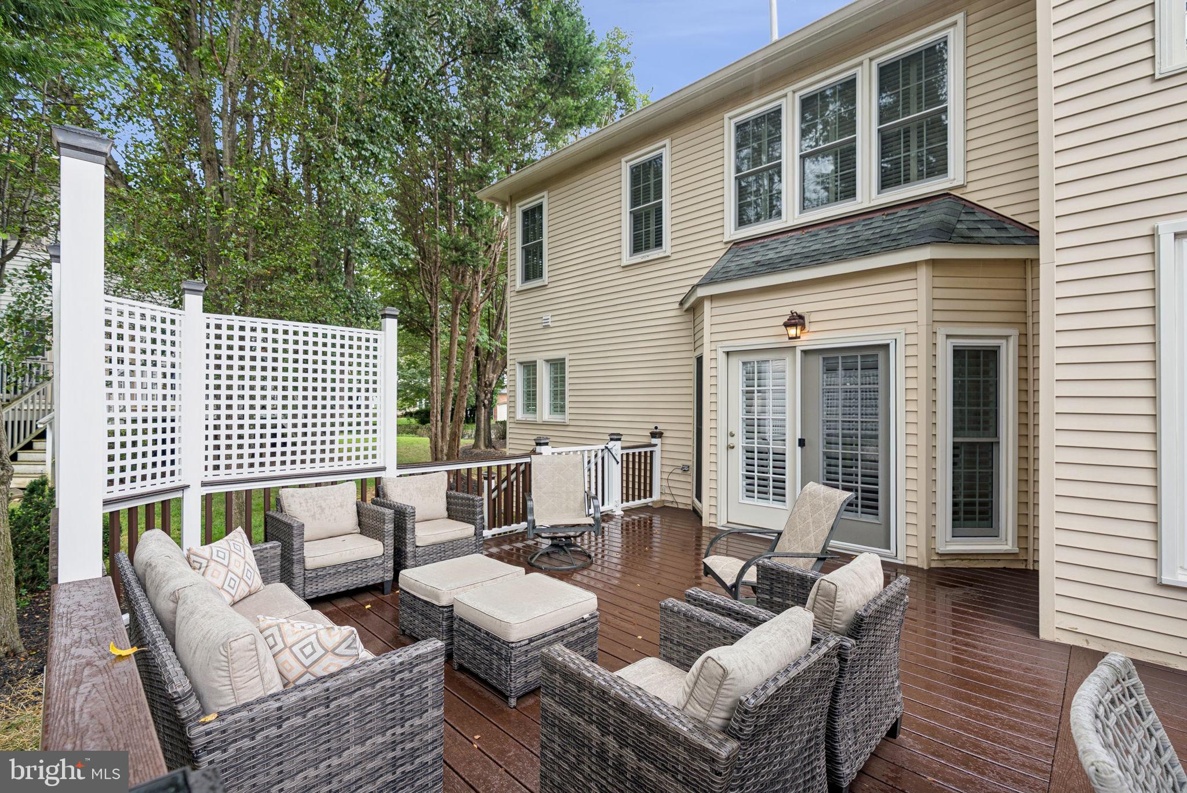
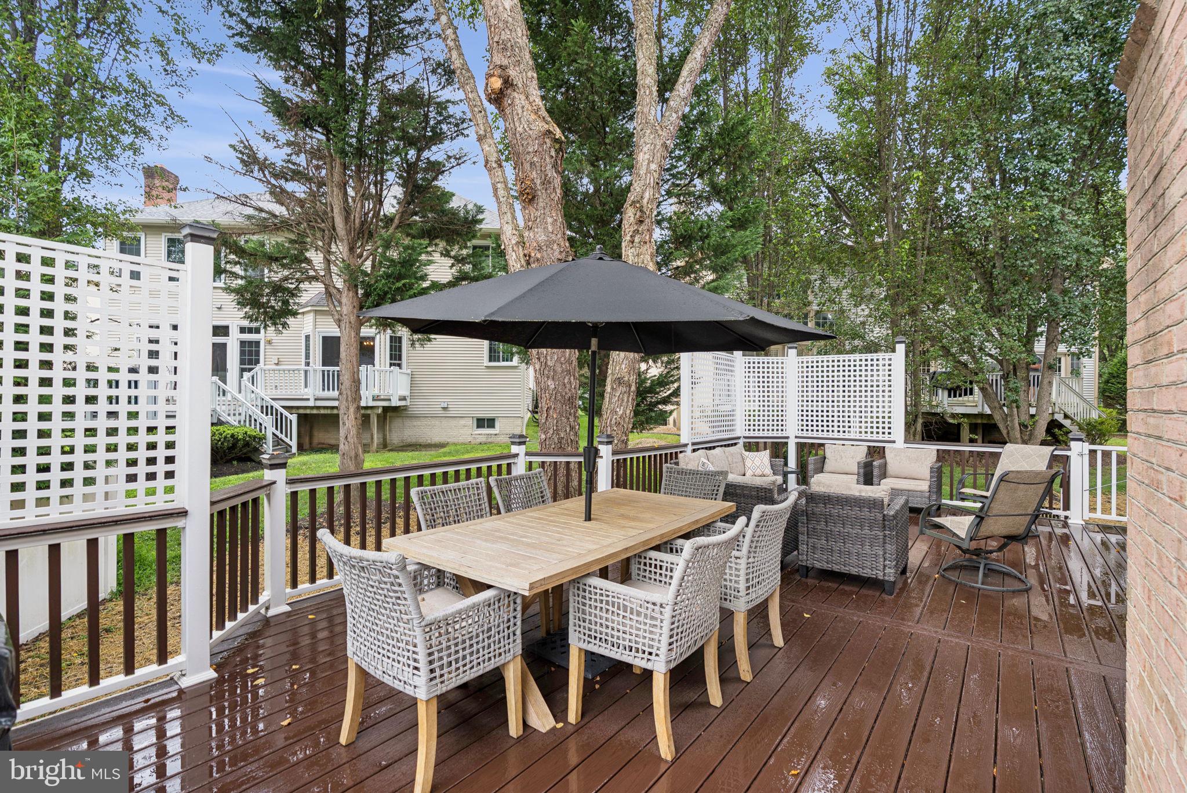
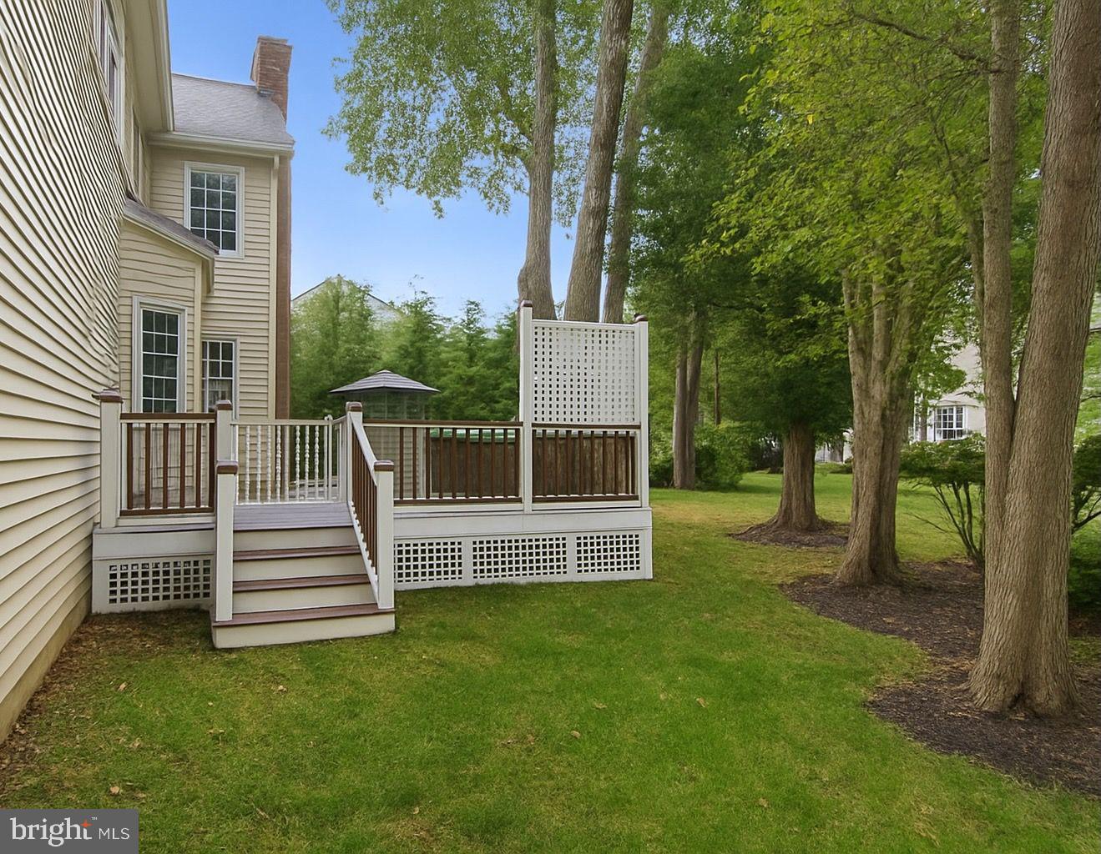
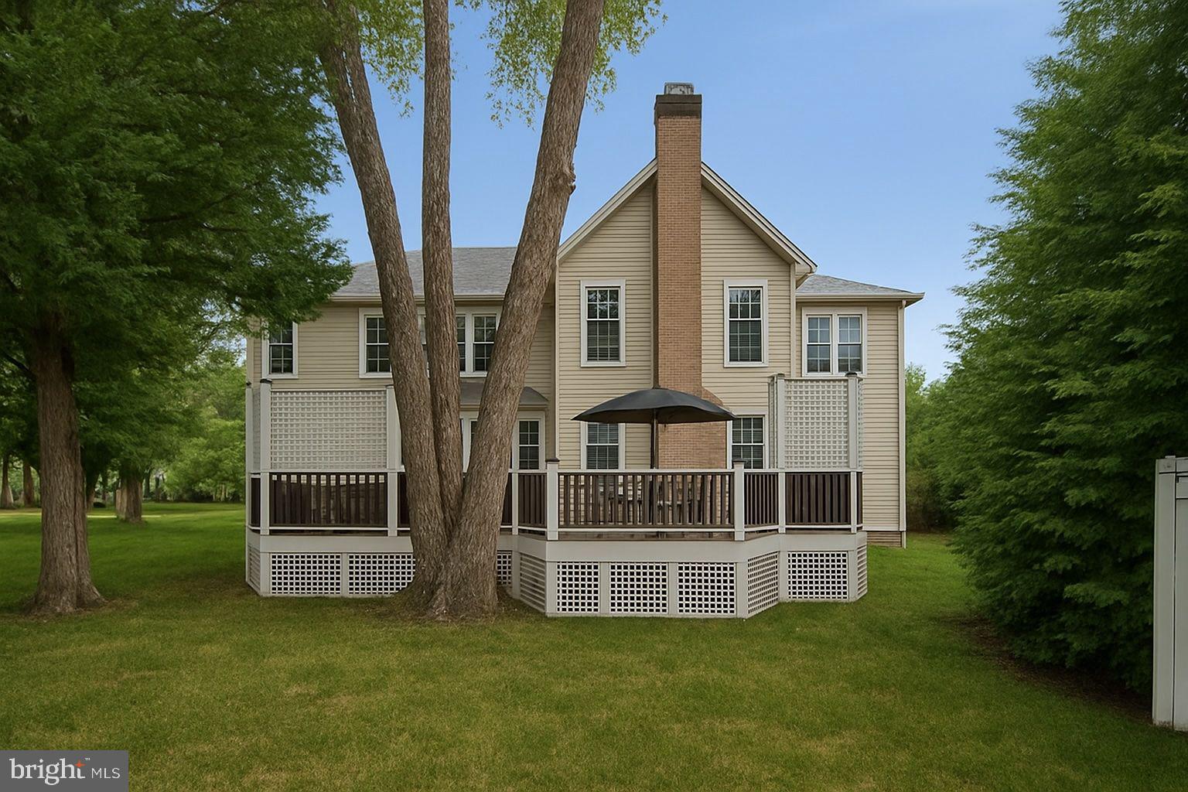
* New Trex deck overlooking the backyard featuring an electric fence. 
* Lutron Caseta smart lighting system (2024)
* Plantation shutters
* Irrigation system
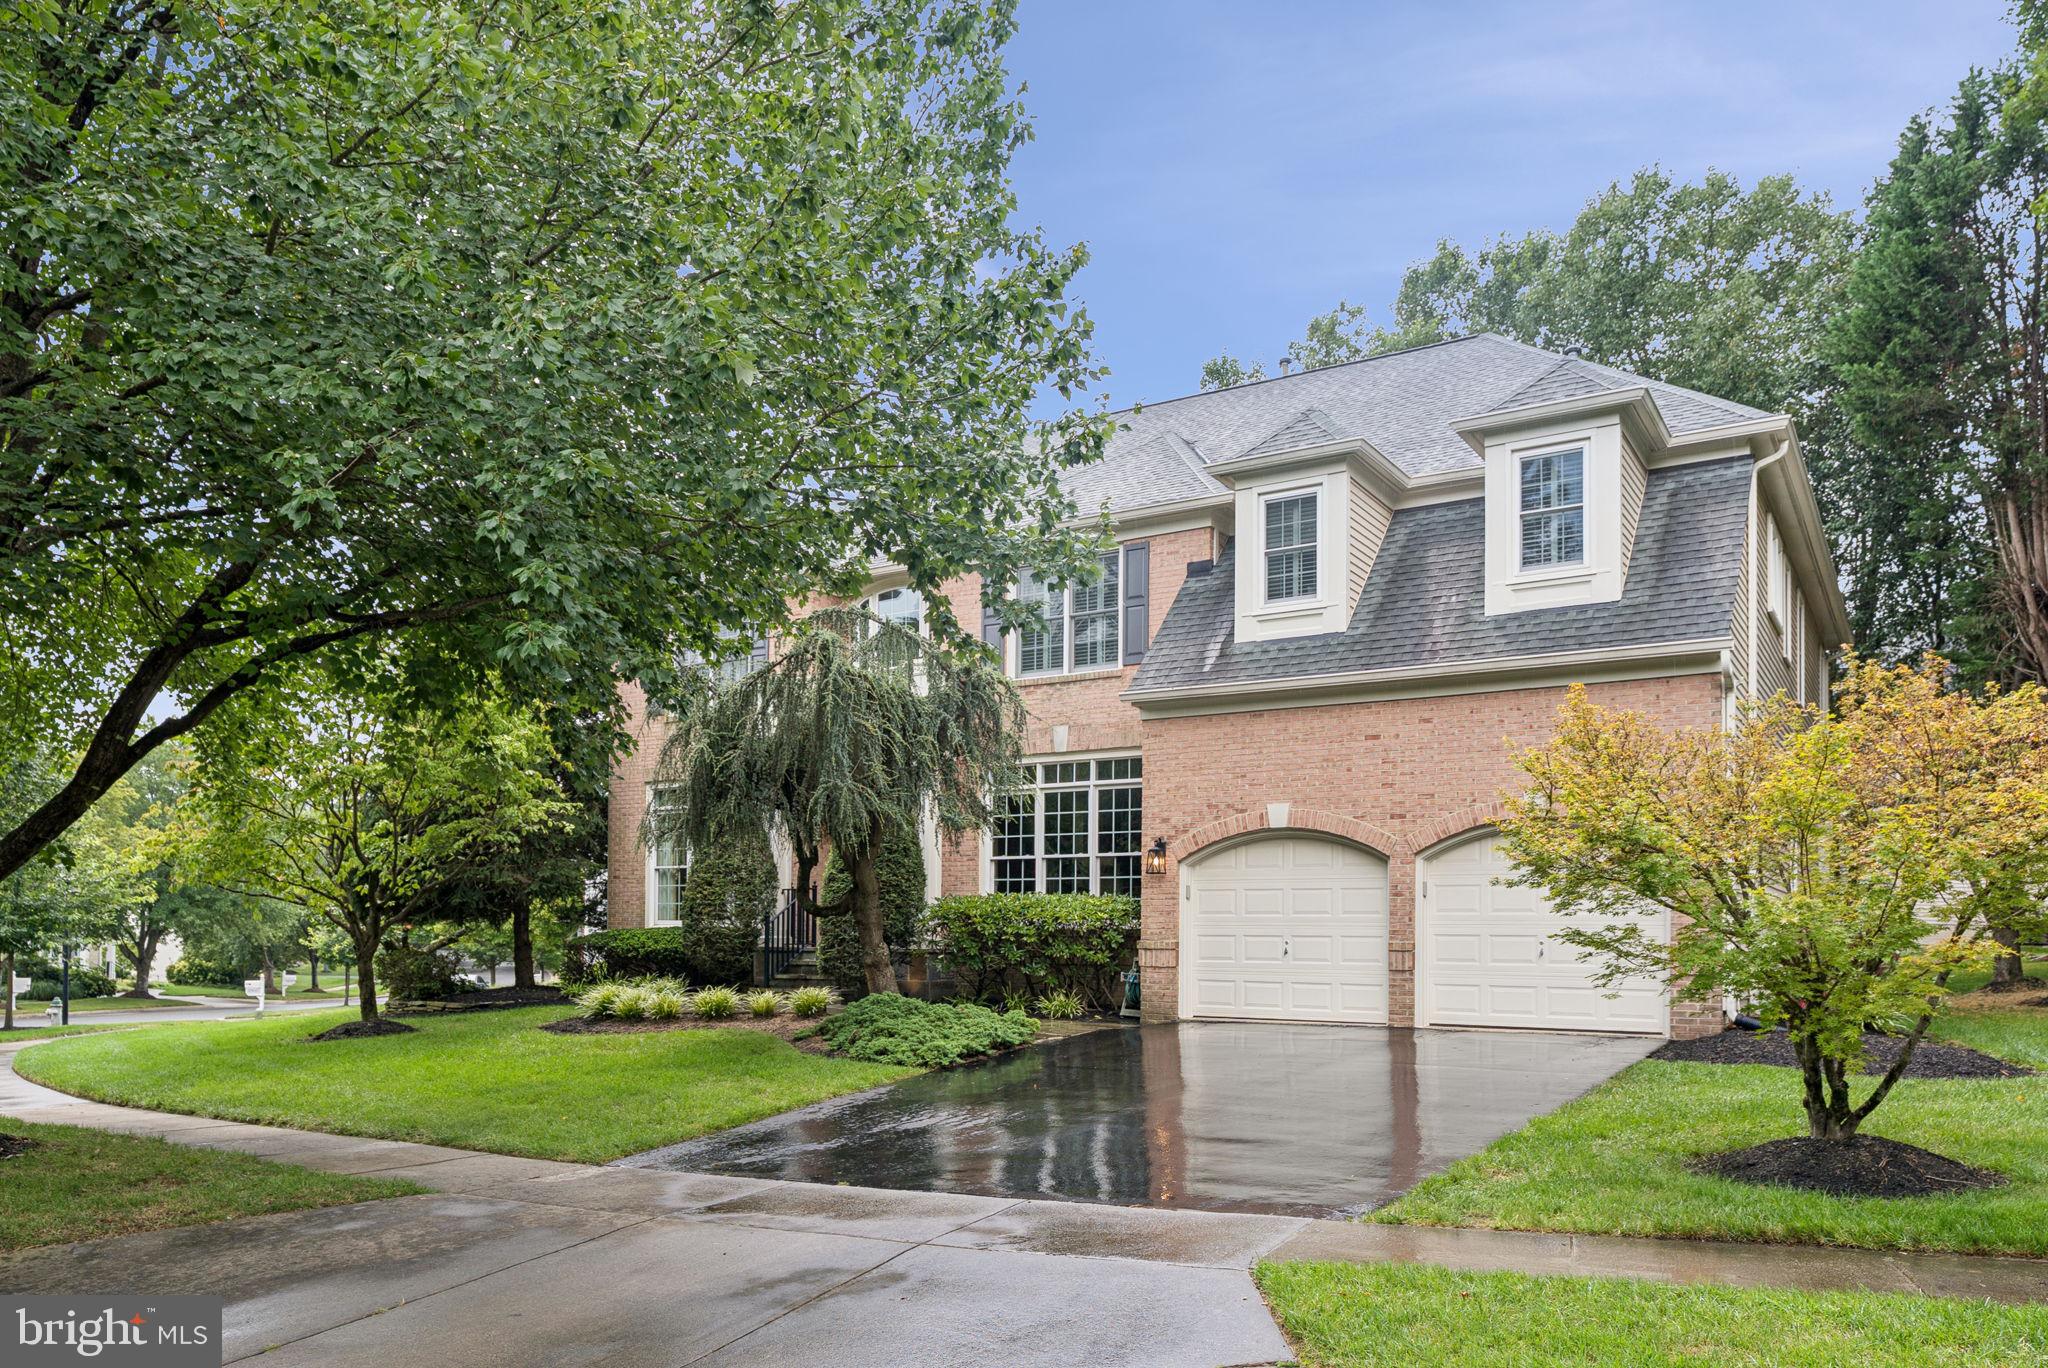
* New flagstone walkway and rebuilt front portico 
Located just minutes from Potomac Village, Cabin John Mall, major commuter routes, and less than five miles to Grosvenor Metro. A neighborhood pool is nearby, and the home is situated within a top-rated school district.

This move-in-ready property offers a rare opportunity for modern living in an established community.

10914 LARKMEADE LANE

Message successfully sent.

What would you like to know?

What is 3 + 4 ?

I agree to receive email communication and understand I can unsubscribe at any time.

I agree to be contacted by Charis Realty Group via call, email, and text for real estate services. To opt out, you can reply 'stop' at any time or reply 'help' for assistance. You can also click the unsubscribe link in the emails. Message and data rates may apply. Message frequency may vary. Privacy Policy

Related Properties

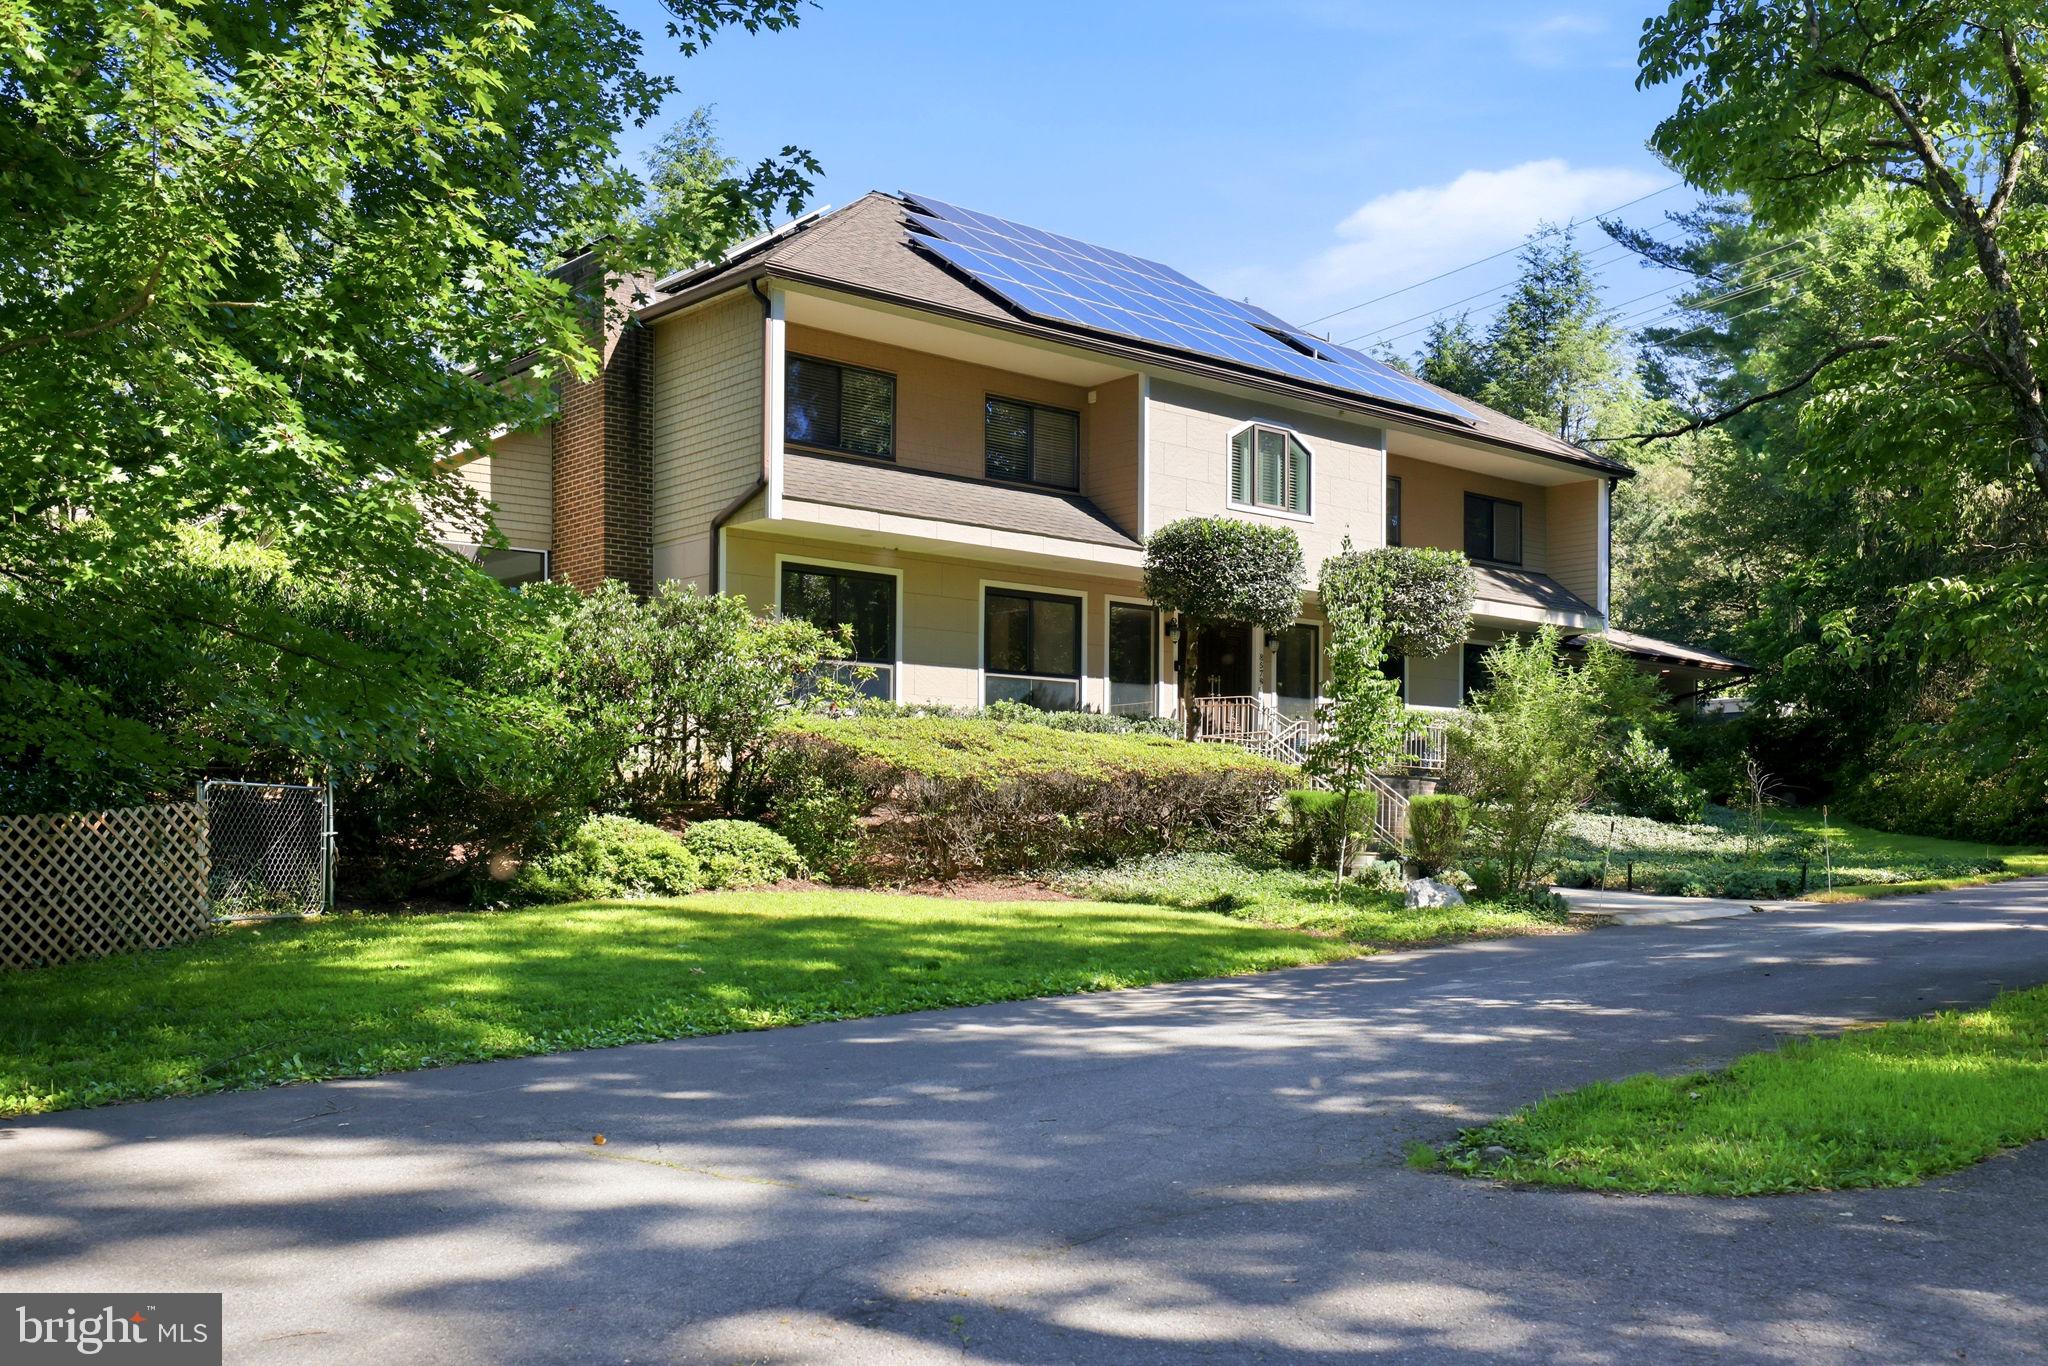
**Significant Price Improvement!** Rare 2-acre offering backing to protected Rock Run Stream Valley Park, with a natural creek along the rear boundary and sweeping views toward TPC Potomac at Avenel Farm. With no rear neighbors, this property is quietly positioned just off Brickyard Road in Potomac Ranch, adjacent to River Falls, offering exceptional privacy and a true sense of retreat surrounded by mature parkland, water, and open views.

Approximately 4,000 square feet with 6 bedrooms and 4.5 baths. Bright, open living and dining areas connect to a well-appointed kitchen featuring granite countertops, stainless steel appliances, dual ovens, and a wine refrigerator, all overlooking the family room with a wood-burning fireplace. French doors open to an expansive deck with peaceful views of the surrounding landscape.

Designed for flexibility, the home offers true main-level living with 3 bedrooms and 2.5 baths on the main floor. The walkout lower level includes 3 additional bedrooms, 2 full baths, and French doors leading to a patio and the private backyard. Outdoor living is equally impressive, with a screened gazebo featuring a wood-burning fireplace for year-round enjoyment.

River Falls Swim & Tennis Club, just blocks away and currently available to non-residents with membership approval, offers an 8-lane pool, competitive swim team, tennis courts with clinics, and a vibrant calendar of social events.

Now offered at an exceptional value, this is a rare opportunity to enjoy the home as is, renovate, or build new on a premier 2-acre homesite in one of Potomac's most desirable locations.
#MDMC2228644

POTOMAC

8505 HORSESHOE LANE

6 Beds

4 Baths

3,724 Sq.Ft.

$1,695,000

MLS#: MDMC2228644

By Appointment Only.  Welcome to sought after Prescott at Avenel, an enclave of luxury courtyard homes, designed with all the right spaces for entertaining and everyday family living. A Contemporary Masterpiece awaits you at 9702 Beman Woods Way! This home has been artfully crafted with extensive contemporary design features resulting in a luxury renovation with top of the line finishes throughout including all new windows and doors throughout on all three levels of the home. From the open concept living room and family room with double fireplace, to the outstanding gourmet kitchen and designer bathrooms, the attention to detail is unsurpassed. The finest in designer lighting, light fixtures and hardware were all chosen to reflect the latest in contemporary design. The main level of the home has an expansive floor plan that includes a formal library/office, a two story living room with 19 foot ceilings and floor to ceiling windows, a formal dining room, and a warm and inviting family room opening to the stunning kitchen area. The family room and living room areas open to an expansive deck backing to the woods behind the TPC at Avenel Golf Course. A powder room and two car garage complete this main level. The second story of the residence provides an expansive primary bedroom with sitting room, luxury primary bath and ample closets throughout. Bedroom number two and bedroom number three each have an ensuite bath. A full laundry room with sink completes this second story of the home. The daylight walkout lower level is flooded with light and was completely renovated to add a fourth and fifth bedroom and extra spacious spa bath with infrared sauna. Continuing along the hallway one will find the family room/game room area, a golf practice area and ample storage. This contemporary masterpiece will delight the most discerning buyer!  Prescott at Avenel has two private tennis courts for this section of Avenel along with its own gatehouse. The Avenel community provides landscape maintenance, private surveillance, onsite management and swim and tennis club membership all included in the monthly HOA fee. Additionally Avenel Park with two playgrounds and playing fields is just a short distance away. Shopping and restaurants in Potomac Village are an easy four minute drive. Almost equally located between Reagan National Airport and Dulles airport (both approximately 25 minutes away). Avenel is located in close in Potomac, just off River Road and Bradley Boulevard.
#MDMC2177774

POTOMAC

9702 BEMAN WOODS WAY

5 Beds

4 Baths

5,738 Sq.Ft.

$2,190,000

MLS#: MDMC2177774

Rarely does a home of this caliber become available in one of Potomac’s most desirable neighborhoods. Extensively renovated and expanded with over $450,000 in improvements, this exceptional property offers the perfect blend of elegance, flexibility, and resort-style living.

The main residence features 5 bedrooms and 5.5 full baths, thoughtfully designed for comfortable everyday living and effortless entertaining. A substantial addition has enhanced the home’s living space while maintaining its timeless character and appeal.

A standout feature of the property is the detached guest house/au pair suite with its own private entrance, bedroom, 2 full baths, kitchen and  laundry. This versatile space is ideal for an au pair, in-laws, returning college students, long-term guests, a private office, or multi-generational living.

The backyard is a true retreat, featuring a charming pool, outdoor shower,  surrounded by mature landscaping and unique original Yankee Stadium seats that create an unforgettable setting for entertaining family and friends.

Offering exceptional indoor and outdoor living, remarkable flexibility, and a premier Potomac location, this is a rare opportunity to own a truly special home.
#MDMC2241386

POTOMAC

8578 BRICKYARD ROAD

6 Beds

7 Baths

6,003 Sq.Ft.

$1,999,999

MLS#: MDMC2241386

PRICE IMPROVEMENT! Nestled on a 2-acre private lot just minutes from the heart of Potomac Village, this chalet-inspired home is a seamless blend of sophisticated design and contemporary luxury. Every inch of this home has been thoughtfully designed for both serene everyday living and unforgettable entertaining.

Step inside to discover soaring ceilings and a two-story family room bathed in natural light, complete with a dramatic brick fireplace that serves as the home's centerpiece. The recently renovated chef’s kitchen is a dream come true, featuring top-of-the-line appliances, custom walnut cabinetry, quartz countertops, a dual-fuel range, and an oversized island perfect for gatherings. With a walk-in pantry, a separate butler’s prep area, and three dishwashers, this space delivers style and functionality in equal measure for even the most discerning entertainer.

Throughout the home, brand-new Pella windows frame every room, flooding the interiors with natural light while offering energy efficiency and timeless style. Adjacent to the kitchen, a thoughtfully designed mudroom features matching walnut cabinetry and provides seamless access to the three-car garage which is equipped with an electric car charging station. A hidden laundry room, tucked behind a sleek pocket door, adds convenience and elegance to this space. For added functionality, a second laundry room is located in the fully finished basement.

The home’s finished basement is an entertainer's haven, boasting a private wine cellar, a kitchenette with a second full-size refrigerator, and defined spaces for a family room, recreation area, and cozy sunken movie viewing area.

Outside, the possibilities are endless—a tranquil oasis awaits with lush landscaping, open green space, and room to personalize the expansive grounds to your heart's desire. The backyard is perfect for entertaining, with extensive professional hardscaping and landscaping.

Located in a premier spot, just moments from shops and dining, this property offers a rare opportunity to enjoy the best of Potomac living. Come experience the perfect balance of refined elegance and timeless comfort.
#MDMC2233636

POTOMAC

6 TRAVILAH TERRACE

6 Beds

4 Baths

5,760 Sq.Ft.

$1,695,000

MLS#: MDMC2233636

OPEN HOUSE SUNDAY JULY 12, 2026 FROM 2-4 PM
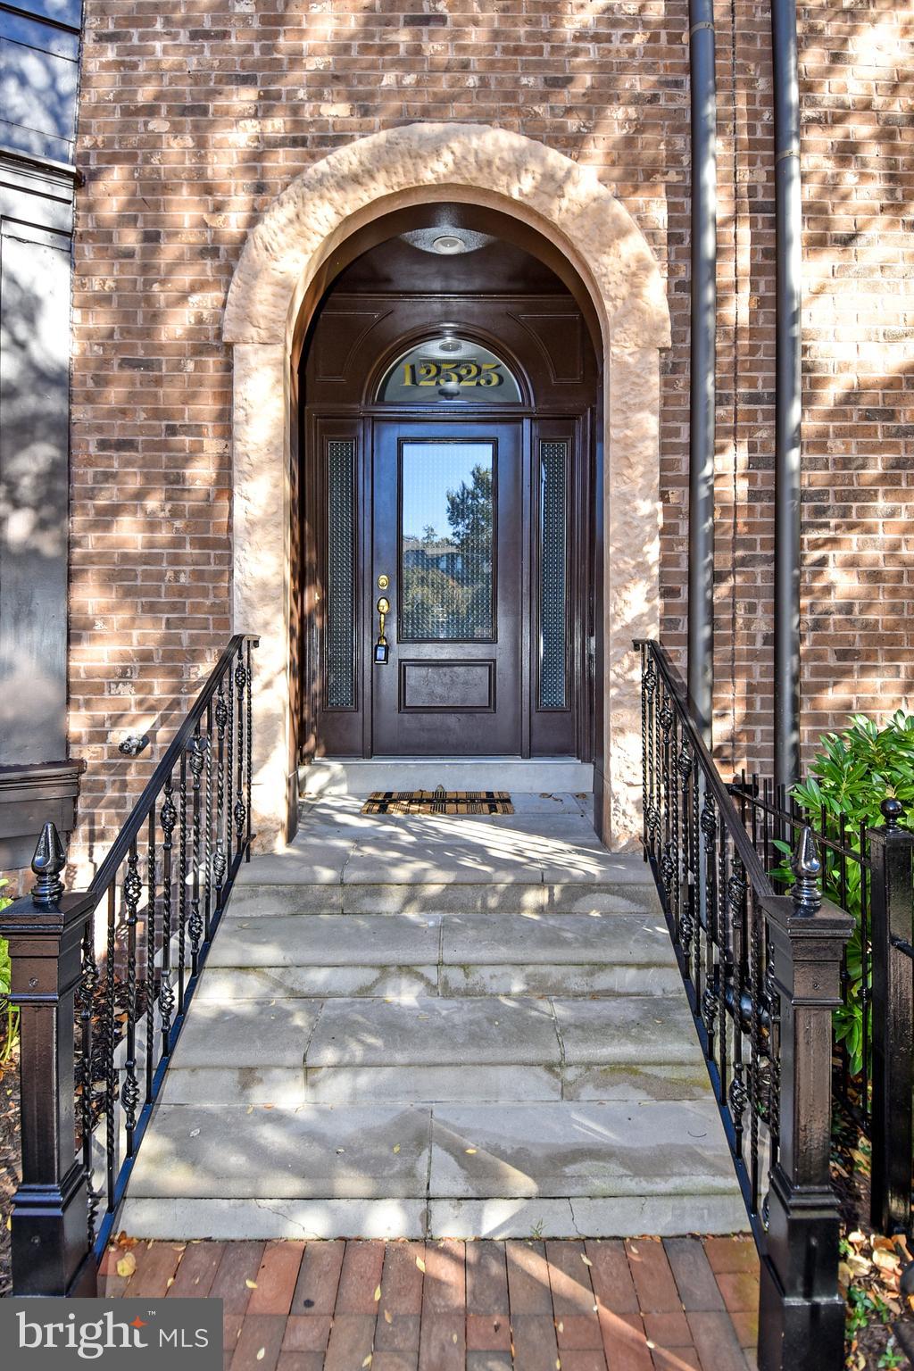
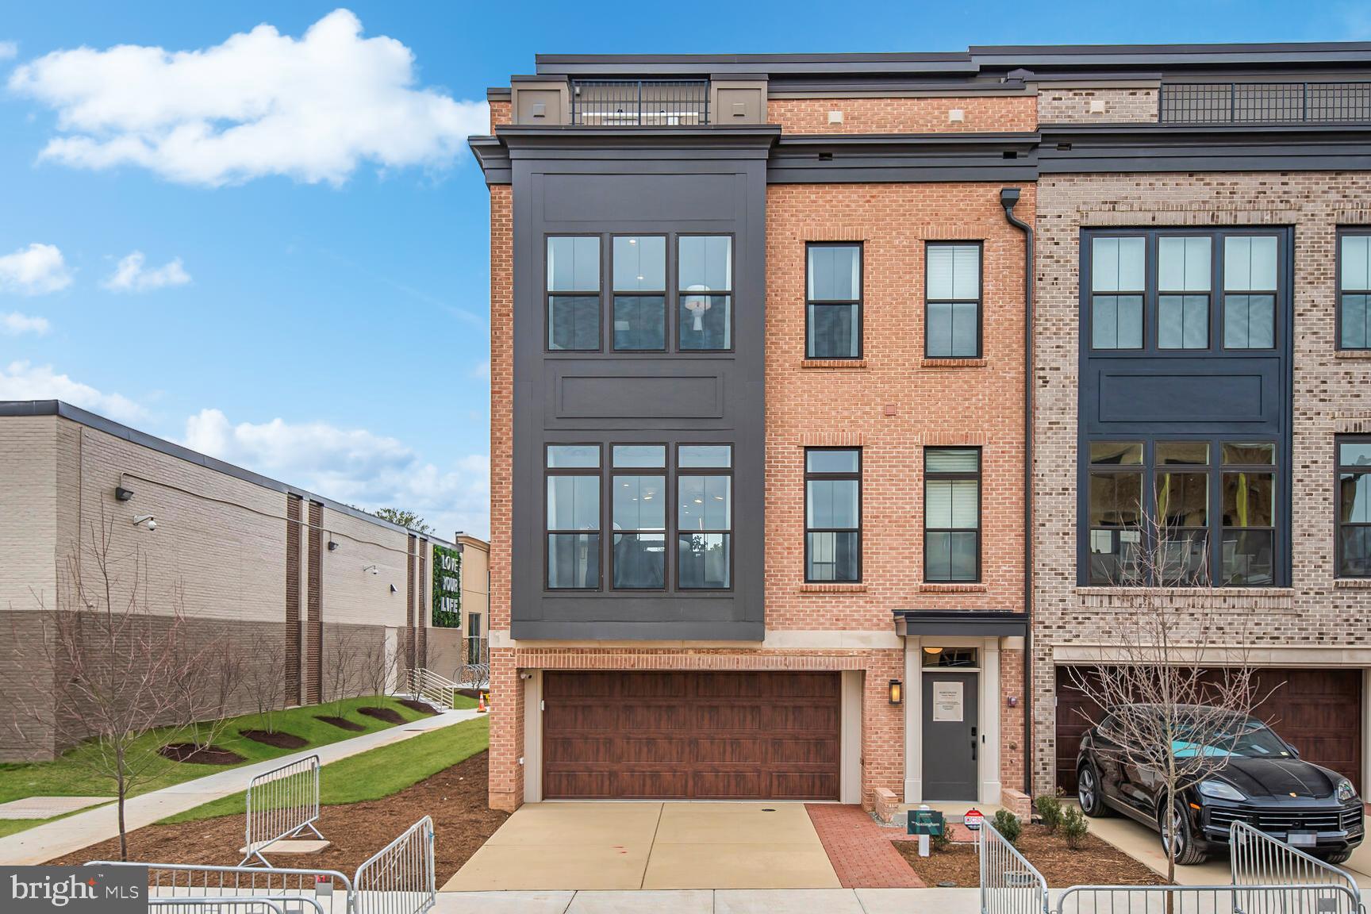
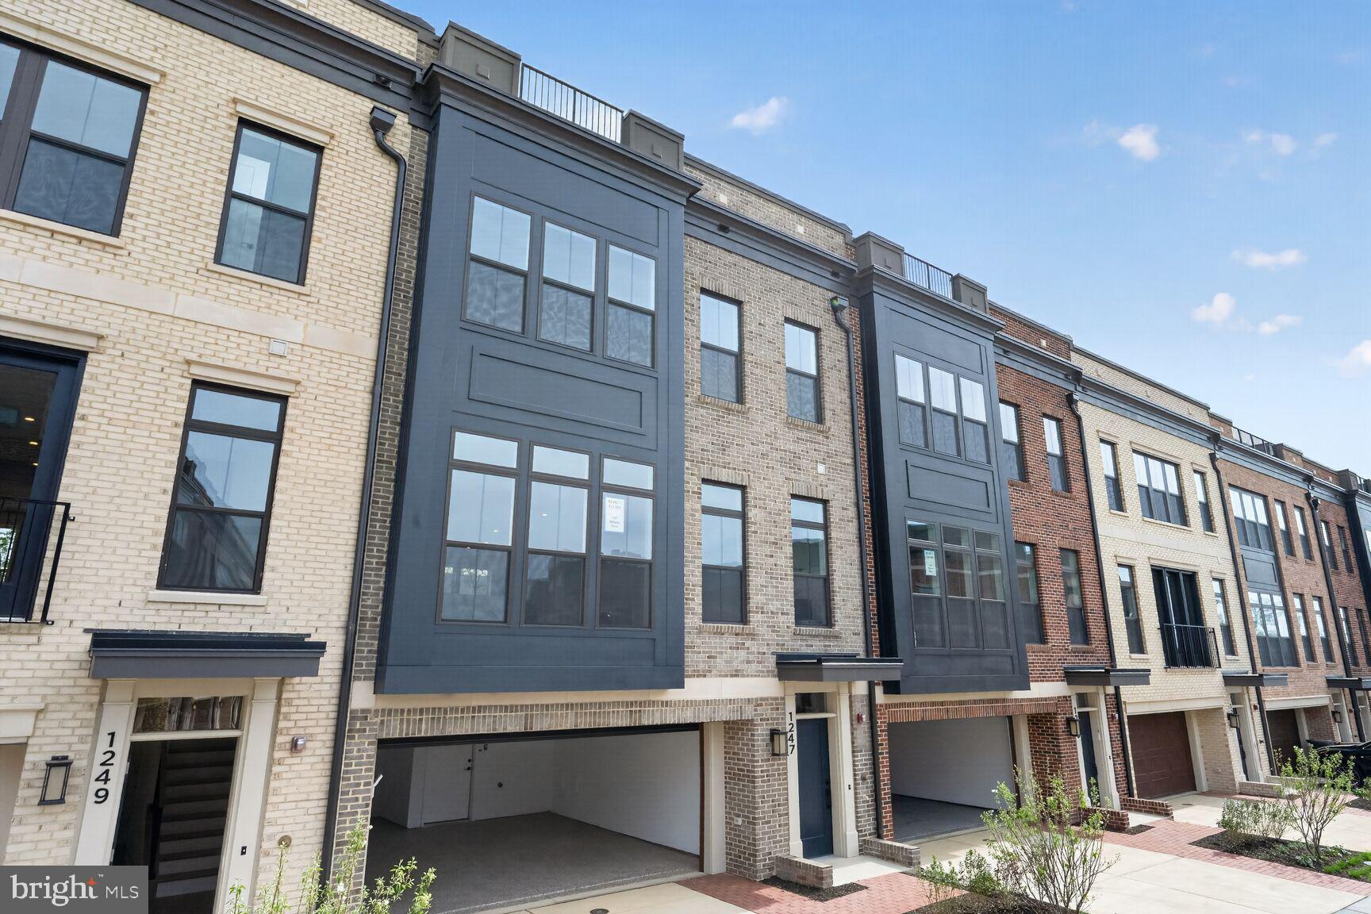
Welcome to 12525 Linda View Lane! This award-winning Berkeley model New York-style Brownstone home is a stunner and is situated perfectly on a quiet street across from the sparkling & refreshing community pool, with easy parking in one of the best locations within the fabulous Park Potomac community! Named "Community of the Year" by both the MAME and GALA Awards.  Impeccable design features with no detail overlooked-this sophisticated 5 Bedroom, 4.5 Bathroom, 26" wide townhome has over 4,300 square feet of spacious light-filled space on 4 fully finished levels with a private Elevator, ceilings that soar, recessed and art lighting, custom closets and built-ins, designer window treatments, California shutters throughout, useful storage space, and custom built-ins throughout! Enter this extraordinary home to find a welcoming and elegant entry-level Foyer. The 5th bedroom at the Entrance level is flooded with light from the bay window.   A spacious  Home Office with quality built-in bookcases and cabinets, a full Bathroom, 2 storage closets, an elevator, and access to a large 2-car garage with a handicap lift complete this level. Ascend the craftsman staircase to discover a Formal Living Room and a Small Sitting Room that does not disappoint, with walls of windows, graceful moldings, and modern lighting. The built-in in the large Kitchen and Family Room area with lighting  plus convenient storage provide a great backdrop for decorative objects. A formal Dining area is perfect for an impressive dinner party exuding the epitome of grace and elegance. The gourmet Kitchen will inspire awe with premium countertops, pull-out drawers, a Viking range, stainless steel appliances, ample cabinetry, a pantry, and a center island fit for a chef! The Kitchen opens to the luminous Family Room with a gas fireplace, with granite countertops, and walk out to the upgraded synthetic deck. Enjoy the peaceful summer breeze and morning sun while enjoying your morning cup of coffee. A powder room completes this generous level of wonderful living and entertaining space. Explore further to the 3rd Level where you meet a gracious Primary Suite with a fantastic closet room, custom-designed for this Suite. The Primary Bath offers a separate soaking tub and oversized shower. You will love having a top-of-the-line washer and dryer right outside your bedroom door in a spacious Laundry Room! Two additional Bedrooms and a Full Bath complete this level. The 4th Level is where the fun happens with plenty of space to enjoy time with friends & family! This Loft Space features a  charming 4th Bedroom, and full Bathroom, making it also a great option for Guests/ Au-pair/ Nanny living. A double-sided Gas fireplace and walkout to the large rooftop deck invite the best in entertaining on any scale while feeling on top of the world!   this convenient and unique development offers a variety of pleasures for a refined yet comfortable lifestyle with amenities galore including an exquisite mix of dining establishments, trendy shops, Harris Teeter, hiking trails, playgrounds, and is close to major commuter routes, Country Clubs, and more!
#MDMC2235540

POTOMAC

12525 LINDA VIEW LANE

5 Beds

4 Baths

4,146 Sq.Ft.

$1,750,000

MLS#: MDMC2235540
Open Saturday July 11th From 12:00-3:00 & Sunday July 12th From 12:00-2:00.
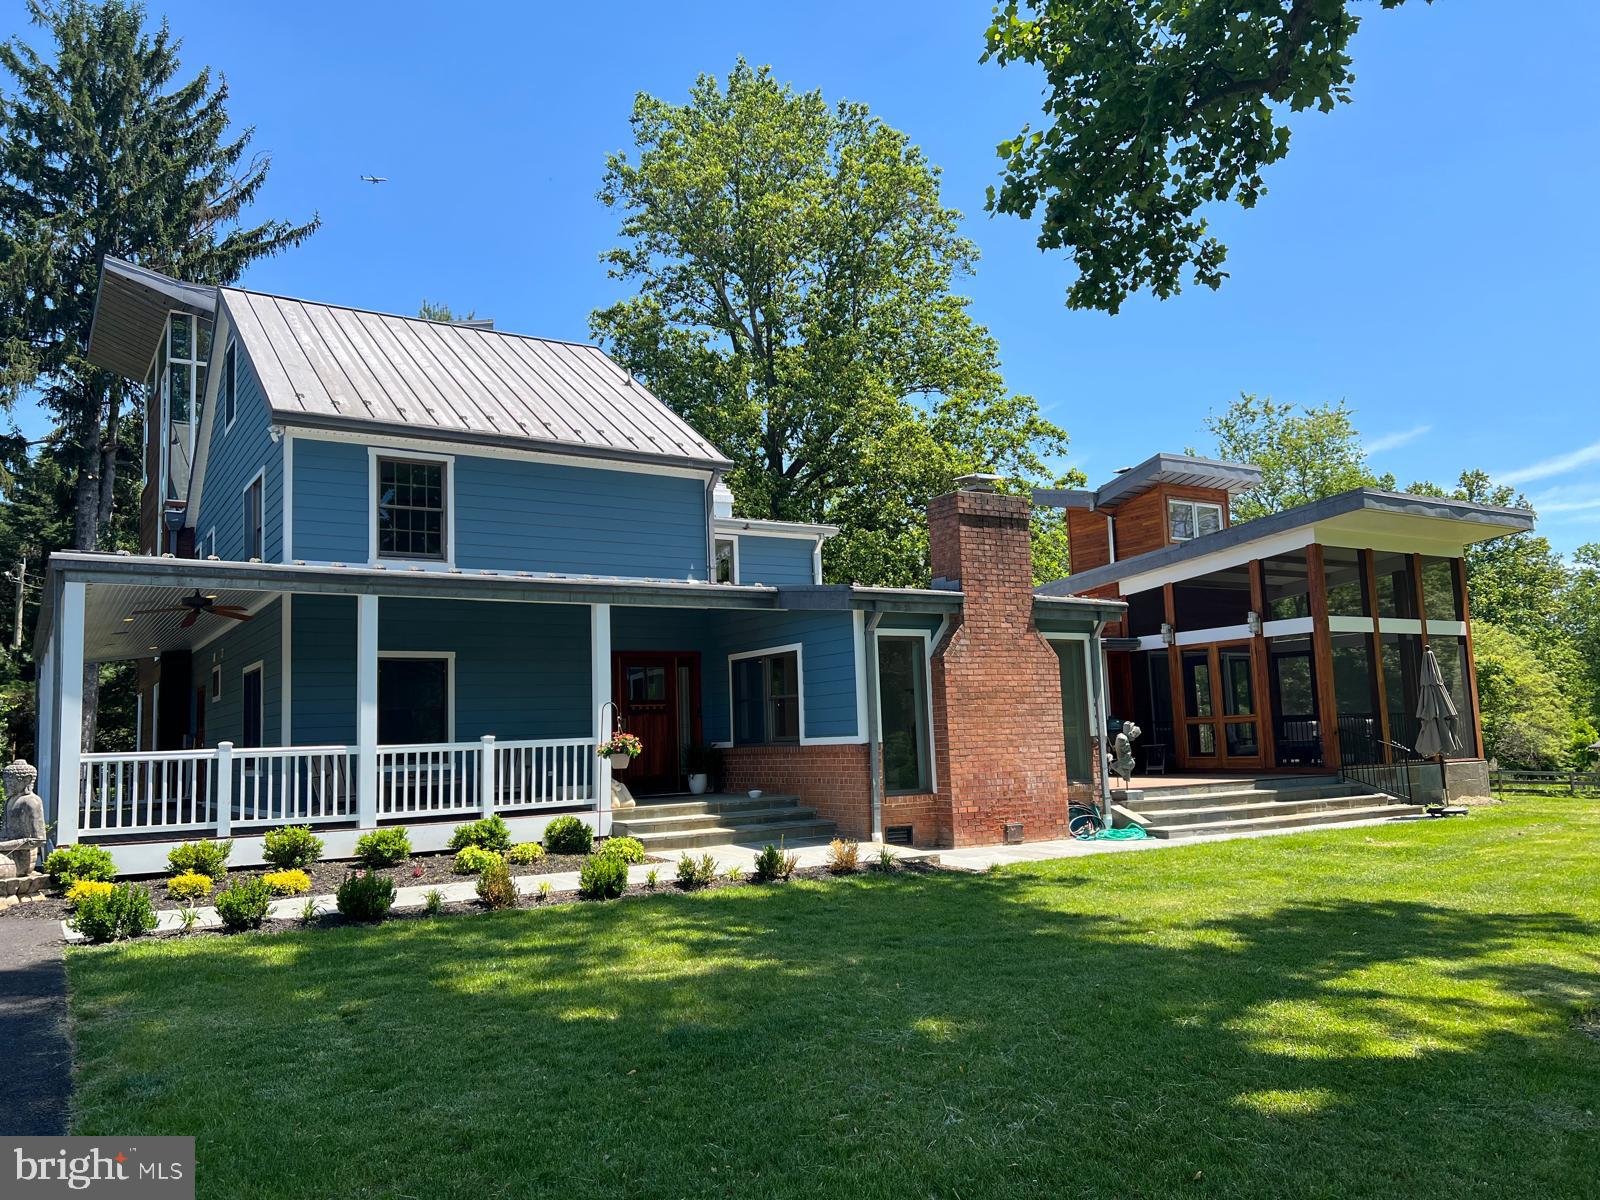
Set on a picturesque .75-acre lot in the heart of Potomac, this exceptional Mid-Century Modern home blends timeless architecture with warmth, character, and thoughtful updates throughout. Spanning just under 4,000 square feet across two levels, the home is filled with natural light and offers an inviting, airy feel from the moment you step inside. A stunning new kitchen completed in 2025 anchors the main level, while the breathtaking sunroom and expansive rear deck create the perfect spaces to relax, entertain, and enjoy the peaceful surroundings.

The dramatic family room showcases soaring vaulted ceilings and striking architectural lines that capture the essence of Mid-Century design. The thoughtful layout offers the ease of everyday living on the main level, where you'll find the spacious primary suite with an ensuite bath, two additional bedrooms, a beautifully renovated hall bathroom, and the home's principal living spaces. The walkout lower level offers exceptional flexibility, with a large recreation room featuring a fireplace, a fourth bedroom, an additional full bathroom, and ample space for guests, work-from-home needs, hobbies, or multi-generational living.

Just as special as the home is its setting. Tucked away on a quiet, tree-lined dead-end street, Farnsworth Drive is one of Potomac's hidden gems. Designed with gently curving roads and mature landscaping, the neighborhood offers a peaceful, park-like atmosphere where homes feel thoughtfully nestled into their natural surroundings. With only 17 homes, the community is known for its welcoming neighbors, neighborhood gatherings, and genuine sense of connection that is increasingly hard to find.

Despite its tranquil setting, the location is exceptionally convenient, just minutes from I-495 and I-270, near the Bethesda and Washington, DC borders, and within easy reach of shopping, dining, parks, and top-rated schools. This is a rare opportunity to own a truly distinctive Mid-Century Modern home in one of Potomac's most unique and desirable enclaves.
#MDMC2235408

POTOMAC

9228 FARNSWORTH DRIVE

7 Beds

3 Baths

3,988 Sq.Ft.

$1,599,900

MLS#: MDMC2235408

New on site today
Tucked away into a lush, green common area in the highly sought-after Fallsberry community, this beautifully updated residence offers a rare sense of privacy, tranquility, and effortless indoor-outdoor living for the contemporary lifestyle. Thoughtfully designed at just under 3,200 square feet, every space flows naturally into the next, creating a home that's perfectly suited for both quiet, everyday moments and easy entertaining.

Sunlight streams through the skylight and sunburst window into a dramatic, two-story foyer helping to capture the full scale of this impressive home, while new, recessed lighting and rich hardwood floors create a warm and inviting ambience. 

The formal living and dining rooms transition gracefully into the heart of the home, a FULLY RENOVATED designer kitchen featuring sleek, dark wood cabinetry, waterfall quartz countertops, crisp and modern light tile flooring, and an impressive suite of new stainless steel appliances including dual ovens, an induction range, and wine refrigerator. Sliding glass doors open directly off of the kitchen and onto the deck, allowing activities to flow straight into the outdoors.

Just past the kitchen, the family room is anchored by a cozy, brick fireplace, soaring vaulted ceilings, and abundant windows that look out into the trees beyond. An additional set of sliding glass doors connect the room to the wraparound patio/deck, creating a seamless transition between the home's inviting interior and its peaceful natural surroundings. The half-bath located between the family room and kitchen provides additional convenience.

Upstairs, the spacious primary suite serves as a private retreat with an exceptionally large WALK-IN CLOSET with custom shelving, and two additional closets for abundant storage. The luxuriously renovated spa-like bath features a SIT-IN SOAKING TUB, heated towel rack, marble-inspired quartz vanity, backlit mirror, and a separate shower with clean chrome finishes. Two additional bedrooms share a beautifully renovated hall bath complete with an additional skylight, wide-sink vanity, full-size shower with built-in storage niche, designer contrasting tile, chrome fixtures, and new finishes throughout.

The fully finished lower level expands the home's versatility with a spacious recreation room featuring a second fireplace and custom built-in bookshelves ideal for movies, game nights, or a home gym. French doors open to an additional room that functions beautifully as a private home office, guest suite, or POTENTIAL FOURTH BEDROOM complete with a full bath. A generously-sized laundry room has been completely updated with custom cabinetry, quartz countertops, utility sink, and new front-loading, energy-efficient stainless steel washer and dryer.

Outdoor living is equally impressive. A new, FULLY-FENCED WRAPAROUND PATIO/DECK creates multiple spaces for dining, relaxing, and entertaining, complete with a secluded HOT TUB overlooking mature trees. Independent from the back yard is a securely gated and fenced side yard perfect for a garden, dog run, or additional outdoor workspace and includes a storage shed.

Complete with a one-car GARAGE, additional driveway parking, and an unbeatable location backing to peaceful green space, this exceptional home offers the perfect balance of sophisticated updates, functional design, and everyday comfort.

Additional upgrades include: Furnace (2023), Exterior (2023), Window Treatments, Water Heater (2024), Gutters (2025), Irrigation System (2023), Garage Door Motor (2024)
#MDMC2244846

POTOMAC

12101 GATEWATER DRIVE

4 Beds

3 Baths

3,197 Sq.Ft.

$1,550,000

MLS#: MDMC2244846

New on site today
Tucked into one of Potomac's most established neighborhoods, this stunning brick Colonial has been completely reimagined, blending timeless architecture with the comfort, efficiency, and style of a modern luxury home. Offering approximately 3,500 square feet across three finished levels, this move-in ready residence features four bedrooms, three and a half baths, and extensive top-to-bottom renovations throughout. Beyond the beautiful finishes, nearly every major system has been updated in 2021, including the plumbing, electrical, windows, roof, and dual-zone HVAC, providing peace of mind for years to come. A stately columned portico and double leaded-glass entry doors welcome you into an elegant foyer showcasing oversized marble-look porcelain tile, a light oak staircase, and crown molding.  Wide-plank engineered hardwood flooring extends throughout the main level, creating a seamless and sophisticated feel. At the heart of the home is a beautifully redesigned gourmet kitchen featuring white shaker cabinetry, brushed gold hardware, Calacatta-style quartz countertops with a full-height backsplash, stainless steel appliances, a gas range with designer hood, generous prep space, abundant storage, and a waterfall peninsula with seating. The kitchen flows effortlessly into the spacious dining area, making it equally suited for everyday living and entertaining. The main living spaces are bright, open, and thoughtfully designed, highlighted by oversized windows, elegant designer wall coverings, recessed lighting, and a sleek linear fireplace. Just beyond, the sunroom offers walls of windows, painted white brick, a statement crystal chandelier, and direct access to the outdoor living space. Upstairs, the spacious primary suite serves as a private sanctuary featuring a luxurious spa-inspired bath with a double vanity, marble finishes, a frameless glass shower, and a soaking tub. The additional bedrooms are generously sized and are complemented by another beautifully renovated full bath with a double vanity, designer tile, and brushed gold fixtures. The fully finished lower level dramatically expands the home's living space with a large recreation room, dedicated fitness or flex area, an additional bedroom, and a full bath.The outdoor living spaces are equally impressive. The professionally landscaped yard features a brand-new privacy fence, newly constructed retaining walls, manicured grounds, and extensive hardscaping that creates multiple areas for entertaining and recreation. A large covered patio functions as an outdoor living room complete with recessed lighting, ceiling fans, privacy curtains, an outdoor sink and prep area, and space for grilling and dining year-round. Beyond the covered patio, the expansive concrete recreation area offers endless possibilities for basketball, pickleball, kids' play, or hosting large gatherings, all while maintaining plenty of usable outdoor space. The home's striking curb appeal is enhanced by its painted brick exterior, classic architectural columns, flagstone front walkway, mature landscaping, and attached two-car garage. Ideally located just minutes from Potomac Village, Cabin John Village, Westfield Montgomery Mall, Cabin John Regional Park, major commuter routes including I-270 and I-495, Metro access, and some of Montgomery County's most sought-after schools, including Bells Mill Elementary, Cabin John Middle School, and Winston Churchill High School. Completely renovated inside and out, with luxury finishes, major system upgrades, exceptional outdoor living spaces, and an unbeatable Potomac location, this is a rare opportunity to own a truly turnkey home in one of the area's most desirable communities.
#MDMC2244128

POTOMAC

10904 GAINSBOROUGH ROAD

4 Beds

3 Baths

3,504 Sq.Ft.

$1,599,000

MLS#: MDMC2244128

Sited on 2+ acres of landscaped private grounds close to the C&O Canal for easy commute to DC. Tucked away at the end of a treed driveway with stunning wooded views. The classic floor plan with great flow offers generous room sizes. Comfortable family room with a full stone wall and a wood burning fireplace, atrium doors leading to the serene backyard. Gleaming hardwood floors, chef's dream Kitchen, updated bathrooms, plus a fully finished lower level. Timeless elegance and abundant natural surroundings to make this a one-of-a-kind exceptional home.
#MDMC2234678

POTOMAC

10009 NEW LONDON DRIVE

6 Beds

4 Baths

5,464 Sq.Ft.

$1,988,000

MLS#: MDMC2234678

The one you have been waiting for! This one truly checks ALL the boxes!  Ideally located in one of Potomac's most coveted communities, River Falls, and just two blocks from the popular neighborhood swim/tennis club, this exceptional home offers the rare combination of a flat, usable backyard and a beautifully renovated, expanded and enhanced interior.  Beyond the "must-haves," this home has been thoughtfully upgraded on all three levels.  At its heart is a stunning open concept Gourmet kitchen with a professional grade gas range, custom exhaust hood, ceramic tile backsplash, custom paneled oversized refrigerator, a breakfast bar plus an expanded breakfast room with loads of extra pantry storage.  Flowing seamlessly into the Family Room, the space is anchored by a wood-burning fireplace and complemented by a custom wet bar with a beverage refrigerator and wine rack with sliding glass doors leading to the backyard.  The Formal Living room features custom built-in cabinetry, extensive crown molding, recessed lighting and a handsome fireplace, creating a warm gathering space.   Adjoining this is the formal Dining Room with double exposure.  Quietly tucked away, the main level library features a full wall of custom built-ins and a large closet, making it an ideal home office or an optional main level bedroom for multi-generational living.  Completing the main level is the always desirable mudroom/laundry room with custom cubbies and a stainless steel utility sink and direct entry from the 2 car garage.  The private Primary Suite is a true retreat.  It features an oversized custom walk-in closet with built-in organizers and a luxurious spa-inspired bath boasting a large walk-in shower with a rain shower, handheld spray, double vanities and designer tile.  Four additional spacious bedrooms and two beautifully renovated baths complete the Upper Level.  Wait till you see the Lower Level-- you will want to start planning the parties!  Enjoy a spacious recreation room, a media room with a tray ceiling and adjacent wet bar, a dedicated exercise room with rubberized flooring and an au pair suite and renovated full bathroom.  The Lower Level is a WOW!!  Outside, the expansive level backyard offers endless possibilities-from soccer and lacrosse games to creating the garden of your dreams, thanks to exceptional sun exposure. The flagstone patio provides a wonderful outdoor dining and entertaining space, complete with a gas hook-up ready for a future outdoor kitchen or built-in grill.   Everything in this home is upgraded with quality craftsmanship, timeless design, and meticulous attention to detail making this truly a move-in ready offering.  All this plus one of the best locations close to the Clara Barton Parkway, I-495, the Beltway, Potomac Village,  Tyson's Corner, Great Falls National Park and so much more. Both major area airports are within an easy drive.  And--River Falls is located in the Whitman School cluster, one of the top school districts in the nation.  This home is the complete package!  Take advantage of this opportunity today!
#MDMC2230674

POTOMAC

8308 RIVER FALLS DRIVE

6 Beds

4 Baths

4,508 Sq.Ft.

$1,918,000

MLS#: MDMC2230674

 - property

Send a message

Message successfully sent.

Your message

What is 3 + 4 ?

Reason for contacting?

I agree to receive email communication and understand I can unsubscribe at any time.

I agree to be contacted by Charis Realty Group via call, email, and text for real estate services. To opt out, you can reply 'stop' at any time or reply 'help' for assistance. You can also click the unsubscribe link in the emails. Message and data rates may apply. Message frequency may vary. Privacy Policy

Sign Out

Virtual Assistant

Would you like to take the next step with this property? We can help you schedule a showing or virtual tour, or send you more details.

Yes, I would like more information.

Thank You for Your Reply, One of Our Agents will contact you as soon as possible

No, maybe later.

Thank you, you can always contact me via email, phone number or through the contact form.

Realhub AI

Lucy - Your AI-Powered Realtor

Update Your Temporary Password

Personalize your search

Enter your email and we'll notify you immediately when new listings match what you're looking for.

or enter email address

Already have an account ? Login here

Continue your home search

I agree to receive communications and understand I can unsubscribe at any time.

I agree to be contacted by Charis Realty Group via call, email, and text for real estate services. To opt out, you can reply 'stop' at any time or reply 'help' for assistance. You can also click the unsubscribe link in the emails. Message and data rates may apply. Message frequency may vary. Privacy Policy

Already have an account ? Login here

We use cookies

We use cookies primarily for analytics to enhance your experience. By accepting, you agree to our use of these cookies. You can manage your preferences or learn more about our cookies policy.