Properties

Browse or get in touch to schedule a walkthrough.

  • Nearby me
Price range

Popular Features

Community Features

Association

Property Features

Waterfront

View

Exterior Features

Interior Features

Style

10000 properties match your criteria

Updated 1 minute ago

E-Alert name
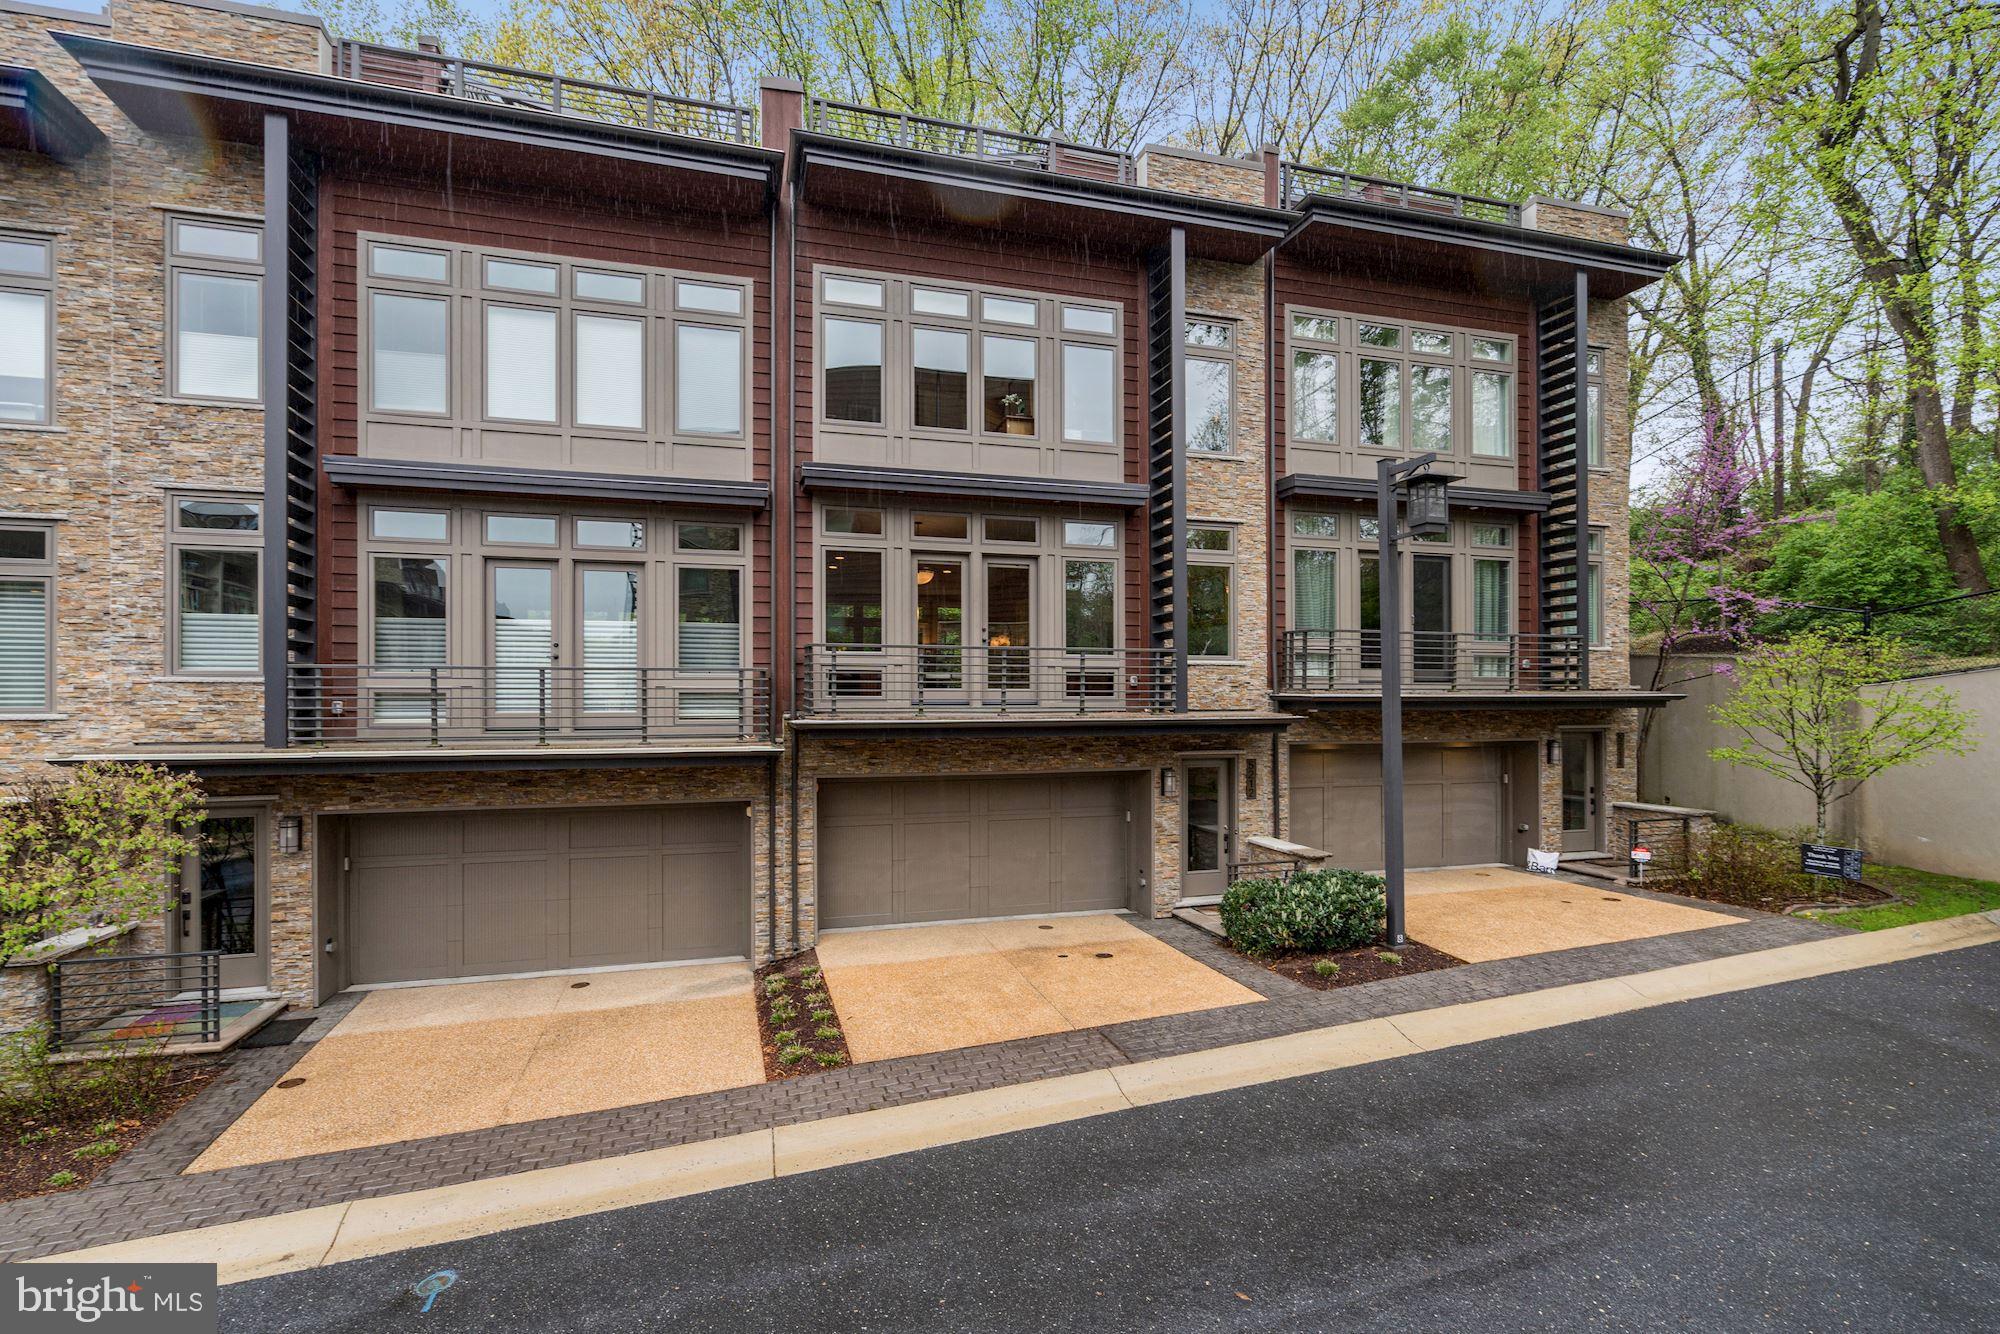
OPEN HOUSE CANCELED. Luxurious elevator townhome in popular and desirable Little Falls Place enclave backing to woodland.   An urban oasis with many upgrades and the light bright designer finishes you are looking for.  Includes a desirable enclosed garden off of the main living level as well as a chic rooftop terrace with outdoor kitchenette, fireplace (and hot tub!) offering lush verdant views of the wooded surroundings.   Enjoy an outdoor lifestyle.  Ideally located just off the Capital Crescent trail and in close proximity to both downtown Bethesda and just one stoplight to the District of Columbia.    Built ca. 2015, this like-new townhome features three bedrooms, two full baths, two powder rooms, and an office/gym/rec room and is sited to take advantage of wooded and green views through its many floor-to-ceiling windows.  Features include an elevator to all levels including the roof deck, 9ft ceilings, hardwood flooring on all levels, a gourmet kitchen, spa baths, numerous built-ins and walk-in closets, two gas fireplaces, a two-car garage with a bespoke garage storage system with a custom floor liner, a security system among others.
#MDMC753018

BETHESDA

5212 WILLET BRIDGE COURT

3 Beds

2 Baths

2,644 Sq.Ft.

$1,495,000

MLS#: MDMC753018
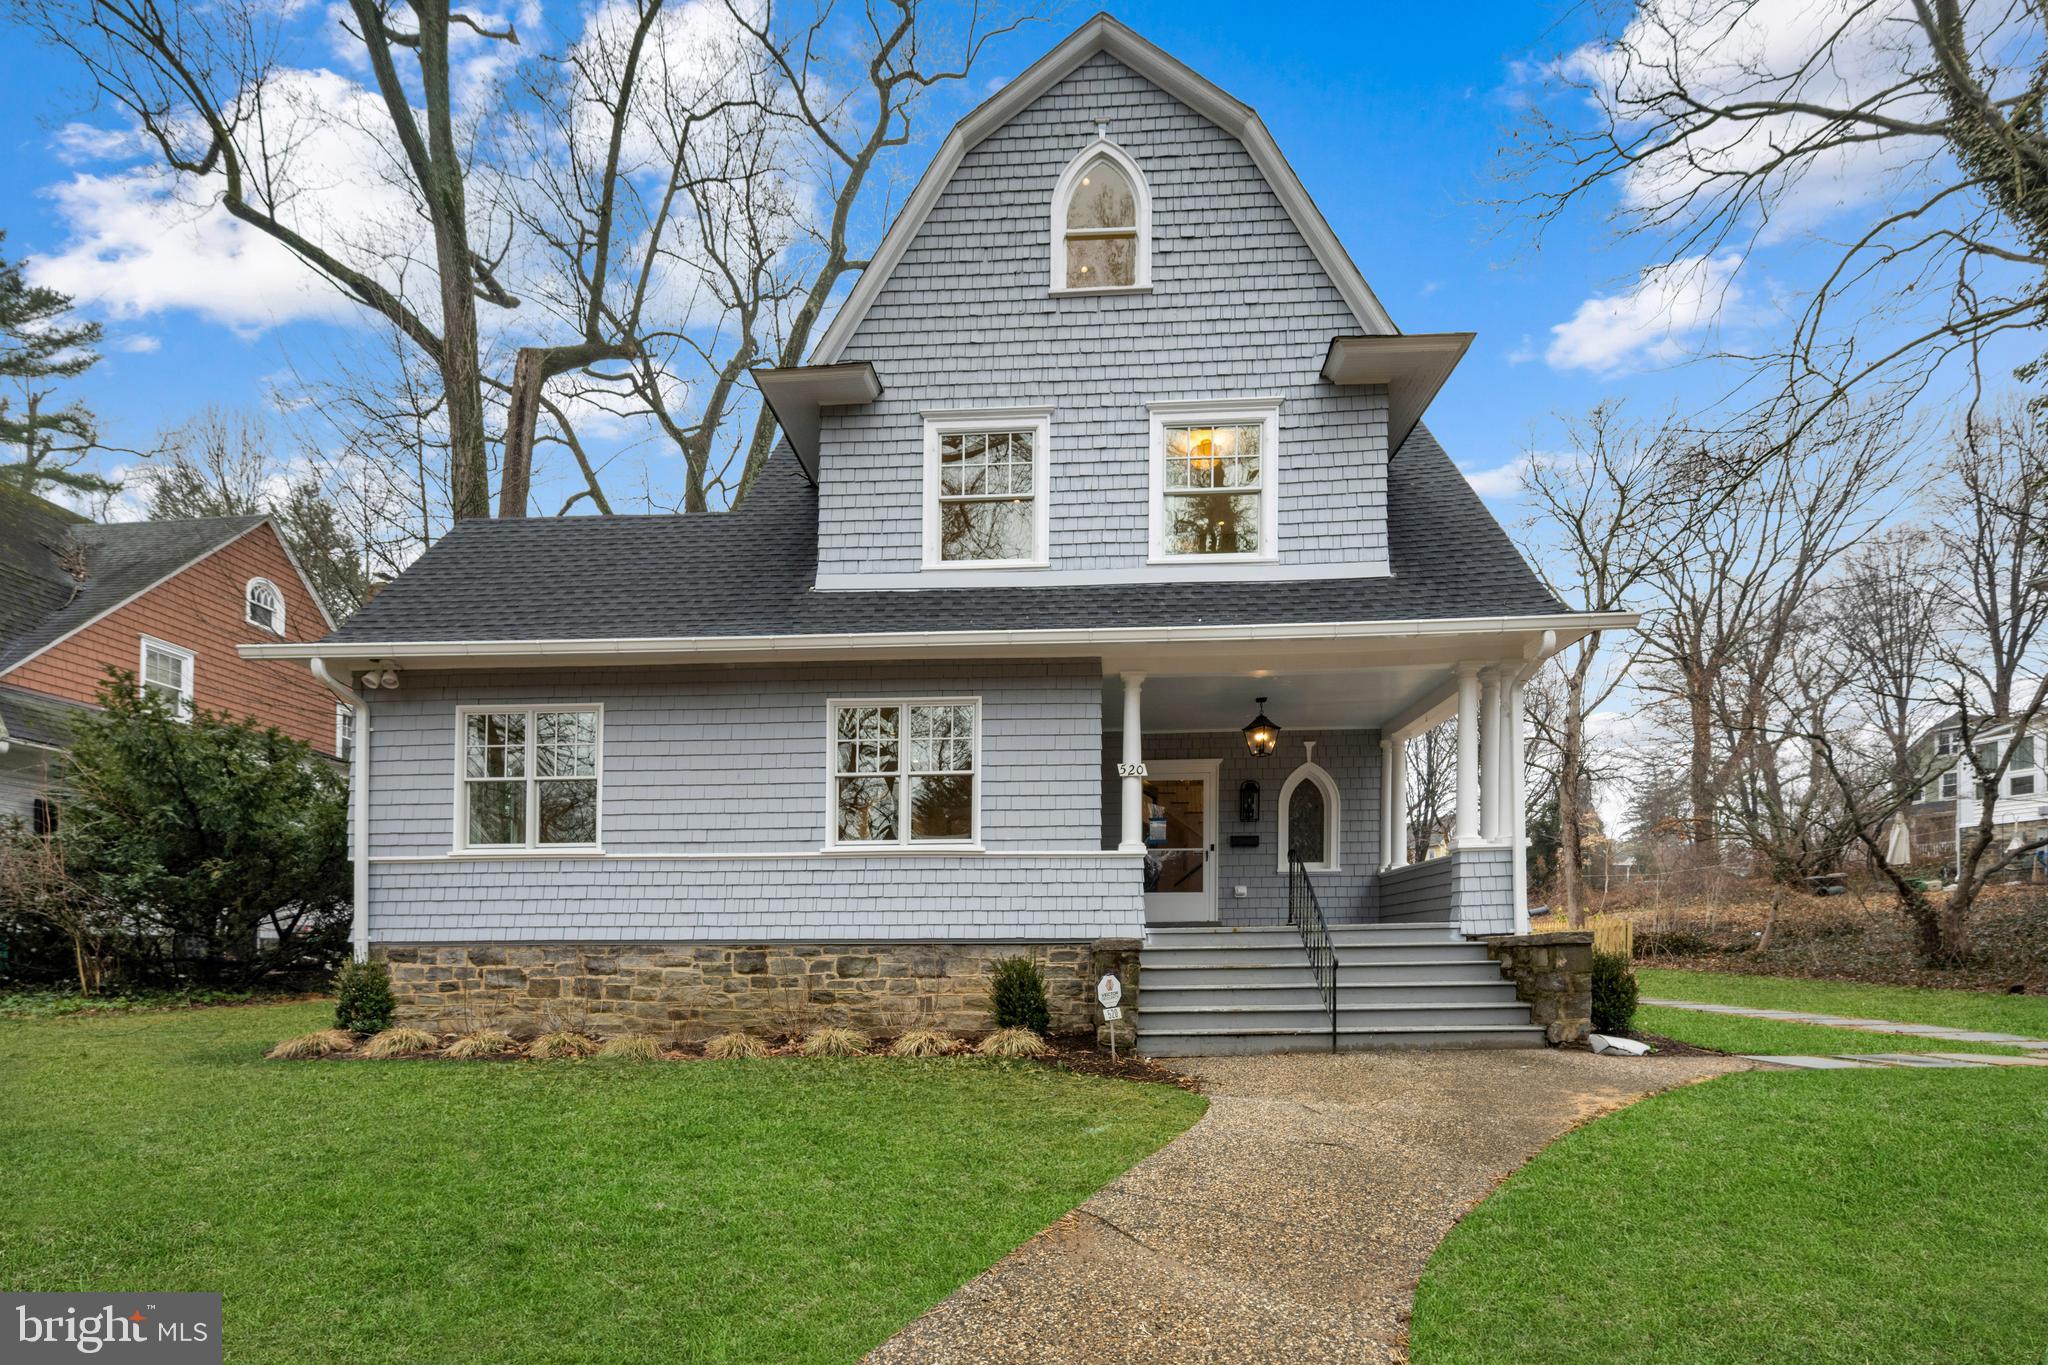
Magnificent, stately porch front Colonial in the heart of coveted Roland Park, masterfully reimagined through a complete, no expense spared renovation spanning four finished levels. Originally built in 1896, this exceptional residence seamlessly blends timeless architectural character with state-of-the-art luxury and designer finishes throughout.  The gracious main level welcomes you with an airy open floor plan highlighted by coffered ceilings, gleaming hardwood floors, and an elegant yet versatile great room featuring a custom built-in beverage nook, perfect for entertaining or everyday living. At the heart of the home is a truly show-stopping, chef-caliber kitchen appointed with restaurant-grade stainless steel appliances, expansive quartz island and breakfast bar, and bespoke cabinetry. The kitchen flows effortlessly into an extraordinary walk-in butler’s pantry complete with a built-in coffee bar, offering both beauty and exceptional functionality.  The upper levels host four generously scaled bedrooms and four brand-new designer full baths, including a luxurious primary suite designed as a private retreat. The primary suite boasts a custom 13' x 7' walk-in closet and a spa-inspired bath with refined finishes that rival the finest hotels. Every bathroom throughout the home has been thoughtfully curated with premium materials, fixtures, and timeless style.  Additional highlights include a two-car garage, sophisticated lighting, meticulous craftsmanship at every turn, and a picturesque Roland Park setting that completes this truly rare offering. This is a turnkey, magazine-worthy home—where historic charm, modern innovation, and elevated living converge.
#MDBA2184306

BALTIMORE

520 WOODLAWN ROAD

5 Beds

4 Baths

3,284 Sq.Ft.

$1,495,000

MLS#: MDBA2184306
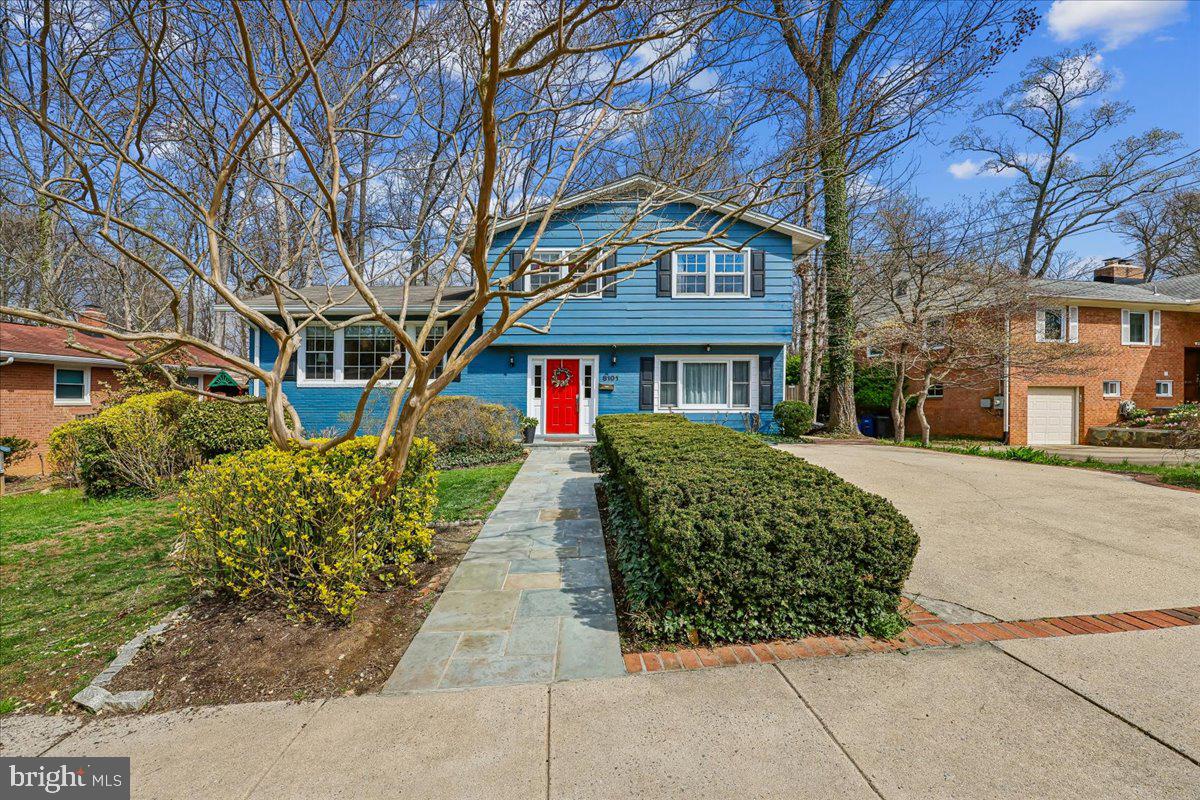
Welcome to 8101 Whittier Blvd — located in the highly desirable Woodhaven neighborhood - this beautiful home perfectly blends modern upgrades with timeless comfort in the heart of Bethesda.

At the center of the home is a stunning, fully renovated kitchen (2022) designed to impress, featuring luxury Zline appliances, inset cabinetry, and elegant super white quartzite countertops.  The eat-in kitchen is attached to a large family room space, making it perfect for everyday living.

Upstairs you have a primary suite with walk-in closet and updated en-suite bath (2018), three additional bedrooms and an updated hall bathroom (2015). On the main level you have an additional family room with wood burning fireplace, access to the back deck as well as a mudroom/laundry/playroom off the driveway.  A powder room (2018)  completes this level. The basement has additional storage space, a rec room, and a utility room with slop sink and access to the backyard (basement updated in 2018).

Off the main level family room, you can step outside to your own private backyard oasis.  The large deck  updated (2024) with durable, composite decking, and the yard is complete with a show-stopping pool, a large new patio (2024) with a built-in fire pit—perfect for hosting year-round gatherings.  The property backs to Landon School, creating a peaceful and private setting rarely found in such a convenient location.

Other Notable Updates Include: New HVAC (2023), New Hot Water Heater (2024), Upper Roof replaced (2018), Bottom roof above kitchen/living room replaced (2022).
#MDMC2224542

BETHESDA

8101 WHITTIER BOULEVARD

4 Beds

3 Baths

3,133 Sq.Ft.

$1,495,000

MLS#: MDMC2224542
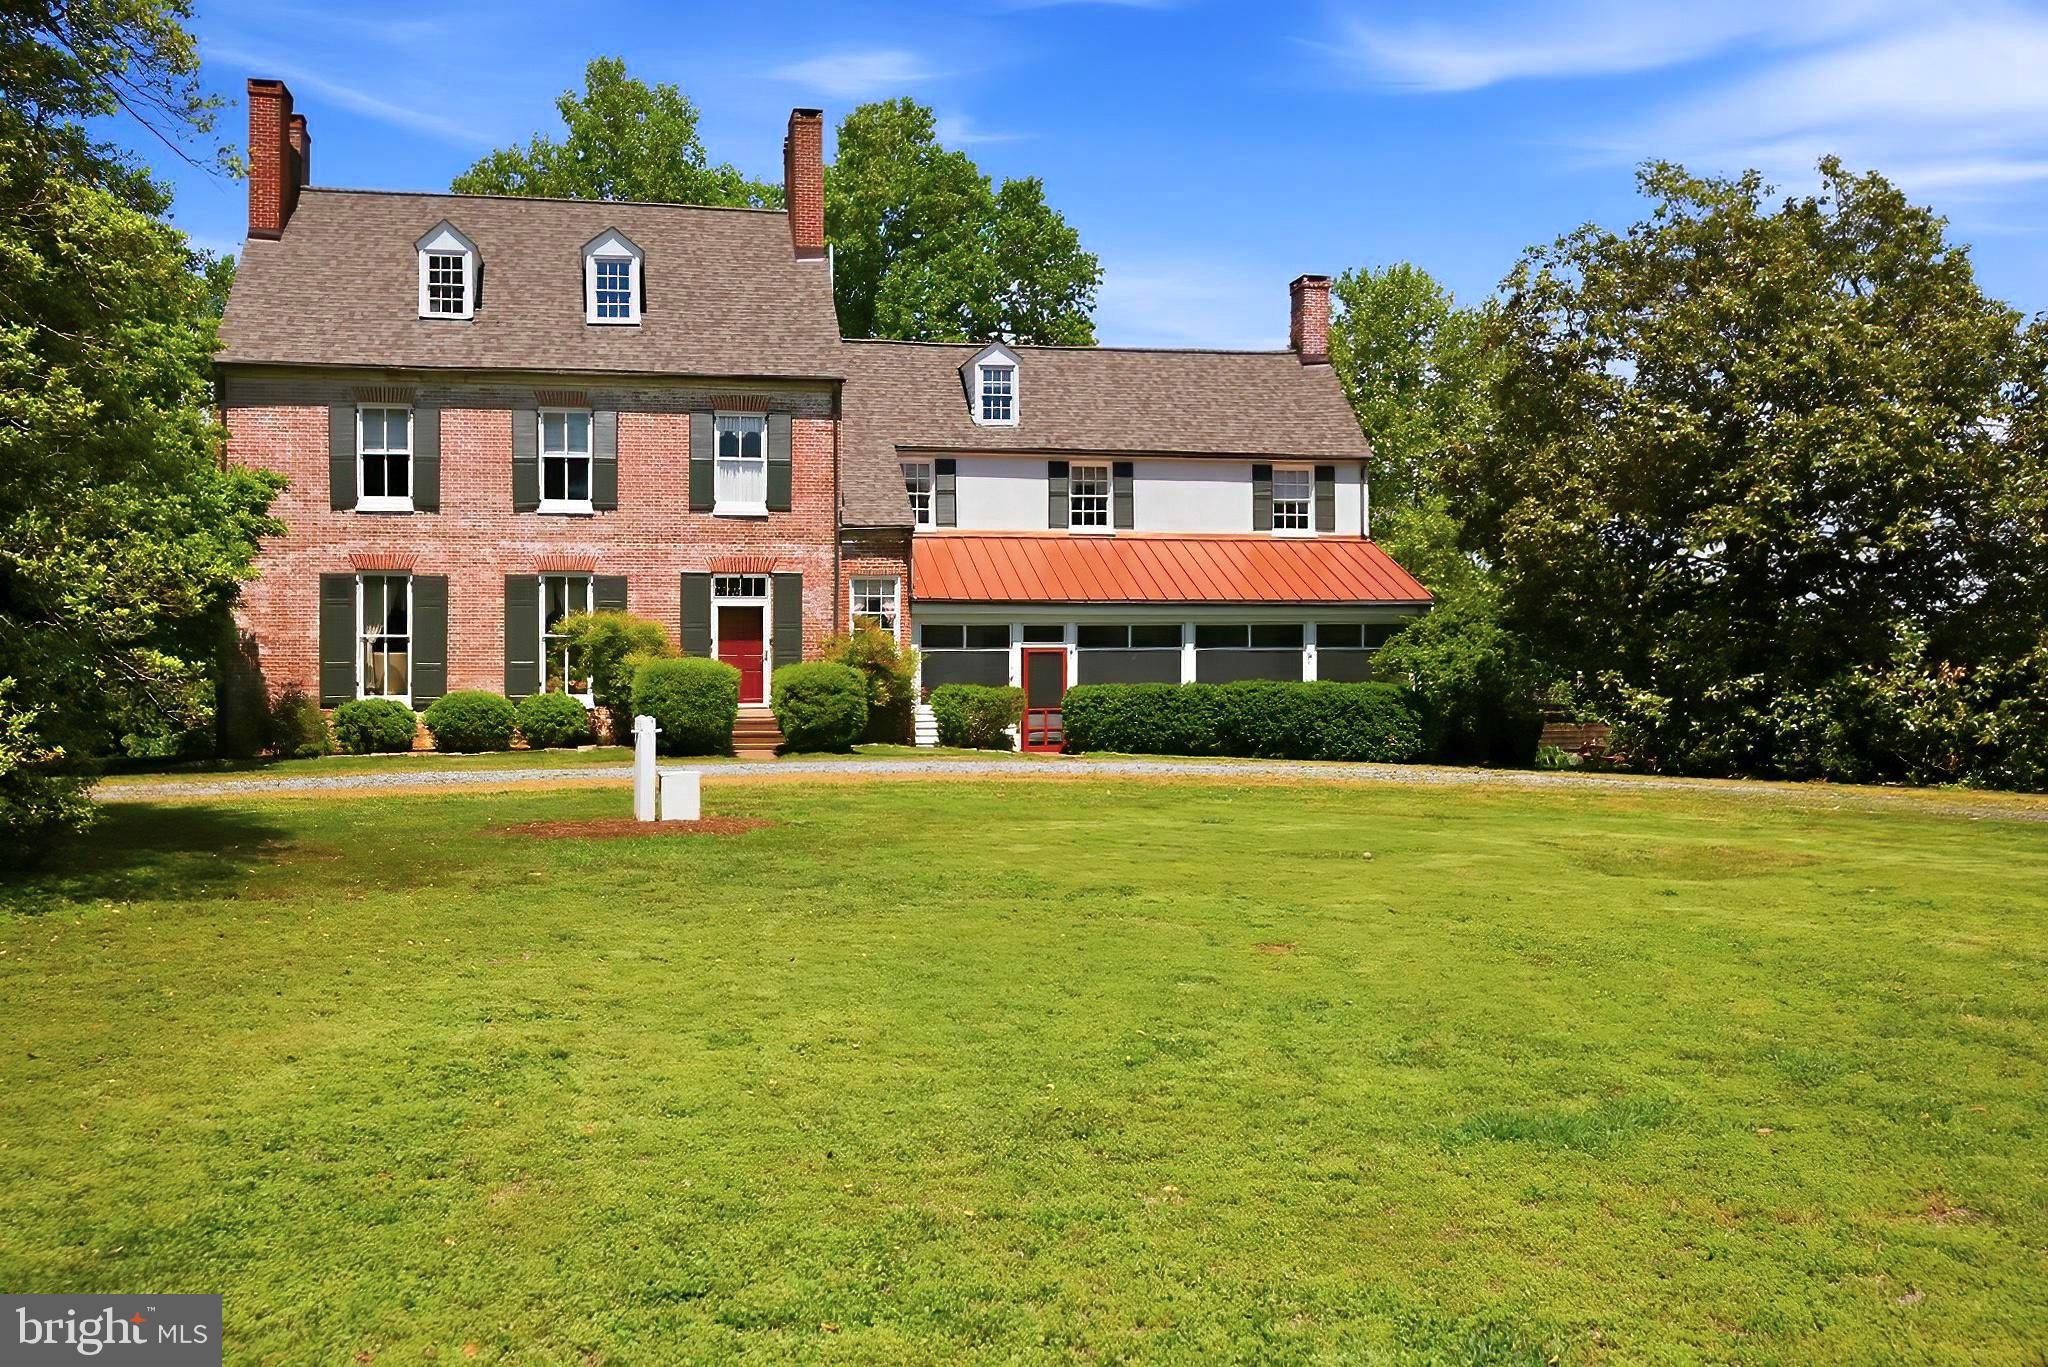
Circa 1743 with a stately 1825 addition, The Inn at Mitchell House is a rare pre-Revolutionary manor home on 9+ manicured acres on Maryland's Eastern Shore. Listed on the National Star-Spangled Banner Trail and just a mile from the Chesapeake Bay, this storied property offers a once-in-a-generation chance to own one of the region's most beloved historic estates.
The grounds unfold past champion and organic fruit trees, a generous herb garden, an original 18th-century smoke house, two private bridges over Stoneybrook Pond which are all framed by woods and rolling farm fields. 
Inside, nine bedrooms and six-and-a-half bathrooms reveal nearly two and a half centuries of craftsmanship: original wood floors, brick floors in the dining room and kitchen, signature Bulls Eye moldings, exposed hand hewn beams, eight fireplaces and soaring 11-foot ceilings.
For more than 40 years the property has operated as a successful Bed & Breakfast. An optional furniture package is available for a seamless turnkey transition. Its origins as a single-family residence also make it an extraordinary private estate, full-time home or weekend retreat. A coveted sewer allotment is included with the sale which opens the door for a future carriage house, barn, additional dwelling, stable, studio or expanded hospitality use.
A new roof, a complete exterior paint job, new hot water heater, new well pump and updated electrical service were completed in 2025–2026. This delivers the rare combination of historic character and modern peace of mind. Tolchester Marina and the Shanty Beach Bar are a mile away. Rock Hall is six miles down the road and the charming historic district of Chestertown is just ten miles away.
After nearly four decades of careful stewardship, the current owners are ready to pass on the privilege and the story of The Mitchell House.
#MDKE2006596

CHESTERTOWN

8796 MARYLAND PARKWAY

9 Beds

6 Baths

4,776 Sq.Ft.

$1,495,000

MLS#: MDKE2006596
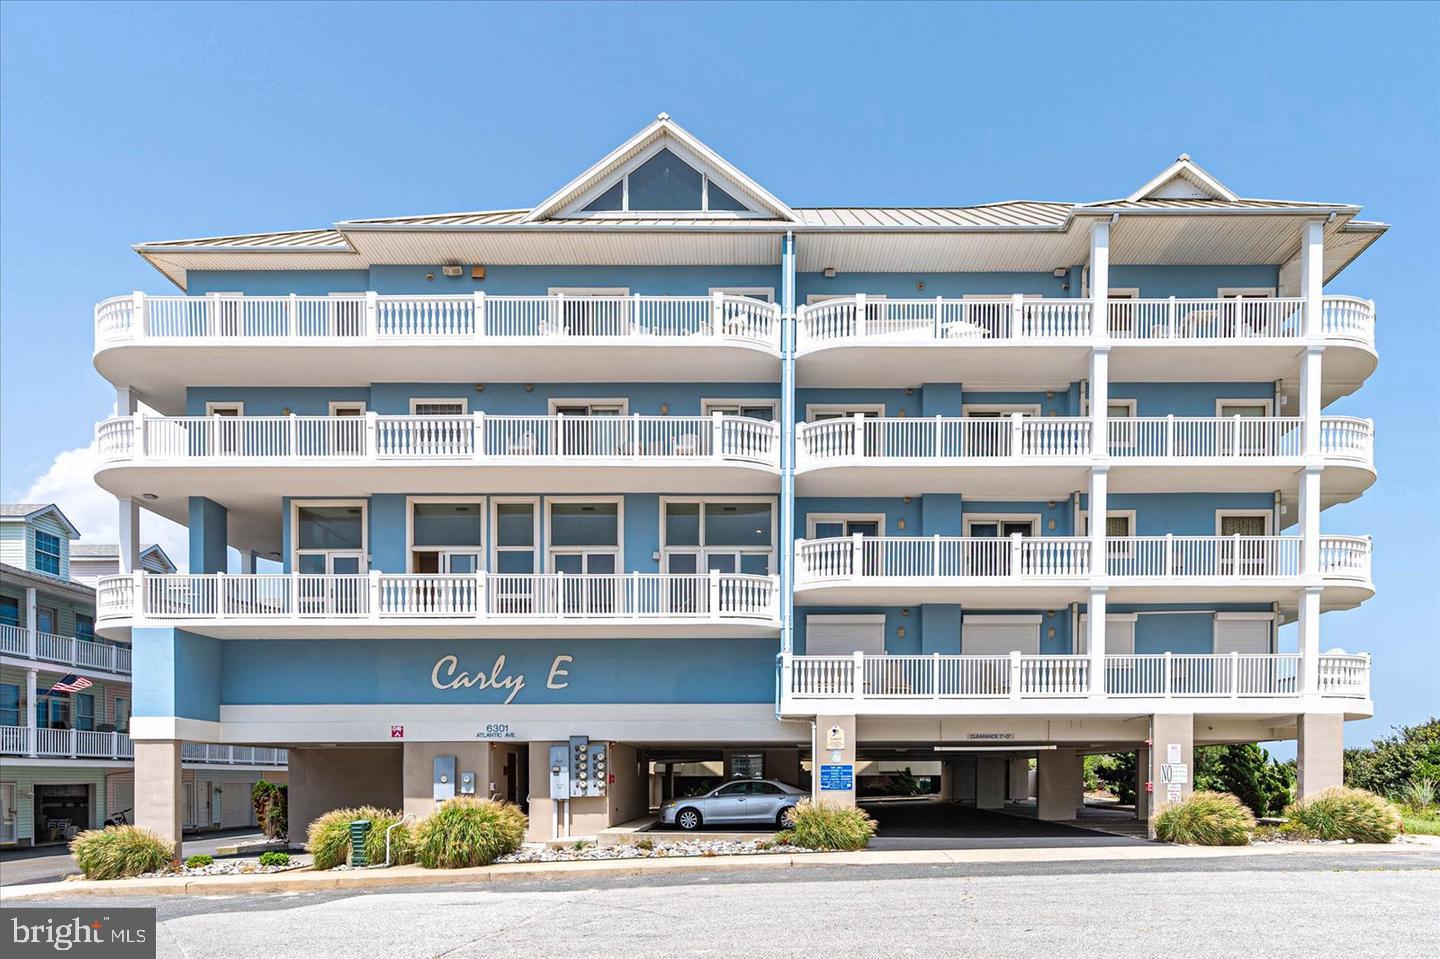
You found it!  An oceanfront condo that combines an extraordinary residence with an extraordinary building... in an extraordinary location. (We apologize for the possible overuse of "extraordinary".... but we felt it was warranted in this case).

That's exactly what you'll find at Carly E #301.

Located within OC's premier oceanfront boutique condominium, this beautifully furnished third-floor residence offers nearly 2,000 square feet of luxury living.    That makes it one of the largest three-bedroom oceanfront floorplans you'll find anywhere on the island.  Add an oceanfront end-unit location, soaring ceilings, a gourmet Viking kitchen with a gas range, a gas fireplace, electric storm shutters, and panoramic Atlantic views, and you begin to understand what we're so excited about.   

With only nine residences in the entire building, owners enjoy a level of privacy that's difficult to find in Ocean City. There are fewer neighbors, less elevator traffic, quieter common areas, and a true boutique atmosphere that simply feels different from larger high-rise buildings. Add a beautifully maintained indoor atrium pool, controlled-access elevator lobby, covered parking, private storage lockers, and one of the strongest, most respected condominium associations in Ocean City, and you're in thin air, with not a lot of competition to speak of.

Inside residence #301, "quality" is all you'll see.  Expansive wood work, custom finishes, high ceilings, views overlooking the Atlantic Ocean, and an open (oversized) floorplan.... all combine to create a luxury retreat unlike anything else at the beach. The gourmet kitchen is designed for people who actually enjoy cooking, featuring premium Viking stainless steel appliances, a gas range that's rarely found in Ocean City condominiums, generous workspace, and beautiful cabinetry that anchors the heart of the home.

The spacious oceanfront balcony quickly becomes your favorite room without walls. Sunrise coffee. Afternoon sea breezes. Evenings spent listening to the waves. It's the kind of outdoor living space that reminds you why you chose the ocean in the first place.

------  Location matters just as much.

Positioned on 63rd Street at the base of the Route 90 Bridge, you'll enjoy one of the easiest arrival experiences anywhere in Ocean City. Instead of driving the length of the island every Friday or Saturday, you're home within minutes of crossing the bridge. At the same time, you'll enjoy one of Ocean City's widest, least crowded stretches of beach, while remaining just a short walk from some of the area's favorite restaurants, shopping, and entertainment.

This residence is currently a successful weekly rental through Central Reservations, providing the next owner with the flexibility to continue generating income while enjoying one of Ocean City's premier oceanfront addresses.

Some luxury properties impress you the day you walk through the front door.

The very best ones continue impressing you every time you come back.

Carly E #301 is one of those rare places.  ****UPDATED AND ADDITIONAL PHOTOS TO BE ADDED BY 7/26
#MDWO2039778

OCEAN CITY

6301 ATLANTIC AVENUE 301 CARLY E

3 Beds

3 Baths

1,984 Sq.Ft.

$1,495,000

MLS#: MDWO2039778

Impeccably maintained newer home in turn-key condition. Efficiently designed with surprising space and enviable storage on all levels - at a hard-to-find price. SIX large bedrooms, all with luxury baths. Numerous upgrades, including electric-car charger; whole-house water filter, humidifier and vacuum systems; high-speed Fios; gutter guards; built-in radon pipe; garage organizers - and so much more. Space for your in-laws AND your nanny! This house is a find!
#MDMC678018

BETHESDA

5108 WAUKESHA ROAD

6 Beds

5 Baths

4,350 Sq.Ft.

$1,495,000

MLS#: MDMC678018
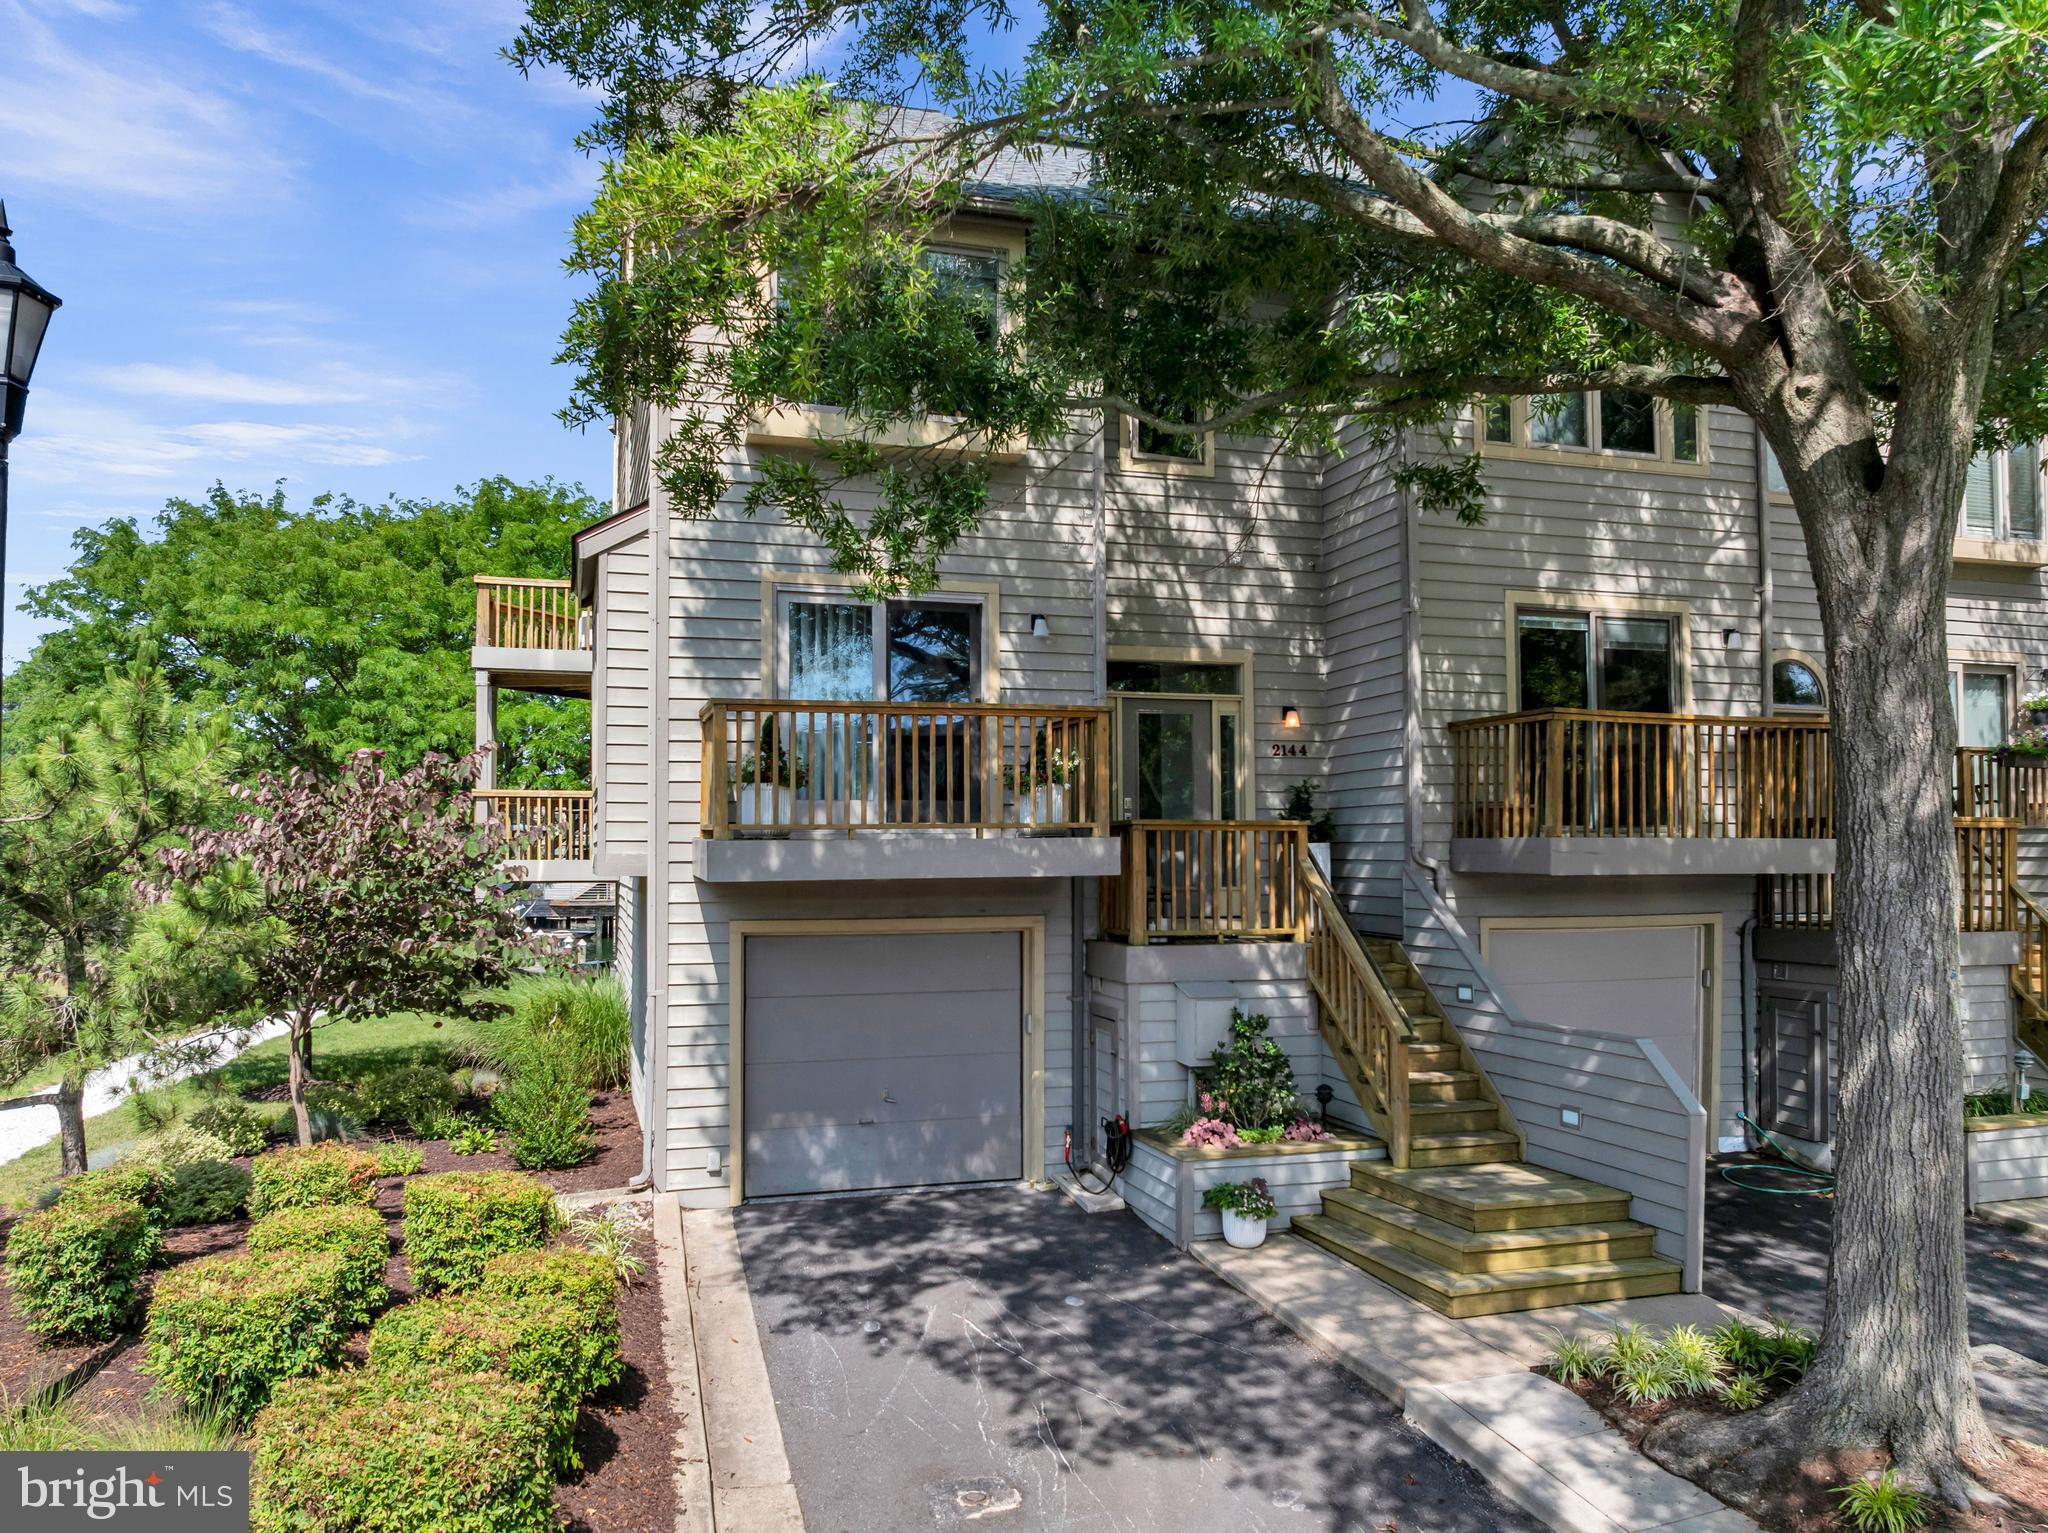
Welcome to 2144 Chesapeake Harbour Drive  a stunning end-unit townhome in the sought-after community of Chesapeake Harbour. Perfectly positioned to overlook the Chesapeake Harbour Marina and with Chesapeake Bay views, this move-in-ready home combines luxurious updates with an exceptional waterfront lifestyle.

The main level features a beautifully updated kitchen with marble countertops, stainless steel appliances, upgraded finishes and even a serene view of the Bay. The kitchen flows seamlessly into the dining area and spacious living room, where an electric fireplace creates a warm and inviting atmosphere. Sliding doors lead to a private deck overlooking the marina, providing the perfect place to enjoy your morning coffee or unwind at sunset. A convenient half bathroom completes this level.

Upstairs, the spacious primary suite offers a walk-in closet and a beautifully renovated private bathroom with a walk-in shower. A second bedroom, a fully updated hall bathroom, and an upper-level laundry area complete this floor. The top level features a private third bedroom with separate aircon unit, creating an ideal space for guests, a home office, or whatever best fits your needs.

The walkout lower level provides even more flexible living space with a cozy family room featuring a wood-burning fireplace and access to a private patio with marina views.  There is also a wet-bar with wine cooler, making this room perfect for entertaining.  The attached garage has been enhanced with custom epoxy flooring and built-in storage cabinets, creating a polished and functional space.

Nearly every inch of this home has been thoughtfully updated in recent years, including new Marvin windows and sliding doors, custom window coverings, luxury vinyl plank flooring, custom stair railings, marble kitchen countertops, beautifully renovated bathrooms, new lighting fixtures, and a new LG washer and dryer. The roof was replaced in 2025, and the community is completing fresh exterior painting this year, adding even more value and curb appeal.

Chesapeake Harbour offers an unmatched amenity package, including an outdoor pool with water views, tennis and pickleball courts, a private beach, and beautifully maintained common grounds. Residents also enjoy plenty of parking for both owners and guests. Just moments away, you'll find local favorites such as Beacon Waterfront Galley & Bar, the Annapolis Maritime Museum, Black Market Bakers, nearby parks, shopping, dining, and easy commuter access.

If you've been dreaming of a low-maintenance waterfront lifestyle with breathtaking views, resort-style amenities, and designer finishes throughout, this exceptional home is one you won't want to miss. Schedule your private tour today!
#MDAA2151304

ANNAPOLIS

2144 CHESAPEAKE HARBOUR DRIVE

3 Beds

3 Baths

2,016 Sq.Ft.

$1,495,000

MLS#: MDAA2151304
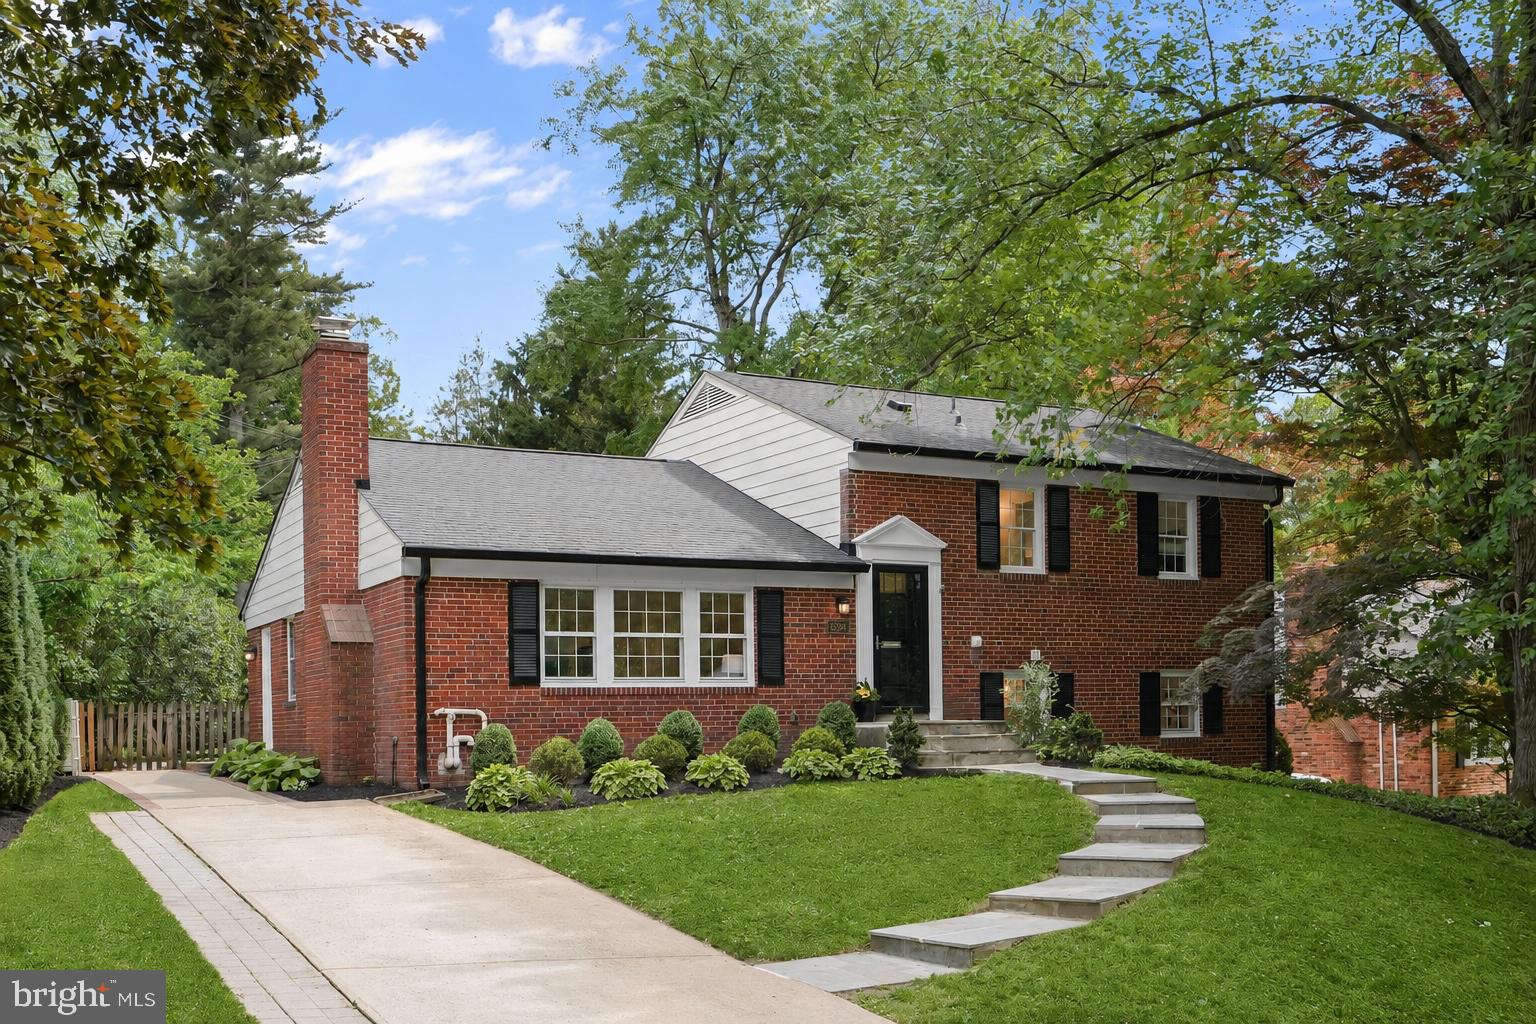
Nestled on a quiet cul-de-sac in the coveted Woodburn neighborhood and zoned for Wood Acres Elementary, Pyle Middle, and Whitman High School, this beautifully updated home combines timeless charm with modern living just minutes from downtown Bethesda, DC, parks, and commuter routes. Thoughtfully renovated throughout, the home offers sun-filled living spaces, exceptional curb appeal, and a private backyard retreat ideal for everyday living and entertaining.

The main level features refinished oak hardwood floors, recessed lighting, and an open-concept layout centered around a spacious living room with a wood-burning fireplace. The updated kitchen includes abundant cabinetry, designer finishes, a large island with bar seating, and a professional-grade six-burner gas range. The dining room, complete with a charming window seat, opens directly to the expansive deck and fenced backyard for seamless indoor-outdoor living.

Upstairs, hardwood floors continue throughout the bedroom level, including a primary suite with a brand-new en suite bath and custom Elfa closet shelving. Two additional bright bedrooms and a renovated hall bath complete the upper level. The lower levels provide flexible living space with a large family room opening to the backyard patio and deck, an additional bedroom and full bath, plus an expansive recreation room with new LVP flooring, recessed lighting, and abundant storage.

Outside, the flat, fully fenced backyard is surrounded by mature landscaping and features an oversized deck with built-in seating and a playset. An added bonus is the trampoline setup, which conveys, and a huge storage shed discreetly tucked in the back corner of the yard. Extensively updated with newer systems and appliances, a newer architectural shingle roof, fresh paint, renovated baths, and new HVAC and water heater, this move-in-ready home offers turnkey living in one of Bethesda’s most sought-after neighborhoods.

Floor plans are provided for convenience but measurements and dimensions may not be exact.
#MDMC2233256

BETHESDA

6204 REDWING COURT

4 Beds

3 Baths

3,095 Sq.Ft.

$1,495,000

MLS#: MDMC2233256
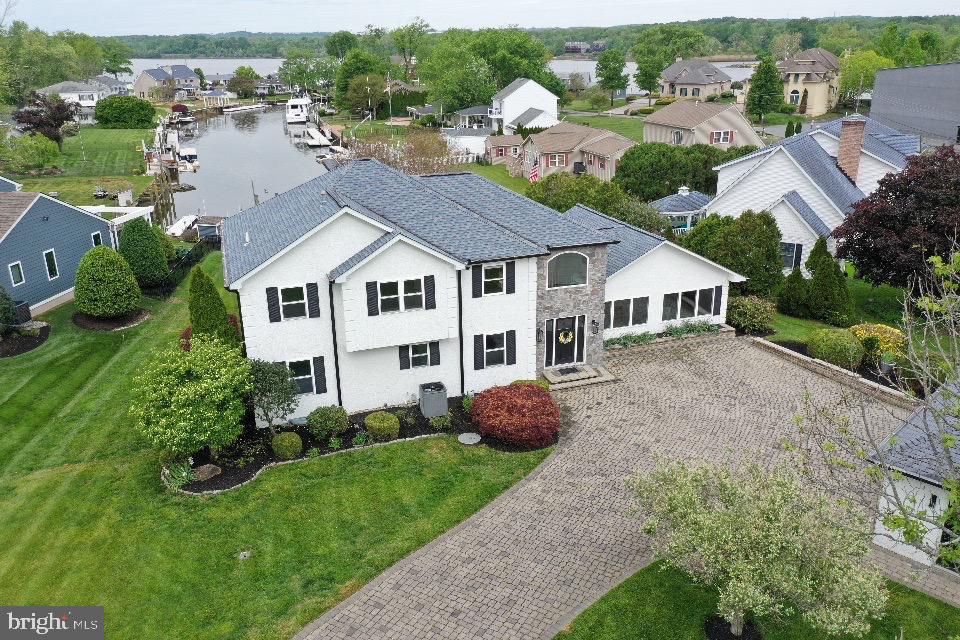
Tucked into the Harbours community of North East, this home offers 3 levels of living, 4 bedrooms, and 3 full bathrooms — plenty of room for family, guests, or however you choose to use it. Situated directly on a sheltered canal with easy access to the Chesapeake Bay, large windows on every level frame the water and fill the home with natural light. The grand room is open and well-proportioned, with views of the canal that make it a comfortable space for entertaining or everyday living. Multiple balconies and porches extend your living space outdoors, each offering a slightly different perspective of the water — and the sunsets this stretch of the Bay is known for. Out back, a private floating dock accommodates a boat, personal watercraft, and kayaks, with calm, protected water year-round. A hot tub on the rear porch completes the outdoor living. When you're ready to venture out, the Nauti Goose, Woody's Crab House, and other local favorites are just minutes away.
#MDCC2021006

NORTH EAST

45 SUSQUEHANNOCK BOULEVARD

4 Beds

3 Baths

4,193 Sq.Ft.

$1,495,000

MLS#: MDCC2021006
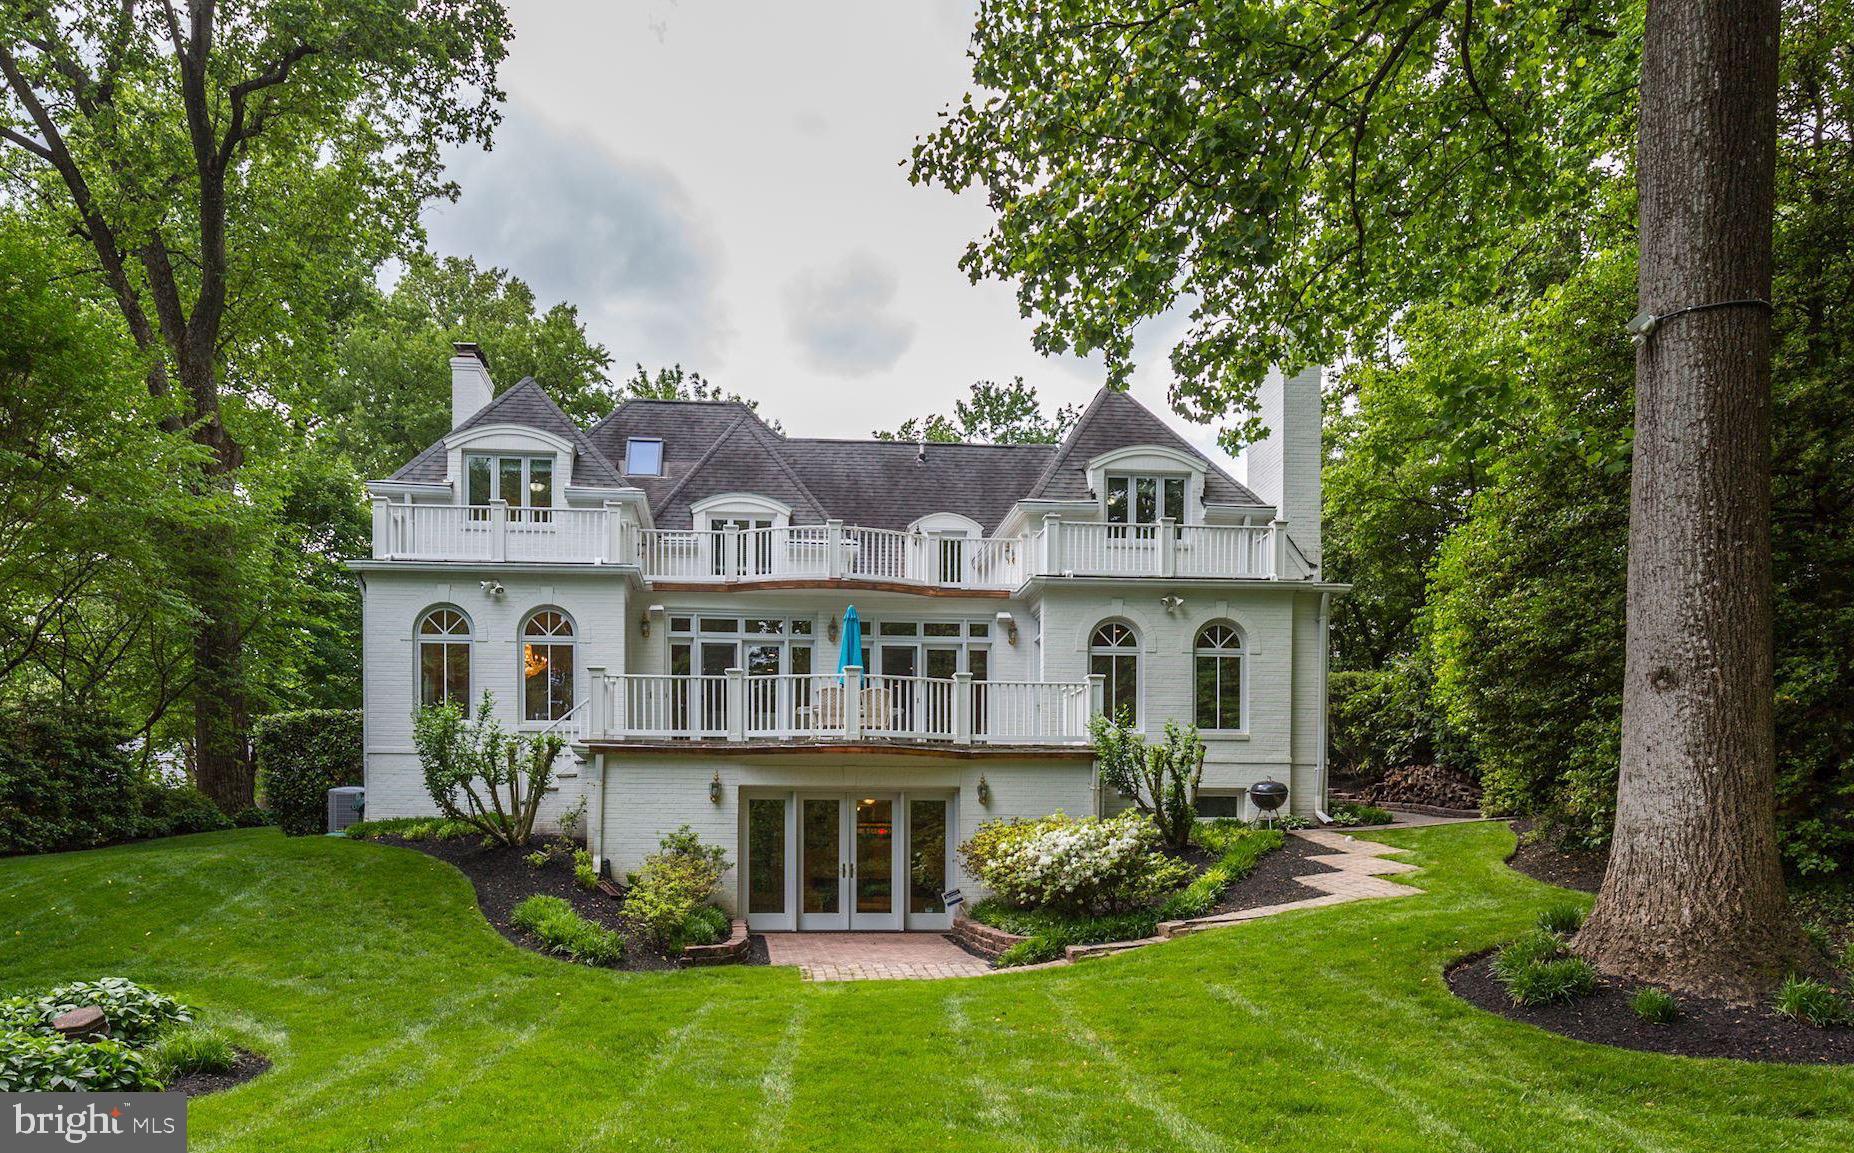
Unbelievable price for this stately colonial. 6000+ interior sf, almost half an acre of meticulously manicured lawn. Impressive architectural features throughout, custom built-ins, hardwood floors. Home features a Chevy Chase style with all the modern conveniences of how we live today - open kitchen/family room addition, large gracious rooms for entertaining, a gorgeous MBR suite, a finished third level and an expanded walk-out lower level with many possibilities - an in-law suite, a nanny suite, etc. - great space for a multitude of uses. Magnificent lot with beautiful landscaping, mature trees, privacy, and ample space for sports, outdoor entertaining or consider a pool. A truly special house that is elegant and graceful while being comfortable and inviting. Excellent location, close to the shops and restaurants in downtown Kensington, the Marc Train and 495 for traveling further afield. Rock Creek Hills neighborhood offers outdoor activities for all levels of enthusiasts   including running and biking trails and the Kensington Cabin Local Park. Very easy to commute to NIH, the Walter Reed Medical Center and easy access to downtown Washington. Option to purchase partially furnished, ask listing agent for details It's the perfect location and an unbelievable value!
#MDMC662242

KENSINGTON

9515 W STANHOPE ROAD

6 Beds

3 Baths

6,000 Sq.Ft.

$1,495,000

MLS#: MDMC662242
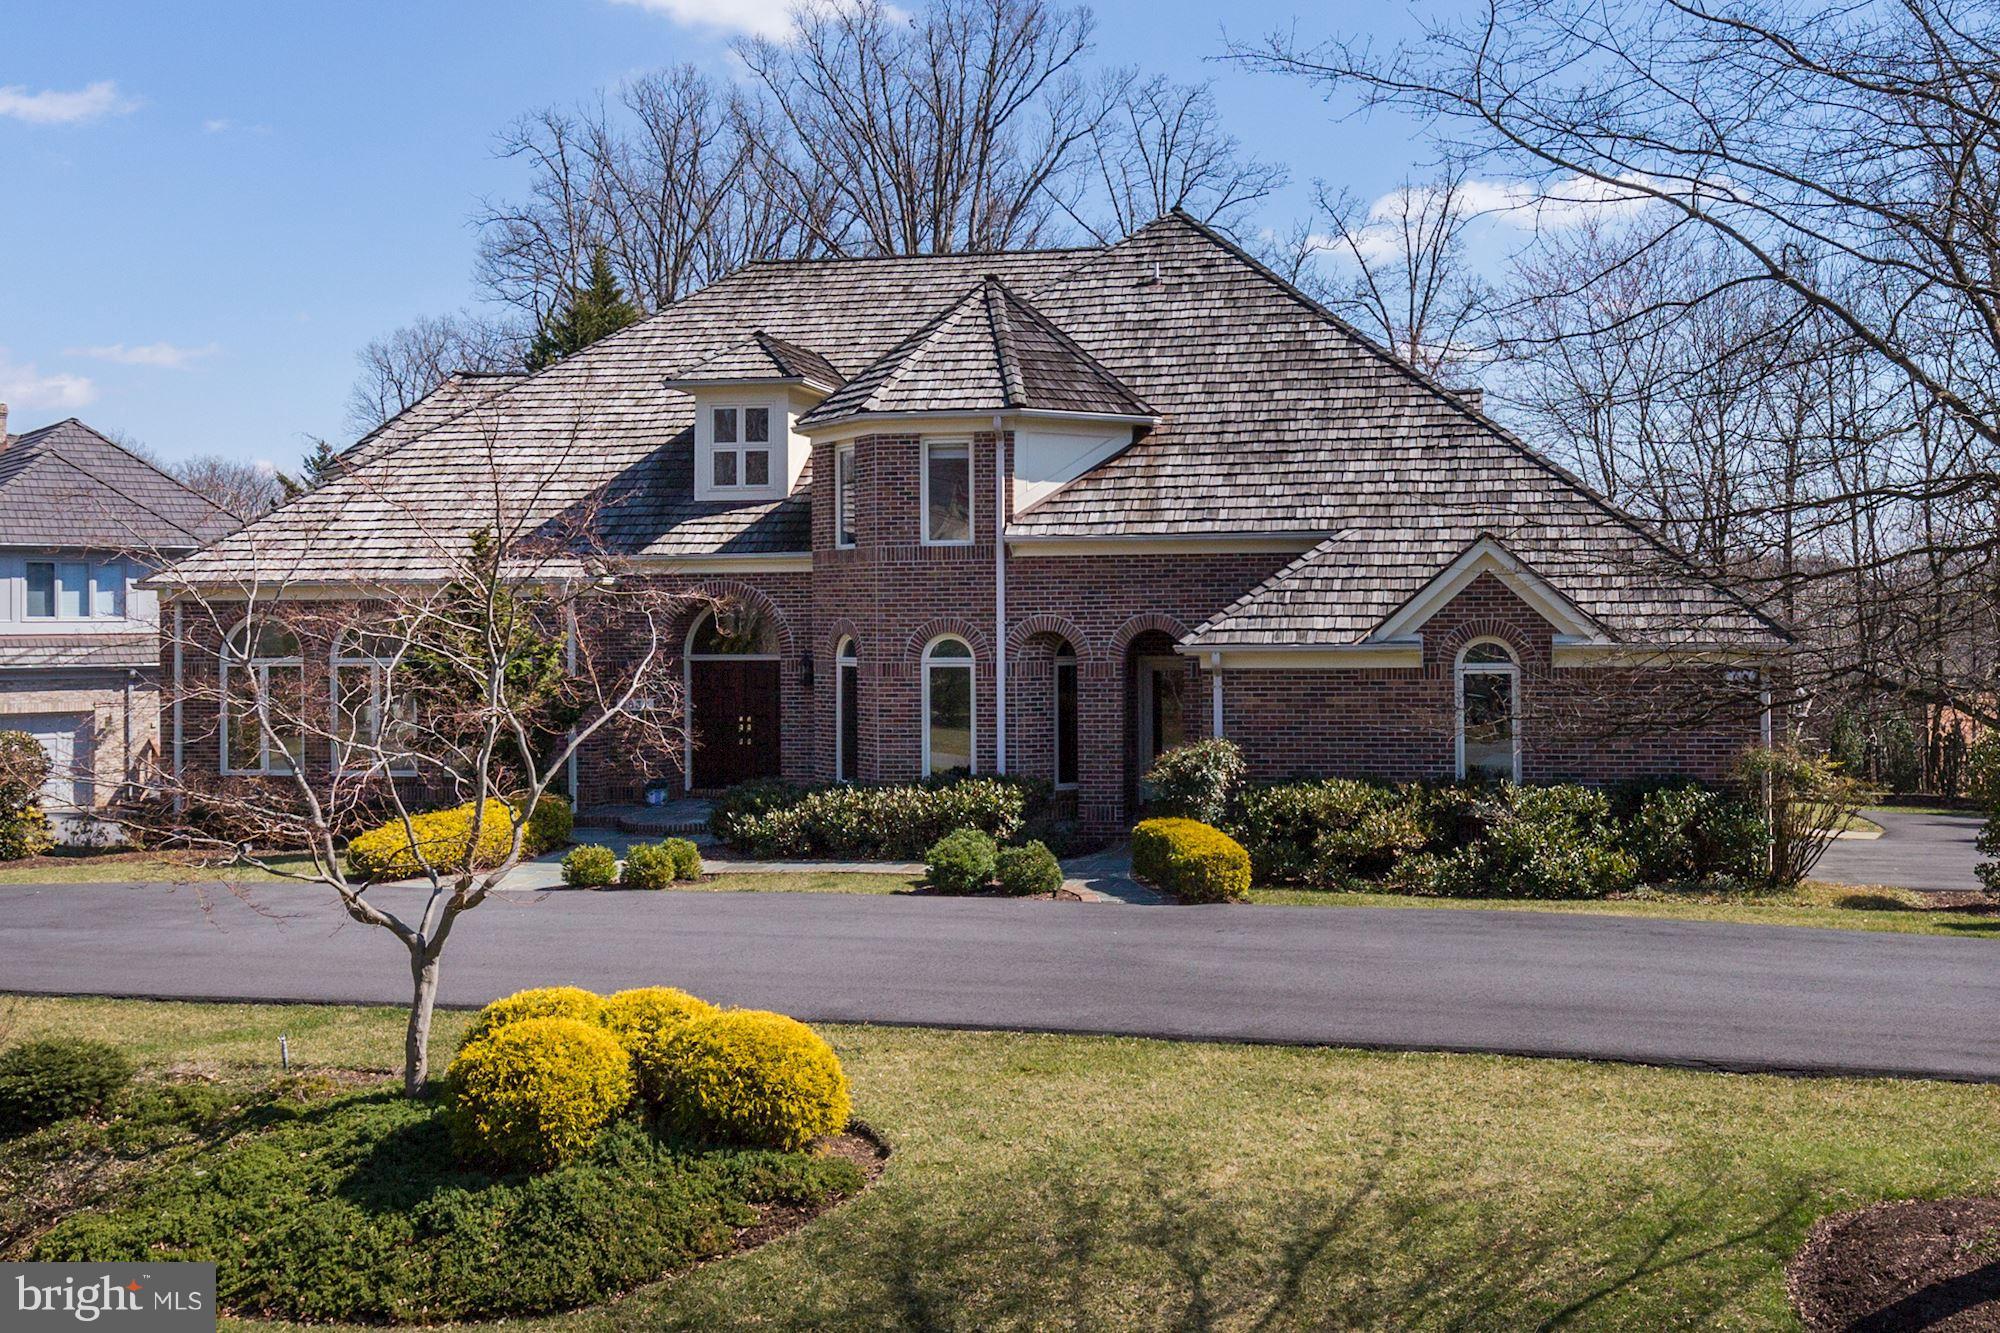
AMAZING VALUE - best DEAL in Avenel!! 7,300+/-SF all-brick Colonial located on Half-Acre in beautiful golf community. Private w/ south facing rear garden. Bright gourmet Kitchen opens to Family Rm w/stone fireplace. 7 BR, 6 Full+ 2 Half BAs include MBR w/ His & Hers! Walk-out Lower Level. Deck w/ retractable awning - perfect for entertaining! Top Rated Churchill High School district!
#1001909022

POTOMAC

9832 AVENEL FARM DRIVE

7 Beds

6 Baths

7,300 Sq.Ft.

$1,495,000

MLS#: 1001909022
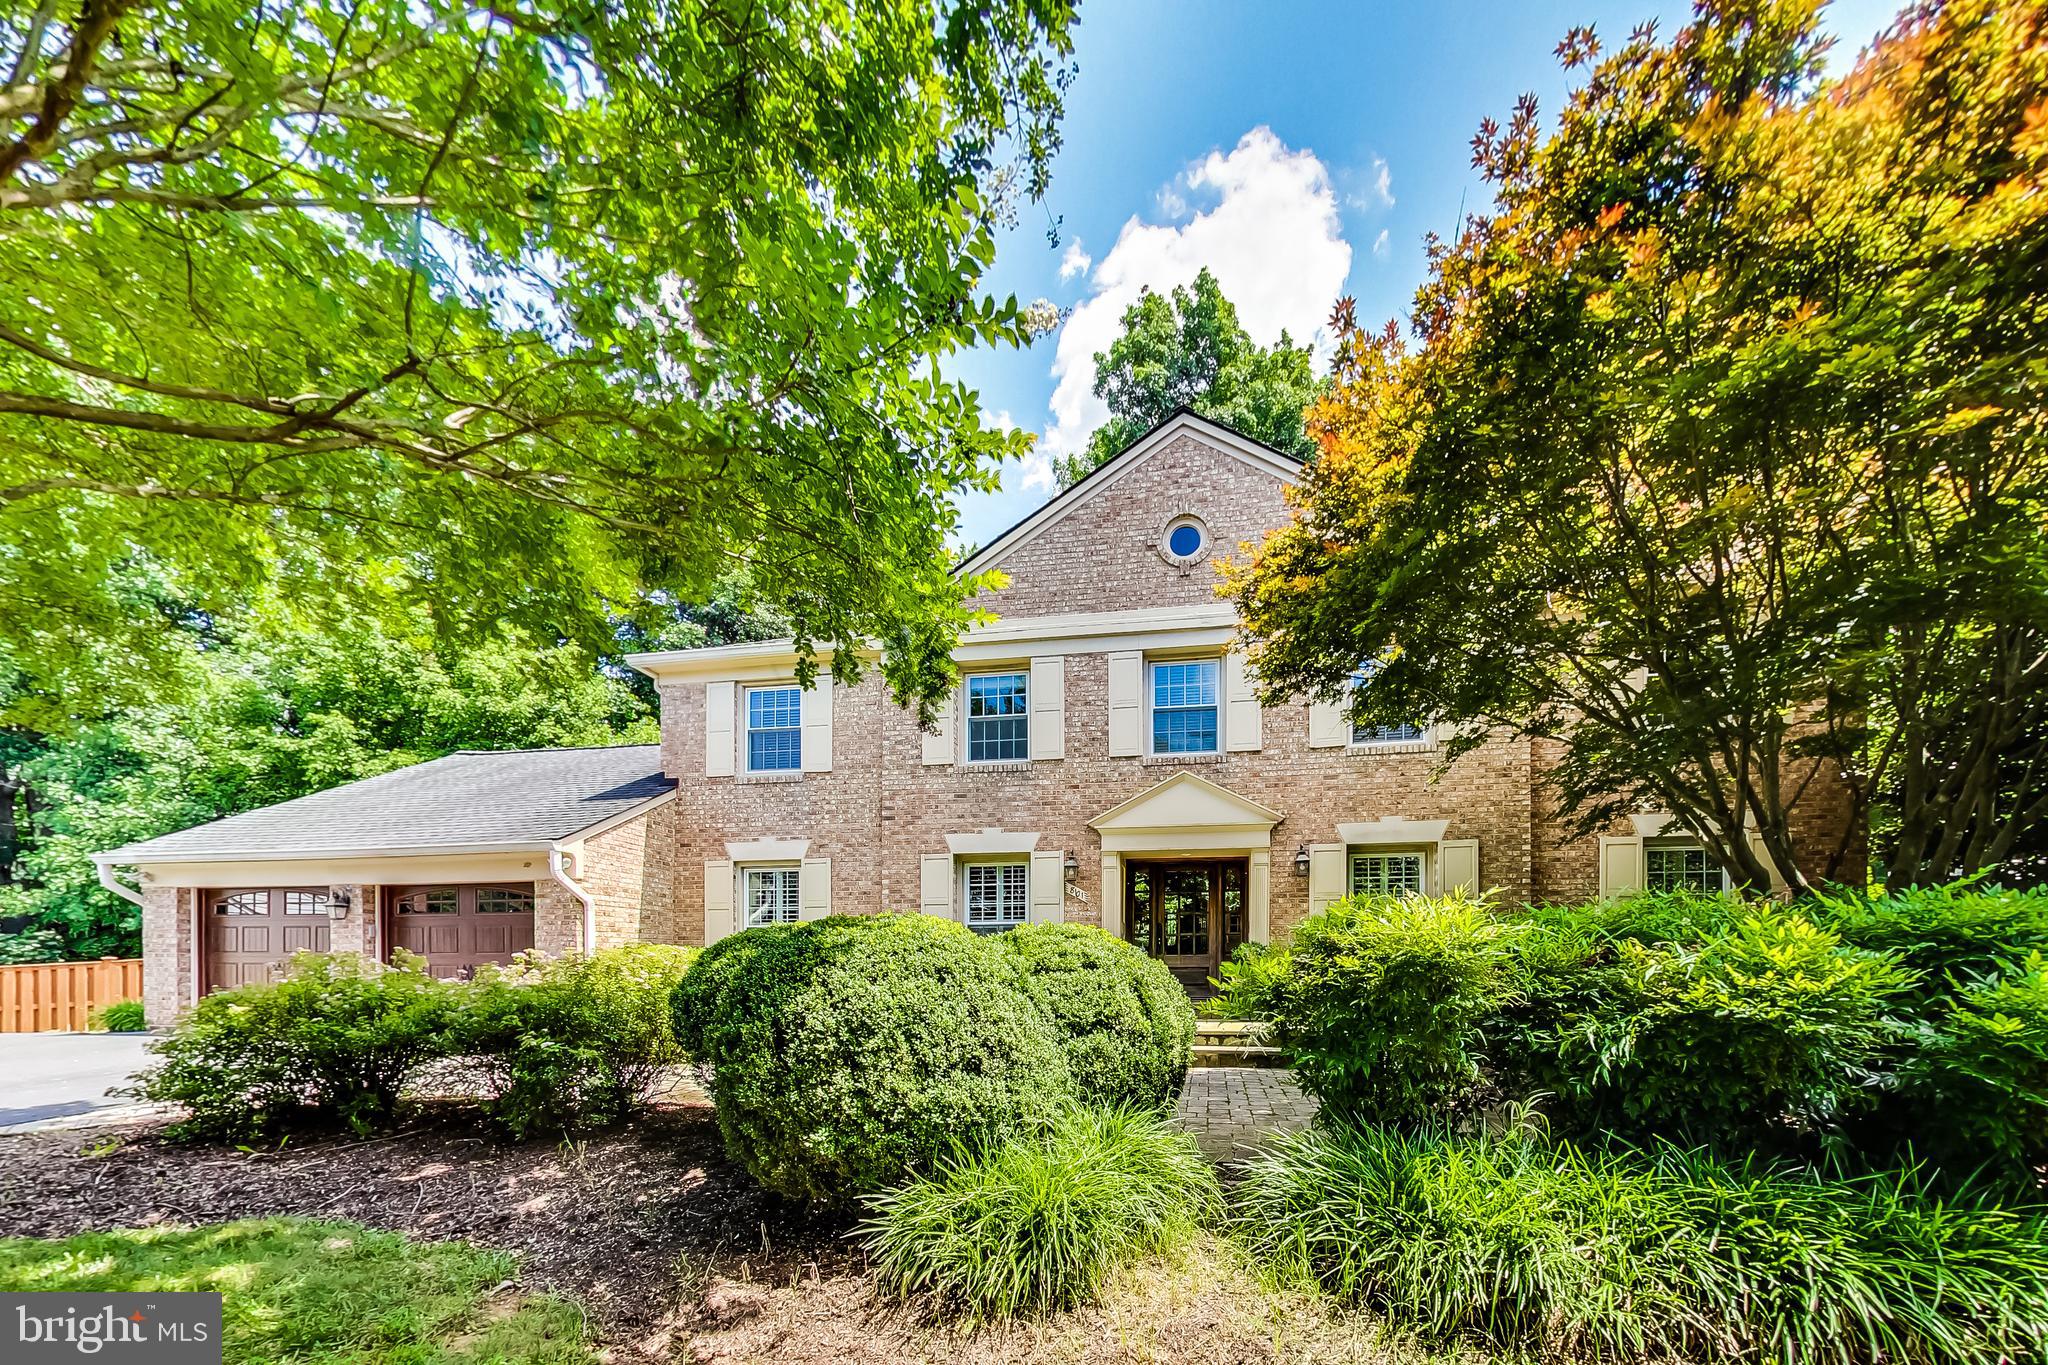
Showings begin Thurs. Aug 4th! Welcome to 8101 Buckspark Lane in the highly desirable East Gate of Potomac subdivision. This beautifully updated turnkey colonial features five bedrooms and four-and-a-half bathrooms, a two-car garage, and over four thousand square feet of exceptional living space. 

As you enter the main level, you’ll be wowed by the grand foyer and the curved staircase. To the right, you’ll find the spacious living room with a wood-burning fireplace. Adjacent to the living room is the formal dining room that opens to the flagstone patio. The chef's kitchen has been beautifully remodeled with quartz countertops, white cabinets, stainless steel appliances, a center island, and luxurious gold detailing. The kitchen opens to the breakfast room and bright family room with a gas fireplace, both overlooking the patio and beautifully landscaped backyard. You’ll love the accent wall and exquisite finishes in the private main level home office, featuring a custom wet bar. For added convenience, the main level offers an updated powder room as well as a fully remodeled mudroom and laundry room with gorgeous built-ins, a full-size sink, additional countertop space, and excellent storage. All of these beautiful spaces are complemented by stunning light fixtures.

Make your way to the upper level, where you’ll find the owner’s suite featuring two closets, including a large walk-in closet, and en-suite bathroom featuring dual vanities. The owner's suite opens to an additional bedroom that can be used as a sitting room, home gym, or flex space. The upper level also features three additional spacious bedrooms and two updated hall bathrooms. 

The lower level offers a large recreation room, a bedroom with a closet, a full bathroom, and extra storage space. In addition to the impressive interior, the backyard features an expansive yard with lush landscaping, a basketball court, and a tranquil wooded backdrop. Tucked away on a quiet cul de sac but just minutes from shopping, restaurants, parks, trails, and I-270 - this home is the perfect 10!
#MDMC2063672

POTOMAC

8101 BUCKSPARK LANE E

5 Beds

4 Baths

4,142 Sq.Ft.

$1,495,000

MLS#: MDMC2063672

Welcome to waterfront living in the highly desirable Loch Haven Beach community with convenient Chesapeake Bay access! Situated on nearly three quarters of an acre, this beautiful coastal inspired home offers a wonderful combination of relaxed waterfront living, inviting gathering spaces, and a serene setting surrounded by mature trees and beautifully landscaped grounds.
Thoughtfully designed for both everyday living and entertaining, this home features three bedrooms, two full baths, a gorgeous updated kitchen, and beautifully updated bathrooms. The spacious great room is anchored by a stunning stone fireplace and complemented by custom built-ins. French doors beautifully frame the lush backyard and picturesque water views, creating a seamless connection between indoor and outdoor living. Just beyond, a spacious deck and screened porch provide inviting places to enjoy the peaceful surroundings.
The primary suite offers a private retreat, complete with its own fireplace, sitting area and private waterfront balcony, a perfect place for your morning cup of coffee or to simply unwind. An expansive second floor bonus room offers endless possibilities, whether envisioned as a home office, recreation room, fitness space, or additional gathering area.
Outdoors, this expansive, beautifully landscaped waterfront yard provides a tranquil backdrop for relaxing and entertaining. Enjoy the sought after Chesapeake Bay lifestyle, spending summer afternoons boating from your private pier with boat lift, or gather with family and friends in the waterfront gazebo for steamed crabs, outdoor dining, and memorable celebrations. With nearly three quarters of an acre, there is plenty of room to enjoy the natural beauty of this exceptional setting.
Completing the property is an impressive four car garage, an expansive loft above the garage offering additional flexible space, and a generous concrete driveway with ample parking.
Loch Haven's Civic Association amenities, including a private sandy beach, community marina with boat ramp, playground, basketball and tennis courts. A vibrant calendar of family and adult social events adds to the wonderful sense of community, making this an outstanding  place to call home.
#MDAA2158426

EDGEWATER

3586 LOCH HAVEN DRIVE

3 Beds

2 Baths

2,730 Sq.Ft.

$1,495,000

MLS#: MDAA2158426
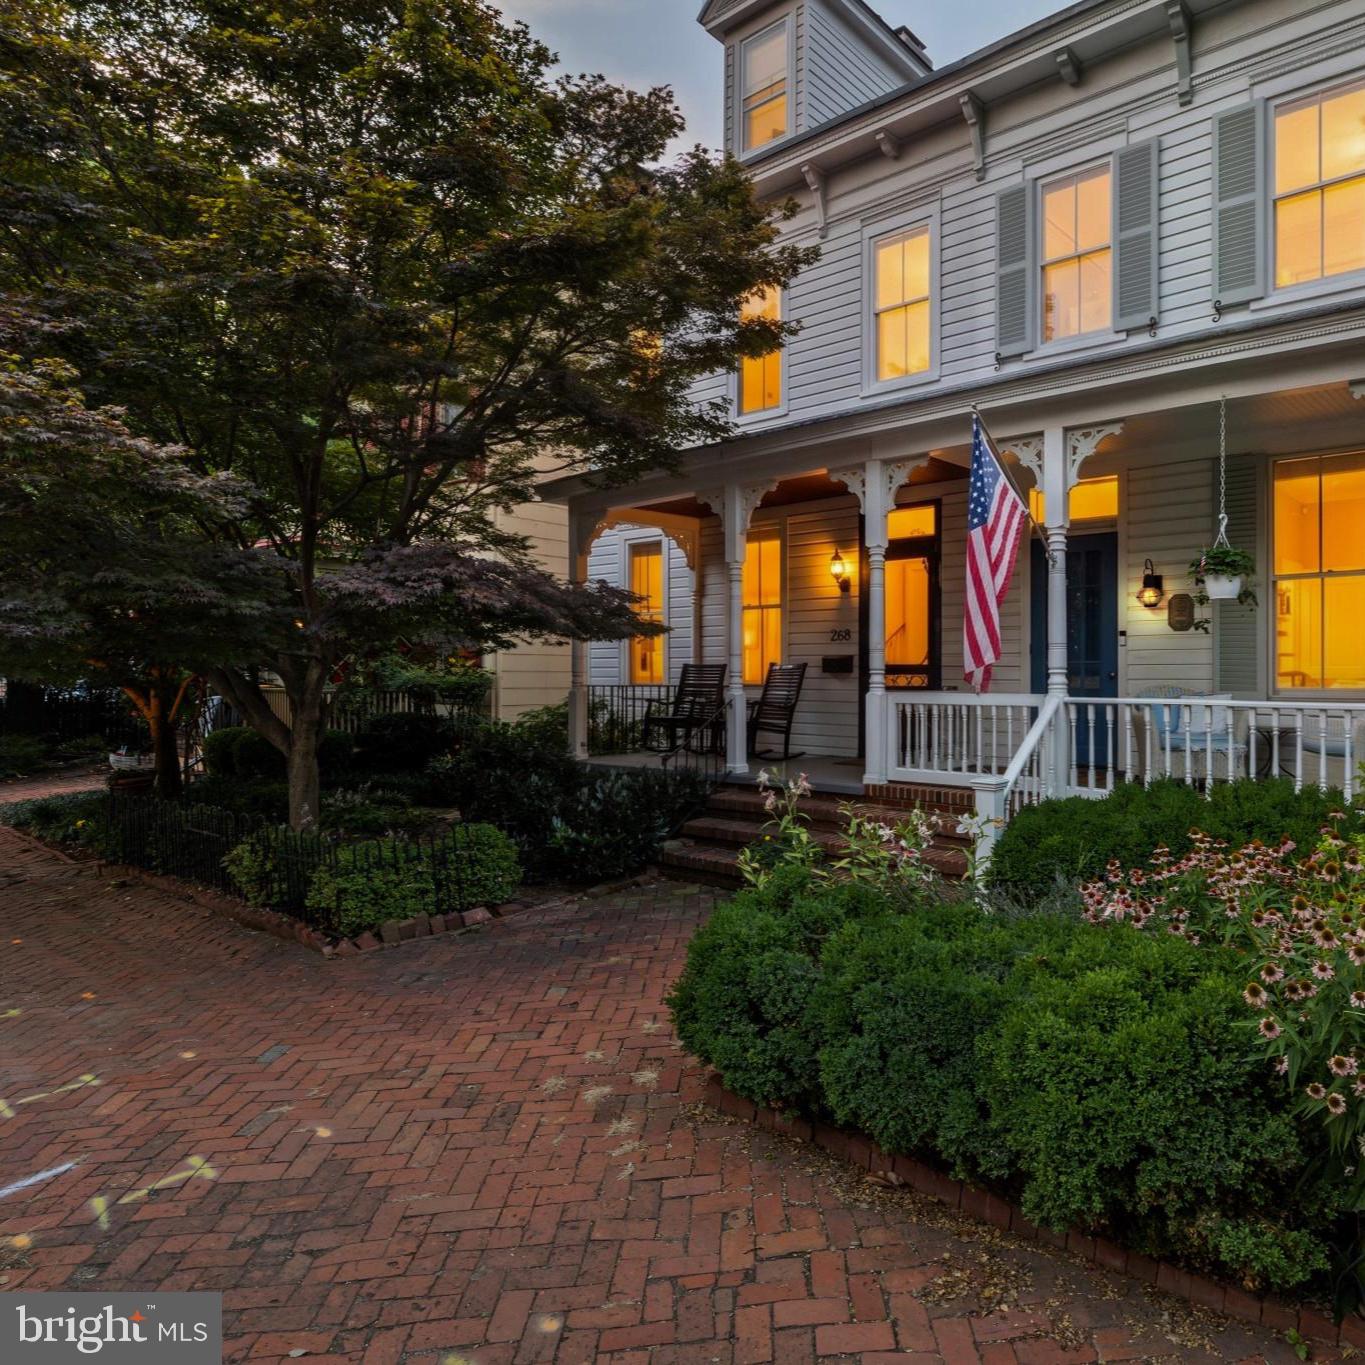
Nestled along one of the most prestigious streets in Historic Annapolis, 268 King George Street presents a rare opportunity to own a beautifully renovated residence with convenient resident-only parking right out front, just steps from the U.S. Naval Academy, St. John's College, City Dock, Main Street, Spa Creek, and the Chesapeake Bay. Offering the perfect blend of historic charm and sophisticated modern living, this exceptional home places you at the center of everything that makes Downtown Annapolis one of Maryland's most desirable destinations.

A welcoming covered front porch sets the tone for the home, providing the perfect place to relax, greet neighbors, or enjoy the charm of one of Annapolis' most iconic streets. Inside, timeless architectural details, including rich heart pine floors, soaring ceilings, elegant moldings, and oversized windows, are beautifully complemented by thoughtful, high-end renovations.

Designed for both everyday living and effortless entertaining, the main level features elegant formal spaces, including a gracious dining room anchored by a beautiful fireplace and a spacious living room filled with natural light. The gourmet kitchen is appointed with premium appliances, custom cabinetry, generous workspace, and opens seamlessly to a sun-filled four-seasons room, creating an inviting gathering space for family and friends.

Upstairs, the luxurious primary suite offers a peaceful retreat highlighted by two walk-in closets with custom built-in organization systems, providing exceptional storage rarely found in Historic Annapolis homes. The beautifully renovated bathrooms showcase designer-inspired tilework, custom vanities, and sophisticated finishes that blend timeless style with modern comfort.
Additional bedrooms offer generous accommodations, while the private third-floor suite provides the ideal space for guests, a home office, fitness studio, or additional living area.Outside, a beautifully landscaped courtyard offers remarkable privacy and a tranquil setting for outdoor dining, entertaining, or quiet evenings in the heart of downtown.

From your front door, enjoy easy access to award-winning restaurants, boutique shopping, waterfront parks, marinas, sailing, museums, galleries, and the vibrant energy of City Dock. Whether you're looking for a full-time residence or an exceptional Annapolis retreat, 268 King George Street offers an extraordinary opportunity to experience luxury living in one of Maryland's most treasured historic waterfront communities.
#MDAA2151574

ANNAPOLIS

268 KING GEORGE STREET

4 Beds

3 Baths

2,372 Sq.Ft.

$1,495,000

MLS#: MDAA2151574

Prime commercial location at the corner of Route 50 and Matthewstown Road, offering excellent visibility and convenient access from both roadways. Situated on approximately 0.66 acres, the property is currently operating as a restaurant and features ample on-site parking to accommodate customers and staff. The prominent corner location and dual ingress/egress provide added convenience and accessibility, making this an attractive opportunity for investors or owner-users seeking a strategically positioned commercial property. Investors will appreciate the long-term tenant who would like to stay.  Lease is also flexible for seller if buyer is an end-user.
#MDTA2015322

EASTON

8305 OCEAN GATEWAY

None Beds

None Baths

3,830 Sq.Ft.

$1,495,000

MLS#: MDTA2015322

1 ... 618 619 620 621 622 ... 666
* Listings identified with the FMLS IDX logo come from FMLS and are held by brokerage firms other than the owner of this website. The listing brokerage is identified in any listing details. Information is deemed reliable but is not guaranteed. If you believe any FMLS listing contains material that infringes your copyrighted work please click here to review our DMCA policy and learn how to submit a takedown request. © 2024. First Multiple Listing Service, Inc.

Send a message

Message successfully sent.

Your message

What is 3 + 4 ?

Reason for contacting?

I agree to receive email communication and understand I can unsubscribe at any time.

I agree to be contacted by Charis Realty Group - Christine Issler, Broker via call, email, and text for real estate services. To opt out, you can reply 'stop' at any time or reply 'help' for assistance. You can also click the unsubscribe link in the emails. Message and data rates may apply. Message frequency may vary. Privacy Policy

Sign Out

Virtual Assistant

Would you like to take the next step with this property? We can help you schedule a showing or virtual tour, or send you more details.

Yes, I would like more information.

Thank You for Your Reply, One of Our Agents will contact you as soon as possible

No, maybe later.

Thank you, you can always contact me via email, phone number or through the contact form.

Realhub AI

Lucy - Your AI-Powered Realtor

Update Your Temporary Password

Personalize your search

Enter your email and we'll notify you immediately when new listings match what you're looking for.

or enter email address

Already have an account ? Login here

Continue your home search

I agree to receive communications and understand I can unsubscribe at any time.

I agree to be contacted by Charis Realty Group - Christine Issler, Broker via call, email, and text for real estate services. To opt out, you can reply 'stop' at any time or reply 'help' for assistance. You can also click the unsubscribe link in the emails. Message and data rates may apply. Message frequency may vary. Privacy Policy

Already have an account ? Login here

We use cookies

We use cookies primarily for analytics to enhance your experience. By accepting, you agree to our use of these cookies. You can manage your preferences or learn more about our cookies policy.
