Properties

Browse or get in touch to schedule a walkthrough.

  • Nearby me
Price range

Popular Features

Community Features

Association

Property Features

Waterfront

View

Exterior Features

Interior Features

Style

10000 properties match your criteria

Updated 1 minute ago

E-Alert name
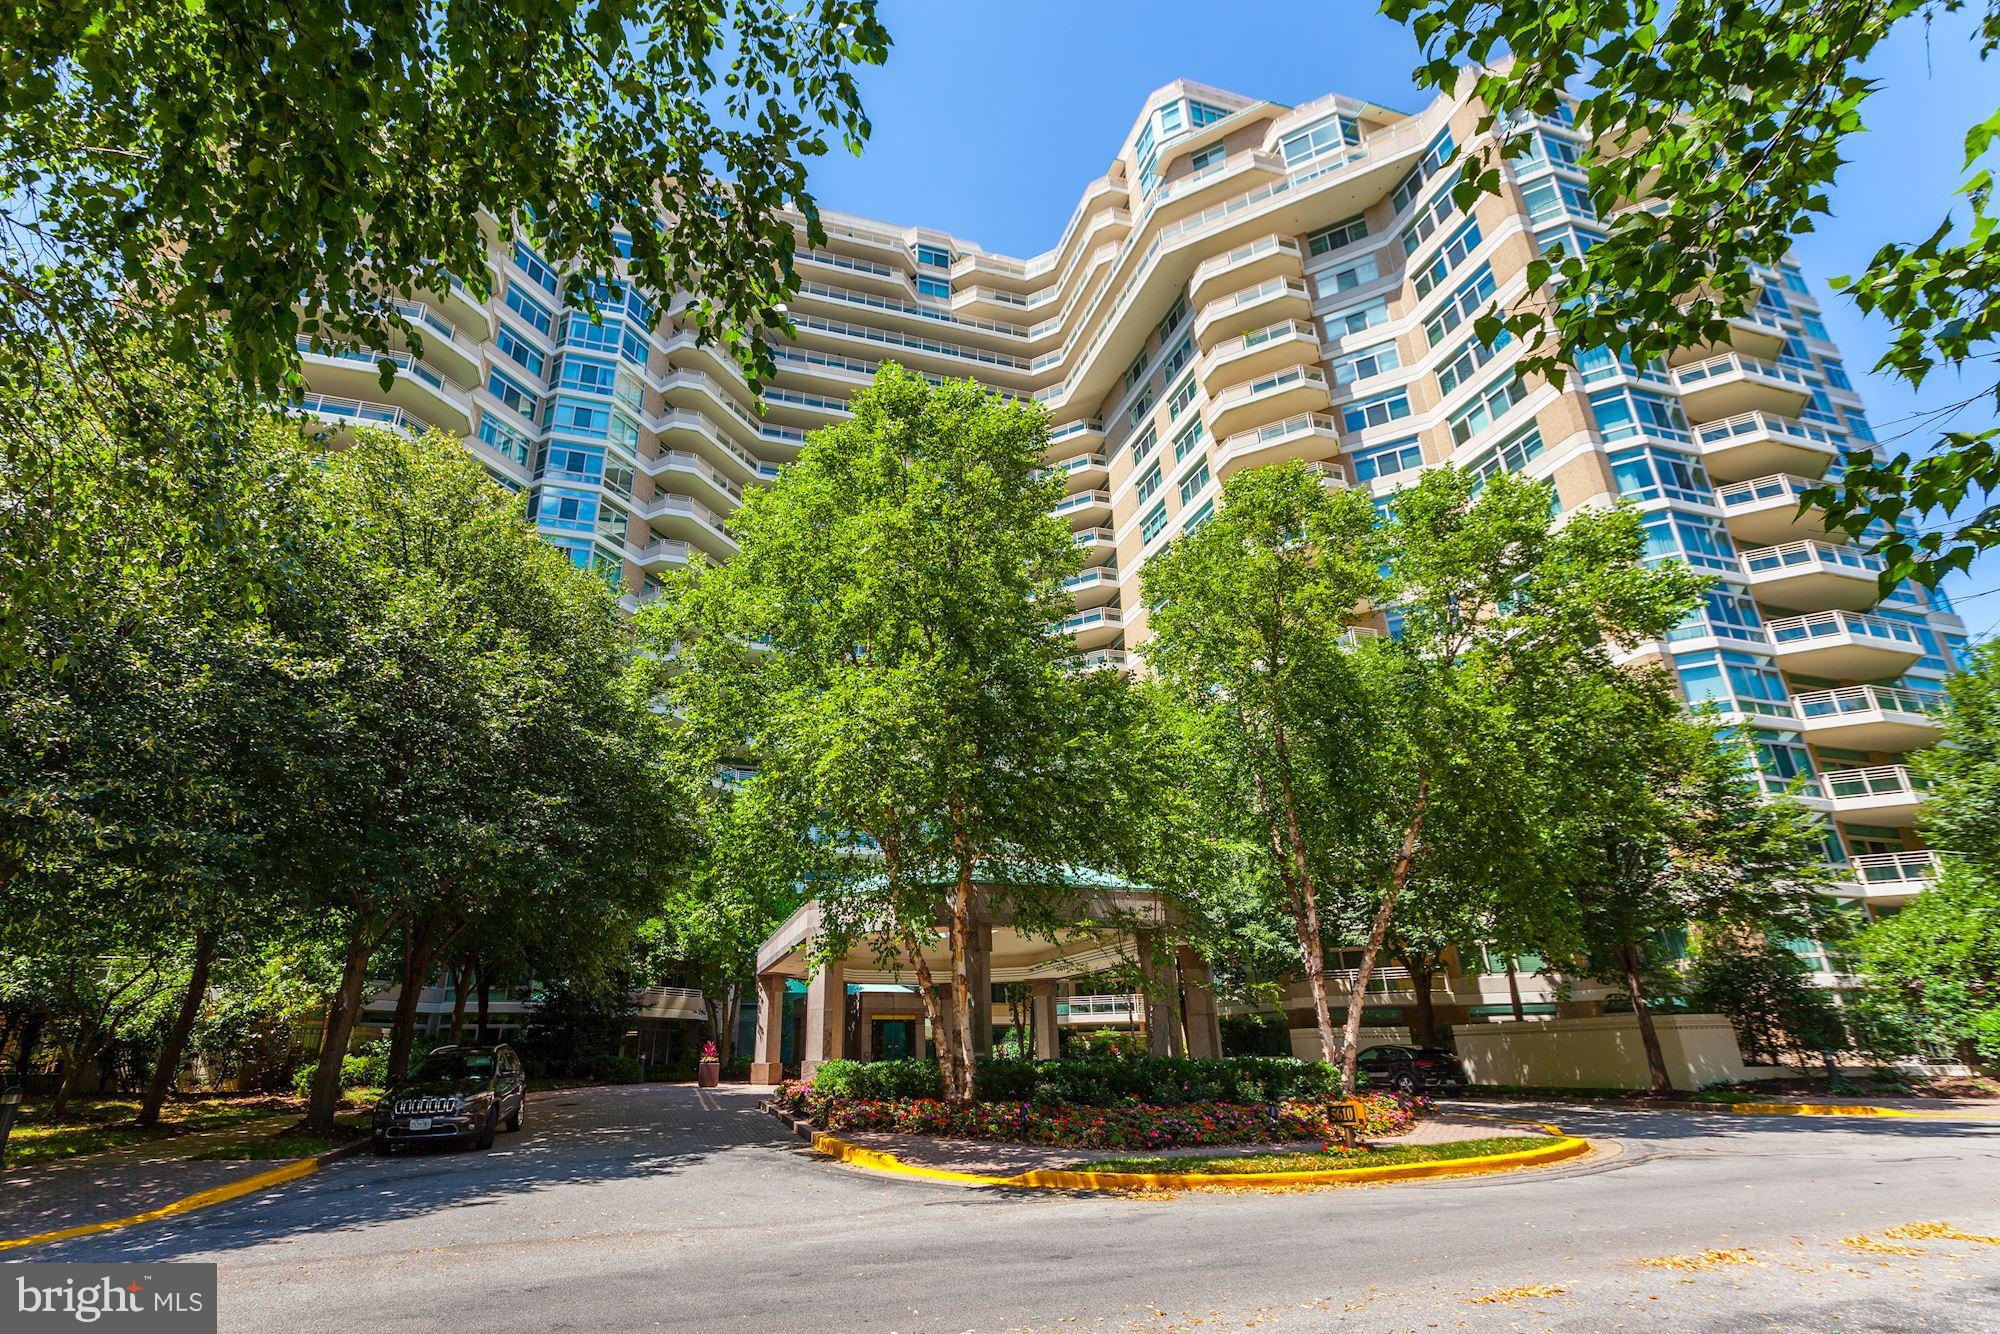
Welcome 2 this rarely available terrace unit @ Somerset House 2.Unit 110 welcomes you w/ grand views of the outdoor terrace & garden. Flooded w/ light, this 2442 SF 2BR+den lives like a single family home all 1 lvl! Mastersuite provides ample closet space + lux marble bath. 2nd BR for guests complete w/ private bath. Formal lib/den off LR & bright white kitch w/ brkf room completes this residence!
#1002135476

CHEVY CHASE

5610 WISCONSIN AVENUE 110

2 Beds

2 Baths

2,442 Sq.Ft.

$1,495,000

MLS#: 1002135476
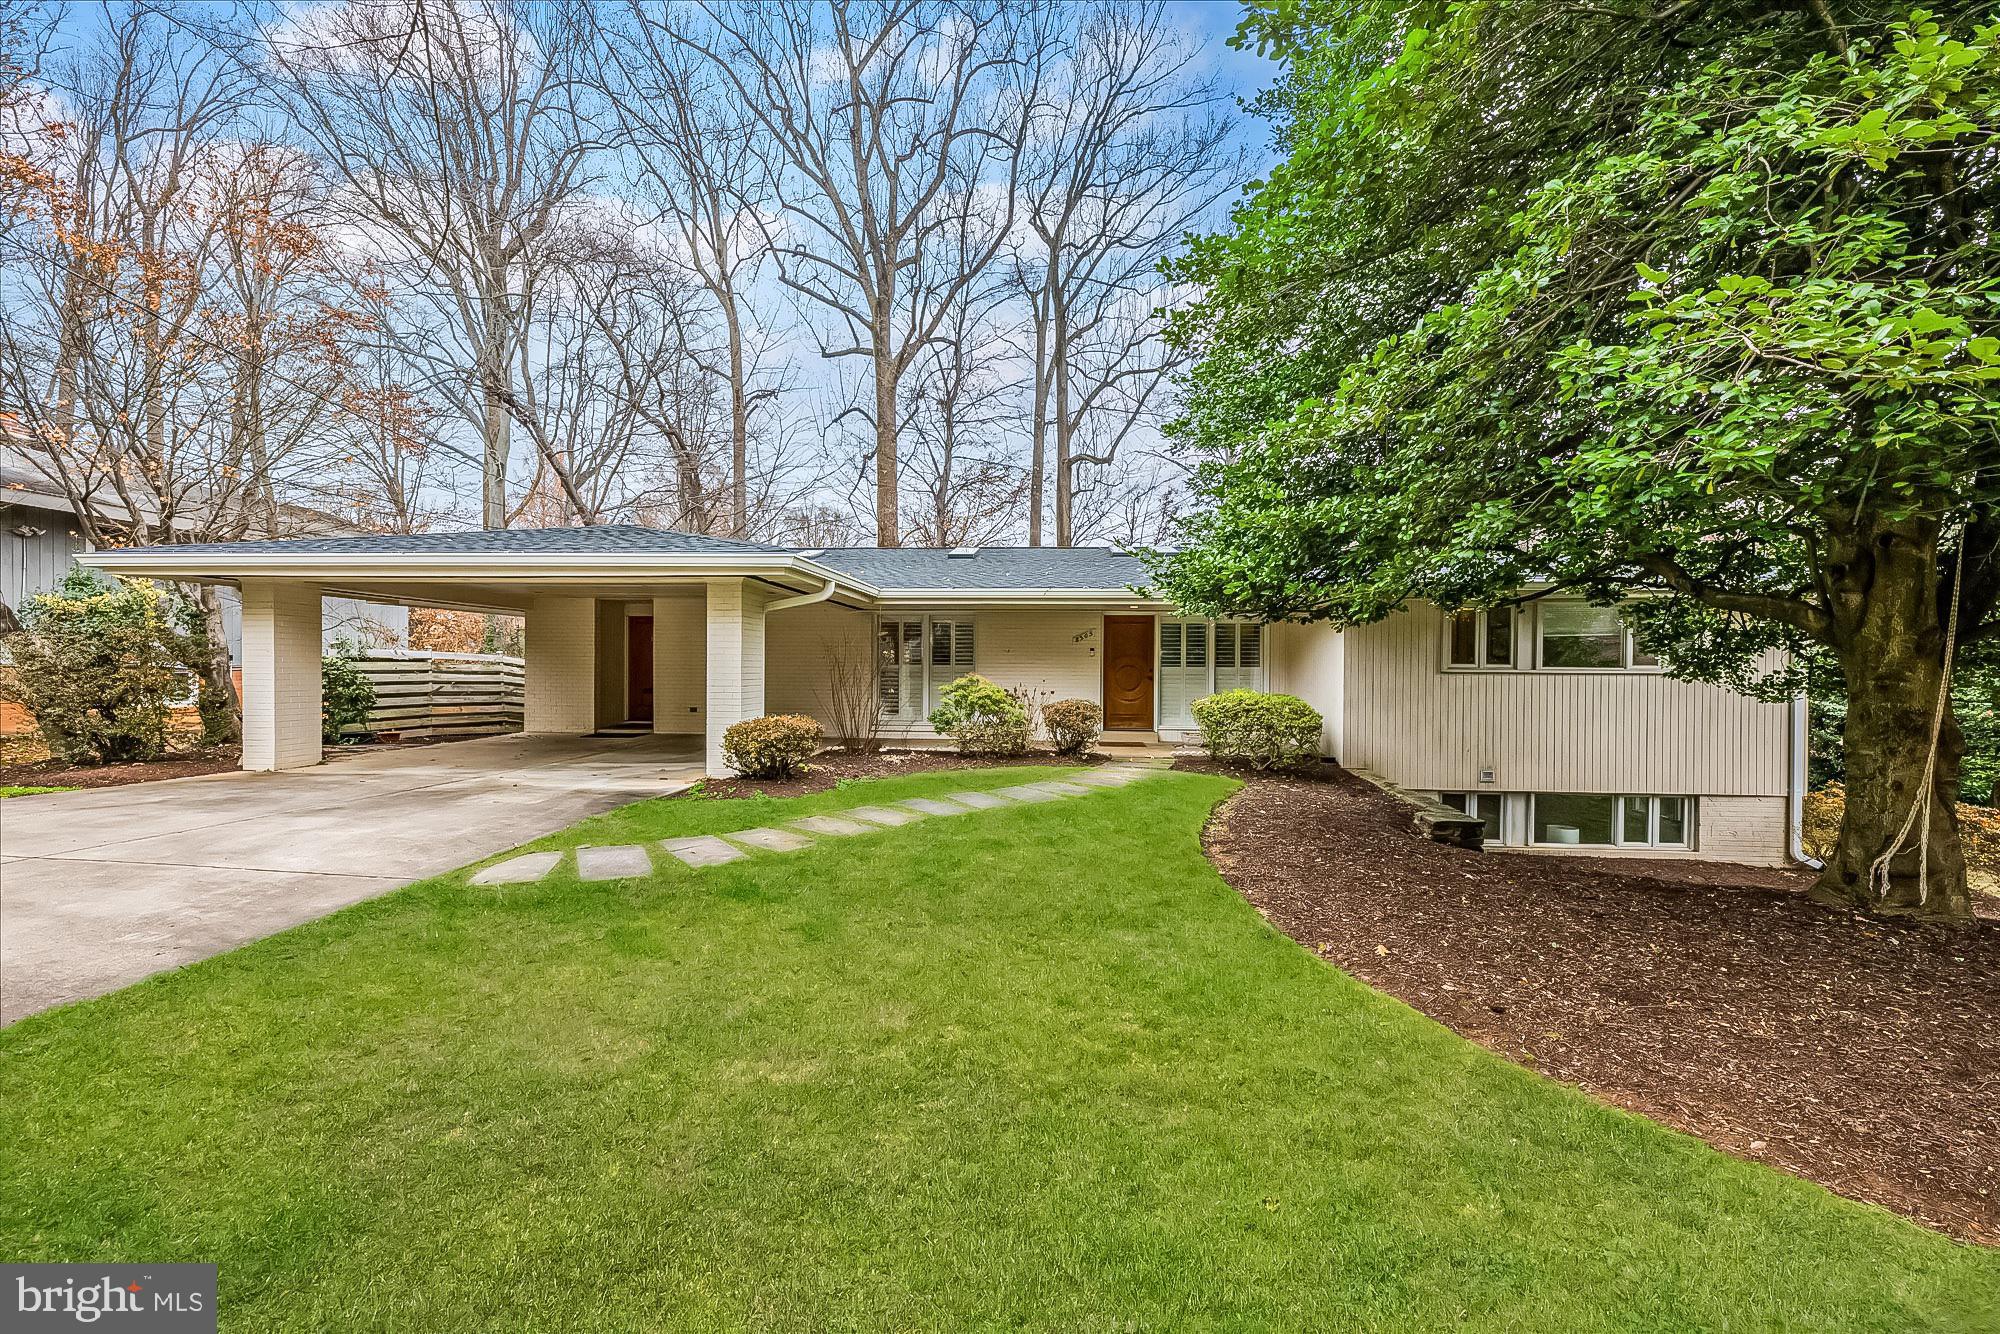
Beautifully renovated and expanded, this mid-century modern  home features stunning architectural details, four bedrooms, three full baths and a perfect floor-plan for entertaining and everyday living. The light-filled family room with fireplace connects to the updated, eat-in kitchen with oversized island, new countertops, and Miele appliances. The living room opens to an incredible screened porch overlooking the rear yard. The primary suite has plenty of closet space and a recently updated bath. This level also has two secondary bedrooms, a full bathroom, and a mudroom/pantry. The walkout lower level features an additional bedroom, full bathroom, family room/office and plenty of storage. Located on a charming cul-de-sac, this home is close to Whitman High, Pyle Middle, and Burning Tree Elementary, as well as parks and walking paths. Easy commuting routes with quick access to 495 and 270. Offer deadline set for Tues, March 4th at 4PM.
#MDMC2167324

BETHESDA

8305 LORING DRIVE

4 Beds

3 Baths

2,846 Sq.Ft.

$1,495,000

MLS#: MDMC2167324
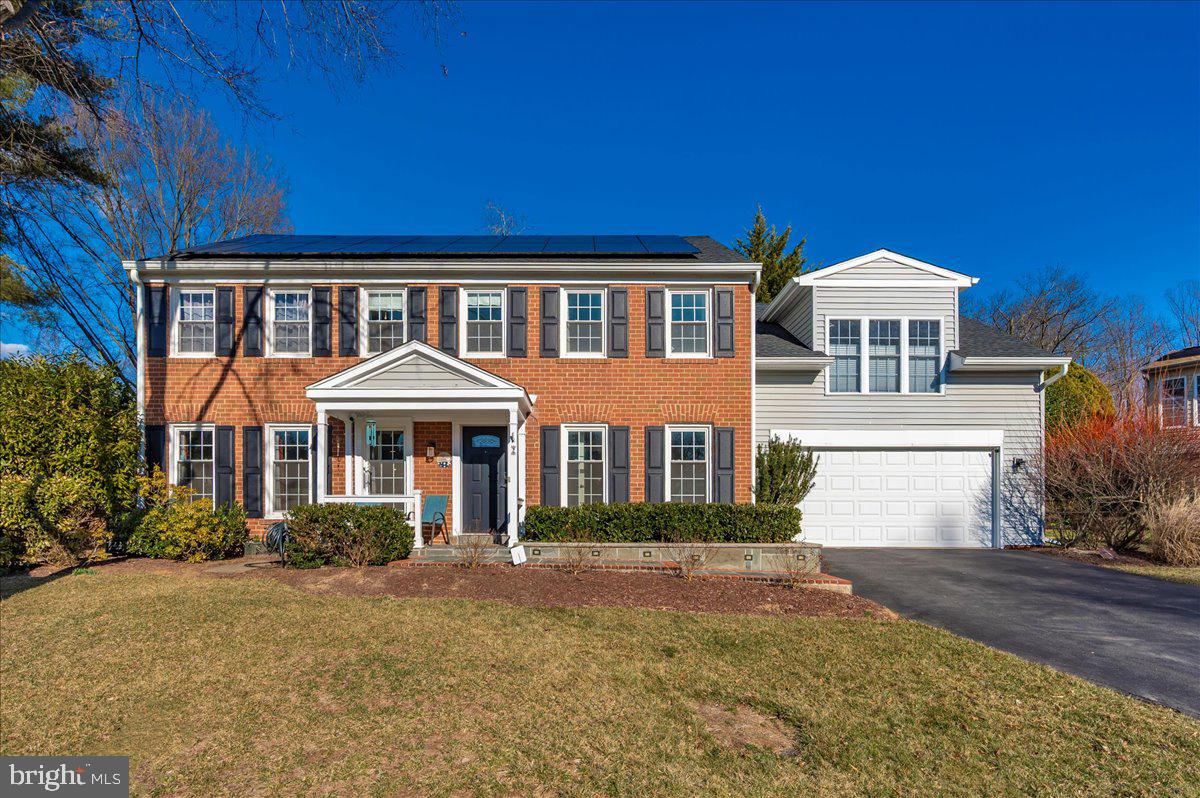
Welcome to this exceptional home, nestled on a peaceful cul-de-sac in the highly sought-after Fallsmead community. Only steps from the neighborhood amenities- swimming pool, tennis courts, soccer field, playground and park; a short distance to elementary, middle and high school; with close access to 270, 370 and 495 you’ll appreciate the location every day.

From the moment you step onto the slate covered front porch and enter the home, you’ll feel the warmth and charm of this truly one-of-a-kind property. Featuring 5 bedrooms and 4.5 bathrooms, this home offers approximately 4,730 square feet of thoughtfully designed living space, providing the flexibility to meet all your lifestyle needs.

The expansive addition begins with a spacious mudroom, complete with ample storage, shelving, cubbies, and a walk-in pantry. A connected shed behind the house keeps your two-car garage organized and clutter-free. The heart of this home is undoubtedly the remodeled and expanded gourmet kitchen, dining, and sunroom, where large picture windows bring natural light and outdoor beauty inside. French doors open into the family room - that features a gas fireplace—perfect for chilly evenings. For those working from home, the main level includes a private office, offering a quiet and productive space. The updated powder room on this level adds a modern touch.

Upstairs, the expanded space shines with a stunning primary suite that is unmatched in the neighborhood. Bamboo flooring, generous built-in closets, and a luxurious en-suite bathroom with separate jacuzzi and shower reminiscent of a high-end hotel creates the ultimate retreat. This level also includes four additional spacious bedrooms and two additional full baths, offering plenty of room for family or guests. To top it off, the laundry room has been conveniently relocated to the upper level for maximum ease.

The fully refinished lower level, completed in 2023, features new flooring, fresh paint, a bonus room, a full bath, and abundant storage. It’s the perfect space for entertainment, hobbies, or accommodating guests.

Step outside and enjoy the serenity of the beautifully landscaped backyard. The terraced patio offers privacy and charm, while the flat lawn area is perfect for outdoor games or activities.

This home has been meticulously maintained and upgraded, with too many improvements to list in full. Highlights include designer lighting, a 50-year roof (installed in 2021), updated windows, brushed nickel hinges and door handles, elegant crown moldings, a wet bar with beverage and wine refrigerators, a double wall oven plus warming drawer, built-in bookshelves, built in speakers on the entire first floor, updated plumbing, ceiling fans in every bedroom and so much more.

Every detail of this home has been designed with care and purpose, offering both comfort and style. Don’t miss the opportunity to call this extraordinary property your own!
#MDMC2165004

ROCKVILLE

2 DUNCAN BRANCH CT

5 Beds

4 Baths

4,474 Sq.Ft.

$1,495,000

MLS#: MDMC2165004
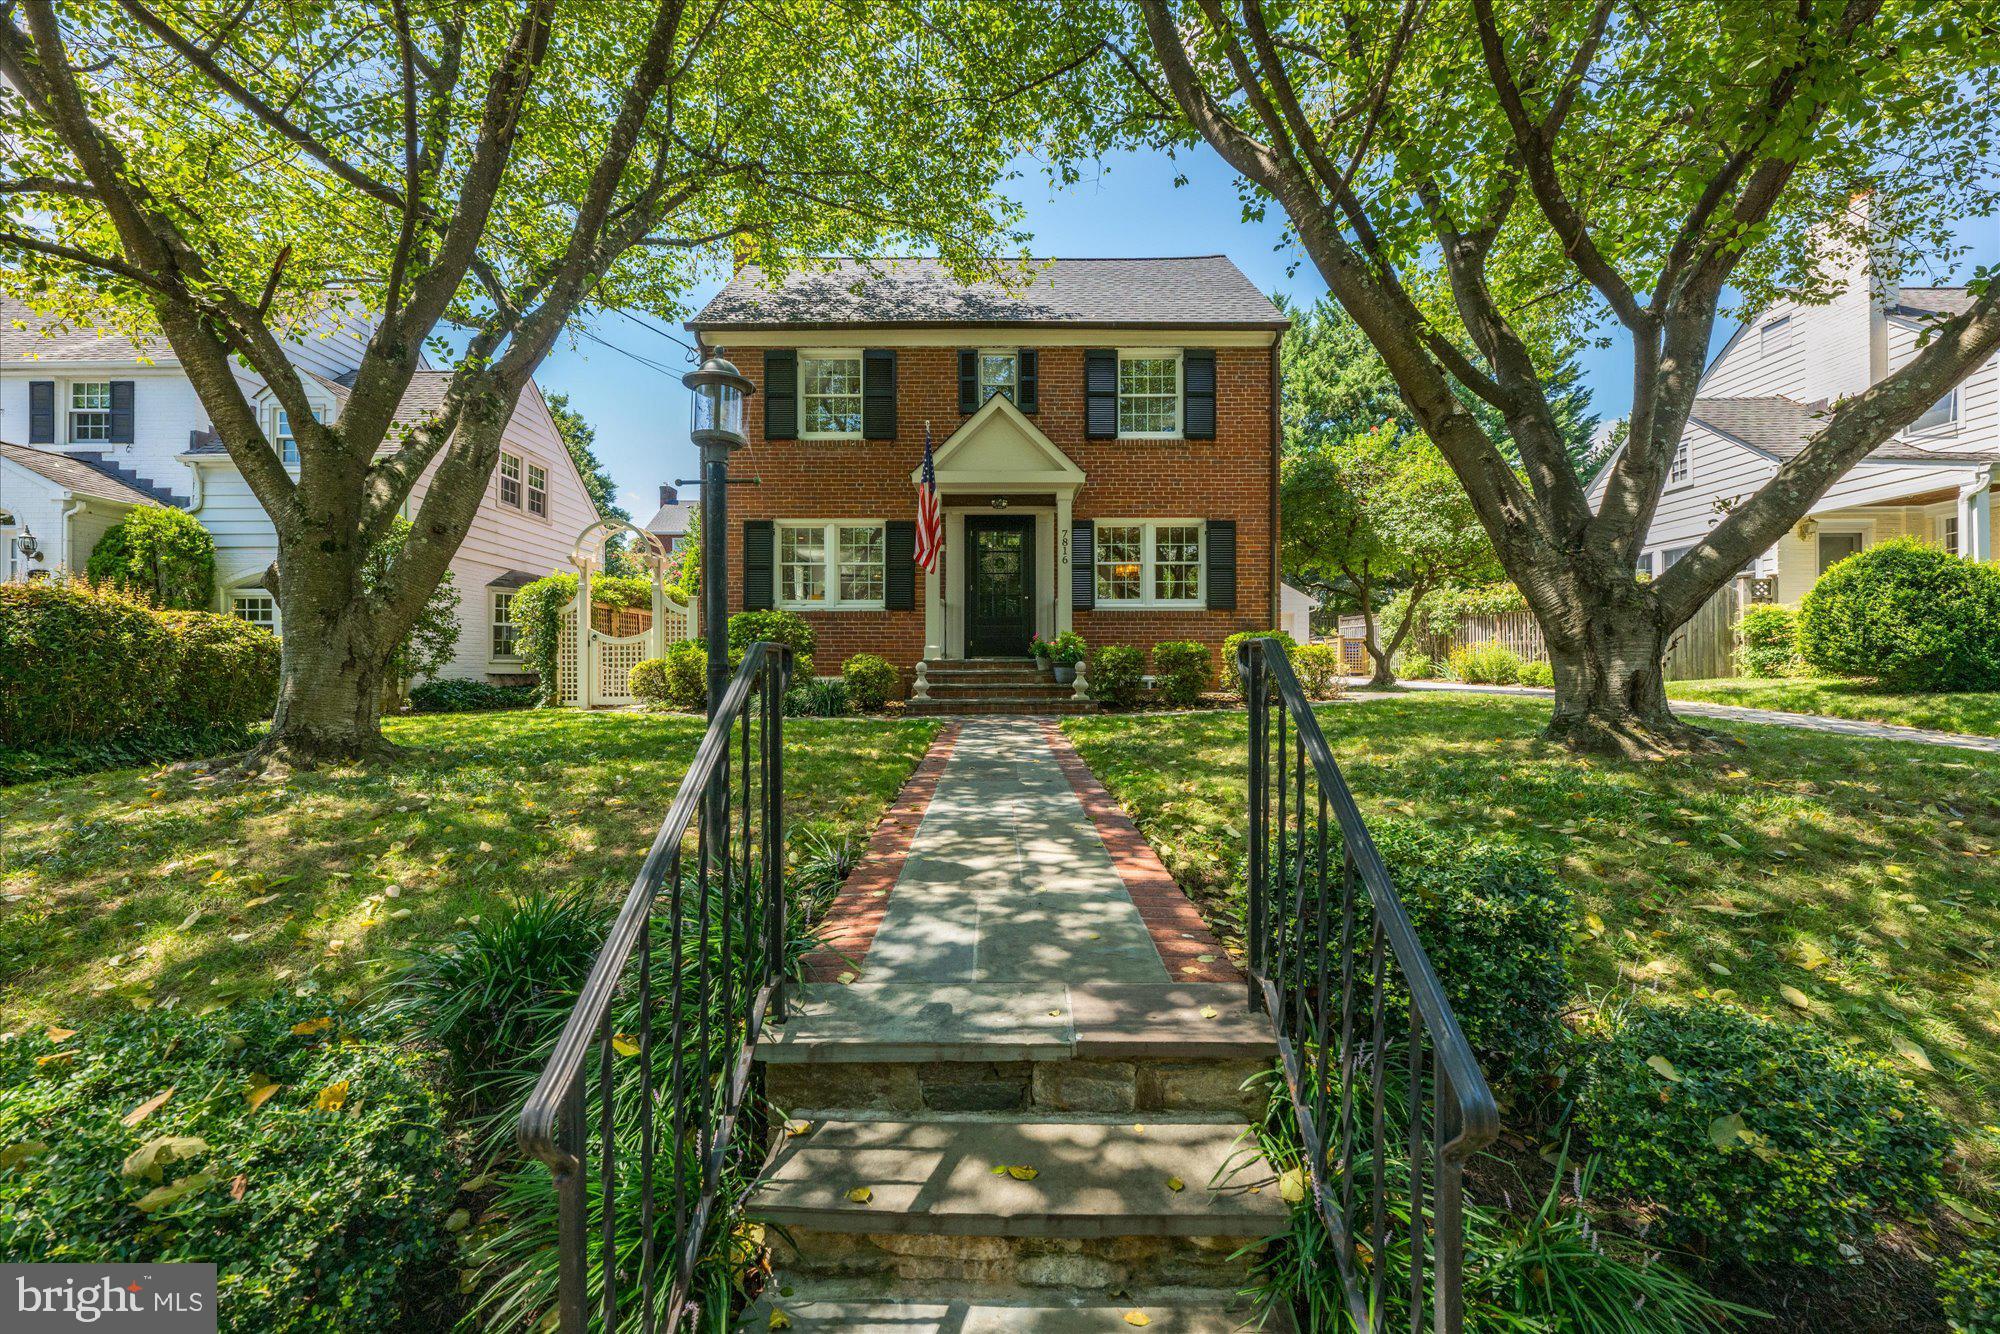
Handsome, pristine brick Colonial with lovely street presence on great block in Whitman cluster.  An inviting covered porch welcomes you to this beautifully updated home.  The main level features a spacious and bright living room with fireplace, formal dining room, beautifully renovated kitchen that opens to the sitting room, show-stopping screened porch with fireplace, a side entry and powder room.  The upper level boasts 4 bedrooms and 2  full bathrooms, inclusive of an en-suite primary bedroom.  Additional family space, an en-suite guest/bonus room and laundry can be found in the lower level.  Stunning backyard with flagstone patio and beautiful plantings, detached one-car garage. Blocks to downtown Bethesda & Metro.  New windows, roof & siding, renovated kitchen and baths.  Awesome house & location.  Open Sat and Sun 1-3pm.
#MDMC2143714

BETHESDA

7816 STRATFORD ROAD

5 Beds

3 Baths

2,500 Sq.Ft.

$1,495,000

MLS#: MDMC2143714
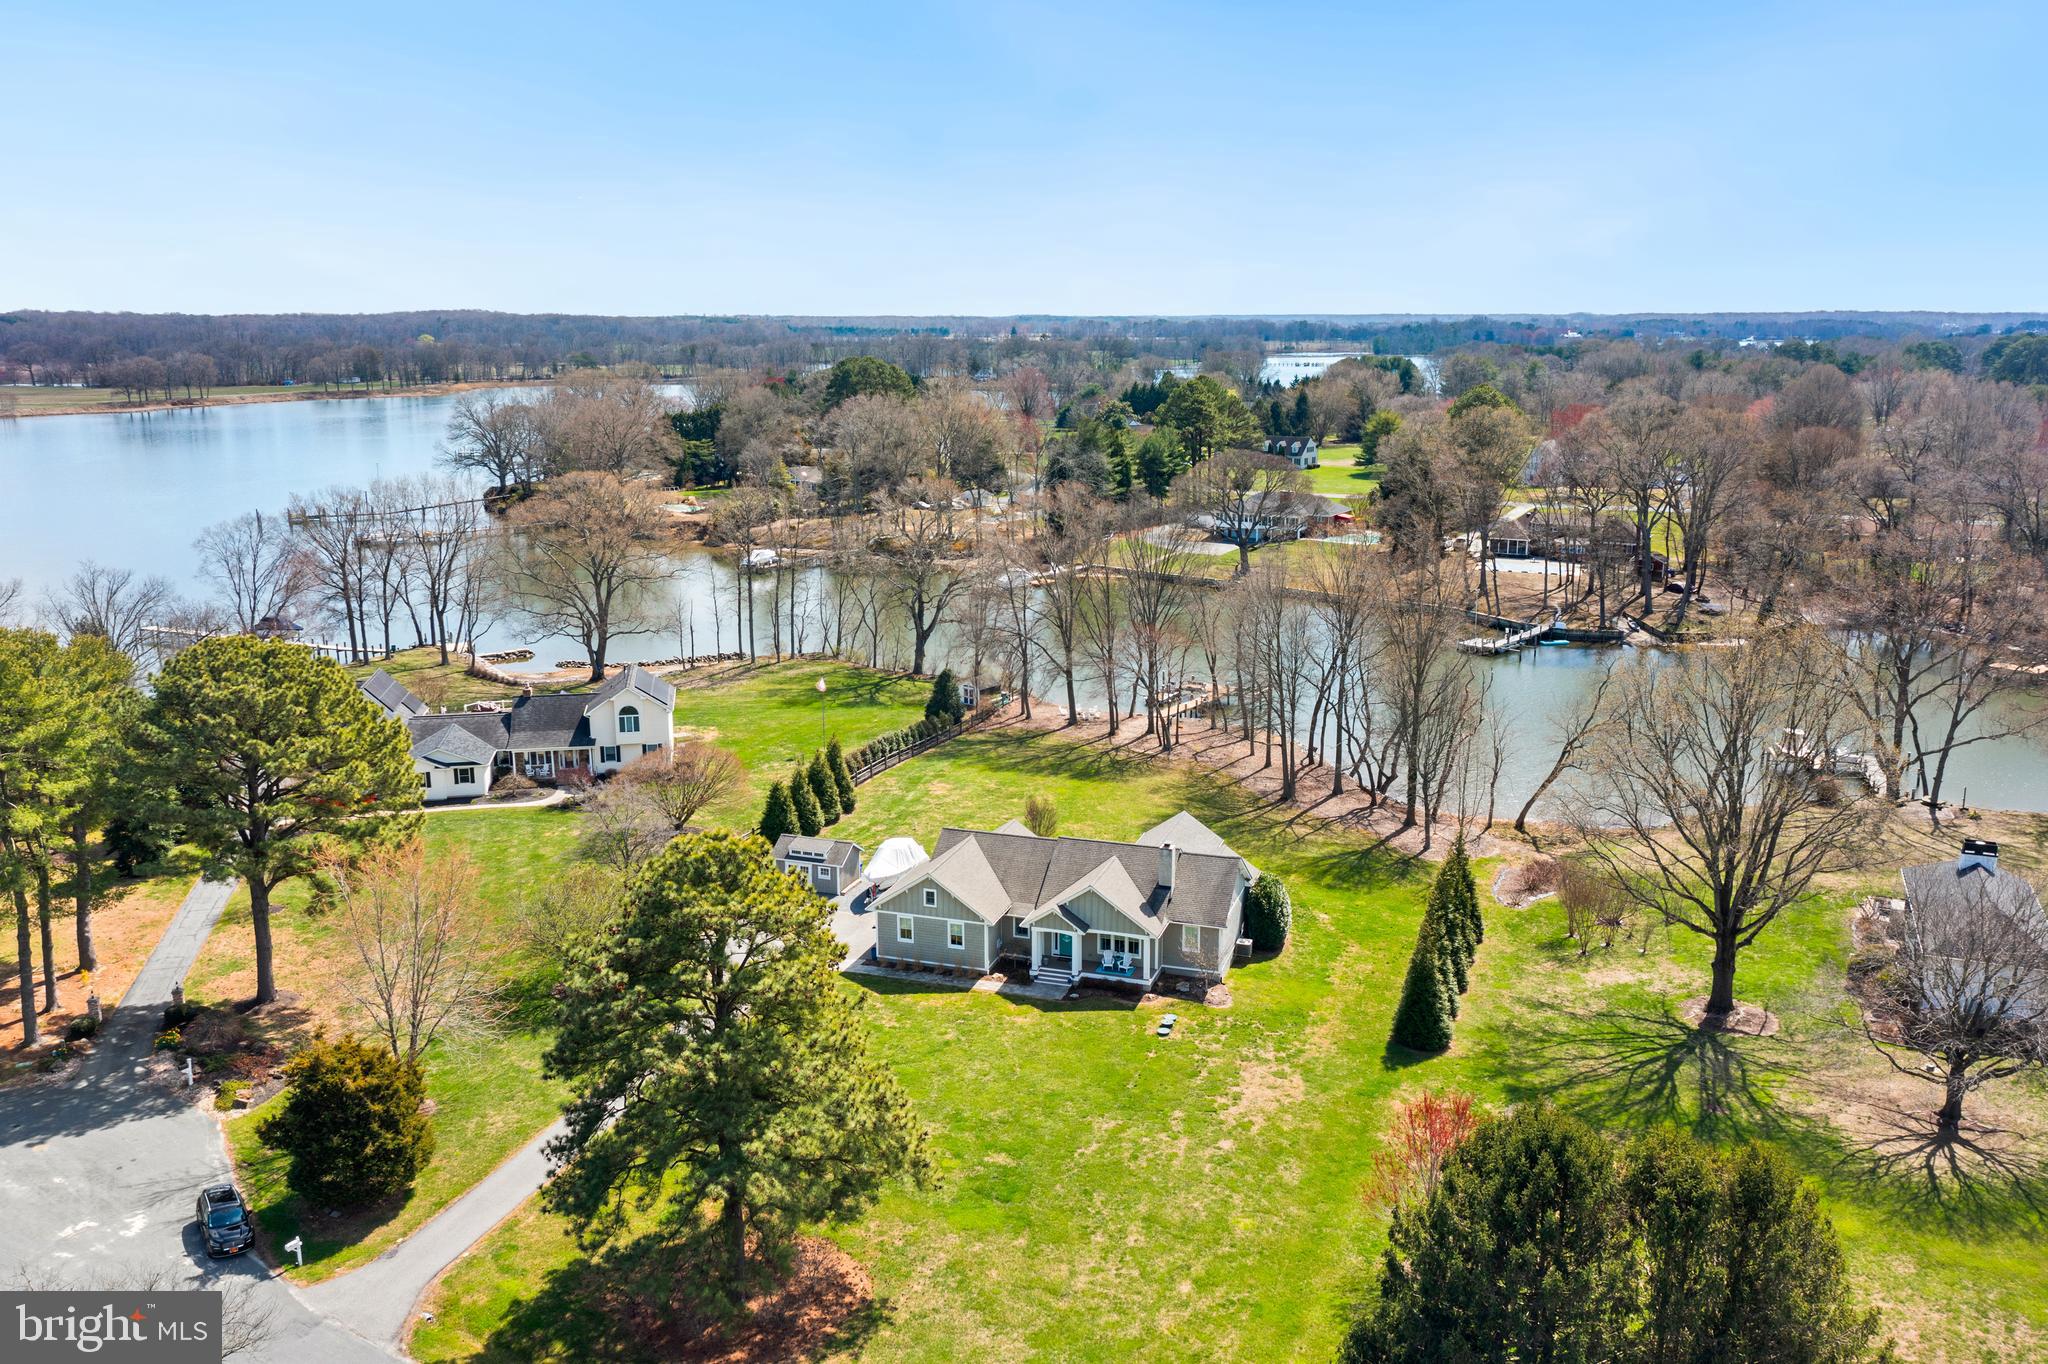
OPEN HOUSE CANCELED. Discover waterfront living at its finest in this immaculate 3-bedroom, 2.5-bath coastal rancher on 1.6 acres along the Wye River. Built in 2013 and fully renovated in 2020, this stunning home blends modern luxury with coastal charm, offering breathtaking river views and an absolutely turn-key experience. Step inside to a welcoming living room featuring vaulted ceilings and a wood-burning fireplace, perfect for cozy evenings. The impeccable kitchen is a chef’s dream, boasting quartz countertops, a propane cooktop, double wall ovens, and an island ideal for entertaining. The dining area includes a custom bar with a beverage cooler and ice machine, making hosting effortless. One of the home’s standout features is the sunroom, where shiplap cathedral ceilings and expansive windows with automated blinds frame stunning river views. The primary suite offers a walk-in closet and a spa-like en-suite bath with heated floors for ultimate comfort. Two additional guest bedrooms share a beautifully designed full bath, while the powder room also features heated floors. A laundry room with a new washer and dryer adds convenience. Additional highlights include custom trim and designer lighting throughout, a finished garage currently used as an office (easily converted back), and a walk-up attic for extra storage. The conditioned crawlspace enhances energy efficiency. Outdoor living is just as spectacular, with a patio, extensive exterior and landscape lighting, a shed with kayak racks, and a riverside fire pit for unforgettable evenings by the water. The rip-rapped shoreline leads to a private dock with a boat lift and an additional slip, providing instant access to the Wye River. No detail has been overlooked in this move-in ready home. Settle in before summer and start enjoying the waterfront lifestyle you’ve always dreamed of!
#MDQA2012718

QUEENSTOWN

136 GOVERNORS WAY S

3 Beds

2 Baths

2,445 Sq.Ft.

$1,495,000

MLS#: MDQA2012718
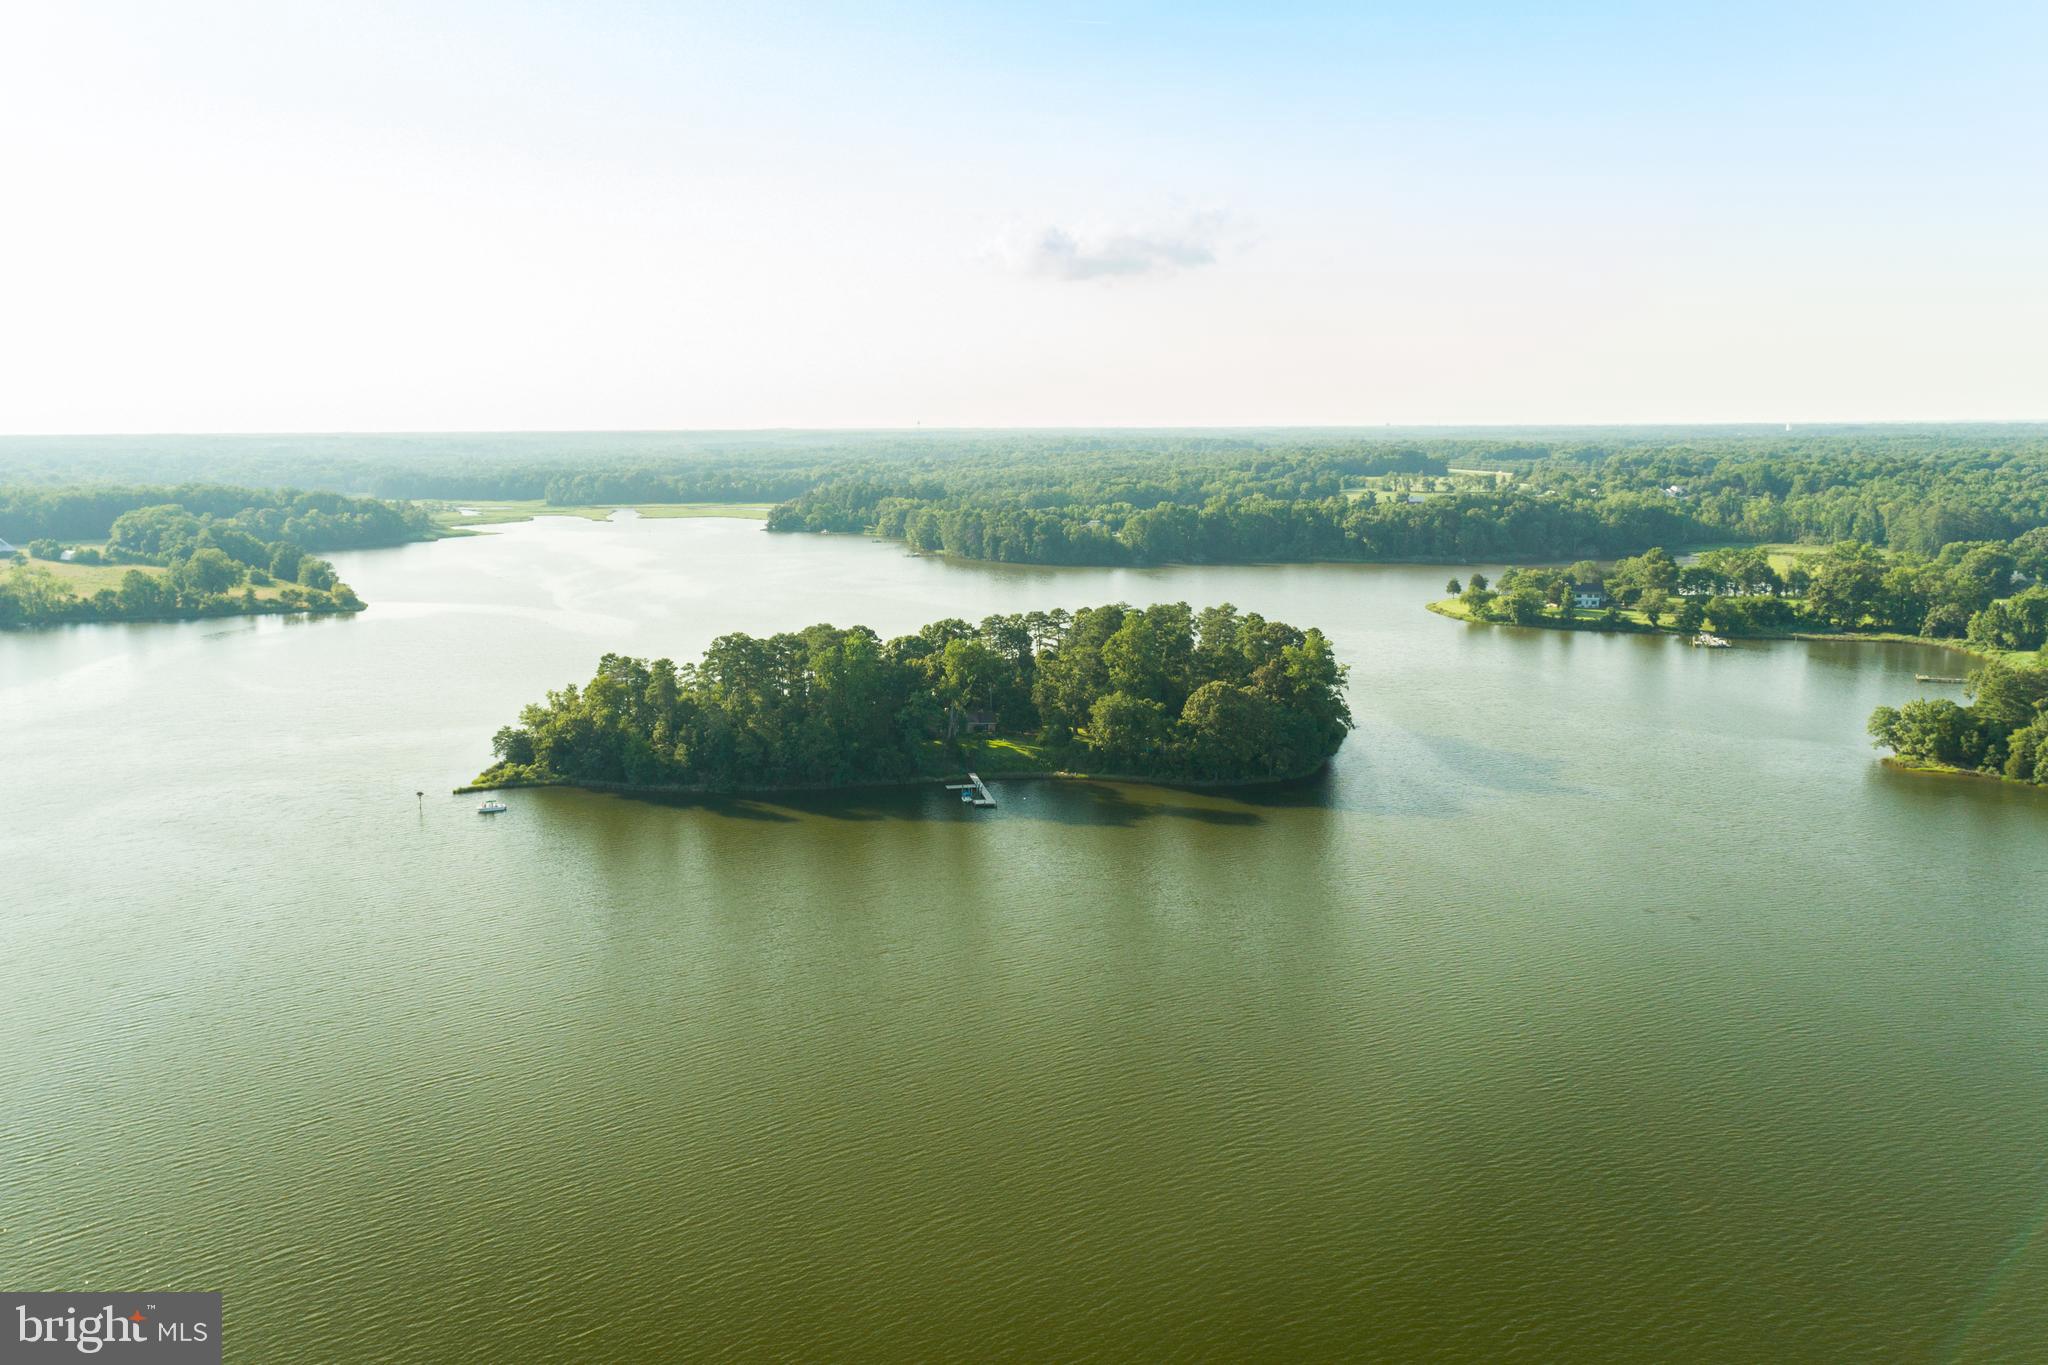
Your Own Private Island; A 90-Minute Drive from Washington DC

Even if our own experience was different, most of us can envision care-free summer days at the shore. Games on the beach, hiking in the forest; only coming back to the house at sunset when it was obvious that we were late for dinner. Now you and your family can create your own summer wonderland with the purchase of an idyllic island located in a sheltered cove of the Chesapeake Bay.

Tippity Wichity Island includes a charming and spacious three-bedroom home with a focus on connection to the lush grounds and surrounding water. Each bedroom provides direct outside access. One side of the home features two bedrooms, one of which is the primary, and a full bath. The primary bedroom provides a prominent view of the St. Mary’s River through sliding glass doors giving way to a private porch. The third bedroom and additional full bath are located on the opposite end of the living area for guest privacy. 
The open “great” room of the home serves as the central gathering place, providing ample space for living, dining, and entertaining. The room is accentuated by a wood-burning fireplace in the center and large windows offering views down the river on one side and access to the back porch, garden, and grounds on the other.  While each of the numerous porches offer a unique view and tranquility, the highlight is the screened-in “gazebo” porch. The space welcomes outdoor dining year-round or a shaded respite with the ebb and flow of the river in the background. 

The Island itself is just under 5 acres highlighted by the dock with boat lift, permitted riprap shoreline and living shoreline with a small beach, soft launch for kayaks/canoes, scenic nature trail and multiple storage structures. The river is clean and temperate, but a heated in-ground swimming pool sits adjacent to the house in its own private garden location.  Although much has been written about the erosion of islands in the Chesapeake, Tippity Wichity sits four meters above the high-water line and is protected from all but the most calamitous storms. Mean low water at the boat dock is approximately six feet, which allows for many sail and powerboat options. 

Nestled squarely in the St. Mary’s River Sanctuary, the Island provides a scenic outpost for nature enthusiasts and the avid outdoorsperson to pursue the abundant wild game and fish down the river, across the mouth of the Potomac, and into the fabled Chesapeake Bay. This incredible property could also serve as a corporate/non-profit retreat or sporting lodge.  The property enjoys an easement across farmland on the bank of the River for access to a dock. In addition, the Island itself is just a 5-10 minute boat ride from St. Mary’s College, an historic liberal arts college in St. Mary’s City. In addition to shopping and dining options, the town/College and nearby Leonardtown offer ample opportunities for entertainment, including an outdoor summer concert series and the Governor’s Cup yacht race.
#MDSM2021526

PARK HALL

46502 GLEN-MARY FARM ROAD

3 Beds

2 Baths

1,713 Sq.Ft.

$1,495,000

MLS#: MDSM2021526

NEW PHOTOS - Prepare to fall in love! Welcome to 5016 Scarsdale Road--gracious, move-in ready and beautifully expanded offering more than 3,200 square feet of thoughtfully designed living space on a picturesque, nearly 10,000-square-foot lot on one of the best blocks in Sumner. Timeless in its architecture and effortless in its livability, this exceptional residence has been meticulously maintained and thoughtfully updated, with sun-filled interiors and gleaming hardwood floors throughout.

At the heart of the home is a fabulous gourmet eat-in kitchen featuring abundant cabinetry, a center peninsula, new stainless steel range and refrigerator, and an exceptional breakfast room addition with soaring ceilings and a skylights that fill the space with natural light. French doors open to a flagstone patio overlooking the professionally landscaped, private flat backyard—creating a seamless connection between indoor and outdoor living and providing the perfect setting for entertaining or quiet evenings at home.

The elegant living room, anchored by a classic fireplace, flows seamlessly into the formal dining room. Just beyond, the inviting all-season porch offers a peaceful retreat overlooking the gardens while providing effortless access to both the backyard and kitchen.

The main level offers remarkable versatility, featuring a family room with an adjoining powder room, two additional bedrooms, and a full bath. Upstairs, three spacious bedrooms, a hall bath, and abundant storage complete the level. The center bedroom is generously sized and easily serves as either a bedroom or an additional family room, offering flexibility to suit a variety of lifestyles.

The finished lower level has a spacious recreation room centered around a second fireplace with ample storage with shelving, space for a wine cellar  or additional storage, a mudroom conveniently located off the attached large garage, a laundry area, and an additional half bath. 

Additional highlights include an irrigation system, roof installed in 2019 with a transferable 50-year 5-Star warranty and new LVT flooring in kitchen and basement.

Perfectly positioned in the highly sought-after Sumner neighborhood, 5016 Scarsdale Road offers the rare combination of timeless character, generous living spaces, and an exceptional location. Enjoy tree-lined streets, nearby Capital Crescent Trail, parks, dining,  shopping, top-rated schools, and convenient access to downtown Washington, D.C. and the Beltway. Warm, welcoming, and wonderfully livable, this is a home designed to be enjoyed for generations. (Floor Plans and Estimated Square Footage courtesy of Floor Plan Visuals.)
#MDMC2243718

BETHESDA

5016 SCARSDALE ROAD

5 Beds

2 Baths

3,265 Sq.Ft.

$1,495,000

MLS#: MDMC2243718

A rare opportunity to own a truly special 40-acre equestrian property in the coveted Hereford Zone! Thoughtfully designed for both horse enthusiasts and those seeking a peaceful country lifestyle, this exceptional property offers approximately 7 acres of fenced pasture with multiple fields for rotational grazing, 17 acres of tillable land, approximately 13 acres of woods, and a beautiful 3-acre homesite. 
The approximately 2,900 SF post-and-beam residence is filled with character, natural light and timeless craftsmanship. The dramatic two-story great room and dining area showcase exposed beams and soaring ceilings, while the kitchen features exposed beams, granite countertops, brick accents, a walk-in pantry and a warm, inviting atmosphere. A cathedral ceiling with tongue-and-groove wood adds to the home's distinctive appeal. Leaded-glass doors and light fixtures, French doors, sliding doors, pocket doors, wainscoting and other custom details are found throughout. 
The flexible upper level features an open loft currently used as the primary bedroom, complete with an attached bath, walk-in closet with extensive shelving and hanging space, and a Jacuzzi-style tub. A second generously sized upper-level bedroom offers its own en-suite bath. A separate laundry room features tongue-and-groove beaded wood walls. Propane provides heat, hot water and cooking, with the owned underground propane tank conveying with the property. The home's wrap-around porch provides the perfect place to relax and enjoy the beautifully landscaped grounds. 
The equestrian facilities are equally impressive offering a 60 meter x 20 meter professionally designed dressage arena, a round pen, 48' x 36' center-aisle 6-stall barn with tack room, 24' x 48' hay loft, an enclosed 12' x 36' equipment storage area, two water hydrants and stone-dust walkway access to the pastures. Two run-in sheds, vinyl fencing and multiple pastures with automatic waterers provide excellent horse-keeping functionality. Additional improvements include a 50' x 24' metal pole building with three 10' sliding doors, 50' x 26' hangar-style building originally designed to accommodate a small aircraft with conveying vehicle lift, 16' x 12' motorcycle shed/garage and 14' x 8' chicken coop. A fire-pit area provides another gathering space for enjoying the peaceful setting.  The above-ground pool may be removed at seller's expense upon buyer request. Blue Ribbon awarded servicing schools include Prettyboy Elementary/Hereford Middle & High. Schools.  Approximately 25 minutes to Towson and York, PA. 
Whether your passion is horses, farming, outdoor pursuits, or simply enjoying wide-open space and a beautiful country setting, this exceptional Hereford property offers a rare combination of land, facilities, character and convenience.
#MDBC2176802

FREELAND

21230 SLAB BRIDGE ROAD

3 Beds

2 Baths

2,928 Sq.Ft.

$1,495,000

MLS#: MDBC2176802

This charming, thoughtfully expanded Cape Cod offers approximately 3,250 finished square feet of beautifully proportioned living space. Filled with natural light and character, the home offers an inviting sense of space, wonderful indoor and outdoor connections, and an exceptional Chevy Chase location.

A wonderful screened front porch sets the tone, adding character and another inviting space to relax and gather. Inside, hardwood floors, abundant natural light and a fireplace bring warmth and character to the living room, which opens to a spacious dining room. Beyond the living and dining rooms, the main level opens into a comfortable family room and adjoining office or game room with built ins, creating an expansive and flexible area for everyday living and entertaining. French doors extend these spaces onto a wonderful covered flagstone porch, an outdoor room for dining, entertaining or simply enjoying the garden and backyard. The kitchen offers extensive cabinetry and storage as well as a separate pantry, clever built ins, a skylight and multiple ovens. Just beyond, an exceptionally functional mudroom features built ins, large closets, a utility sink and its own entrance with covered access from the garage and driveway.

The second level features three bedrooms and two full baths. The expansive primary suite is a highlight, with cathedral ceilings, abundant natural light, built in bookcases, two (2) walk-in closets and French doors opening to a private balcony overlooking the peaceful and beautifully landscaped backyard. An exceptionally large secondary bedroom has two closets and the proportions and flexibility to create two distinct spaces. A dedicated second floor laundry room adds another welcome convenience.

The finished lower level provides versatile additional living space, with a spacious recreation room, an additional room used as a fourth bedroom with its own closet, a full bath and generous storage. Comfortable and inviting, it creates a welcoming space for overnight guests or extended stays, while offering plenty of room for everyday living, play and relaxation.

Outside, a true garden oasis awaits. The beautifully landscaped grounds, long admired by neighbors and passersby, feature mature plantings, terraced stone walls and colorful garden beds. An additional flagstone patio creates another inviting place to relax, dine and gather, while an in ground irrigation system helps keep the established gardens thriving throughout the season. A semi attached garage and excellent storage throughout add to the home’s everyday practicality.

With its generous living spaces, inviting outdoor areas and exceptional setting, the home offers a rare combination of comfort, quiet, convenience and walkability, just blocks from Norwood Park and the Capital Crescent Trail and within easy walking distance of Metro, Somerset Elementary School, and the shops and restaurants of Bethesda and Friendship Heights. Welcome home.
#MDMC2253280

CHEVY CHASE

4613 CHEVY CHASE BOULEVARD

3 Beds

3 Baths

3,250 Sq.Ft.

$1,495,000

MLS#: MDMC2253280

Discover the best of waterfront living in the sought-after community of Kinnairds Point. Set on 3.5 acres in a private, peaceful setting and thoughtfully designed for both everyday comfort and effortless entertaining, this home provides generous space for guests while maintaining inviting living areas that feel equally welcoming when it is just a few people, approximate square footage is close to 3,000. It is the best of both worlds: room to gather, comfortable spaces to unwind, and an exceptional waterfront setting. This home provides five bedrooms with an additional enclosed sleeping loft attached to one of the bedrooms, three and a half bathrooms, renovated kitchen and bathrooms, fireplace, a deck overlooking the water, easy access to a private dock with a boatlift, protected shoreline and the Bay is just around the corner. The outdoor spaces offer additional spots to take in the water views, watch the wildlife, entertain guests, or simply relax and enjoy the tranquility of Churn Creek. Mature trees, landscaping and hardscaping surround this waterfront oasis.  In addition to your own private dock and waterfront, Kinnairds Point offers two waterfront community areas with a beach, pavilion, kayak rack and a boat ramp. Located just outside of Chestertown and within easy reach of points north and south.
#MDKE2006976

WORTON

23911 KINNARDS POINT DRIVE

5 Beds

3 Baths

2,620 Sq.Ft.

$1,495,000

MLS#: MDKE2006976
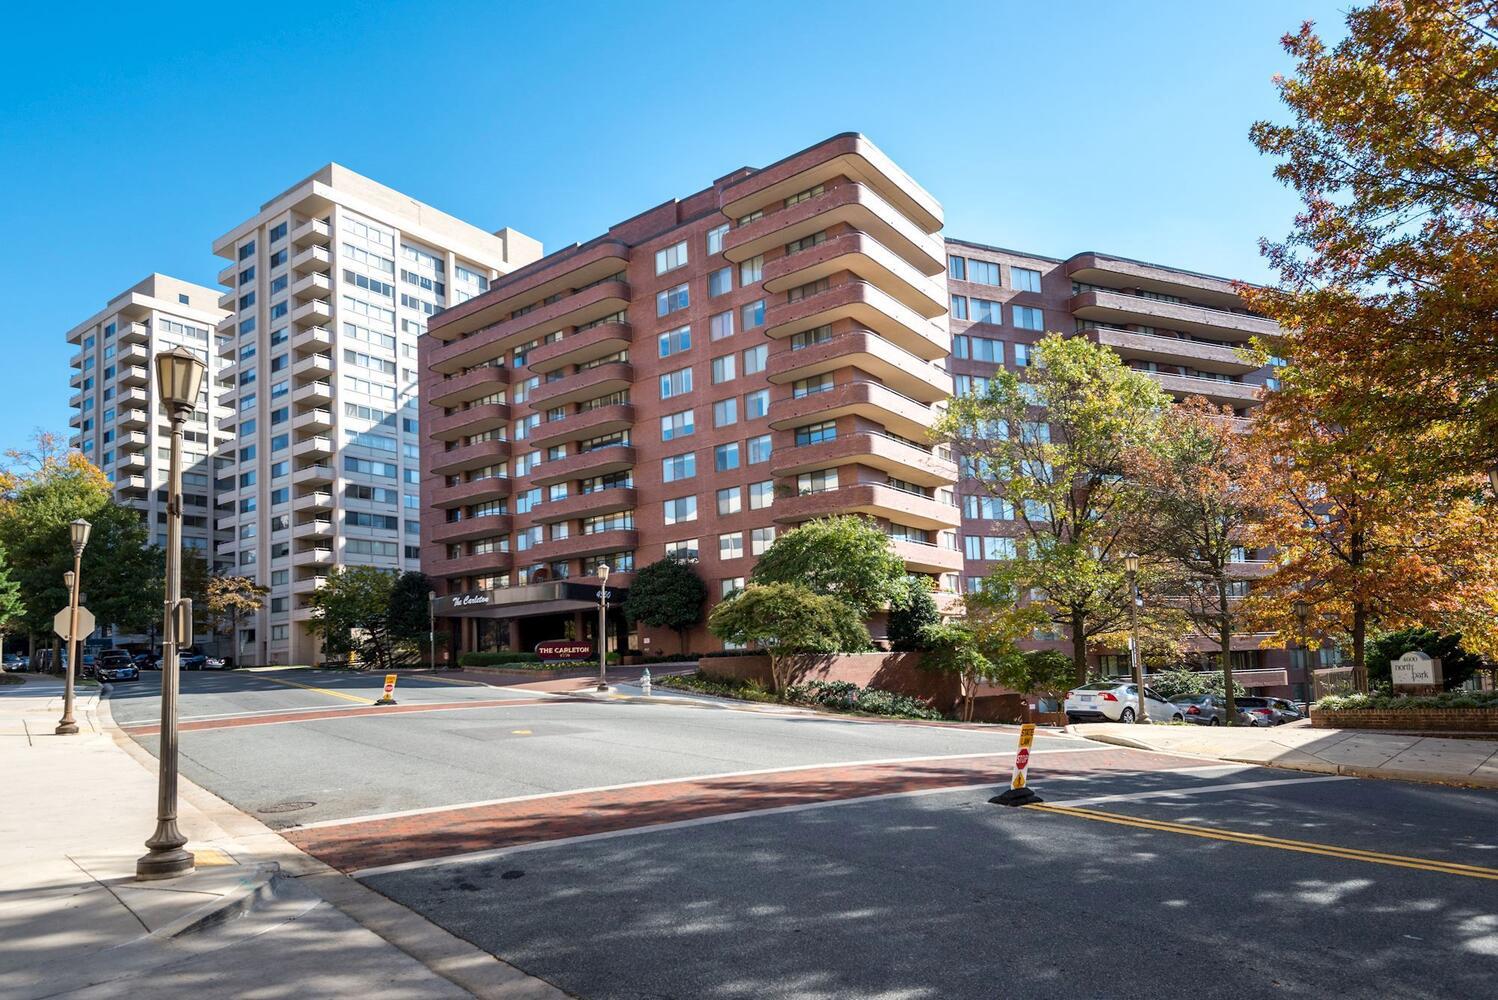
Rarely available oversized floorplan at The Carleton. Only a few exist in the building. 2403 interior sq ft with 2 large bedrooms plus a separate library/den/home office. Formal living room, dining room, powder room, and extremely spacious eat-in kitchen with seating up to 6. Excellent natural light in all rooms and enormous wraparound balcony with stunning views to the south, west and north due to multiple exposures. Incredible storage space with 4 walk-in closets.  The library, living and dining rooms are great for entertaining or easy at home living.  In unit laundry room with full sized washer and dryer. The apartment conveys with 2 side by side prime parking spaces and extra storage lockers. The Carleton is a pet friendly building with 24 hour front desk and a 7 day a week doorman on site. Pool, gym, and beautiful reception spaces are also offered.  ***The adjacent condo features an additional 1000 sq ft and will be offered separately as a combined 910/911 listing with 3392 Sq Ft and 2 additional parking spaces at $2,050,000. Excellent opportunity for office suite, guest quarters, or live-in staff.  Exceptional offering with multiple options for easy living.
#MDMC2231204

CHEVY CHASE

4550 N PARK AVENUE 910

2 Beds

2 Baths

2,403 Sq.Ft.

$1,495,000

MLS#: MDMC2231204

Beautiful 3-Bedroom Rambler on 0.88 Acre in the Heart of Potomac Village. This beautifully maintained 3-bedroom, 2-bath rambler sits on a spacious corner lot in the heart of Potomac Village. The home features a welcoming dining room, an updated kitchen, and a large living room with a cozy fireplace. Additional highlights include a two-car garage, a patio with handicap-accessible entry, and a large unfinished attic offering abundant storage or future expansion potential. Recent improvements include a new roof, doors, windows, appliances, heating and air conditioning system, recessed lighting, and updated interior plumbing, providing comfort and peace of mind. Enjoy a prime location within walking distance of Potomac Village shopping centers, Georgetown Hill Early School, and Potomac Elementary School, with convenient access to I-495 and I-270. The property is currently operated as a daycare and includes active Use and Occupancy and sign permits. It is well suited for approved home occupation or office use, subject to applicable local regulations. Available October 5, 2026.
#MDMC2253652

POTOMAC

10001 COUNSELMAN ROAD

2 Beds

1 Baths

1,764 Sq.Ft.

$1,495,000

MLS#: MDMC2253652
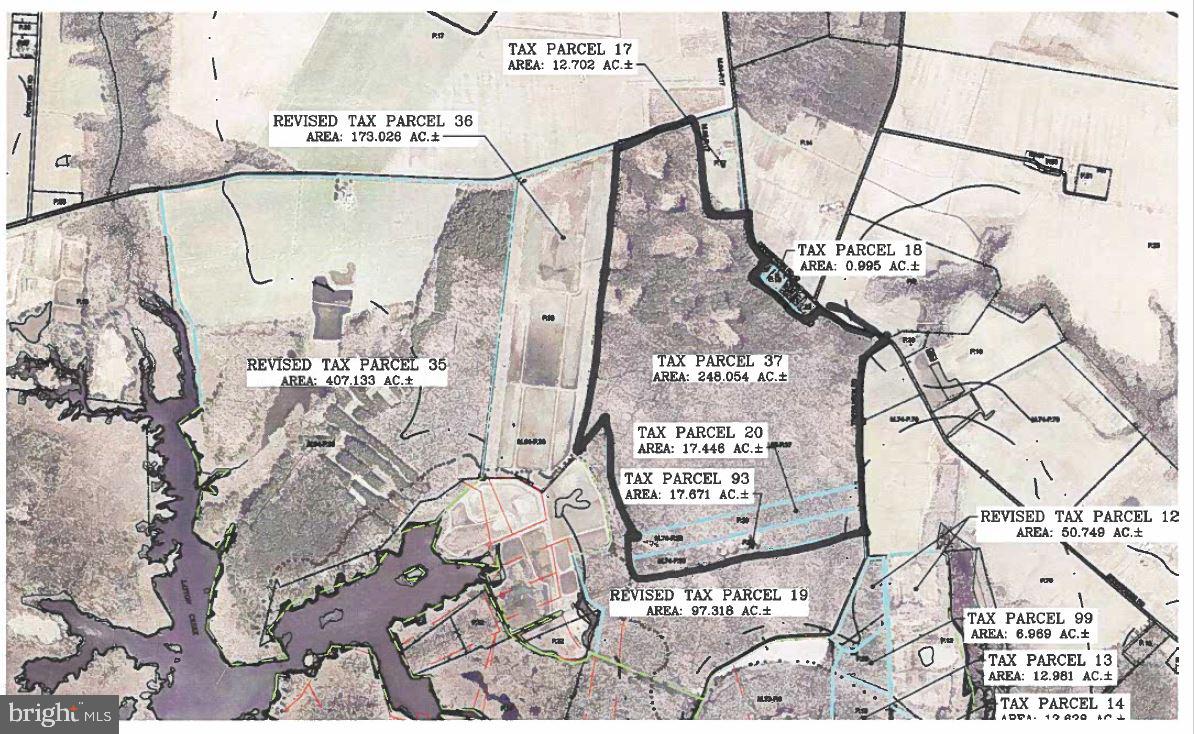
248+/- acres of Tudor Farm.  Northern end boasts high ground and oak forest food plots and some open space,  with the southern end hosting incredible sika habitat and possible flooded timber duck hunting. 3 possible entry points to access.  World class deer hunting with strong population of turkey. No conservation easements on the property. Additional acreage available.
#MDDO2008070

CAMBRIDGE

DECOURSEY BRIDGE ROAD

None Beds

None Baths

248.05 acres

$1,495,000

MLS#: MDDO2008070
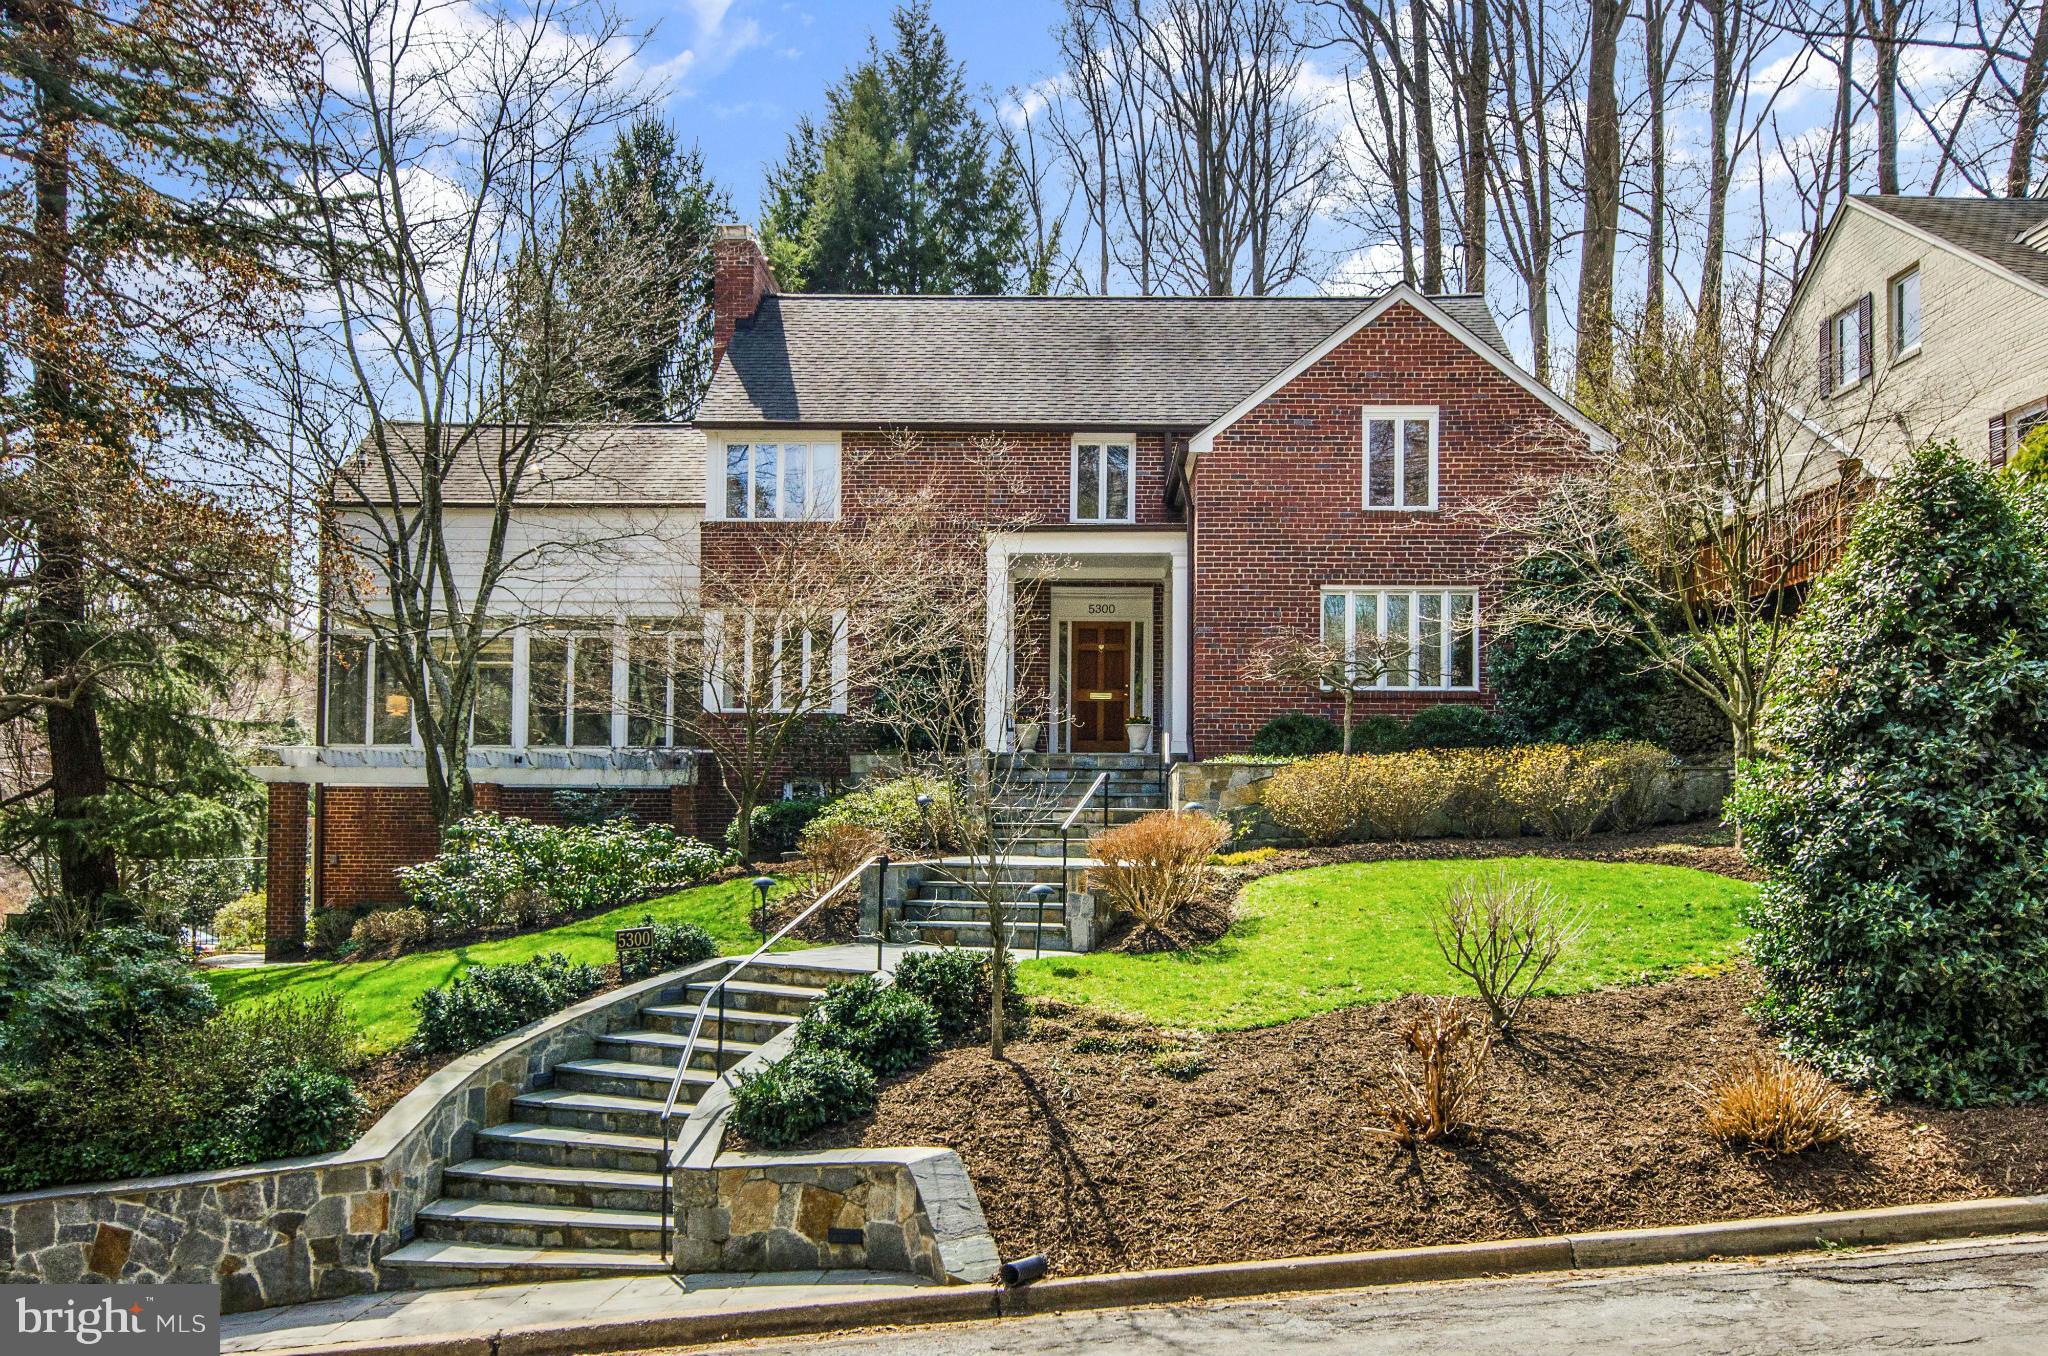
Westmoreland Hills! Wonderfully expanded and maintained 5 BR/3.5 BA home. 4550 sq feet of spacious & light filled rooms w/ exceptionally  large foyer, hallways and baths! Special features & upgrades throughout including: original random-width oak flooring, European inspired sunroom, wood- fired pizza/bread oven & grill on magnificent terrace. Walk to shops, parks, & the Capital Crescent Trail.
#1002497123

BETHESDA

5300 ALBEMARLE STREET

5 Beds

3 Baths

N/A

$1,495,000

MLS#: 1002497123
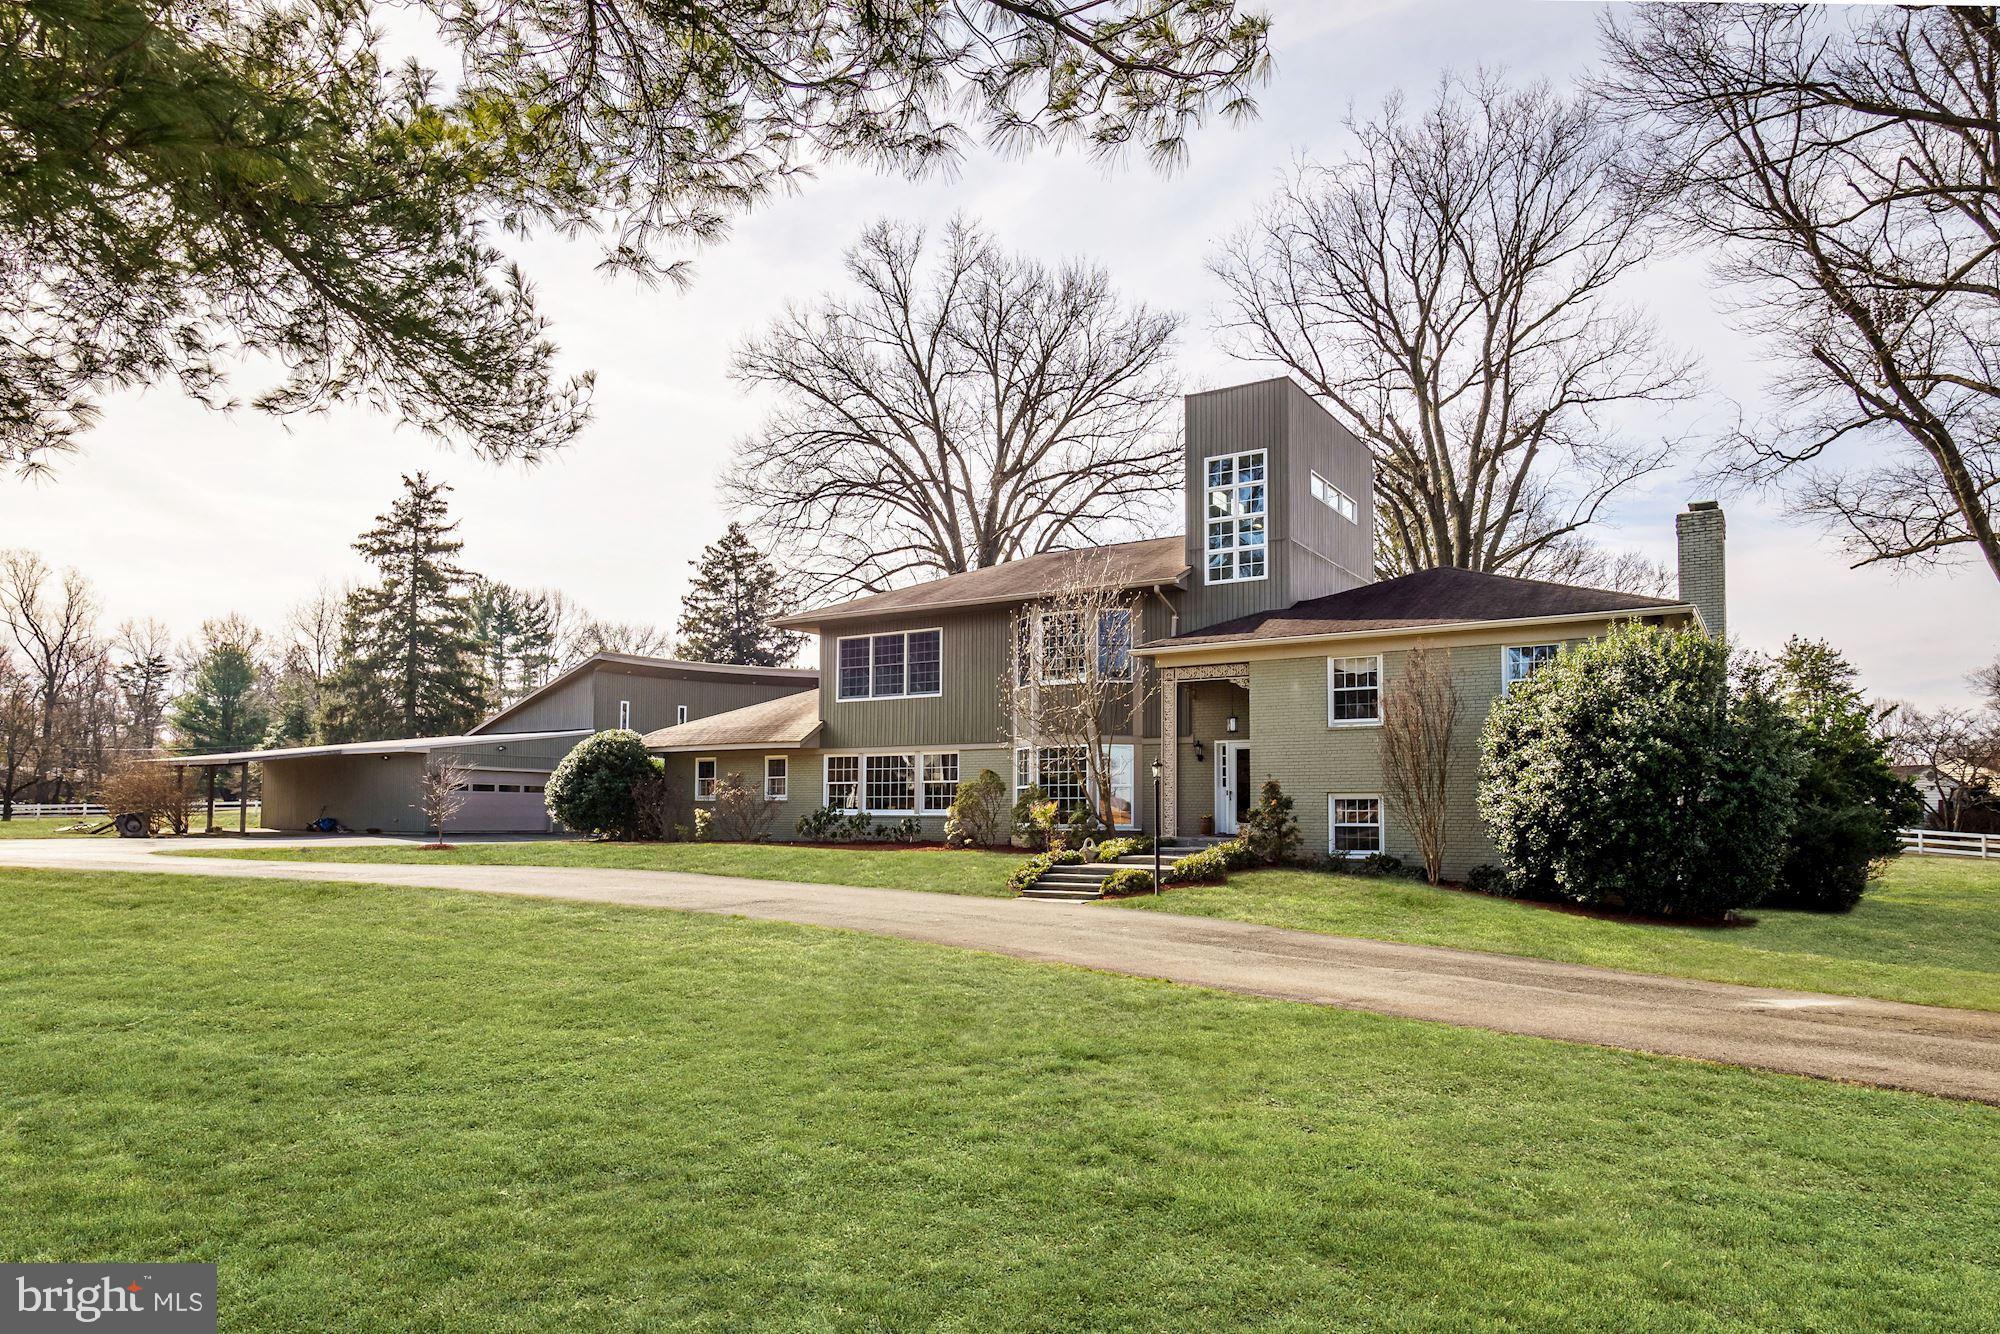
Ideally located in close proximity to Virginia and downtown Washington, this special property, sitting on a 2 acre corner lot, overlooks Congressional Country Club and is across from the historic Hermon Presbyterian Church. The  heart of the home  is the renovated kitchen with a large center island. There is a breakfast area with a built-in banquette opening to the living room with an antique oak fireplace. The adjacent dining room is perfect for entertaining, with wood paneling and two sets of glass sliding doors leading to the pool and backyard. A family room, with a vaulted wood ceiling, would make a perfect first floor bedroom with an adjacent full bathroom.The upper level has three bedrooms (one being the original master bedroom) and two full bathrooms. In 2007, the owners added a third level with a master suite, and a second large bedroom also with en-suite bathroom. The two story hall with windows is a dramatic architectural feature. The lower level has a recreation room with a corner brick fireplace and a full bathroom. The home"s updates include a newer roof, a new above-ground oil tank (installed in 2016) and an updated HVAC system. There is a kidney shaped pool for outdoor enjoyment. A bonus is a wonderful two-story structure with 4950 sq. ft.,  heated floors and 6 hinged doors for easy access that can be used in a variety of ways.  CAR COLLECTORS TAKE NOTE ROOM FOR 16 CARS!
#MDMC695552

BETHESDA

7800 PERSIMMON TREE LANE

5 Beds

6 Baths

4,450 Sq.Ft.

$1,495,000

MLS#: MDMC695552

1 ... 612 613 614 615 616 ... 666
* Listings identified with the FMLS IDX logo come from FMLS and are held by brokerage firms other than the owner of this website. The listing brokerage is identified in any listing details. Information is deemed reliable but is not guaranteed. If you believe any FMLS listing contains material that infringes your copyrighted work please click here to review our DMCA policy and learn how to submit a takedown request. © 2024. First Multiple Listing Service, Inc.

Send a message

Message successfully sent.

Your message

What is 3 + 4 ?

Reason for contacting?

I agree to receive email communication and understand I can unsubscribe at any time.

I agree to be contacted by Charis Realty Group - Christine Issler, Broker via call, email, and text for real estate services. To opt out, you can reply 'stop' at any time or reply 'help' for assistance. You can also click the unsubscribe link in the emails. Message and data rates may apply. Message frequency may vary. Privacy Policy

Sign Out

Virtual Assistant

Would you like to take the next step with this property? We can help you schedule a showing or virtual tour, or send you more details.

Yes, I would like more information.

Thank You for Your Reply, One of Our Agents will contact you as soon as possible

No, maybe later.

Thank you, you can always contact me via email, phone number or through the contact form.

Realhub AI

Lucy - Your AI-Powered Realtor

Update Your Temporary Password

Personalize your search

Enter your email and we'll notify you immediately when new listings match what you're looking for.

or enter email address

Already have an account ? Login here

Continue your home search

I agree to receive communications and understand I can unsubscribe at any time.

I agree to be contacted by Charis Realty Group - Christine Issler, Broker via call, email, and text for real estate services. To opt out, you can reply 'stop' at any time or reply 'help' for assistance. You can also click the unsubscribe link in the emails. Message and data rates may apply. Message frequency may vary. Privacy Policy

Already have an account ? Login here

We use cookies

We use cookies primarily for analytics to enhance your experience. By accepting, you agree to our use of these cookies. You can manage your preferences or learn more about our cookies policy.
