Properties

Browse or get in touch to schedule a walkthrough.

  • Nearby me
Price range

Popular Features

Community Features

Association

Property Features

Waterfront

View

Exterior Features

Interior Features

Style

10000 properties match your criteria

Updated 1 minute ago

E-Alert name
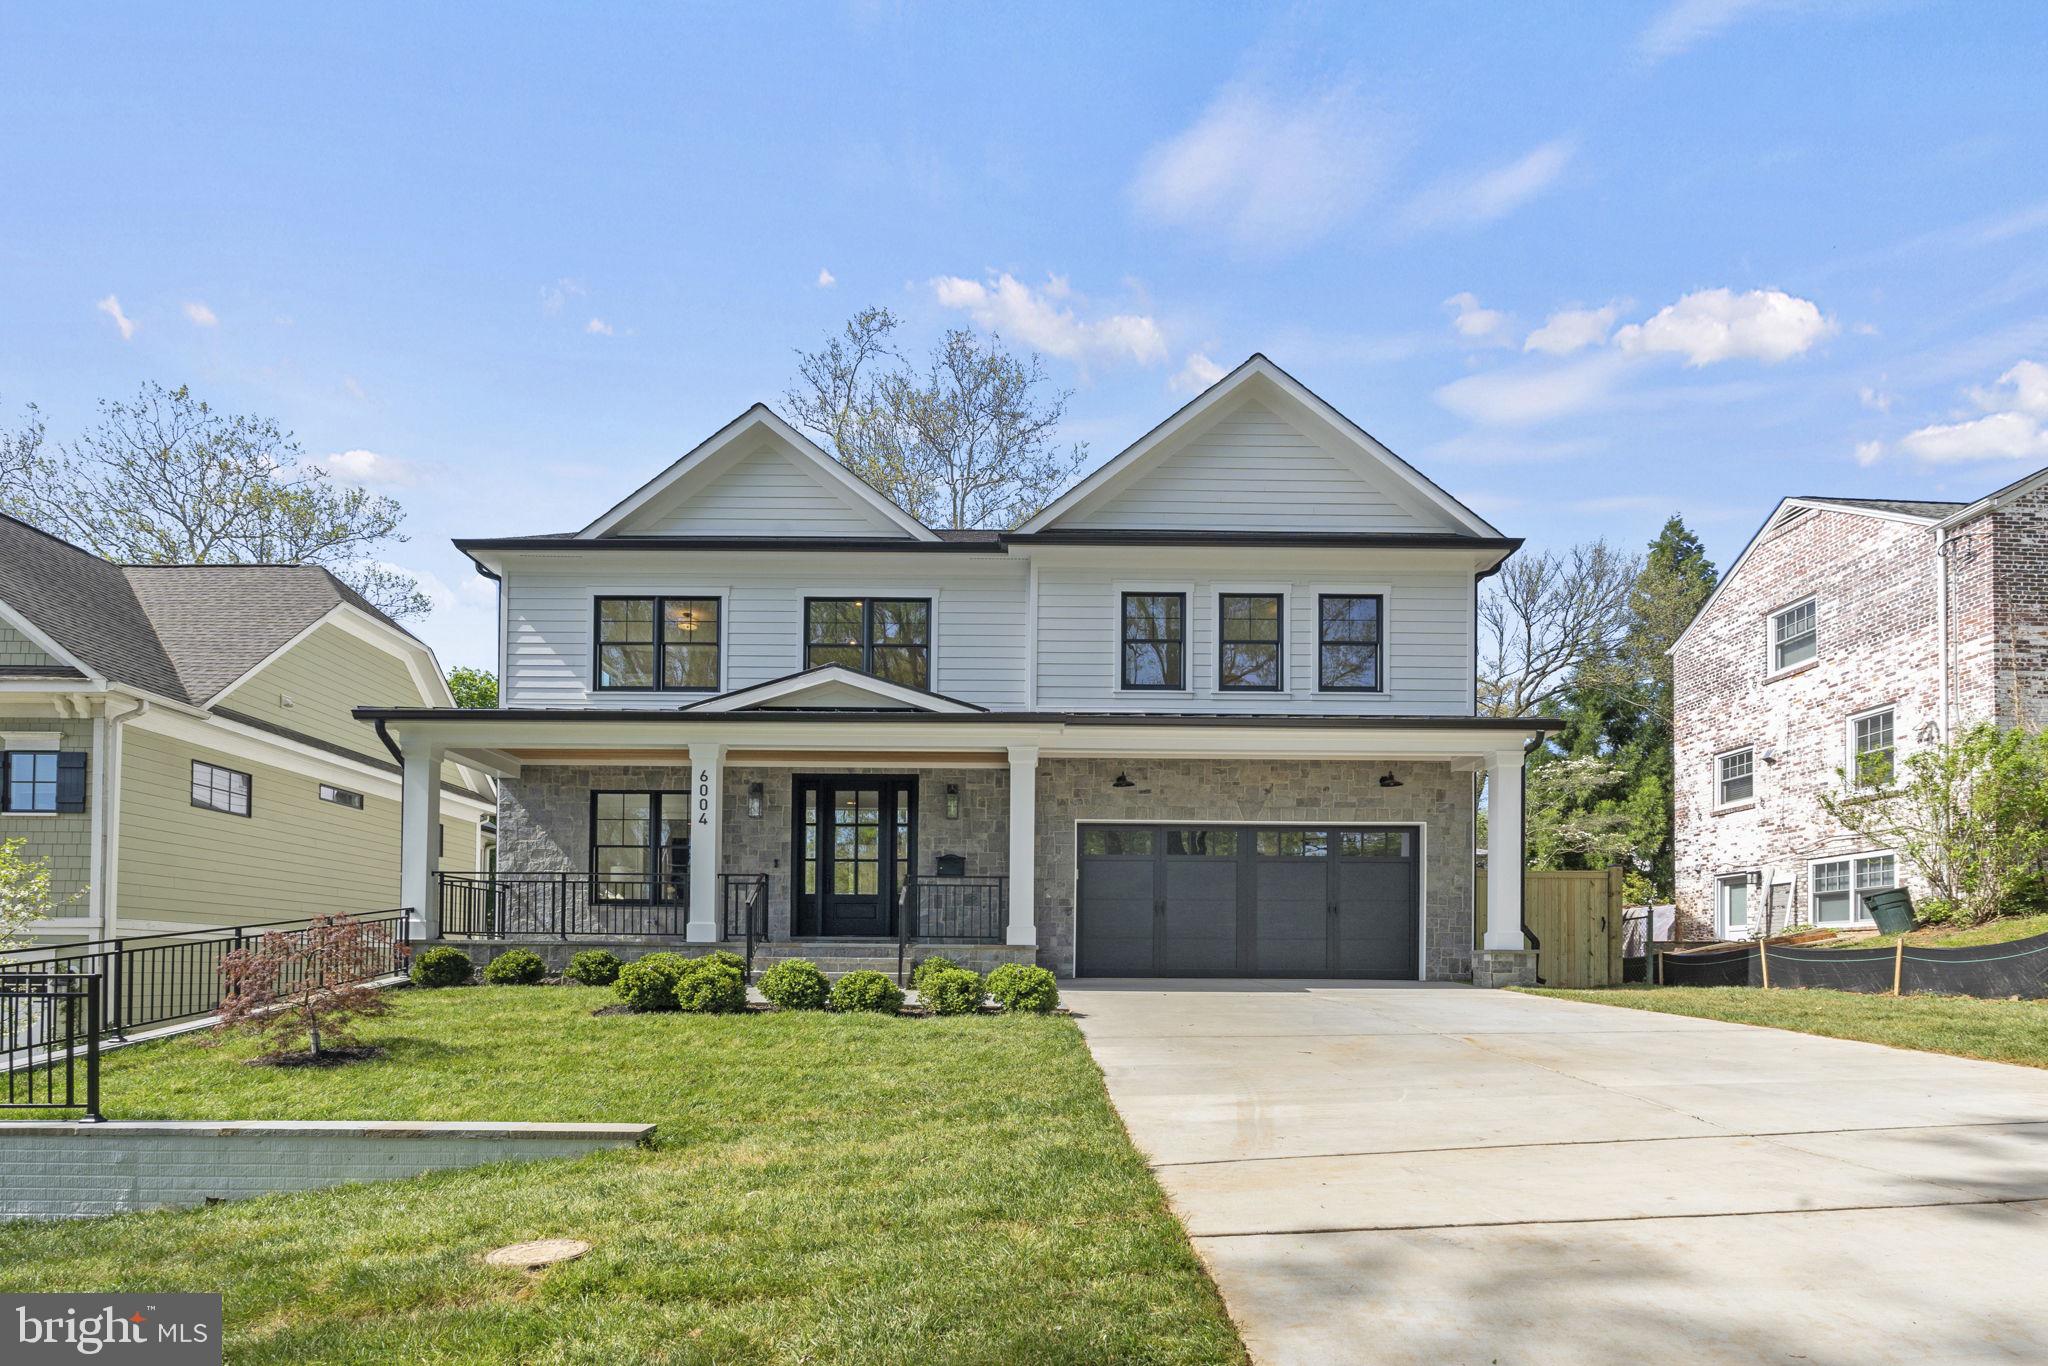
Situated in Fairway Hills, Bethesda 20816, this home enjoys proximity to Glen Echo Park and its recreational offerings. Its location likely provides access to various local amenities and conveniences. Boasting approximately 5,178 square feet of living space across 3 finished levels, this home offers ample room for both entertaining and everyday living. The open floor plan, high ceilings, and generously sized rooms create an inviting and spacious environment. Craftsmanship and attention to detail are evident throughout the home. Features such as white oak hardwood flooring, Anderson windows, and custom light fixtures contribute to its overall quality and aesthetic appeal. With 5 bedrooms and 4 1/2 baths, including a pocket office on the main level, there is plenty of space for both residents and guests. The primary suite offers luxurious amenities such as dual sinks, a soaking tub, and a custom shower. The home provides formal spaces for entertaining as well as more casual areas for everyday living. The lower level includes a spacious great room with a bar, a game or play area, a fitness room, and additional storage, catering to various lifestyle needs. A fenced rear yard with a deck enhances privacy and provides outdoor space for relaxation and recreation. An area way exit from the lower level further enhances accessibility to the yard. Overall, this property combines comfort, luxury, and convenience, making it an attractive option for potential homeowners seeking a beautiful new home in Bethesda.
#MDMC2127176

BETHESDA

6004 BENALDER DRIVE

5 Beds

4 Baths

5,179 Sq.Ft.

$2,149,000

MLS#: MDMC2127176
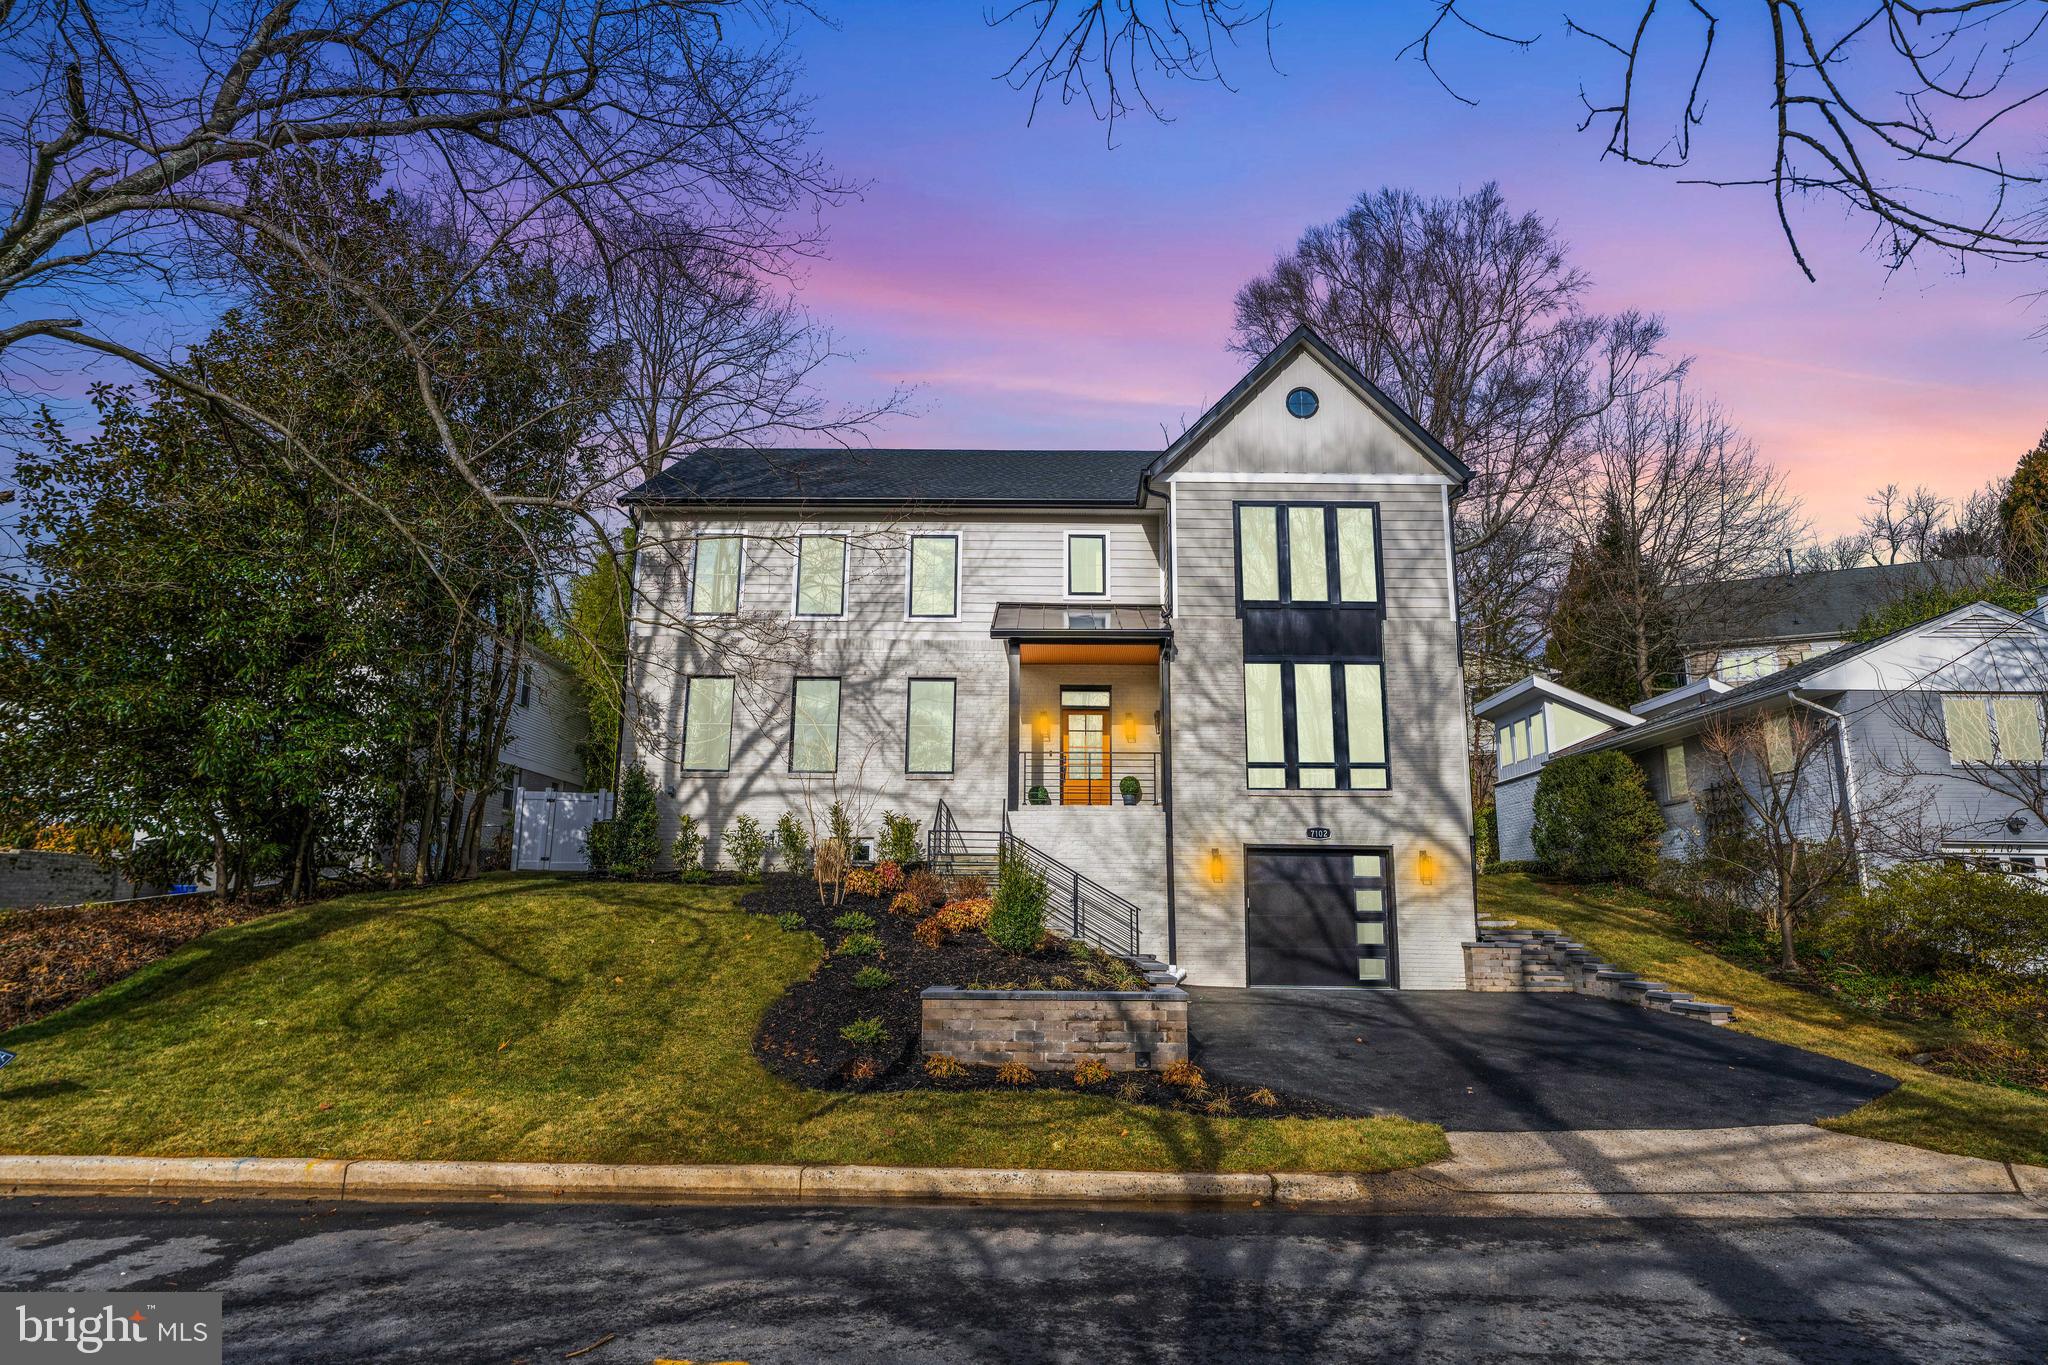
Welcome to 7102 Edgevale Street, in sought after town of Chevy Chase, Maryland. This beautifully renovated, top-to-bottom, single-family colonial brick home boasts nearly 4,000 square feet in living space. This property features 6 spacious bedrooms and 6 full bathrooms, making it the perfect haven for families or those who love to entertain. As you step into the inviting family room you're greeted by the warmth of the fireplace, surrounded by beautiful built-ins and cabinets that offer both style and functionality. The dining room seamlessly transitions into a spacious kitchen, featuring a striking tiled wall and a large waterfall island that serves as the centerpiece of the room. With beautiful cabinetry and large pendant lights gracefully hanging above, the island not only enhances the kitchen's aesthetic but also provides ample seating for family and friends. The open floor plan with 7.5-inch engineered hardwood throughout, allows for easy movement and interaction between the family room and kitchen. Step outside through the sliding glass doors to discover a private backyard with a new flagstone patio, ideal for outdoor gatherings. The thoughtfully designed retaining stone wall adds a touch of character and sophistication to the landscape, while the grassy area offers a perfect space for play or entertainment. Privacy fencing ensures a serene and secluded outdoor experience. 

Versatile first floor bedroom with easy access to a full bathroom, can be easily transformed into a full-time office, perfect for remote work. You'll find a convenient mudroom that helps keep everything organized, with a marbled floor, with easy accessibility to the back patio, and basement entrance which also includes a full bathroom, an exercise space with extra storage and direct access to the garage and 4 car parking pad.

The second floor boasts a luxurious owner's suite that serves as a true retreat. This spacious haven features large walk-in closets equipped with custom built-ins, providing ample storage while maintaining an organized and stylish aesthetic. The master bath is a serene escape, complete with a soaking tub, a stand-up shower adorned with elegant tile, and a double vanity that showcases stunning gold finishes. Recessed lighting throughout the suite adds a warm ambiance, while a cozy fireplace invites relaxation, making it the perfect space to unwind after a long day. Convenience is key with easy access to the laundry room, which includes practical shelving and a stylish tiled wall for a polished look. 

In addition to the owner's suite, the second-floor features two additional well-appointed bedrooms, each with their own full bathrooms, ensuring comfort and privacy for family members. On the top floor, you'll discover a den/recreation room with storage cabinets and beverage cooler, making it an ideal space for kids or guests to enjoy with two bedrooms and a full bathroom. This home seamlessly blends functionality and comfort, ready to accommodate all your lifestyle needs.

Located just minutes from downtown Bethesda with sidewalk accessibility, this home offers the perfect blend of suburban tranquility and urban convenience. Enjoy easy access to an array of restaurants and cafes.  For outdoor enthusiasts, the nearby Capital Crescent Trail provides a scenic route for walking, jogging, or biking, allowing you to immerse yourself in nature while staying active. Less than a mile from Columbia Country Club!  Blocks from Bethesda Metro station, and quick access to I-270 and I-495, connecting you to the greater Washington, D.C. area and beyond.
#MDMC2162898

CHEVY CHASE

7102 EDGEVALE STREET

6 Beds

6 Baths

5,193 Sq.Ft.

$2,149,000

MLS#: MDMC2162898
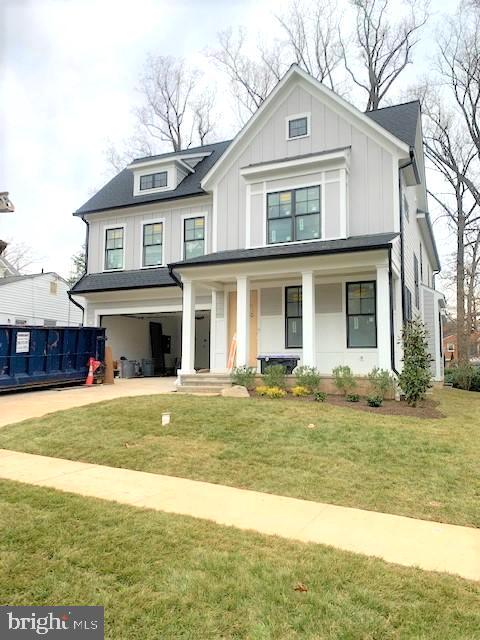
Stunning new Colonial built by award-winning Douglas Construction Group (Best Green Builder - Bethesda) 3 Finished levels, 5 Bedrooms, 4.5 Baths, Living Room, separate Dining Room, gourmet Kitchen with Breakfast Area, Family Room with fireplace and Mud Room with cubbies. Upper Level features the Owners' Suite with large walk-in closet and a gorgeous Spa Bath.  Additional 3 Bedrooms, 2 Full Baths and Laundry Room also on the upper level. Finished Lower Level includes 5th bedroom, full Bath, Recreation Room, Exercise Room, Game Room and Utility/Storage Room. Attached 2 car garage and covered Rear Porch. Part of the Walter Johnson High School Cluster.  May 2023 Completion.
#MDMC2083698

BETHESDA

9205 EWING DRIVE

5 Beds

4 Baths

4,805 Sq.Ft.

$2,149,000

MLS#: MDMC2083698
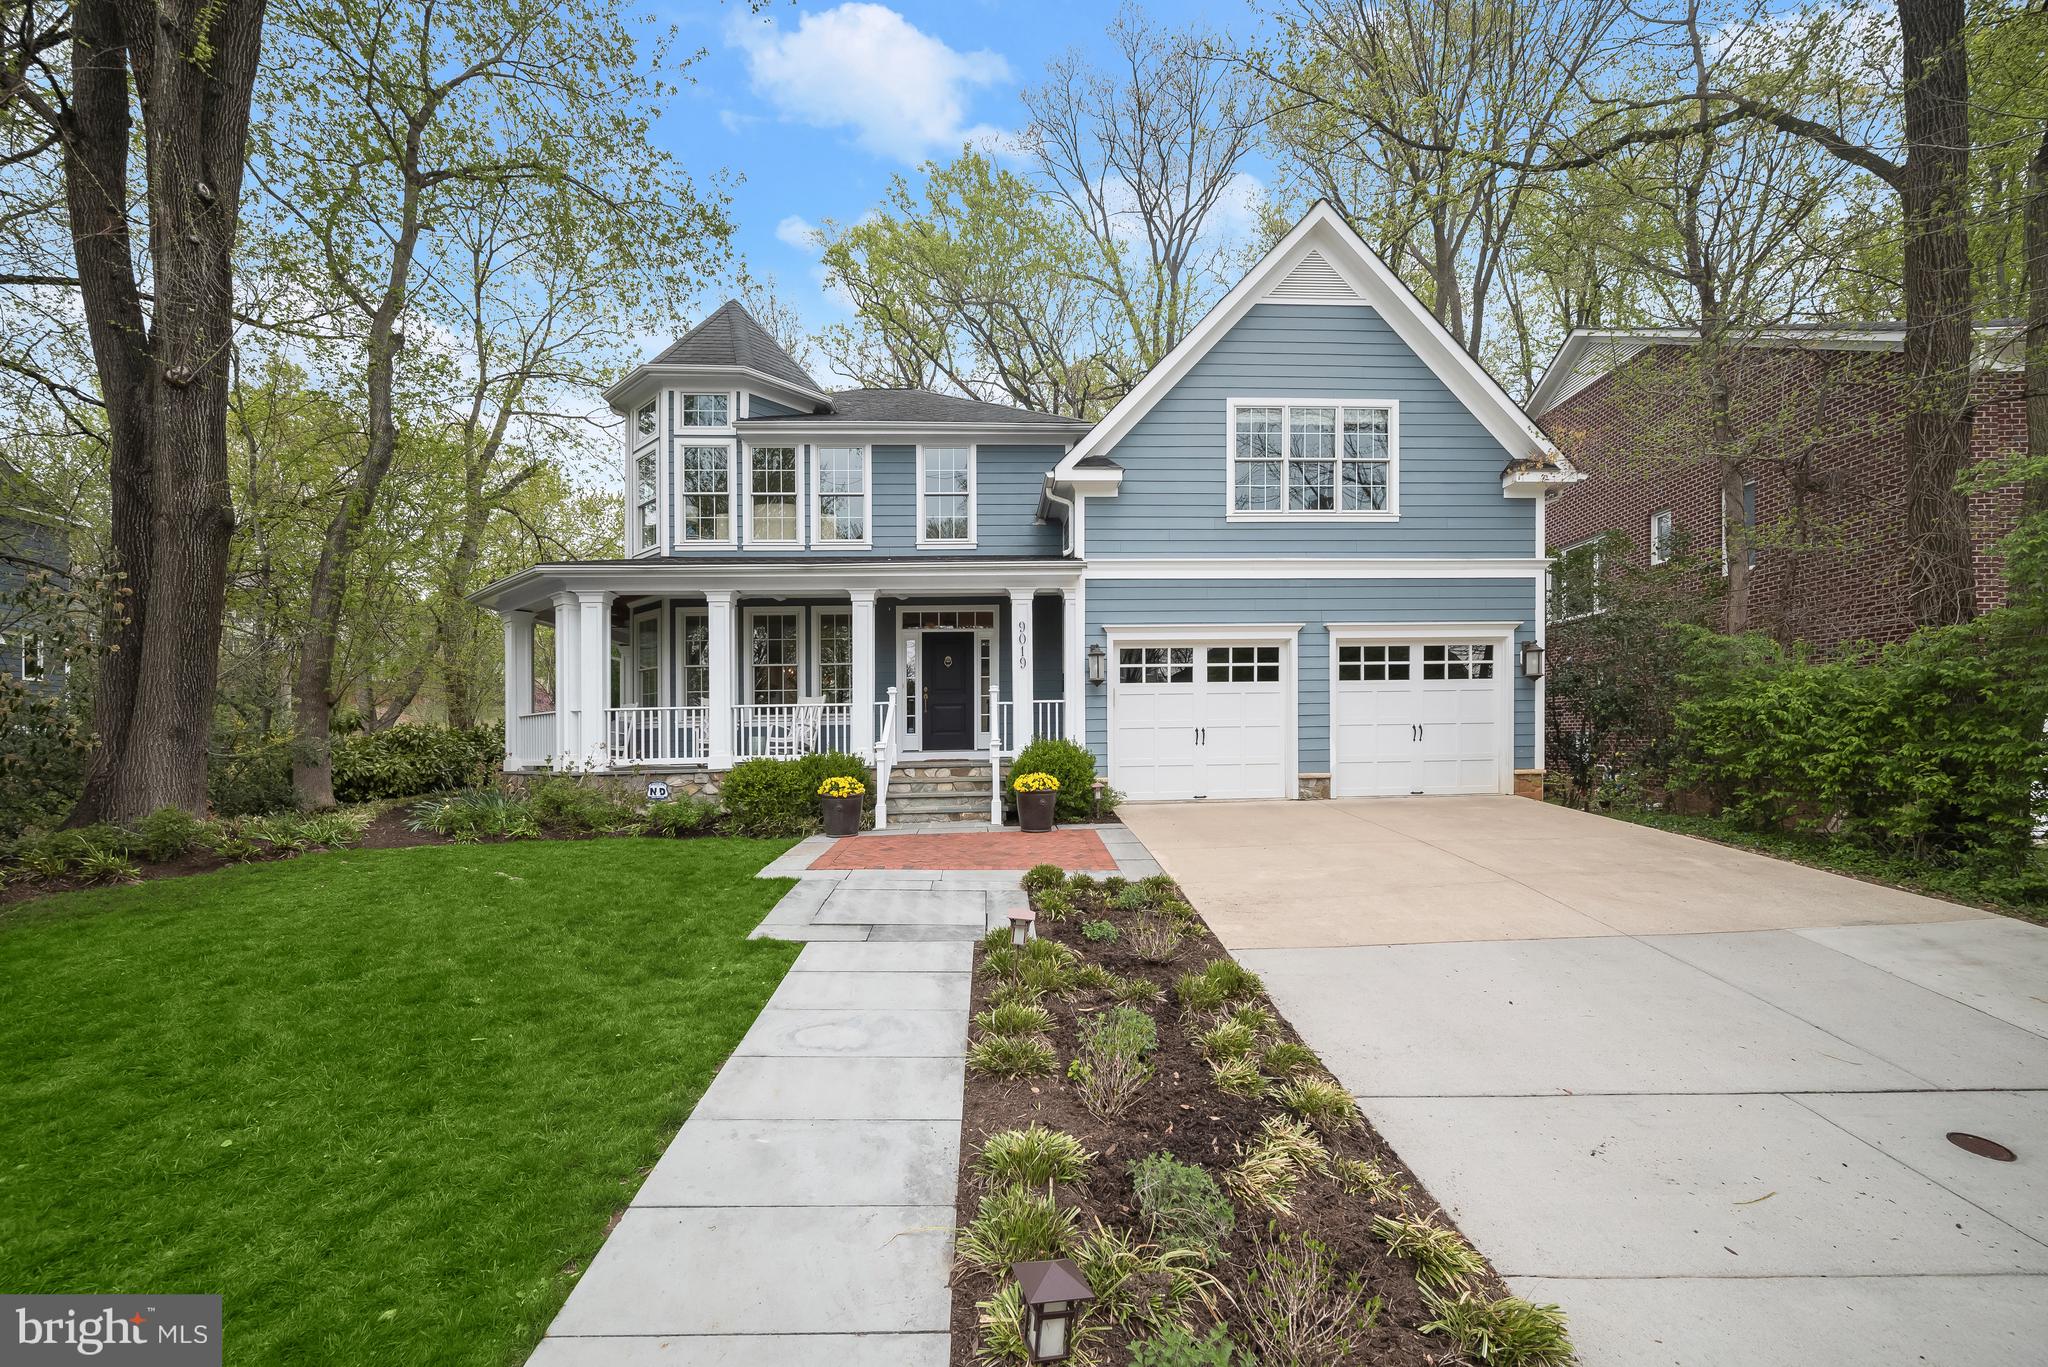
**Incredible New Price!** Nestled on a tree-lined street in Ayrlawn neighborhood, 9019 Lindale Drive showcases elegant curb appeal paired with stunning interior features and curated amenities. A Beauty, this Custom Colonial presents 5 Bedrooms, 4 Full Baths and 1 Half Bath across 3 levels and 6,386 square feet of living space, boasting Main and Upper Level hardwood floors and custom millwork, paired with designer fixtures, recessed lighting and built-ins throughout.

9019 Lindale Drive boasts a landscaped Front Yard, views of the turret feature, a driveway leading to the attached, front load 2-Car Garage, the slate front path and stone steps leading to the wrap around Front Porch, with slate flooring, wood beadboard ceiling and ceiling fans. The Entry Foyer boasts beautiful sconces, classic bell jar light fixtures and a coat closet. The Entry Foyer also leads to the Main Level Powder Room with a square console sink, designer mirror and chandelier. The Living Room showcases breathtaking windows with views of the Front Yard and access to the Side Porch. The Dining Room presents wainscoting and a bespoke brass chandelier. The Island Kitchen boasts white marble counters with tile backsplash, premium appliances, pendant lighting, warm wood counter island seating and a pantry closet. The Breakfast Area follows, showcasing display cabinets, Rear Patio access and a desk/work station with marble top. The Family Room, open to the Kitchen, showcases a coffered ceiling, Rear Patio access and a gas fireplace, flanked by recessed bench seats and windows. The Rear Hall leads to the Office and Mudroom, complete with Garage access and a coat closet. The Office offers double French door entry, a coffered ceiling, a lighted ceiling fan and Mudroom access. 

Ascending to the Upper Level, the Upper Hall, complete with a linen closet, leads to the Primary Bedroom Suite, boasting a triple window overlooking the Rear Yard, a gas fireplace, a Primary Sitting Room with a private balcony, in addition to an ensuite Primary Bath. The Primary Bath truly is a serene retreat; complete with marble tile flooring, dual vanity with marble counters, custom mirrors, 2 medicine cabinets, a make-up vanity, a free-standing tub with a handheld shower, a stall shower with marble tile flooring and a bench seat, a water closet with a Kohler toilet and bidet and 2 outfitted walk-in closets. The Second Bedroom presents French door entry, a lighted ceiling fan, light fixture and a captivating turret. The Jack and Jill style Full Bath connects the Second Bedroom to the Third Bedroom and includes octagonal tile flooring, a linen closet, square Kohler pedestal sink and medicine cabinet, a separate room with a tub shower with tiled surround and toilet and a second square Kohler pedestal sink and medicine cabinet. The Third Bedroom showcases a walk-in closet and a spherical wire chandelier. The Fourth Bedroom boasts a walk-in closet, attic access and an ensuite Full Bath, including tile flooring, a tub shower, a handheld shower head, a mirrored medicine cabinet and single vanity. The Upper Level’s offerings are complete with a Laundry Room offering tile flooring, a front load washer and dryer, utility sink and shelves.

Descending to the walk-up, newly carpeted Lower Level, the Recreation Room awaits, offering space for a pool table, TV area and more! The Fifth Bedroom includes a full window, a walk-in closet and light fixture and adjoins the Full Bath with a tub shower. The Lower Level is complete with an Exercise Room with a mirrored wall, a large, shelved, storage closet, 2 Utility Rooms, one including a sump pump and an exit to the Rear Yard. 

Backing to parkland and lined with picket fencing, the slate Rear Patio and Yard is a verdant, private oasis.

In close proximity to Ayrlawn Park with tennis courts, athletic fields and playground, the YMCA, Bradley Park and North Bethesda Middle School, 9019 Lindale Drive offers residential bliss! Schedule a visit today!
#MDMC2175482

BETHESDA

9019 LINDALE DRIVE

5 Beds

4 Baths

5,718 Sq.Ft.

$2,149,000

MLS#: MDMC2175482

BACK ON THE MARKET WITH A NEW PRICE — DON’T MISS THIS EXCEPTIONAL WATERFRONT OPPORTUNITY!

Tucked away in the highly desirable Drum Point neighborhood of St. Michaels, this exceptional waterfront retreat offers a rare combination of privacy, comfort, and quintessential Eastern Shore charm—all just minutes from the heart of town.

Formerly a successful vacation rental, this beautifully maintained three-bedroom brick home is designed for relaxed year-round living and effortless entertaining. The inviting open floor plan features rich wood flooring, double-sided fireplace, a renovated kitchen, updated bathrooms, and energy-efficient geothermal HVAC.

Water views are part of everyday life here. Spend quiet mornings beneath the shade of mature trees along the shoreline, unwind in the hammock as the Chesapeake breezes drift by, or gather with friends and family for unforgettable outdoor entertaining. The expansive deck features a built-in outdoor kitchen and hot tub, while a charming stone-walled patio offers another inviting space to relax. An outdoor shower makes post-swim cleanup easy, and the private pool provides the perfect place to cool off on warm summer days.

For boating enthusiasts, the property delivers exceptional waterfront amenities with a private dock offering approximately 3 feet MLW, a boat lift, and a boat launch, providing convenient access to the water.

A separate two-room detached studio with a covered porch adds even more versatility—perfect for visiting guests, a home office, creative pursuits, or a private getaway—all while taking in beautiful water views.

Additional features include an encapsulated crawl space and numerous thoughtful updates throughout the property.

And when you're ready to explore beyond your own waterfront haven, you're just minutes from the best of St. Michaels, including acclaimed restaurants, boutique shopping, charming cafés, the Classic Motor Museum, and the Chesapeake Bay Maritime Museum.

Private, picturesque, and perfectly positioned—this is a rare opportunity to experience the very best of Eastern Shore waterfront living in one of St. Michaels' most sought-after neighborhoods.
#MDTA2013096

SAINT MICHAELS

7149 DRUM POINT

3 Beds

3 Baths

3,017 Sq.Ft.

$2,149,000

MLS#: MDTA2013096
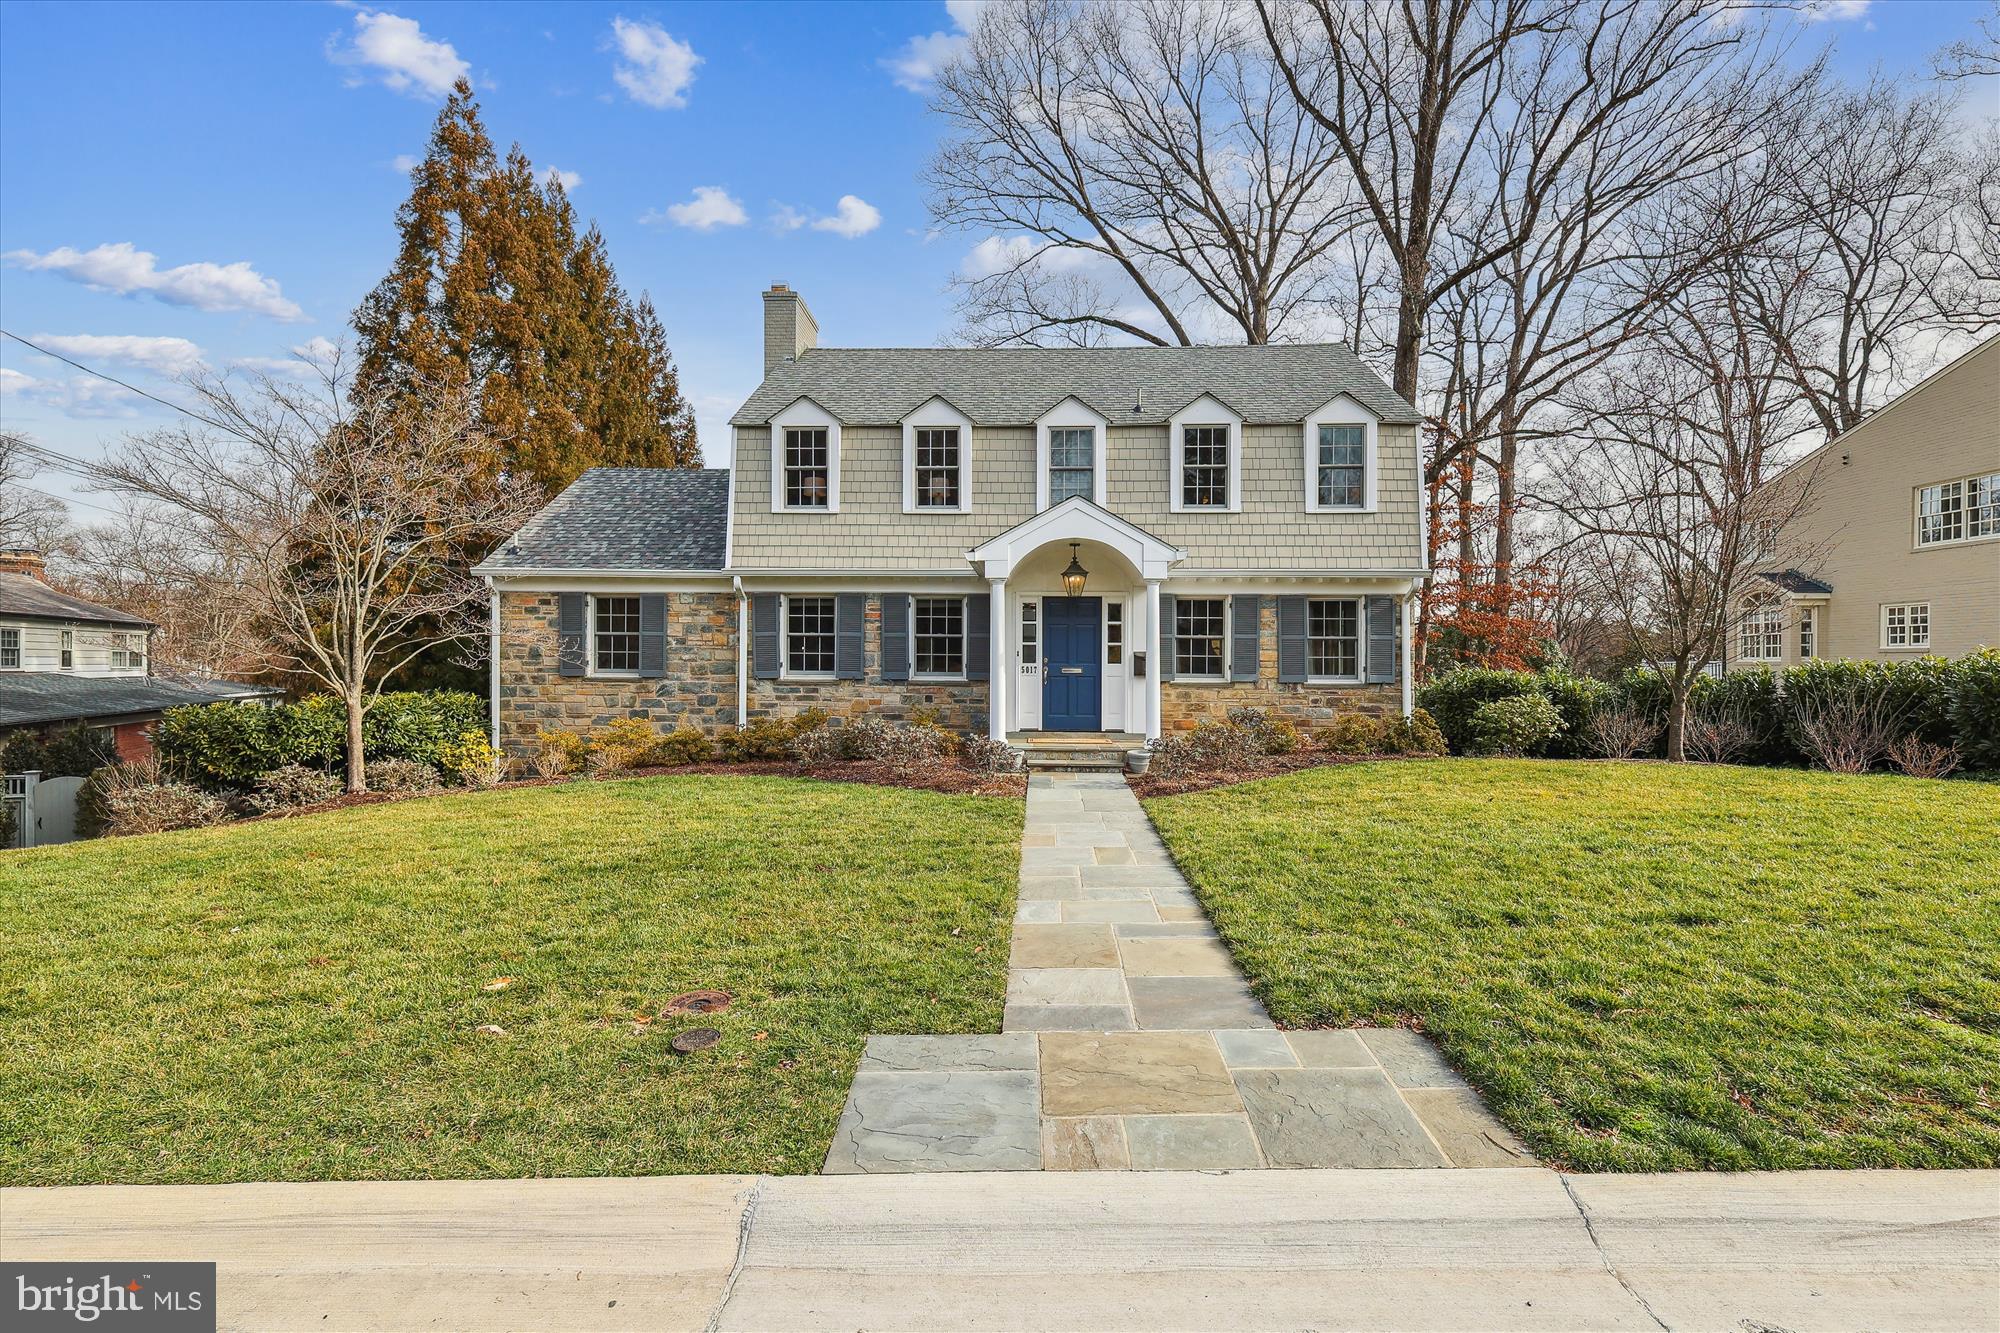
Welcome to 5017 Scarsdale Road, an exquisite residence in the sought-after Bethesda neighborhood of Sumner.  Nestled on a .25-acre lot, this center hall stone and shingle colonial features 5 bedroom, 4 full and 1 half bathrooms and over 5,000 livable square feet, with a three story addition added in 2008. The main level features a flagstone walk leading to a gracious foyer flanked on either side by a large living room with wood burning fireplace and a large dining room.  Past the living room is a paneled study with fireplace and large picture window looking into the private backyard. Hardwood flooring, crown and chair rail molding, new lighting and speakers throughout adorn the space. A large center island/table space kitchen with white wood cabinets and stainless steel appliances enhances the home and flows into a coffered ceiling family room with cherry cabinets, built in shelving and a stone fireplace. Exit the family room onto a screened porch and rear deck off the breakfast area, overlooking the landscaped and hardscaped private backyard. A convenient powder room off the hall completes the main level.
The second level consists of a hall bath, three bedrooms with ceiling fans, one which as an en suite bath and walk-in closet, linen closet and the fourth extensive primary suite bedroom including a cathedral ceiling, fan, built-ins, HVAC split system, primary bathroom with dual vanity sinks, heated floors, tub + shower and expansive walk-in closet.
The lower level houses a recreation room with built-ins, gas fireplace, a separate game room or study leading to a tree-lined flagstone patio, a large laundry room with cabinets and quartz counters, storage closets and a 5th bedroom and full bath. Two garages off a shared driveway complete the lower level space.  The Sumner neighborhood is ideally located off of the Massachusetts Ave. corridor and is part of the highly desired Woodacres/Pyle/Whitman cluster of schools providing easy access to shopping, public transportation, parks, the Capitol Crescent trail and more.
#MDMC2120218

BETHESDA

5017 SCARSDALE ROAD

5 Beds

4 Baths

3,718 Sq.Ft.

$2,145,000

MLS#: MDMC2120218
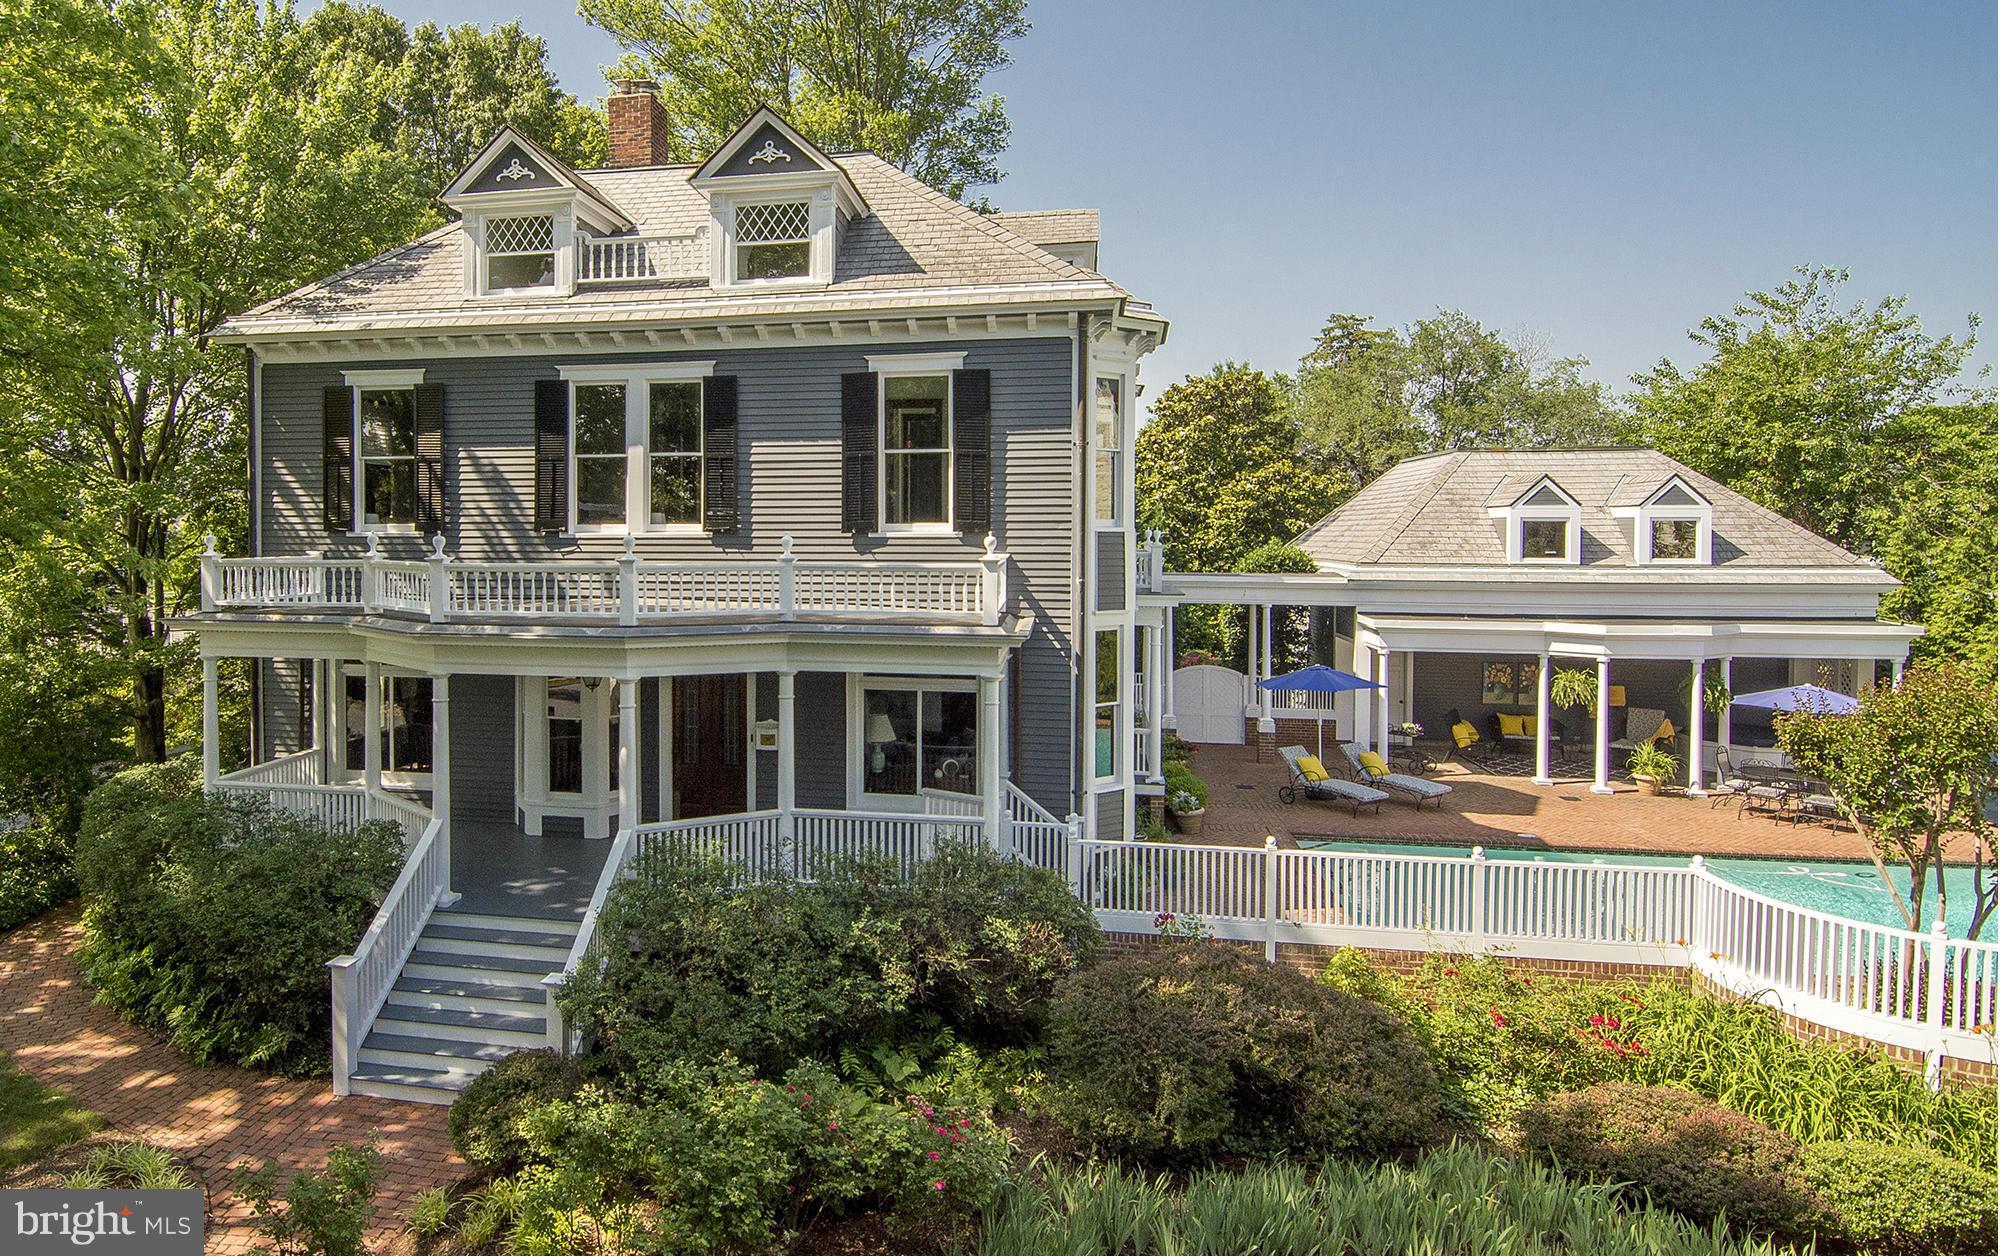
Priced for today's market! Stately, restored,1903 Georgian Revival home situated on prominent double lot in Murray Hill.  5 BR residence is beautifully landscaped w/flower gardens, private pool/entertaining area, screened porch & 2 car garage w/storage. Original staircase, floors, woodwork & doors. Finished lower lever. Baths and kitchen in need of updates.
#1001314721

ANNAPOLIS

23 SOUTHGATE AVENUE

5 Beds

3 Baths

N/A

$2,145,000

MLS#: 1001314721
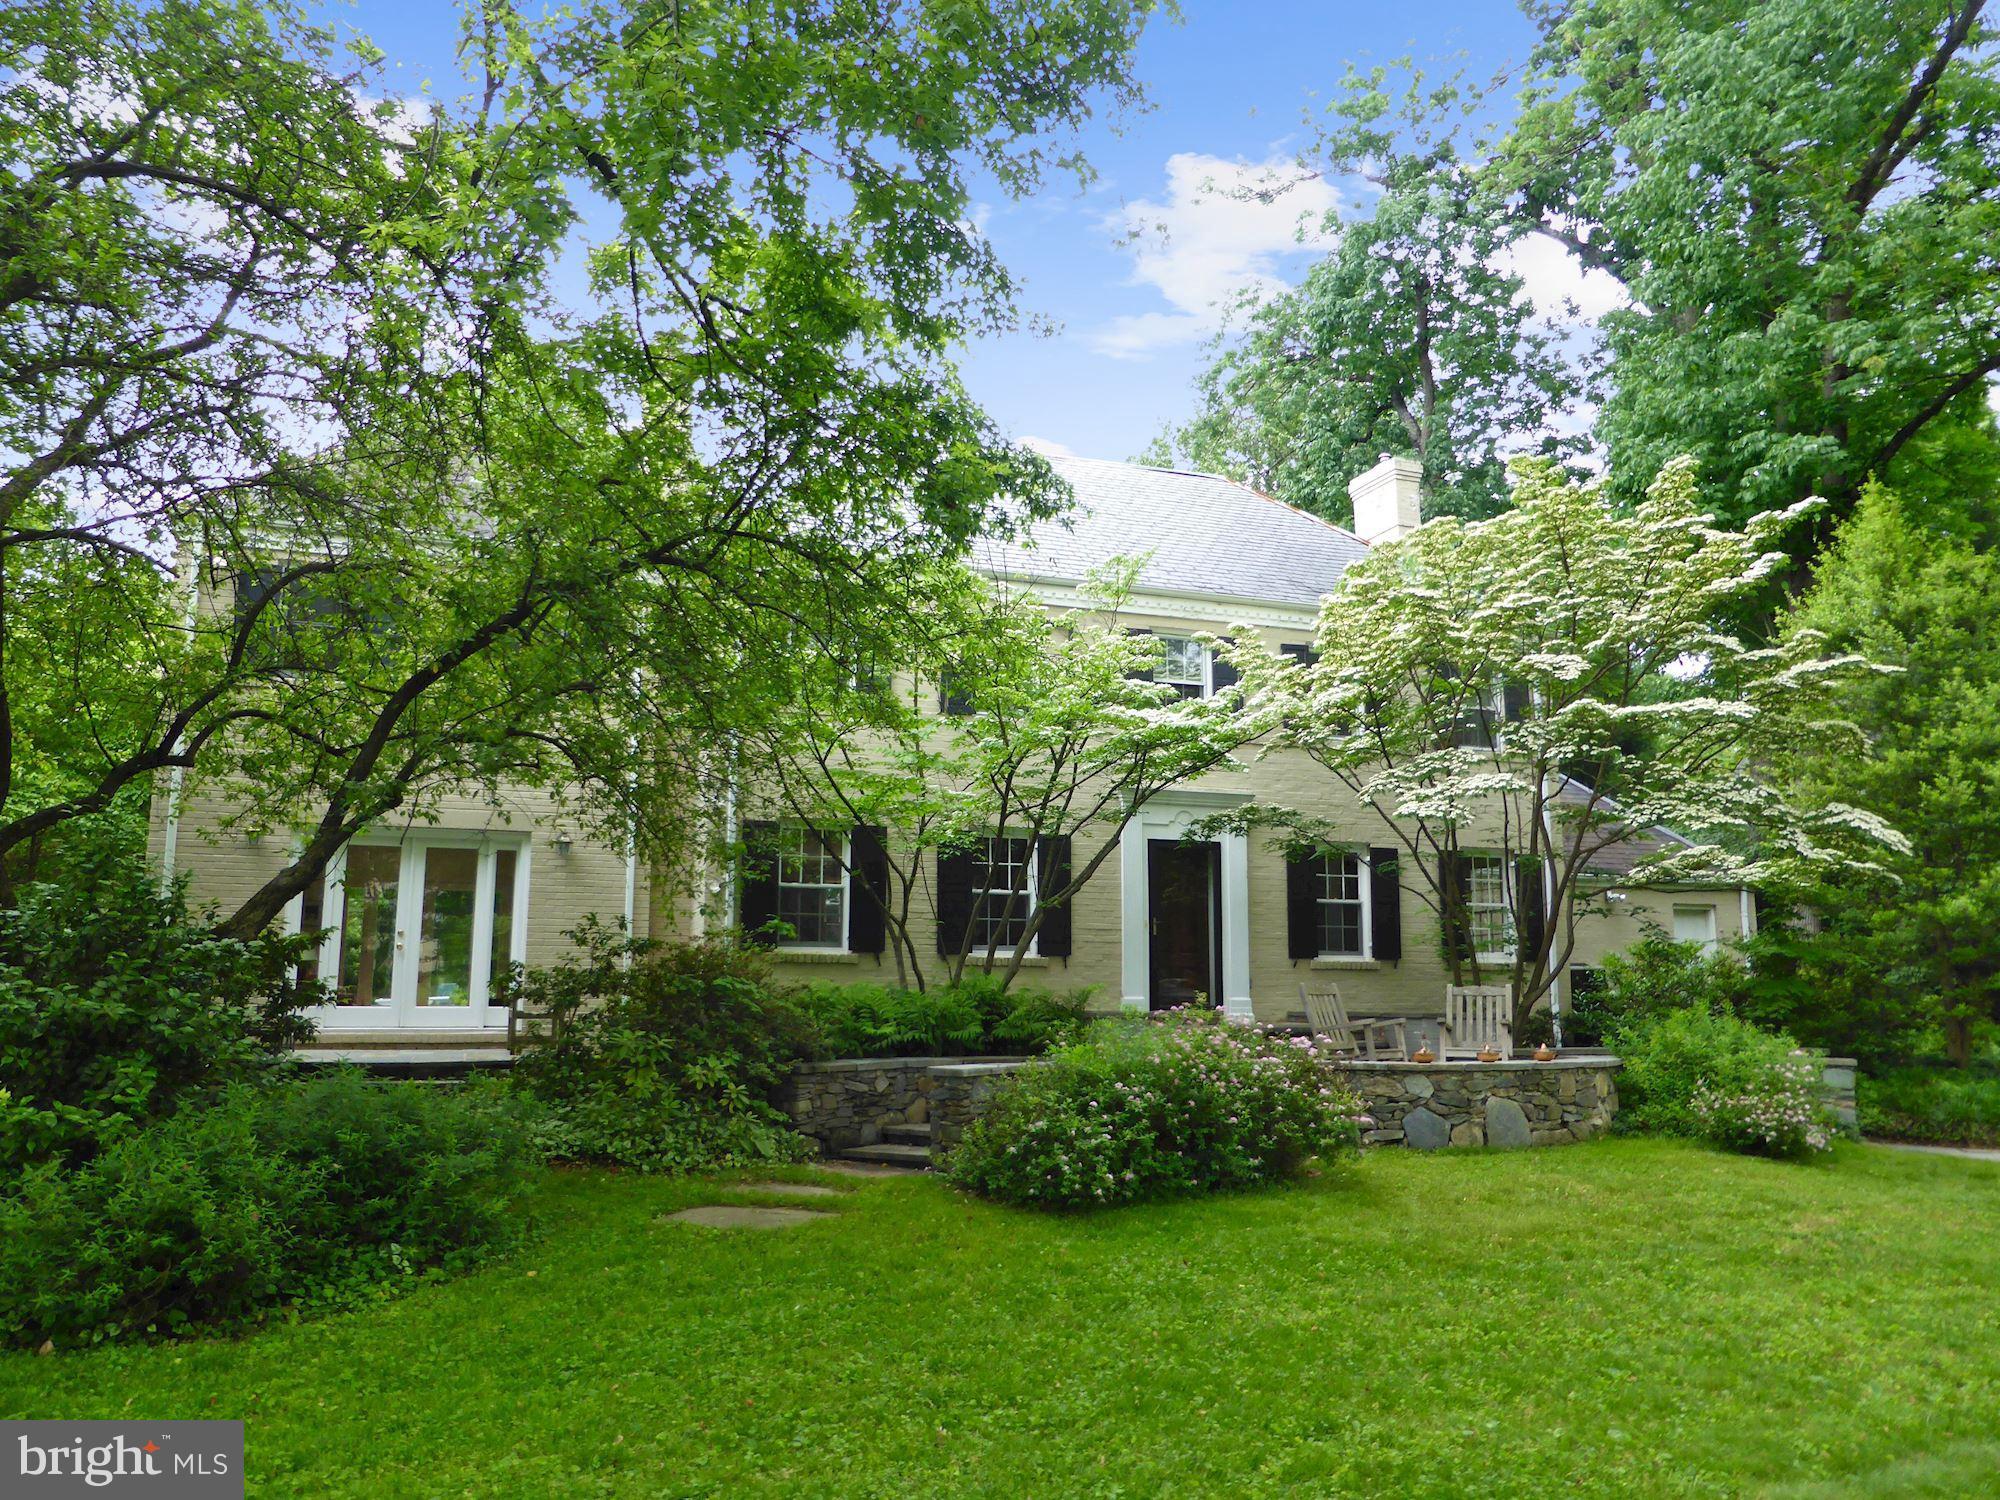
Expanded Colonial w/ 5 Bedrooms and 4.5 Baths just blocks to popular restaurants, shops and parks of downtown Bethesda. Spacious and light-filled home in a superb close-in location. Perfectly livable but could use updating... a great opportunity to remake into your own dream home! PRIME FOR EXPANSION. Level, fully fenced yard and heated pool. Mature, blooming trees abound. Whitman Schools.
#1000136036

BETHESDA

6800 GLENBROOK ROAD

5 Beds

4 Baths

3,878 Sq.Ft.

$2,145,000

MLS#: 1000136036
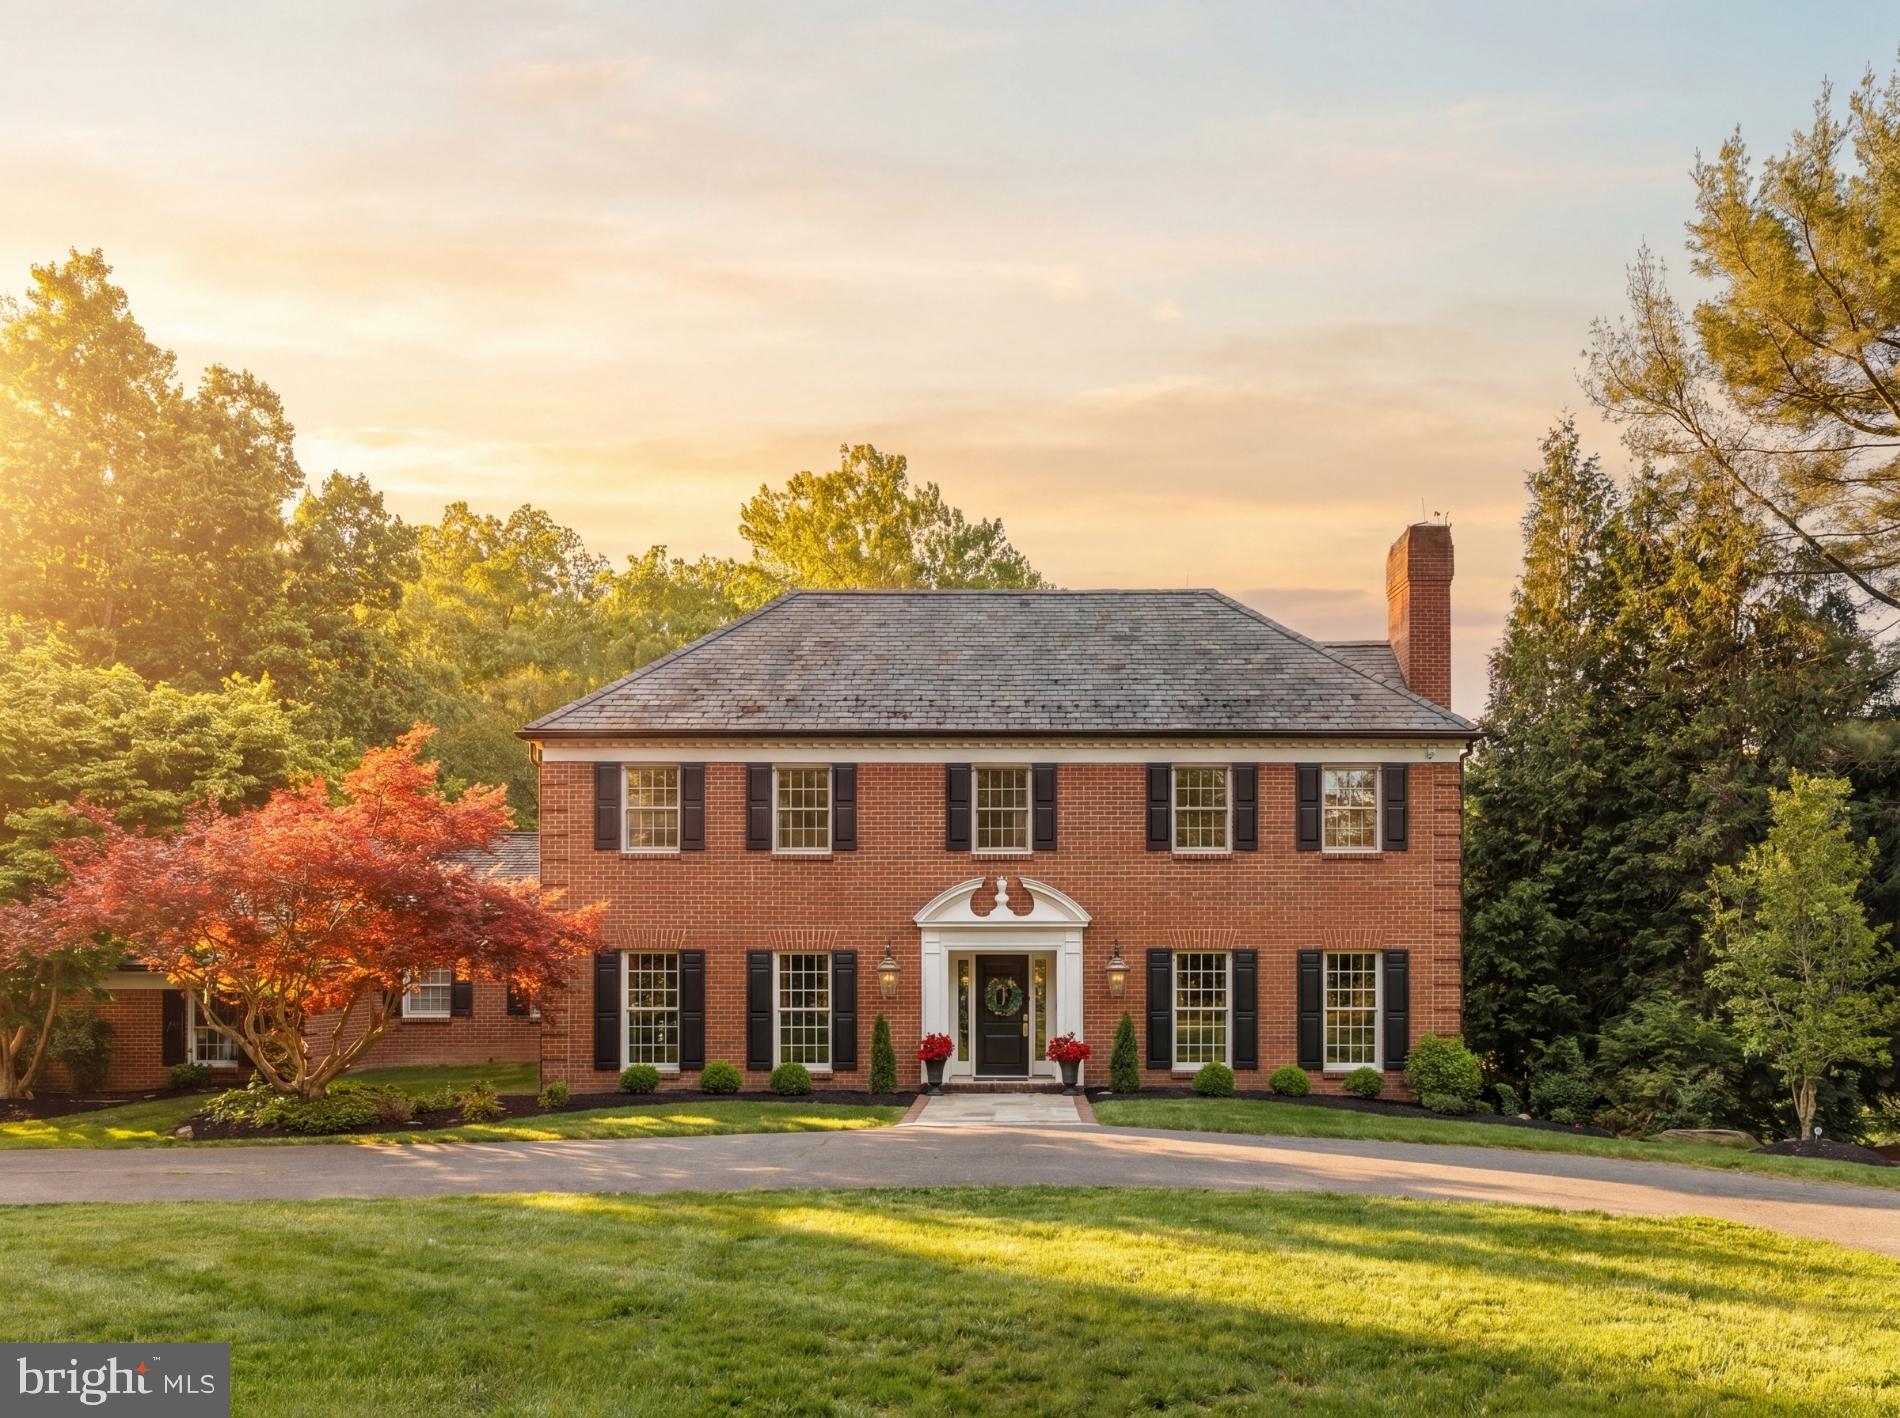
Quietly positioned 1.4 miles from Potomac Village this distinguished Georgian Colonial with sweeping circular driveway and manicured lawn features a traditional floor plan inspiring formal entertaining while offering generous space and functionality to allow for effortless daily living.  
The all-brick facade is classically proportioned and features newly installed windows.  The residence is is nearly 6,000 square feet across three thoughtfully designed levels. The main level welcomes you with beautifully proportioned formal rooms with crown molding and hardwood floors. The gracious kitchen with windows overlooking the treetops and located adjacent to the terrace allows for easy outdoor dining. The expansive family room anchored by the fireplace and built in bookcases offers a casual retreat while the corner sunroom is a location to peacefully take in the view of the acreage, beautiful mature trees and sunshine. 
Newly installed hardwood floors grace the entire upper level, lending a fresh, polished quality to the bedroom wing. The primary suite, situated on the back of the home with views of the trees,  offers a generously sized sleeping room and private office or sitting room plus and expansive walk-in closets provides storage and organization befitting a residence of this caliber. Three additional well-proportioned bedrooms— with jack and jill or en suite baths— complete the upper level. The fully finished walkout lower level expands the home's living footprint considerably, offering a spacious recreation room ideal for entertaining or relaxed family gatherings plus guest bedroom with en suite bath. Direct access to the rear grounds ensures a seamless connection between indoor and outdoor living. Recent updates include new windows, gutters, hardwood floors on upper level , upstairs HVAC and retaining wall in backyard.
#MDMC2236470

POTOMAC

9205 PEGASUS

5 Beds

5 Baths

5,929 Sq.Ft.

$2,140,000

MLS#: MDMC2236470
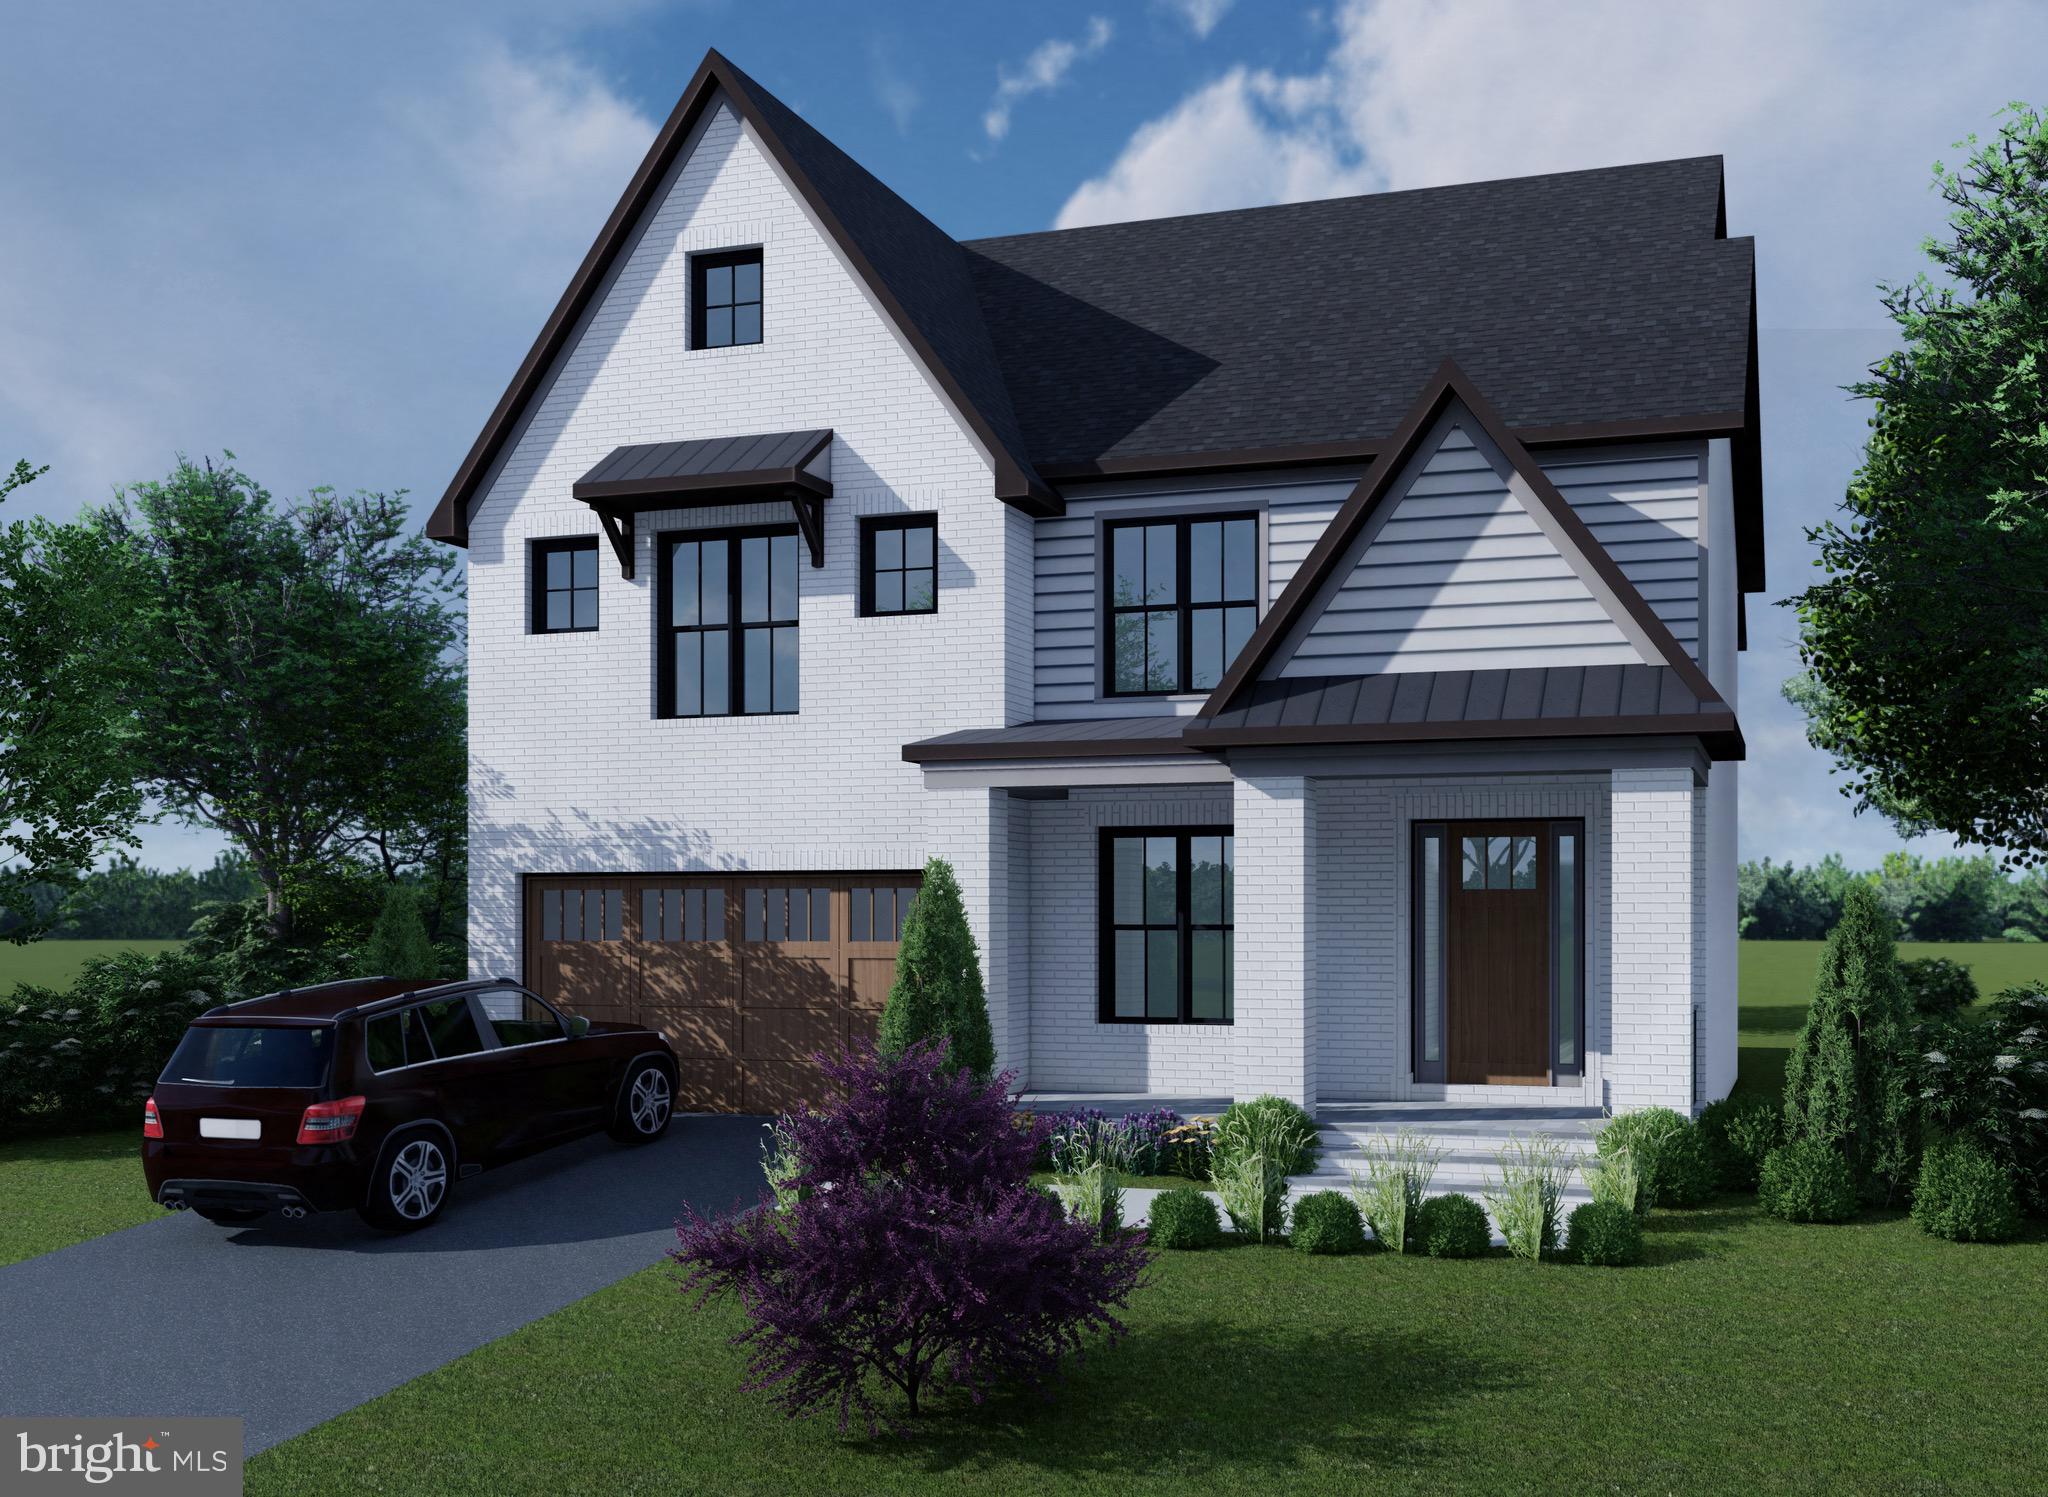
Built by the Wormald Companies, a national and regional award-winning DC Metro builder founded in 1964. A visionary, design-intensive organization specializes in creating innovative homes built to high standards. Here is your opportunity to purchase a one of a kind, newly constructed Wormald Home.  This 5-bedroom 4.5 bath custom transitional home offers approximately 4,718  finished square feet with upgraded features and finishes that refined buyers will appreciate. The open floor plan includes a large foyer, a formal dining room,  great room open to large kitchen, and a main level home office. The 3rd floor offers 4 large bedrooms 3 full baths, and laundry room.  The expansive finished basement includes a bedroom, a full bath,  a game room, recreation area, fitness room, wet bar and ample storage.   Pictures are of similar finishes. The house is under construction and there is still time to customize.   Please contact for additional information or to set up a tour.
#MDMC2143944

CHEVY CHASE

2726 WASHINGTON AVENUE

5 Beds

4 Baths

4,718 Sq.Ft.

$2,129,900

MLS#: MDMC2143944
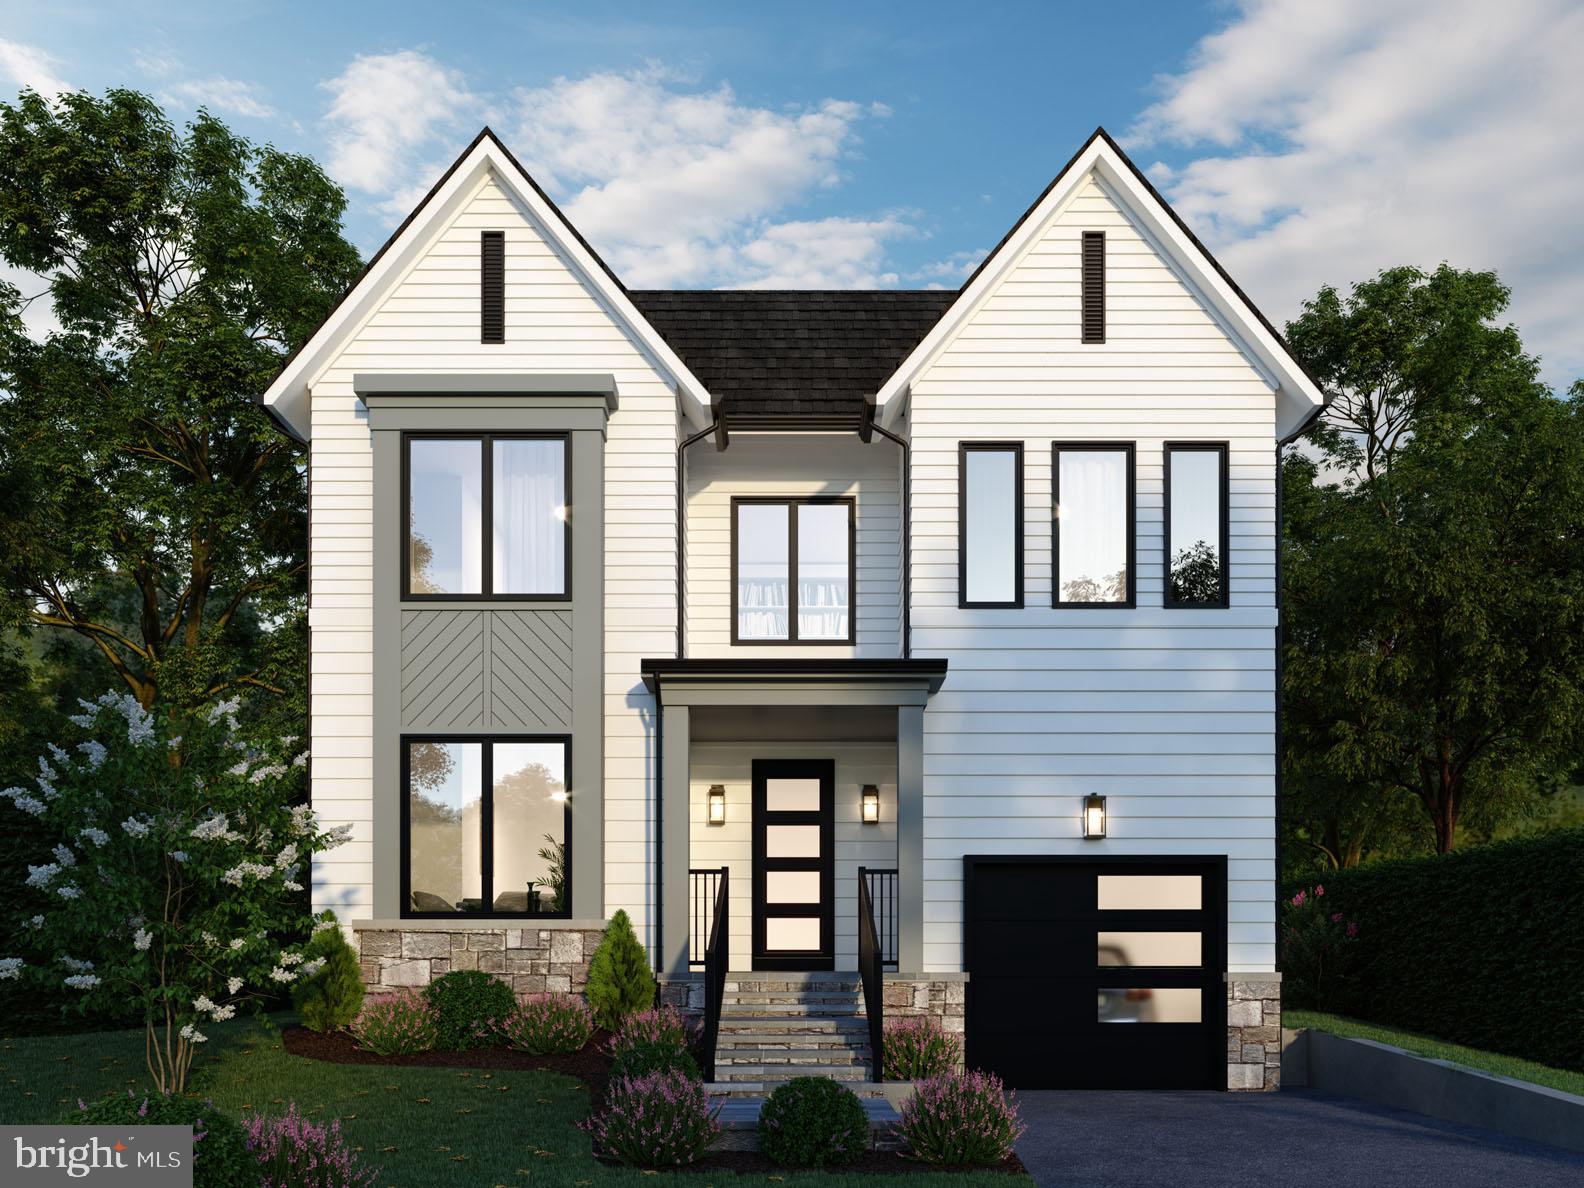
BeaconCrest Homes is proud to present an exceptional new construction opportunity in this highly sought-after neighborhood of Chevy Chase. Perfectly situated just minutes from downtown Bethesda and Washington, DC, this premier residence offers the ultimate in luxury living and modern convenience.
Meticulously designed and to be delivered in 2026, this exquisite home will feature soaring 10-foot ceilings and a thoughtfully crafted main level ideal for today’s lifestyle. Highlights include a private study—perfect for remote work—a spacious mudroom with custom built-ins, and a stunning open-concept kitchen and family room. The kitchen flows effortlessly to a rear patio, making indoor-outdoor living and entertaining a breeze. The family room is anchored by a stylish fireplace and enhanced by a refined coffered ceiling.
Upstairs, the expansive primary suite is a true sanctuary, showcasing a dramatic beamed ceiling, two oversized walk-in closets, and a spa-inspired bath retreat. Three additional bedrooms, each with its own en-suite bath, along with a generous laundry room, complete the upper level. The fully finished lower level offers versatile living space with a large recreation room that opens to the outdoors via a welled exit, a full bath, and a flexible den or fifth bedroom—ideal for guests, a gym, or additional office space. Don't miss this rare opportunity to own a custom-crafted home in one of the area’s most prestigious locations.
#MDMC2223490

CHEVY CHASE

2729 WASHINGTON AVENUE

5 Beds

5 Baths

3,952 Sq.Ft.

$2,129,000

MLS#: MDMC2223490
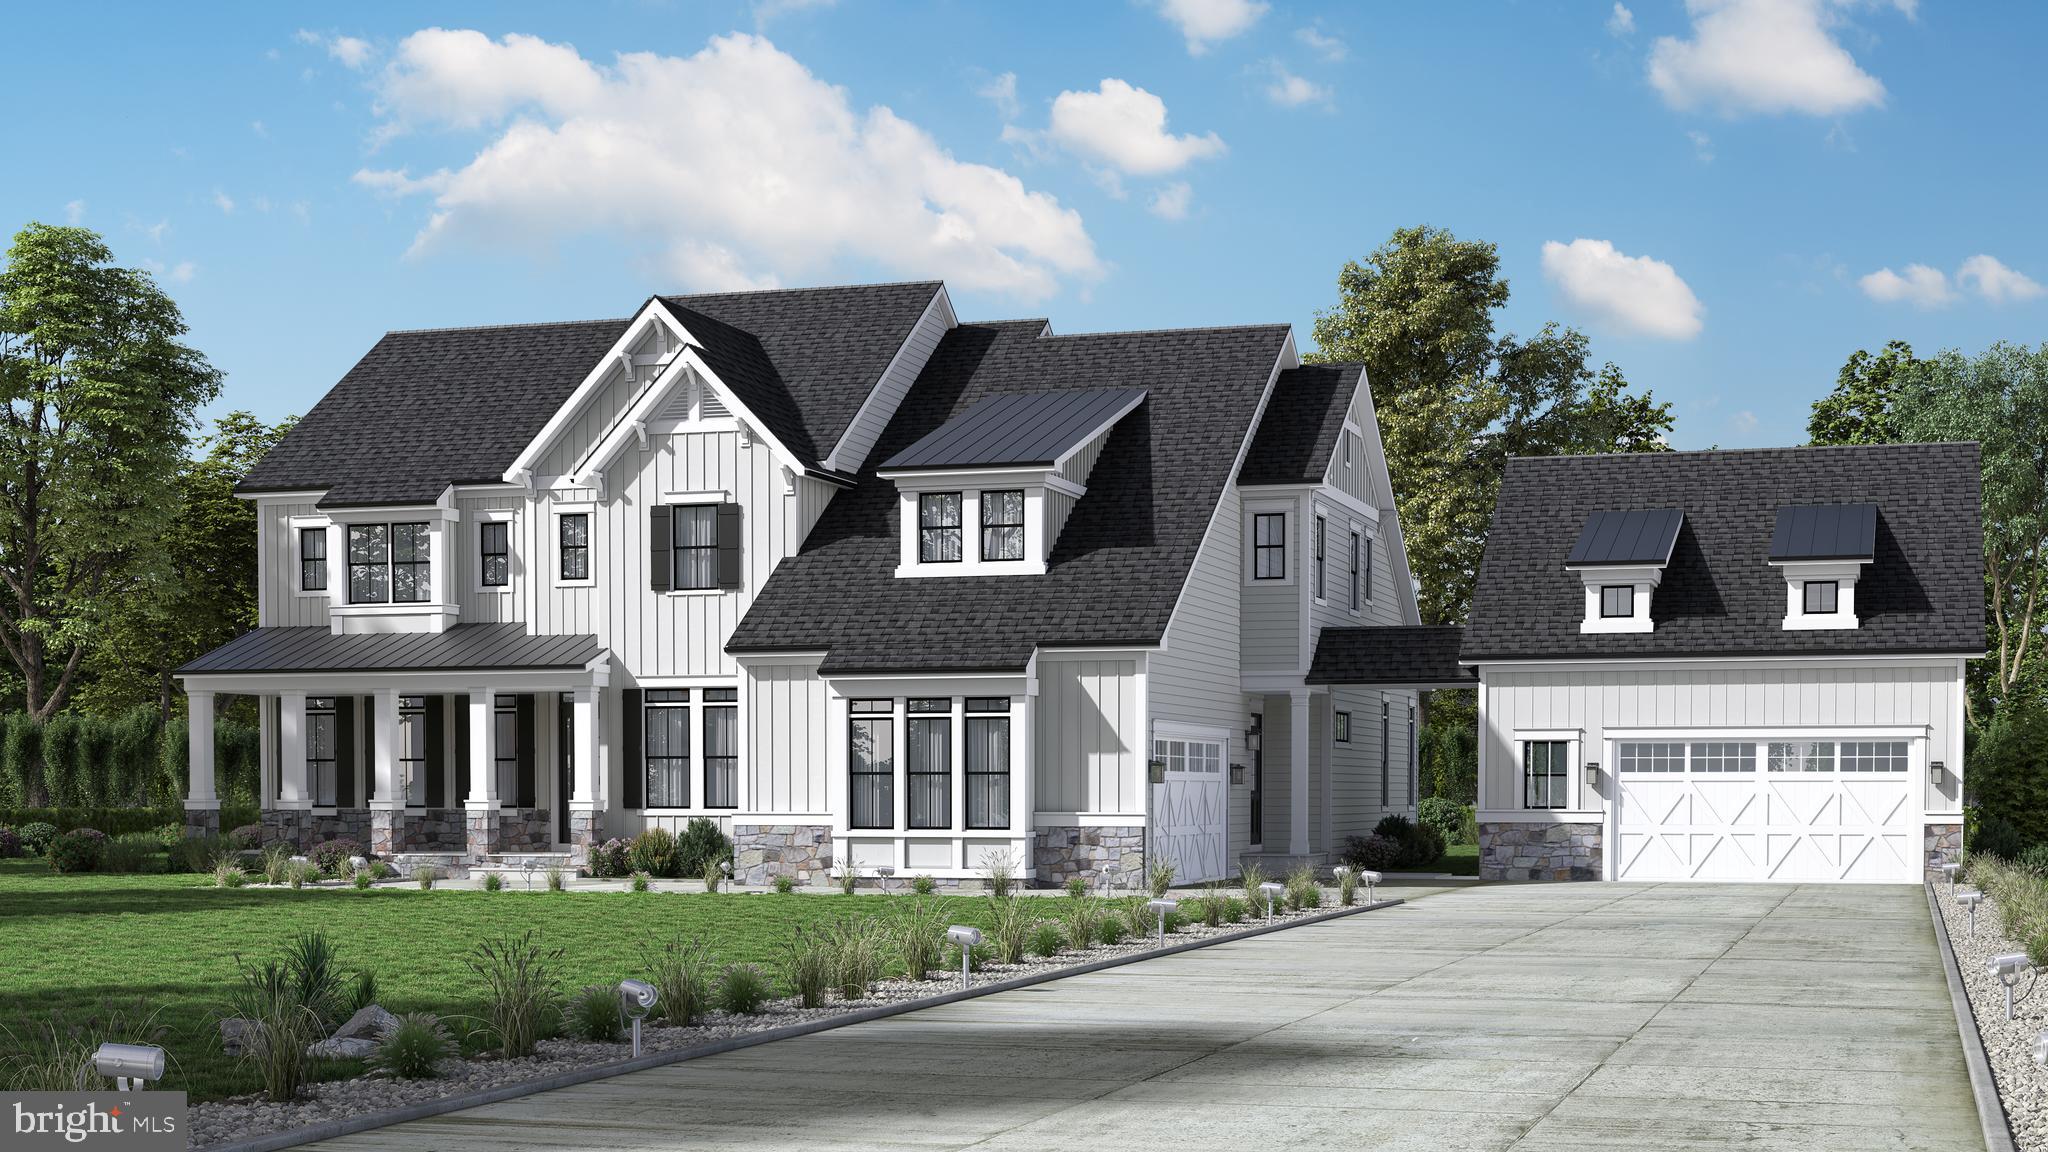
Beautiful luxury homes by The Christopher Companies since 1974.
#MDMC2193888

POOLESVILLE

17112 WILD TURKEY WAY

6 Beds

6 Baths

7,103 Sq.Ft.

$2,128,445

MLS#: MDMC2193888
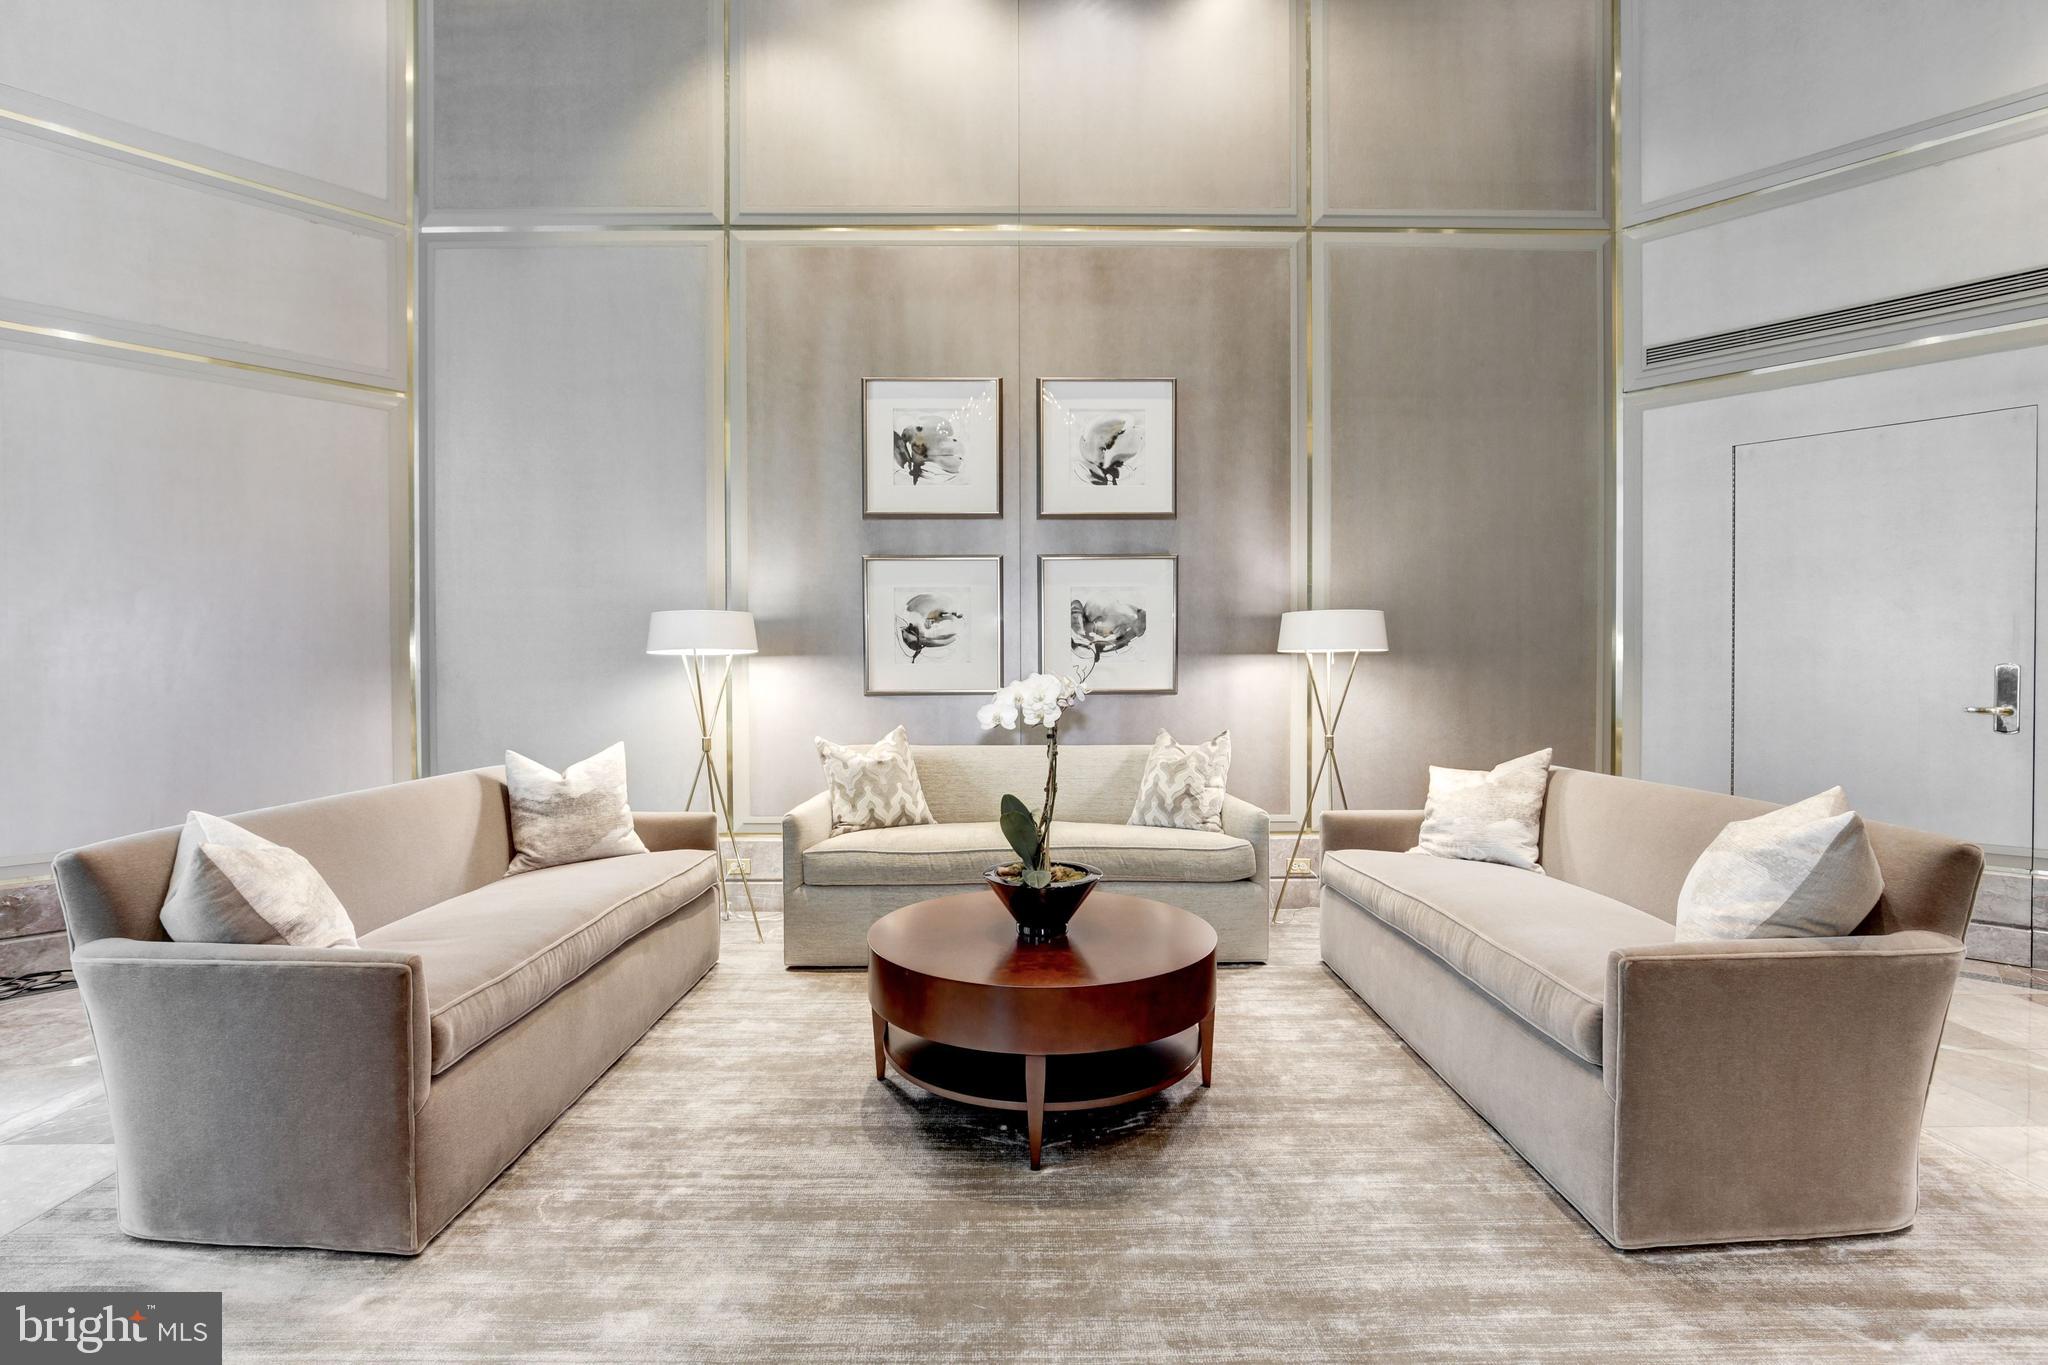
Breathtaking views from every room in this spacious 2500 square foot 3 bedroom or 2 bedroom/library. This is the one you have been waiting for! Elegant decorator touches throughout. The "02" is the most sought after floorplan and tier because of its totally unobstructed panoramic views with southern and western exposures.  A welcoming foyer leads to the spacious living room, library and dining room.  The living room and dining room open to a wide balcony with Western views to Tysons Corner.  The gourmet eat in kitchen enjoys similar panoramic views.  This two bedroom plus den (or three bedroom) offers a private guest suite off the kitchen area.  A large full size laundry room is conveniently located off the kitchen.  The master suite provides ample his and her closet space and a large marble bath.  Two additional closets provide ample space for wardrobe/luggage/linen.   Somerset amenities include a gated entry and guard house, doormen, front desk and onsite management. The legendary Somerset Clubhouse welcomes you with an indoor and outdoor pool, outdoor tennis courts, meeting rooms, entertaining rooms and a full service gym and workout area.
An unbeatable location in the heart of Chevy Chase, Maryland and only a few blocks to metro, fine dining and shopping.  Twenty five minutes to Dulles and Reagan airports, 45 minutes to BWI Airport.
#MDMC2039140

CHEVY CHASE

5610 WISCONSIN AVENUE 1602

3 Beds

2 Baths

2,503 Sq.Ft.

$2,127,200

MLS#: MDMC2039140

Here's your chance!!  Set on a spectacular, level 2 acres, 12900 Glen road is an exceptionally well-constructed home by award-winning builder, Carter, Inc. Builders, offering a rare combination of quality craftsmanship, fabulous living spaces, incredible outdoor potential and an exceptionally convenient location.  A handsome fieldstone facade and a welcoming front porch - perfect for rockers!! - create a memorable first impression.  it's the kind of porch made for lingering-settling in with a good novel on a quiet afternoon or sharing a bottle of wine with friends on a cool summer evening.  The expansive circular driveway adds to the gracious approach and provides plenty of parking for family and guests.  In the back, the property truly shines.  The large, flat and beautifully usable yard features a private sport court, a backyard "clubhouse" (sold "as is") and abundant room to add a pool,  outdoor kitchen, firepit or whatever your heart desires.  Create your own extraordinary outdoor retreat.  There is space for a 24' x 24' garage, too, behind the driveway on the right of the house.  Inside soaring ceilings and beautiful natural light give the home a fresh, open feel.  At its heart is a dream Family Room with a dramatic stone fireplace, a coffered ceiling, open to the Chef's Kitchen.  The fully loaded Gourmet Kitchen has a generous center island, casual dining area and direct access to an expansive Trex-style deck-perfect for everyday living  as well as large scale entertaining.  Host the class parties or prom dinners here!! The main level also consists of a private study with its own balcony plus a main level laundry/mud room.  One of the homes most valuable features is the Main Level In-Law Apartment providing exceptional living, extended stay guests, an au pair or anyone who appreciates true main level accommodations without many steps!  Upstairs, the wonderful Primary Suite is a retreat all its own, with a tray ceiling, gas fireplace, two generous walk-in closets and a spa-inspired full bathroom with quartz topped vanities, an oversized shower and a soaking tub.  Three additional bedrooms and three full bathrooms pls a second home office and loft area complete the upper level.  And if you want to be the house where everyone gathers, this is it.  Between the sport court and home theater in the lower level, kids and their friends have endless places to play, hang out and make memories- while the home's generous entertaining spaces give the adults plenty of room of their own.  It's a home designed not to simply accommodate family life, but to become the place everyone wants to be.  Special features include a whole house generator, a lawn sprinkler system, front and back staircases and more!!  The location is equally compelling, convenient to the I-270 BioTech corridor, Shady Grove Adventist Hospital, Fallsgrove shopping center, area parks & recreation, the impressive, internationally recognized Glenstone Art Museum and the convenient East/West I-200/Inter-County Connector providing excellent commuting options throughout the Washington region, east toward Baltimore and BWI.  Warm, inviting and exceptionally well built, this move-in-ready estate is available for quick possession.   Settle in and make this the backdrop for a lifetime of memories.
#MDMC2250010

NORTH POTOMAC

12900 GLEN ROAD

5 Beds

5 Baths

7,363 Sq.Ft.

$2,125,000

MLS#: MDMC2250010

New, Improved Price, $2,125,000.00!!!  Discover the rare combination of new-construction quality and established-community charm in this exceptional Carderock Springs residence; Re-Built and completed in 2021 by Dilan Homes. 
Situated on a desirable corner lot, this thoughtfully designed home showcases modern construction, high-end systems, elegant finishes, and exceptional flexibility across three spacious levels.
Bathed in natural light, the open-concept main level features energy-efficient double-hung, double-pane windows and expansive glass doors that open to a private Trex deck stretching nearly the full length of the home—perfect for morning coffee, outdoor dining, and effortless entertaining.
At the heart of the home, the gourmet kitchen pairs custom Inlet cabinetry and quartz countertops with premium Viking appliances. Two wood-burning fireplaces add warmth, ambiance, and timeless character to the inviting living spaces.
The versatile floor plan is designed to adapt to the way YOU live!  With flexible bedroom arrangements across three levels, three bedrooms with ensuite bathrooms, a secondary lower-level kitchen with a Smeg refrigerator, and several flex rooms, this home is ideal for multigenerational living, growing families, extended guests, home office, fitness studio, playroom,  creative space and more.
Modern conveniences and thoughtful upgrades include Lutron smart lighting, a solar attic fan, and a whole-house generator, providing comfort, efficiency, and peace of mind year-round.
Outdoor living reaches another level with a professionally installed custom 25-by-30-foot Sport Court basketball area, complete with two 10-foot backstops, mesh netting, a shock-absorbing Sport Court base, and fast-draining construction—an incredible setting for recreation, practice, and family fun.
Tucked into a peaceful residential setting, this one-of-a-kind home offers easy access to parks, trails, NICHE top-rated A+ schools, and major commuter routes. Enjoy the best of both worlds: the energy, efficiency, and sophistication of a nearly new home, combined with the character, convenience, and welcoming spirit of beloved Carderock Springs.
#MDMC2243128

BETHESDA

7601 PERSIMMON TREE LANE

6 Beds

4 Baths

5,000 Sq.Ft.

$2,125,000

MLS#: MDMC2243128

1 ... 302 303 304 305 306 ... 666
* Listings identified with the FMLS IDX logo come from FMLS and are held by brokerage firms other than the owner of this website. The listing brokerage is identified in any listing details. Information is deemed reliable but is not guaranteed. If you believe any FMLS listing contains material that infringes your copyrighted work please click here to review our DMCA policy and learn how to submit a takedown request. © 2024. First Multiple Listing Service, Inc.

Send a message

Message successfully sent.

Your message

What is 3 + 4 ?

Reason for contacting?

I agree to receive email communication and understand I can unsubscribe at any time.

I agree to be contacted by Charis Realty Group - Christine Issler, Broker via call, email, and text for real estate services. To opt out, you can reply 'stop' at any time or reply 'help' for assistance. You can also click the unsubscribe link in the emails. Message and data rates may apply. Message frequency may vary. Privacy Policy

Sign Out

Virtual Assistant

Would you like to take the next step with this property? We can help you schedule a showing or virtual tour, or send you more details.

Yes, I would like more information.

Thank You for Your Reply, One of Our Agents will contact you as soon as possible

No, maybe later.

Thank you, you can always contact me via email, phone number or through the contact form.

Realhub AI

Lucy - Your AI-Powered Realtor

Update Your Temporary Password

Personalize your search

Enter your email and we'll notify you immediately when new listings match what you're looking for.

or enter email address

Already have an account ? Login here

Continue your home search

I agree to receive communications and understand I can unsubscribe at any time.

I agree to be contacted by Charis Realty Group - Christine Issler, Broker via call, email, and text for real estate services. To opt out, you can reply 'stop' at any time or reply 'help' for assistance. You can also click the unsubscribe link in the emails. Message and data rates may apply. Message frequency may vary. Privacy Policy

Already have an account ? Login here

We use cookies

We use cookies primarily for analytics to enhance your experience. By accepting, you agree to our use of these cookies. You can manage your preferences or learn more about our cookies policy.
