Properties

Browse or get in touch to schedule a walkthrough.

  • Nearby me
Price range

Popular Features

Community Features

Association

Property Features

Waterfront

View

Exterior Features

Interior Features

Style

535551 properties match your criteria

Updated 1 minute ago

E-Alert name
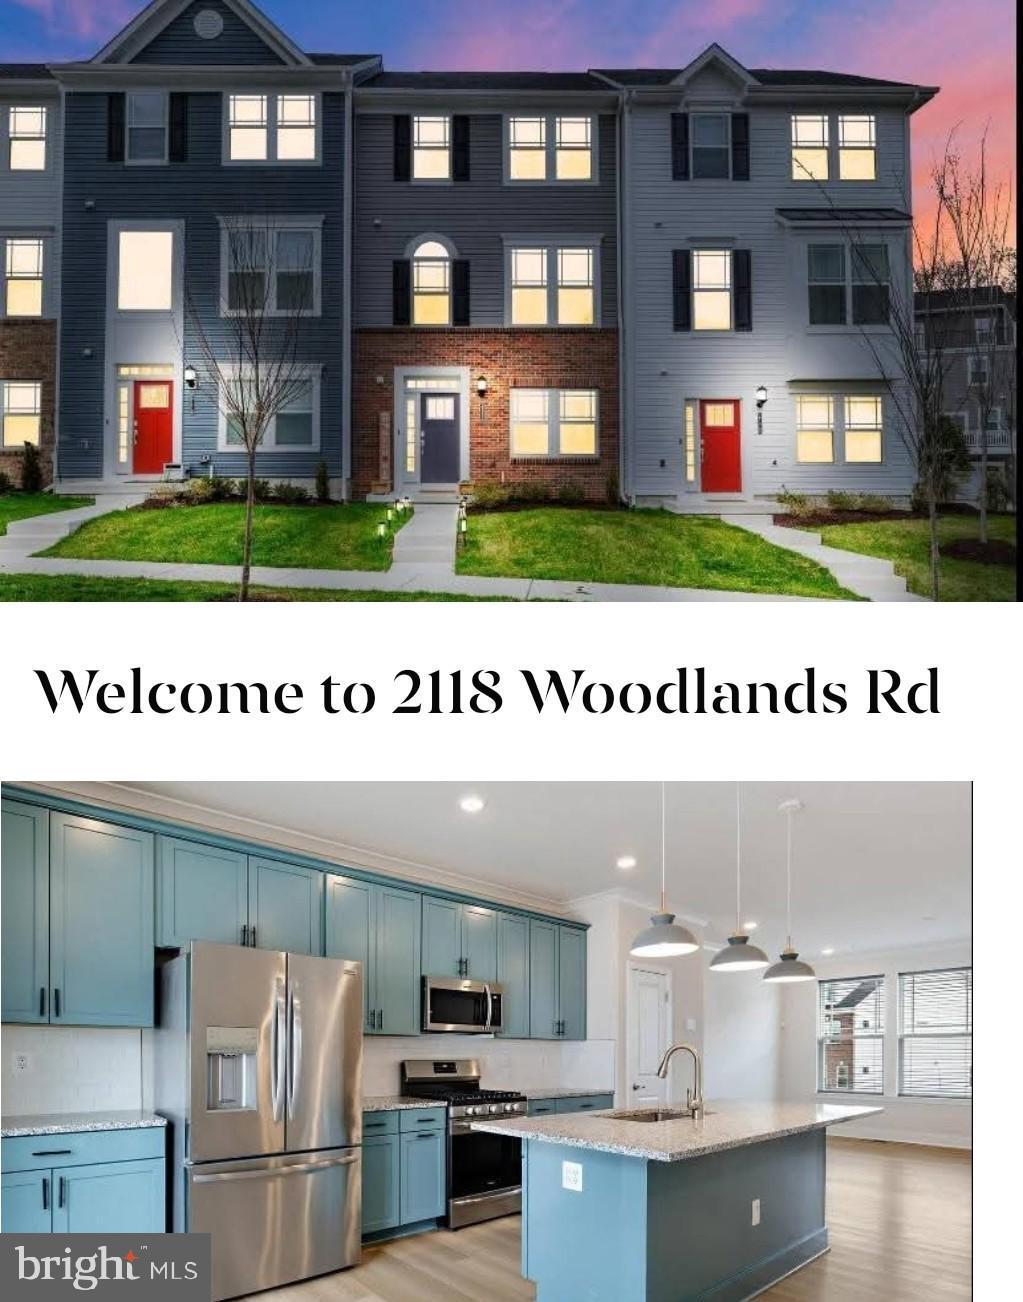
*****OWNER PACKED AND READY TO SELL***** HURRY-THIS DEAL IS A STEAL****ALMOST NEW CONDITION---DON'T WAIT FOR THE BUILDER***** TURN KEY READY***** SELLER CAN  CLOSE IMMEDIATELY----Welcome to 2118 Woodlands Rd!!! Thoughtful layout-- 3 upper level bedrooms,  2 CAR GARAGE, deck,  2.2=4 baths, and a versatile 4th bedroom or office space n the lower level ensure ample flexibility for family, work-from-home needs, or overnight guests. spacious 3-bedroom top level in the sought-after Patapsco Glen community of Windsor Mills, MD. Built in 2023, 1,740 this square foot residence offers  3 levels, an open-concept main level adorned  & greeted with gleaming flooring that guides you through a seamless flow of modern living.   Natural lighting is abundant throughout. The heart of the home lies a chef-inspired kitchen that blends beauty with functionality. Featuring:  stainless steel appliances, premium granite countertops, custom 42' cabinetry, and a substantial center island serves as the perfect gathering space for culinary creations, casual brunches and perfect for entertaining. The owner's suite serves as a serene retreat with a walk-in closet and the bath boasting dual vanities and a frameless shower with sit-down bench to enjoy the water. Additional highlights, the two-car rear-entry garage isn't just for parking---it's engineered for the future.  Featuring a built EV CHARGING STATION, this home offers a rare advantage for today's eco-conscious buyer.   The two car garage provides both convenience and ample storage as well.  Smart, sustainable living starts here, providing both convenience and ample storage. Residents enjoy access to community amenities such as a clubhouse, outdoor pool, and scenic walking views.  Priced at $415,500, this property presents an exceptional opportunity for upscale living in a vibrant neighborhood. Located in a vibrant, tree-lined community minutes from downtown Baltimore and major transit arteries, this address offers access to the best of everything; Conveniently located near major highways, this home offers easy access and minutes away from downtown Baltimore, Conveniently located near major highways.  Effortless travel with immediate access to l-695, Route 70,  Route 29 and nearby MARC train stations- making commutes to downtown Baltimore, Columbia, and Washington, D.C, Frederick County,  Montgomery County, Prince George's County and Howard County fast and effortless. Enjoy the iconic local dining at the neighborhood charm of Buongiorno  Restaurant,  Windsor Mills Cultural Center, trendy bistros, retail & shopping, vast trails, and scenic beauty of Patapsco Valley State Park--perfect for weekend hikes, family picnics, and mindfulness in motion,  CALL TODAY FOR A TOUR!!! DON'T WAIT------PRACTICALLY NEW---1  OWNER- GREAT CONDITION.****Jacquie's Title-Seller preferred Title Group. **** Please remove your shoes when entering. MOVE IN READY!!!!  CALL FOR A TOUR TODAY!!!!** SOLID HOME!!!
#MDBC2123400

BALTIMORE

2118 WOODLANDS ROAD

3 Beds

2 Baths

1,740 Sq.Ft.

$415,500

MLS#: MDBC2123400
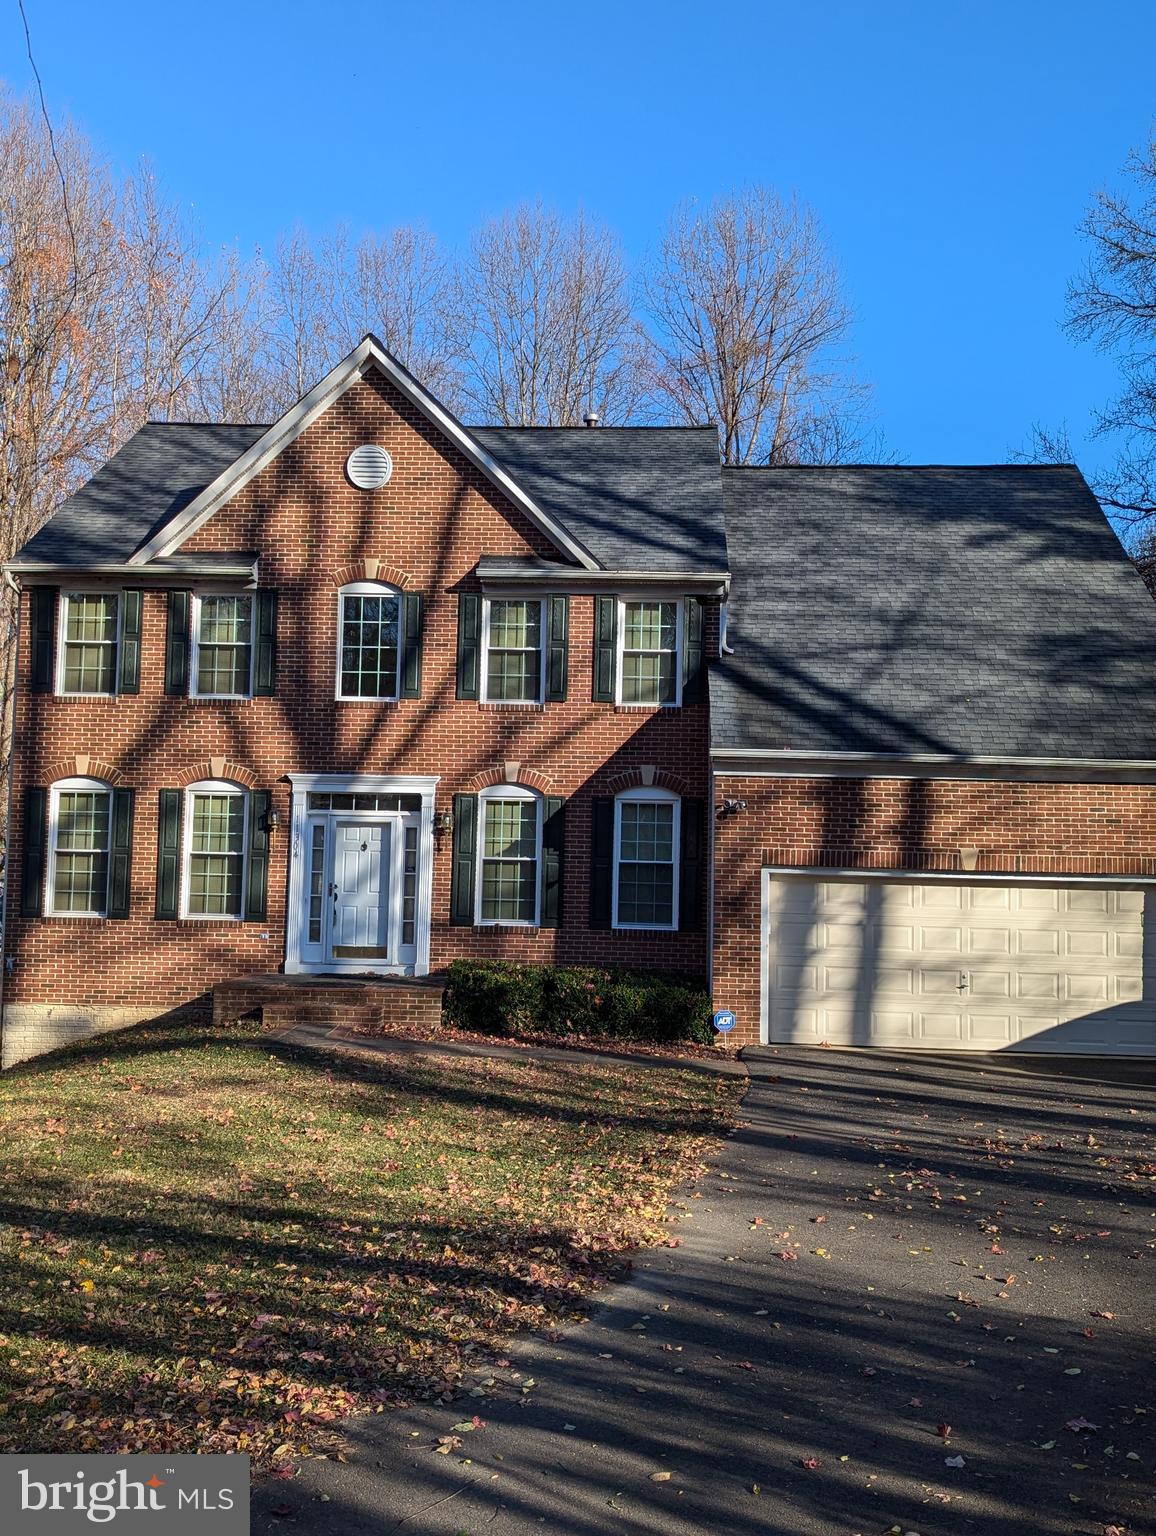
**Enhanced Price Reposition**  Welcome Home to 11304 Polaris Drive, a distinguished residence nestled in the prestigious Knolls at Cabin Branch community. This home offers an exceptional blend of comfort, elegance, and modern convenience, making it an ideal choice for those seeking a refined living experience with a sense of tranquility. Featuring four bedrooms, two and a half bathrooms, an office on the main level, and an open-concept layout, this home provides both functionality and sophistication for relaxation and entertaining alike.
The centerpiece of this residence is the country-style kitchen with ample cabinetry and countertop space, seamlessly flowing into a bright and inviting family room complete with a cozy fireplace—perfect for family gatherings or intimate entertaining. The expansive owner's suite is a sanctuary in itself, featuring a luxurious spa-inspired ensuite bath, generous custom walk-in closets, and an abundance of natural light. The fully finished basement offers versatile space suitable for another home office, fitness area, or recreational room; there is also a bonus room that can be tailored to your needs.

Step outside and enjoy the landscaped yard and spacious private backyard, offering an ideal setting for relaxation or outdoor entertaining. This residence is located in a serene neighborhood yet conveniently positioned near major commuter routes, shopping, dining, and local parks, offering the perfect balance of suburban peace and urban accessibility.

Do not miss the opportunity to call 11304 Polaris Drive, your new home. Schedule your private tour today and experience the lifestyle that awaits you.
#MDPG2134078

UPPER MARLBORO

11304 POLARIS DRIVE

4 Beds

2 Baths

2,728 Sq.Ft.

$660,000

MLS#: MDPG2134078
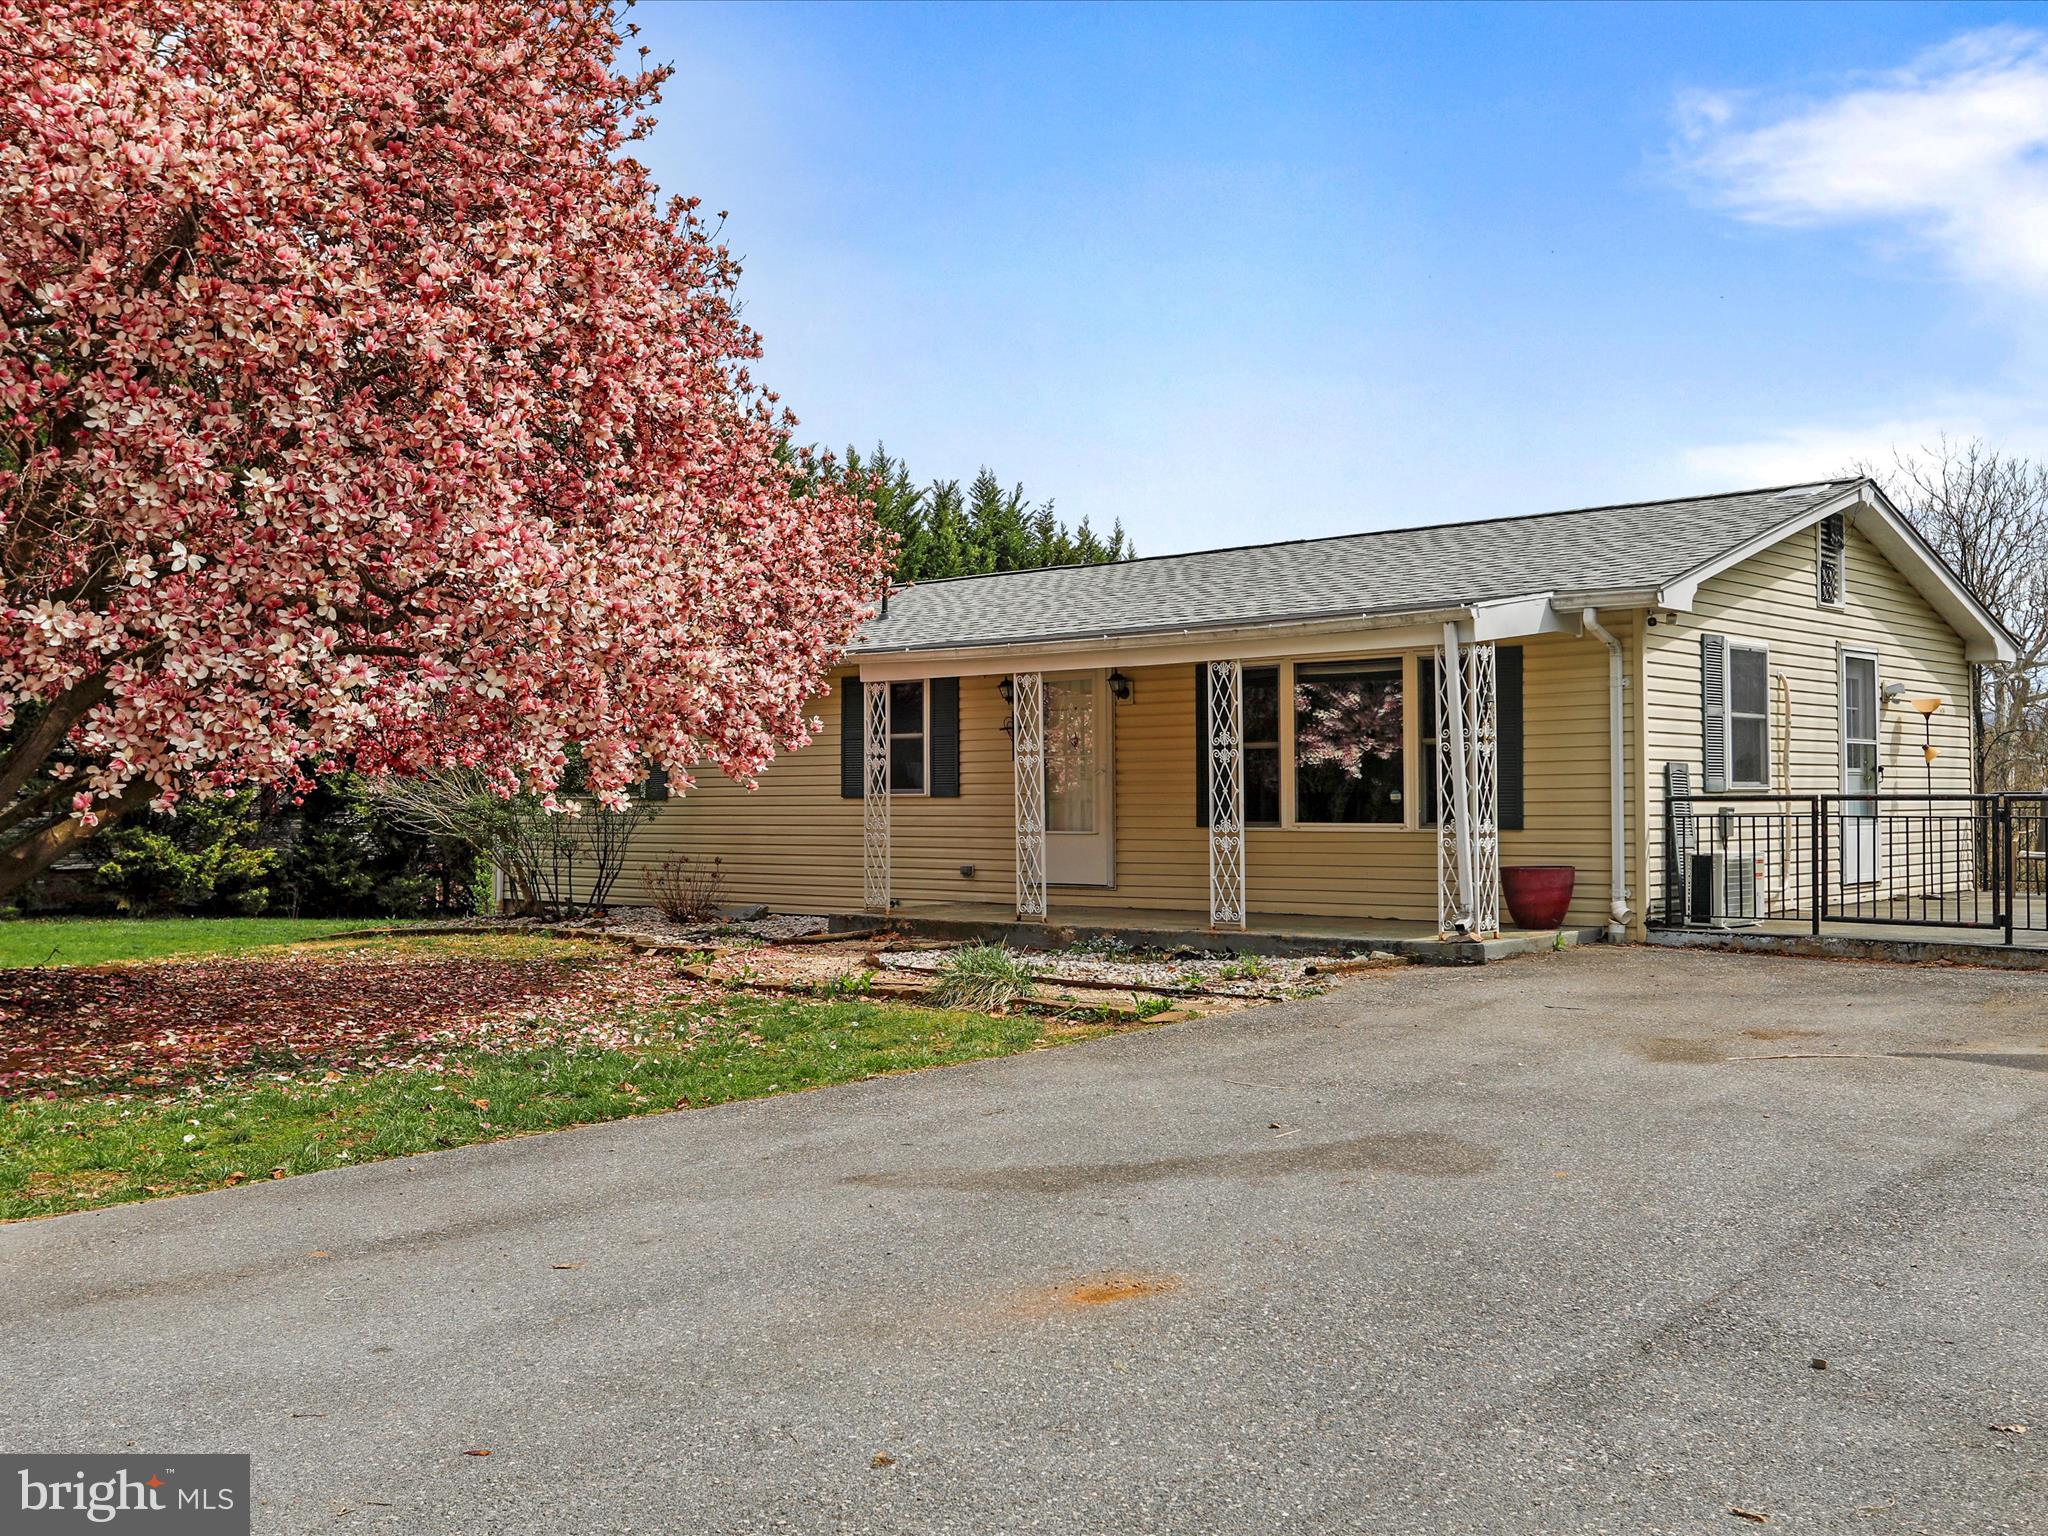
Nestled on 1.20 acres of serene, private land, this beautifully maintained 3-bed, 2.5 bath rancher offers a perfect blend of comfort and outdoor living. The home backs up to the scenic Antietam Creek, with its own deck overlooking the water's edge with access to swimming and kayaking right in your backyard! Step inside to discover a spacious living room with gleaming hardwood floors and a newly installed mini-split unit. Eat-in kitchen features a dining area, ideal for family meals and entertaining. Hardwood flooring continues throughout the three, including the primary bedroom, which boasts its own attached half bath. The mostly-finished basement offers additional living space, with brand-new flooring, a cozy wood stove, a full bathroom, and an active radon mitigation system. Step out of the basement’s walkout level into a fenced-in backyard, perfect for pets, with an electric dog fence for added convenience. The home is equipped with several upgrades, including a new roof, heat pump, well pump and switch. The well is also enhanced with a UV light system and water softener for peace of mind. Short walk to Roses Mill Bridge for easier access to the creek. This property offers the perfect blend of tranquility, nature, and modern comforts—don’t miss your chance to call this place home! Schedule your showing today!
#MDWA2027586

HAGERSTOWN

9931 GARIS SHOP ROAD

3 Beds

2 Baths

2,052 Sq.Ft.

$375,000

MLS#: MDWA2027586
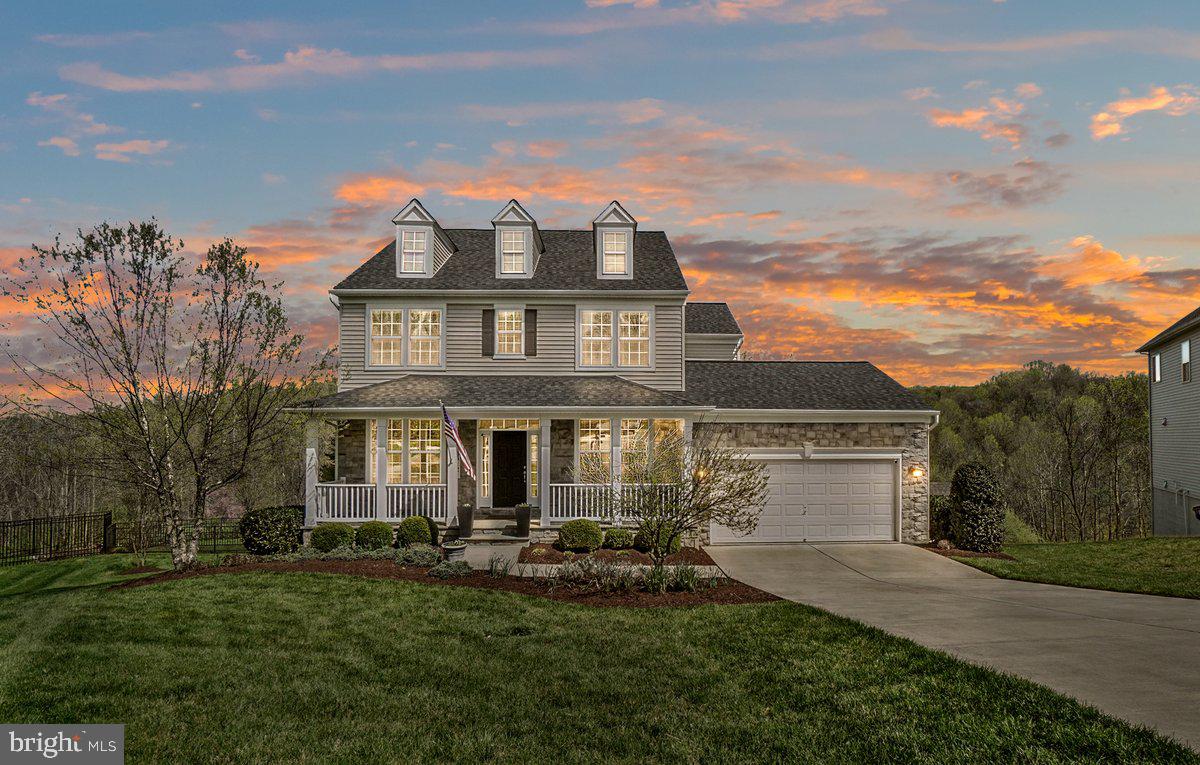
Welcome to The Daphne – An Exquisite  Gem in Clearview at New Market
This stunning 4-bedroom, 2.5-bath home is lovingly maintained by the original owners and shows better than a model. Nestled at the end of a peaceful cul-de-sac, the stone-front elevation offers fantastic curb appeal while providing a private backyard retreat—perfect for entertaining or unwinding in peace.
Step inside and you'll immediately notice the designer-inspired finishes throughout. From upgraded lighting in the kitchen and primary bedroom to gorgeous granite countertops, stainless steel appliances, and rich maple cabinetry in both the kitchen and butler's pantry—no detail overlooked. The large kitchen island provides ample workspace and a natural gathering spot for friends and family.
The main level features beautiful hardwood flooring that flows seamlessly through the open-concept layout, creating a warm and welcoming atmosphere. The hardwood  extends to much of the upstairs as well. Fresh, modern paint colors complement the space with style.
Step out into the huge owner-added screened-in porch with natural wood ceiling —an ideal spot for morning coffee or a quiet afternoon read. The backyard is a showstopper, with resort-style dual-level patios offering both sun-drenched and shaded options. A built-in grill, connected to the buried propane tank, means you’ll never need to worry about swapping tanks mid-barbecue again!
Upstairs bathrooms feature large-format tile, adding a sleek and durable touch. The spacious primary suite and additional bedrooms include custom built-out closets, maximizing organization and style.
The walk-out basement is massive, with two separate entrances and a rough-in for an additional bathroom, giving you endless potential for customization—think guest suite, gym, or entertainment space.
And don't forget the rare 3-car tandem garage—perfect for vehicles, hobbies, storage, or even a workshop. The meticulously maintained landscaping completes this dream home package.
Located in the sought-after community of Clearview at New Market, near some of the best schools around, this home blends upscale features, thoughtful design, fantastic location and unbeatable outdoor living.
#MDFR2062672

NEW MARKET

6121 YEAGER COURT

4 Beds

2 Baths

2,872 Sq.Ft.

$789,900

MLS#: MDFR2062672
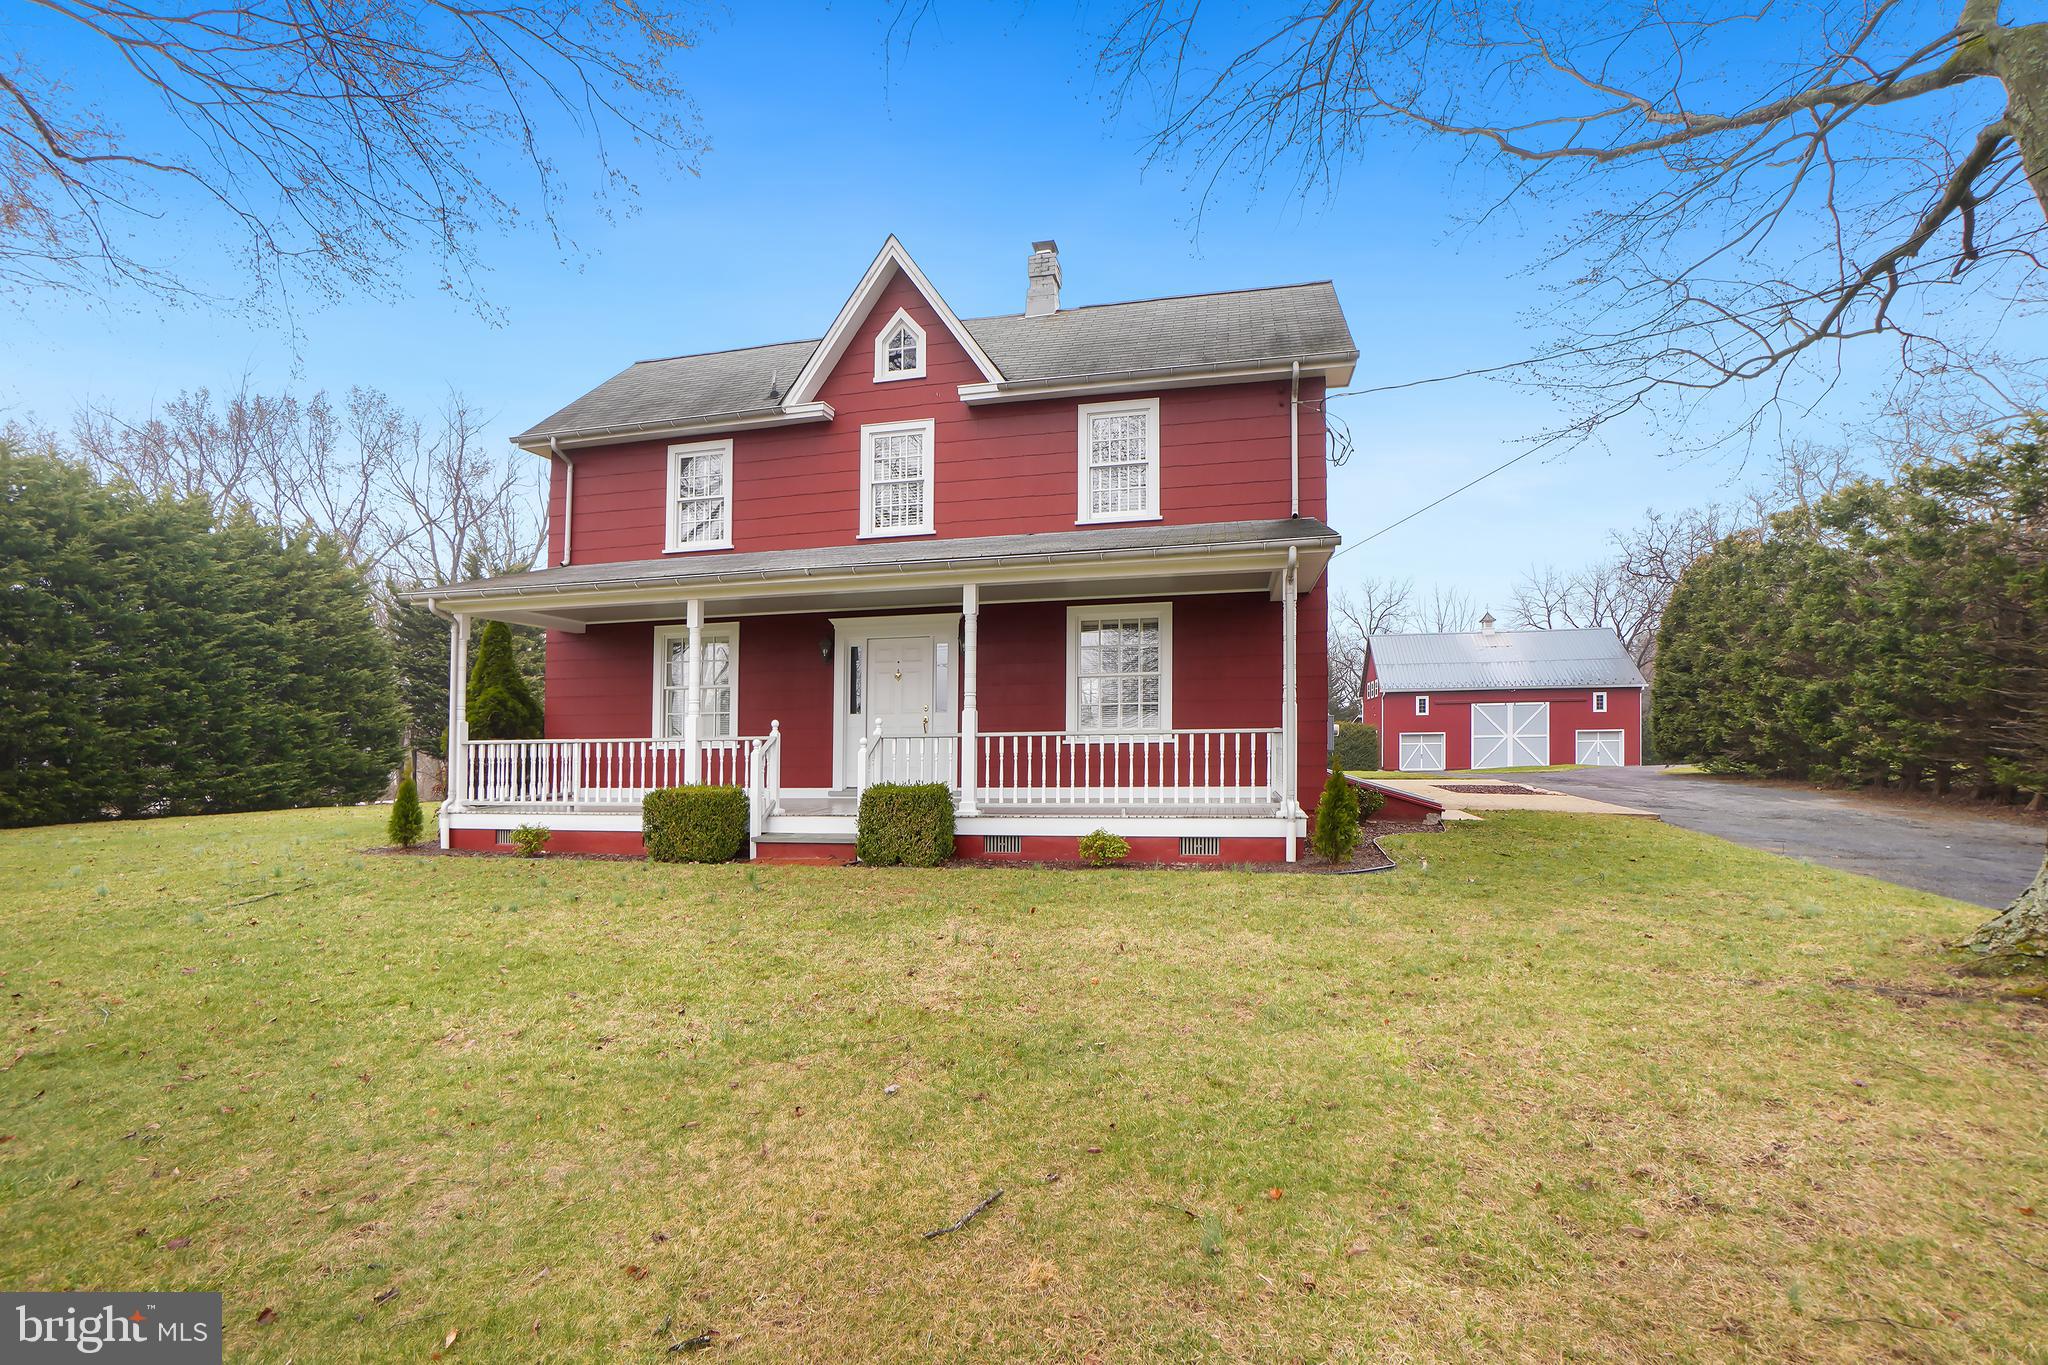
Historic farmhouse charm meets unparalleled land in this truly unique and special property, set on an incredible 1.3 acre  parcel that consists of two lots, with a remarkable detached barn/garage. This distinctive 1903 home is brimming with character, featuring stunning wood floors, intricate millwork, and vintage fittings throughout. A picturesque covered front porch with a tongue and groove ceiling welcomes you inside.
Step into the sun-drenched living room, highlighted by crown molding and a delightful nook. Beyond the living room, the spacious dining room, perfect for gatherings, features custom built-ins. The large kitchen boasts Silestone counters, updated appliances, a tile backsplash, and maple cabinetry, with access to the serene deck with breathtaking views. A versatile office with a closet, a side mudroom entry, a laundry room, and a half bath complete the main level.
Upstairs, find three bedrooms and two full baths, including a primary suite with bucolic views, a walk-in closet, and a private bath. The charming hall bath features a classic clawfoot tub.
A cellar with access from the side patio via a hatched door provides additional storage space. An abundance of play-spaces include a front porch, a side patio, and a rear deck – ample places to enjoy the outside and revel in the spectacular grounds. The incredible detached barn/garage offers three bays, lofted storage, a private heated/cooled office, and an outstanding wood workshop—ideal for hobbyists, entrepreneurs, or creative pursuits. The expansive, breathtaking grounds provide endless opportunities for play, gardening, or simply enjoying nature. A rare and exceptional offering—don’t miss this one-of-a-kind retreat! Just up the street is the town of Damascus, best known for its small-town charm. It was featured in Money Magazine's Best Places to Live list and is renowned for its highly rated school system. 
8819 Damascus Road and 8901 Damascus Road are adjacent properties owned by the same seller, both currently for sale. They offer a unique opportunity to be purchased together, providing ultimate privacy or the potential for a combined estate.
#MDMC2170298

DAMASCUS

8901 DAMASCUS ROAD

3 Beds

2 Baths

1,984 Sq.Ft.

$849,000

MLS#: MDMC2170298
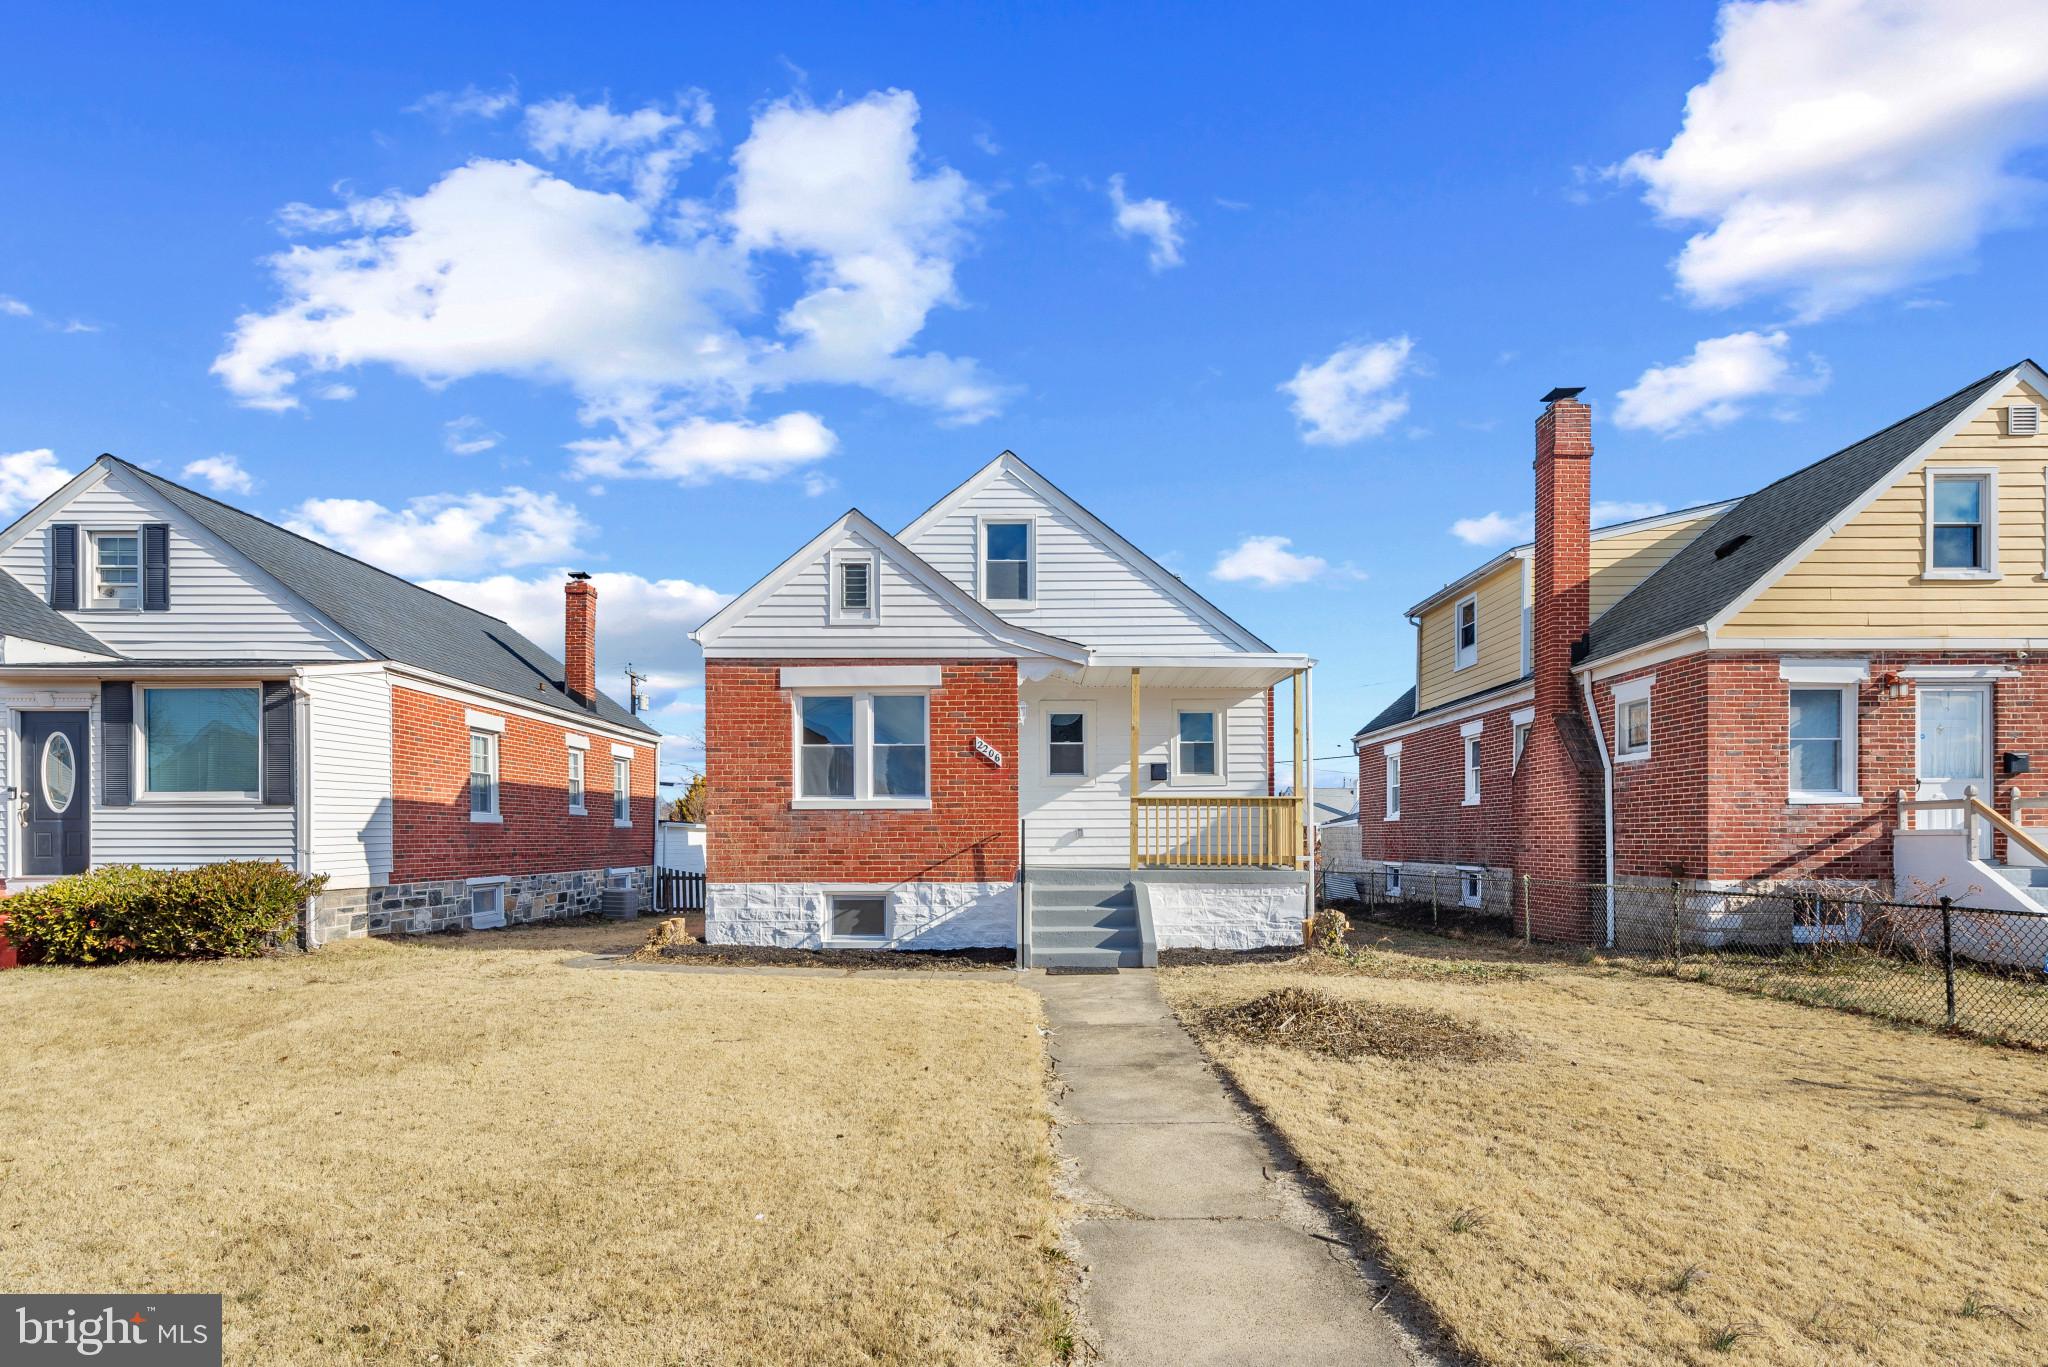
This classic home offers  new floors,  With its solid foundation and ample space, it presents an exciting opportunity to craft your dream living space. Located in a vibrant community, you'll enjoy the areas energy while relishing the tranquility of home sweet home. Main level has living room, dining room, full bath, kitchen and bedroom. The upper level has a bedroom and bath. As you enter into the main level, you will be greeted by an open floor plan. There's a spacious living room that connects the dining area, a gorgeous kitchen with granite countertops, stainless steel appliances and plenty of cabinet space for convenience. Basement is finished.  Conveniently located near major routes, shopping, dining, this home is a must-see!
#MDBC2116504

PARKVILLE

2206 TAYLOR AVENUE

3 Beds

3 Baths

2,300 Sq.Ft.

$330,000

MLS#: MDBC2116504
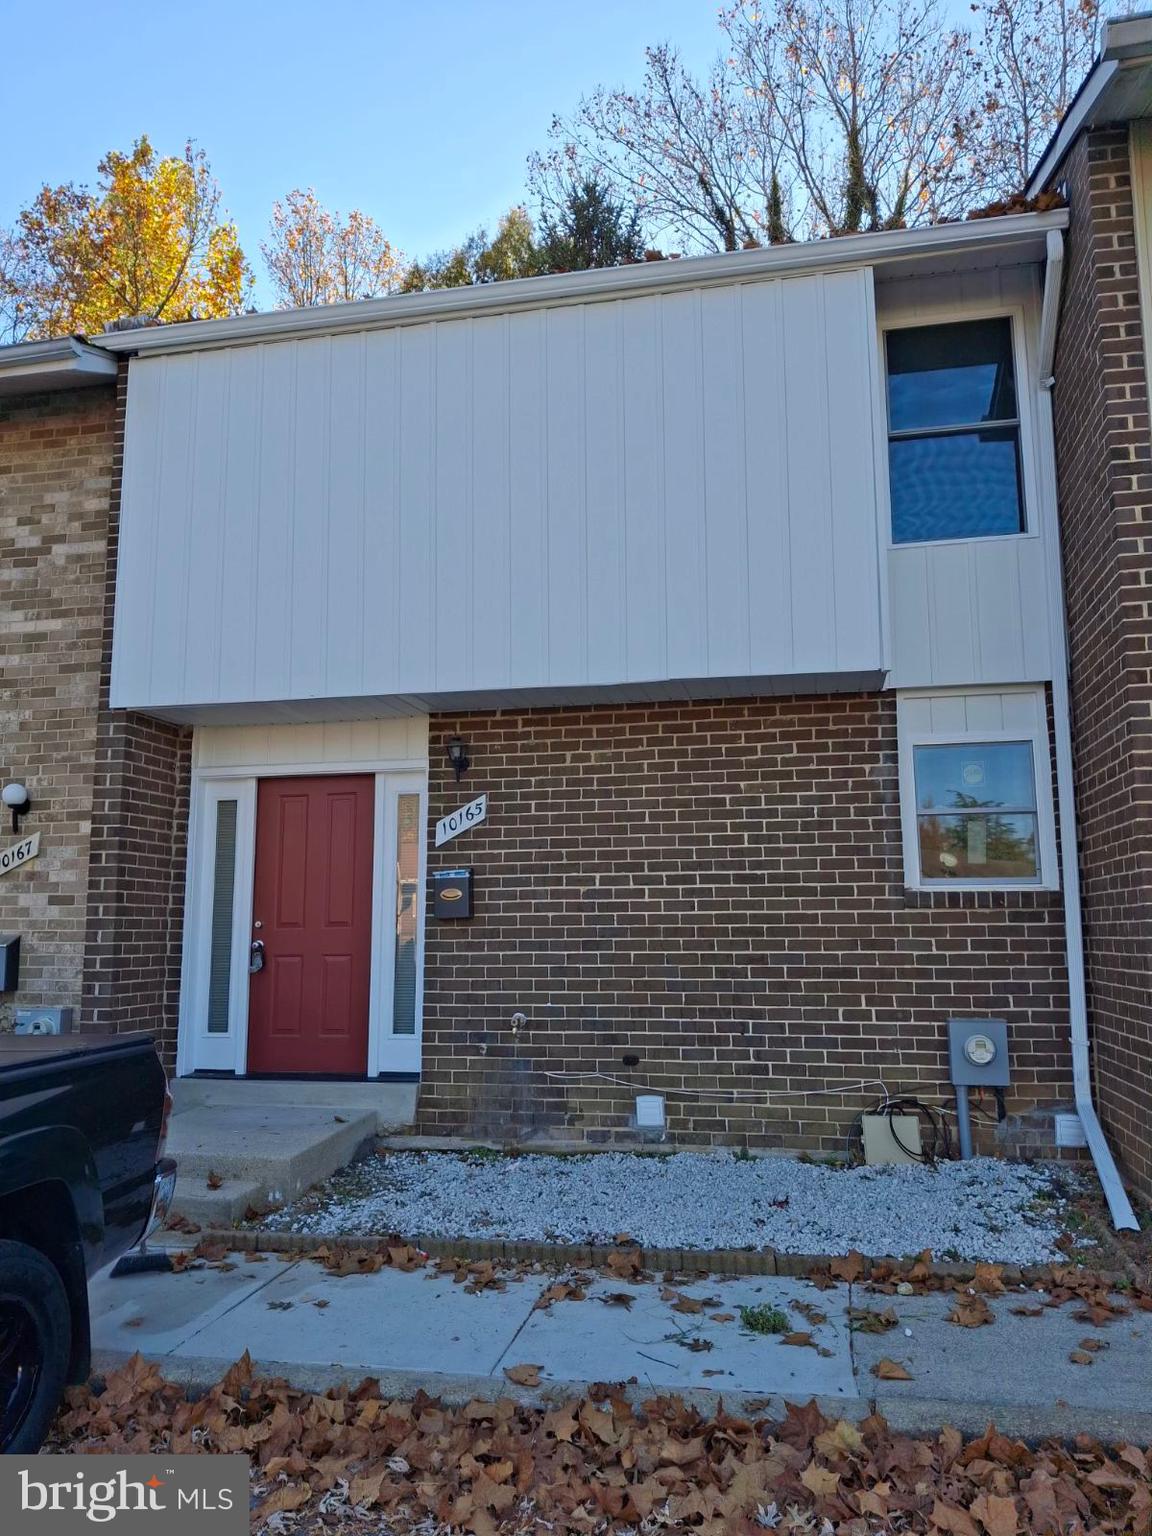
Prince Place updated three-level condo/townhouse is the perfect opportunity to own your own a home. Offers 3 bedrooms and 2.5 baths, this Traditional design offers ample space.  Large living room& dining room. The Kitchen has been updated. The upper level is carpeted and has three Large inviting bedrooms and 2 full renovated baths. The Master bedroom has an attached bathroom and a convenient walk-in closet, offering both privacy and storage.  Located in close proximity to all amenities, schools, and commuting routes, restaurants and much more. Close to the Medical hospital and many shopping areas.
#MDPG2122518

UPPER MARLBORO

10165 CAMPUS WAY S 18

3 Beds

2 Baths

1,752 Sq.Ft.

$324,950

MLS#: MDPG2122518
AGENTS AND CLIENTS MUST SIGN THE HOLD HARMLESS ADDENDUM IN THE DOCUMENTS AND EMAIL IT TO AGENT BEFORE SHOWINGS.   

This property will be sold at an ONLINE AUCTION.  LIST PRICE REPRESENTS OPENING BID. 

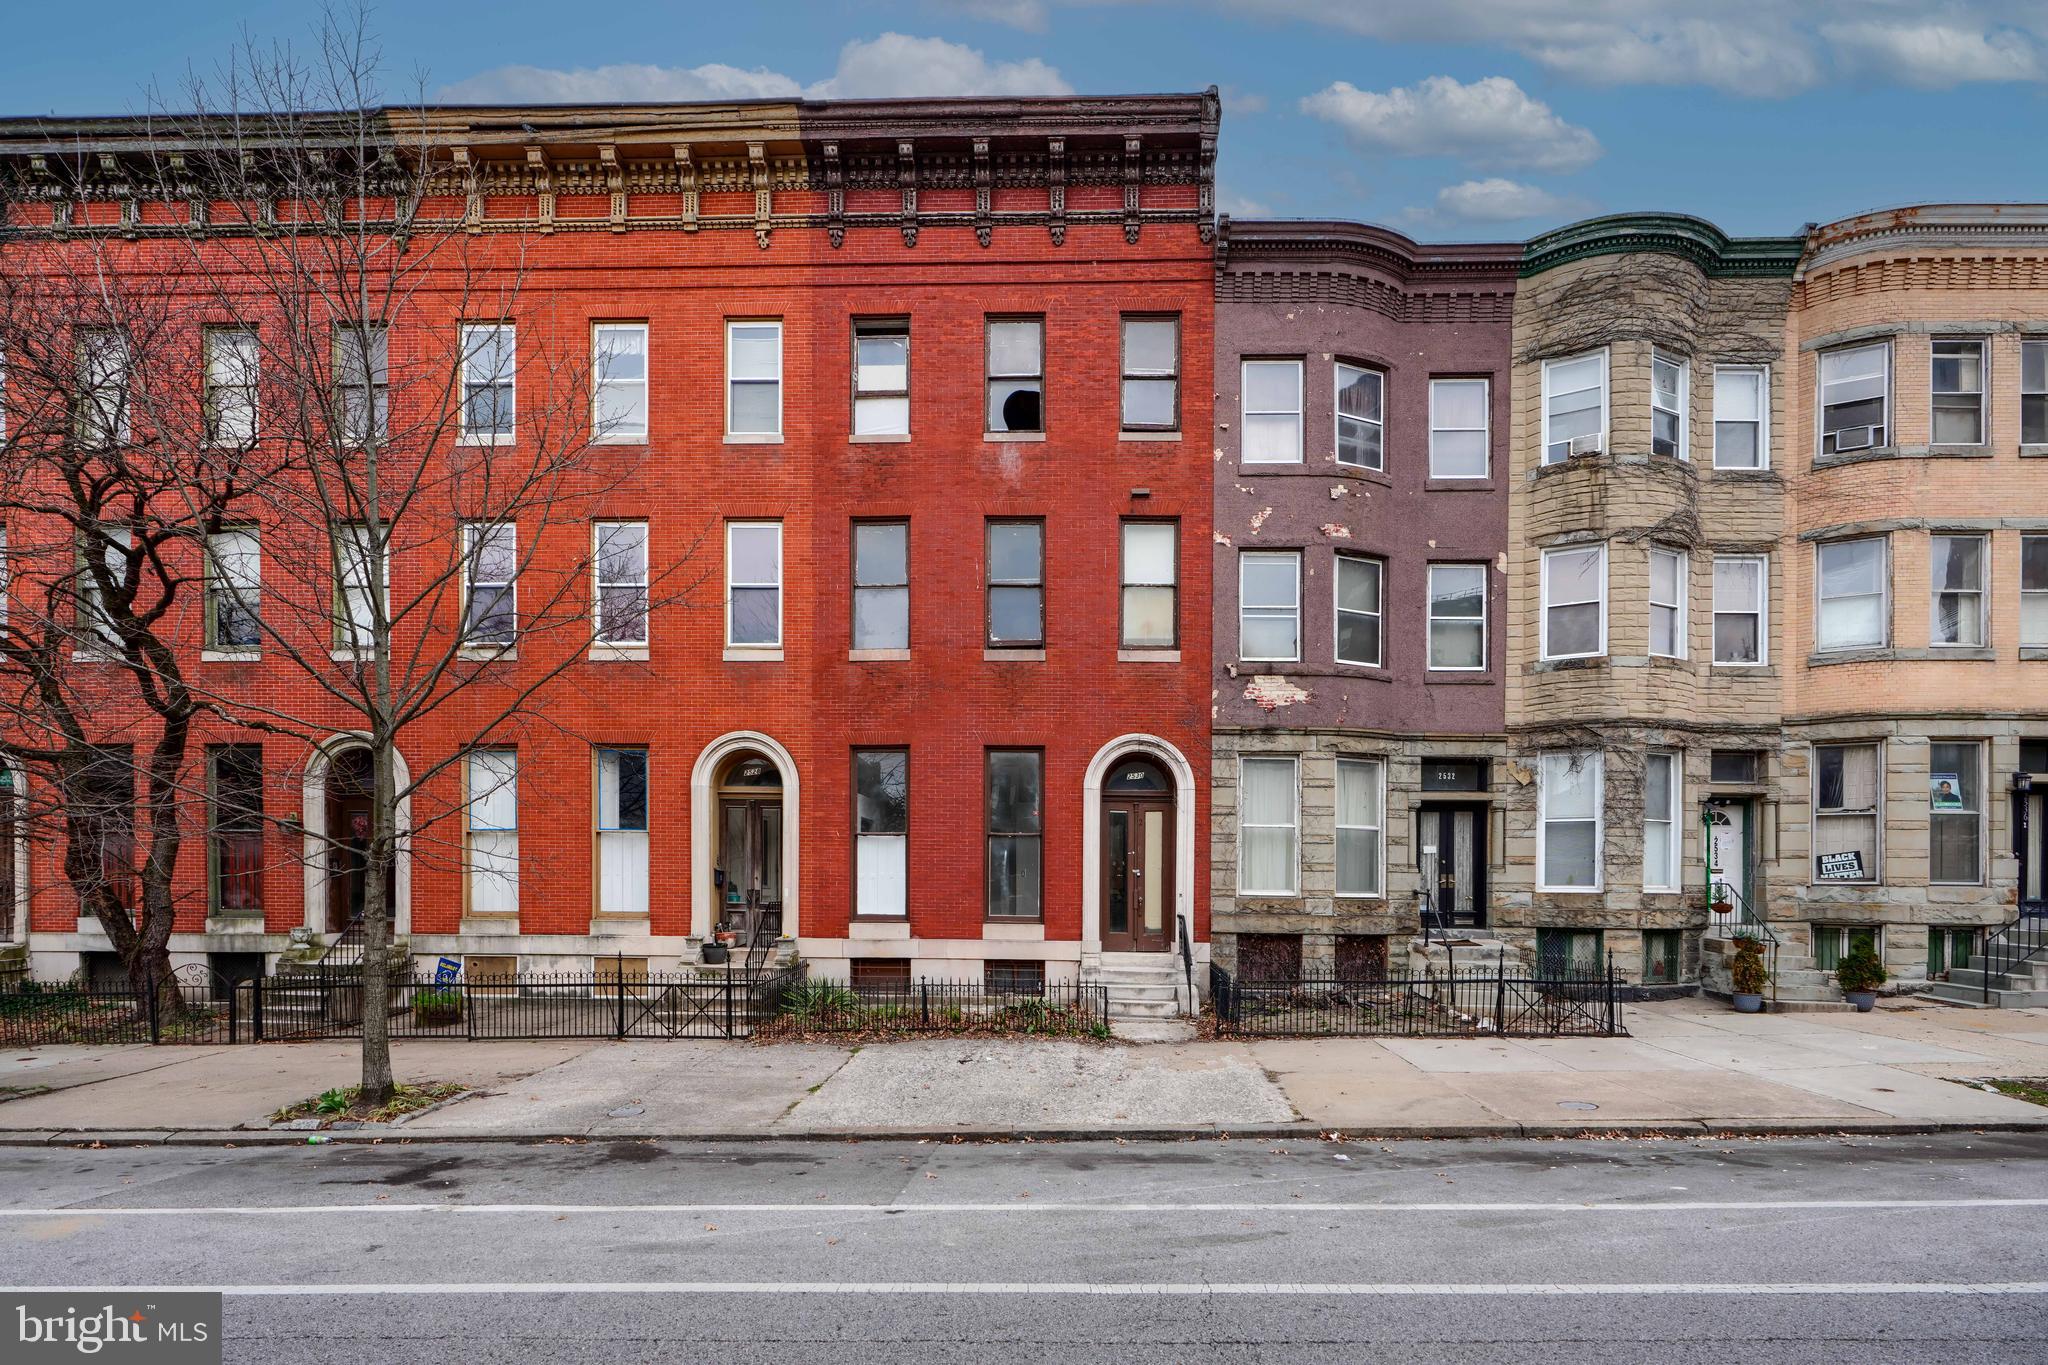
Four-unit brick apartment building in a Historic Home District. Has 4,000+  Square Feet of living space. Total rehab is required and is totally worth the investment. This blank canvas allows for customizations and modern upgrades. From renovating individual units to enhancing communal spaces or upgrading to a spectacular one-family home. The possibilities are endless. With the right vision and investment, this property is poised for substantial appreciation.
#MDBA2161426

BALTIMORE

2530 MADISON AVENUE

6 Beds

None Baths

4,452 Sq.Ft.

$150,000

MLS#: MDBA2161426
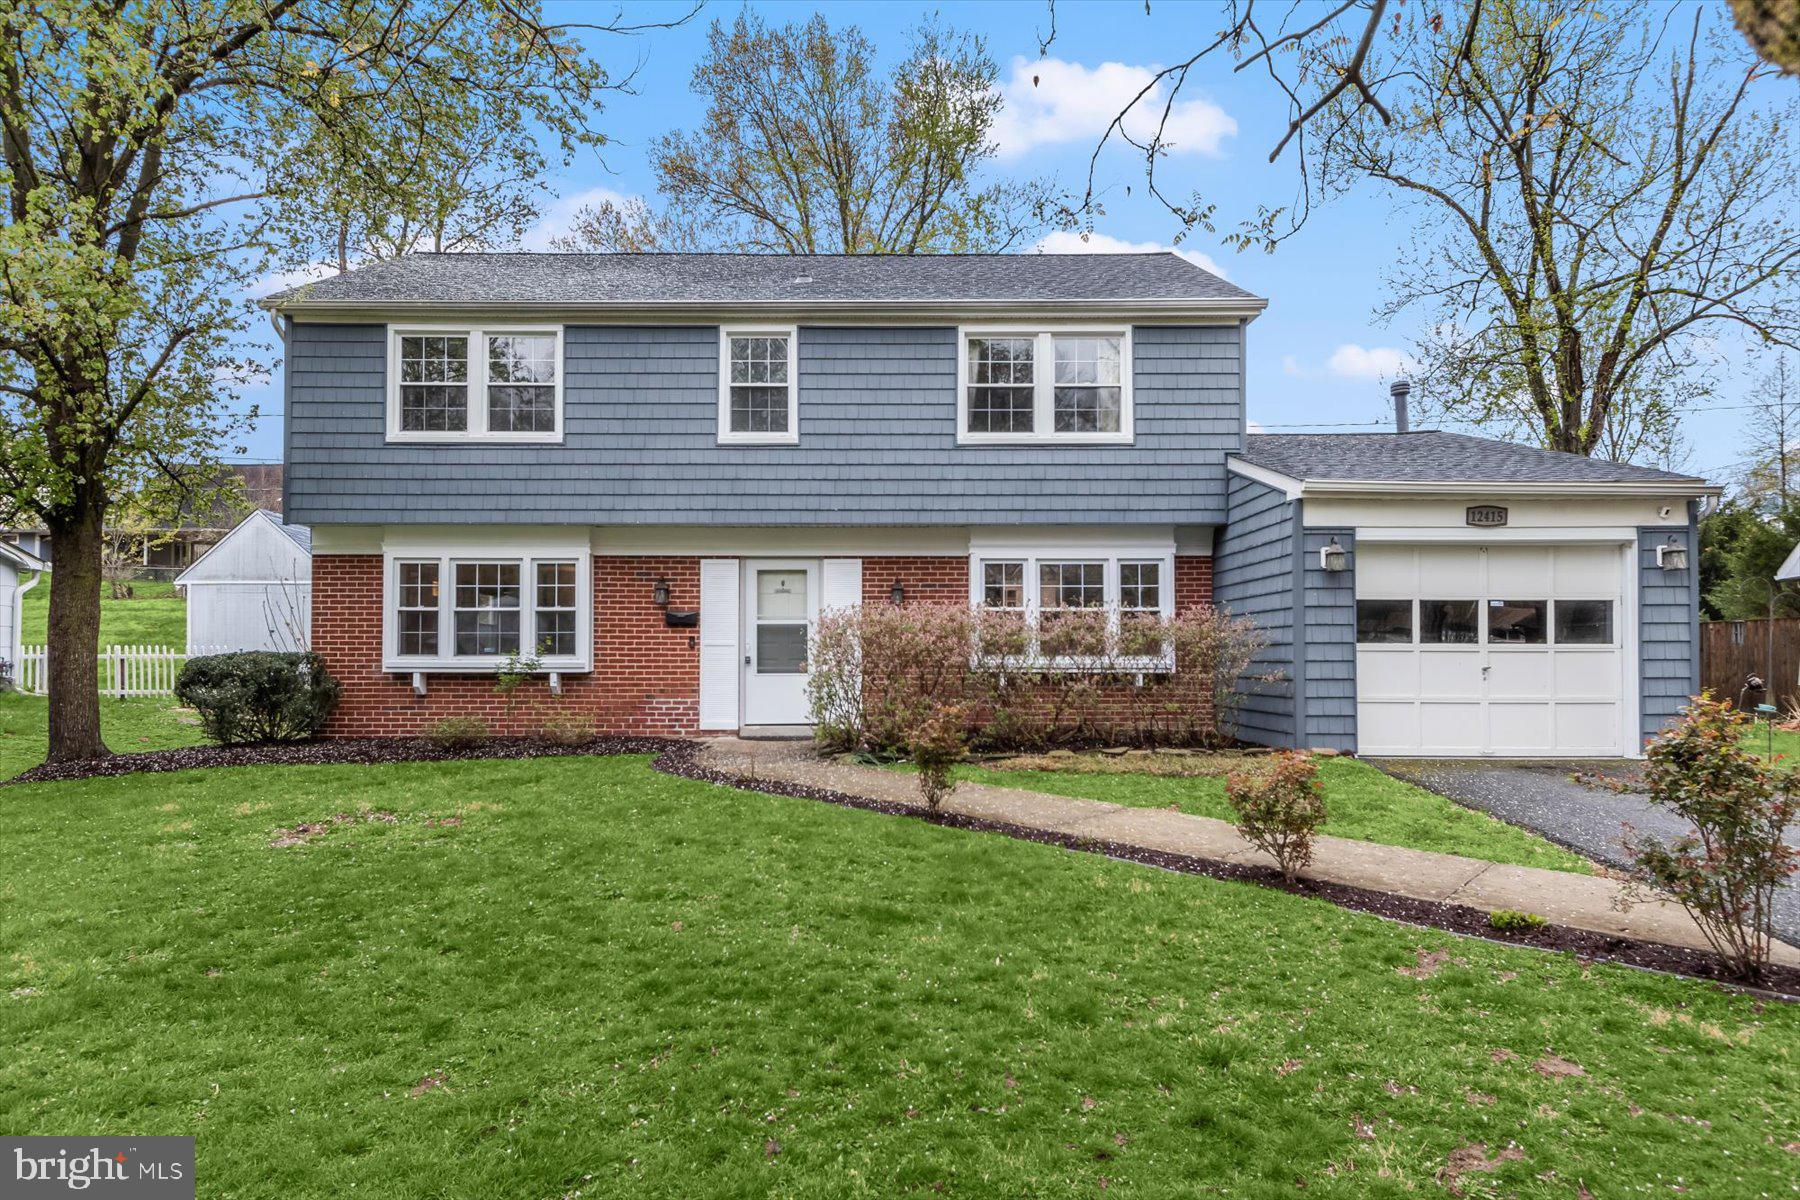
Welcome to 12415 Canfield Ln, an impeccably updated 3-bedroom, 2.5-bath Colonial in the highly sought-after Chapel Forge at Belair community of Bowie. This exceptional home perfectly combines modern sophistication with cozy comfort, offering an ideal space for both family living and entertaining.

As you step inside, you'll be greeted by a spacious and sunlit living room, filled with natural light from large windows. The open-concept floor plan flows seamlessly from the dining area into a beautifully updated kitchen that opens to your private backyard oasis—perfect for year-round enjoyment.

For those who love to cook and entertain, the gourmet kitchen is a true showstopper! Completely renovated in April 2023, this chef’s dream space features sleek stainless steel appliances, custom white cabinetry, stunning quartz countertops, and a flowing design that’s perfect for gathering.

The main-level mudroom offers added convenience with a newly upgraded washer and dryer. Custom blinds throughout the home enhance privacy and elegance. Recent updates include a new roof (August 2024), new siding (installed in May 2021), a new water heater (March 2022), and a newly replaced exterior door to the laundry room. Additionally, the garage door is well-maintained, and the home is equipped with a 200-amp electrical service for all your modern needs.

Step outside to your private sanctuary, where a fully fenced backyard awaits with a custom patio, perfect for outdoor gatherings, barbecues, or peaceful relaxation. An attached one-car garage and an extended driveway that accommodates up to six cars make hosting guests easy and stress-free.

With all these incredible updates, this meticulously maintained home is truly move-in ready. Located in a prime Bowie location, it’s the perfect place to call home. Don’t miss out on this exceptional opportunity—schedule your tour today and make 12415 Canfield Ln your new home!

Recent Renovation Highlights:

Kitchen fully renovated in April 2023

Guest bathroom completely renovated in March 2022

Siding replaced in May 2021

Water heater replaced in March 2022
#MDPG2144014

BOWIE

12415 CANFIELD LANE

3 Beds

2 Baths

1,872 Sq.Ft.

$550,000

MLS#: MDPG2144014
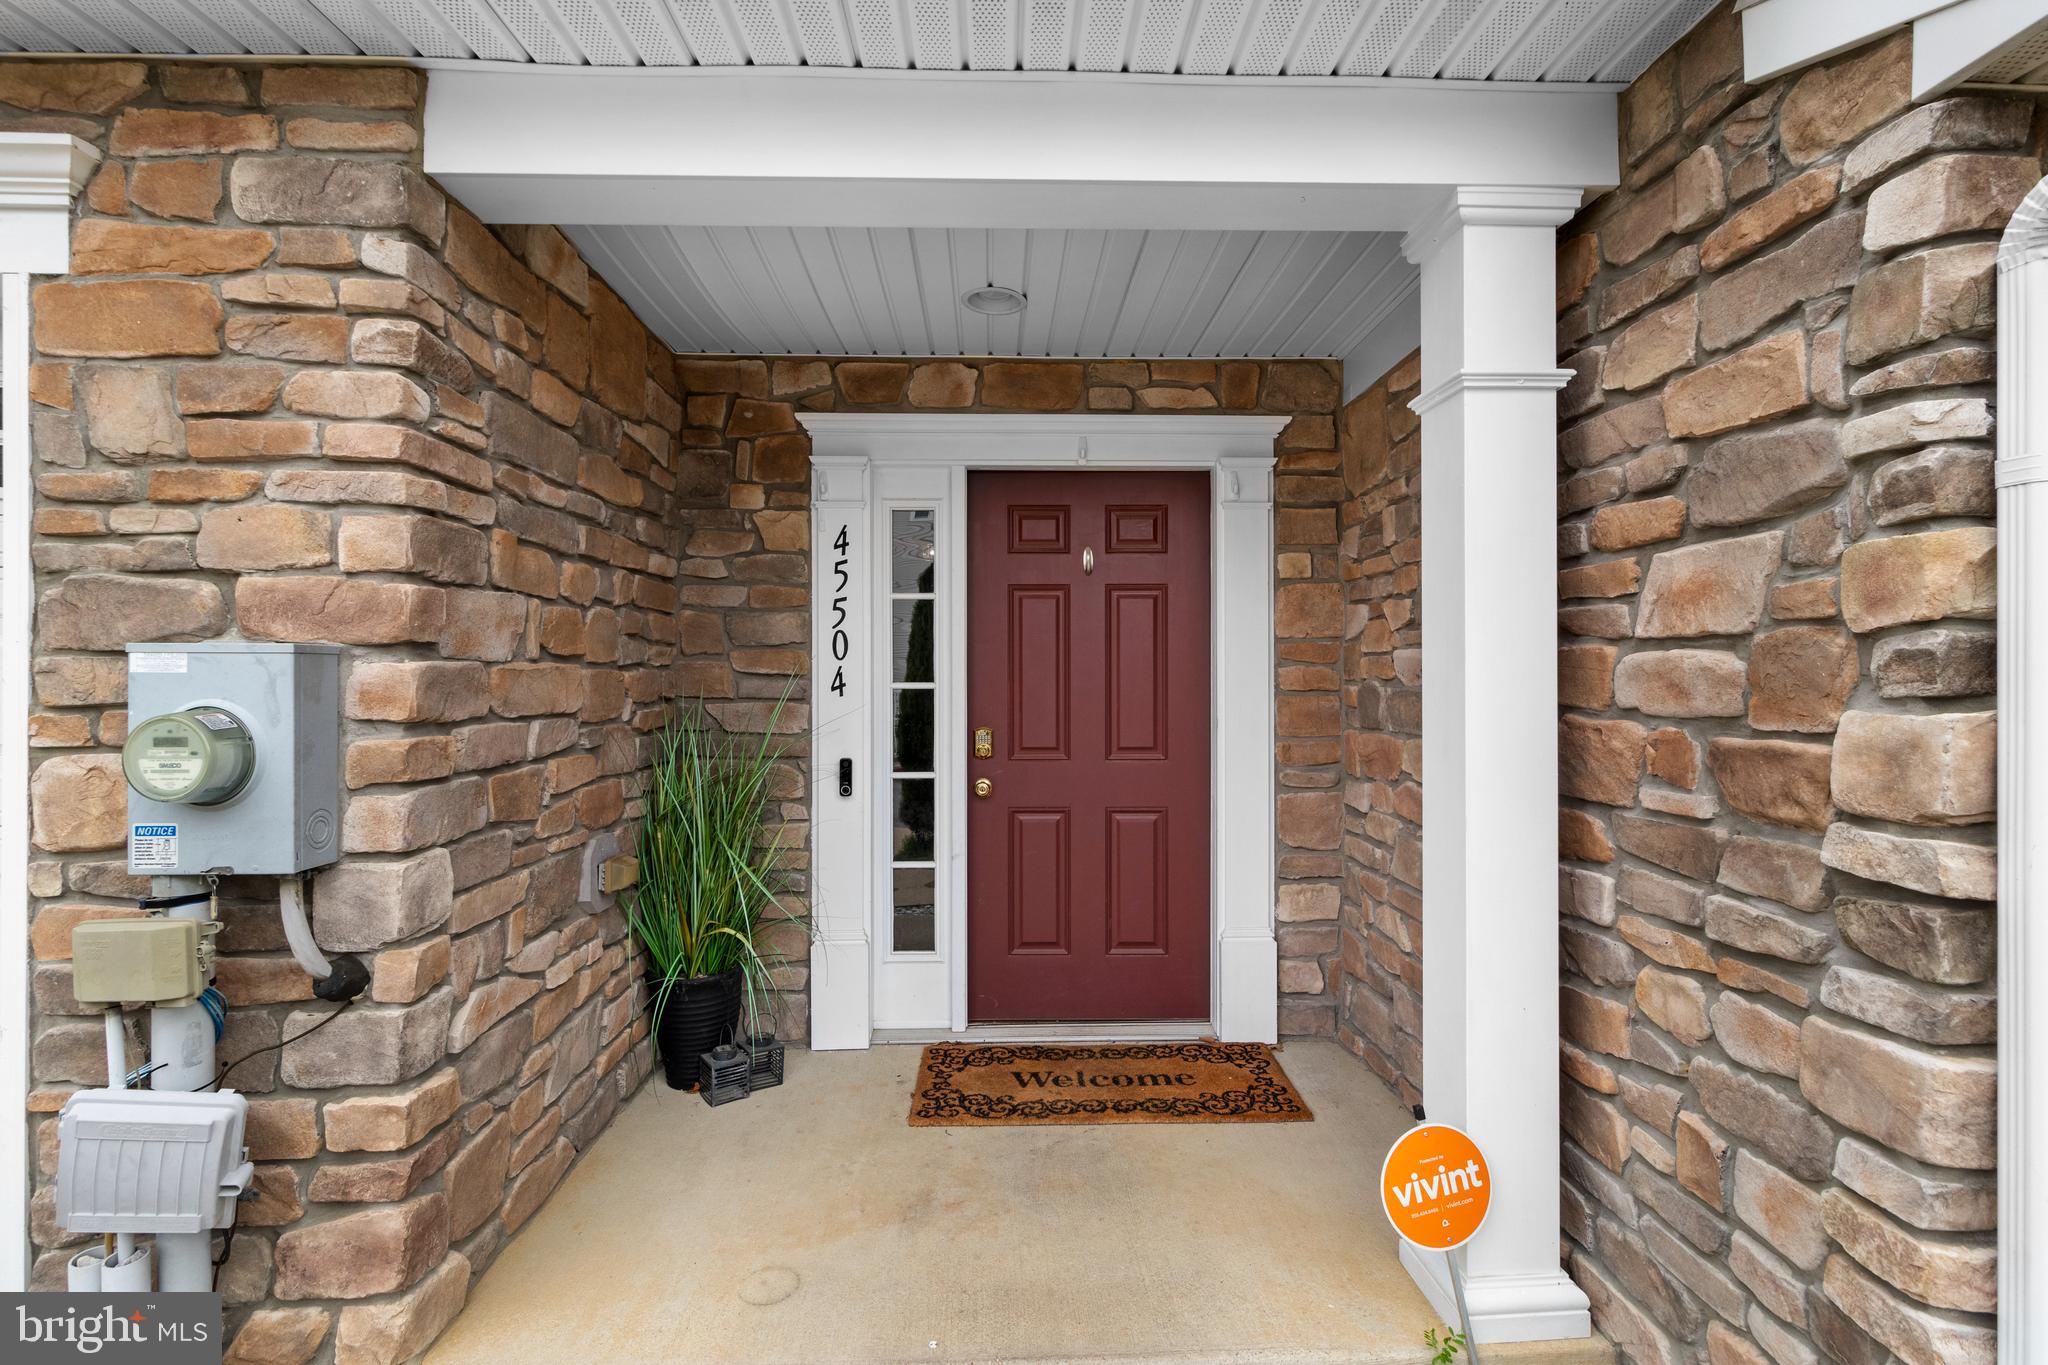
Welcome to 2460 sq ft of spacious, sun-filled living in the heart of California, MD! This inviting townhome offers the perfect combination of comfort, style, and affordability—ideal for first-time homebuyers or anyone seeking room to grow.

As you enter on the basement level, you'll find a fully finished space with endless possibilities. This versatile area can easily be transformed into a cozy family room, home office, or recreational area to suit your needs. The basement also includes a convenient half bath, a laundry room, and direct access to the one-car garage, adding both comfort and practicality.

Head upstairs to the main level, where you’re greeted by an open, airy floor plan that blends convenience and charm. The eat-in kitchen, featuring sleek stone accents, is perfect for casual dining or gathering with friends and family. The spacious living room is flooded with natural light, offering an inviting space to unwind and relax. A half bath on this level adds to the home's functionality.

The upper level continues to impress with a large owner’s suite, complete with an ensuite bath for ultimate privacy and relaxation. Two additional generously sized bedrooms, a full bath, and a convenient storage closet complete the upper level, ensuring everyone has their own space to enjoy.

Located just a short drive from local parks, shopping centers, and dining, this home offers the perfect combination of value, space, and convenience.

This home is ready for you to move in and make it your own!
#MDSM2023634

CALIFORNIA

45504 CATALINA LANE

3 Beds

2 Baths

2,460 Sq.Ft.

$330,000

MLS#: MDSM2023634
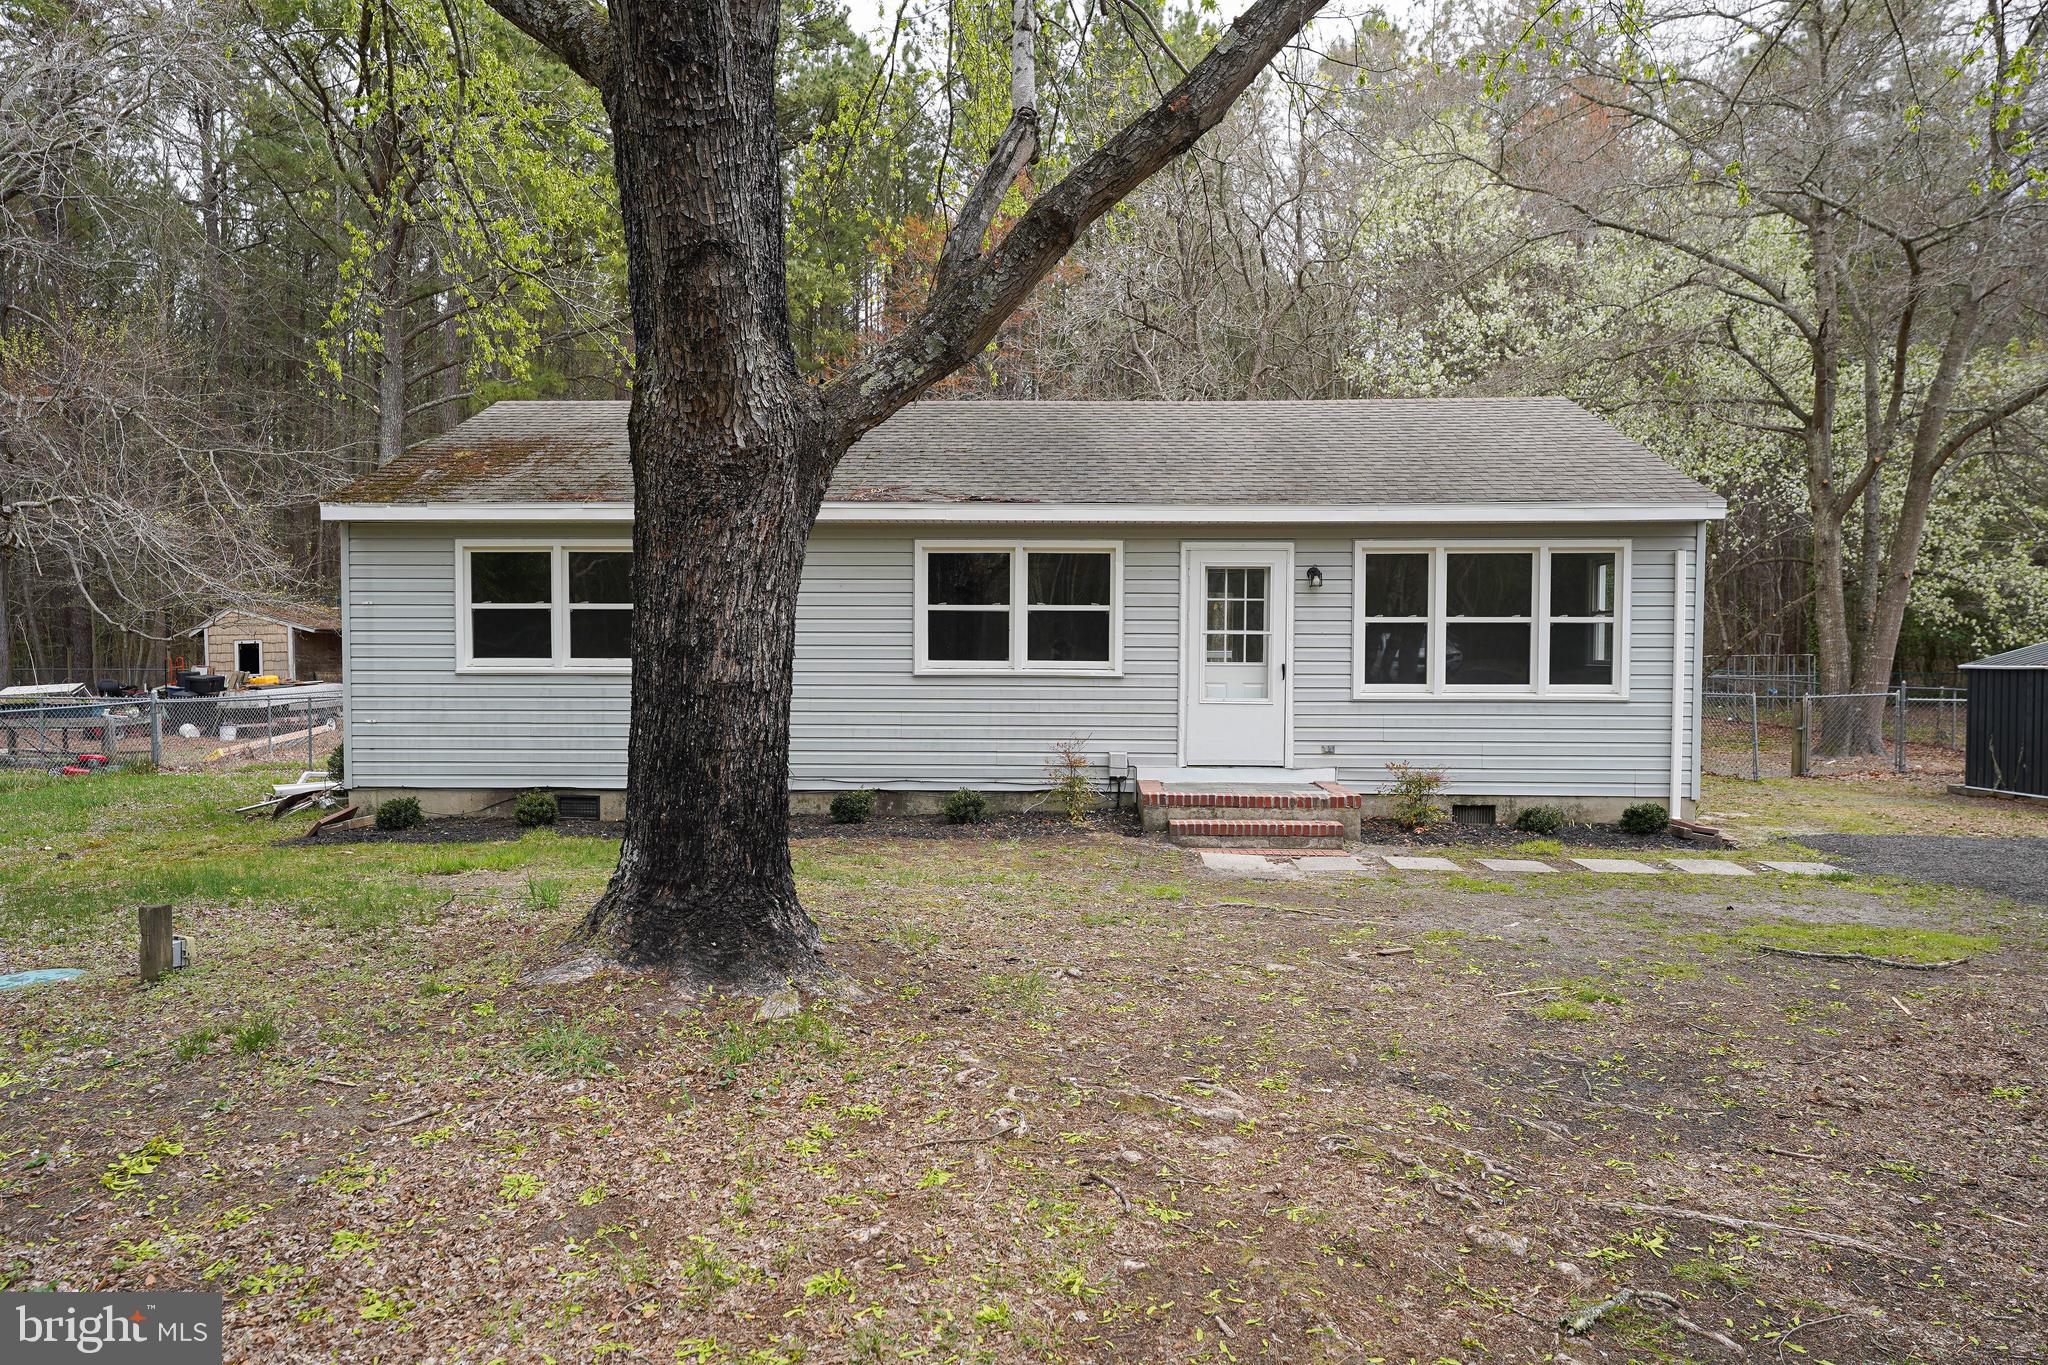
Adorable 3BR/1BA rancher has been updated with new flooring, paint, and kitchen appliances. Great location with a country feel, yet centrally located to everything the Eastern Shore has to offer - from sandy beaches to rivers and bays - unique arts, culture, history, and events - shopping, dining, wineries - sports, fishing, and more. Just 7mi to Downtown Salisbury, 12mi to Historic Downtown Snow Hill, 20mi to one of America's Coolest Small Towns, Berlin, 30mi to Ocean City! Nice-sized living room with new carpet, triple windows for tons of light. Kitchen/dining combo - LVP flooring, granite counters, crisp white cabinetry, stainless steel appliances, sliders to the large deck overlooking your expansive yard, backing to trees. Primary bedroom has 2 closets, new carpet. 2 additional bedrooms w/new carpet. Full bath w/tub/shower combo, tile floor. Utility room w/LVP flooring, washer/dryer hook-ups completes the home's interior. Owners are licensed realtors. Sizes, taxes, distances are approximate
#MDWC2017650

SALISBURY

32592 MOUNT OLIVE ROAD

3 Beds

1 Baths

1,008 Sq.Ft.

$279,990

MLS#: MDWC2017650
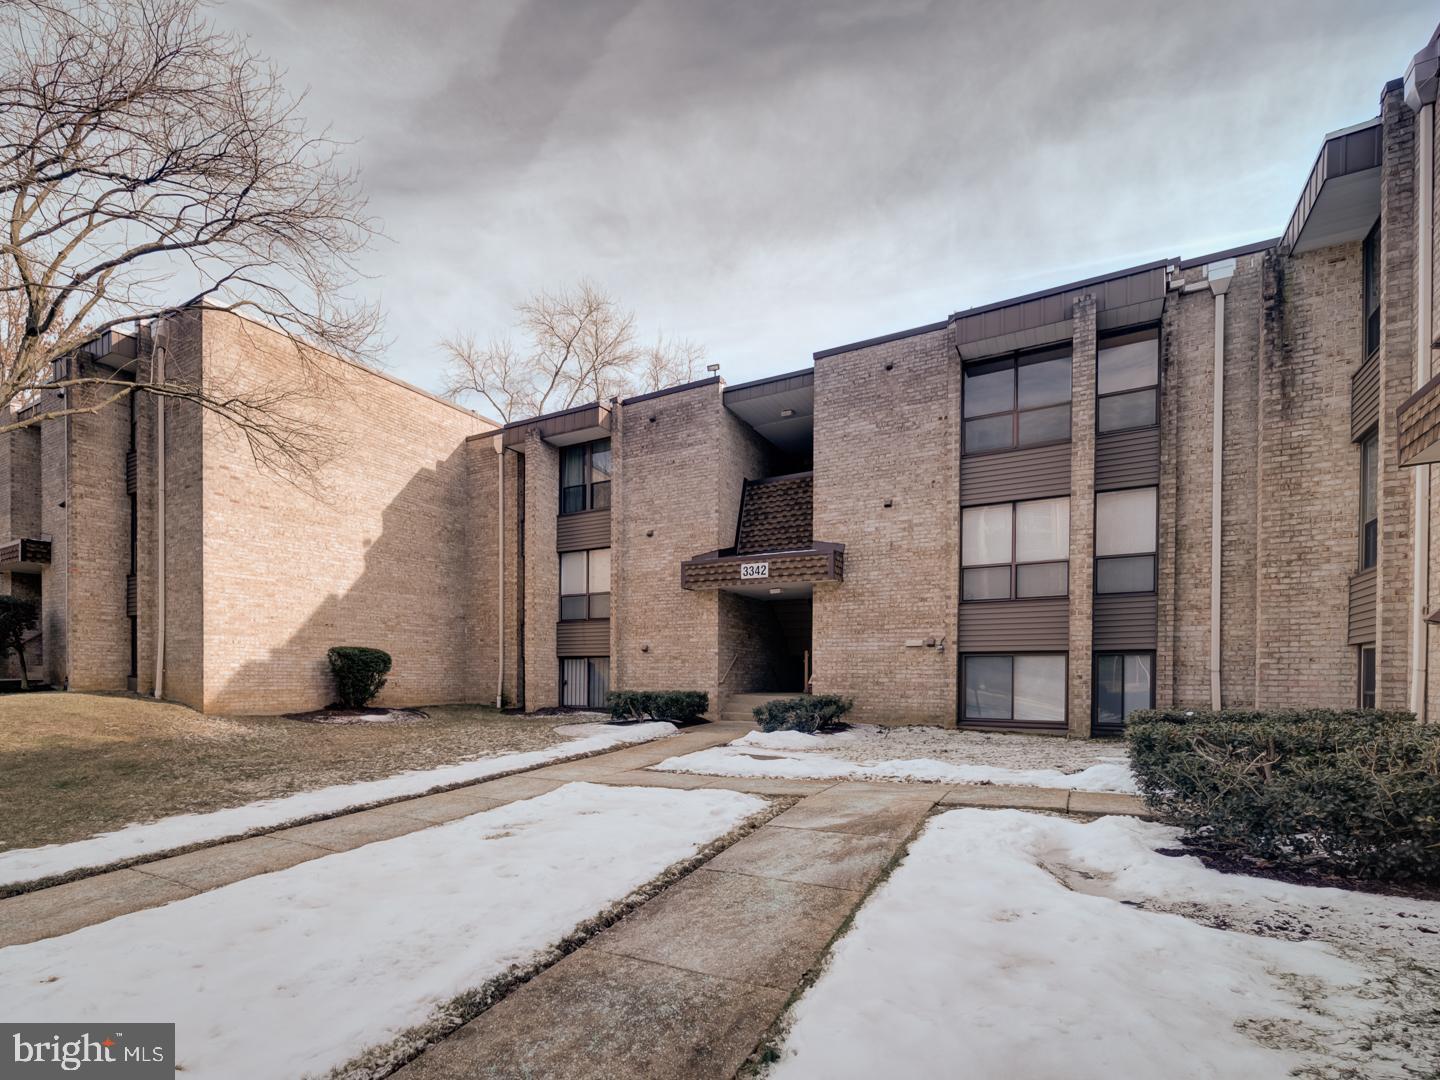
Welcome to Huntley Square, where convenience meets comfort! This two-bedroom, two-bathroom condo features a balcony with lovely views and a spacious master bedroom with bath. The unit also includes an eat-in kitchen and offers plenty of parking spaces. One of the standout benefits of this home is that all utilities are included in the monthly condo fee.
Ideally located in Temple Hills, this property provides easy access to an array of attractions, shopping, and dining. Explore National Harbor’s waterfront amenities, enjoy outdoor activities at Oxon Cove Park, or take a short trip to Washington, D.C., to visit cultural landmarks. Nearby shopping centers, including Iverson Mall and Marlow Heights Shopping Center, offer diverse retail options, while local dining options range from Italian classics to Caribbean flavors.
Commuting is a breeze with close proximity to I-495, Route 5, and two major airports, making this location ideal for both work and leisure. Don’t miss out—make this condo your new home today!
#MDPG2139644

TEMPLE HILLS

3342 HUNTLEY SQUARE DRIVE A2

2 Beds

2 Baths

N/A

$129,900

MLS#: MDPG2139644
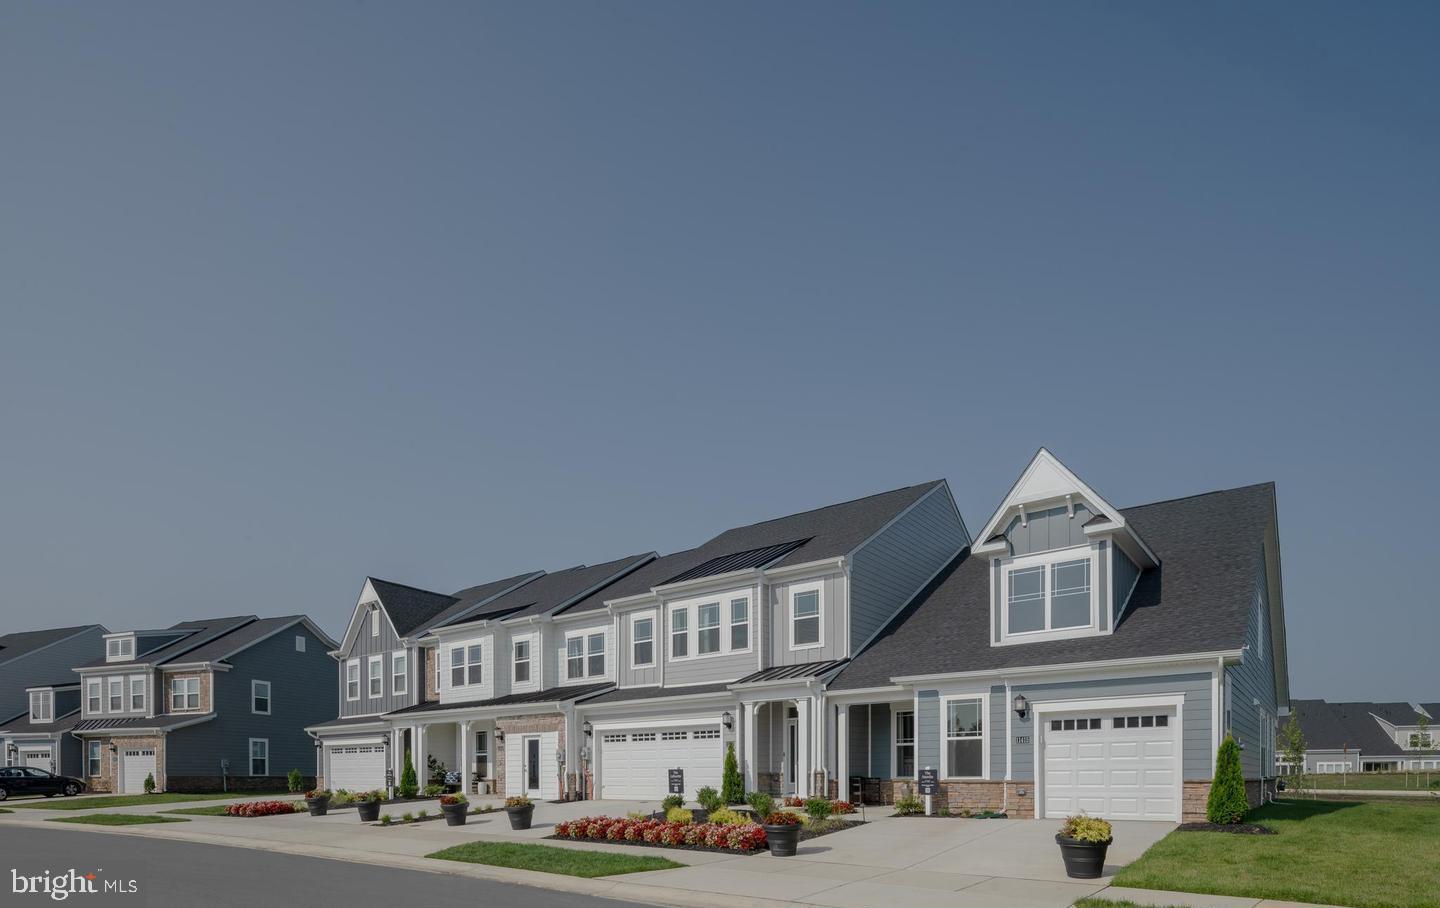
Active 55+ St. Charles–Parklands Villas | End-Unit Jefferson Model (Lot K079) New Construction with Lennar Homes | Ready for May 2025 Move-In! Welcome to the beautifully designed end-unit Jefferson model located in the highly desirable 55+ Parklands Villas Community in White Plains, MD. This thoughtfully crafted villa offers the perfect blend of luxury, comfort, and convenience with an open-concept layout and added loft space for flexible living. Featuring four spacious bedrooms and two and a half baths, this home is ideal for easy single-level living. The main level includes the owner's suite, complete with a spa-inspired bath and a generous walk-in closet. A secondary bedroom off the foyer offers a quiet space for guests or family members. The half bath on the main level adds added convenience for guests. Upstairs, the loft area features three bedrooms, a full bath, and a spacious recreational area—perfect for guests, hobbies, or a home office. The upgraded gourmet kitchen is a true showstopper, with a stunning 14-foot island featuring granite countertops and seating for seven. It also includes a gas cooktop, double wall oven, range hood, stylish backsplash, and premium finishes throughout. Granite countertops are also featured in all bathrooms. Wide-plank flooring flows seamlessly through the main level, connecting the kitchen, dining area, and living area. Sliding glass doors lead to a screened-in porch, perfect for enjoying morning coffee or relaxing in the evening. This end-unit home offers enhanced privacy and abundant natural light, creating a bright and airy atmosphere. A spacious one-car garage and driveway ensure ample parking and convenience. Residents of the vibrant 55+ St. Charles–Parklands Villas Community enjoy a low-maintenance lifestyle with exceptional amenities. The newly built and meticulously maintained Amenity Center offers 24-hour access to a state-of-the-art fitness gym and includes event space available for private gatherings or parties. Best of all, lawn care and snow removal are managed by the association, giving homeowners more time to relax and enjoy. Don't miss this incredible opportunity! Schedule your showing today and learn more about the incentives Lennar Homes are providing.
#MDCH2041546

WHITE PLAINS

10683 GRAND TETON PL

4 Beds

2 Baths

2,300 Sq.Ft.

$449,650

MLS#: MDCH2041546
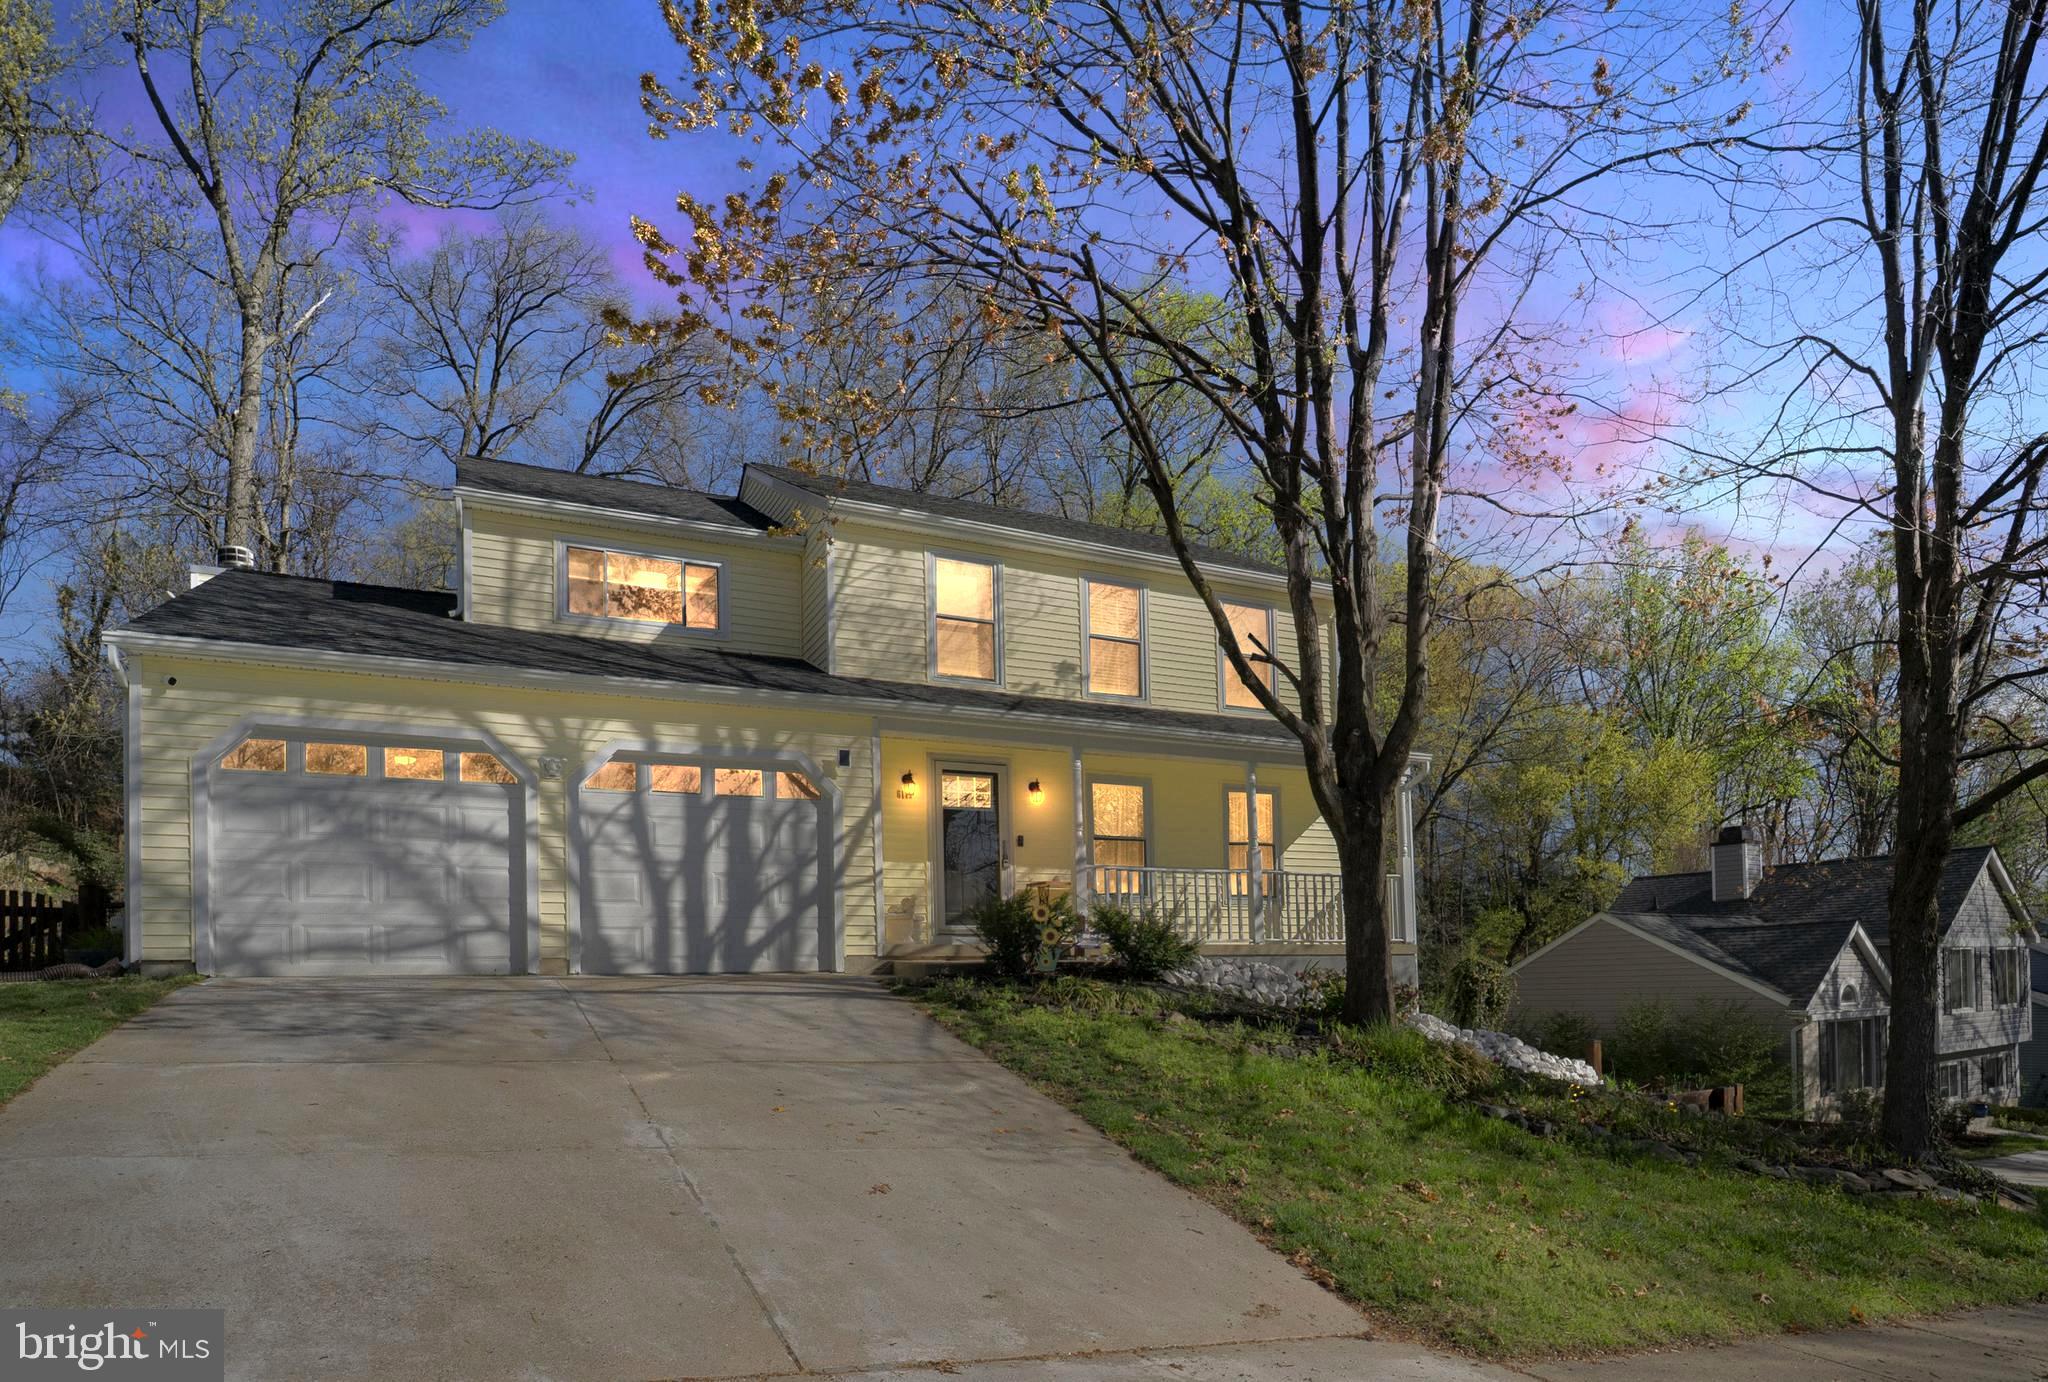
Perched on a hill with a charming front porch that welcomes you home, this enchanting residence has been lovingly updated and thoughtfully transformed over the years—offering a perfect blend of modern convenience and natural beauty. From the moment you step inside, you will be drawn to the heart of the home, where the family room and kitchen fuse to create a truly captivating space. The ✨STUNNINGLY✨ renovated kitchen (2024) will impress you and your guests with every detail: the expansive and beautiful natural Quartzite countertops, large bar top, the sink overlooking the backyard, plenty of cabinets for all your storage needs, modern appliances, the built in 3-in-1 Microwave that can AirFry, convection cook, and microwave, smart switches, under cabinet lighting. Everyone will want to gather here for every meal and holiday celebrations. Whether you choose the family room or three season room as your peaceful retreat, settle in to quietly contemplate nature, listen to bird song, and watch the seasons change right before your eyes. You have easy access to the deck and the completely fenced in backyard from both rooms. Pictures paint more than a 1000 words here. For the nature lover and anyone who wants a moment of reflection, this backyard oasis will make you happy. Spring is a delight here with flowers 🌸🌷🪻🌼blooming, strawberry patches predicting a great fruit season, birds singing and the majestic trees growing their protective canopy much needed later in the summer. Most plants are perennials and very little maintenance is required. Walk up to the pond and watch the goldfish swim gracefully through the water. You may even spy a frog or two. A large shed that has electric and its own delightful deck invites you to an outdoor picnic. Back inside, the living room and updated powder room (2020) complete the main level. On the upper level you will find four bedrooms and two full bathrooms. For added convenience, the laundry room has been moved to this level. The private and large primary bedroom suite features an en-suite updated bathroom (2024), walk-in closet, and access to the balcony overlooking the backyard.  The second full bathroom on the upper level was updated in 2019. The fully finished lower level offers flexible living space with a separate entrance—ideal for guests, au pair, multi-generational living, or rental potential. It features a full kitchen, fifth bedroom, full bath, rec room, bonus room, its own washer and dryer. The entire home has been freshly painted and new carpet installed. Other updates include: chimney liner, cap, and firebox (2022), decking boards for the deck (2023), 50-year shingle roof (2020), garage doors (2020), water heater (2020), HVAC system (2015). A one-year home warranty is included for peace of mind. Come enjoy a tour of this truly special home.
#MDHW2051610

HANOVER

6119 FAIRBOURNE COURT

5 Beds

3 Baths

2,376 Sq.Ft.

$600,000

MLS#: MDHW2051610
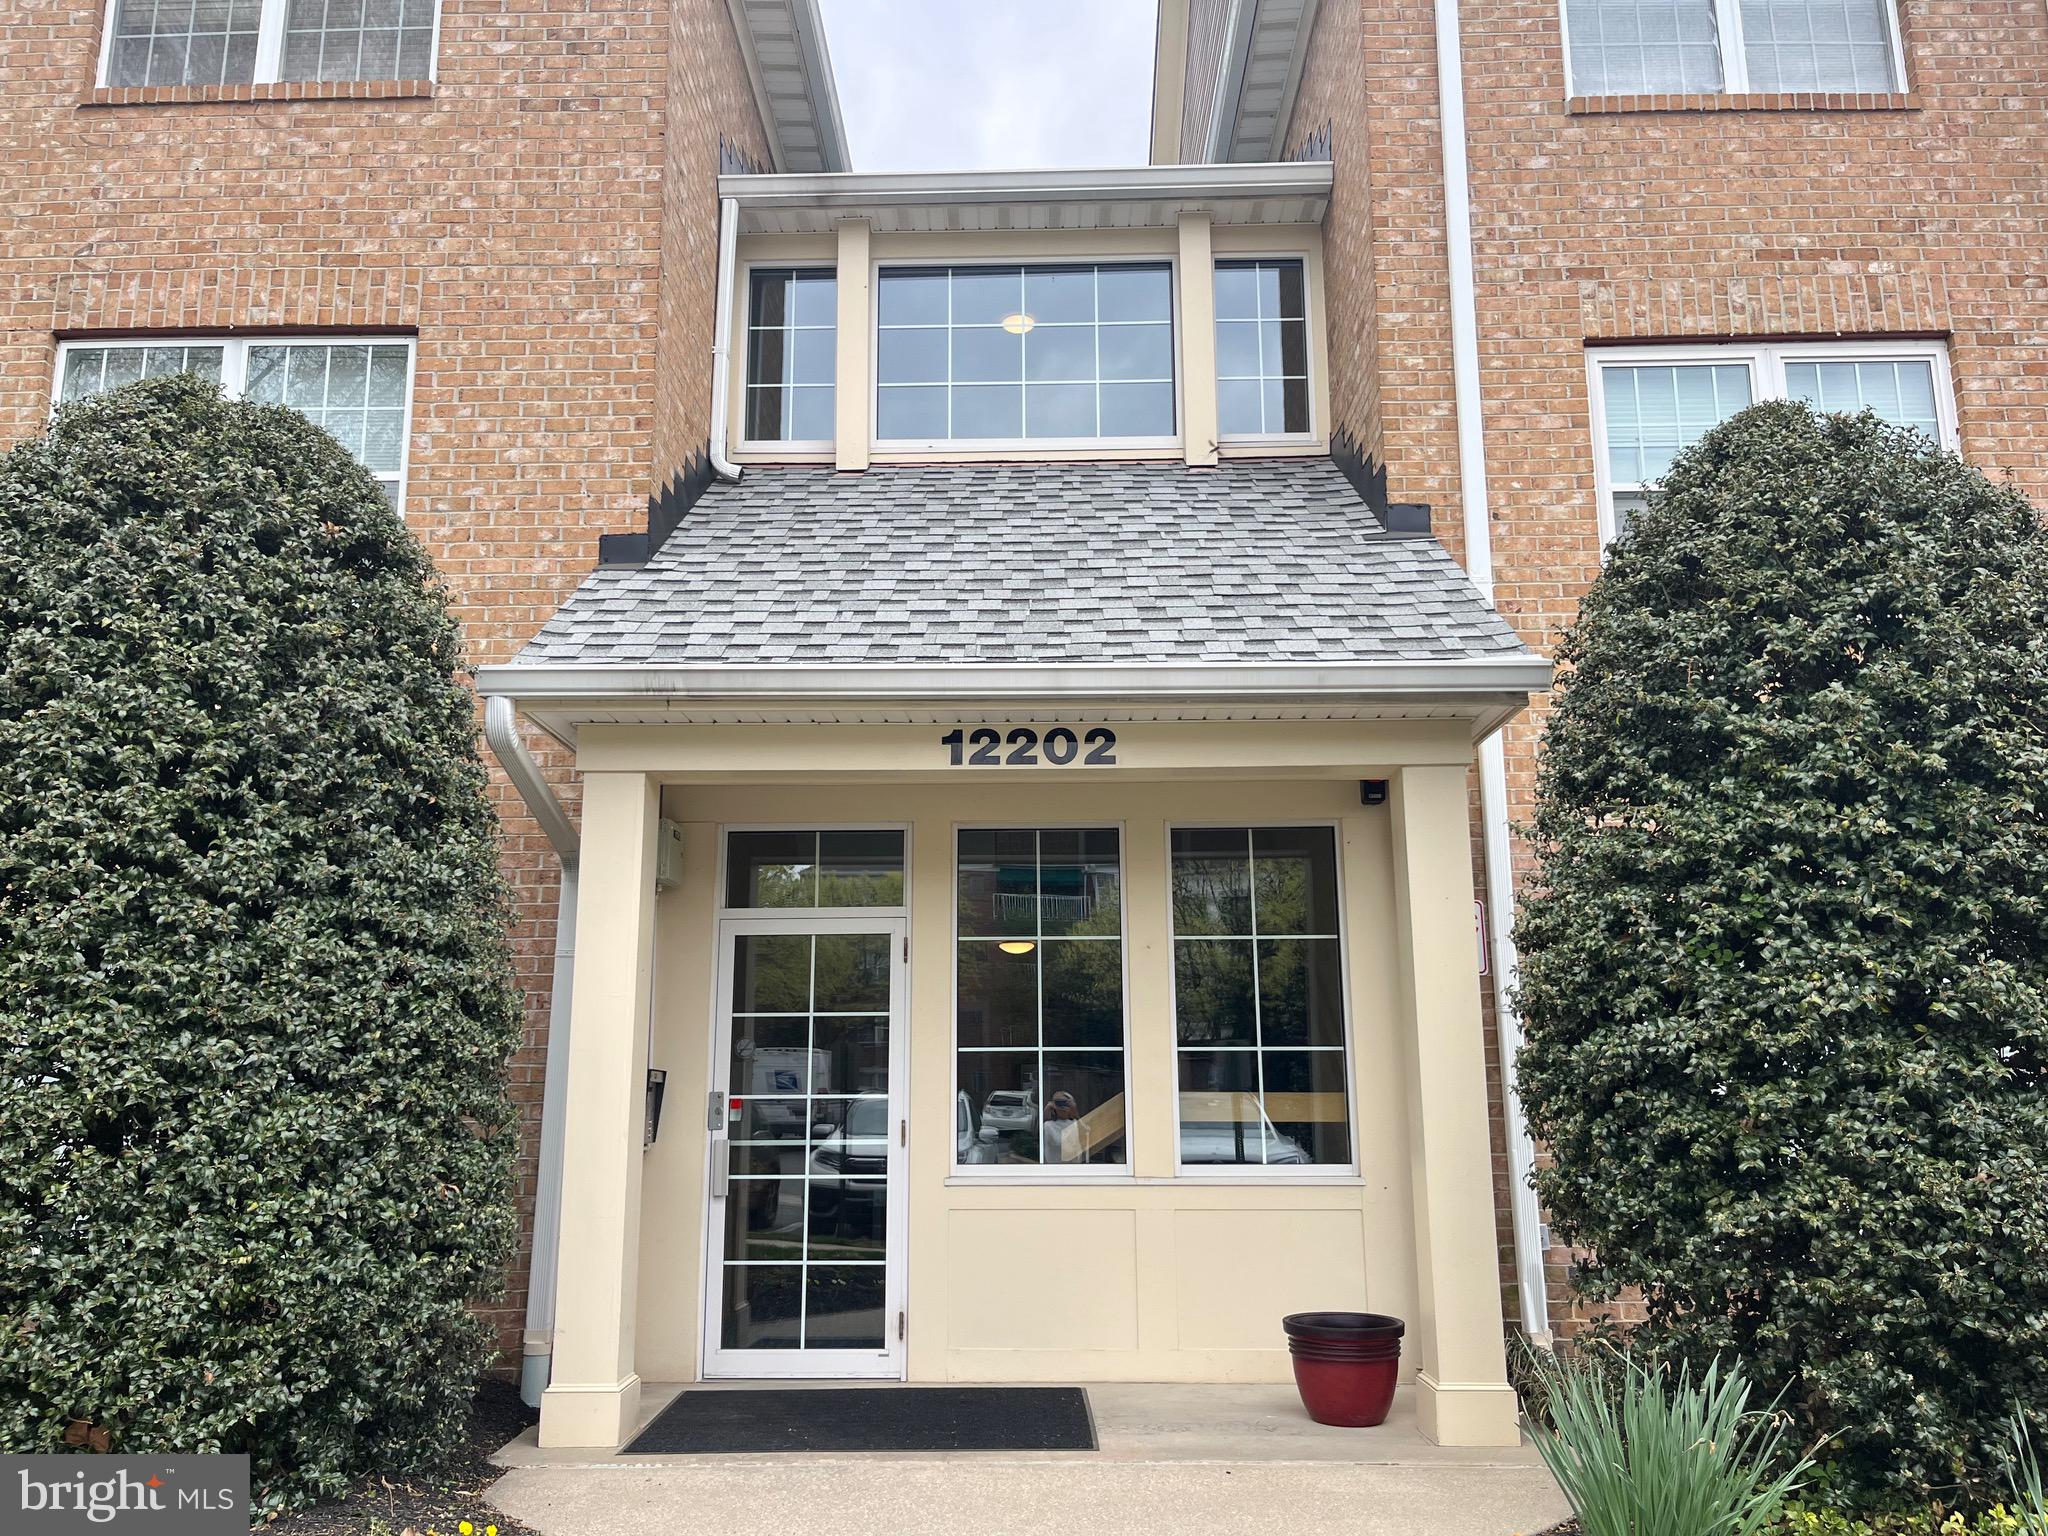
Step into this stunning newly renovated first floor unit - no steps, no hassle!  Freshly painted with tasteful finishes throughout. This home features upscale appliances, decorative lighting, and charming plantation shutters.  Enjoy a cozy family room with fireplace and custom built-in bookcases - perfect for relaxing or entertaining.
Step outside to your private patio that  backs up to a serene  nature trail - complete with a brand-new awning and a convenient storage room. All this with very low HOA and condo fees of just $285/month.
Don't miss this move-in-ready gem that blends comfort, style and convenience.
#MDBC2125114

LUTHERVILLE TIMONIUM

12202 BURNCOURT ROAD 101

2 Beds

2 Baths

1,339 Sq.Ft.

$364,900

MLS#: MDBC2125114

1 ... 296 297 298 299 300 ... 666
* Listings identified with the FMLS IDX logo come from FMLS and are held by brokerage firms other than the owner of this website. The listing brokerage is identified in any listing details. Information is deemed reliable but is not guaranteed. If you believe any FMLS listing contains material that infringes your copyrighted work please review our DMCA policy and learn how to submit a takedown request. © 2024. First Multiple Listing Service, Inc.

Send a message

Message successfully sent.

Your message

What is 3 + 4 ?

Reason for contacting?

I agree to receive email communication and understand I can unsubscribe at any time.

I agree to be contacted by Charis Realty Group - Christine Issler, Broker via call, email, and text for real estate services. To opt out, you can reply 'stop' at any time or reply 'help' for assistance. You can also click the unsubscribe link in the emails. Message and data rates may apply. Message frequency may vary. Privacy Policy

Sign Out

Virtual Assistant

Would you like to take the next step with this property? We can help you schedule a showing or virtual tour, or send you more details.

Yes, I would like more information.

Thank You for Your Reply, One of Our Agents will contact you as soon as possible

No, maybe later.

Thank you, you can always contact me via email, phone number or through the contact form.

Realhub AI

Lucy - Your AI-Powered Realtor

Update Your Temporary Password

Personalize your search

Enter your email and we'll notify you immediately when new listings match what you're looking for.

or enter email address

Already have an account ? Login here

Continue your home search

I agree to receive communications and understand I can unsubscribe at any time.

I agree to be contacted by Charis Realty Group - Christine Issler, Broker via call, email, and text for real estate services. To opt out, you can reply 'stop' at any time or reply 'help' for assistance. You can also click the unsubscribe link in the emails. Message and data rates may apply. Message frequency may vary. Privacy Policy

Already have an account ? Login here

We use cookies

We use cookies primarily for analytics to enhance your experience. By accepting, you agree to our use of these cookies. You can manage your preferences or learn more about our cookies policy.