Properties

Browse or get in touch to schedule a walkthrough.

  • Nearby me
Price range

Popular Features

Community Features

Association

Property Features

Waterfront

View

Exterior Features

Interior Features

Style

10000 properties match your criteria

Updated 1 minute ago

E-Alert name

ABSOLUTELY GORGEOUS 16 FT WIDE HOME NOW AVAILABLE ON QUIET AND SOUGHT-AFTER STREET LOCATED A FEW SHORT BLOCKS FROM YARD 54 AND JOHNS HOPKINS BAYVIEW MEDICAL CAMPUS. THIS HOME FEATURES 4 BEDROOMS WITH 2 BATHROOMS. OVERSIZED OFF STREET PARKING PAD. GLISTENING HARDWOODS CASCADE THROUGHOUT. ENJOY CUSTOM CABINETRY, UPGRADED TRIM AND PAINT PACKAGE, IMPORTED TILE, GRANITE COUNTERTOPS, UPGRADED SS APPLIANCES IN DESIGNER CHEF'S KITCHEN. LOADS OF NATURAL LIGHT. TONS OF STORAGE. HIGH CEILINGS. FINISHED LOWER LEVEL. CLOSE PROXIMITY TO RETAIL SHOPPING, LOCAL DINING, AND ALL MAJOR HIGHWAYS. SCHEDULE A PRIVATE TOUR TODAY.
#MDBA2046810

BALTIMORE

522 TOLNA STREET

4 Beds

1 Baths

1,876 Sq.Ft.

$249,900

MLS#: MDBA2046810

Custom CHARM! This 1740 Sqft ALL BRICK 4 Bedroom 2 Bathroom Rambler w/ a 2 Car Attached Garage & a Partially Finished Basement is FULL of CHARM & Character! From the Street, the FLAT 2/3 of an Acre Corner Lot is the first thing you notice! The large, paved driveway leads you to sidewalks that flank the driveway and lead you to either the front or rear entrances. Around front a unique patio area is surrounded by a decorative brick barrier which also encloses a small courtyard/garden area. Just inside you enter into the warm & inviting great room which has vaulted ceilings, custom built-ins, a brick fireplace, crown molding, & gorgeous pine flooring. To the right is the bright and airy kitchen/breakfast area. The breakfast area has ample table space & a large double window overlooking the back yard. The kitchen has custom white/glass cabinetry, butcher block countertops, gourmet stainless steel appliances, & recessed lighting. Located just off the great room is a screened porch that leads to two separate patio areas & the fenced in back yard. To the left of the family room is the main floor hallway leading to the hall bathroom, a primary bedroom w/ a full bathroom, & 3 additional bedrooms. The primary bedroom is large enough to fit a king bed. The large primary bathroom is equipped with a ceramic tile floor & shower as well as a custom vanity & mirror. A walk-in closet with custom built-ins completes the primary suite. The basement begins with a large, finished laundry room and that spills into an L-shaped unfinished area perfect for storage. Outside the back yard is truly one of a kind w/ plenty of fenced in area for your pets, a built-in chicken coop, & a shed that triples as a greenhouse, potting, and/or storage shed! This home is a must see!
#MDSM2010636

LEONARDTOWN

22475 ARMSTRONG DRIVE

4 Beds

2 Baths

1,890 Sq.Ft.

$379,900

MLS#: MDSM2010636

**BACK ON THE MARKET, buyer had financial issues and backed out** Only minutes from NAS Pax and conveniently located near restaurants, shopping, and more! Come check out this spacious townhome on Weeping Willow. Enter into your open floor plan main level with large living room, kitchen and eating area. Deck overlooks fenced in yard. Upstairs is your primary bedroom and 2 additional bedrooms. Basement is fully finished with walk out to back yard and flex space.
#MDSM2000760

LEXINGTON PARK

21910 UNIT D WEEPING WILLOW LANE

3 Beds

3 Baths

2,178 Sq.Ft.

$249,900

MLS#: MDSM2000760

Schedule your appointment today to see this nice spacious home with high ceilings on the main level that shows the owner's pride near Bon Secours Hospital. The home features an updated kitchen with stainless steel appliances, a bonus room off the kitchen and spacious rooms throughout the home. Home also features a nice backyard and a large unfinished basement that offers endless possibilities.  With a little bit of tender loving care this can be a turn key property in no time.
#MDBA2033728

BALTIMORE

102 N SMALLWOOD STREET

3 Beds

1 Baths

N/A

$75,900

MLS#: MDBA2033728

Great opportunity to own this beautiful fully renovated home on an acre of land with a 1600 sq/ft detached dream garage! This spacious 4-bedroom gem boasts a large, open gourmet kitchen that showcases hardwood floors, granite countertops, and a stylish stacked stone backsplash. The custom cabinets come with soft-closed hinges, ample storage, stainless steel appliances including a dual zone wine fridge! The kitchen opens into a dining/living room combo with crown molding and a beautiful bay window creating lots of natural light. Further enhancing the appeal are hardwood floors throughout the main level. Continuing along the first floor are 2 bedrooms and a beautiful bathroom featuring double showerheads, steam sauna, and glass top vanity. Upstairs, there are an additional two bedrooms and another full bath. Discover substantial additional living and entertaining space in the finished basement that features a generous lounge area with a surround sound system, space for a bar, play area, pool table, pellet stove and laundry/storage area.  In addition, the house has a recently replaced roof and siding. Outside, the private backyard beckons for relaxation or entertaining, complete with a partially fenced yard, a generous patio centered around a stone firepit with patio posts, lighting, outside wifi, and 2 oversized raised garden beds, and a handy shed for storage.  On top of all that, there is a tradesman’s dream garage that fits 6 cars with lots of room to spare. Conveniently located close to Ft. Meade, BWI, shopping, and quick commute to major highways. Don’t let this one get away, request a tour today!
#MDAA2078740

SEVERN

7941 CLARK STATION ROAD

4 Beds

2 Baths

2,342 Sq.Ft.

$539,900

MLS#: MDAA2078740

Privacy, Privacy, Privacy!  This home is nestled on 0.67 acres and offers 4 bedrooms, 2 full baths and 2 half baths.   Archways lead you through the main level.  Spacious family room has built-in bookshelves and bay window that provides wonderful views of the wooded lots.  Dining Room with hardwood flooring.  Country-style kitchen provides plenty of cabinetry, newer appliances, breakfast area, and pantry.   Primary bedroom with walk-in closet and bathroom.  Good-sized secondary bedrooms.  Unfinished basement provides area for indoor activities.  Large covered front porch and deck offers amazing outdoor living space.....perfect for nature lovers!  New architectural shingled roof added this year (2021).   Two-car garage is 20 ft. x 24 ft.  Large side-yard is perfect for outside activities and play area.  This property is located in close proximity to the Soundings Neighborhood, but is part of the Chesapeake Ranch Estates.  Schedule your showing today!
#MDCA2002682

LUSBY

213 BINNACLE COURT

4 Beds

2 Baths

2,196 Sq.Ft.

$359,900

MLS#: MDCA2002682

New Lookings!!!  Very good condition 4 level townhouse with large living room, separate dining room. Newer kitchen appliances and granite countertop. Fully finished walkout basement with newer backyard. Close to shopping, restaurants, transportations, and easy access to main roads.
#MDMC2068242

GAITHERSBURG

18719 FALLING RIVER DRIVE

3 Beds

3 Baths

2,220 Sq.Ft.

$2,600

MLS#: MDMC2068242

Great location, walk to town amenities! Spacious colonial, updated flooring on Main Lev., open kitchen, updated appliances & counters, NEW mstr bath w/ tile floor & shower,  finished walk out bsmt w/ full bath, great room, pool has new liner & pump, patio & decking, fenced yard,  Small Community of 18 homes, culdesac just across from A.N.S school. Convenient to everything! Sentra call CSS  DOG
#1004070393

LA PLATA

102 HALDANE DRIVE

4 Beds

3 Baths

N/A

$329,950

MLS#: 1004070393

SITTING ON THE TOP! WALK UP THE STEPS TO YOUR PEACEFUL AND PRIVATE HOME! REMODELED KITCHEN AND BATHS! RECENT NEW DECK ON LOWER LEVEL AND NEW FRENCH DOORS OUT TO RECENT DECK OFF LIVING ROOM. NEW TERRACED FRONT YARD AND GORGEOUS BACKYARD- LOW MAINTENANCE! NEW CARPET AND FOYER TILE. THE LIST JUST KEEPS ON GOING! A COMPLETE LIST OF ALL UPGRADES INCLUDED IN DISCLOSURES. GET READY TO CALL THIS HOME!
#1000846437

COLUMBIA

7417 SETTING SUN WAY

4 Beds

2 Baths

1,650 Sq.Ft.

$279,900

MLS#: 1000846437

New Price! Brand New Construction! MOVE IN READY! This exceptional single story home, comes with all the bells and whistles to make the new homeowner gleam with pride! This home showcases an array of upgrades, meticulously designed kitchen and bathrooms, stainless steel kitchen appliance package and stunning granite countertops. This spacious 1200sqft, three bedroom, two bath home features cathedral ceilings, a welcoming front porch and rear deck to sit back, relax and create cherished memories for years to come! Built on the last remaining lot on Morgan Run on a quiet cul-de-sac, this home comes with all new everything! You don't want to miss all this gorgeous home has to offer at a great price! Located in the city limits of Snow Hill.
#MDWO2017832

SNOW HILL

117 MORGAN RUN

3 Beds

2 Baths

1,200 Sq.Ft.

$249,900

MLS#: MDWO2017832

WELCOME HOME. THIS MOVE IN READY 2 BEDROOM + DEN, 2.5 BATH, 2,191 SQ/FT. CORNER UNIT IS ONE OF THE LARGEST FLOOR PLANS IN THE BUILDING AND IS LOCATED IN THE DESIRABLE COMMUNITY OF ANNEN WOODS. BRIGHT AND SPACIOUS, THIS CONDOMINIUM BOASTS A MODERN FLOOR PLAN THAT HAS BEEN TASTEFULLY UPDATED AND IS PERFECT FOR ENTERTAINING.
THE ENTRYWAY FEATURES HARDWOOD FLOORING THAT LEADS TO A LARGE GOURMET KITCHEN WITH CONCEALED POCKET DOOR, ABUNDANT CABINETRY, GRANITE COUNTER TOPS, UNDER MOUNT SINK, TILED BACKSPLASH, STAINLESS STEEL APPLIANCES, MULTIPLE PANTRIES, RECESSED LIGHTING, CEILING FAN AND TILED FLOORING. THE LIVING ROOM IS SHOWCASED BY A CONTEMPORARY, LIGHTED WALL UNIT, NEW FLOORING AND WOOD BURNING FIREPLACE. THE FORMAL DINING ROOM HAS A CUSTOM CHANDELIER, NEW FLOORING AND A MARBLE BUFFET. THE LARGE SLIDER LEADS TO A SPACIOUS, CERAMIC TILED, COVERED PATIO. THE DEN/OFFICE FEATURES, NEW FLOORING, A LIGHTED BUILT IN WALL UNIT, RECESSED LIGHTING AND CEILING FAN. THE PRIMARY BEDROOM HAS NEW FLOORING, A LIGHTED CEILING FAN, MULTIPLE CLOSETS INCLUDING A WALK IN CLOSET WITH A FULLY ADJUSTABLE SHELVING SYSTEM. THE EN SUITE BATH HAS CUSTOM CABINETRY AND A LARGE DUAL BOWL GRANITE VANITY WITH STORAGE CABINETS. THERE IS A STALL SHOWER WITH LARGE BENCH SEAT AND SEPARATE SUNKEN JETTED TUB. THE SECOND BEDROOM FEATURES A BUILT IN WORK STATION, CUSTOM CLOSET SYSTEM, HARDWOOD FLOORING AND LIGHTED CEILING FAN. THIS UNIT HAS IT ALL, EVEN A LARGE UTILITY CLOSET IN THE ENTRYWAY WITH BUILT IN CABINETRY AND ADDITIONAL FREEZER.NEW HVAC SYSTEM INSTALLED IN 2021.
THE COMMUNITY OF ANNEN WOODS IS A CENTRALLY LOCATED GATED COMMUNITY WITH MANY AMENITIES SUCH AS FRONT DESK /CONCIERGE SERVICE, COMMUNITY CENTER, OUTDOOR POOL, TENNIS AND PICKLE BALL COURTS AND MORE. TWO PARKING SPACES CONVEY WITH THE UNIT. WE LOOK FORWARD TO HOSTING YOU SOON.
#MDBC2087550

PIKESVILLE

1 GRISTMILL COURT 510

2 Beds

2 Baths

2,191 Sq.Ft.

$349,000

MLS#: MDBC2087550
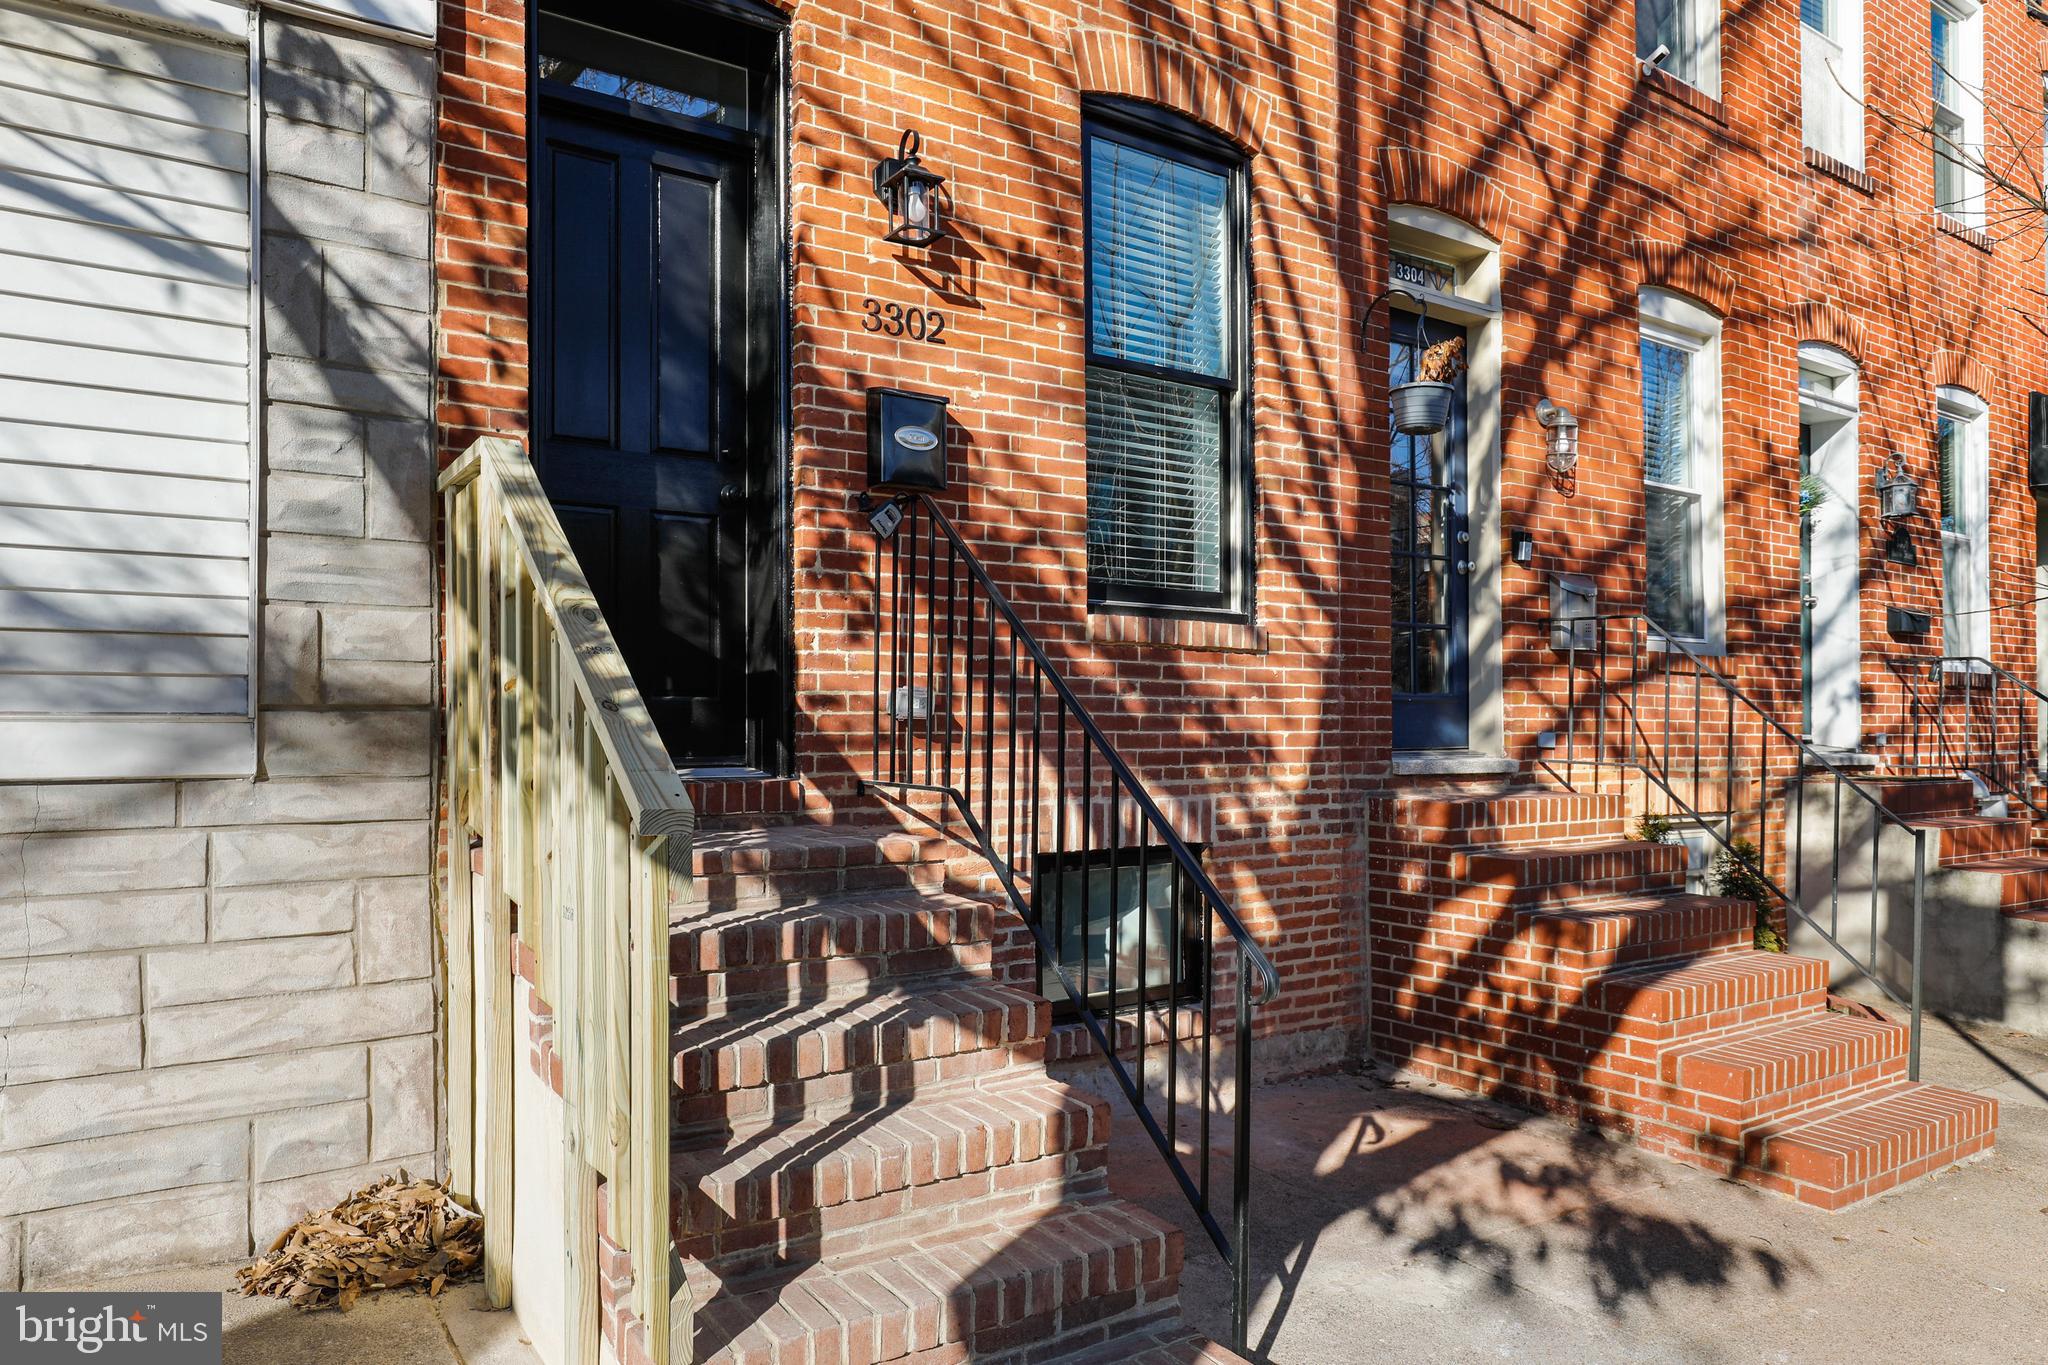
BRAND NEW CHAP RENOVATION BY MASON PROPERTIES LOCATED IN THE HEART OF CANTON. GLISTENING HARDWOODS CASCADE THROUGHOUT. ENJOY CUSTOM CABINETRY, UPGRADED TRIM AND PAINT PACKAGE, IMPORTED TILE, GRANITE COUNTERTOPS, SS APPLIANCES IN DESIGNER CHEF'S KITCHEN. TONS OF NATURAL LIGHT. FINISHED LOWER LEVEL. HIGH CEILINGS. TONS OF STORAGE. WALK-IN SHOWERS. WALK-IN CLOSETS. SPACIOUS 4 BEDROOMS WITH 3 BATHROOMS. EXPANSIVE ROOF DECK FOR ENTERTAINING. CLOSE PROXIMITY TO RETAIL SHOPPING, LOCAL DINING, PATTERSON PARK, AND ALL MAJOR HIGHWAYS. BUILDER SAMPLE PHOTOS.
#MDBA2014116

BALTIMORE

3302 HUDSON STREET

4 Beds

3 Baths

1,875 Sq.Ft.

$460,000

MLS#: MDBA2014116

Come view this 4 Brm-3-1/2 bath Ruxton contemporary that has the feel of a ski chalet w/ awesome natural views, good light and situated on a beautifully landscaped 1.4 acre lot. Feel the stress fall away when you enter the private oasis in the rear of the property w/ a large cedar deck, in-ground pool, gorgeous planting throughout and a unique stone structure where you can unwind w/ a good book or enjoy a quiet outdoor meal. The 1st flr has a 24’ living rm w/ a wall of windows w/ natural views, a wood burning FP and a vaulted ceiling w/ clear cedar wood --- A 22’ extended drm w/ a gas FP ideal for entertaining --- An eat-in kitchen w/ an attached solarium w/ attractive garden views --- An open family rm on the upper lvl w/ a vaulted ceiling & a fireplace --- A spacious Primary brm suite w/ a vaulted ceiling, dressing area w/ 2 walk-in closets leading to the Primary bath w/ a jetted tub & stall shower.  The lower level has another family rm w/ built-ins, multiple daylight windows & walk out doors to the rear yard.  The main roof was replaced in 2017 --- A 2 car garage + a driveway for additional cars rounds out this offering.
#MDBC2000420

BALTIMORE

914 ROLANDVUE ROAD

4 Beds

3 Baths

4,687 Sq.Ft.

$989,500

MLS#: MDBC2000420

TO BE BUILT VAN ALLEN HOME-  The home will be located on sprawling 1 acre flat lot on Forge Road in much desired Perry Hall. The Gatewood model features an open floor plan with gourmet island kitchen w/ granite counter-tops, stainless steel appliances, upgraded cabinets with self closing doors and drawers including a morning room and mudroom off of 2-car garage. Hardwood floors throughout main level, gas fireplace, upgraded trim package, upgraded tile package, and abundant recess lights. Four large bedrooms on upper level including an owner suite with walk-in closet, and includes super shower with separate soaking tub in bathroom. Fully finished basement with full bathroom.  Over 4000 square feet of living space! NO construction/perm loan needed. Schedule a tour with the builder! Buyer to pay all transfer and recordation taxes.
#MDBC494458

PERRY HALL

4501 FORGE ROAD

4 Beds

3 Baths

4,000 Sq.Ft.

$625,000

MLS#: MDBC494458

Spacious Severna Park gem!  Endless opportunities in this 3 bedroom, 2 bath home. Enormous master suite addition with separate rear entrance, kitchenette, office/sitting room and updated master bath.  Gourmet kitchen features stainless appliances, maple cabinetry and granite.  Sunroom addition with vaulted ceilings leads to rear deck and access to large, flat yard. Lower level family room leads to spacious rec area, additional laundry room and huge unfinished storage area.  Short walk to the water!
#MDAA375484

SEVERNA PARK

304 RIVERDALE ROAD

3 Beds

2 Baths

2,504 Sq.Ft.

$364,900

MLS#: MDAA375484

1 ... 25 26 27 28 29 ... 666
* Listings identified with the FMLS IDX logo come from FMLS and are held by brokerage firms other than the owner of this website. The listing brokerage is identified in any listing details. Information is deemed reliable but is not guaranteed. If you believe any FMLS listing contains material that infringes your copyrighted work please click here to review our DMCA policy and learn how to submit a takedown request. © 2024. First Multiple Listing Service, Inc.

Send a message

Message successfully sent.

Your message

What is 3 + 4 ?

Reason for contacting?

I agree to receive email communication and understand I can unsubscribe at any time.

I agree to be contacted by Charis Realty Group - Christine Issler, Broker via call, email, and text for real estate services. To opt out, you can reply 'stop' at any time or reply 'help' for assistance. You can also click the unsubscribe link in the emails. Message and data rates may apply. Message frequency may vary. Privacy Policy

Sign Out

Virtual Assistant

Would you like to take the next step with this property? We can help you schedule a showing or virtual tour, or send you more details.

Yes, I would like more information.

Thank You for Your Reply, One of Our Agents will contact you as soon as possible

No, maybe later.

Thank you, you can always contact me via email, phone number or through the contact form.

Realhub AI

Lucy - Your AI-Powered Realtor

Update Your Temporary Password

Personalize your search

Enter your email and we'll notify you immediately when new listings match what you're looking for.

or enter email address

Already have an account ? Login here

Continue your home search

I agree to receive communications and understand I can unsubscribe at any time.

I agree to be contacted by Charis Realty Group - Christine Issler, Broker via call, email, and text for real estate services. To opt out, you can reply 'stop' at any time or reply 'help' for assistance. You can also click the unsubscribe link in the emails. Message and data rates may apply. Message frequency may vary. Privacy Policy

Already have an account ? Login here

We use cookies

We use cookies primarily for analytics to enhance your experience. By accepting, you agree to our use of these cookies. You can manage your preferences or learn more about our cookies policy.
