Properties

Browse or get in touch to schedule a walkthrough.

  • Nearby me
Price range

Popular Features

Community Features

Association

Property Features

Waterfront

View

Exterior Features

Interior Features

Style

534909 properties match your criteria

Updated 1 minute ago

E-Alert name
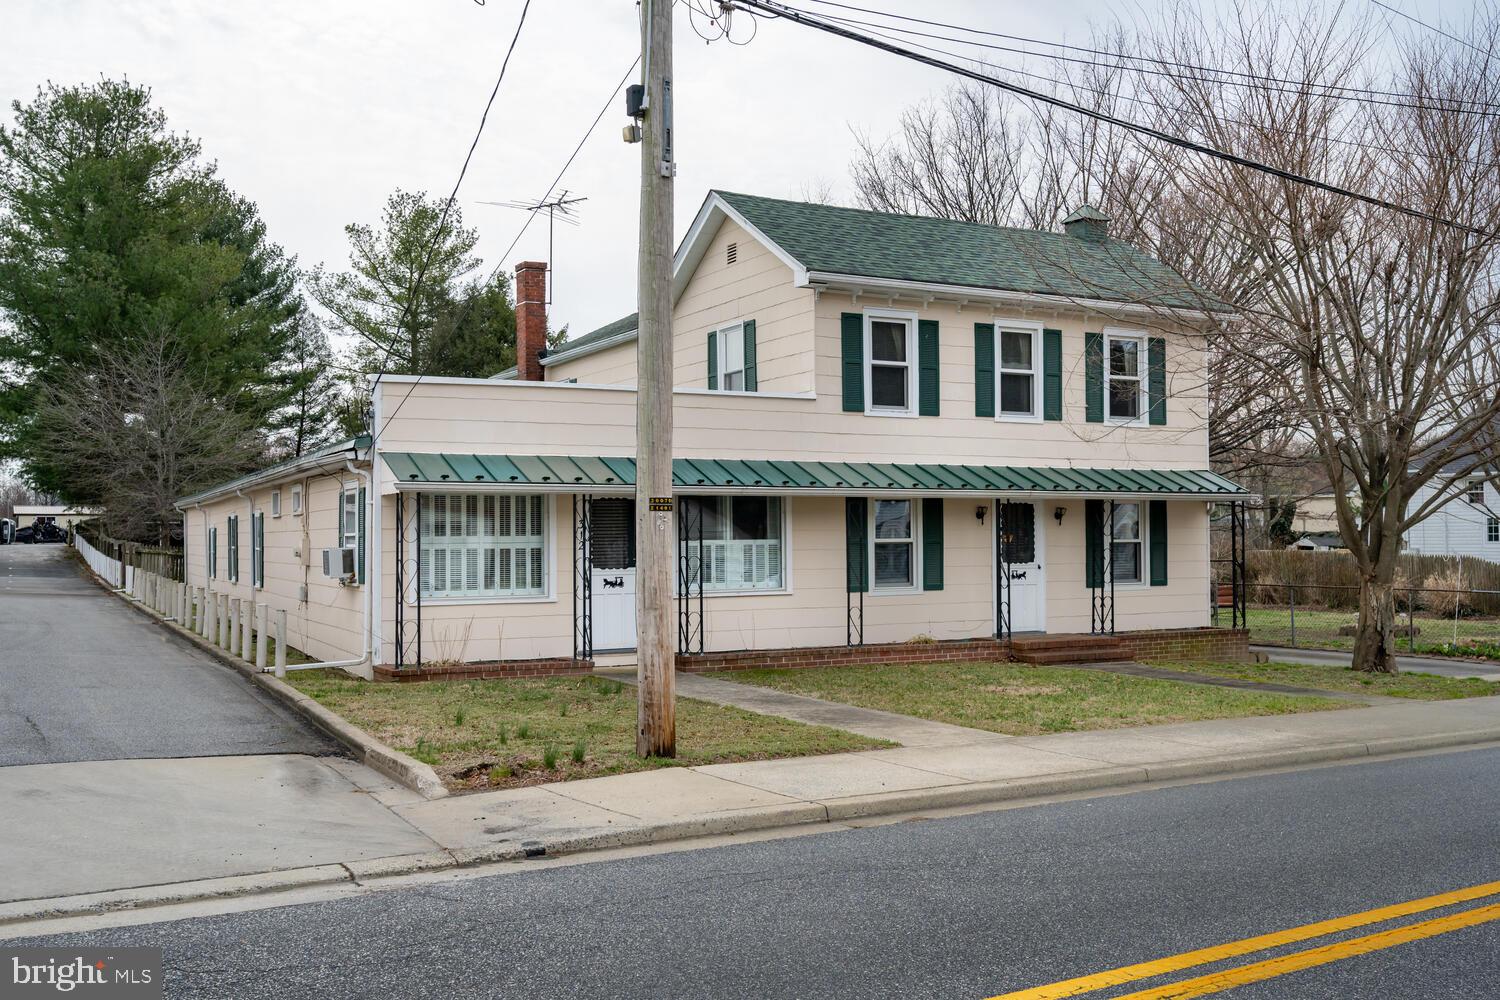
So much character and potential in this meticulously maintained home in the heart of Church Hill!

Main floor master suite with attached bathroom plus 3 more good sized bedrooms upstairs. Beautiful hardwood floors throughout most of home.  Brand New carpet in Living Room. 2 car attached garage plus extra covered parking under the oversized carport. 

Upstairs master features double cedar closets and an attached dressing room complete with built in wardrobes and drawers,  plus another cedar closet! Downstairs features a separate office, master bedroom with full bathroom and walk in closet. Plus a separate Den/Family room, formal dining room and kitchen with original porcelain sink, Stainless Steel appliances, and large pantry. Laundry and half bath are conveniently located just off the kitchen

Upgrades include: Complete custom solar system (400sq ft panels) on garage roof only. No lease - Completely owned outright!  Heated Interior walls and Central AC throughout. Lots of built ins and beautiful hardwood floors throughout most of the home! All rooms are generously sized and in general this home is in great condition for its age.

*Tax record does not reflect extra square footage from master suite addition making this home approx 3000sq ft of living space for everyone to spread out!
*Conveys with extra parcel (side lot) making it a total of .61 acres.
#MDQA2012598

CHURCH HILL

312 MAIN STREET

4 Beds

2 Baths

2,488 Sq.Ft.

$339,000

MLS#: MDQA2012598
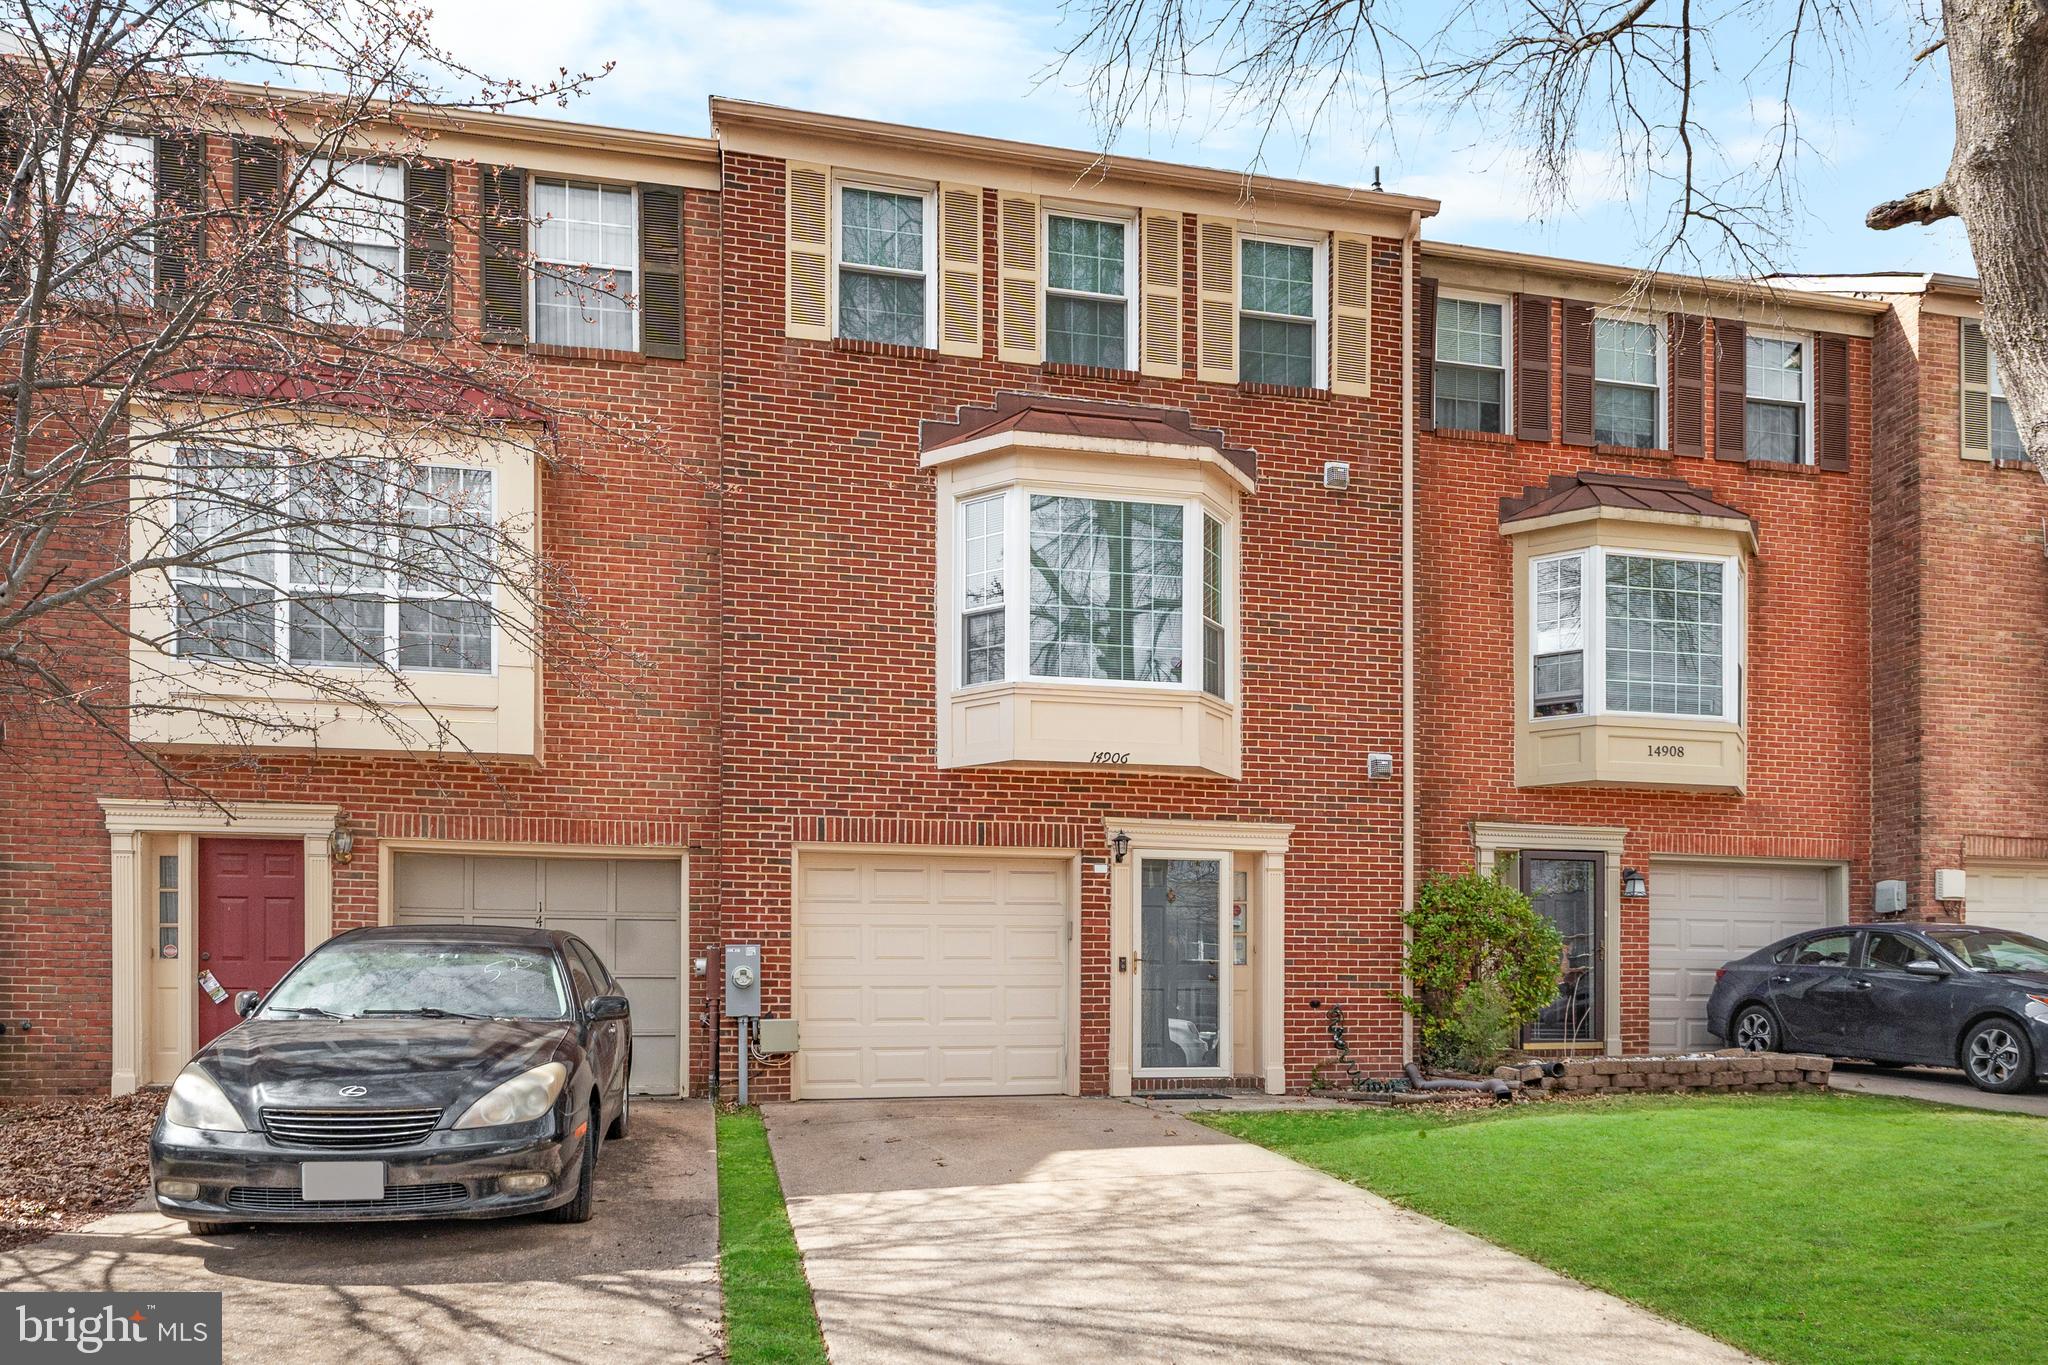
As you step into this Laurel home, you're welcomed by warm luxury vinyl plank floors that flow throughout the space. The layout feels open and inviting and leads you straight into the heart of the home—a bright, eat-in kitchen perfect for casual mornings. Just beyond, the living area opens onto a rear deck, which is a peaceful spot to enjoy coffee in the morning or unwind in the evening. The large, fenced-in backyard offers privacy and space, ideal for entertaining, gardening, or simply stretching out under the sky. Upstairs, three spacious bedrooms provide comfort and flexibility, with the primary suite offering a private retreat. An attached garage adds convenience, making daily life a breeze. Located just minutes from Laurel High School and the Towne Centre at Laurel, this home keeps you close to shopping, dining, and major routes for easy commuting. If you’re looking for space, style, and a prime location, this one is worth a look.
#MDPG2138522

LAUREL

14906 ASHFORD PLACE

3 Beds

2 Baths

1,752 Sq.Ft.

$400,000

MLS#: MDPG2138522
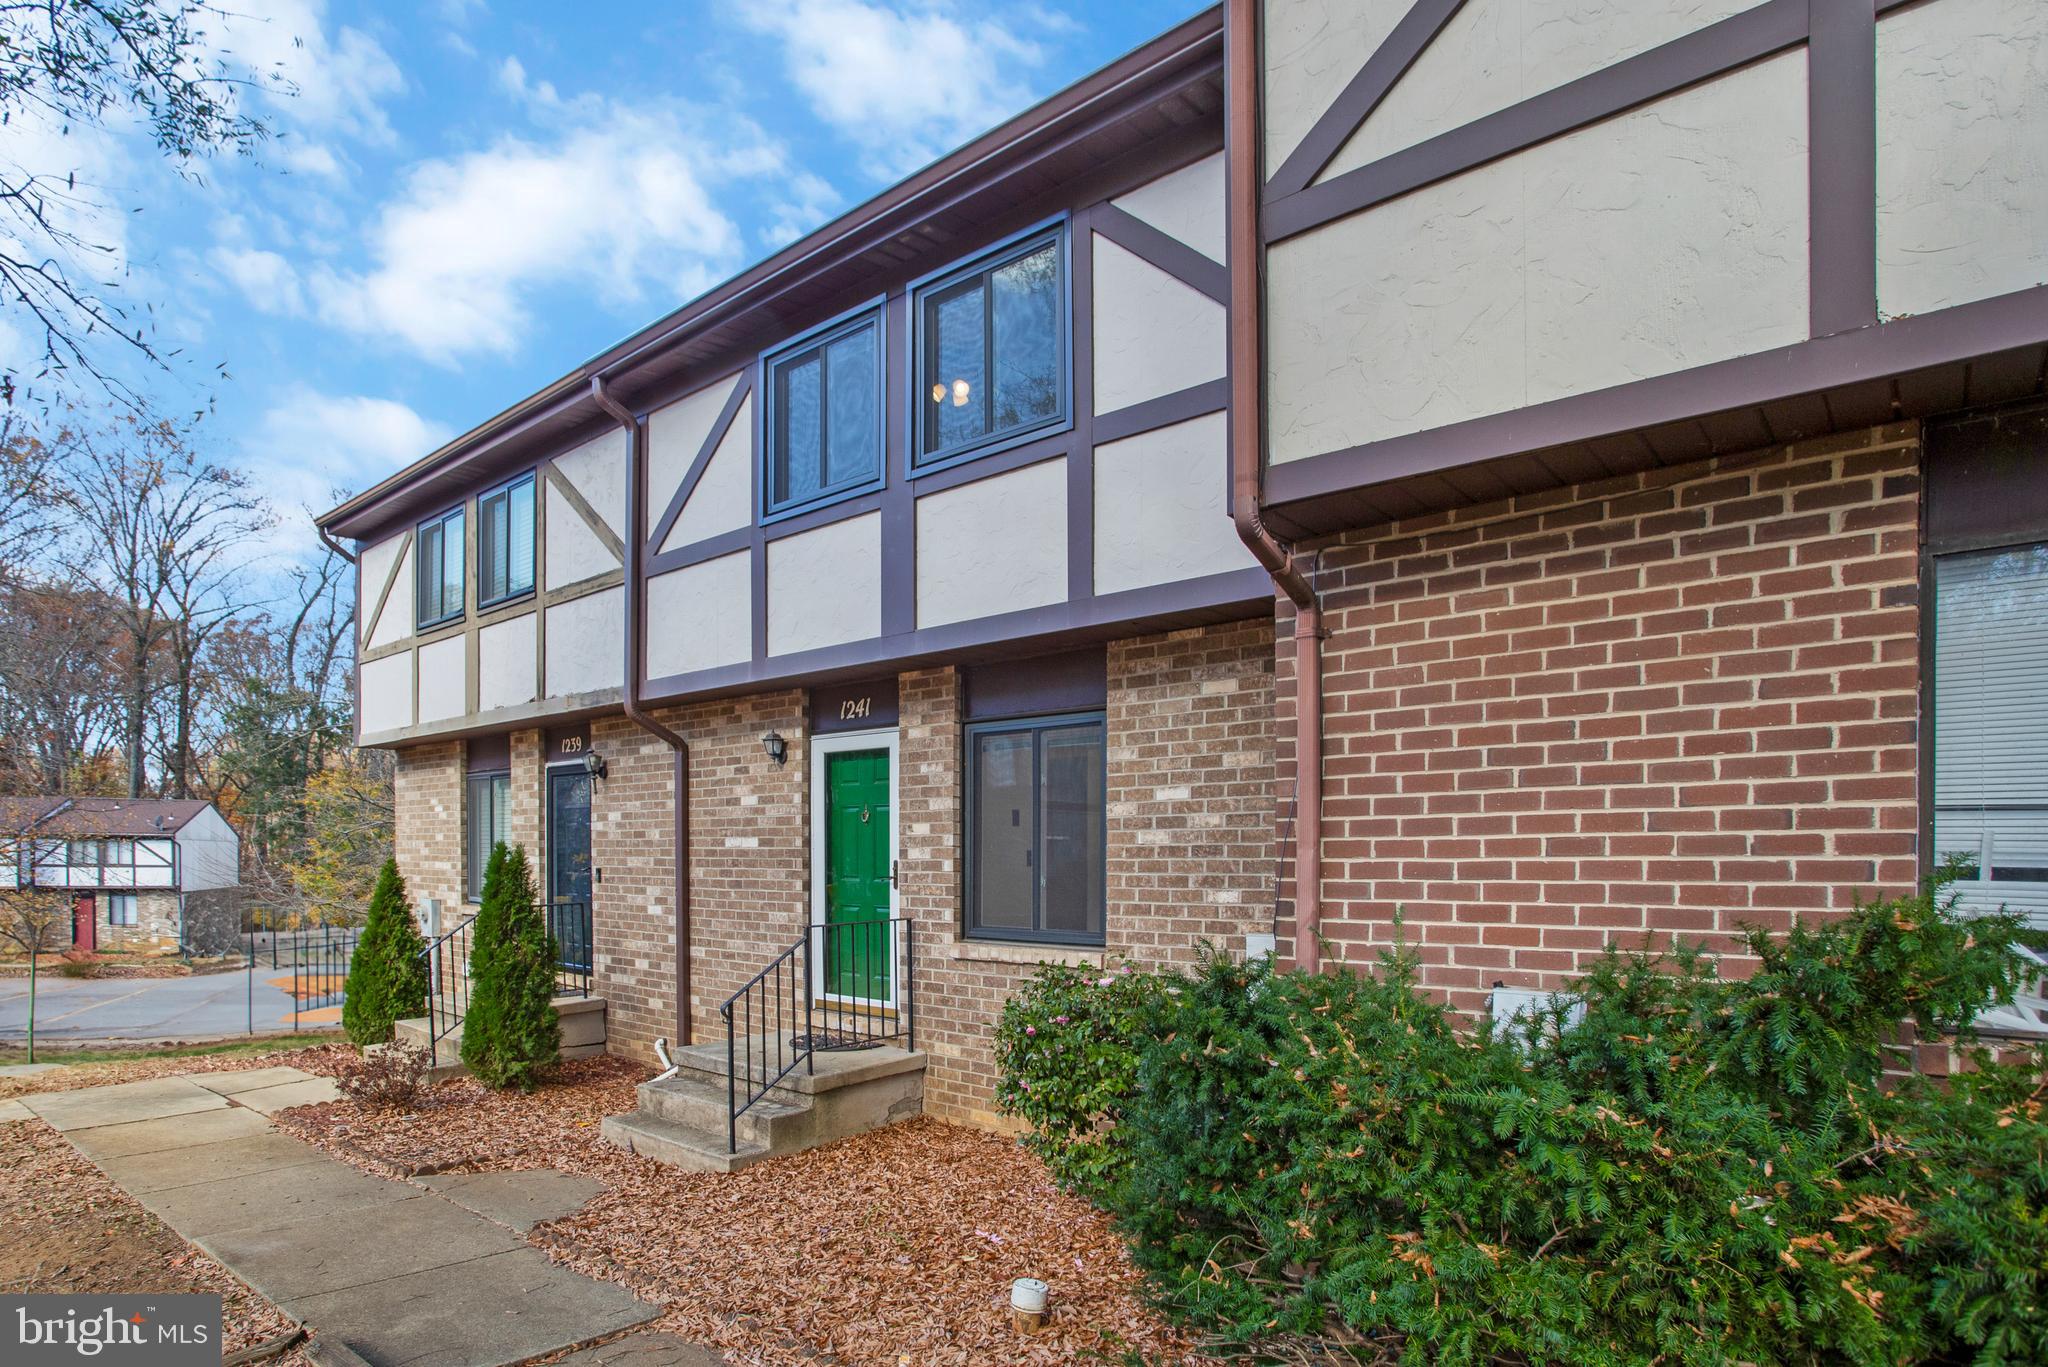
This move-in ready, three-level townhome in Kimberly Woods Village has been stylishly updated and ready for you to make it your own!  This unit offers a unique balance of extra privacy and space, thanks to open areas both in front and behind the backyard.  Stepping inside, you’ll find every detail has been thoughtfully attended to. The kitchen boasts refaced kitchen cabinets and stainless appliances, along with an abundance of natural light streaming through a large window.  This main level includes a convenient half bath, updated with new lighting and thoughtfully situated for both residents and guests.  Brand-new carpet flows into the spacious dining area and step-down living room. An abundance of large windows fill the space with natural light while offering picturesque views of the outdoor landscape.  New carpeting continues up the stairwell, and extends through the hallway and into the well appointed 3 bedrooms.  The owner’s suite boasts en-suite remodeled bath and walk-in closet with built-in shelves.  The hall bath has also been remodeled, and all bedrooms feature ceiling fans with lights.  Both bathrooms have new exhaust fans. The lower-level walkout offers flexibility with its expansive open space, perfect for a family room, home office, gym, or guest suite. Newer sliding glass doors lead directly to an outdoor patio and sodded, fenced backyard.  Home has been freshly painted throughout and updates include new front door, storm door and casement windows in 2022, roof and gutters 2020, newer ceiling fans throughout, washer and dryer replaced in 2023, Trane HVAC in 2015, hot water heater in 2019, and all plumbing pipes replaced with PEX pipes, the newest cross-linked polyethylene pipe.  Easy access to College Pkwy., Rts. 50 and Rt. 2, and in close proximity to Anne Arundel Community College, along with access to the Broadneck Peninsula Trail, nearing completion!
#MDAA2113630

ARNOLD

1241 BIRCHCREST COURT

3 Beds

2 Baths

1,340 Sq.Ft.

$410,000

MLS#: MDAA2113630
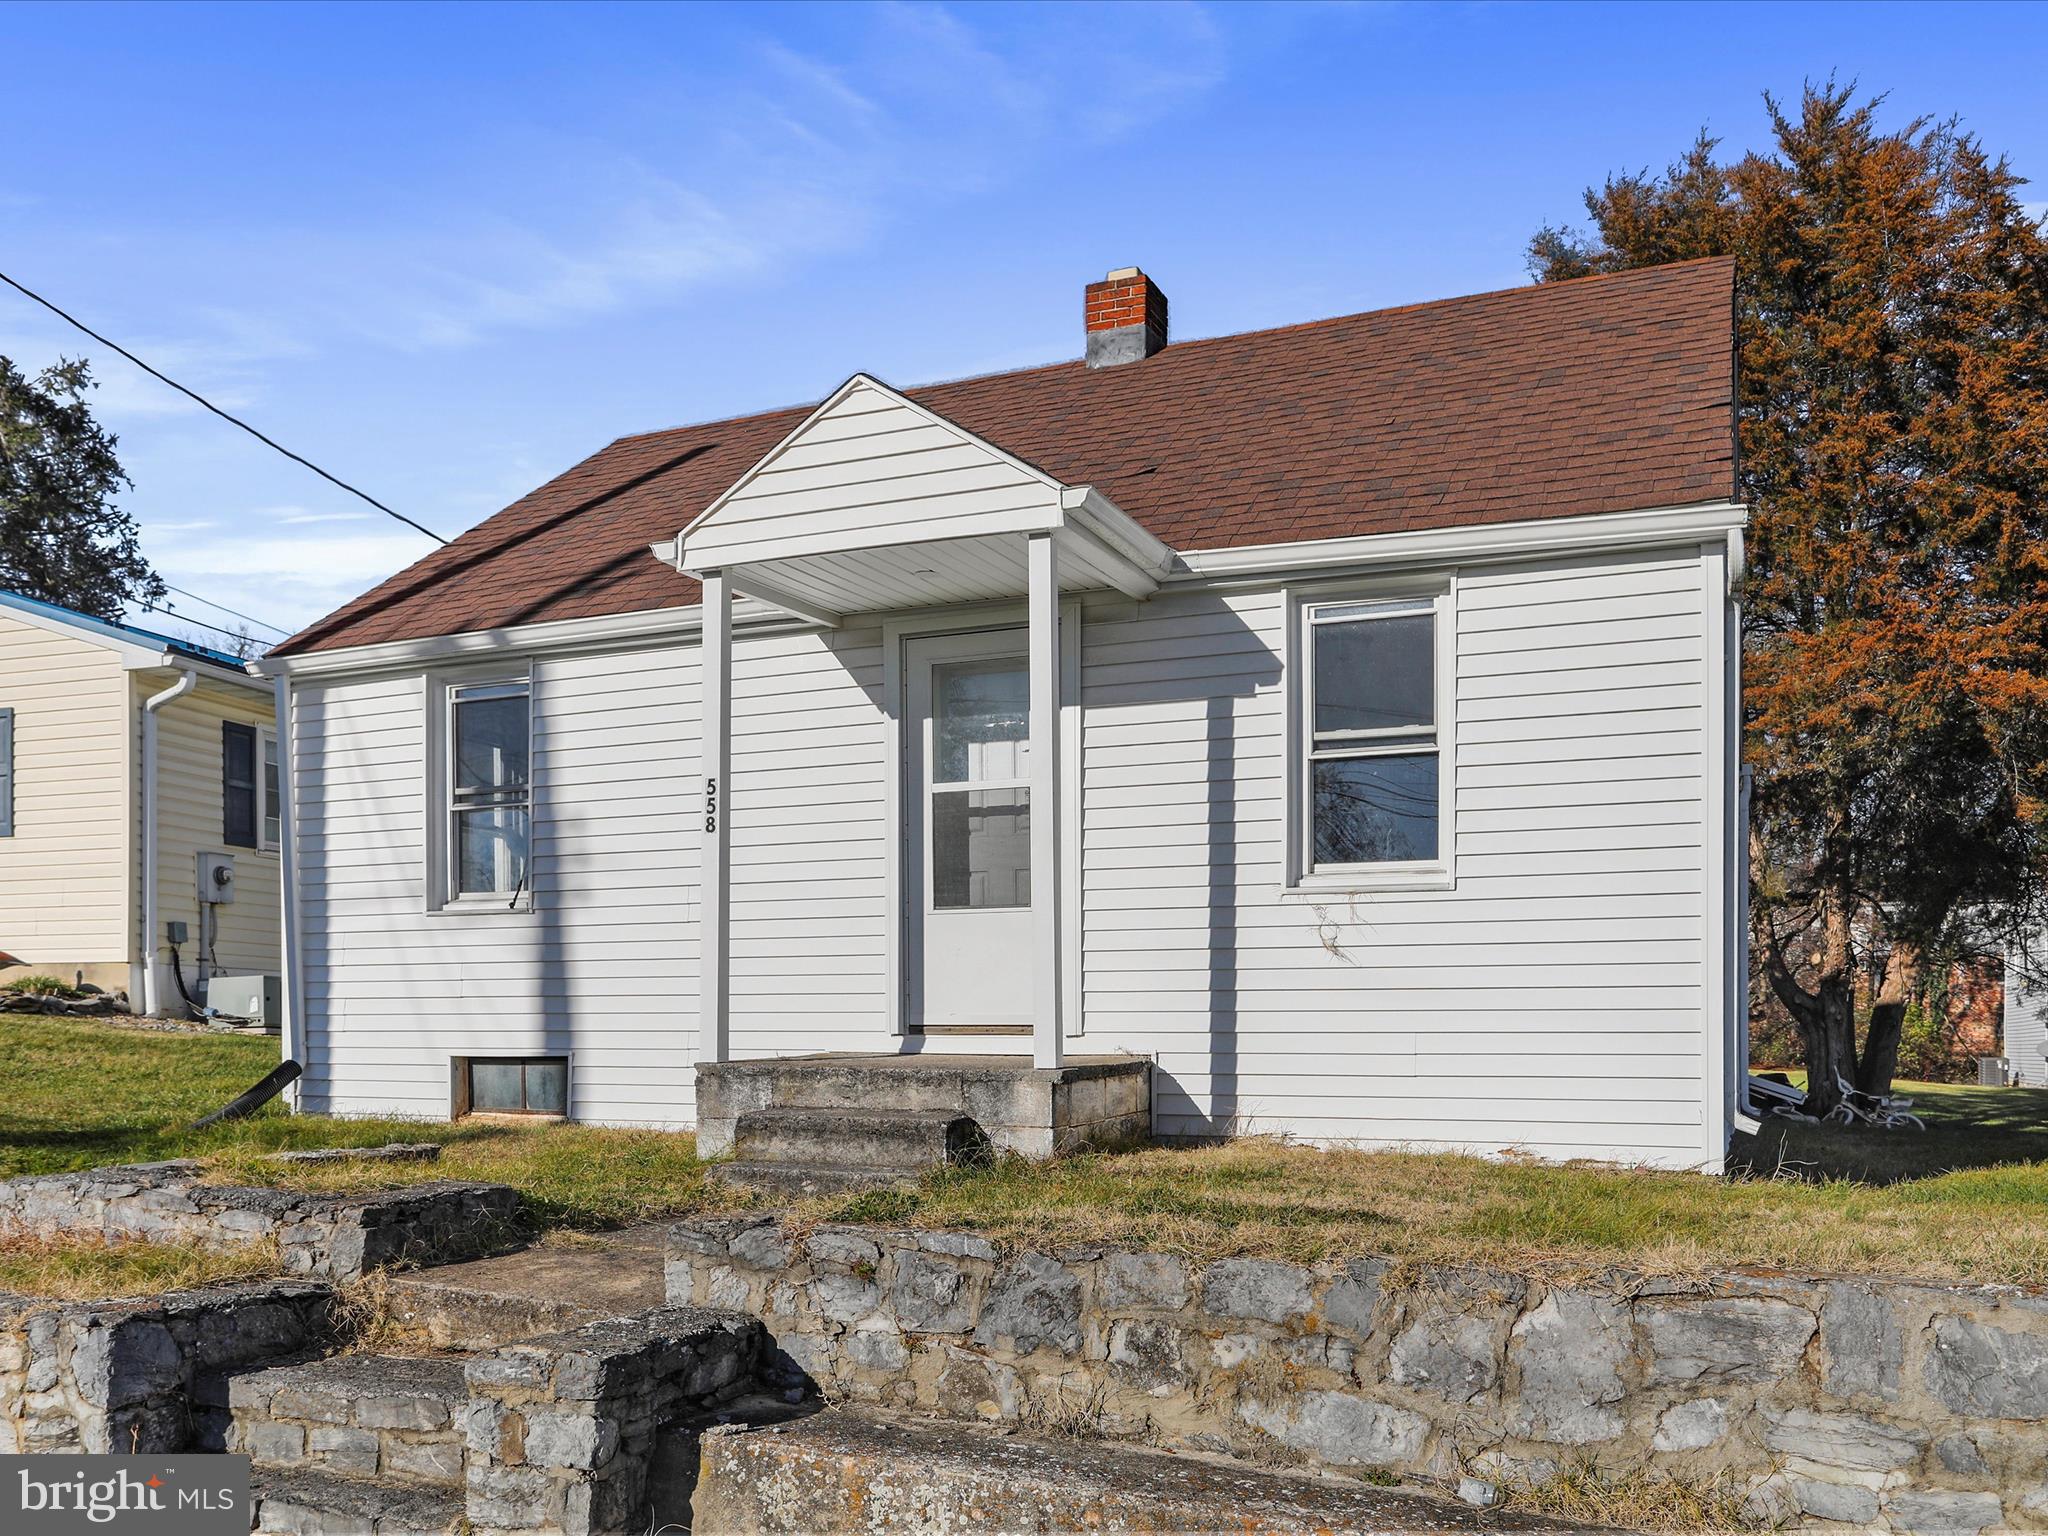
Recently renovated 1 bedroom, 1 bathroom Bungalow in Hagerstown. The home has a remodeled kitchen with quartz countertops and stainless steel appliances. New LVP flooring, renovated bathroom, and all-new lighting.  It makes a perfect starter home!
#MDWA2025802

HAGERSTOWN

558 LIBERTY STREET

1 Beds

1 Baths

550 Sq.Ft.

$153,000

MLS#: MDWA2025802
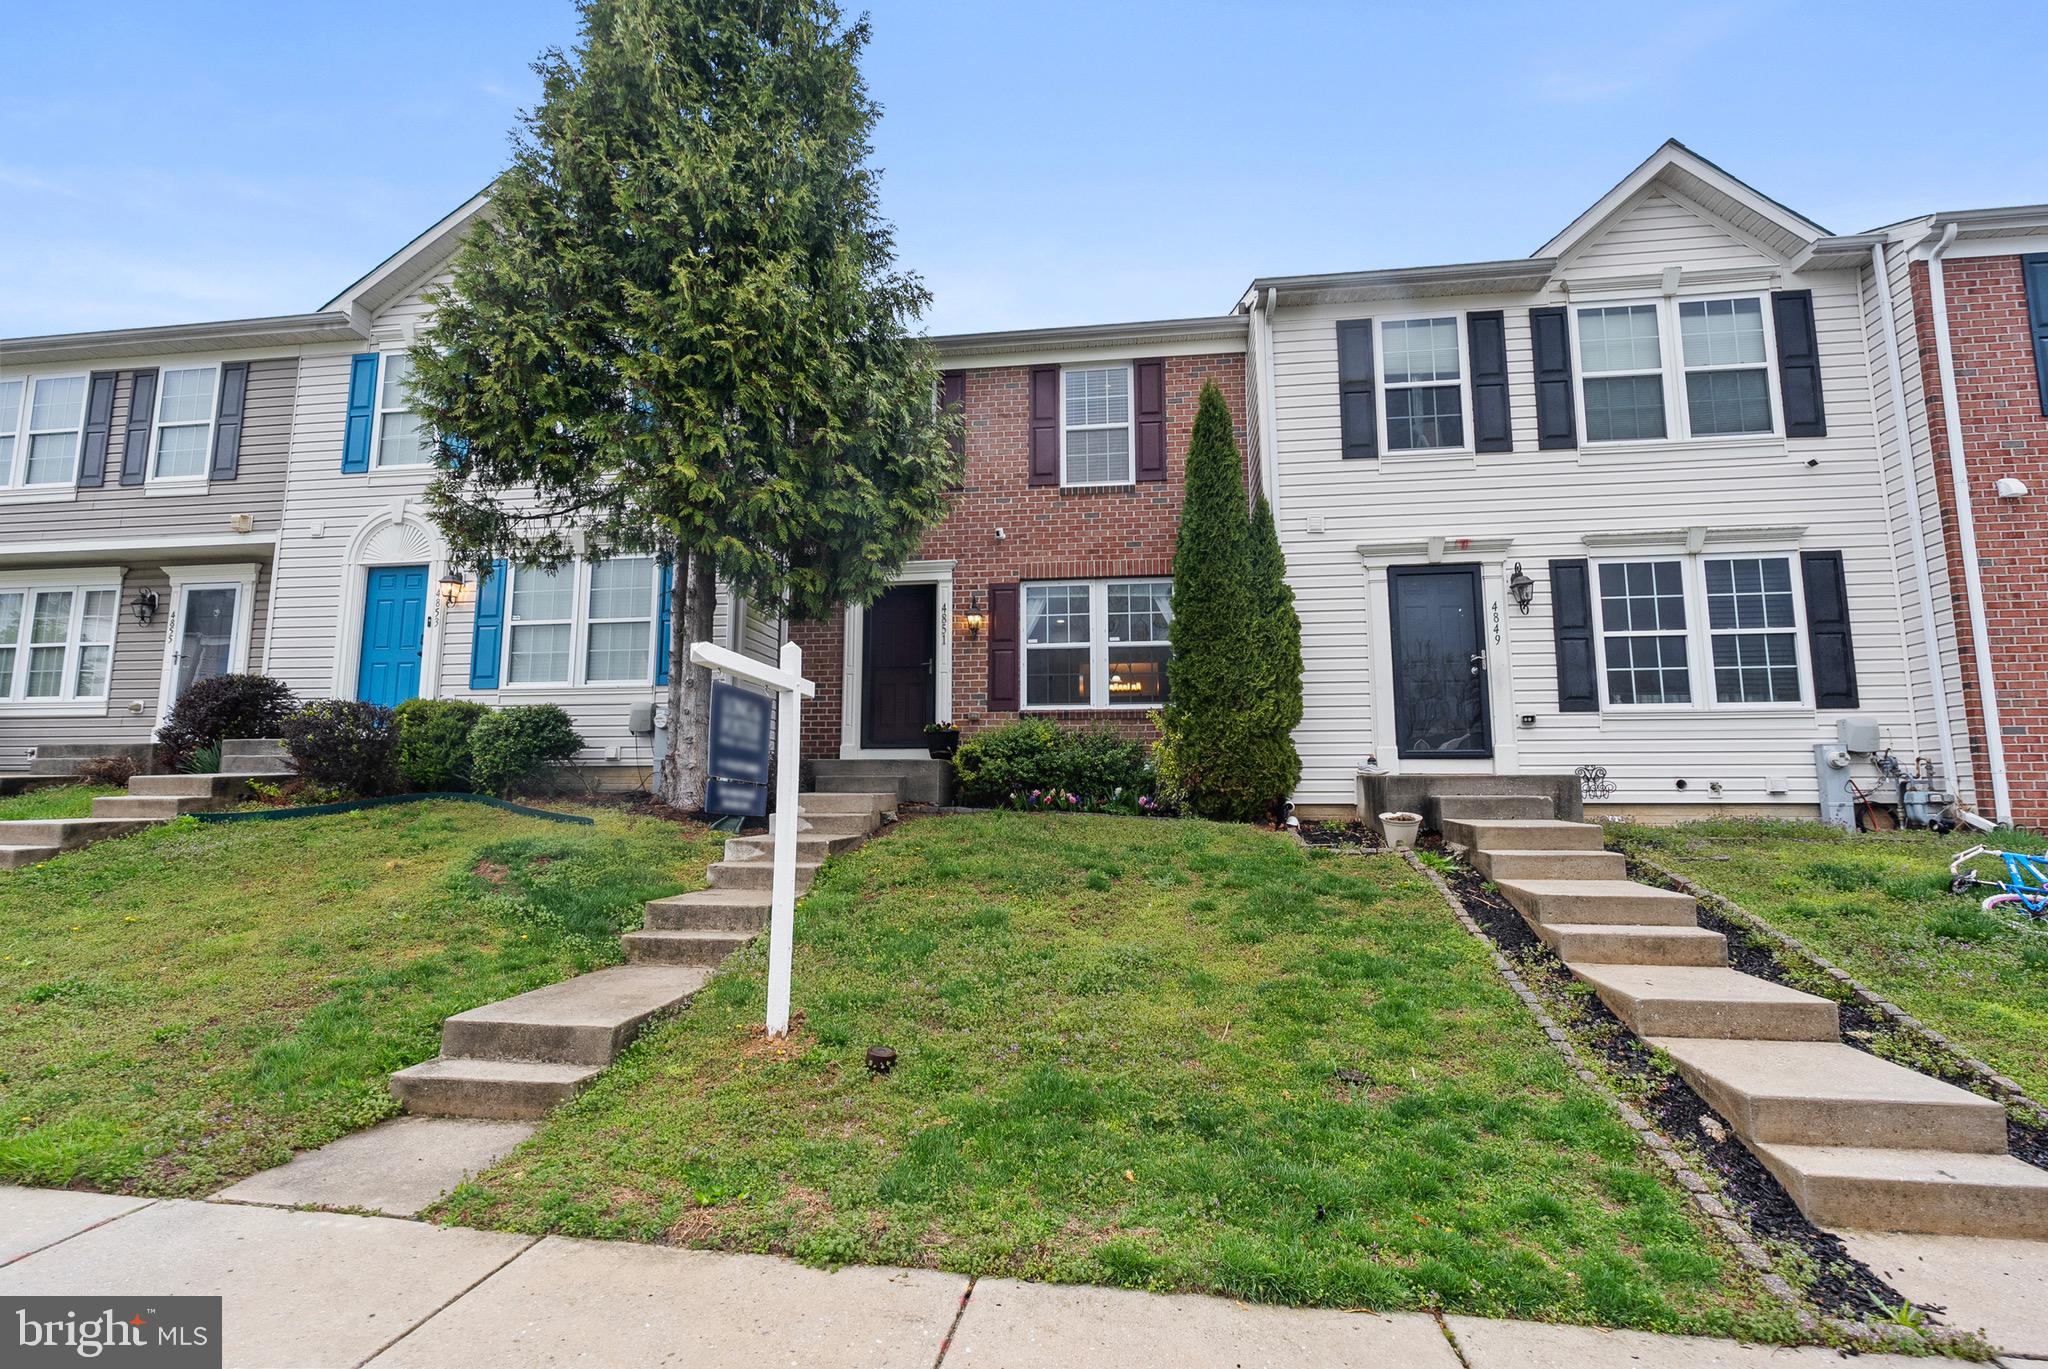
**Multiple offers, highest and best by Sunday April 20th, 2025 at 7pm**Welcome to this move-in ready 3 bedroom, 2.5 bath townhome in the Holly Woods community. This charming townhome built in 2009, offers a perfect blend of comfort and inviting warmth. Walk into the cozy family room with fresh paint and LVP flooring. Continue into the large gourmet kitchen with ample counter space, white painted cabinets and all black appliances. The kitchen opens up to the large dining are with 4 foot bump-out. Vaulted ceilings and recess lightning on main level. The main floor is completed with a half bath and pantry. From the dining area, you can walk out to the backyard and see the flag stone patio and the vinyl privacy fencing, creating a beautiful oasis, perfect for gatherings. On the second level you will find the primary bedroom with an on-suite bathroom for added privacy. This floor is completed with two additional bedrooms and a hall bathroom to share. The full basement, equipped with heating and rough bath plumbing, offers endless possibilities for customization, whether you envision a home gym, office, or additional living space. There is walk-up steps to the backyard for easy access. The washer and dryer is also in the basement. 
Don’t miss the opportunity to make this delightful townhouse your own. Schedule a visit today and experience the warmth and comfort that awaits you! Close to APG, I95, shopping & dining.
#MDHR2041020

ABERDEEN

4851 LIMESTONE COURT

3 Beds

2 Baths

1,360 Sq.Ft.

$275,000

MLS#: MDHR2041020
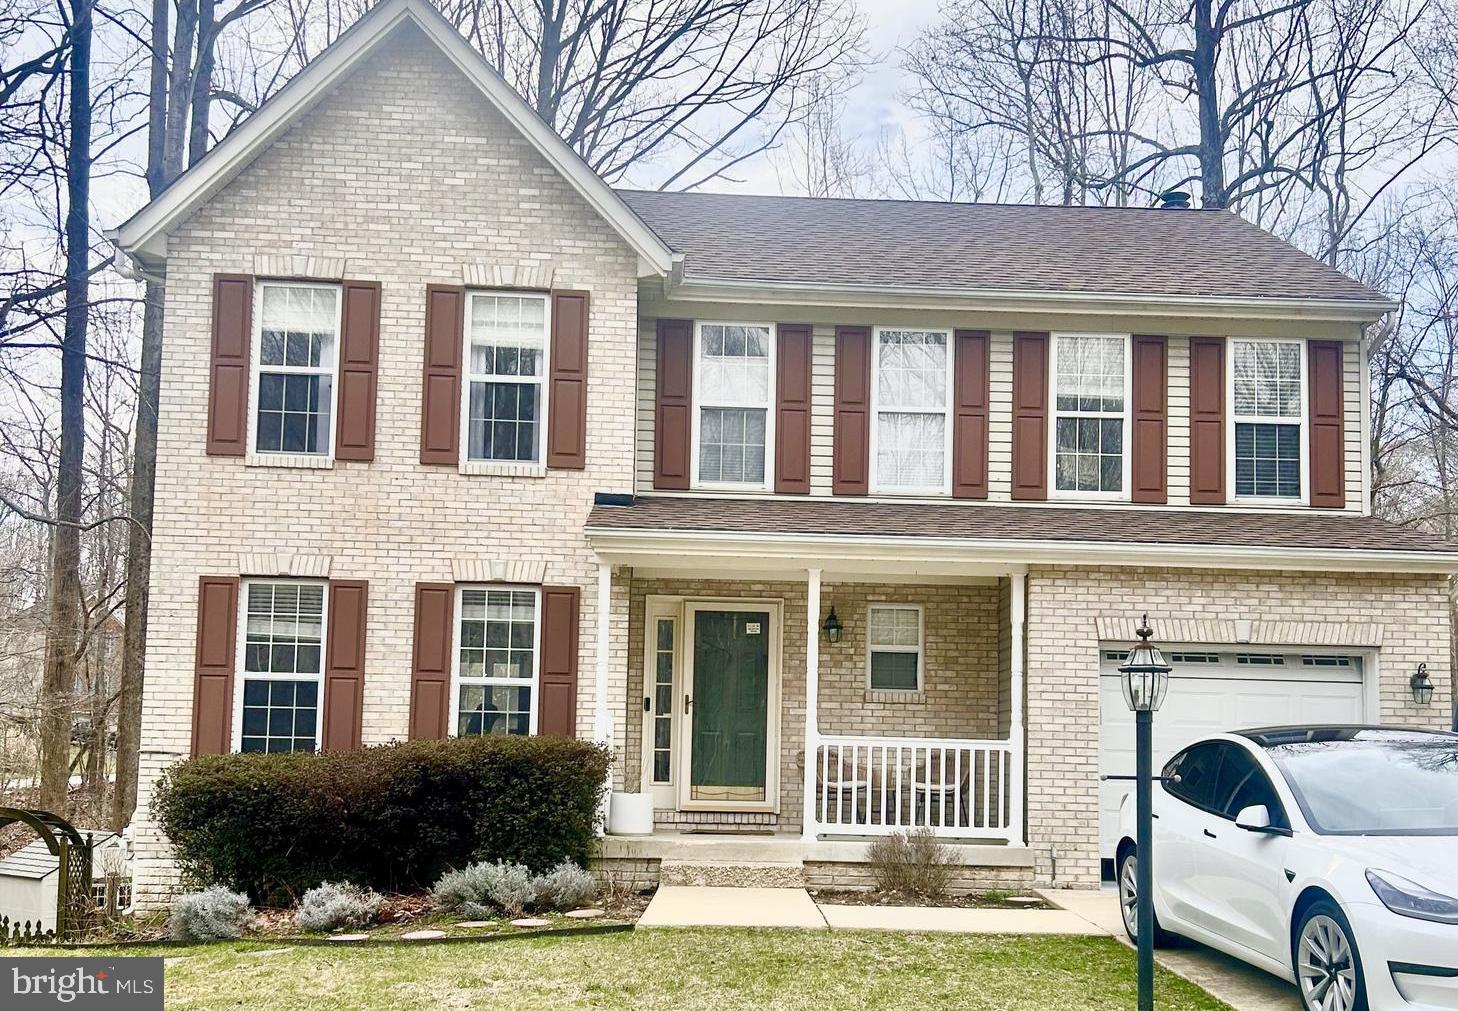
Both Buyer and Seller are military. This was an off-market Sale. VA Loan Assumption.
#MDCA2021004

CHESAPEAKE BEACH

2655 RICHFIELD LANE

6 Beds

3 Baths

3,252 Sq.Ft.

$621,700

MLS#: MDCA2021004
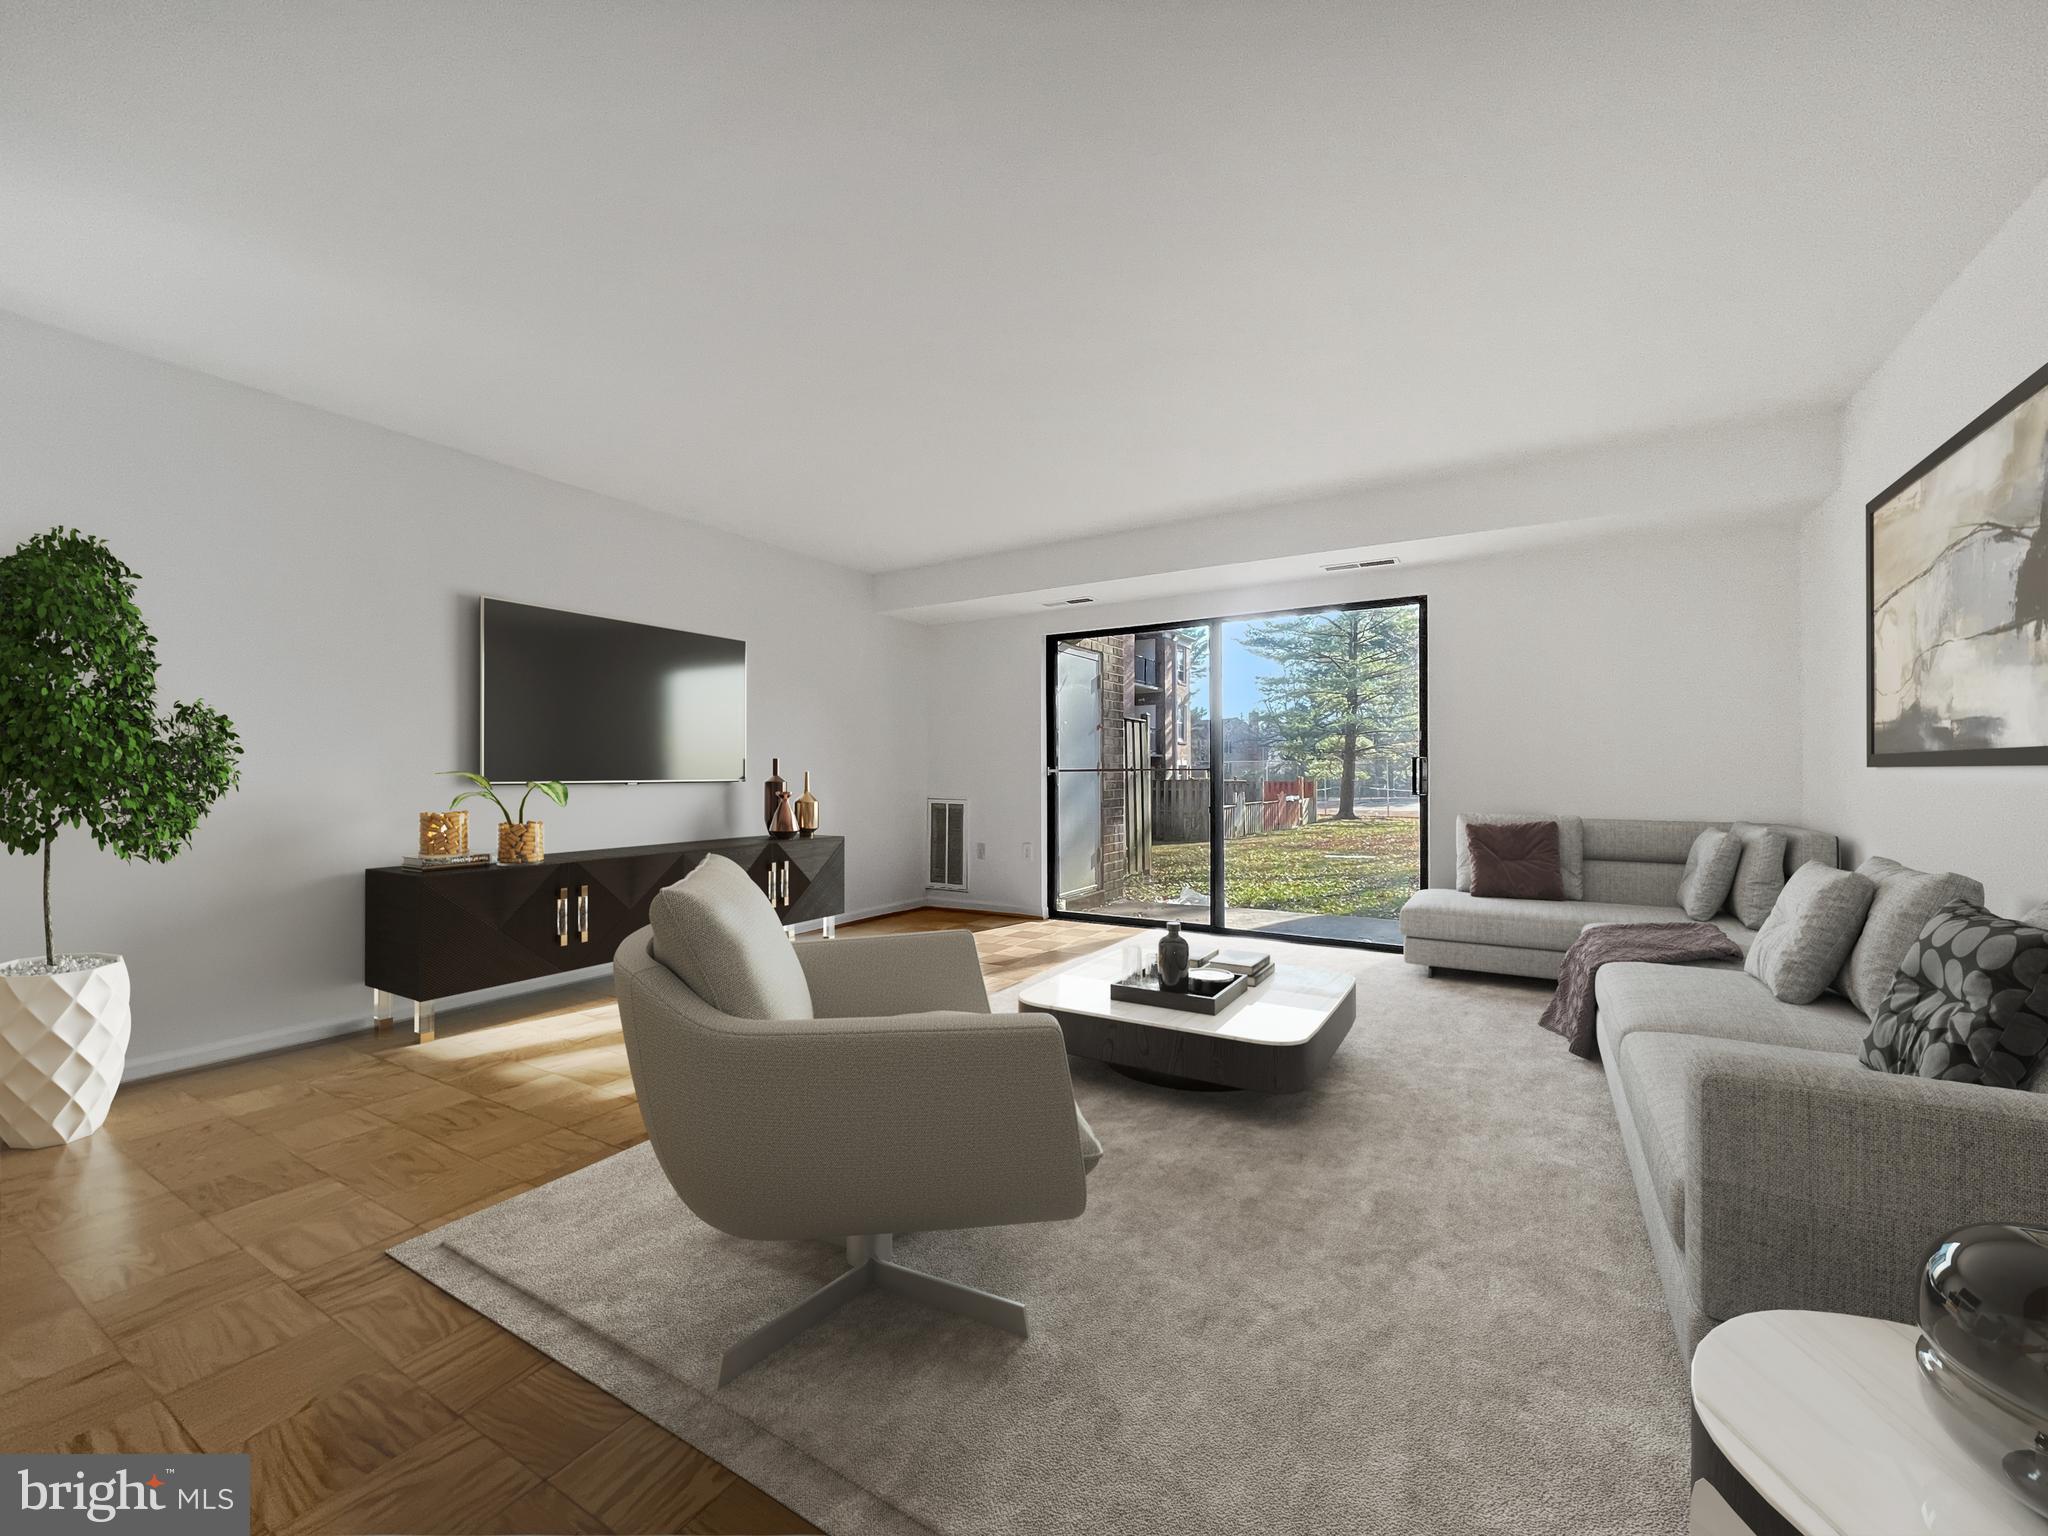
**Up to $42,500 available for down payment assistance/closing costs if qualified**  Welcome to your inviting new home nestled in the vibrant community of Gaithersburg, MD. This charming lowrise condo combines modern updates with a welcoming atmosphere, perfect for those seeking a balanced lifestyle.

As you step inside, you'll be captivated by the airy, light-flooded spaces, enhanced by high ceilings and beautiful hardwood floors. The expansive living area offers plenty of room for relaxation and entertaining, while the eat-in kitchen, featuring sleek new appliances, is perfect for casual dining and culinary adventures.

This 888 square foot unit boasts a spacious bedroom and a versatile bonus room/den, ideal for use as an additional bedroom or a home office. Enjoy the seamless flow from the living area to your private patio, a tranquil spot for morning coffee or evening relaxation. Ample storage, including an outdoor storage room, ensures all your belongings are neatly tucked away.

Residents benefit from fantastic amenities such as a refreshing pool and the convenience of assigned parking. Situated in a prime location, you're just moments away from popular parks and attractions like Great Seneca Park, Kentlands, Rio, and Crown, as well as the thriving technology corridor, including NIST, Costco, BJ's, and the Metro.

Embrace the vibrant lifestyle Gaithersburg has to offer. Schedule your viewing today and make this delightful condo your new home!
#MDMC2163076

GAITHERSBURG

882 QUINCE ORCHARD BOULEVARD T2

1 Beds

1 Baths

881 Sq.Ft.

$162,375

MLS#: MDMC2163076
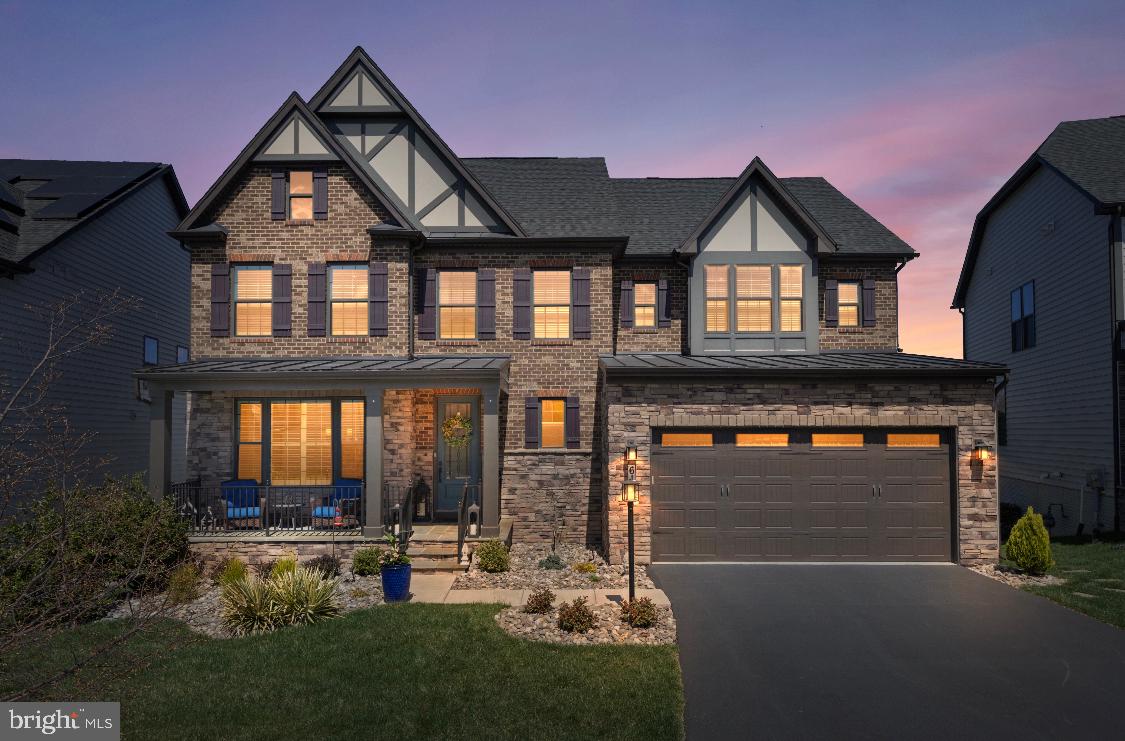
Stunning Craftsman Retreat in Sought-After Lake Linganore/Oakdale

Welcome to this exquisite Craftsman-style home nestled in the highly desirable community of Lake Linganore/Oakdale. Built in 2019 and offering 3,606 square feet of thoughtfully designed above-grade living space, this residence is the perfect blend of elegance, functionality, and modern charm.

Step inside to a breathtaking open floor plan accented by rich, 5-inch wide espresso-engineered hardwood floors that flow throughout the main level, upper level hallway and master bedroom. The heart of the home is a custom chef’s kitchen, beautifully appointed with crisp white Craftsman-style cabinetry, upgraded quartz countertops, a striking custom backsplash, GE Profile stainless steel appliances including double wall ovens, a gas cooktop, an oversized island with seating and a walk-in panty—perfect for both entertaining and everyday living. The main level also includes decorative french doors that separate a dedicated home office/den space with serene views of the wooded surroundings in the back of the home. The living room centers around a beautifully-framed gas fireplace adding elegance to the open space.

Natural light pours into every room with 9-foot ceilings, highlighting the luxurious designer paint tones that tie each space together in effortless harmony. The expansive living and dining areas flow seamlessly, making this home feel as comfortable as it is stylish.

Upstairs, you’ll find 4 generously sized bedrooms—each with a walk-in closet and 3 elegantly appointed adjoining bathrooms—enhanced by upgraded solid wooden interior doors in each bedroom, the laundry room, and utility room to help eliminate noise and ensure comfort and privacy for all. The fully finished lower level is ON-GRADE, offering a full bathroom, an oversized storage area and a SPRAWLING additional living space ideal for a media or recreation room, along with room for a second potential office area. As a bonus, an unfinished flex space offers the opportunity to create a LEGAL FIFTH BEDROOM—just add a window, drywall, and carpet.

The outdoor amenities are just as impressive. This home is perfectly positioned on a premium lot backing to private woods, offering both tranquility and privacy. Whether you're soaking up the sun on the custom lower-level patio or enjoying the beautiful sunsets from the covered upper-level porch, the outdoor living spaces are sure to become your personal sanctuary.

Don’t miss your chance to own this exceptional home in one of Frederick County’s most sought-after communities, with access to top-rated schools, scenic trails, lakes, pools, multiple tot lots, tennis-pickleball courts, an outdoor concert venue and everything Lake Linganore living has to offer.
#MDFR2062444

NEW MARKET

6153 FALLFISH COURT

4 Beds

4 Baths

4,622 Sq.Ft.

$970,000

MLS#: MDFR2062444
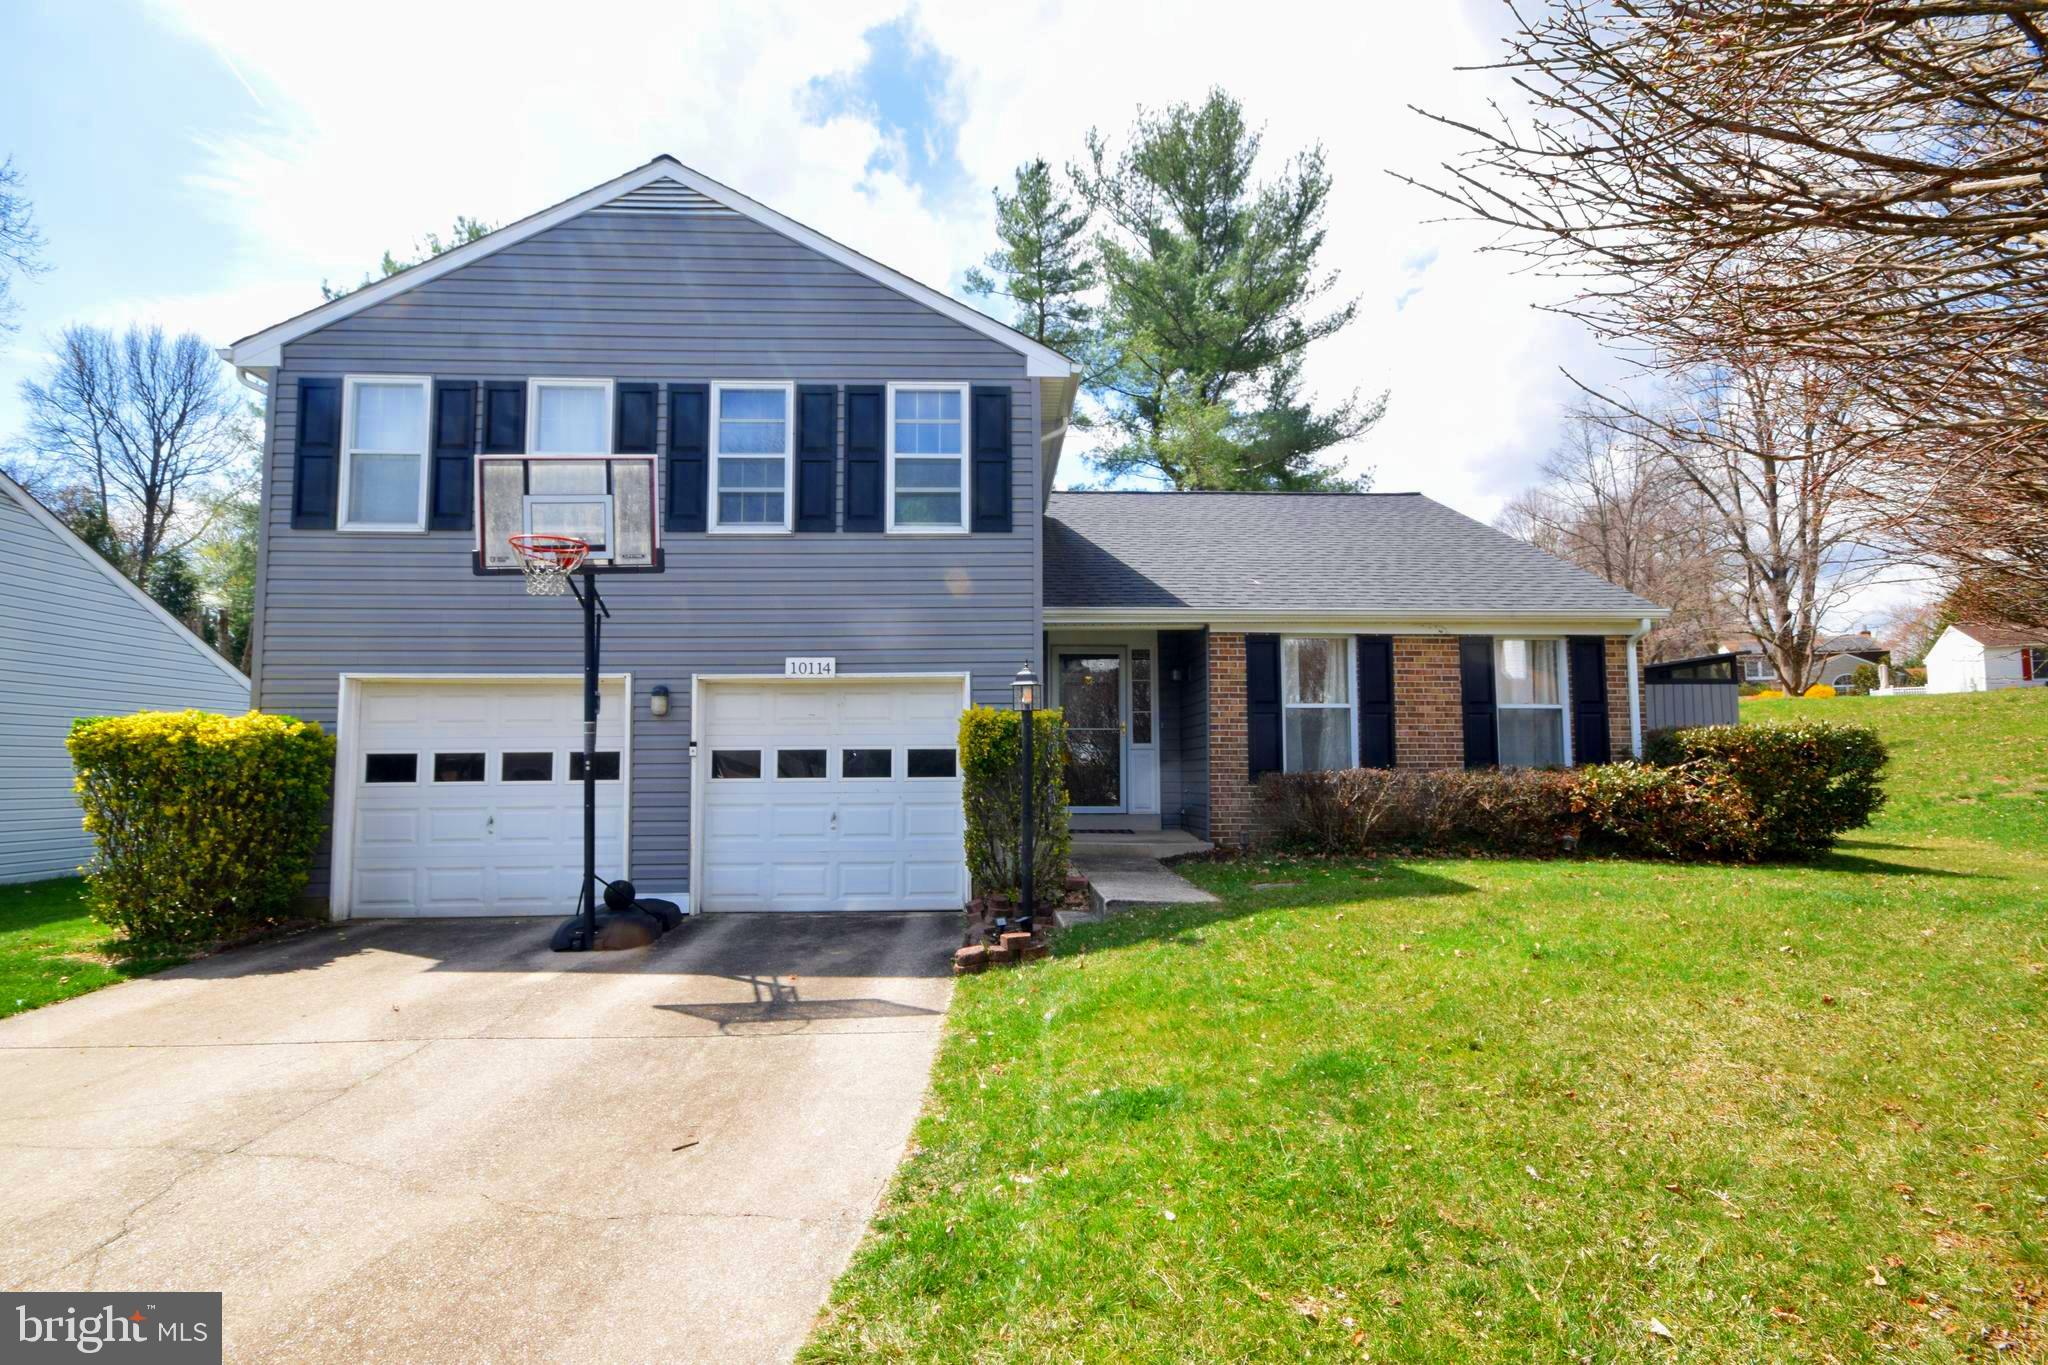
Beautiful Single-Family Home in MacGills Common, King’s Contrivance

Located in MacGills Common, one of the only neighborhoods in Columbia featuring exclusively single-family homes, this 4-bedroom, 2 full bath, and 2 half bath home offers modern upgrades, spacious living, and a prime location within the highly desirable King’s Contrivance community. The spacious layout includes four generously sized bedrooms with plenty of closet space. The modern kitchen is equipped with an induction cooktop stove, all stainless steel appliances, and complemented by granite countertops for a sleek and stylish finish.

Recent upgrades include new siding, roof, and gutters (June 2021), a new furnace and heat pump (January 2022), and a hot water tank (2018) to ensure worry-free homeownership. The bright and inviting living spaces are perfect for both relaxing and entertaining. The two-car garage offers ample parking and storage space, while the well-maintained yard provides room for outdoor activities.

For added versatility, the finished basement space offers an ultimate man cave or kids’ playroom, ideal for a home theater, game room, or play area. Furniture can be included as an option, making it move-in ready for your specific needs. Living in the King’s Contrivance community grants you access to scenic walking trails, parks, and community pools, as well as being zoned for highly rated Howard County Public Schools.

Conveniently located near I-95, Route 32, and Route 29, this home provides easy access to Baltimore, D.C., and Fort Meade. Nearby shopping and dining options include the King’s Contrivance Village Center, Columbia Town Center, and a wide array of restaurants and shops.

Don’t miss this opportunity to own a single-family home in one of Columbia’s most sought-after neighborhoods!
#MDHW2051134

COLUMBIA

10114 SILVER TWINE

4 Beds

2 Baths

2,494 Sq.Ft.

$665,000

MLS#: MDHW2051134
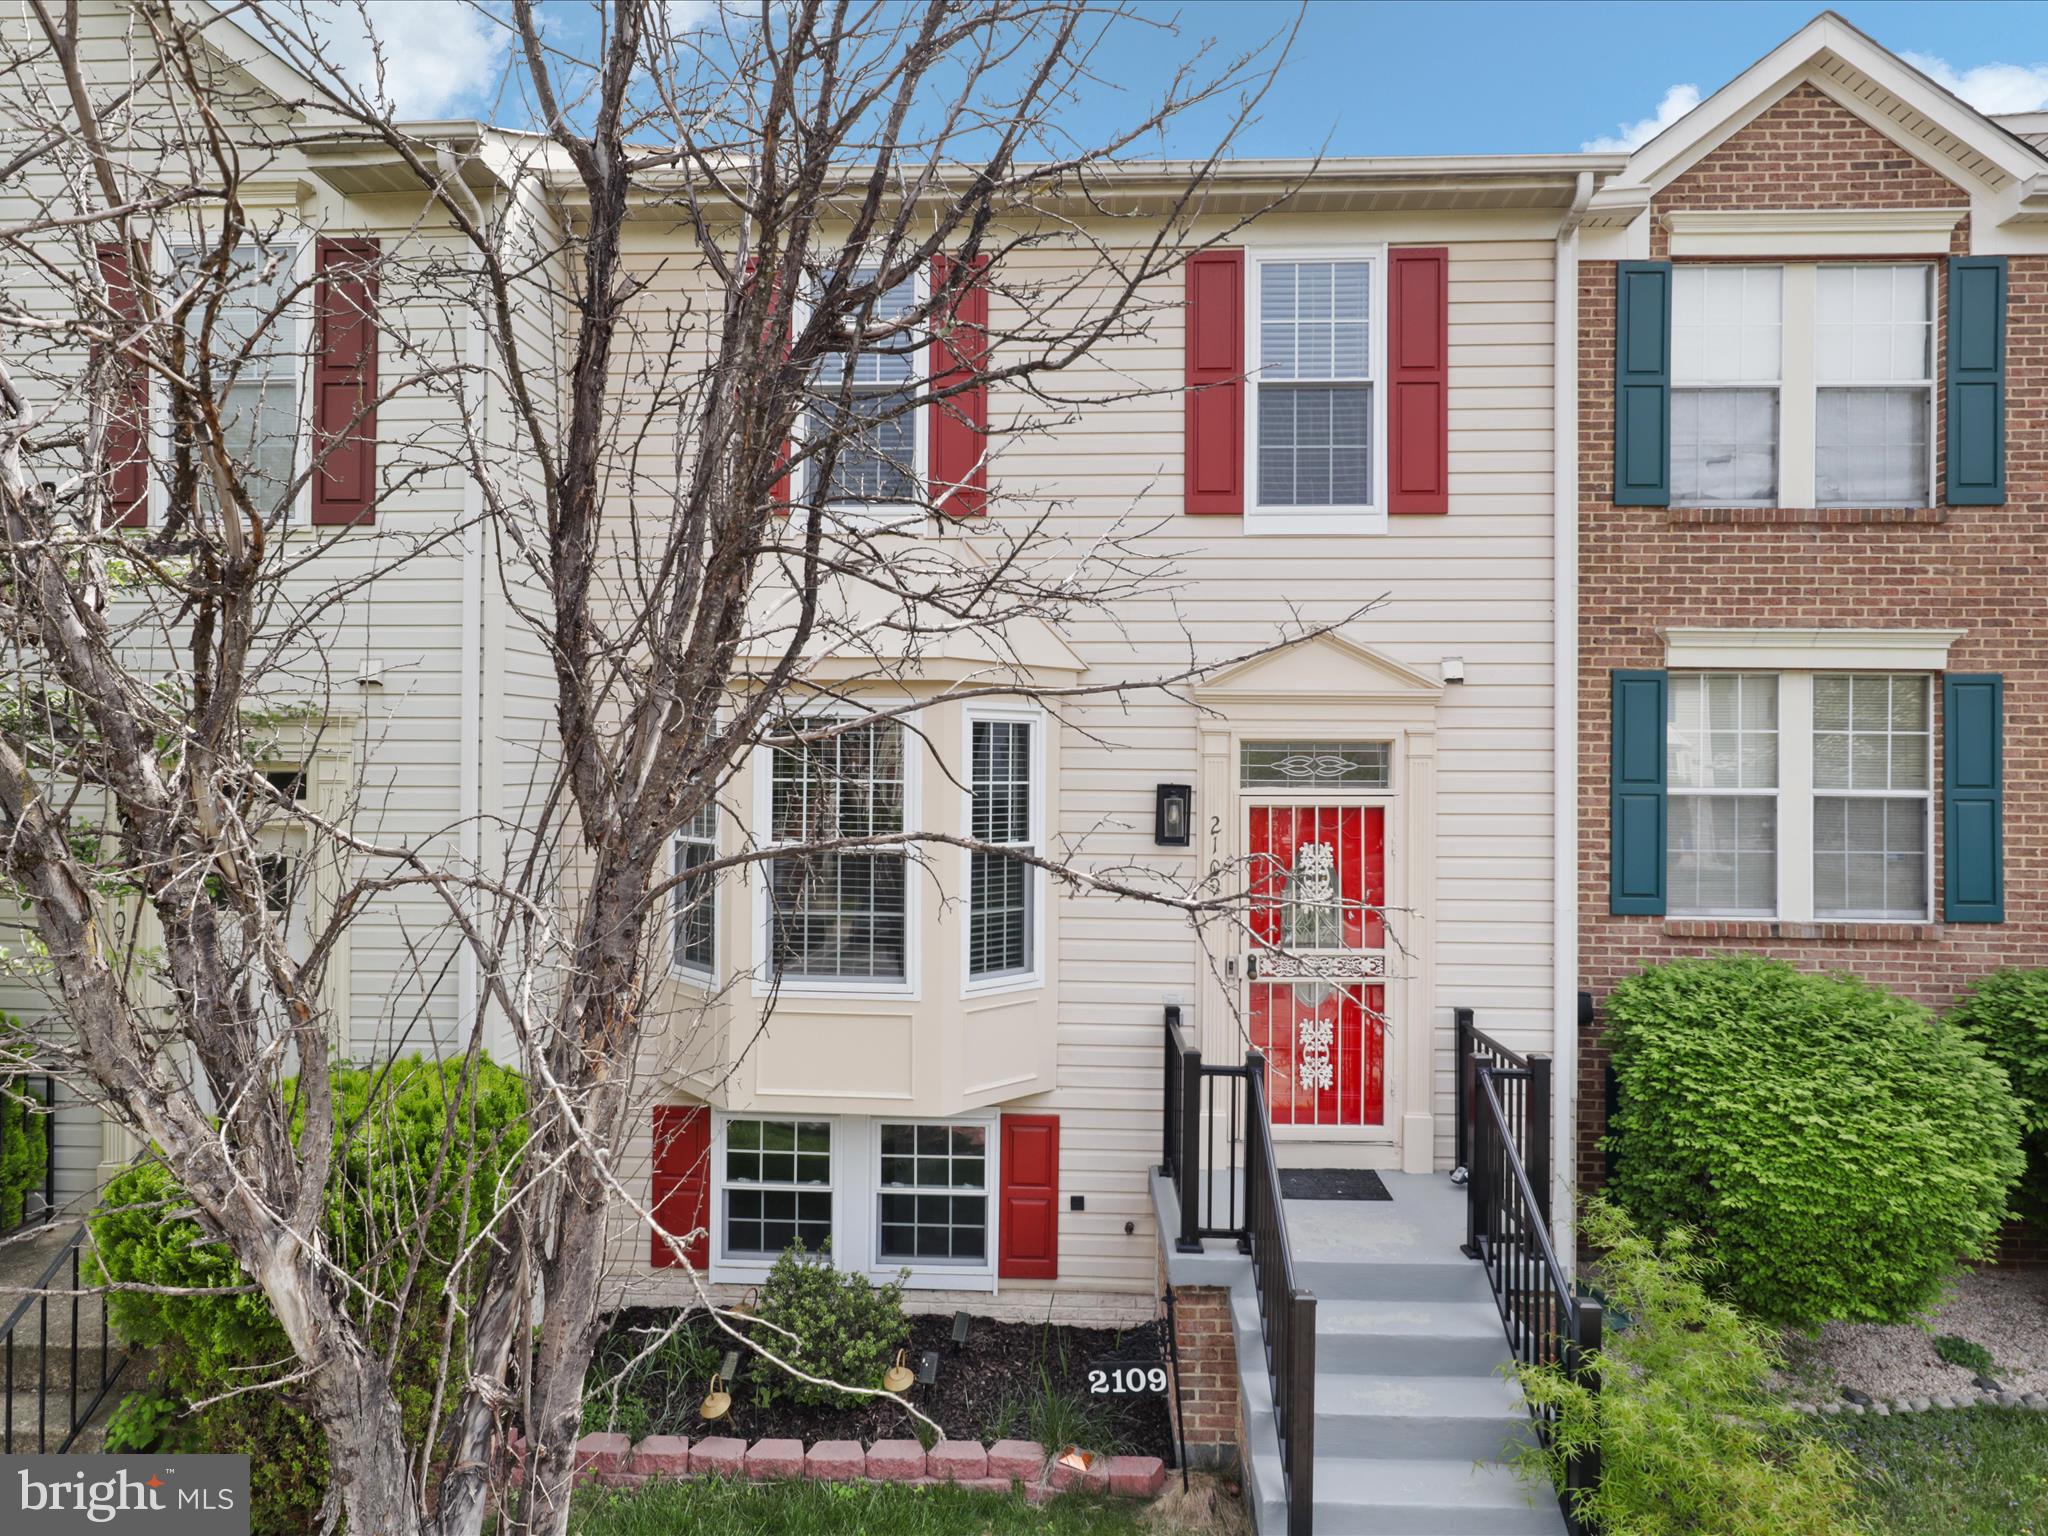
Beautiful well kept townhouse located in a desirable neighborhood.
Upgraded kitchen and all 3 bathrooms, new vinyl waterproof floors throughout, freshly painted throughout, , the spacious deck offers the comfort of your own home, finished basement and fenced yard with a spacious deck make it a truly inviting place to call home.
#MDPG2143084

TEMPLE HILLS

2109 S ANVIL LANE

3 Beds

2 Baths

1,852 Sq.Ft.

$349,850

MLS#: MDPG2143084
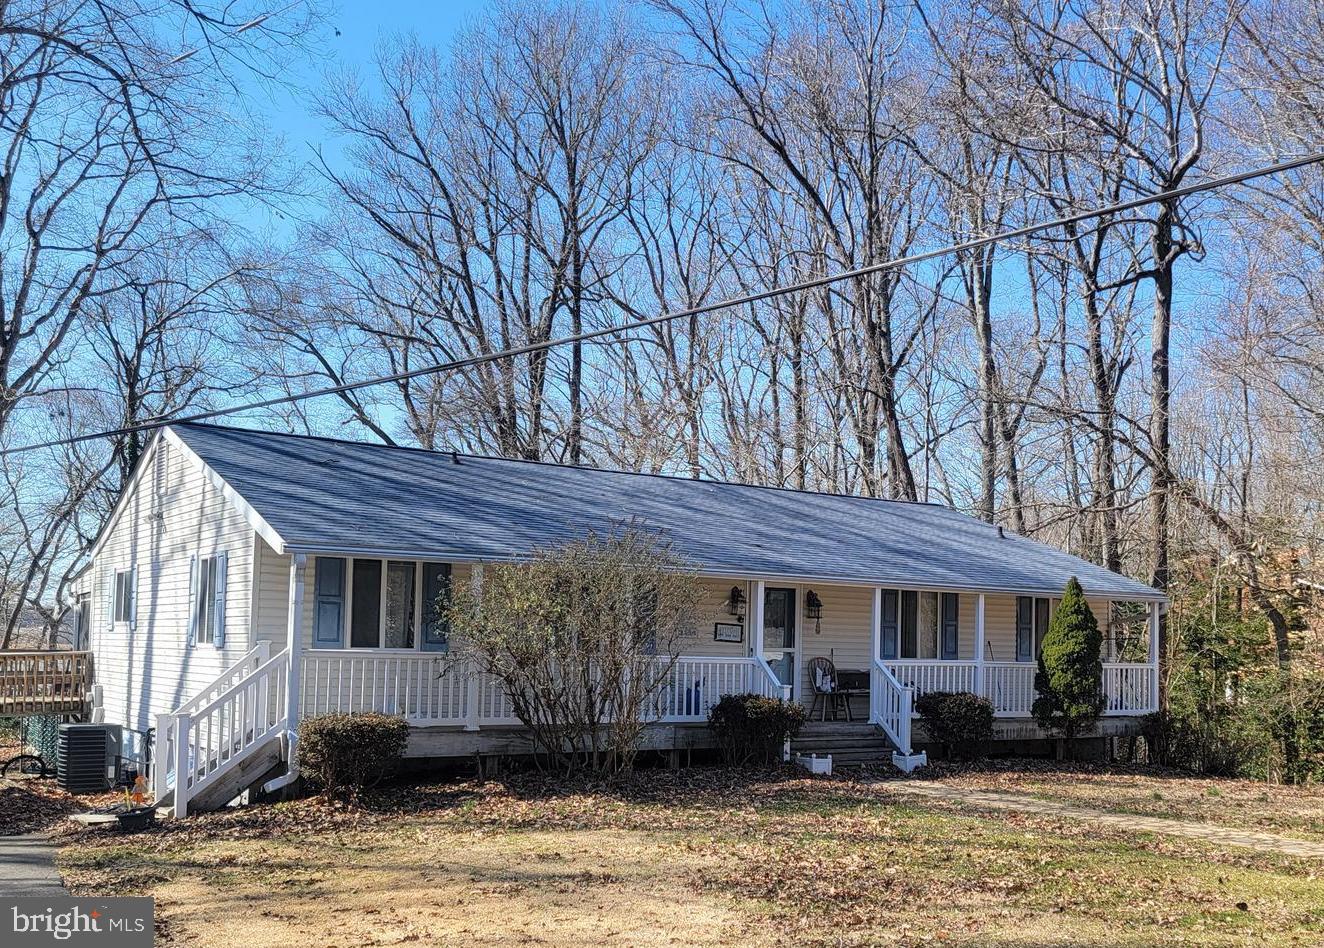
Do not walk out on walkaway to pier. Not safe. .  This is Waterfront on the Patuxent 4.37 acres its 2 lots together cant be separated . It has an inground pool the liner is new as of last year. The roof was put on in the last few years. 
2 bedrooms and 2 bath upstairs. It has a living room in the front of house. The kitchen has a dining room off of it. There is a screen porch the length of the home in the rear. There is a handicap ramp in the rear to enter the home thru the bedroom slider on the porch. There is a handicap bathroom upstairs as well.
#MDCA2020270

HUNTINGTOWN

3534 PATUXENT ROAD

4 Beds

3 Baths

2,664 Sq.Ft.

$475,000

MLS#: MDCA2020270
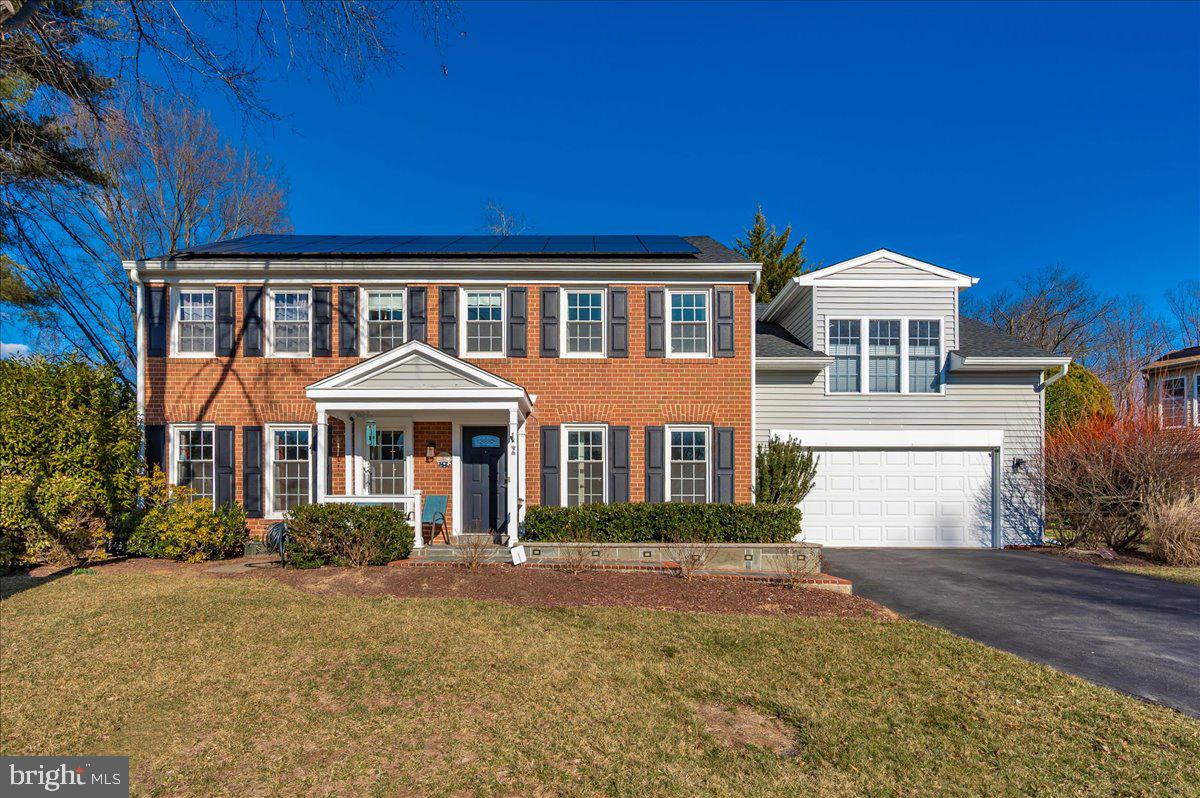
Welcome to this exceptional home, nestled on a peaceful cul-de-sac in the highly sought-after Fallsmead community. Only steps from the neighborhood amenities- swimming pool, tennis courts, soccer field, playground and park; a short distance to elementary, middle and high school; with close access to 270, 370 and 495 you’ll appreciate the location every day.

From the moment you step onto the slate covered front porch and enter the home, you’ll feel the warmth and charm of this truly one-of-a-kind property. Featuring 5 bedrooms and 4.5 bathrooms, this home offers approximately 4,730 square feet of thoughtfully designed living space, providing the flexibility to meet all your lifestyle needs.

The expansive addition begins with a spacious mudroom, complete with ample storage, shelving, cubbies, and a walk-in pantry. A connected shed behind the house keeps your two-car garage organized and clutter-free. The heart of this home is undoubtedly the remodeled and expanded gourmet kitchen, dining, and sunroom, where large picture windows bring natural light and outdoor beauty inside. French doors open into the family room - that features a gas fireplace—perfect for chilly evenings. For those working from home, the main level includes a private office, offering a quiet and productive space. The updated powder room on this level adds a modern touch.

Upstairs, the expanded space shines with a stunning primary suite that is unmatched in the neighborhood. Bamboo flooring, generous built-in closets, and a luxurious en-suite bathroom with separate jacuzzi and shower reminiscent of a high-end hotel creates the ultimate retreat. This level also includes four additional spacious bedrooms and two additional full baths, offering plenty of room for family or guests. To top it off, the laundry room has been conveniently relocated to the upper level for maximum ease.

The fully refinished lower level, completed in 2023, features new flooring, fresh paint, a bonus room, a full bath, and abundant storage. It’s the perfect space for entertainment, hobbies, or accommodating guests.

Step outside and enjoy the serenity of the beautifully landscaped backyard. The terraced patio offers privacy and charm, while the flat lawn area is perfect for outdoor games or activities.

This home has been meticulously maintained and upgraded, with too many improvements to list in full. Highlights include designer lighting, a 50-year roof (installed in 2021), updated windows, brushed nickel hinges and door handles, elegant crown moldings, a wet bar with beverage and wine refrigerators, a double wall oven plus warming drawer, built-in bookshelves, built in speakers on the entire first floor, updated plumbing, ceiling fans in every bedroom and so much more.

Every detail of this home has been designed with care and purpose, offering both comfort and style. Don’t miss the opportunity to call this extraordinary property your own!
#MDMC2165004

ROCKVILLE

2 DUNCAN BRANCH CT

5 Beds

4 Baths

4,474 Sq.Ft.

$1,495,000

MLS#: MDMC2165004
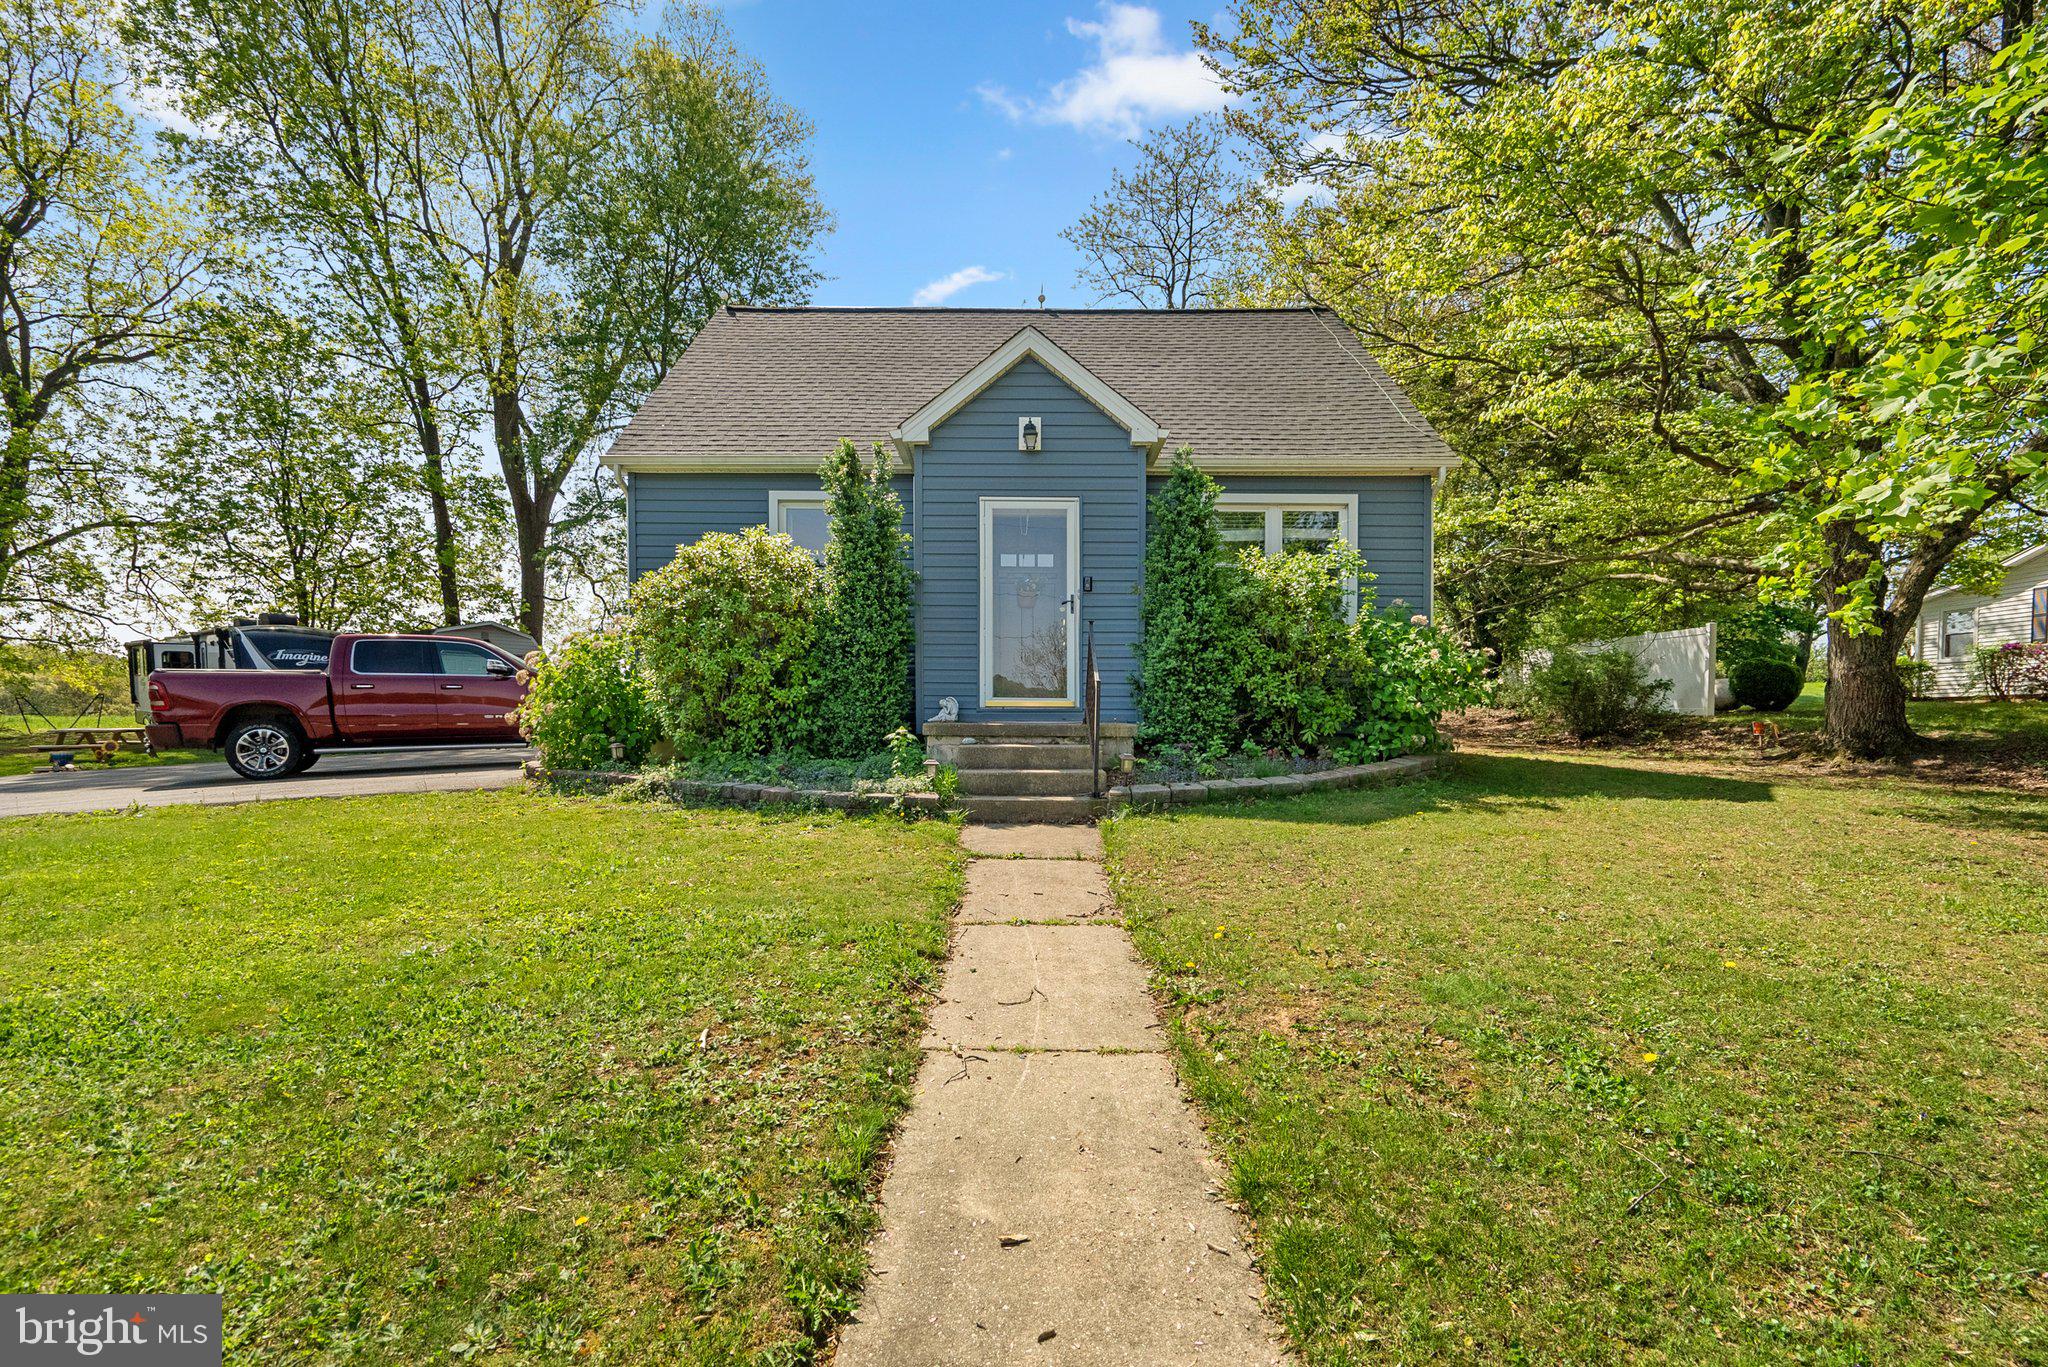
*Multiple offers received - Offer deadline Monday May 5th at 3pm* Beautifully maintained 3-bedroom, 2.5-bath home situated on nearly ¾ of an acre with breathtaking views and premium finishes throughout. This move-in-ready property offers a layout filled with natural light, featuring a gorgeous kitchen with soft-close cabinets and drawers, durable LVP flooring, and brand-new  appliances. The main living area opens to a maintenance-free composite deck, where you can relax and take in expansive views—perfect for entertaining or enjoying peaceful evenings. The finished basement provides additional living space, ideal for a home theater, rec room, or hosting gatherings. Upstairs, a loft-style bonus room offers flexible space for a home office, guest room, or creative studio. The home includes a newly built garage, a 5-year-old roof, and a 5-year-old HVAC split system—offering efficiency and long-term peace of mind. Nestled in a quiet street, this property offers the space and privacy of a large lot while still being conveniently located near restaurants and shops. A perfect blend of comfort, style, and functionality—don’t miss this exceptional opportunity!
#MDHR2042086

WHITEFORD

1523 KERR ROAD

3 Beds

2 Baths

1,727 Sq.Ft.

$374,900

MLS#: MDHR2042086
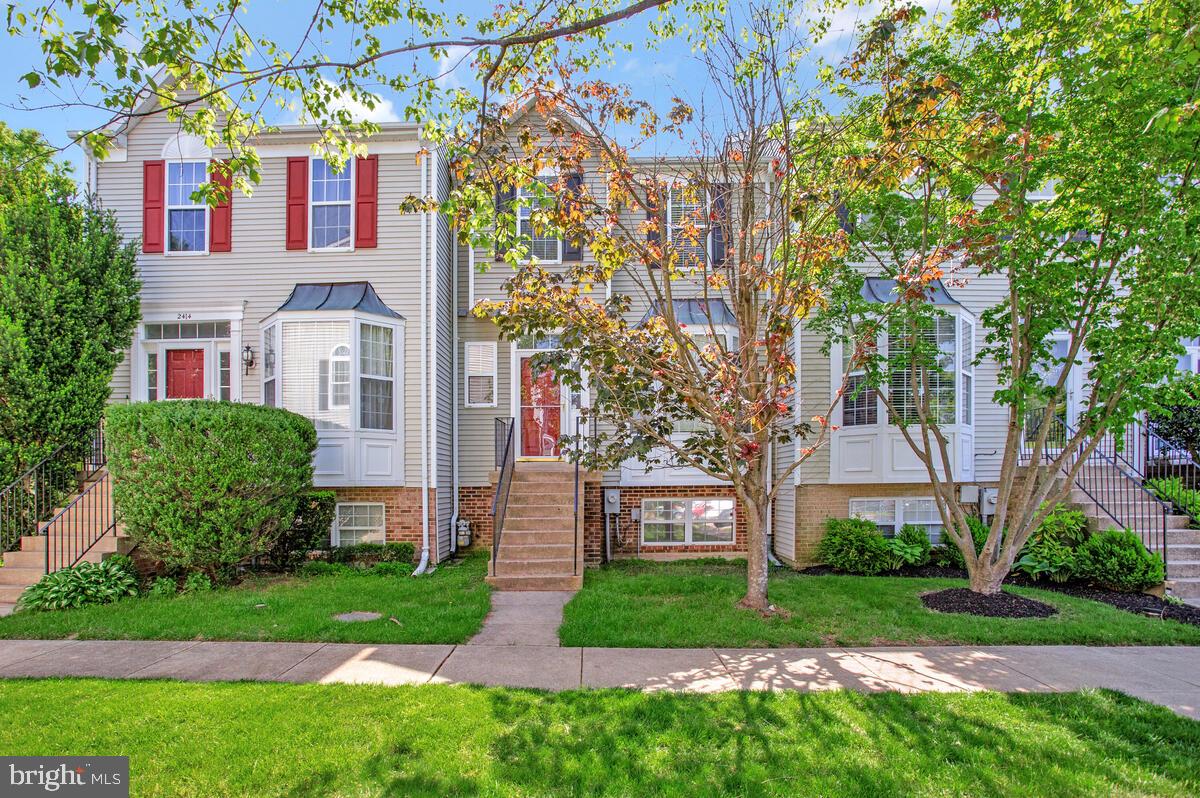
Welcome to your new home! This stunning 3-story townhome offers the perfect blend of space, comfort, and convenience. Enjoy a spacious eat-in kitchen, generously sized bedrooms, a large back deck ideal for entertaining, and a private balcony off the owner’s suite. The finished basement provides a versatile space perfect for a game-day retreat, home theater, or personal “man cave.” With easy access to the community pool and all the amenities you need, this home truly has it all. Don't hesitate to schedule a showing today, this one won't last long!
#MDAA2113418

CROFTON

2412 SANDWICH COURT

4 Beds

3 Baths

1,396 Sq.Ft.

$379,900

MLS#: MDAA2113418
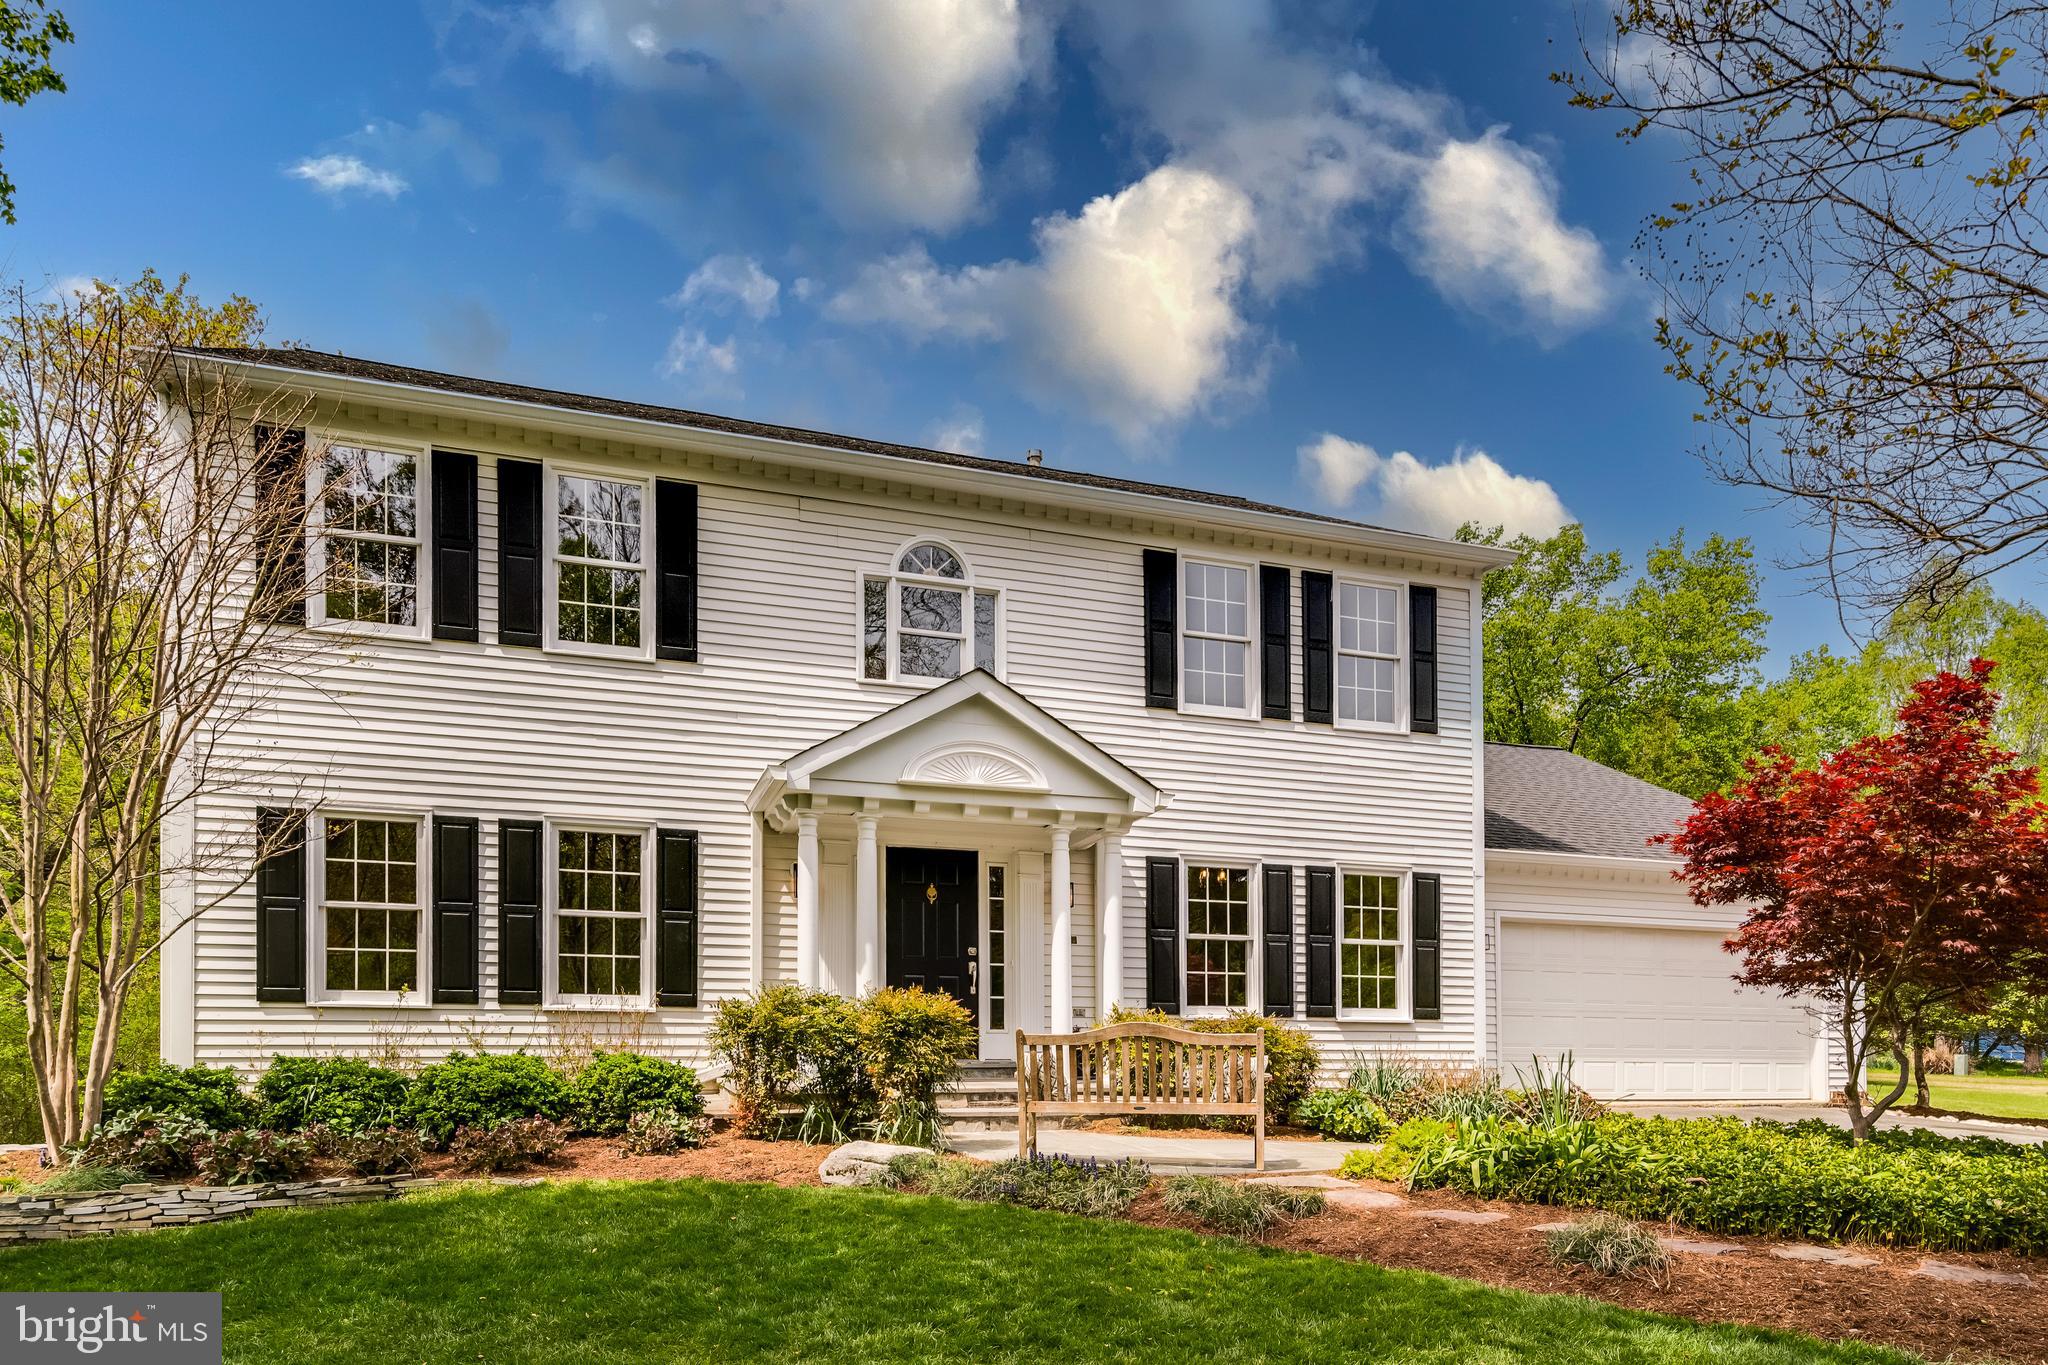
Welcome to your dream home! This stunning 5-bedroom, 5-bathroom colonial offers the perfect blend of classic elegance and contemporary convenience. Nestled on a tranquil 1-acre partially wooded lot, this spacious home offers a thoughtfully designed layout perfect for both comfortable everyday living and stylish entertaining. Surrounded by nature, it provides a peaceful retreat without sacrificing modern convenience. The main floor boasts a coveted junior suite, perfect for guests, multi-generational living, or a private home office. This beautifully updated home features stunning hardwood flooring throughout the main level, a cozy wood-burning fireplace perfect for relaxing evenings, and a bright, white kitchen that's been tastefully enhanced with stylish finishes. Upstairs, you'll find generously sized bedrooms, including a luxurious primary suite with spa-like bath, walk-in closet, and private sitting room.  Enjoy the comfort of a  finished basement, offering flexible space for a home theater, gym, or playroom—tailored to fit your lifestyle. Step outside and be greeted by the tranquil sights and sounds of nature with a gentle stream running just beyond the backyard, creating a peaceful and picturesque backdrop year-round. This home has it all—character, space, and an unbeatable setting. Don’t miss your chance to own this rare gem! Short distance to Norbeck Country Club and Norbeck Meadow Park. A short distance to 2 metro stops, I 270 and I-95 and great access to ICC/MD 200.  Also close to restaurants, shopping at Giant and Safeway and so much more!
#MDMC2177204

ROCKVILLE

16720 CASHELL ROAD

5 Beds

5 Baths

4,383 Sq.Ft.

$1,040,000

MLS#: MDMC2177204

1 ... 203 204 205 206 207 ... 666
* Listings identified with the FMLS IDX logo come from FMLS and are held by brokerage firms other than the owner of this website. The listing brokerage is identified in any listing details. Information is deemed reliable but is not guaranteed. If you believe any FMLS listing contains material that infringes your copyrighted work please review our DMCA policy and learn how to submit a takedown request. © 2024. First Multiple Listing Service, Inc.

Send a message

Message successfully sent.

Your message

What is 3 + 4 ?

Reason for contacting?

I agree to receive email communication and understand I can unsubscribe at any time.

I agree to be contacted by Charis Realty Group - Christine Issler, Broker via call, email, and text for real estate services. To opt out, you can reply 'stop' at any time or reply 'help' for assistance. You can also click the unsubscribe link in the emails. Message and data rates may apply. Message frequency may vary. Privacy Policy

Sign Out

Virtual Assistant

Would you like to take the next step with this property? We can help you schedule a showing or virtual tour, or send you more details.

Yes, I would like more information.

Thank You for Your Reply, One of Our Agents will contact you as soon as possible

No, maybe later.

Thank you, you can always contact me via email, phone number or through the contact form.

Realhub AI

Lucy - Your AI-Powered Realtor

Update Your Temporary Password

Personalize your search

Enter your email and we'll notify you immediately when new listings match what you're looking for.

or enter email address

Already have an account ? Login here

Continue your home search

I agree to receive communications and understand I can unsubscribe at any time.

I agree to be contacted by Charis Realty Group - Christine Issler, Broker via call, email, and text for real estate services. To opt out, you can reply 'stop' at any time or reply 'help' for assistance. You can also click the unsubscribe link in the emails. Message and data rates may apply. Message frequency may vary. Privacy Policy

Already have an account ? Login here

We use cookies

We use cookies primarily for analytics to enhance your experience. By accepting, you agree to our use of these cookies. You can manage your preferences or learn more about our cookies policy.