Properties

Browse or get in touch to schedule a walkthrough.

  • Nearby me
Price range

Popular Features

Community Features

Association

Property Features

Waterfront

View

Exterior Features

Interior Features

Style

534883 properties match your criteria

Updated 1 minute ago

E-Alert name
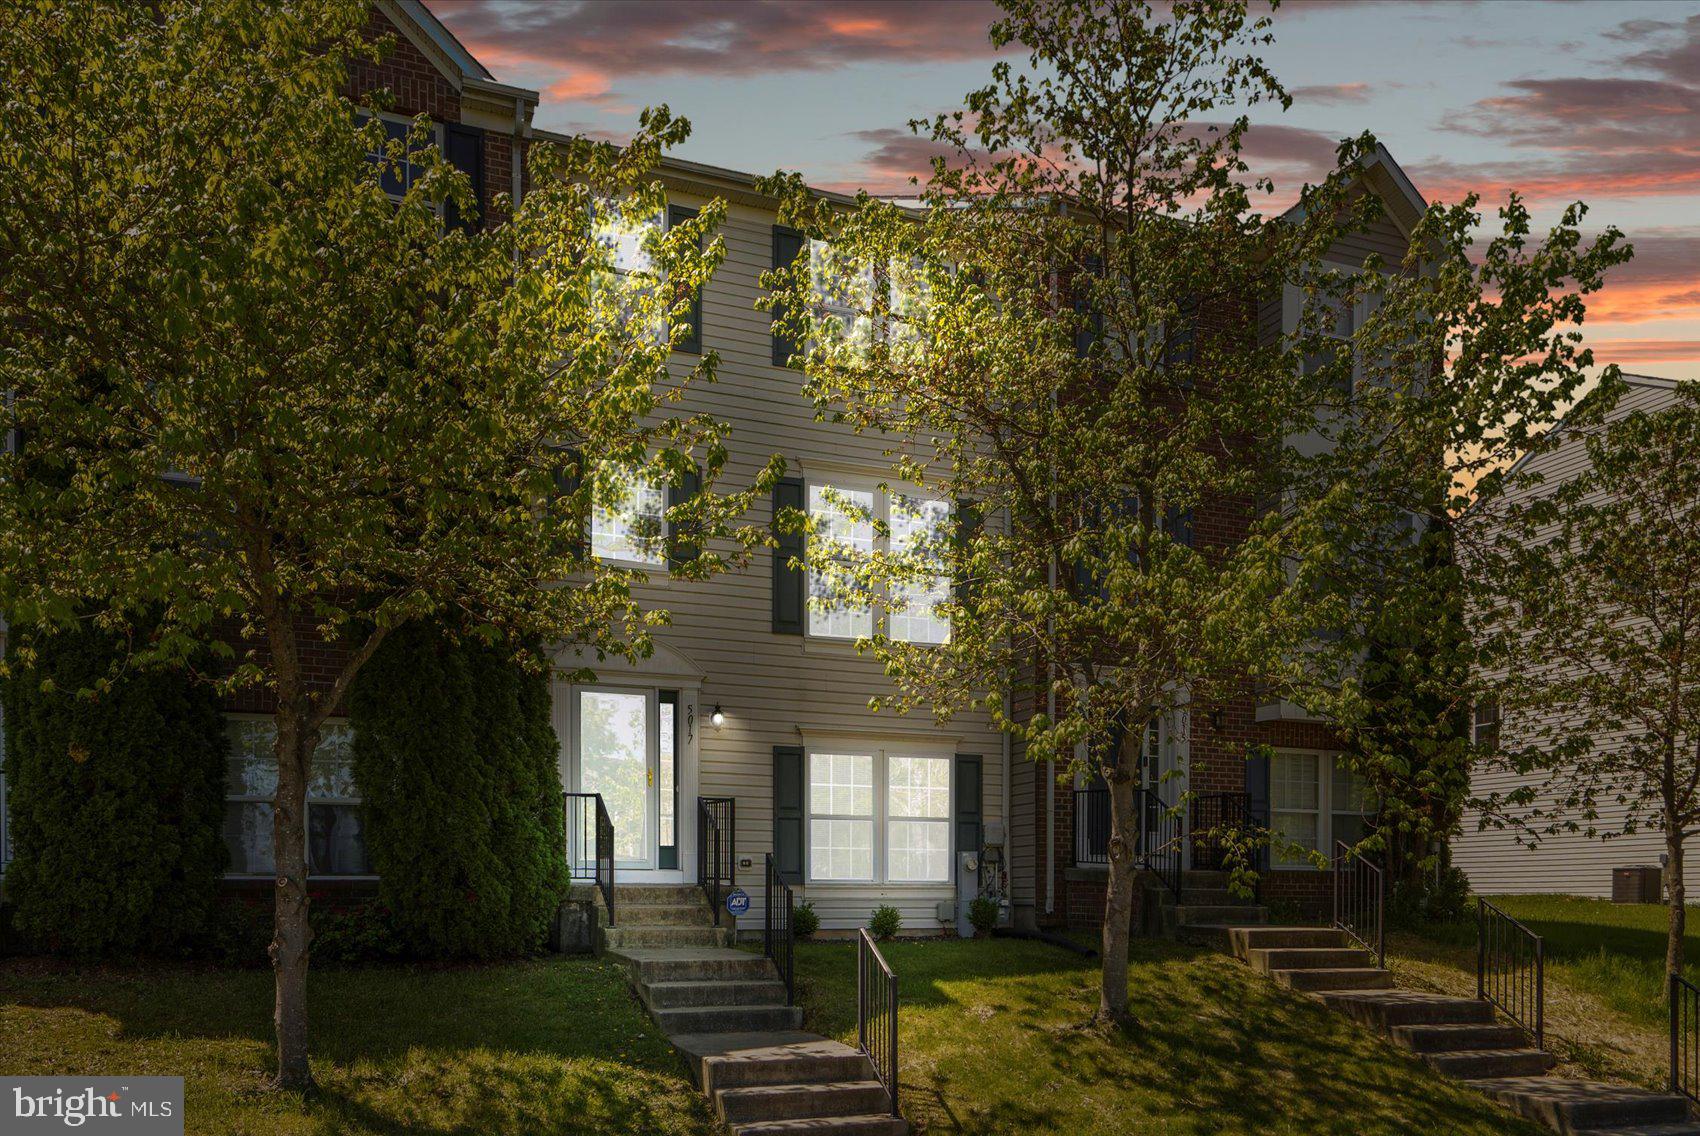
Welcome to 5017 Kemsley Ct, a beautifully maintained 3-bedroom, 2.5-bath home located in one of White Marsh’s most sought-after neighborhoods, Eaton Square! Step inside to find a spacious layout perfect for both everyday living and entertaining. The home features a bright and open kitchen and dining room area, and a large living room. Off of the kitchen you will find the deck, perfect for additional entertaining space. 

Upstairs, you’ll find three generously sized bedrooms, including a primary suite with its own private bath. The finished basement offers an amazing entertaining space with a rough-in for an additional full bathroom, providing excellent potential for future expansion.

Enjoy the convenience of a 2-car garage, plenty of storage, and a quiet location. Just minutes from White Marsh Mall, The Avenue, dining, and major commuter routes — this home offers the perfect mix of comfort and convenience.

Don’t miss this opportunity to own in a prime location!
#MDBC2119182

ROSEDALE

5017 KEMSLEY ROAD

3 Beds

2 Baths

2,320 Sq.Ft.

$359,900

MLS#: MDBC2119182
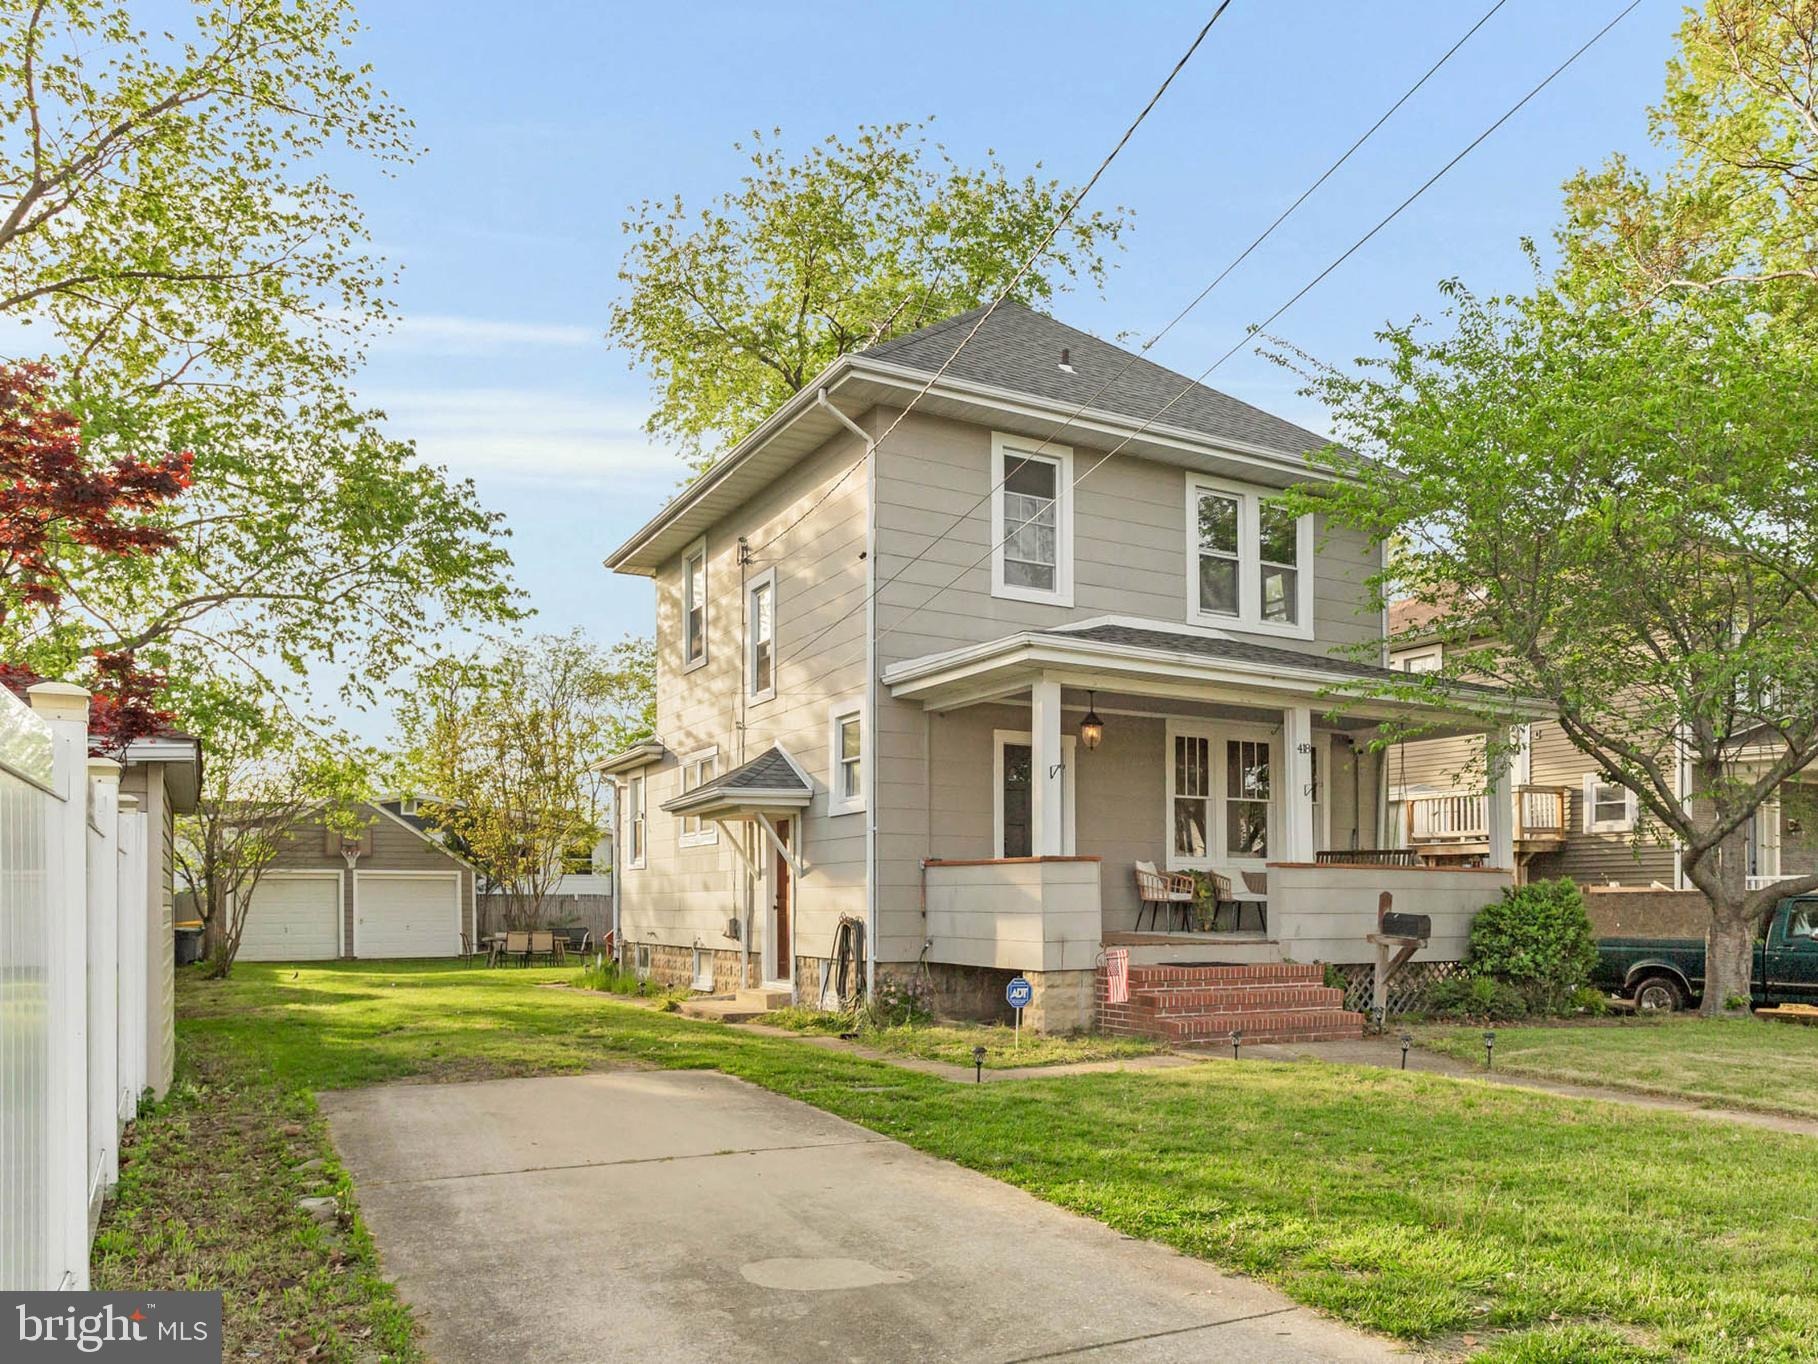
Discover your dream home in Glen Burnie with a delightful property that boasts a 2-car detached garage. This residence offers the luxury of spacious living and a versatile backyard, all at a competitive price comparable to that of a townhouse. Don’t miss the opportunity to on this rare gem and a prime location!
#MDAA2111880

GLEN BURNIE

418 DELMAR AVENUE

3 Beds

1 Baths

1,344 Sq.Ft.

$375,000

MLS#: MDAA2111880
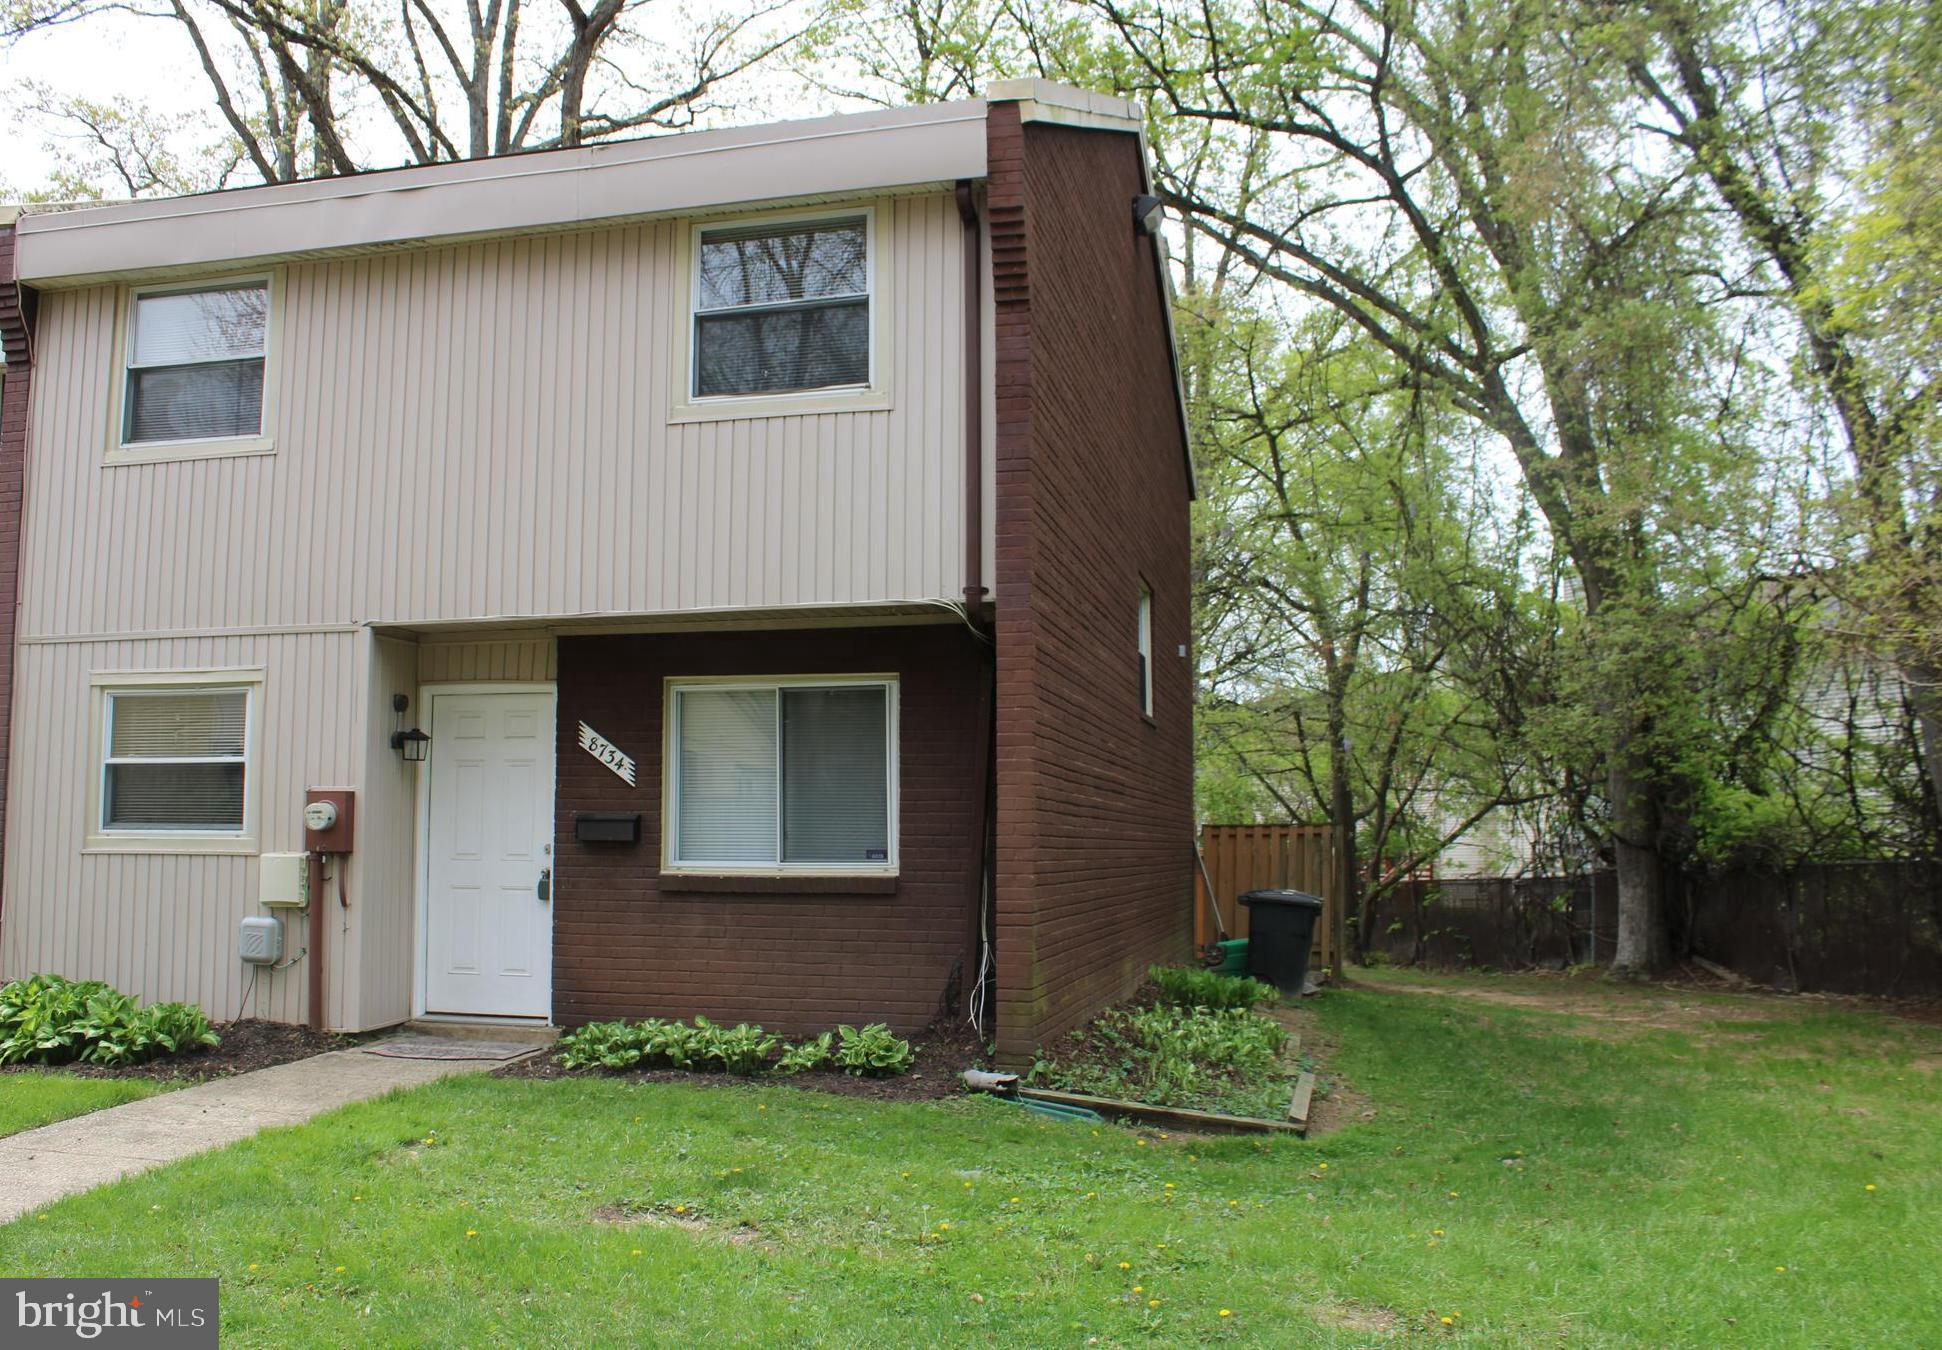
Completely renovated!!   Move in ready!!  HOA fee only $66/month!!    Freshly painted interior, brand new carpet upstairs + LVP on the main level!    3 updated bathrooms!!   1426 square feet   BIG end unit townhouse!!  New CAC,  Newer windows, roof + siding!!   Level, fenced backyard with patio + storage shed!!   Separate dining room!!   Great parking!!   Backs to open space/ green space!!      Spacious attic for storage with pull down steps!!  Roosevelt HS district!!
#MDPG2149296

LANHAM

8734 BRAE BROOKE DRIVE

3 Beds

2 Baths

1,426 Sq.Ft.

$340,000

MLS#: MDPG2149296
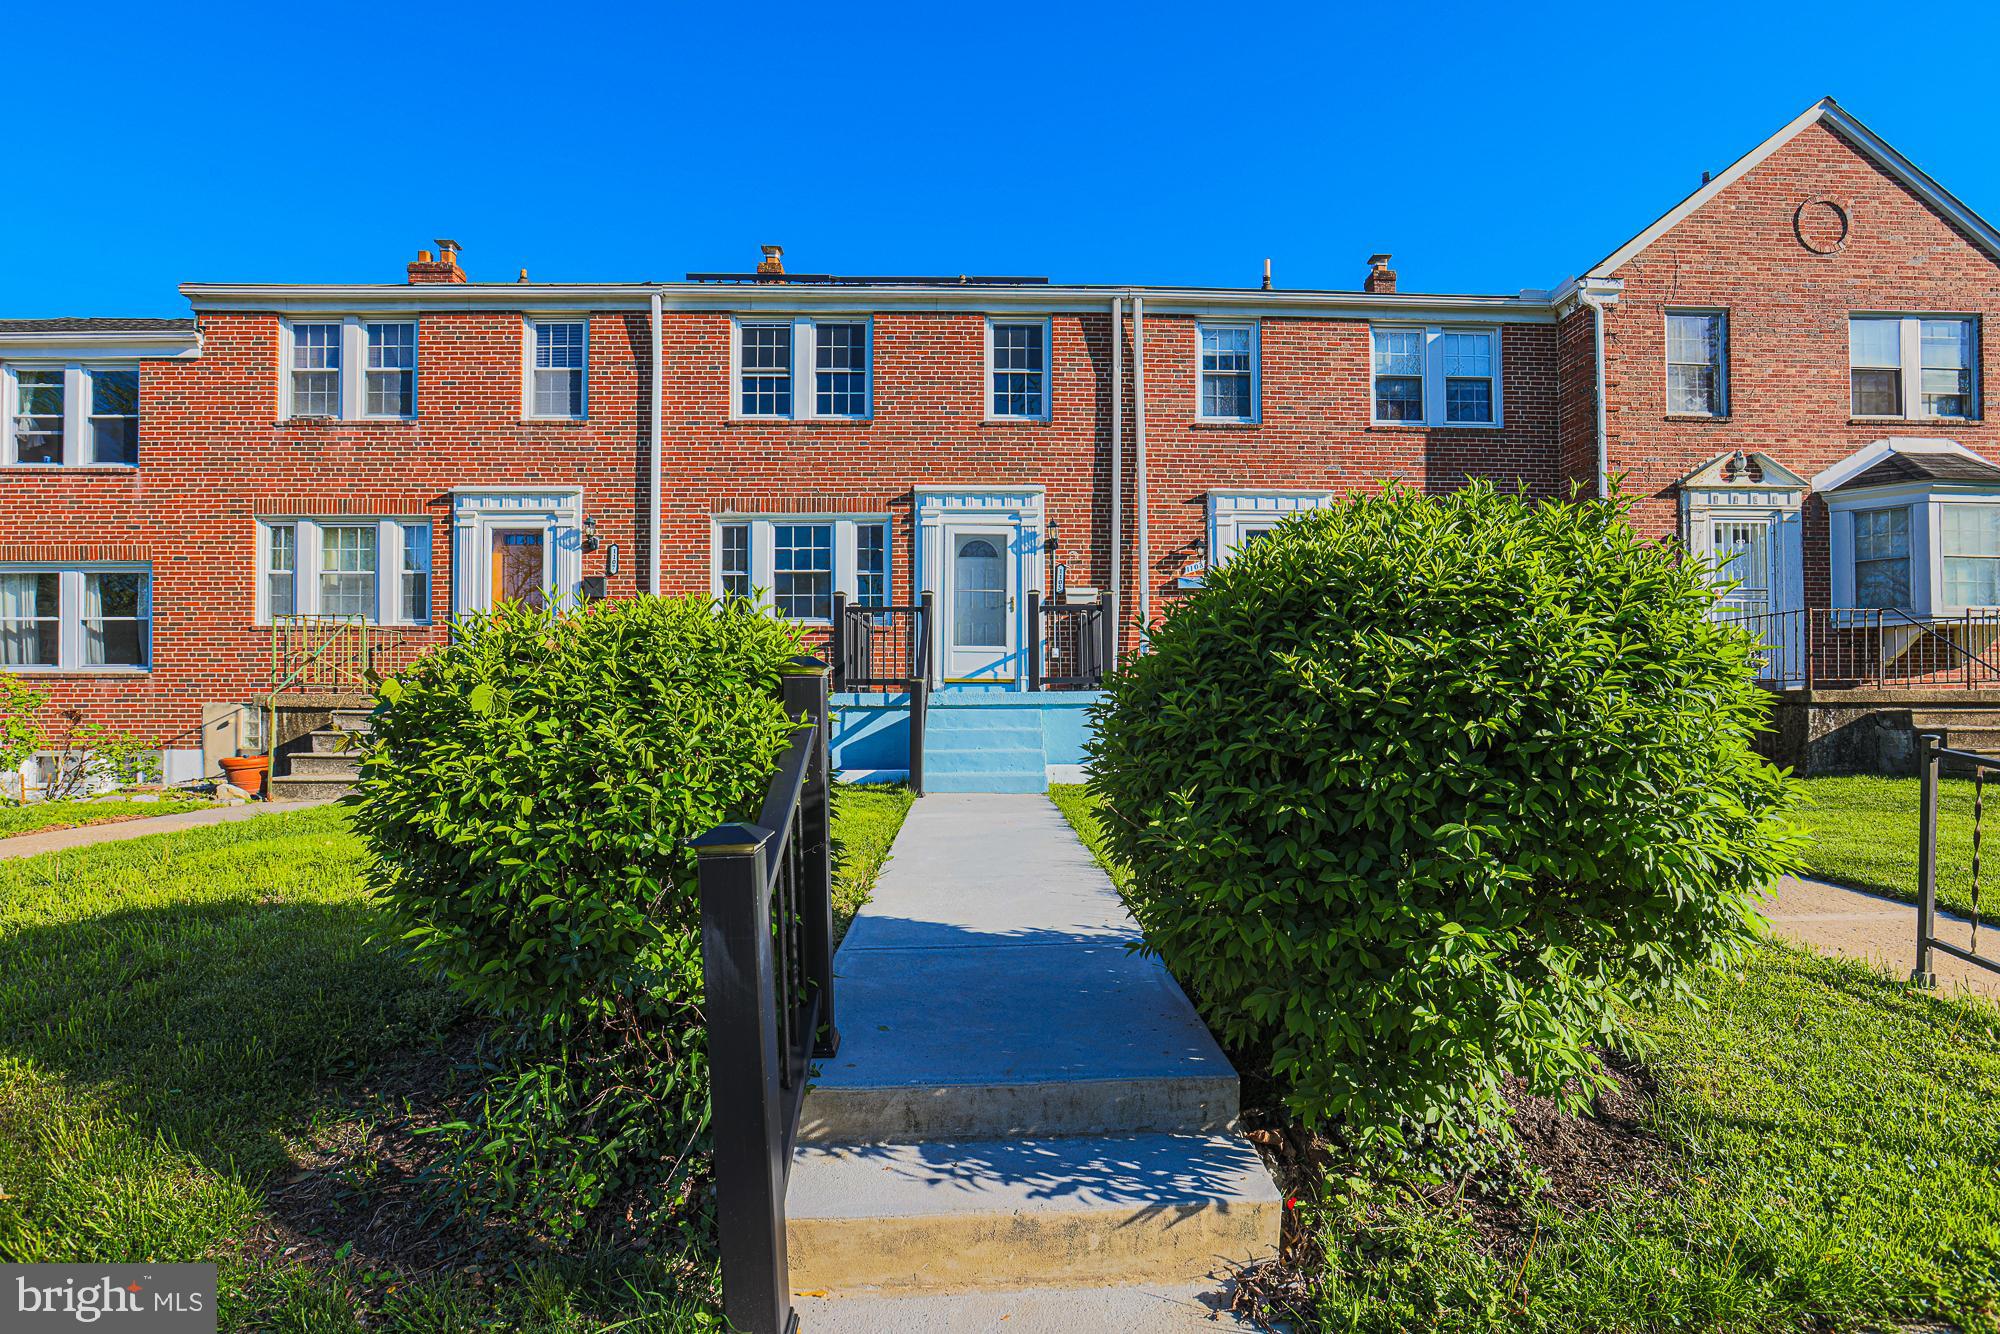
Beautiful 3-bedroom, 2-bath townhouse featuring a light-filled family room, dining area, and updated kitchen with all-new appliances. Kitchen opens to a fenced, flat backyard — perfect for gardening or outdoor entertaining!

Upstairs offers 3 spacious bedrooms and an updated full bath.
The lower level features a large rec room, laundry/utility room, an updated full bath, and walk-up access to the backyard.

Fantastic location close to 695, 95, shopping, restaurants, parks, and UMBC!

**Home is subject to solar lease that is $160 per month.**
#MDBC2126106

BALTIMORE

1105 GRANVILLE ROAD

3 Beds

2 Baths

1,830 Sq.Ft.

$305,900

MLS#: MDBC2126106
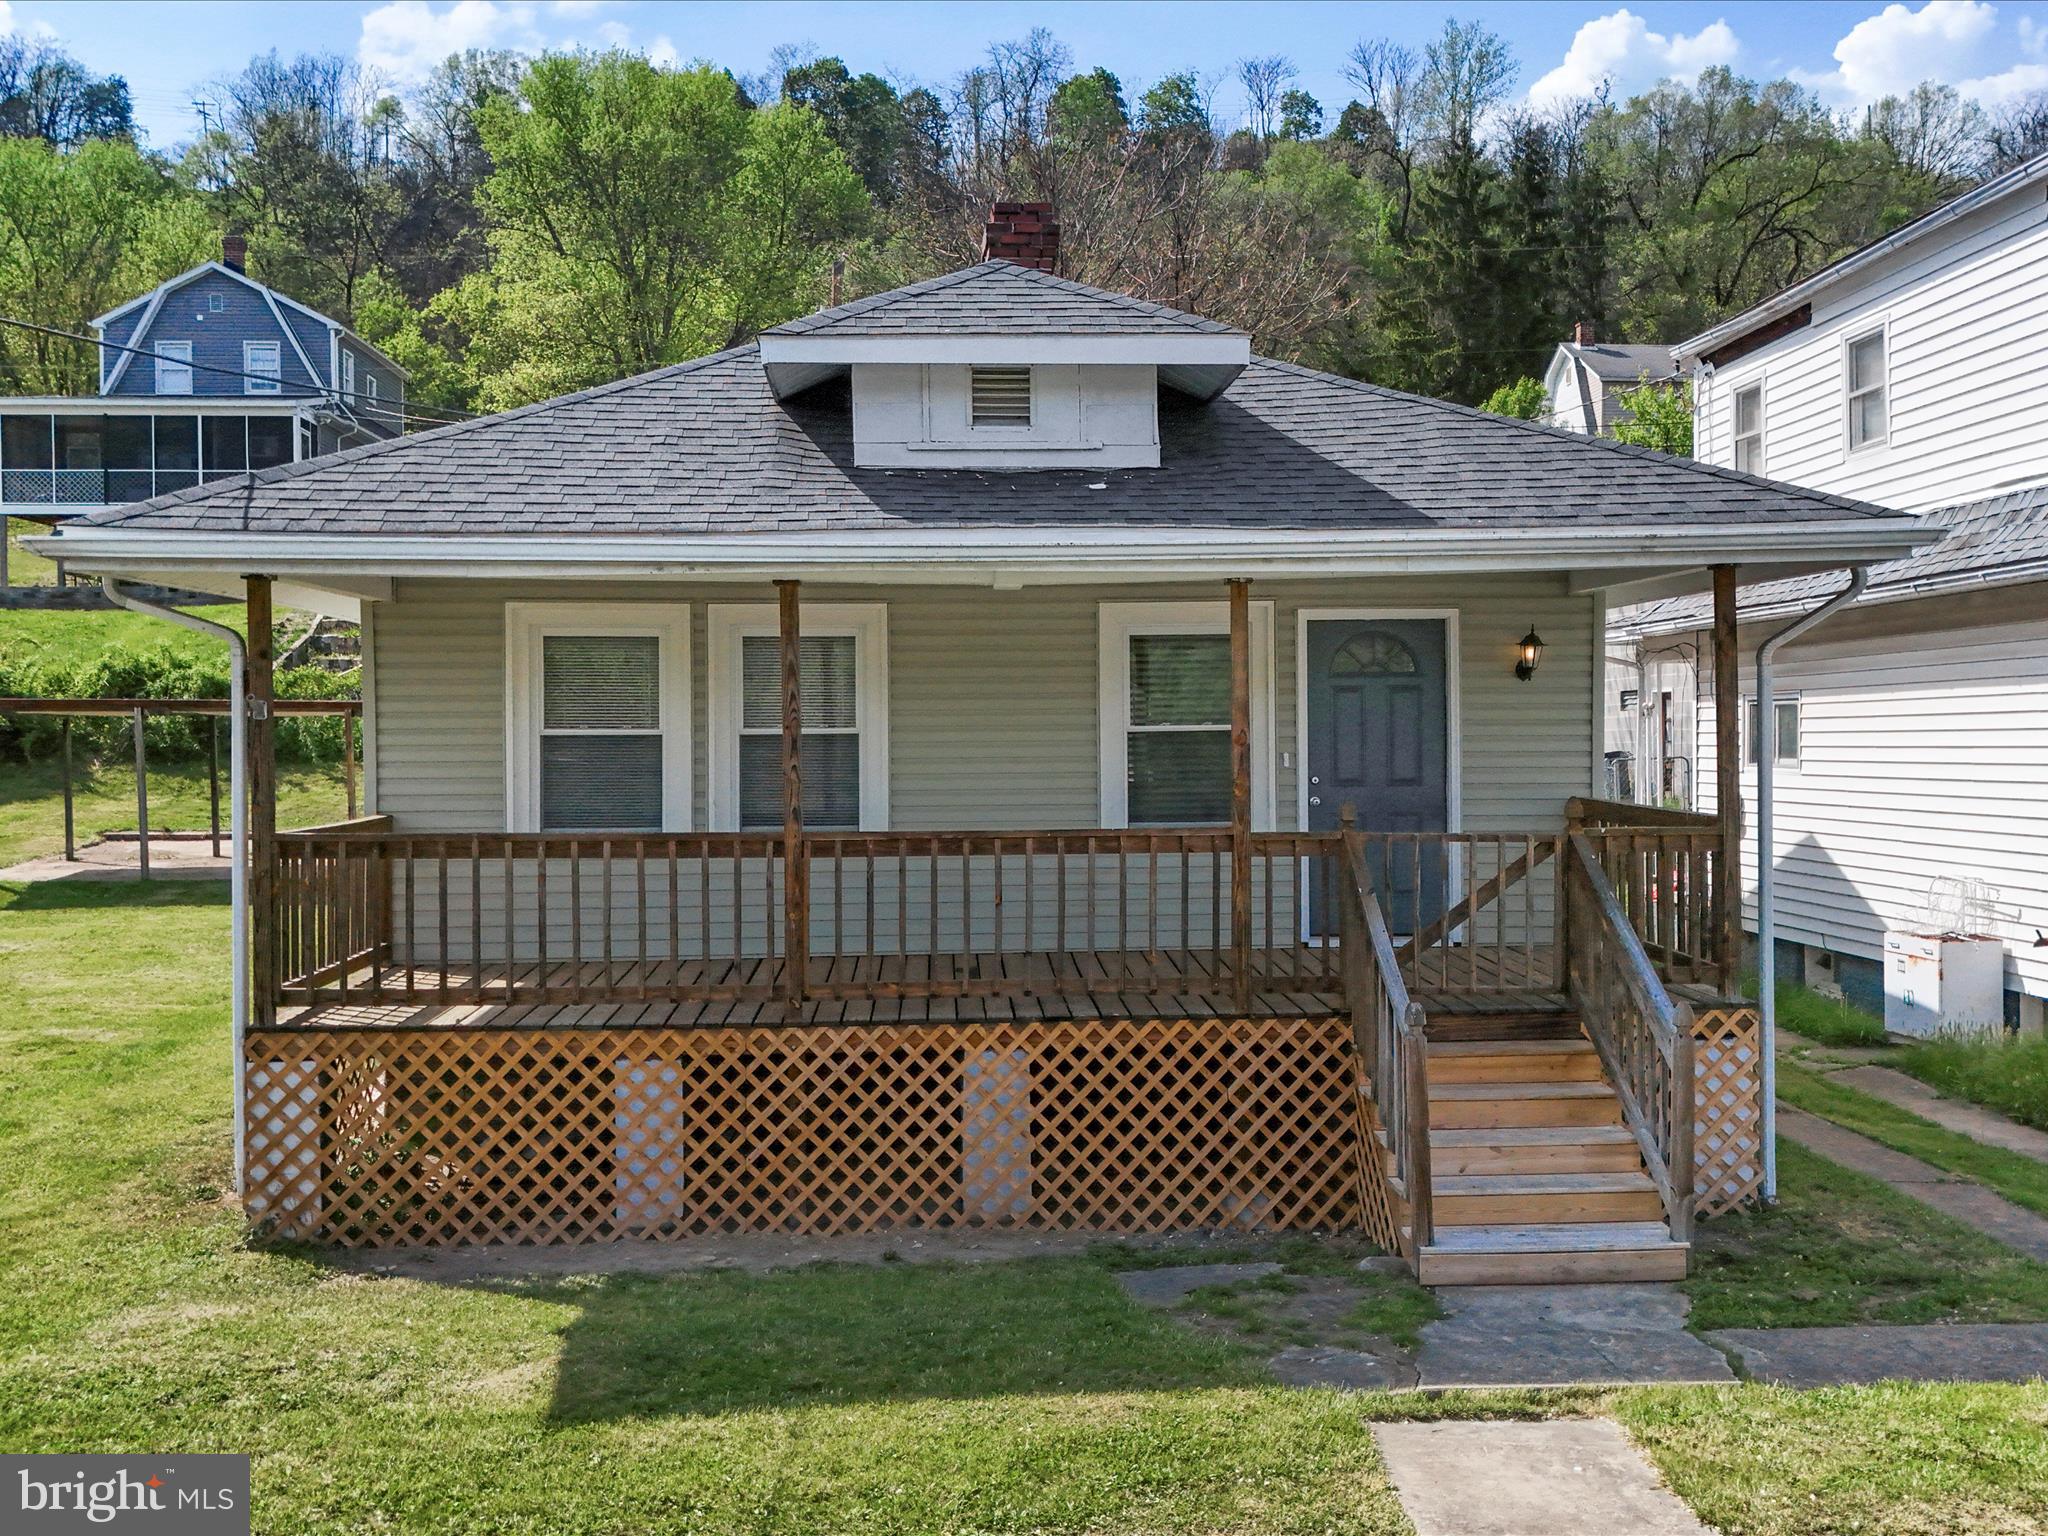
You won't want to miss your opportunity to own the cutest little 2 bedroom home on the market! The property consists of 2 lots totally just over a quarter an acre. The basement offers a "bonus room" which can be used for a nice home office, gym, storage and much more! Conveniently located close to the local YMCA, shopping, restaurants and grocery stores. Roof is approximately 7-8 years old and the home has new carpet and linoleum flooring. Enjoy relaxing evenings on the large front deck or entertaining guests on the back deck!
#MDAL2011544

CUMBERLAND

819 MANNS TERRACE

2 Beds

1 Baths

1,070 Sq.Ft.

$129,900

MLS#: MDAL2011544
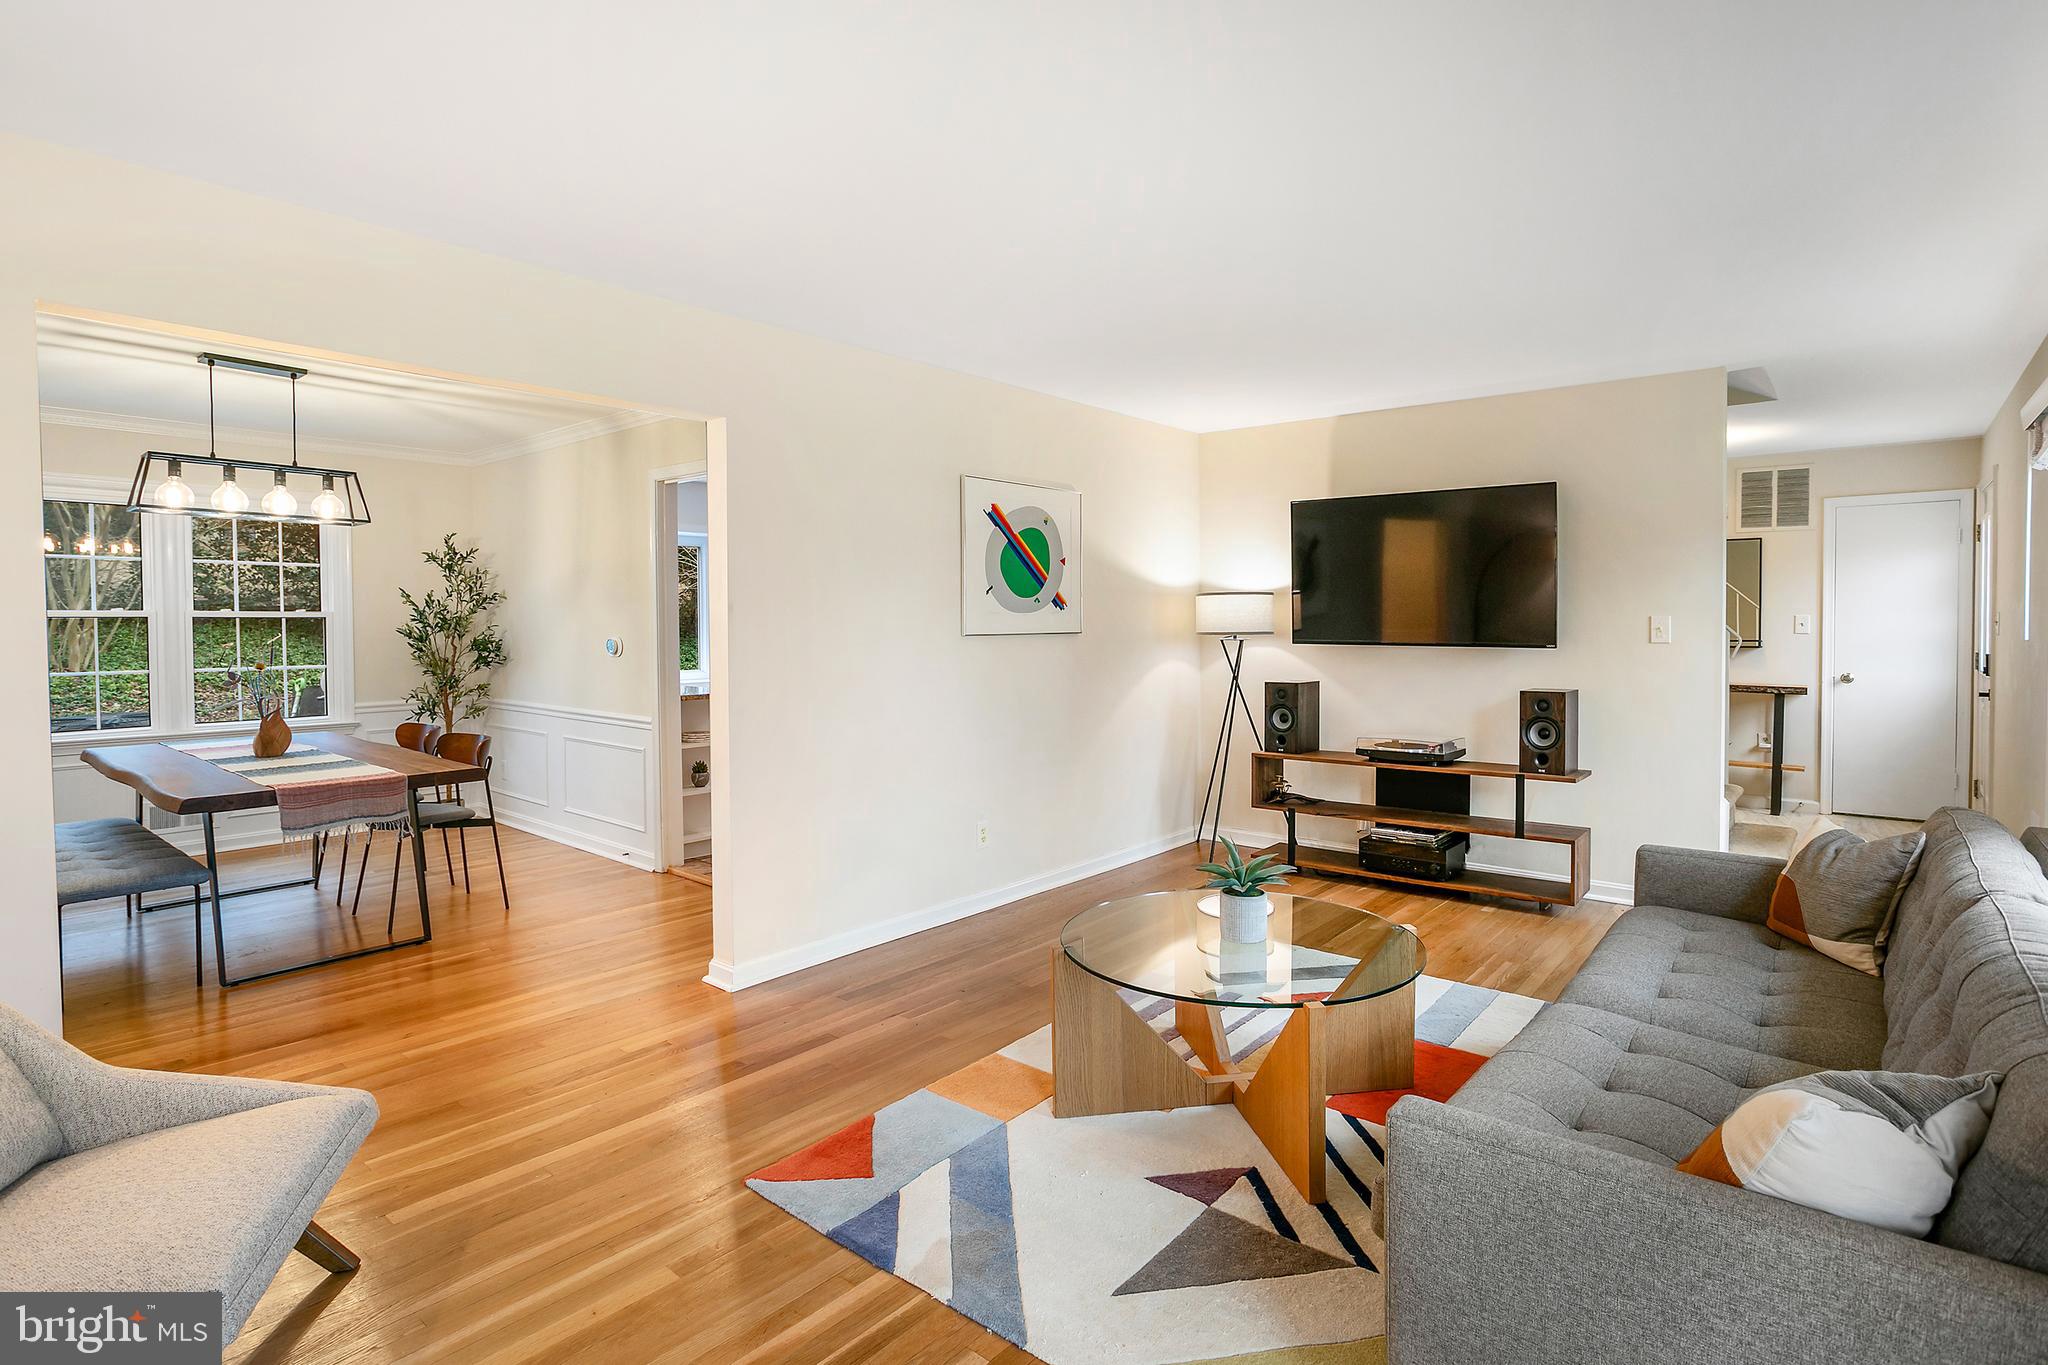
Nestled in the picturesque Glen Park Neighborhood, this stunning property at 9700 Delamere Ct offers the perfect blend of serenity and accessibility. Enjoy the tranquility of a tree-lined community while being just moments away from vibrant shopping centers, major commuter routes, and popular destinations like Trader Joe's, Rockville & North Bethesda Metro Stations, and the dynamic Pike & Rose area.

This beautiful home boasts four spacious bedrooms, some featuring expansive walk-in closets, and two and a half bathrooms. The inviting foyer leads to a formal dining room and a cozy living area with a charming fireplace, perfect for relaxing evenings. The modern eat-in kitchen, equipped with sleek stainless steel appliances, seamlessly connects to the family room, creating an ideal setting for gatherings and social events. Large windows throughout the home flood the interior with natural light, enhancing the sense of openness and warmth.

The lower level, beautifully enhanced with new LVP flooring, offers flexible living spaces tailored to your lifestyle needs. Recent updates include a brand-new roof installed in 2024, ensuring peace of mind and reduced maintenance.

Discover your dream home in this exceptional property, where comfort and convenience come together in perfect harmony. Schedule a viewing today and make 9700 Delamere Ct your haven!
#MDMC2167132

ROCKVILLE

9700 DELAMERE COURT

4 Beds

2 Baths

2,503 Sq.Ft.

$949,000

MLS#: MDMC2167132
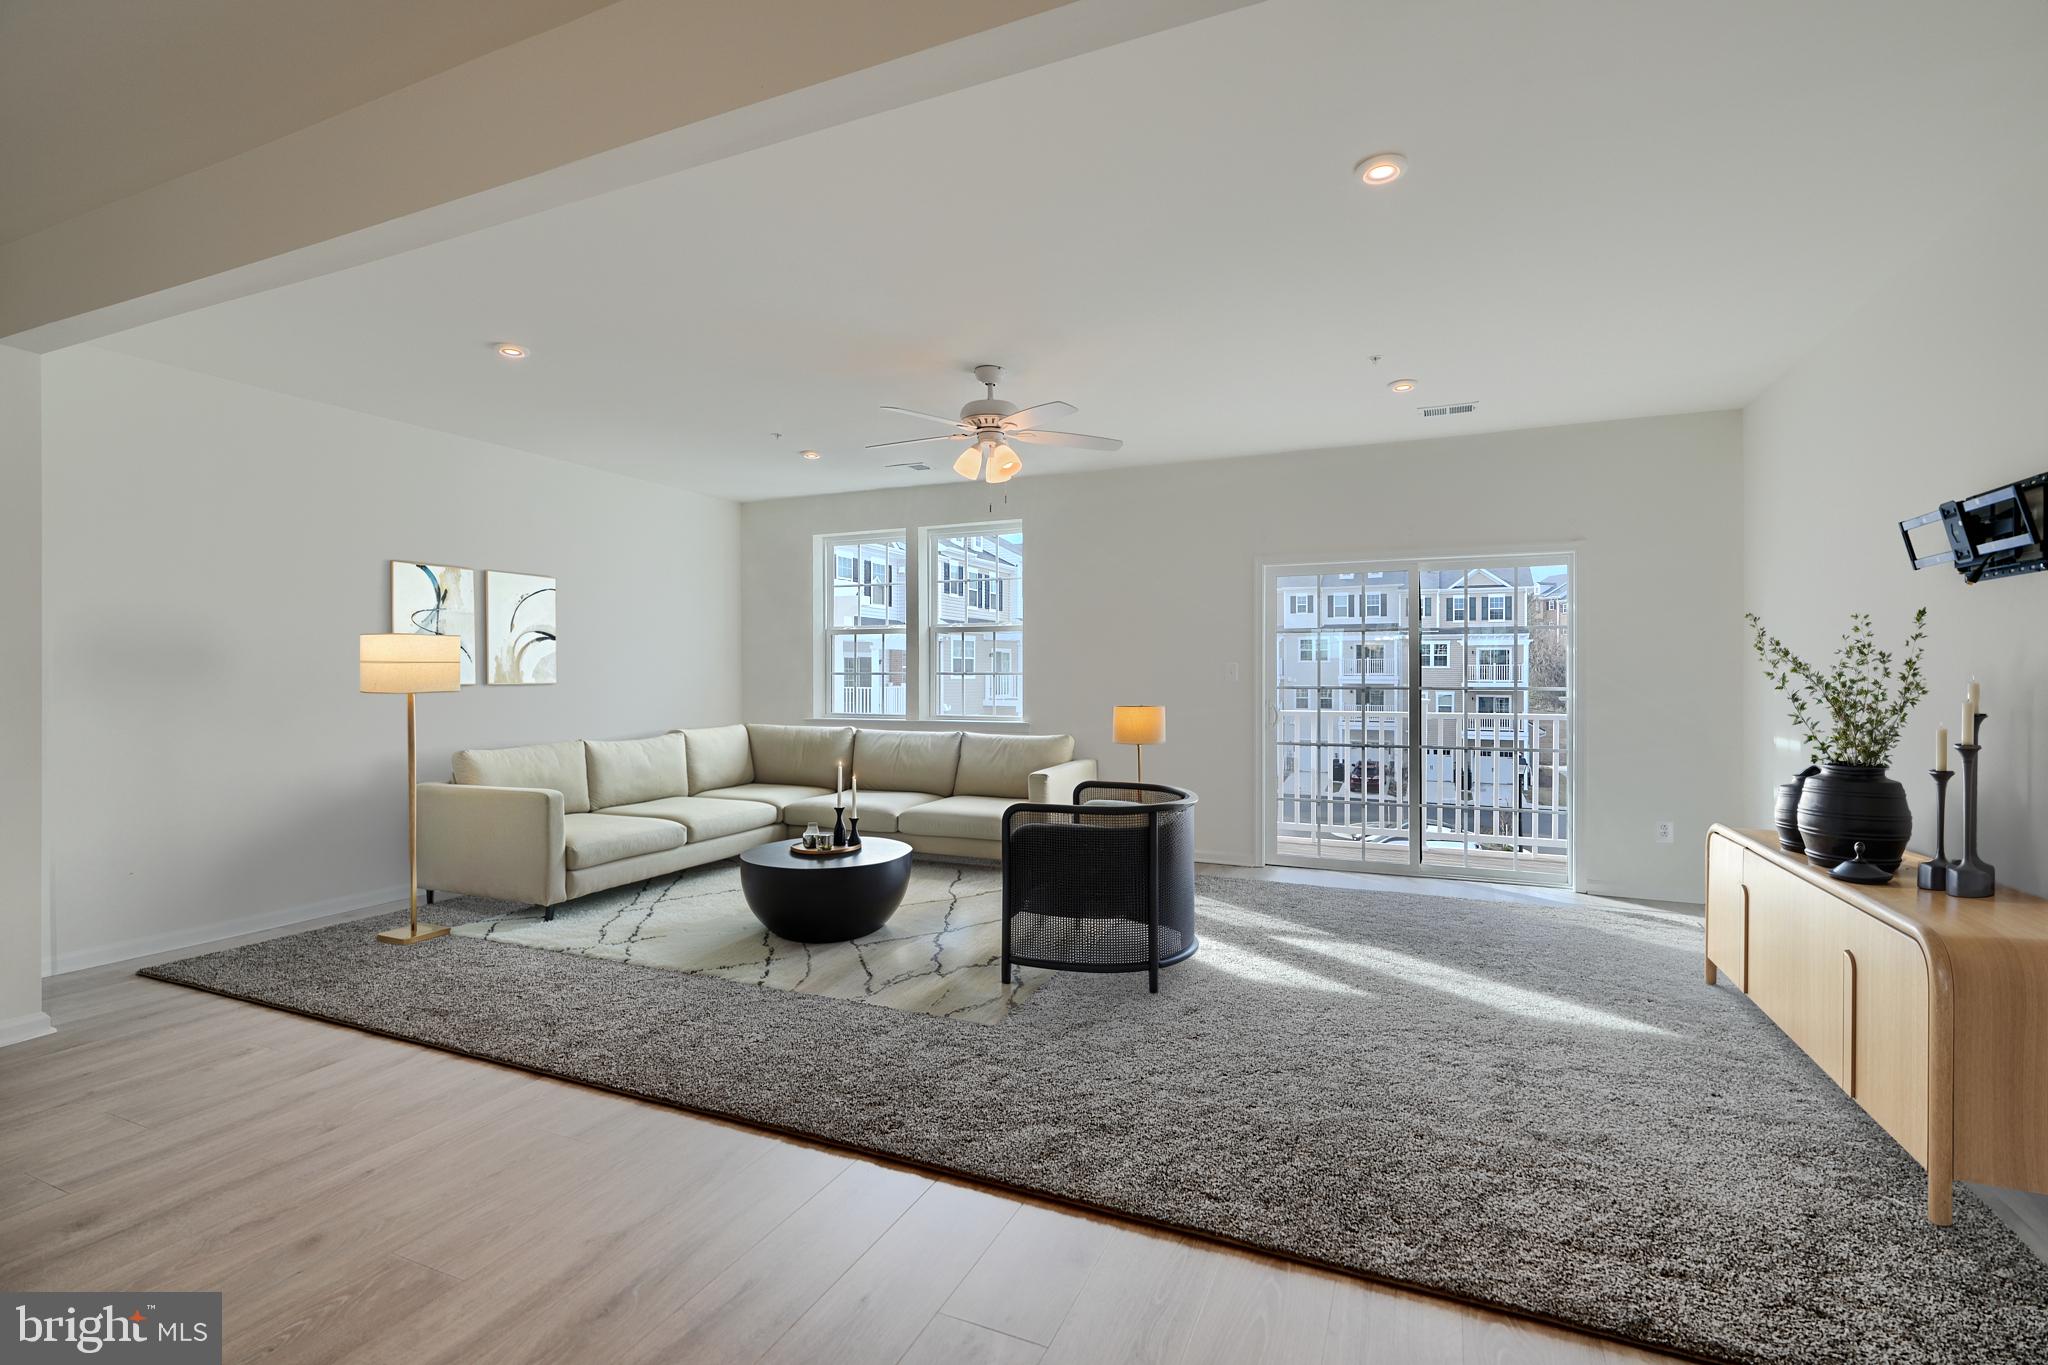
***Do not miss this top-level townhouse condo*** ...Nestled in the vibrant and amenity-packed Ballard Green community in Owings Mills!  With over 2,300 sq. ft. of stylish, open living space, this home offers the perfect blend of comfort and convenience. ***The heart of the home is the spacious kitchen, featuring a large island with a center sink, perfect for cooking, entertaining, or just hanging out. It overlooks the airy dining room and great room, creating an effortless flow for easy living and entertaining. ***Upstairs, you’ll find a centrally located laundry room convenient to all three bedrooms. ***The primary suite is a true retreat—featuring a generous walk-in closet and a luxurious ensuite bath with a separate soaking tub and shower, the perfect place to relax and unwind after a long day. ***This home is packed with thoughtful details, stylish designer flooring throughout, and a back deck off the great room that invites you to take in the outdoors.  Ready for easy, urban living with all the modern touches? ...Including the convenience and ease of parking and protection with a One Car Garage?...*** Then this is the one you've waited for!
Oh, and don't let the HOA fees fool you!  They include!: All Water Usage! Hazard Insurance! Fitness Center!  Pool membership! Cutting All the Grass!  Recreation Ares Use and Maintenance!  All roof Replacement! All Exterior Building Maintenance,  All Reserve Funds,  All Road Maintenance,  All Snow Removal!  All Trash Removal!
#MDBC2123620

OWINGS MILLS

4413 POTTS COURT

3 Beds

2 Baths

2,309 Sq.Ft.

$439,000

MLS#: MDBC2123620
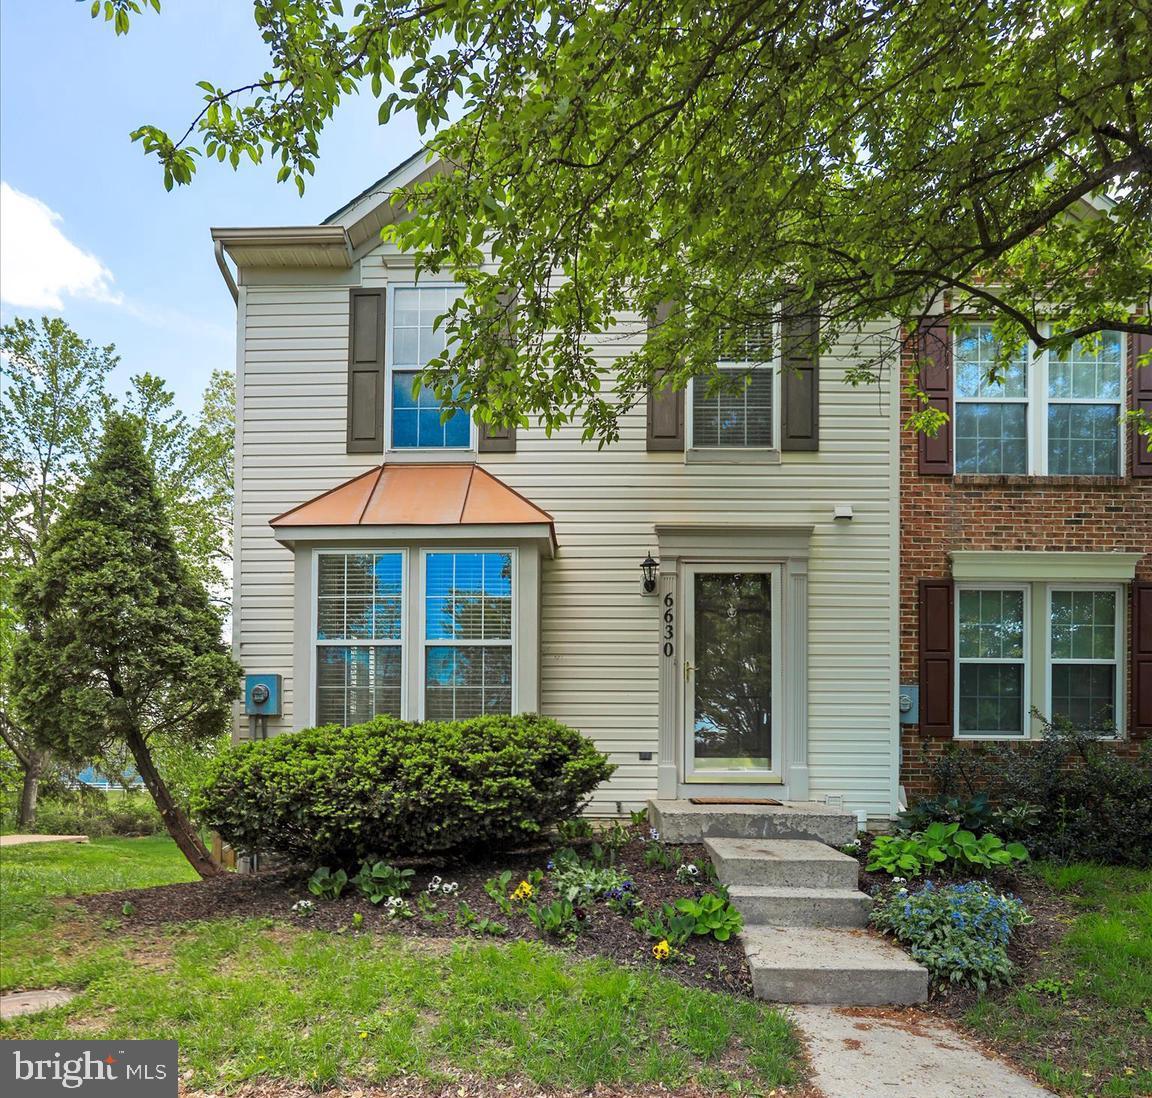
Multiple offers received. Offer deadline is Sunday 5/4 @ 12:00 noon.  Immaculate end unit townhouse in Ballenger Crossing. Very open floor plan with spacious bump out off the kitchen. Deck overlooks greenspace. Fully fenced rear yard. Finished walkout basement includes full bath and gas fireplace. 2 assigned parking spaces right out your front door. Recent updates include new roof -3/2025, HVAC and hot water heater-2022, refrigerator-2/2025, carpet-2025. Great commuter location and close to shopping and theatres. Don't miss out on this one!
#MDFR2063708

FREDERICK

6630 GRANVILLE COURT

3 Beds

3 Baths

1,496 Sq.Ft.

$419,900

MLS#: MDFR2063708
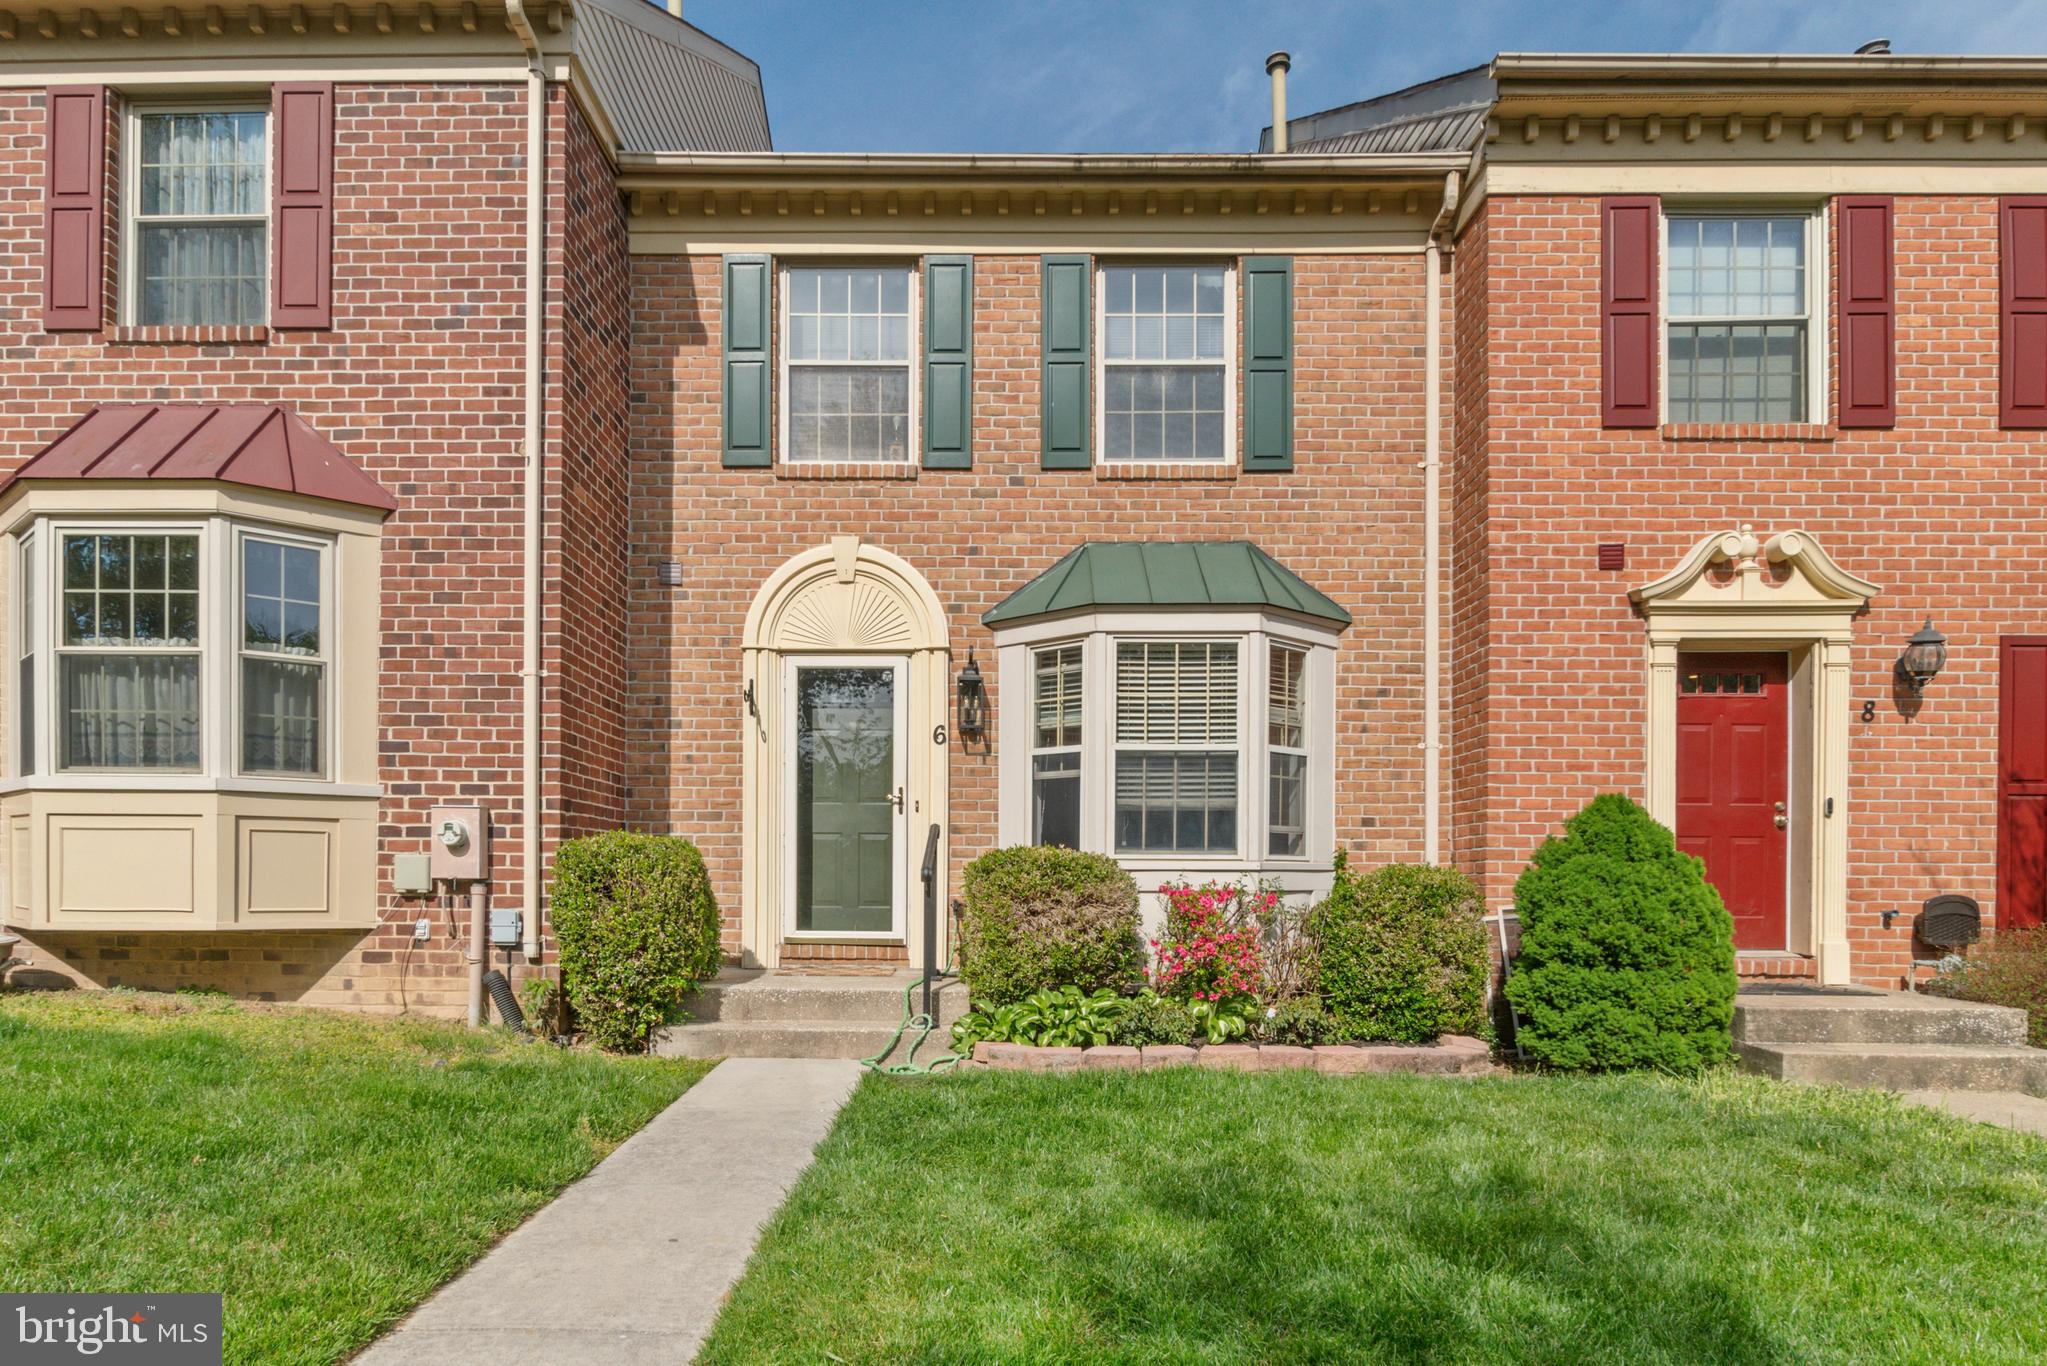
3 BR 3 1/2 BA Townhouse in Popular Loveton Farms. All new appliances. Hardwood floors main level. New carpet upstairs. Finished basement. Refurbished upstairs Bathrooms. New recessed lighting and lights. This will go quick in the best school district in BA CO. Also comes with $1500 closing credit from Crown Title and Modern Mortgage.
#MDBC2125434

SPARKS GLENCOE

6 FAR CORNERS COURT

3 Beds

3 Baths

1,810 Sq.Ft.

$435,000

MLS#: MDBC2125434
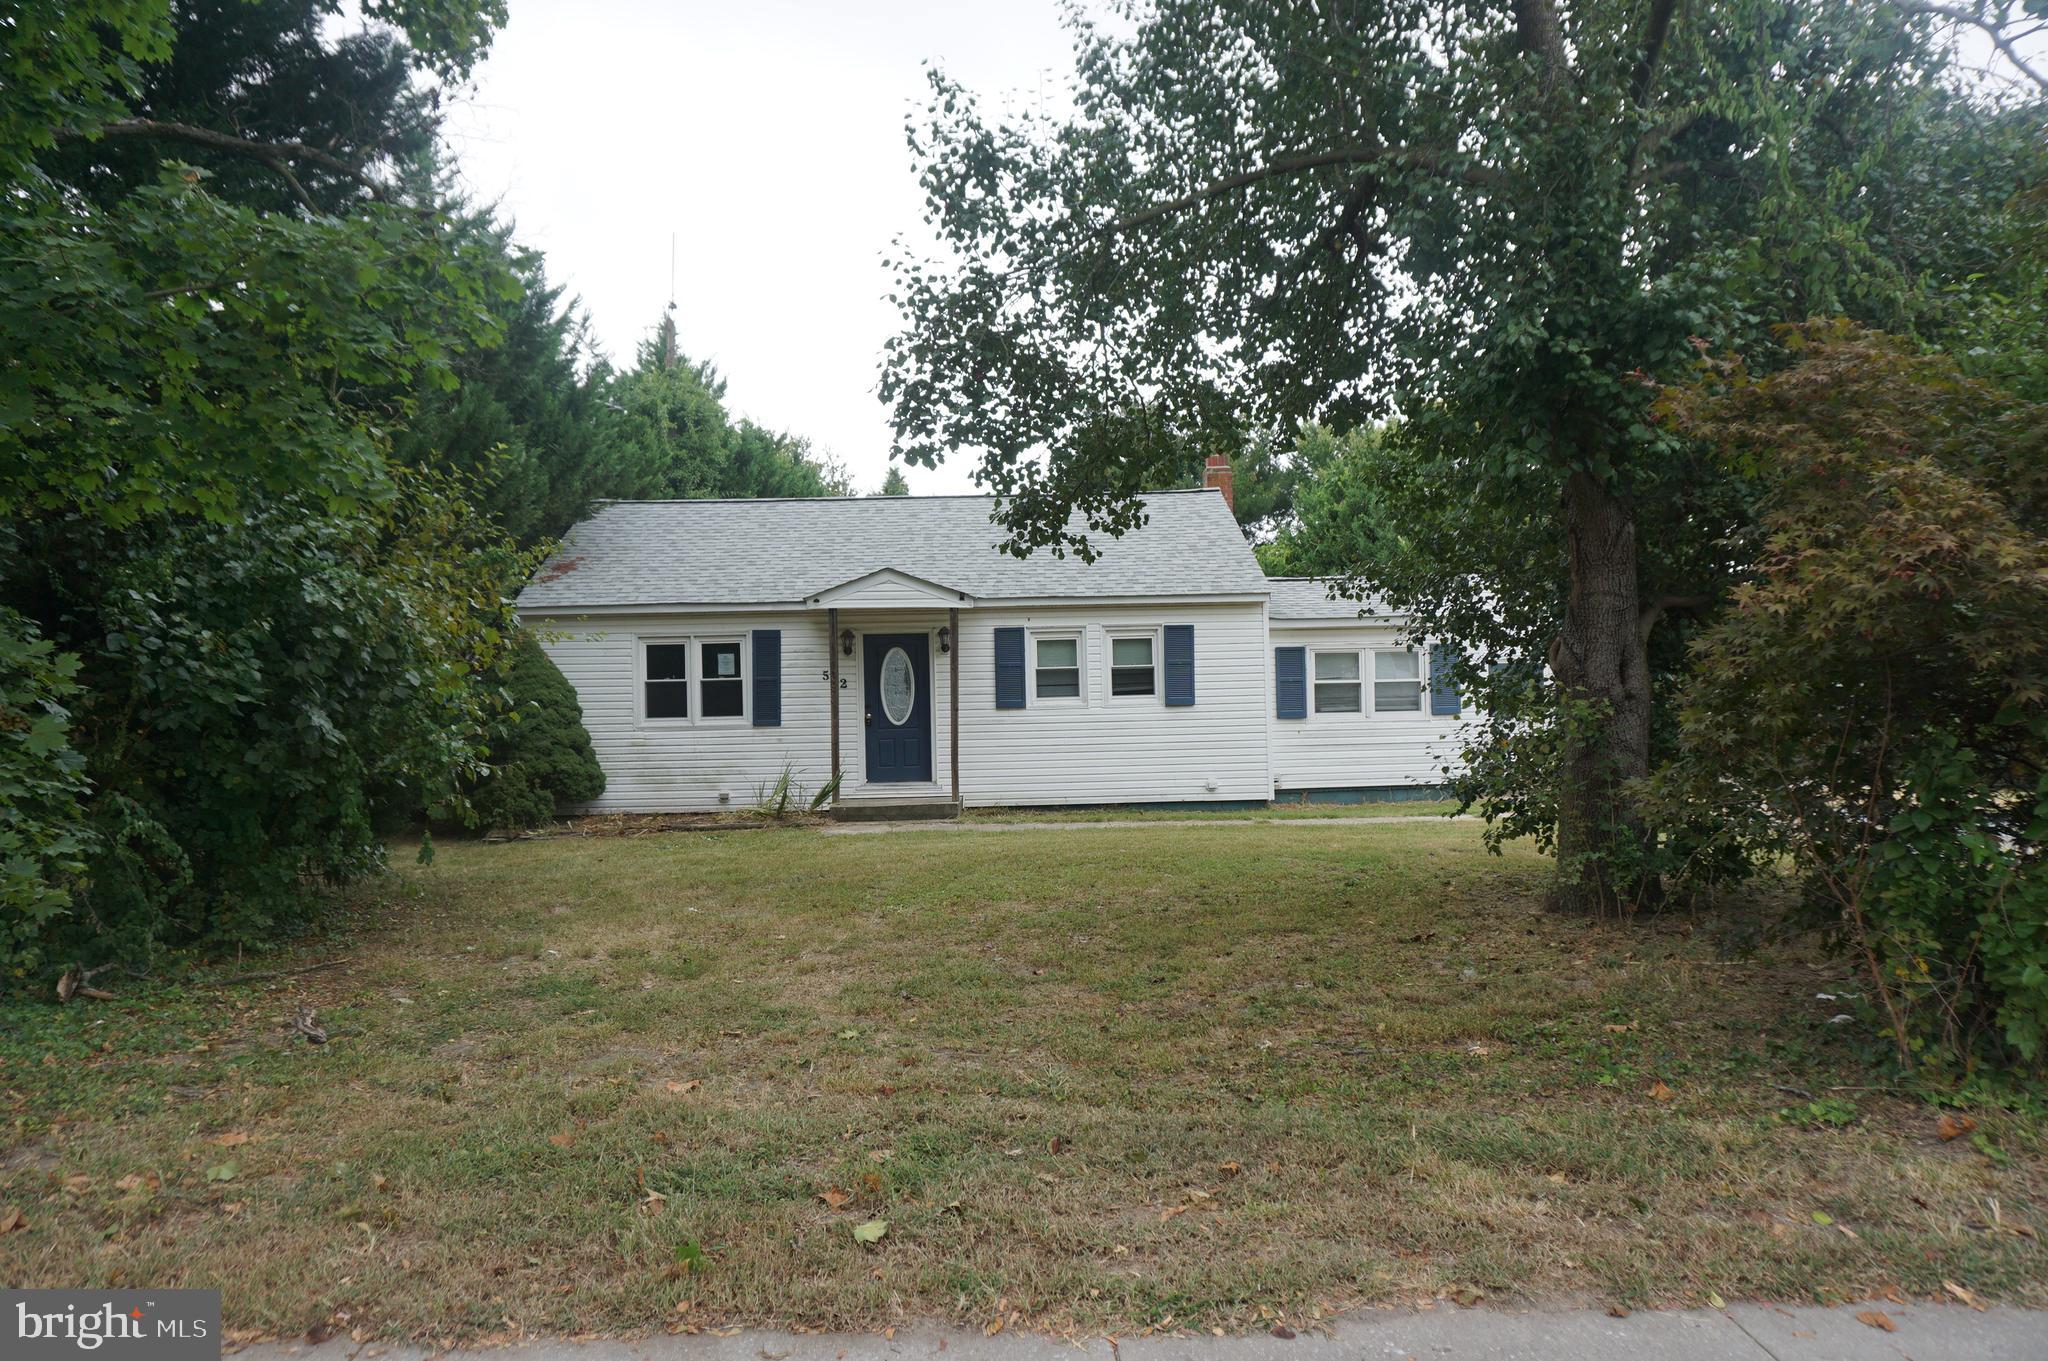
3 bedroom rancher located near the town park and within walking distance to many of the town's great features.  It has a detached 2 car garage and a deck off of the back of the house.  Large kitchen off of the living room and a separate bedroom floor plan.
#MDCM2004834

GREENSBORO

502 W SUNSET AVENUE

3 Beds

1 Baths

1,155 Sq.Ft.

$174,900

MLS#: MDCM2004834
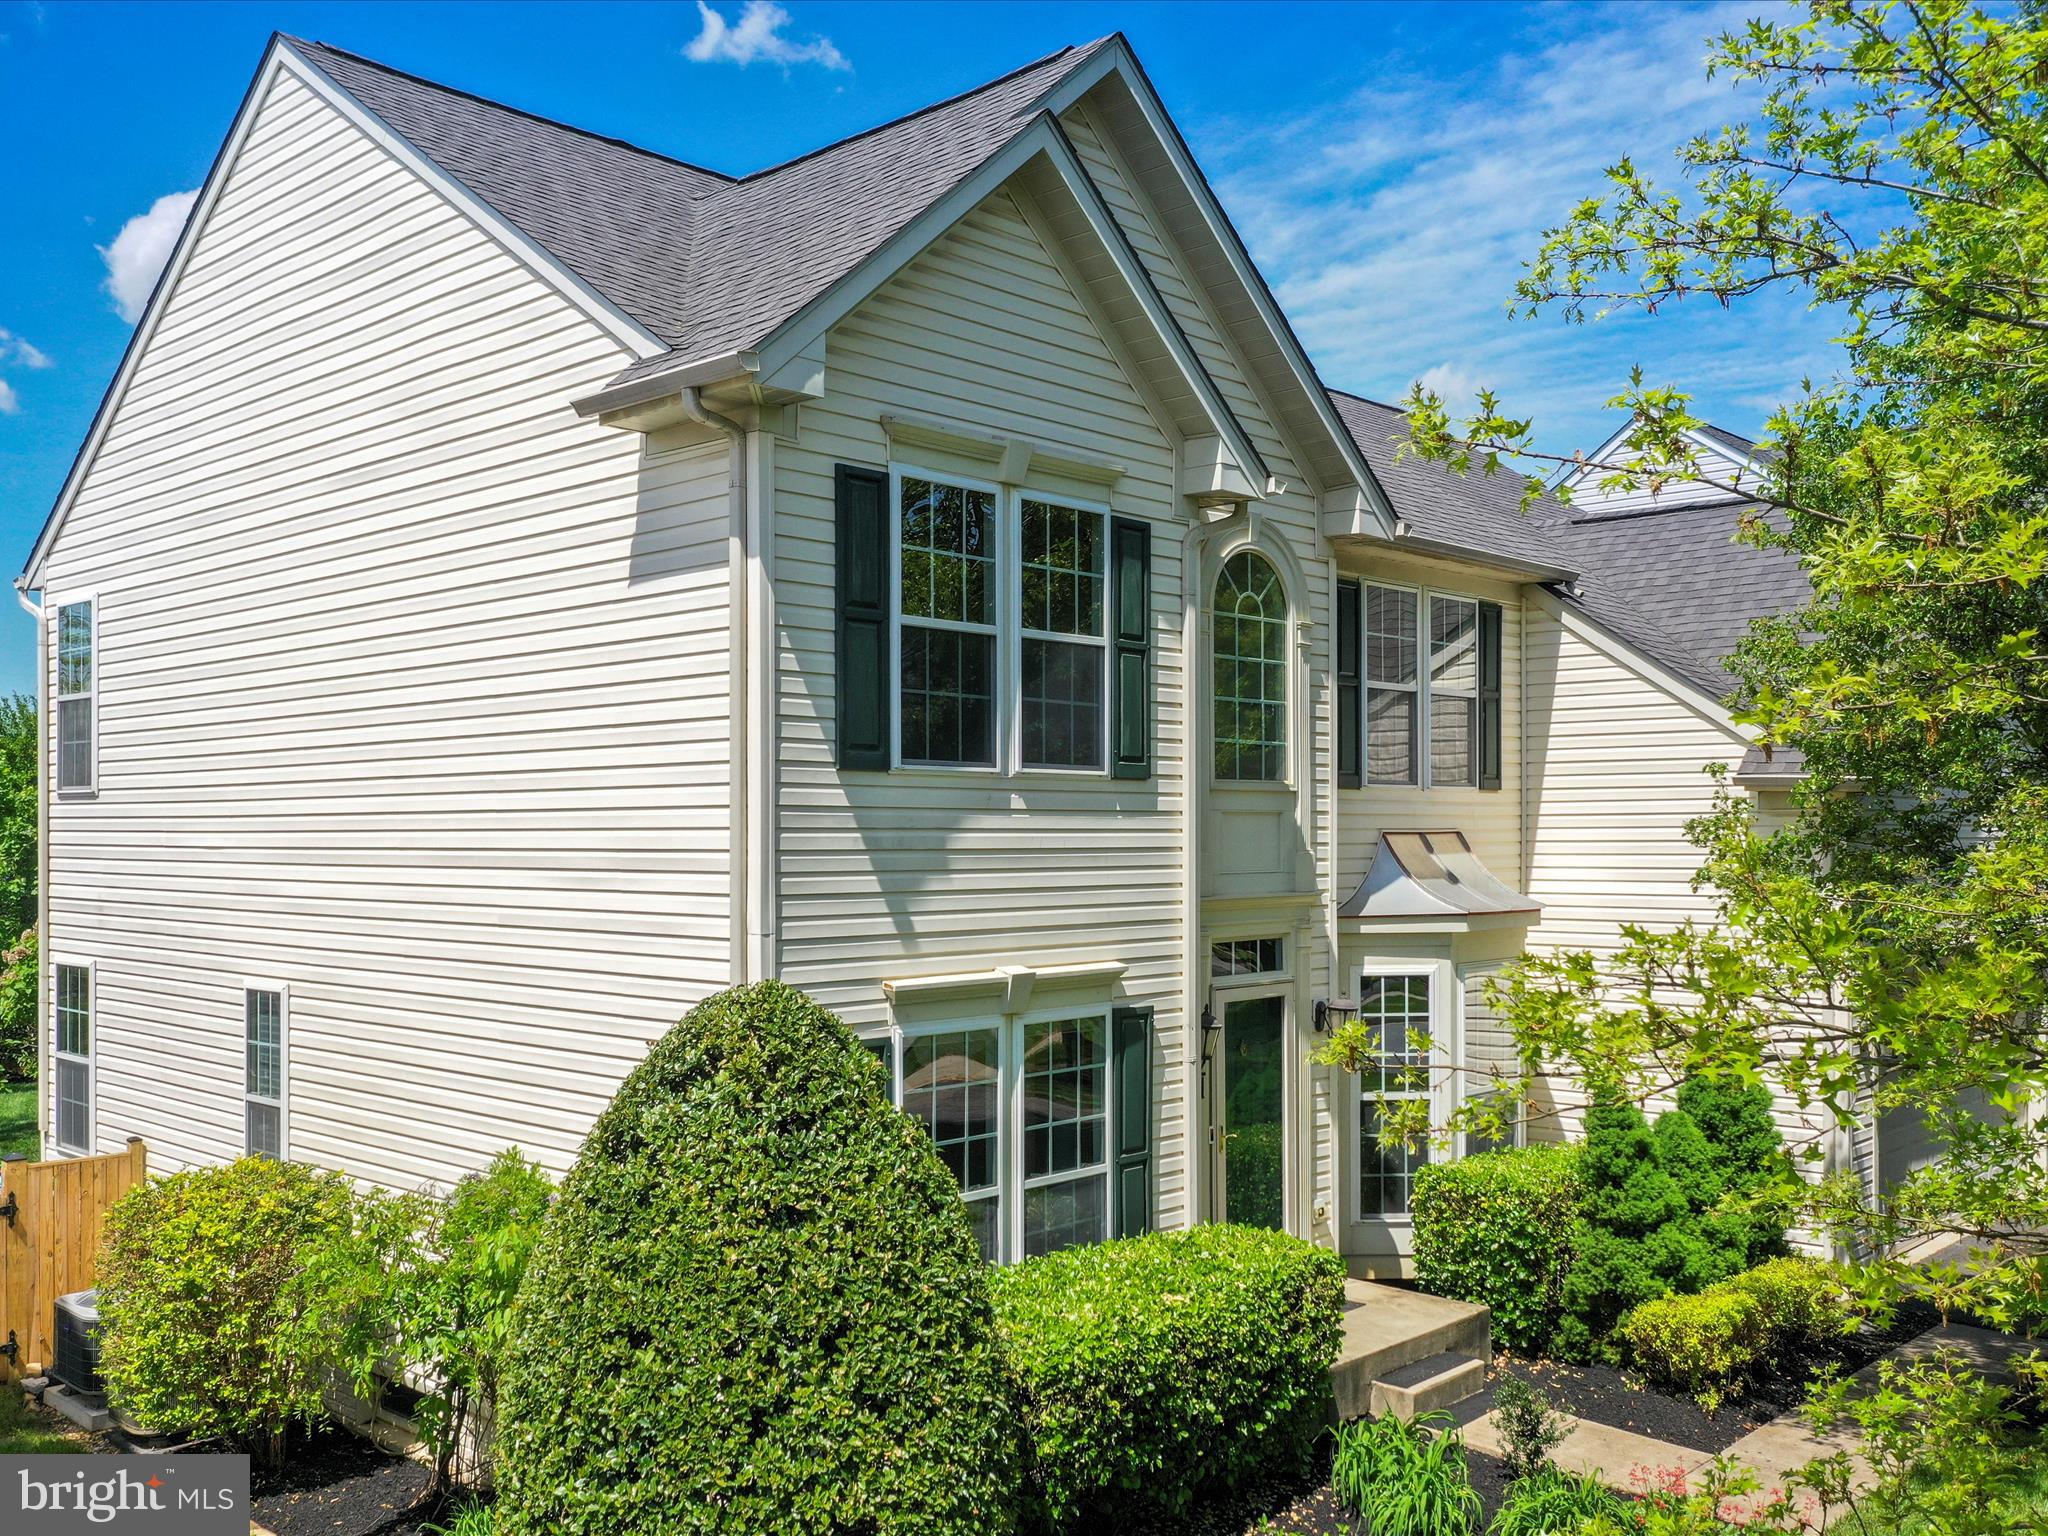
Welcome to this stunning Colonial-style home, offering 4 spacious bedrooms and 2 full bathrooms, plus 2 half baths, all within 4,275 sq. ft. of thoughtfully designed living space. The heart of the home features a modern kitchen with upgraded countertops, an island, and a pantry, seamlessly connecting to a cozy family room with a fireplace, perfect for gatherings. Enjoy the elegance of crown moldings and the warmth of hardwood floors throughout. The primary suite boasts a luxurious soaking tub and a walk-in shower, providing a private retreat. Additional highlights include a formal dining room, recessed lighting, and ample storage with walk-in closets. The partially finished basement offers endless possibilities. Outside, relax on the patio or enjoy the well-maintained common grounds and playgrounds nearby. With an attached garage and driveway parking, convenience is at your fingertips. This home is a perfect blend of comfort and style, ready for you to make it your own!
#MDFR2059766

WALKERSVILLE

121 CAPRICORN ROAD

4 Beds

2 Baths

4,275 Sq.Ft.

$650,000

MLS#: MDFR2059766
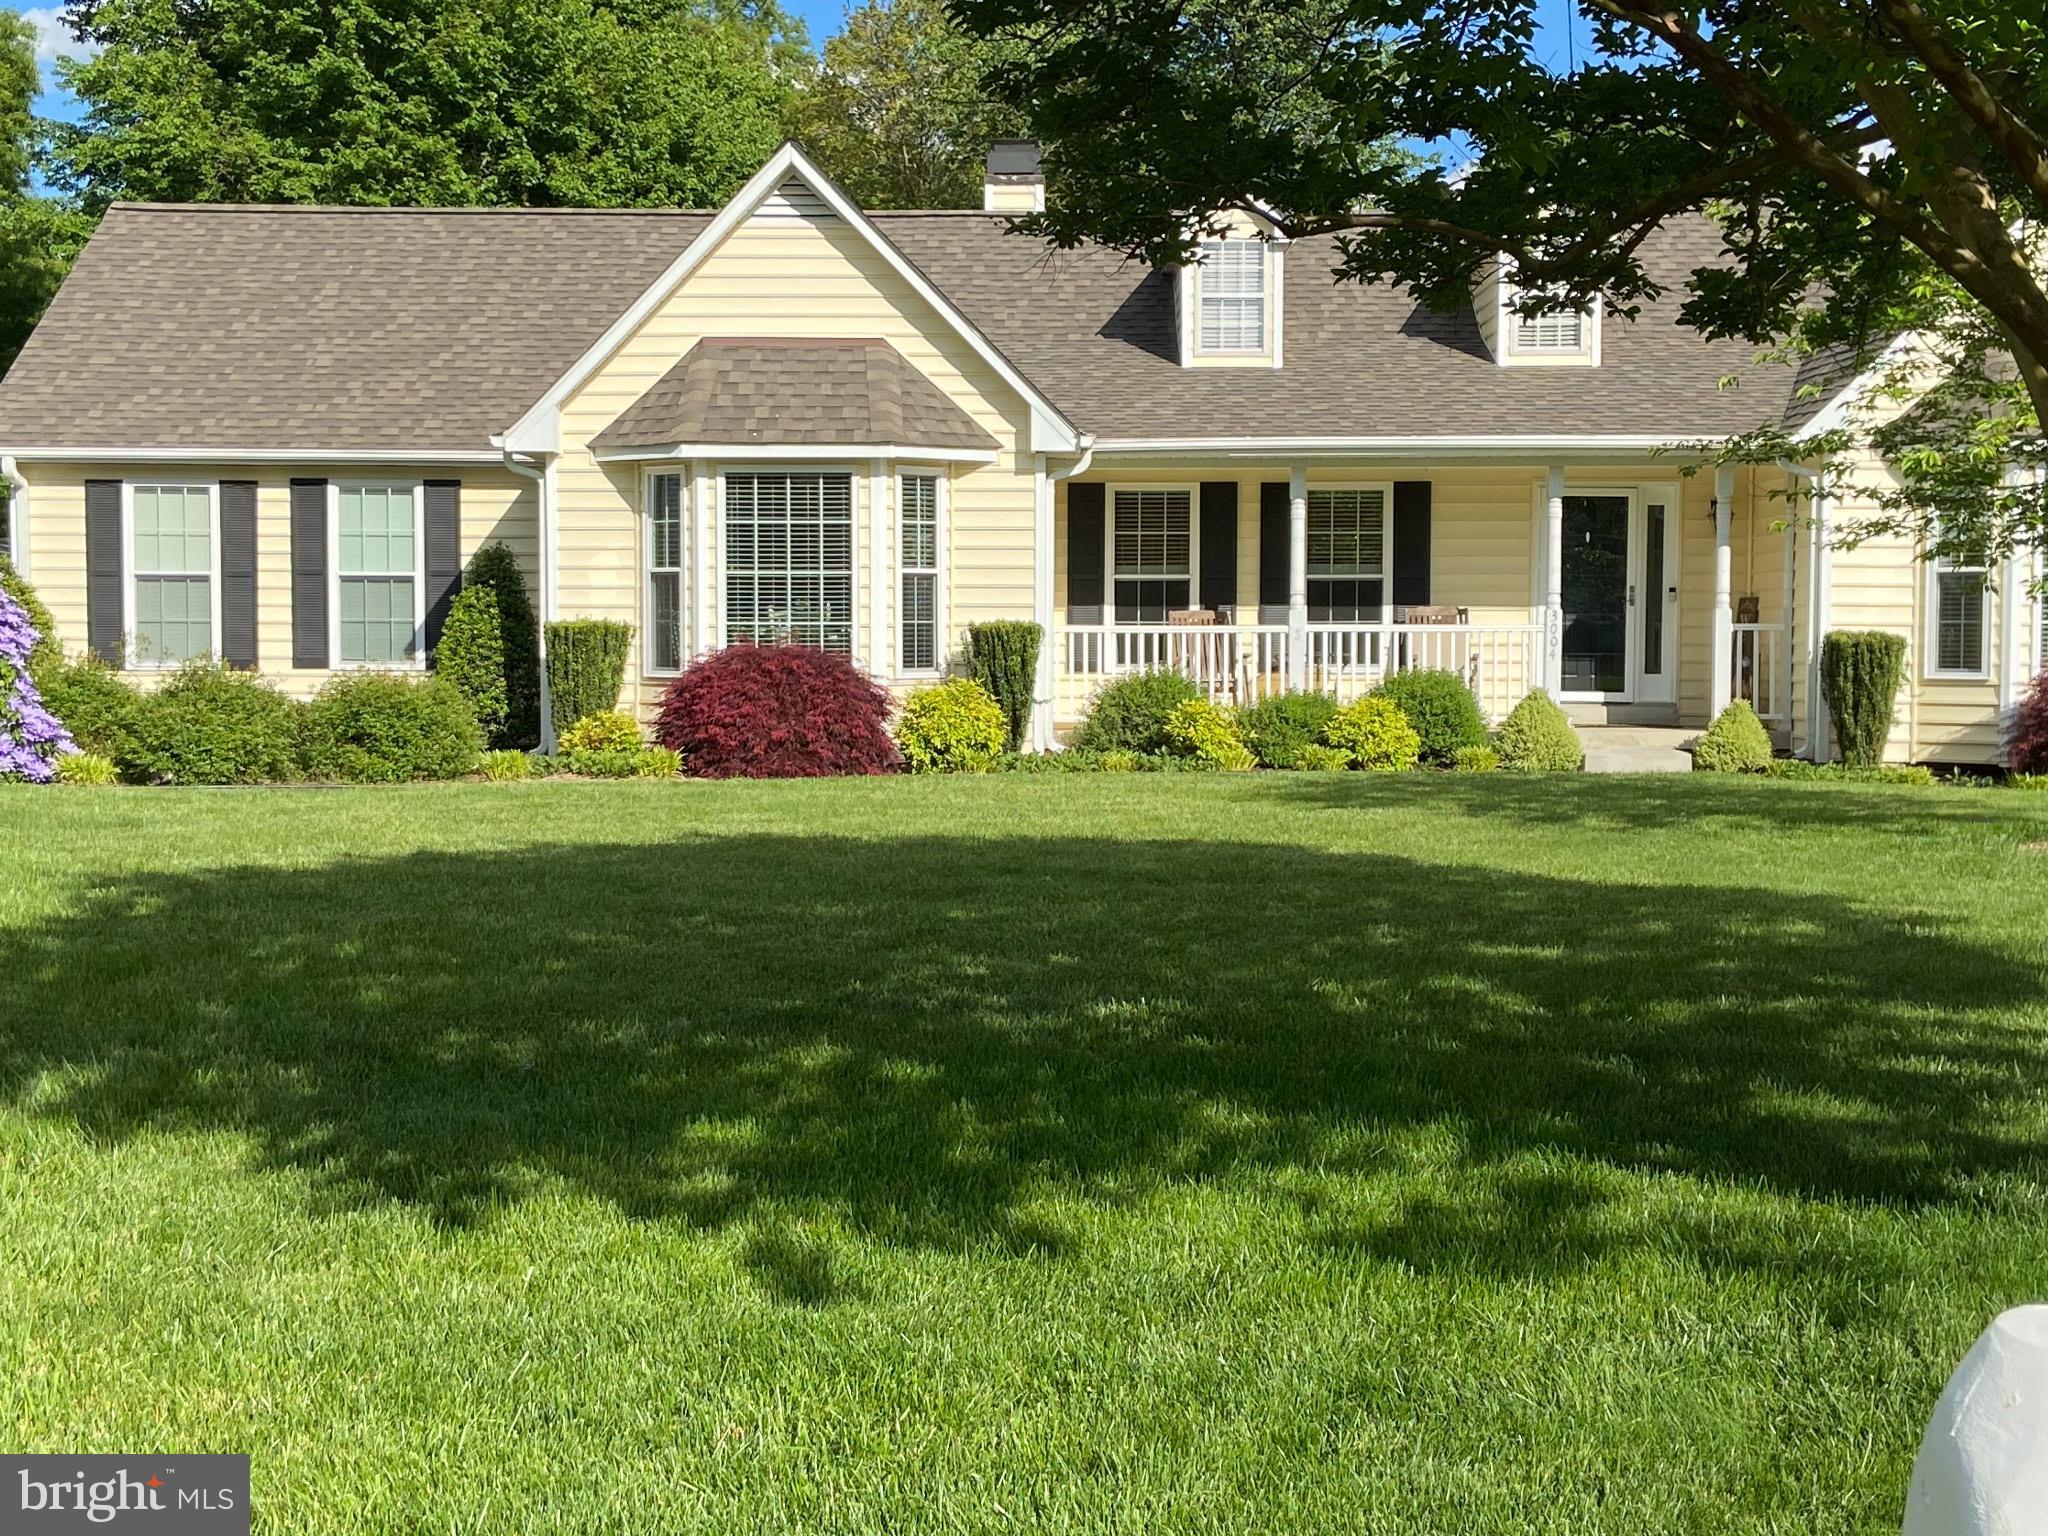
****PRICE REDUCED**** Welcome home to this charming 4 bedroom, 3.5-bath-rambler-style home with a basement. This approx. 4,000 square foot move-in ready home is situated on a cul-de-sac in the sought-after-neighborhood of Constitution Hills. This property offers a spacious and inviting layout with numerous updates throughout. As you step inside, you'll be greeted by beautiful hardwood floors which flow seamlessly towards the heart of the home- featuring a dining room and a spacious main living area with a cozy fireplace and custom board and batten. This home features a beautiful eat-in kitchen, complete with granite countertops and stainless-steel appliances. On The main level, you’ll also find 4 generously sized bedrooms and 2.5 bathrooms; including a private en-suite in the primary bedroom. The lower level is an open concept basement providing plenty of space to entertain. The basement is fully finished and equipped with a full bathroom. Step outside, and you'll find more to love. The outdoor area offers a fully fenced-in yard with a deck that overlooks a large yard with a storage shed- making it the perfect backdrop for both relaxation and entertainment. The lot size ensures you have the space to make it all happen. Parking is never an issue with ample space for your vehicles in the long driveway or the attached 2 car garage. This house has recently been updated with a new roof, new siding and new windows. With bright, stylish finishes, and thoughtful updates throughout, this home is truly move-in ready. Don’t miss the opportunity to make this house your home! Schedule your showing today!
#MDCH2041348

WALDORF

3004 FREEDOM COURT N

4 Beds

3 Baths

2,048 Sq.Ft.

$565,000

MLS#: MDCH2041348
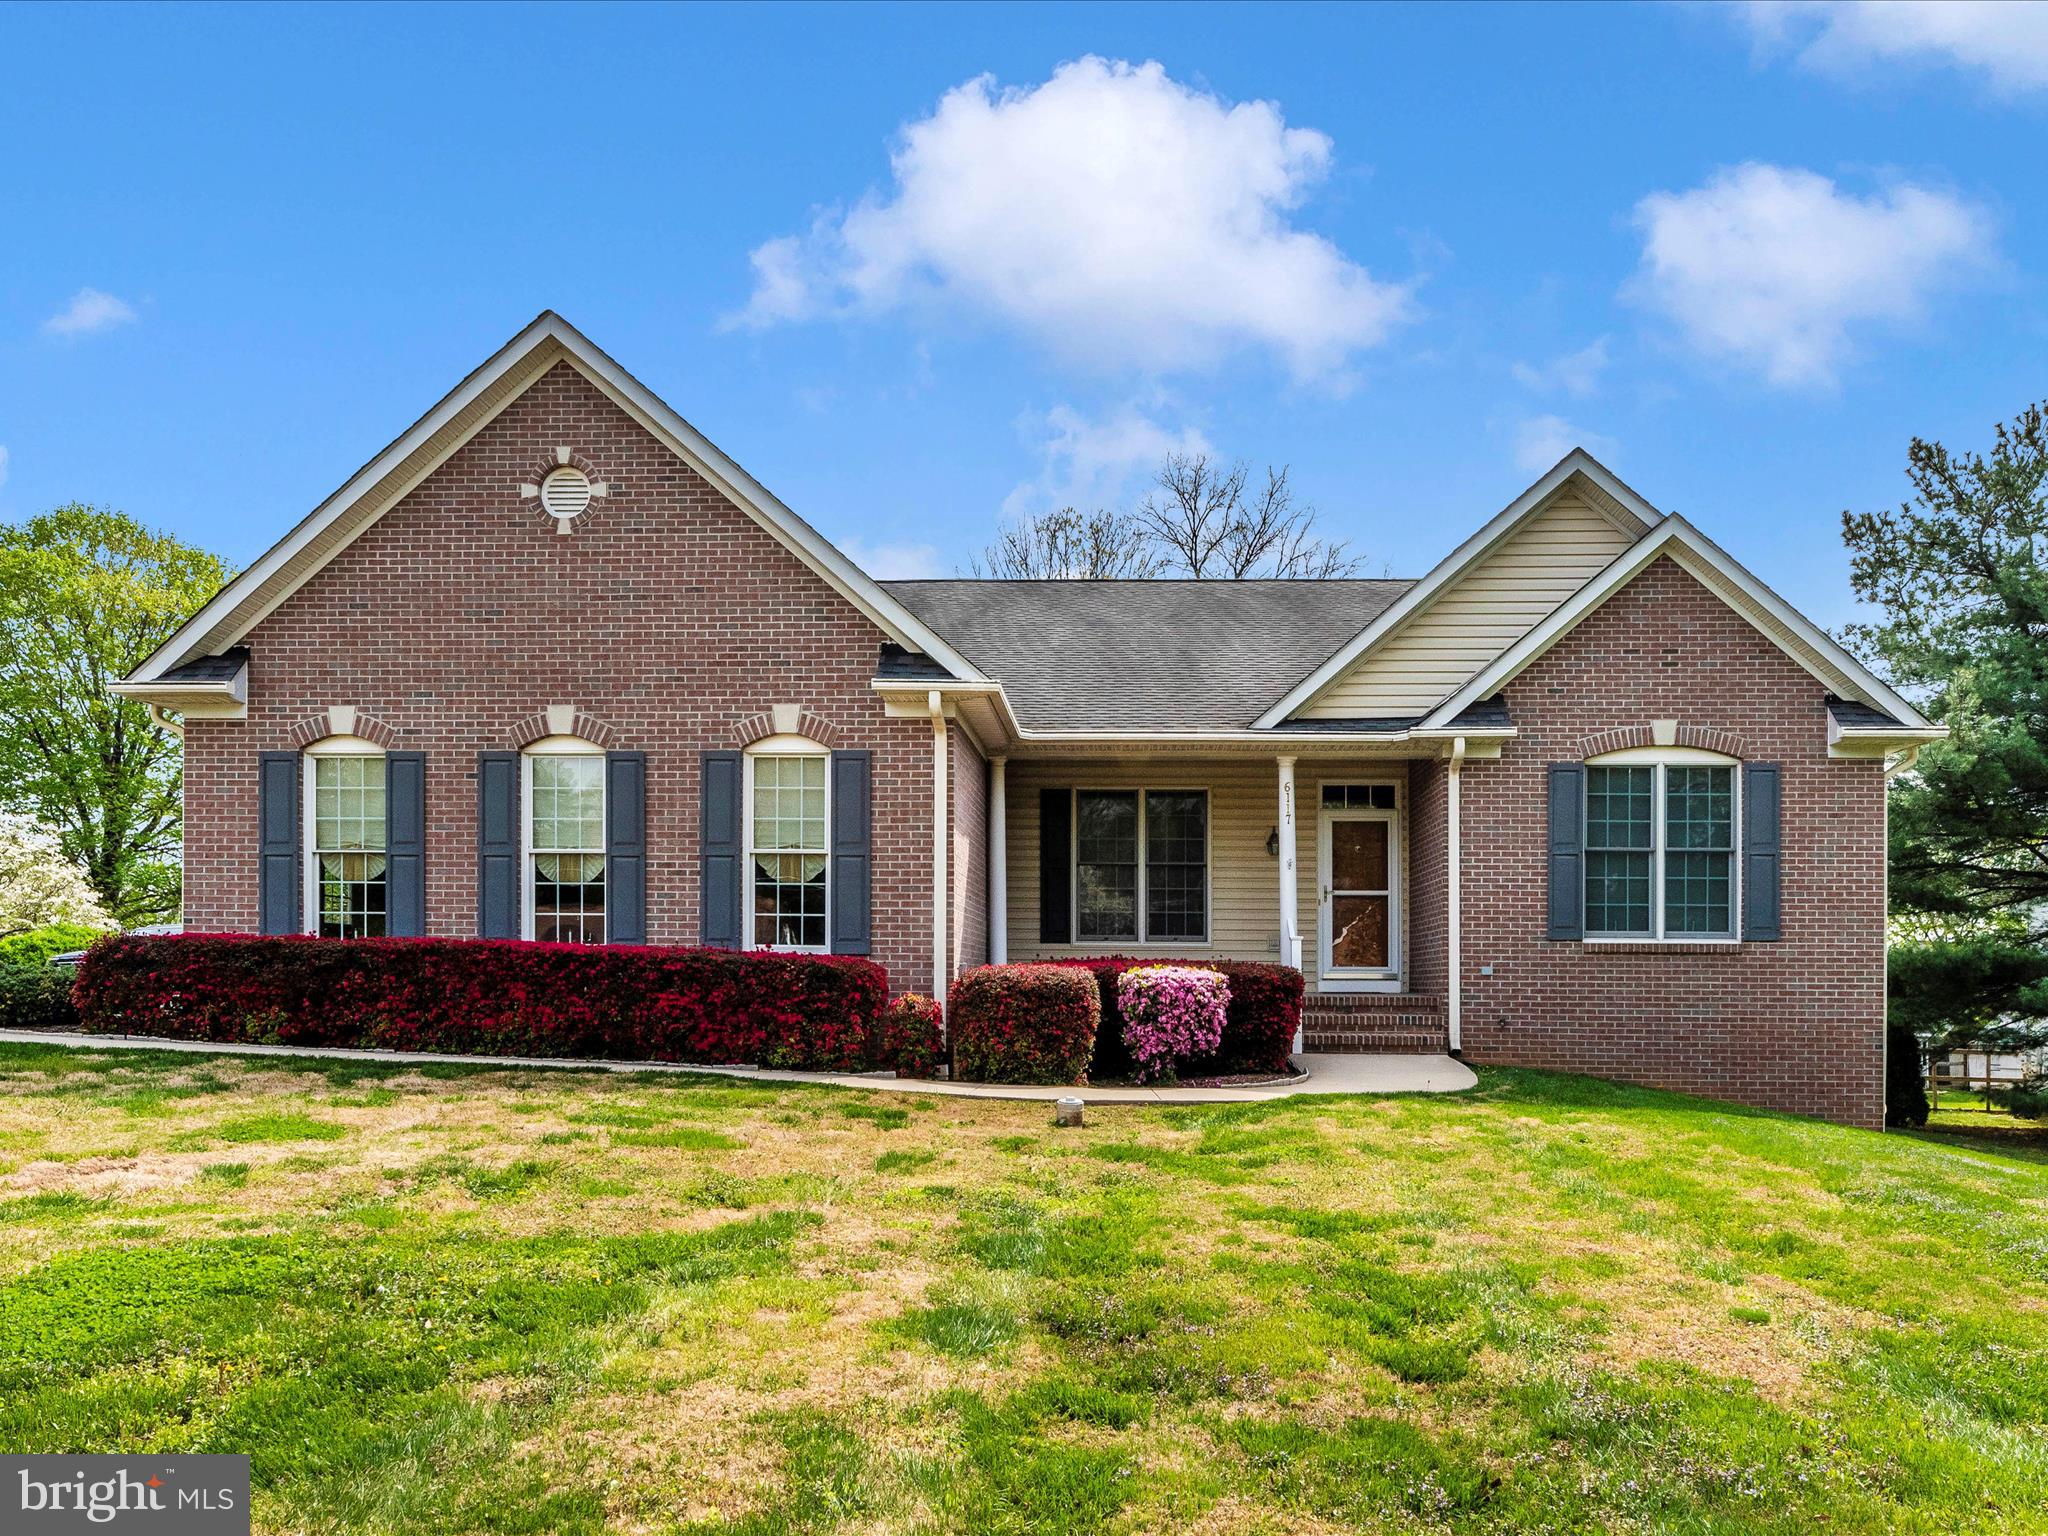
**Best and Final due Monday 5/4 10am** Welcome to 6117 Old Washington Rd.  in beautiful Sykesville, MD! With a combination of  brick and siding exterior, this meticulously maintained 3-bedroom, 2-bath rancher offers 2,097 sq ft  above ground of comfortable, single-level living on a spacious 0.53-acre lot.  The hallway is finished in wood-like LVP flooring, adding warmth and continuity to the home's flow.  The HUGE family room features Berber carpet, abundant natural light, and a cozy propane fireplace—perfect for relaxing or entertaining. 
The eat-in kitchen, fully renovated in 2019, is a chef’s dream with LVT flooring, solid surface countertops, stainless steel appliances, double oven, propane cooktop, and generous cabinet storage—including a built-in filing system for added functionality. From the kitchen, step out onto the composite deck with vinyl handrails, ideal for grilling or enjoying your morning coffee. A formal dining room with a pocket door provides flexible space for gatherings or a home office setup. The spacious primary bedroom features a large closet with built-in shelving, while the primary bathroom impresses with double sinks, a soaking tub, fully updated tile shower, ceramic tile floors, and a custom built-in cabinet. Both additional bedrooms are large and include closets with built-in shelving.  The second full bath offers a tub/shower combo with ceramic tile flooring. Major systems are thoughtfully updated and include: Propane heat with a new furnace (2015), Electric A/C heat pump (2022), Propane hot water heater, whole-house propane generator (2023), water softener & filtration system, and even a Radon remediation system.
Located just minutes from historic downtown Sykesville, named “Coolest Small Town in America”, you’ll enjoy easy access to quaint shops, cozy cafes, restaurants, and farmers markets. Spend weekends exploring Piney Run Park and the Sykesville Rail Trail.  Commuters will appreciate proximity to major routes and easy access to Baltimore or Frederick. This beauty is truly move-in ready, and you won't be disappointed!
#MDCR2026726

SYKESVILLE

6117 OLD WASHINGTON ROAD

3 Beds

2 Baths

2,097 Sq.Ft.

$579,900

MLS#: MDCR2026726
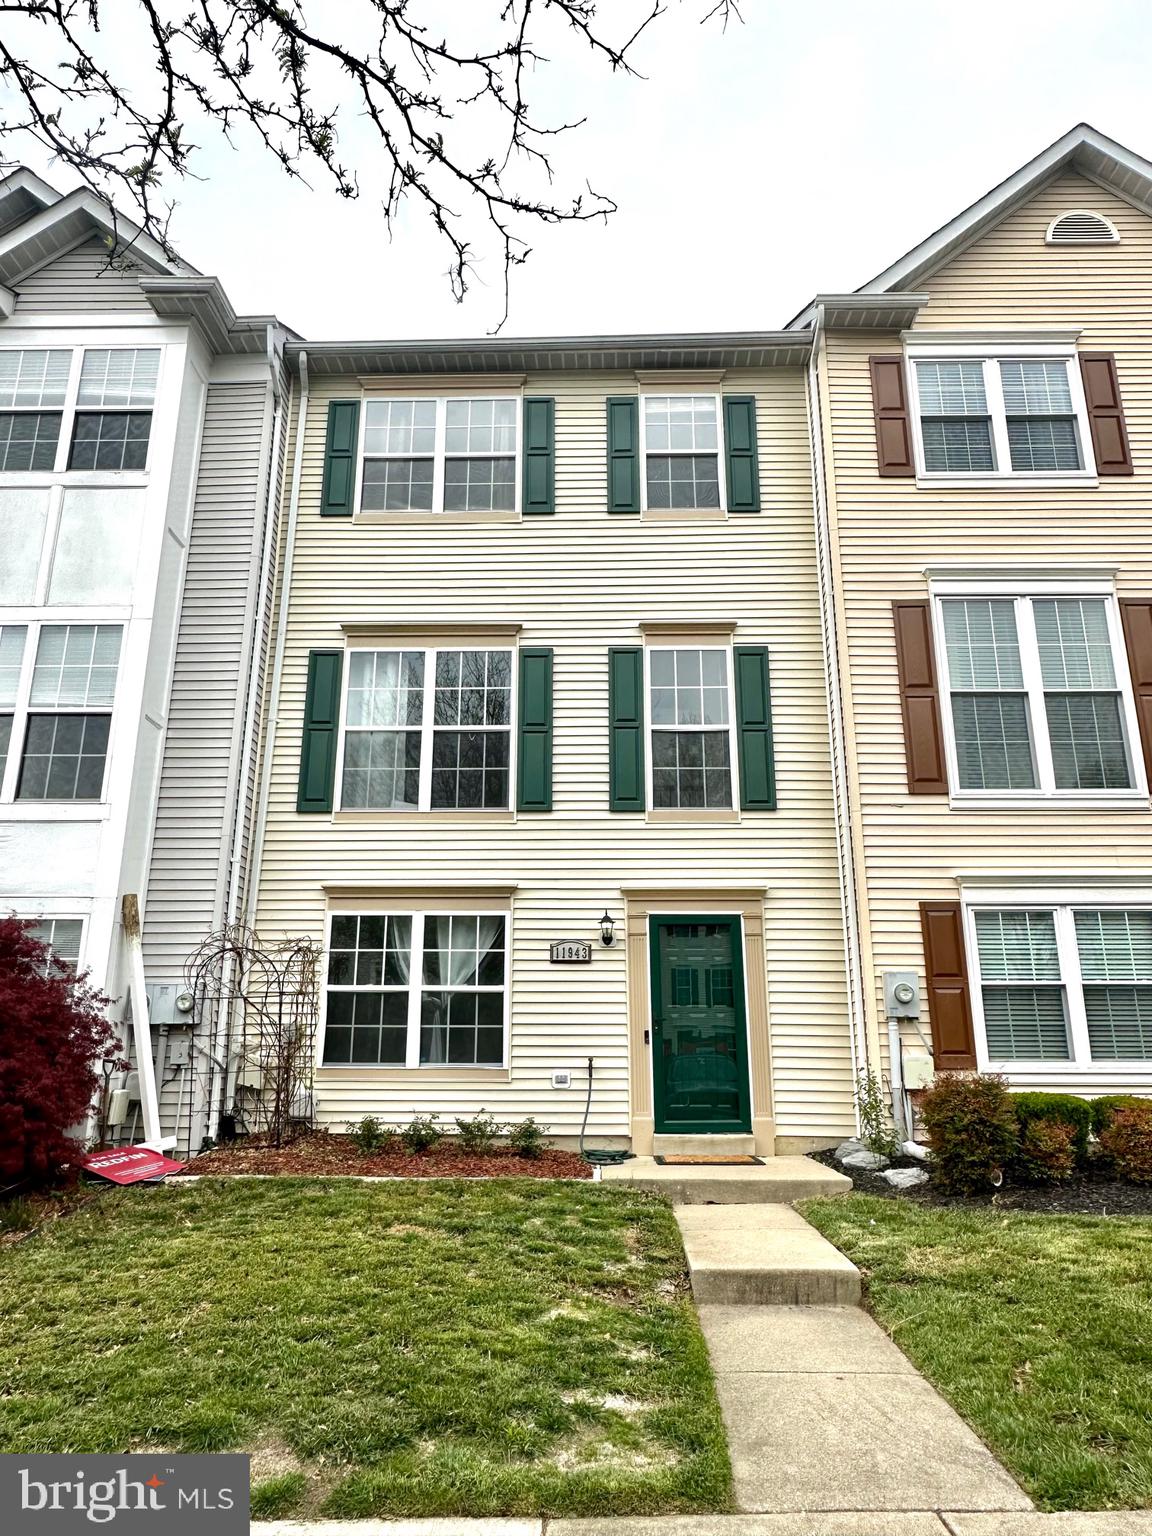
Need Closing help? Seller offering $10,000. Closing assistance for full price offer!! Add this to 1st time buyer programs and get in for little or no money! You'll enjoy this rooooomy  3 finished level townhome! Updated kitchen with plenty of space to enjoy, walks out on to a 12 x 12  BBQ  deck right off the kitchen! Endless size living and dining combination space is great to spread out! Owners suite w/ full bath ( shower and separate tub/shower! Time saver LOL! ) and walk in closet!  Full finished walk out basement, large flex space and office niche! Very versatile home!
#MDCH2041760

WALDORF

11943 CALICO WOODS PLACE

3 Beds

2 Baths

1,960 Sq.Ft.

$385,000

MLS#: MDCH2041760
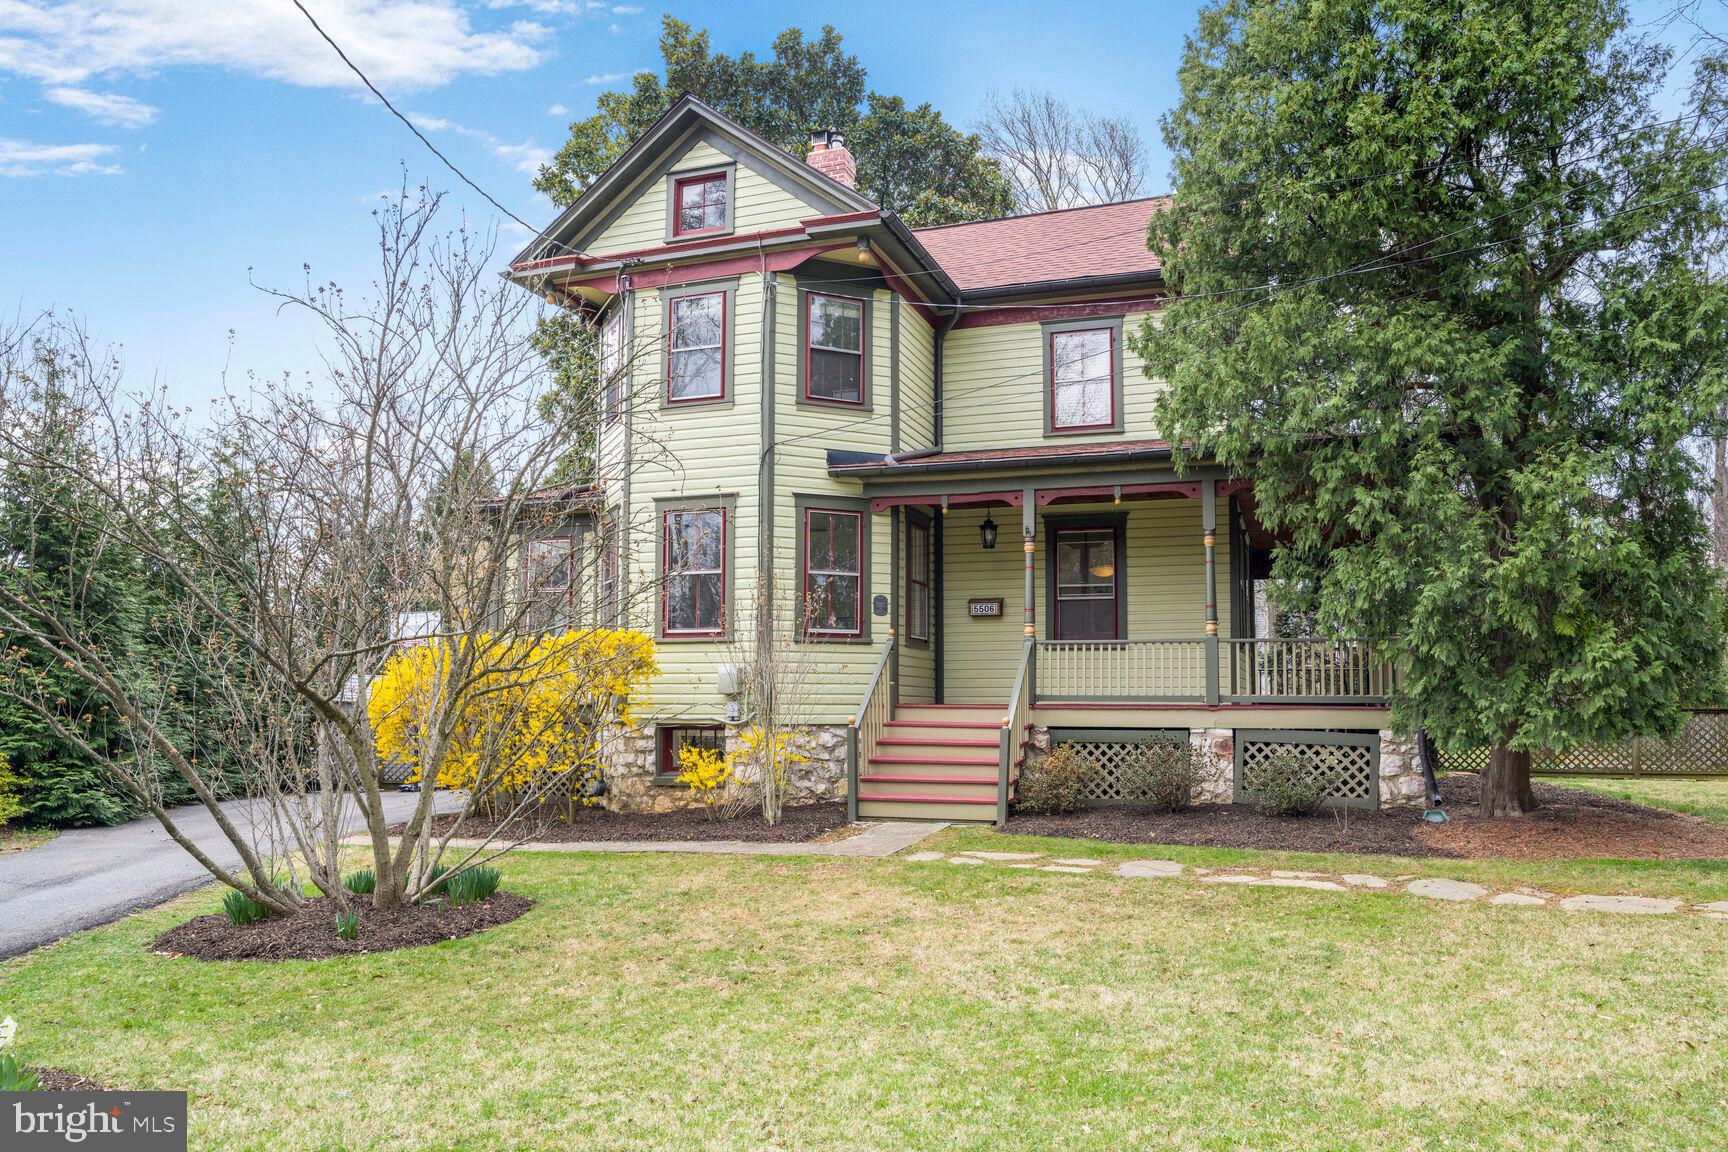
Welcome to the Historic Kaiser House at 5506 Beech Avenue. Tucked into the highly sought-after Alta Vista neighborhood of Bethesda, this iconic 1,700 sf (est.) four-bedroom, 2.5-bath Queen Anne Victorian was masterfully crafted in 1898 by Louis Kaiser. Known as the Kaiser House, this historically designated gem rests on an expansive, flat over half-acre lot, offering timeless elegance, remarkable space, and unparalleled charm.
<br> <br>
From the moment you arrive, you’re greeted by a sweeping wrap-around porch adorned with turned columns and decorative knob-shaped pendills—a nod to the craftsmanship of a bygone era. A classic gabled roof with architectural shingles completes the picturesque exterior, surrounded by lushly landscaped gardens that enhance the home’s storybook appeal.
<br><br>
Inside, the charm continues with graciously proportioned rooms, soaring ceilings on the first and second floors, rich hardwood flooring throughout, and an abundance of natural light. The welcoming foyer leads to formal living and dining rooms, highlighted by elegant period details and a cozy wood-burning fireplace.
The thoughtfully updated kitchen combines vintage character with modern convenience, featuring granite countertops, slate tile flooring, custom cabinetry, stainless steel appliances, and a classic farmhouse apron-front sink. A spacious butler’s pantry, mudroom, and laundry area with front-loading washer and dryer add to the home’s functionality.
<br><br>
Upstairs, the second floor features three generously sized bedrooms and a full bathroom. The third level offers a bonus retreat, ideal for a teenager, home office, or guest suite. The lower level features a charming fieldstone entry and includes a comfortable media/family room, an additional bedroom, built-in storage, and a full bath—perfect for guests or extended family.
<br><br>
Major recent upgrades include a new boiler and new slate roof (2019) and central A/C (2020). This home has been lovingly maintained and thoughtfully updated, preserving its historic integrity while meeting modern needs.
<br><br>
Perfectly located just steps from the Bethesda Trolley Trail, tennis courts, and the Bethesda-Chevy Chase YMCA, and in close proximity to NIH, Walter Reed, Suburban Hospital, Wildwood Shopping Center, Maplewood-Alta Vista Park, and top-rated public and private schools including Wyngate ES and Walter Johnson HS.
<br><br>
Don’t miss this rare opportunity to own a true piece of Bethesda history—where character, location, and lifestyle meet. Currently tenant-occupied – 2-hour notice required for showings. Open House: Saturday, April 12th, 2:00–4:00 PM.
#MDMC2172610

BETHESDA

5506 BEECH AVENUE

4 Beds

2 Baths

2,450 Sq.Ft.

$1,245,000

MLS#: MDMC2172610

1 ... 202 203 204 205 206 ... 666
* Listings identified with the FMLS IDX logo come from FMLS and are held by brokerage firms other than the owner of this website. The listing brokerage is identified in any listing details. Information is deemed reliable but is not guaranteed. If you believe any FMLS listing contains material that infringes your copyrighted work please review our DMCA policy and learn how to submit a takedown request. © 2024. First Multiple Listing Service, Inc.

Send a message

Message successfully sent.

Your message

What is 3 + 4 ?

Reason for contacting?

I agree to receive email communication and understand I can unsubscribe at any time.

I agree to be contacted by Charis Realty Group - Christine Issler, Broker via call, email, and text for real estate services. To opt out, you can reply 'stop' at any time or reply 'help' for assistance. You can also click the unsubscribe link in the emails. Message and data rates may apply. Message frequency may vary. Privacy Policy

Sign Out

Virtual Assistant

Would you like to take the next step with this property? We can help you schedule a showing or virtual tour, or send you more details.

Yes, I would like more information.

Thank You for Your Reply, One of Our Agents will contact you as soon as possible

No, maybe later.

Thank you, you can always contact me via email, phone number or through the contact form.

Realhub AI

Lucy - Your AI-Powered Realtor

Update Your Temporary Password

Personalize your search

Enter your email and we'll notify you immediately when new listings match what you're looking for.

or enter email address

Already have an account ? Login here

Continue your home search

I agree to receive communications and understand I can unsubscribe at any time.

I agree to be contacted by Charis Realty Group - Christine Issler, Broker via call, email, and text for real estate services. To opt out, you can reply 'stop' at any time or reply 'help' for assistance. You can also click the unsubscribe link in the emails. Message and data rates may apply. Message frequency may vary. Privacy Policy

Already have an account ? Login here

We use cookies

We use cookies primarily for analytics to enhance your experience. By accepting, you agree to our use of these cookies. You can manage your preferences or learn more about our cookies policy.