Properties

Browse or get in touch to schedule a walkthrough.

  • Nearby me
Price range

Popular Features

Community Features

Association

Property Features

Waterfront

View

Exterior Features

Interior Features

Style

534786 properties match your criteria

Updated 1 minute ago

E-Alert name
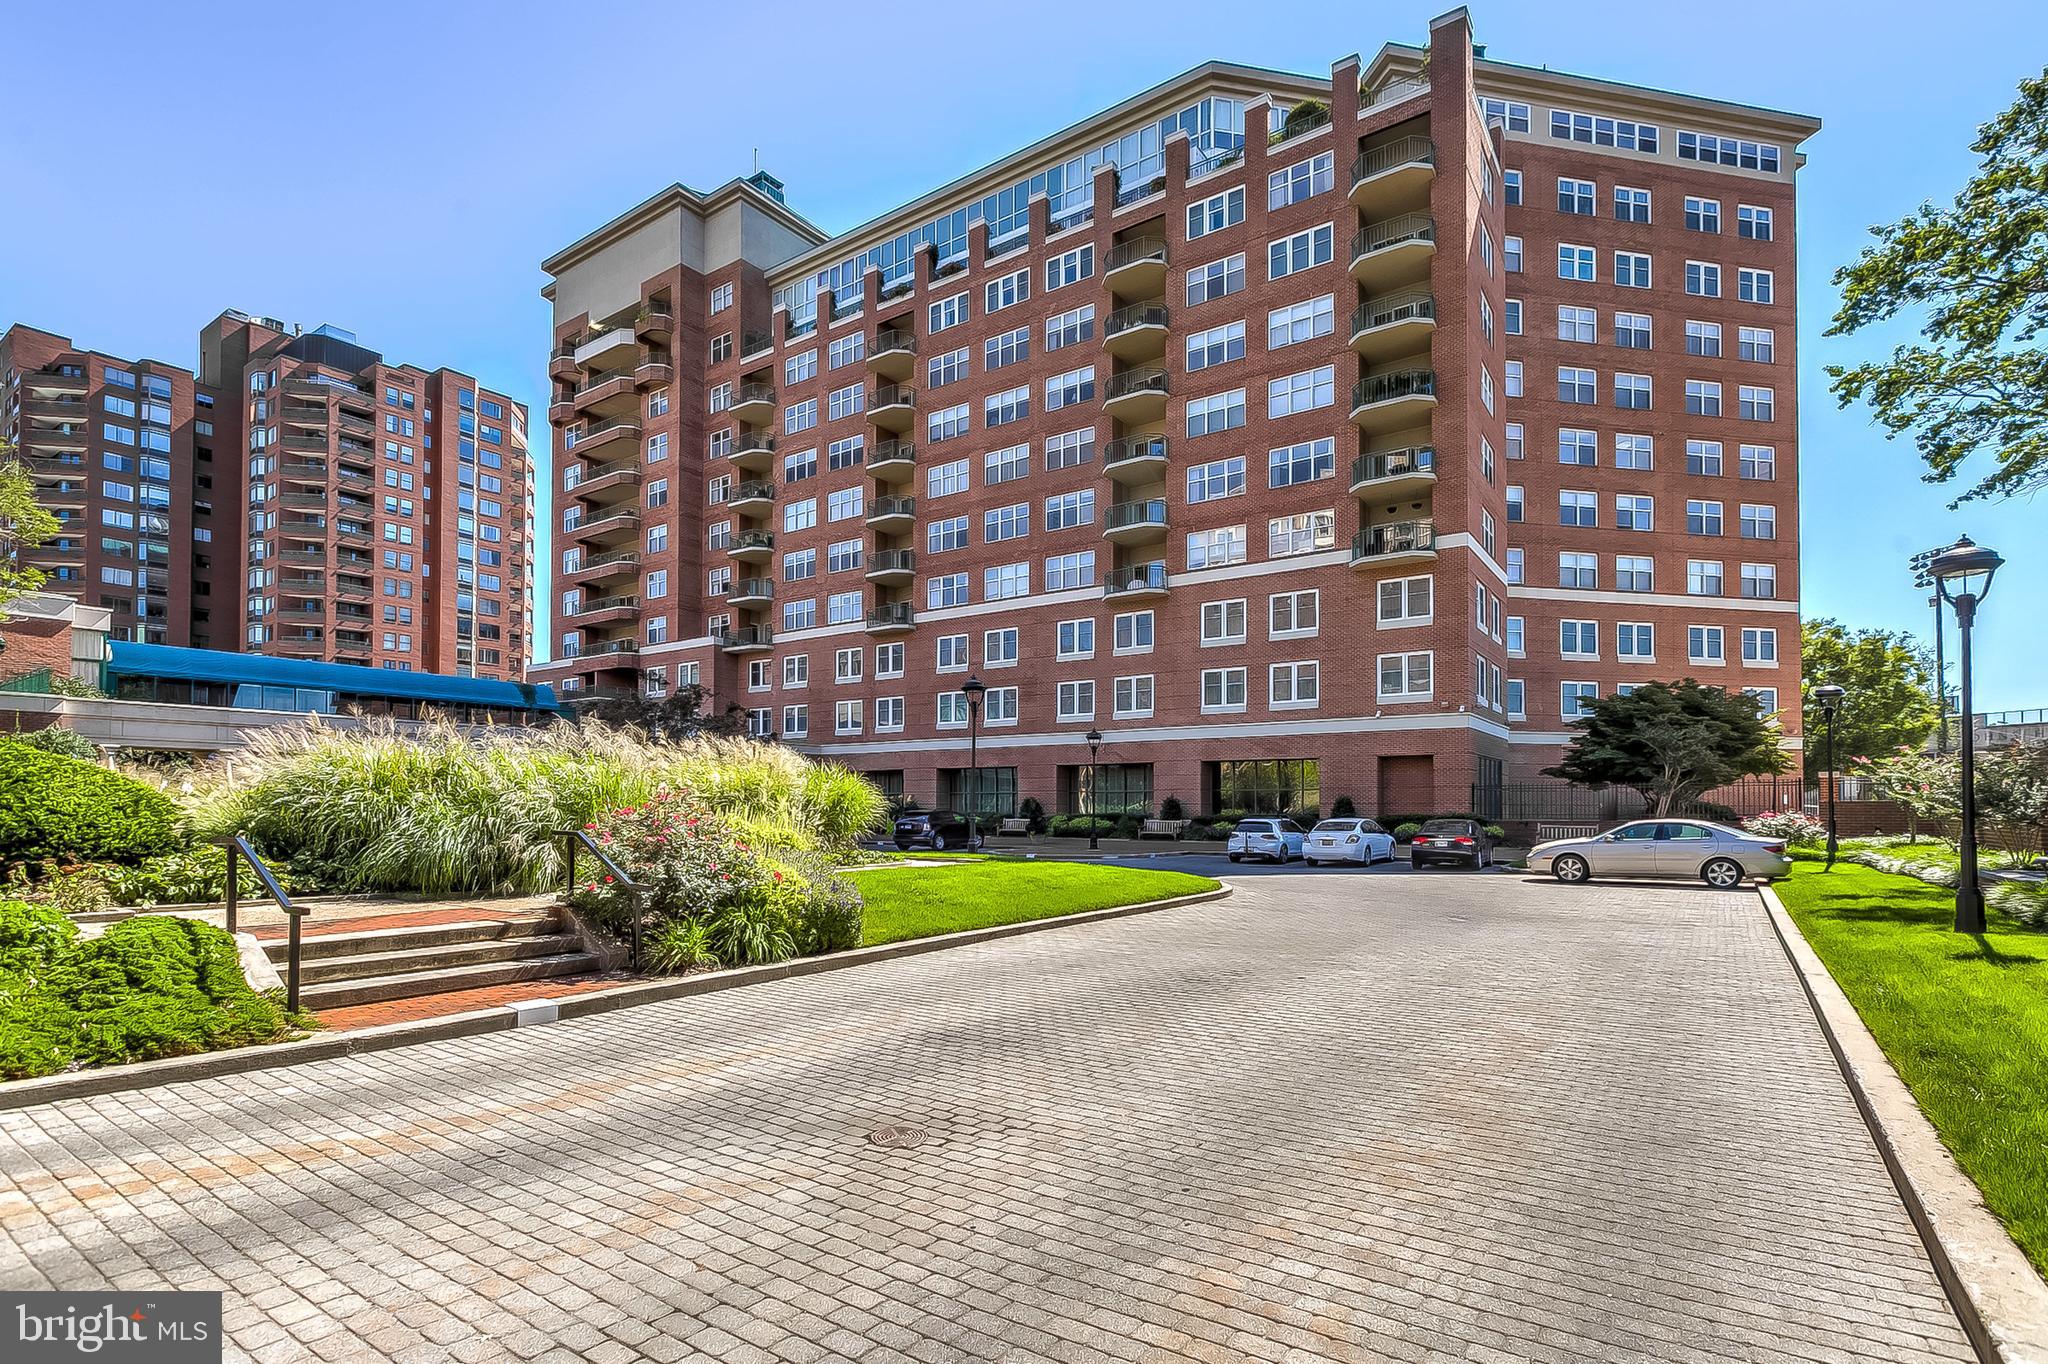
Bright and sunny with a southern exposure, impeccably maintained 1 Bedroom, 1/1 Bath unit on the 5th floor. Marble Foyer with marble Powder Room, large Living/Dining Room with engineered hardwood flooring. Kitchen with granite counters and in-unit washer and dryer. Bedroom with marble Bath with jetted soaking tub and walk-in shower stall. Deck overlooks JHU campus. The Colonnade is a full service building with 24- hour desk, doorman and valet. Building amenities include a fitness center, beautiful lobby and common grounds. Garage space A24 conveys. Close to Johns Hopkins Univ, the BMA, MedStar Union Memorial and a quick stroll to all the amenities of Charles Village.
#MDBA2157956

BALTIMORE

3801 CANTERBURY ROAD 507

1 Beds

1 Baths

1,068 Sq.Ft.

$230,000

MLS#: MDBA2157956
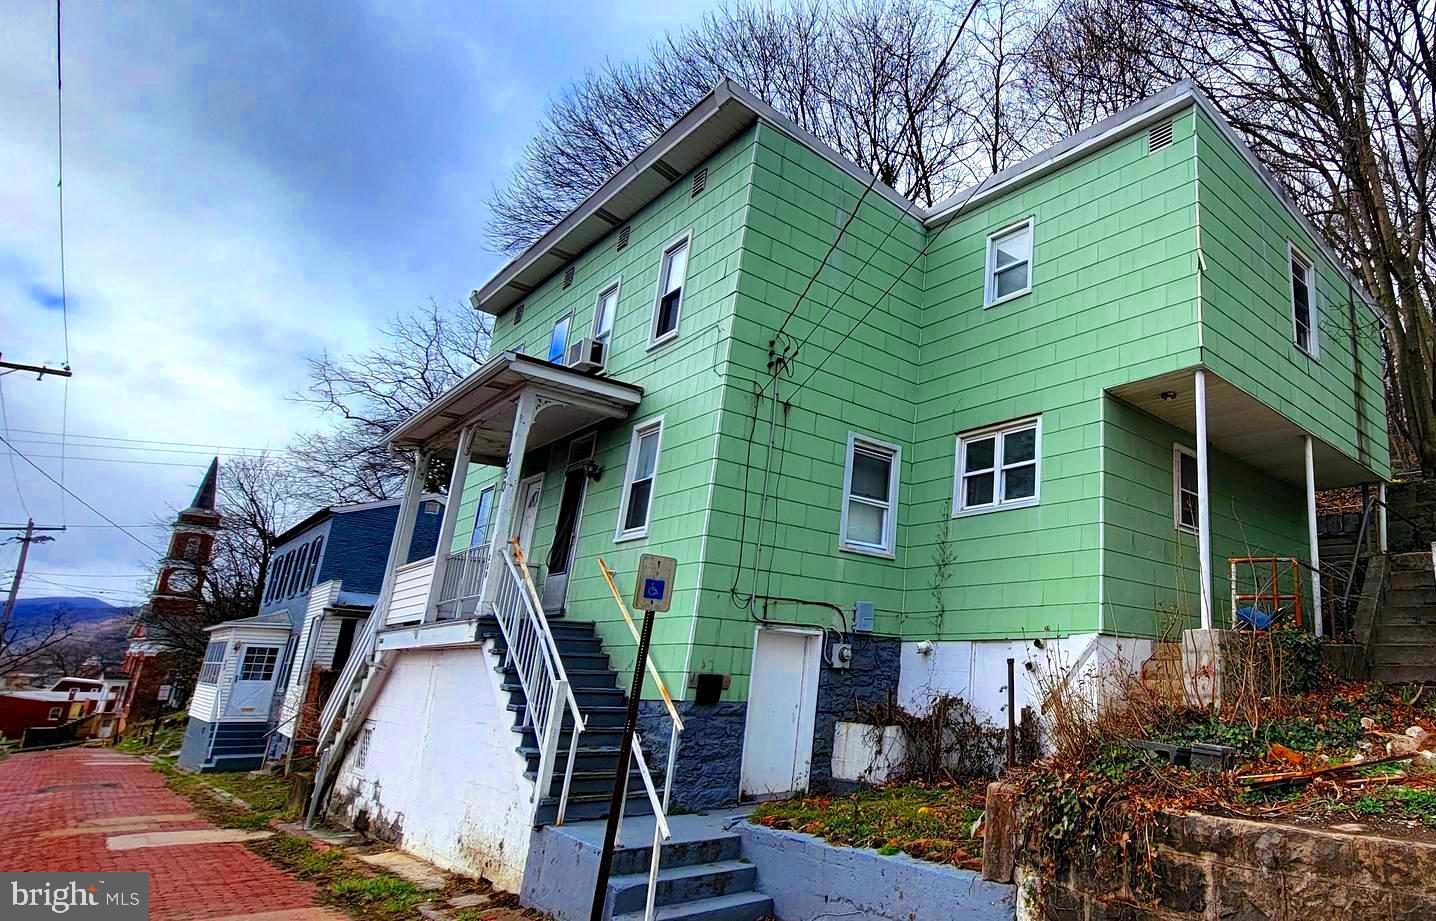
Three bedroom house close to downtown Cumberland. Appliances convey. Solid House.
#MDAL2011200

CUMBERLAND

350 BEDFORD STREET

3 Beds

1 Baths

1,310 Sq.Ft.

$49,000

MLS#: MDAL2011200
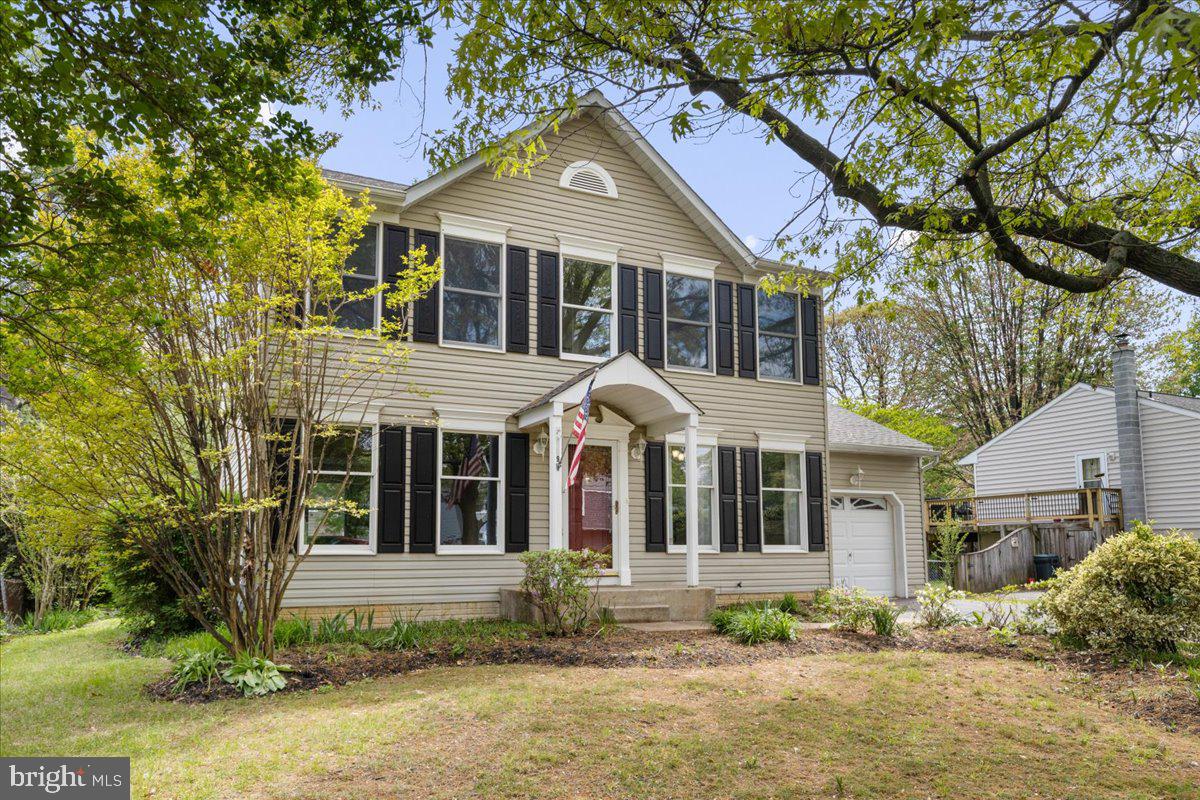
Welcome to one of Cape Saint Claire’s rare gems—where pride of ownership meets move-in-ready perfection! This meticulously maintained 3-bedroom, 3.5-bath single-family home offers over 2,700 sq ft of thoughtfully updated living space on a private .21-acre lot—and yes, it includes one of the community's coveted garages!
From the brand new luxury vinyl plank flooring to the plush carpet underfoot, every detail has been updated with care. The kitchen sparkles with new quartz countertops, and the main-level Timber Tech Deck invites you to relax or entertain in style. The spacious primary suite includes a private en suite bath, and the finished basement adds versatile space for work, play, or guests.
Located in the heart of Cape Saint Claire, you'll enjoy access to two private community beaches, trails, playgrounds, and local favorites for dining and coffee—all just minutes away. Whether you're a first-time buyer or looking to move up, this home delivers both value and lifestyle.
With a flexible seller, pristine condition, and a price that’s right—you’ll want to move fast on this one. Records of maintenance and updates are available for the next lucky owner. This is not just a home—it’s a vibe.
#MDAA2113702

ANNAPOLIS

1009 SAINT MARGARETS DRIVE

3 Beds

3 Baths

2,475 Sq.Ft.

$625,000

MLS#: MDAA2113702
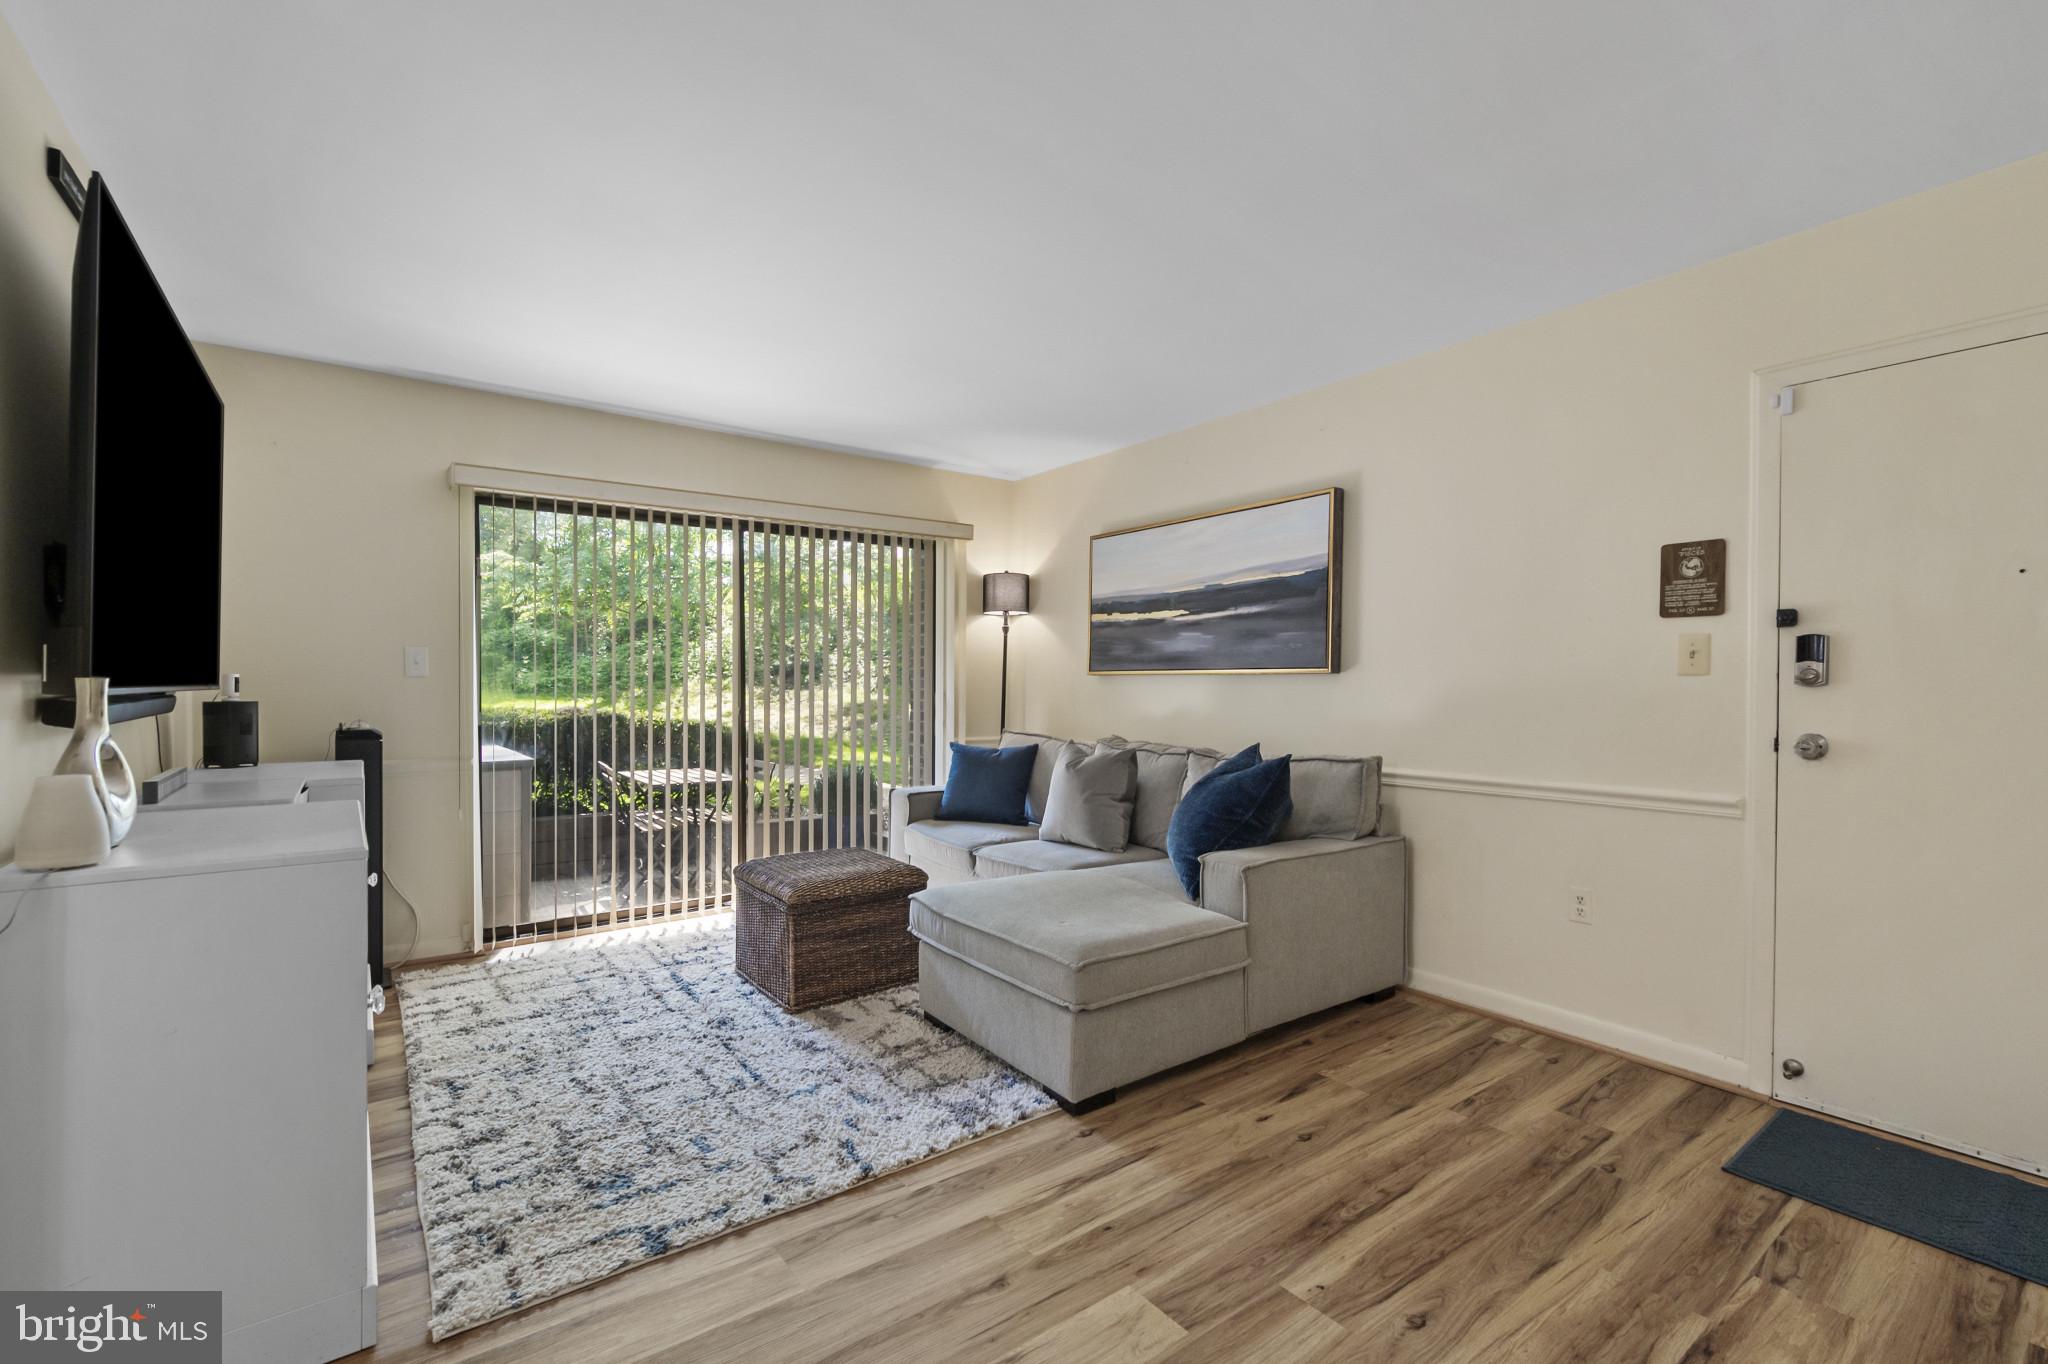
Welcome to the highly sought-after Camelback Village community! This charming two-bedroom condo is located on a peaceful corner lot, offering excellent privacy. The ground-level unit boasts a bright, spacious living room with a sliding door that opens to your own private walk-out patio. The large primary bedroom features a large walk-in closet and attached half bathroom.  You'll find plenty of storage space throughout the unit. Enjoy serene views from every window. Camelback Village offers a variety of amenities, including a sports court, playground, and refreshing outdoor pool.  Conveniently located in the heart of Olney, you'll be close to a variety of restaurants, shops, grocery stores, and entertainment options.
#MDMC2172764

OLNEY

17801 BUEHLER ROAD 107

2 Beds

1 Baths

897 Sq.Ft.

$219,900

MLS#: MDMC2172764
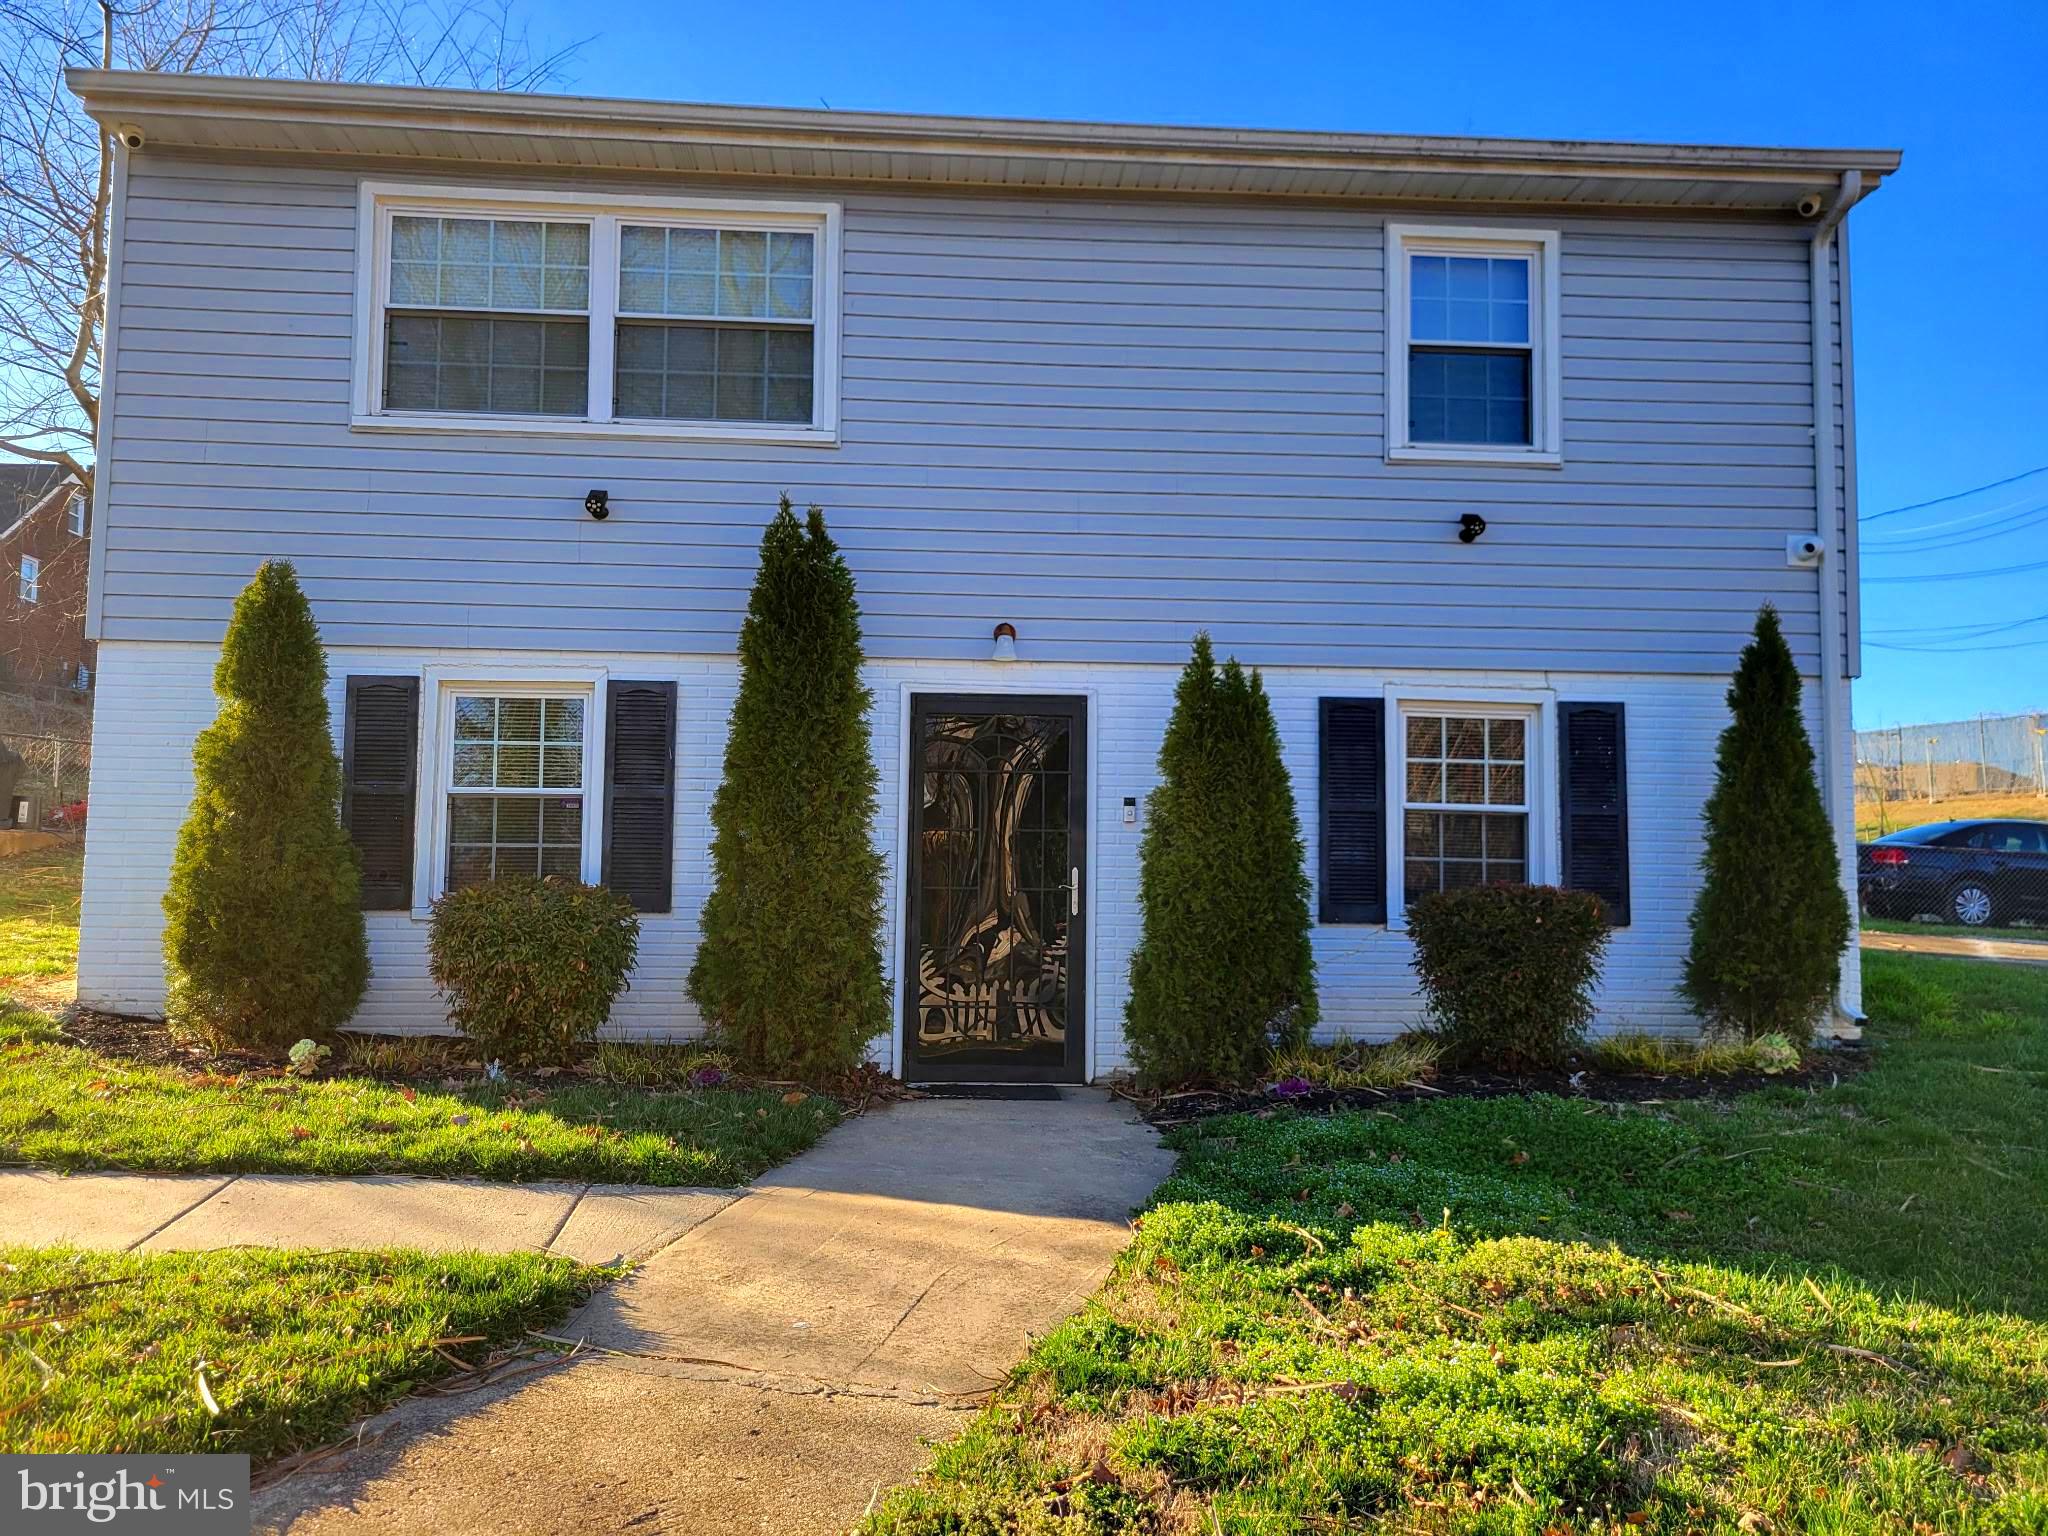
OPEN HOUS this Sat Apr 19th | 1-3pm

Welcome Home! This wonderfully maintained 3 bedroom, 2.5 bath home is waiting for you to call it home. It offers, an open floor plan on main level. You can cook, and hangout with friends and family in the living room and dinning area. Watch young children or entertain for the opening seasoning of your favorite baseball team or the NBA Finals! The primarily bedroom has a walk in closet and a full bath with a standup shower. There is also a bonus space on the upper floor that can be  used as an den or office space. This home is the perfect blank canvas. 

The water heater was replaced about 3 months ago, the HVAC systems were replaced in August of 2022 and the main level floor is only 1 year old.  Don't wait, come see and place an offer on this home today.
#MDPG2145258

CAPITOL HEIGHTS

1401 BILLINGS AVENUE

3 Beds

2 Baths

780 Sq.Ft.

$365,000

MLS#: MDPG2145258
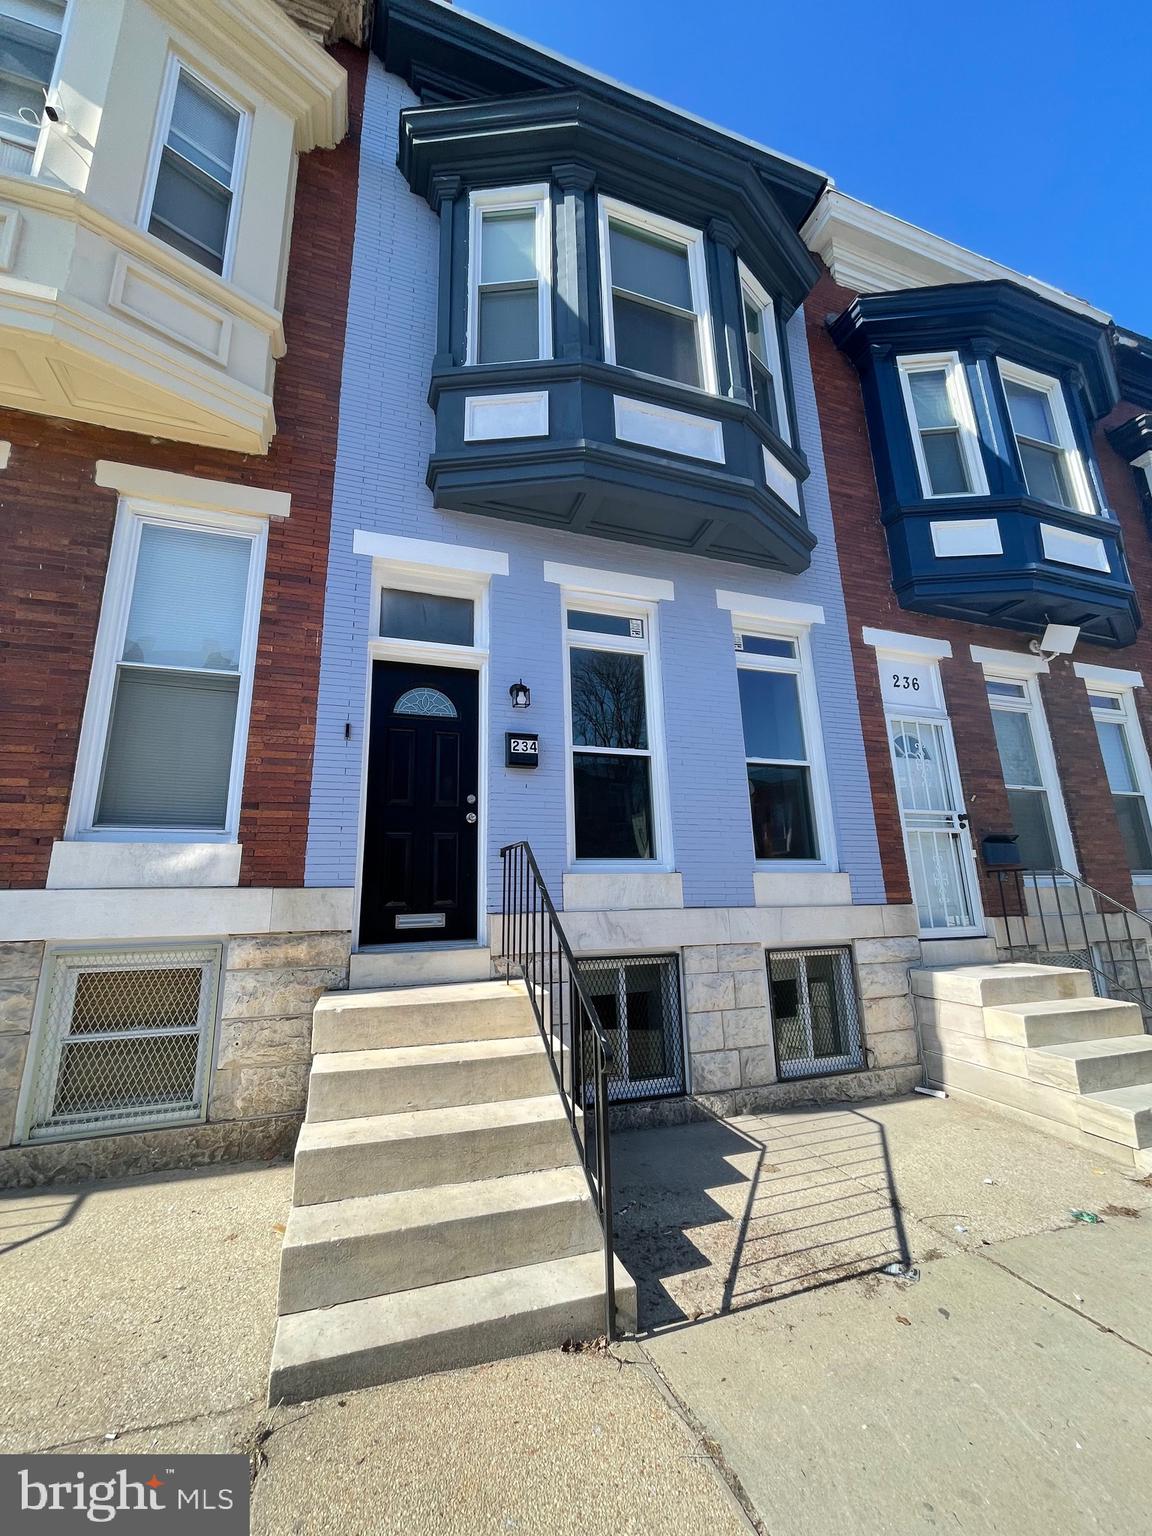
𝗠𝗼𝗿𝗲 𝗱𝗲𝘁𝗮𝗶𝗹𝘀 𝗰𝗼𝗻𝘁𝗮𝗰𝘁 𝗖𝗼-𝗟𝗶𝘀𝘁𝗲𝗿. Welcome to 234 N Payson St.! This beautifully remodeled townhouse blends modern upgrades with classic charm. Step inside to a spacious main floor, where a bright living room, dining area, and contemporary kitchen invite effortless entertainment and everyday comfort. The kitchen features sleek finishes and a convenient rear door leading to a staircase down to the private backyard—perfect for summer gatherings.
Upstairs, you'll find three generous sized bedrooms and an updated bath, offering ample space for family and guests. Front and back bump-outs add extra square footage, providing even more flexibility to customize your space.
The fully finished basement is a standout feature with durable tile flooring, a designated laundry area, and a walkout door leading to the backyard—ideal for extra living space, a playroom, or a private retreat.
Schedule your showing today and discover the potential that 234 N Payson St. has to offer!
#MDBA2155812

BALTIMORE

234 N PAYSON STREET

3 Beds

1 Baths

N/A

$144,900

MLS#: MDBA2155812
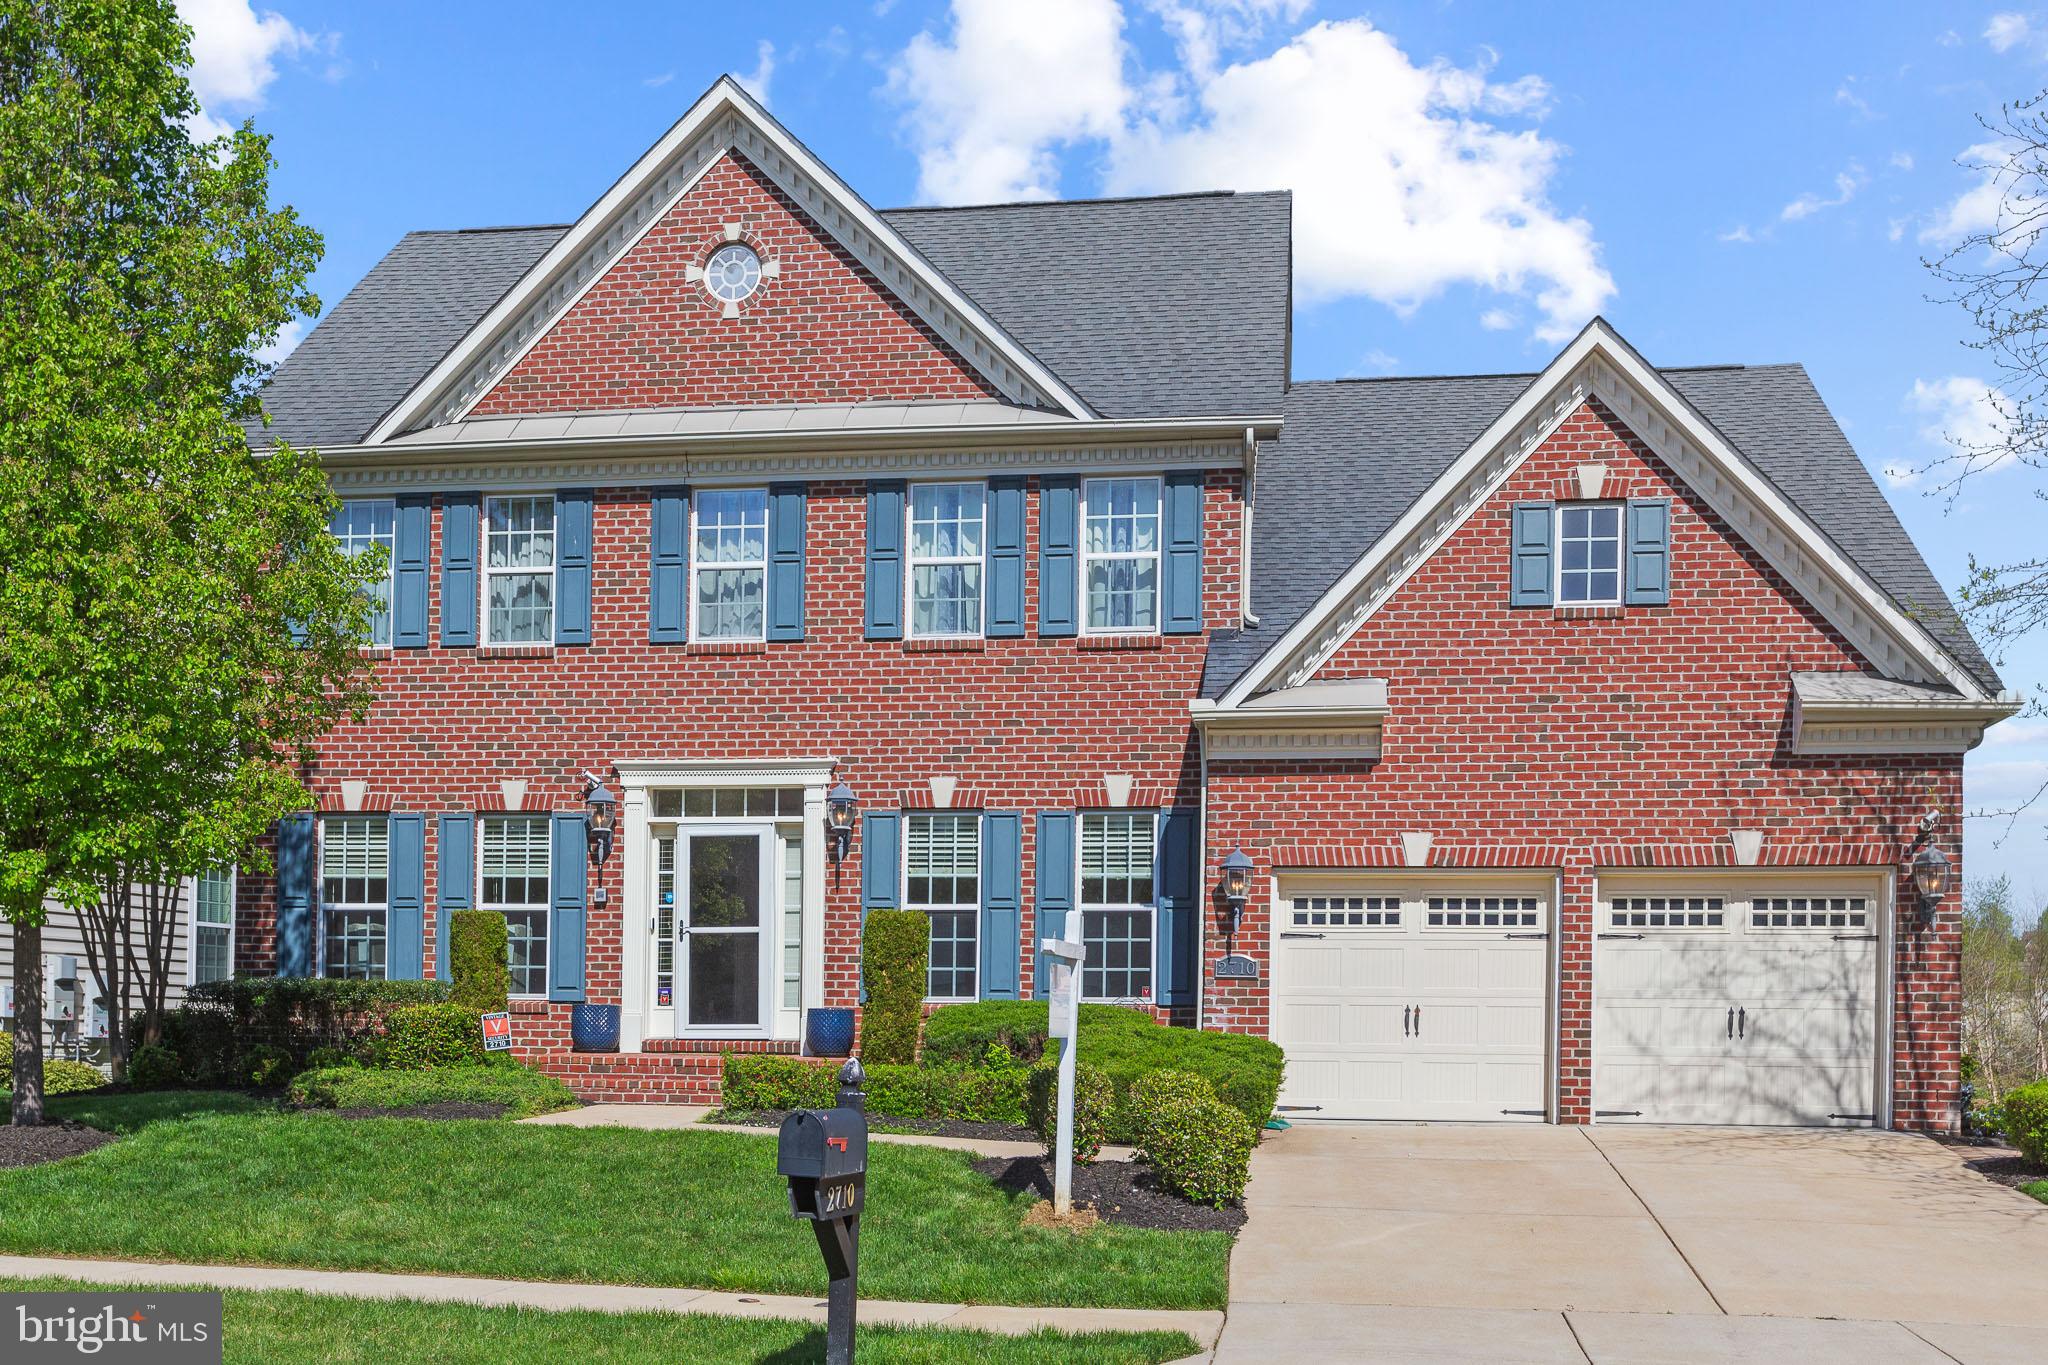
This meticulously maintained single-family residence is nestled in Upper Marlboro's premier luxury resort community. This sophisticated home offers an impressive 4600+ square feet of finished living space. With 5 bedrooms and 3.5 bathrooms there is ample space for family and guests. The heart of the home features granite countertops, a gas cooktop, multiple wall ovens, center island and stainless steel appliances—perfect for culinary enthusiasts. On the main level, enjoy a large family room, dining room, sitting room and a home office, all designed to maximize space and comfort. Entertain or relax on the expansive low-maintenance composite deck overlooking the community lake, all within walking distance to the renowned Lake Presidential Golf Course. Wake up to serene views in a well-appointed owner's suite featuring two walk-in closets, a cozy sitting room, and a spa-like bathroom with dual vanities, a grand shower and a soaking tub. The fully finished walk-out basement includes an entertainment area complete with double ovens and a fireplace, a guest bedroom, full bath, media room, ample storage space and direct access to the community walking path just outside the back door. Welcome Home!
#MDPG2146652

UPPER MARLBORO

2710 BEECH ORCHARD LANE

5 Beds

3 Baths

4,648 Sq.Ft.

$774,900

MLS#: MDPG2146652
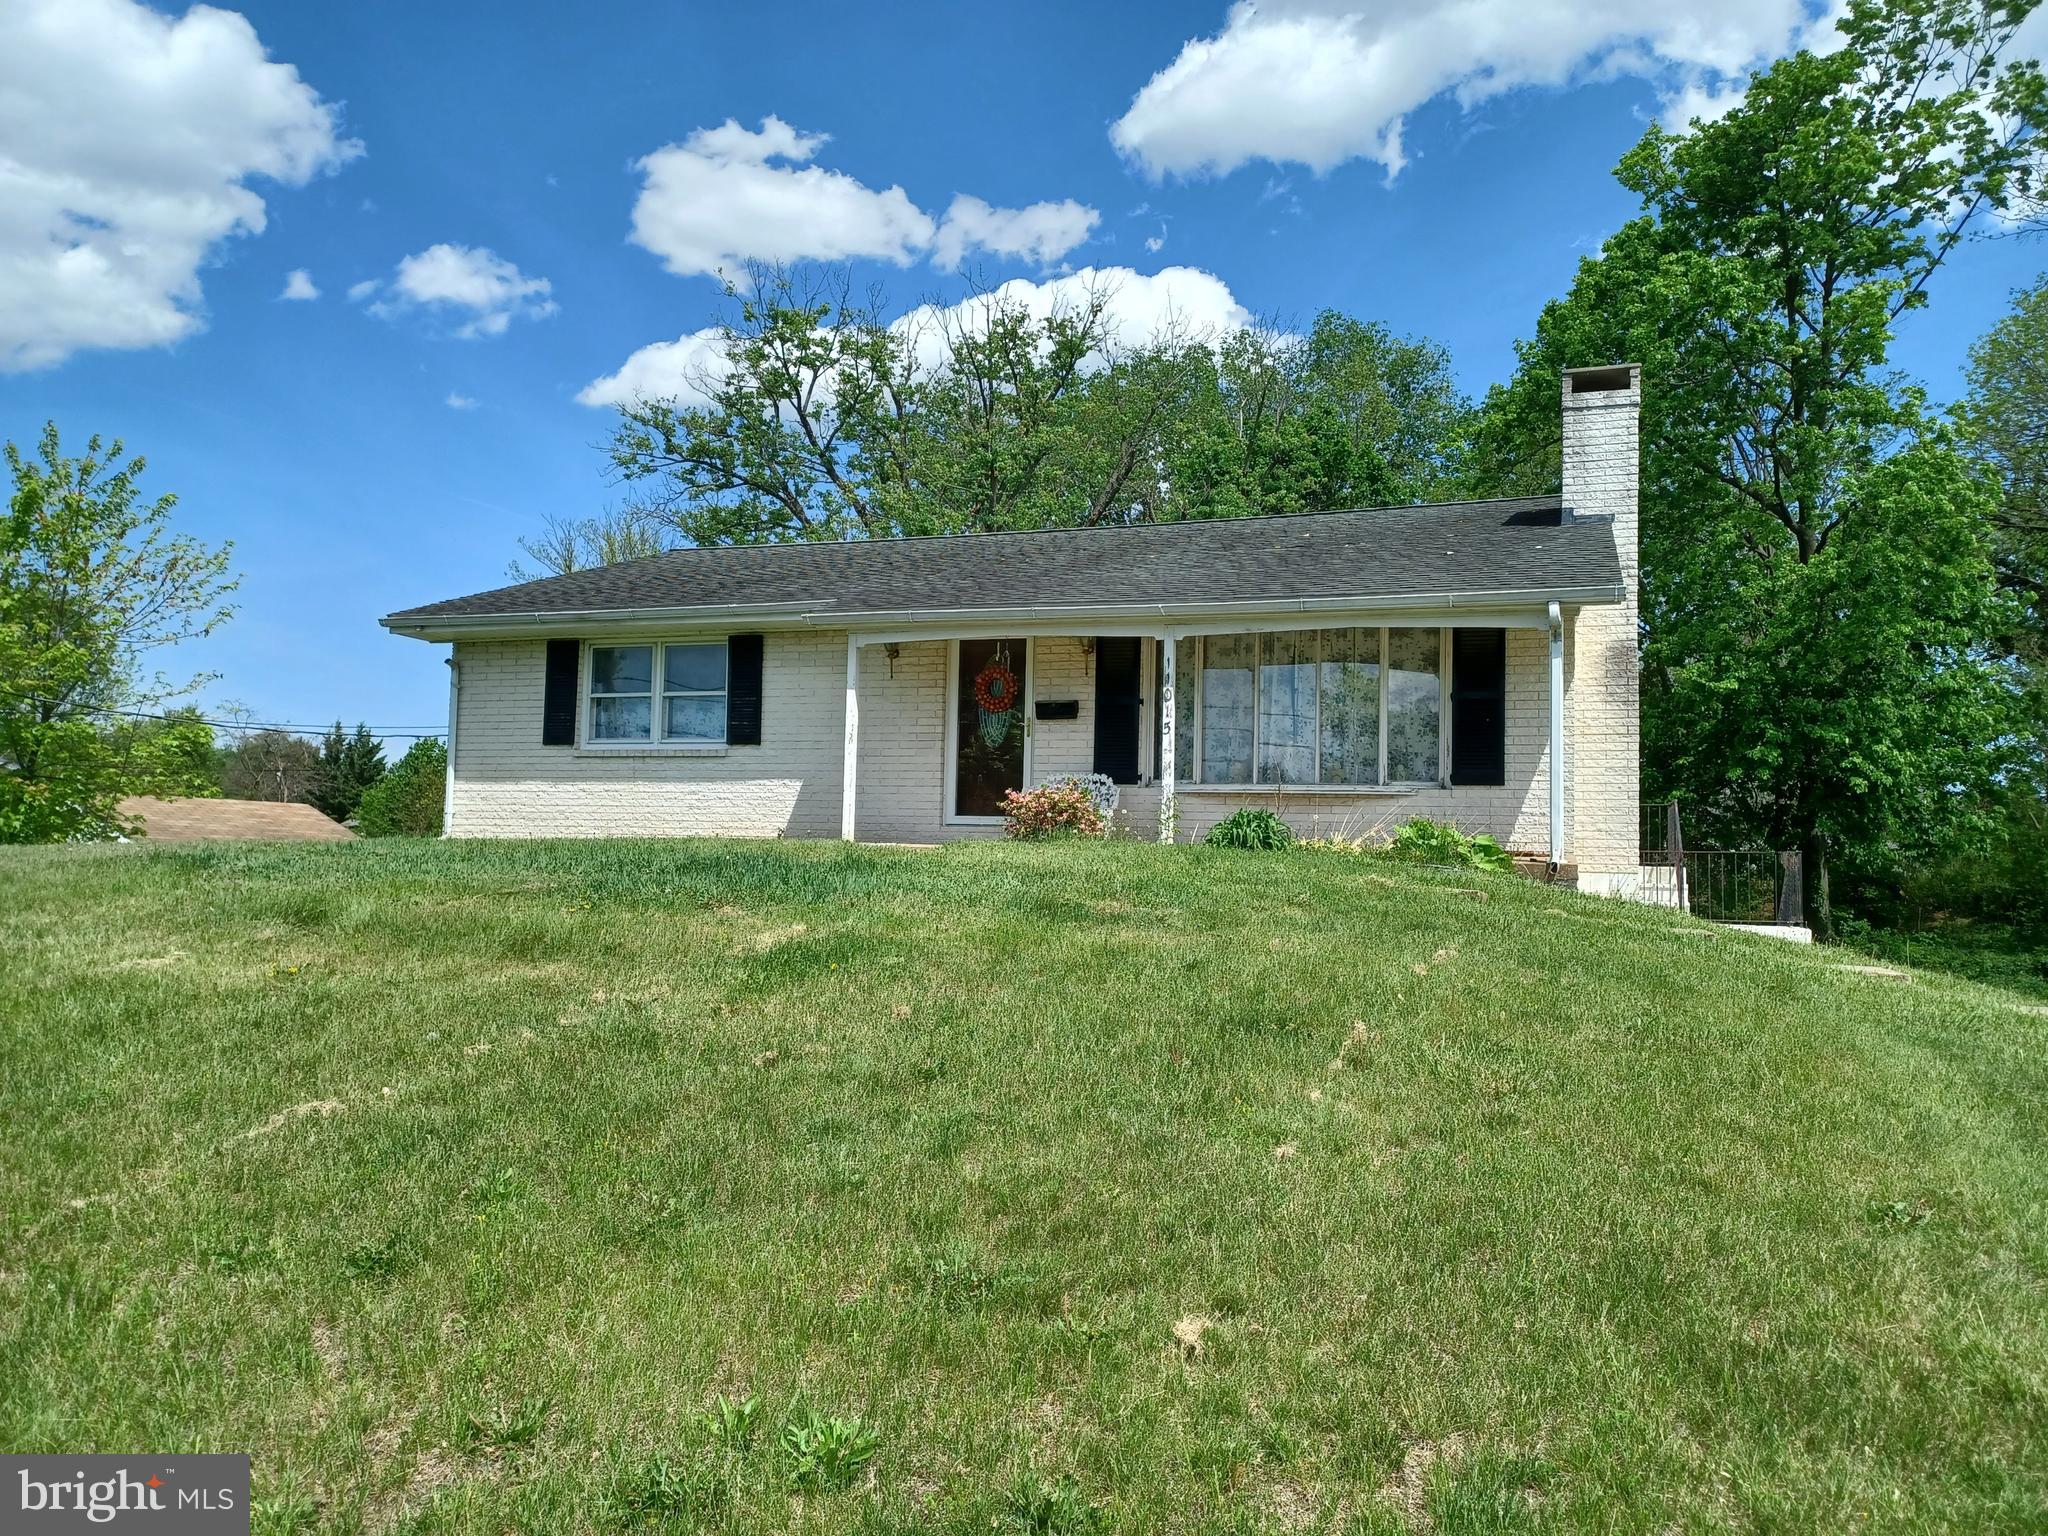
AGENTS - PLEASE HAVE ALL OFFERS TO LISTING AGENT BY 12 NOON ON MONDAY,  MAY 5TH. This 2-bedroom, 1-bathroom home is being sold as-is. The family is still in the process of sorting through belongings, so please do not remove any items from the property. While touring, use caution—there is a hole in the bathroom floor near the tub. The home features: Central AC (approximately 4 years old); Additional toilet in the basement, along with rough-ins for a shower and sink; Basement laundry area; Two fireplaces – one in the living room and one in the basement; The basement previously included a rec room
Newer storage shed included. This is a great opportunity for someone looking to renovate or invest. Schedule a showing with care.
#MDWA2028564

HAGERSTOWN

11015 CLINTON AVENUE

2 Beds

1 Baths

1,353 Sq.Ft.

$200,000

MLS#: MDWA2028564
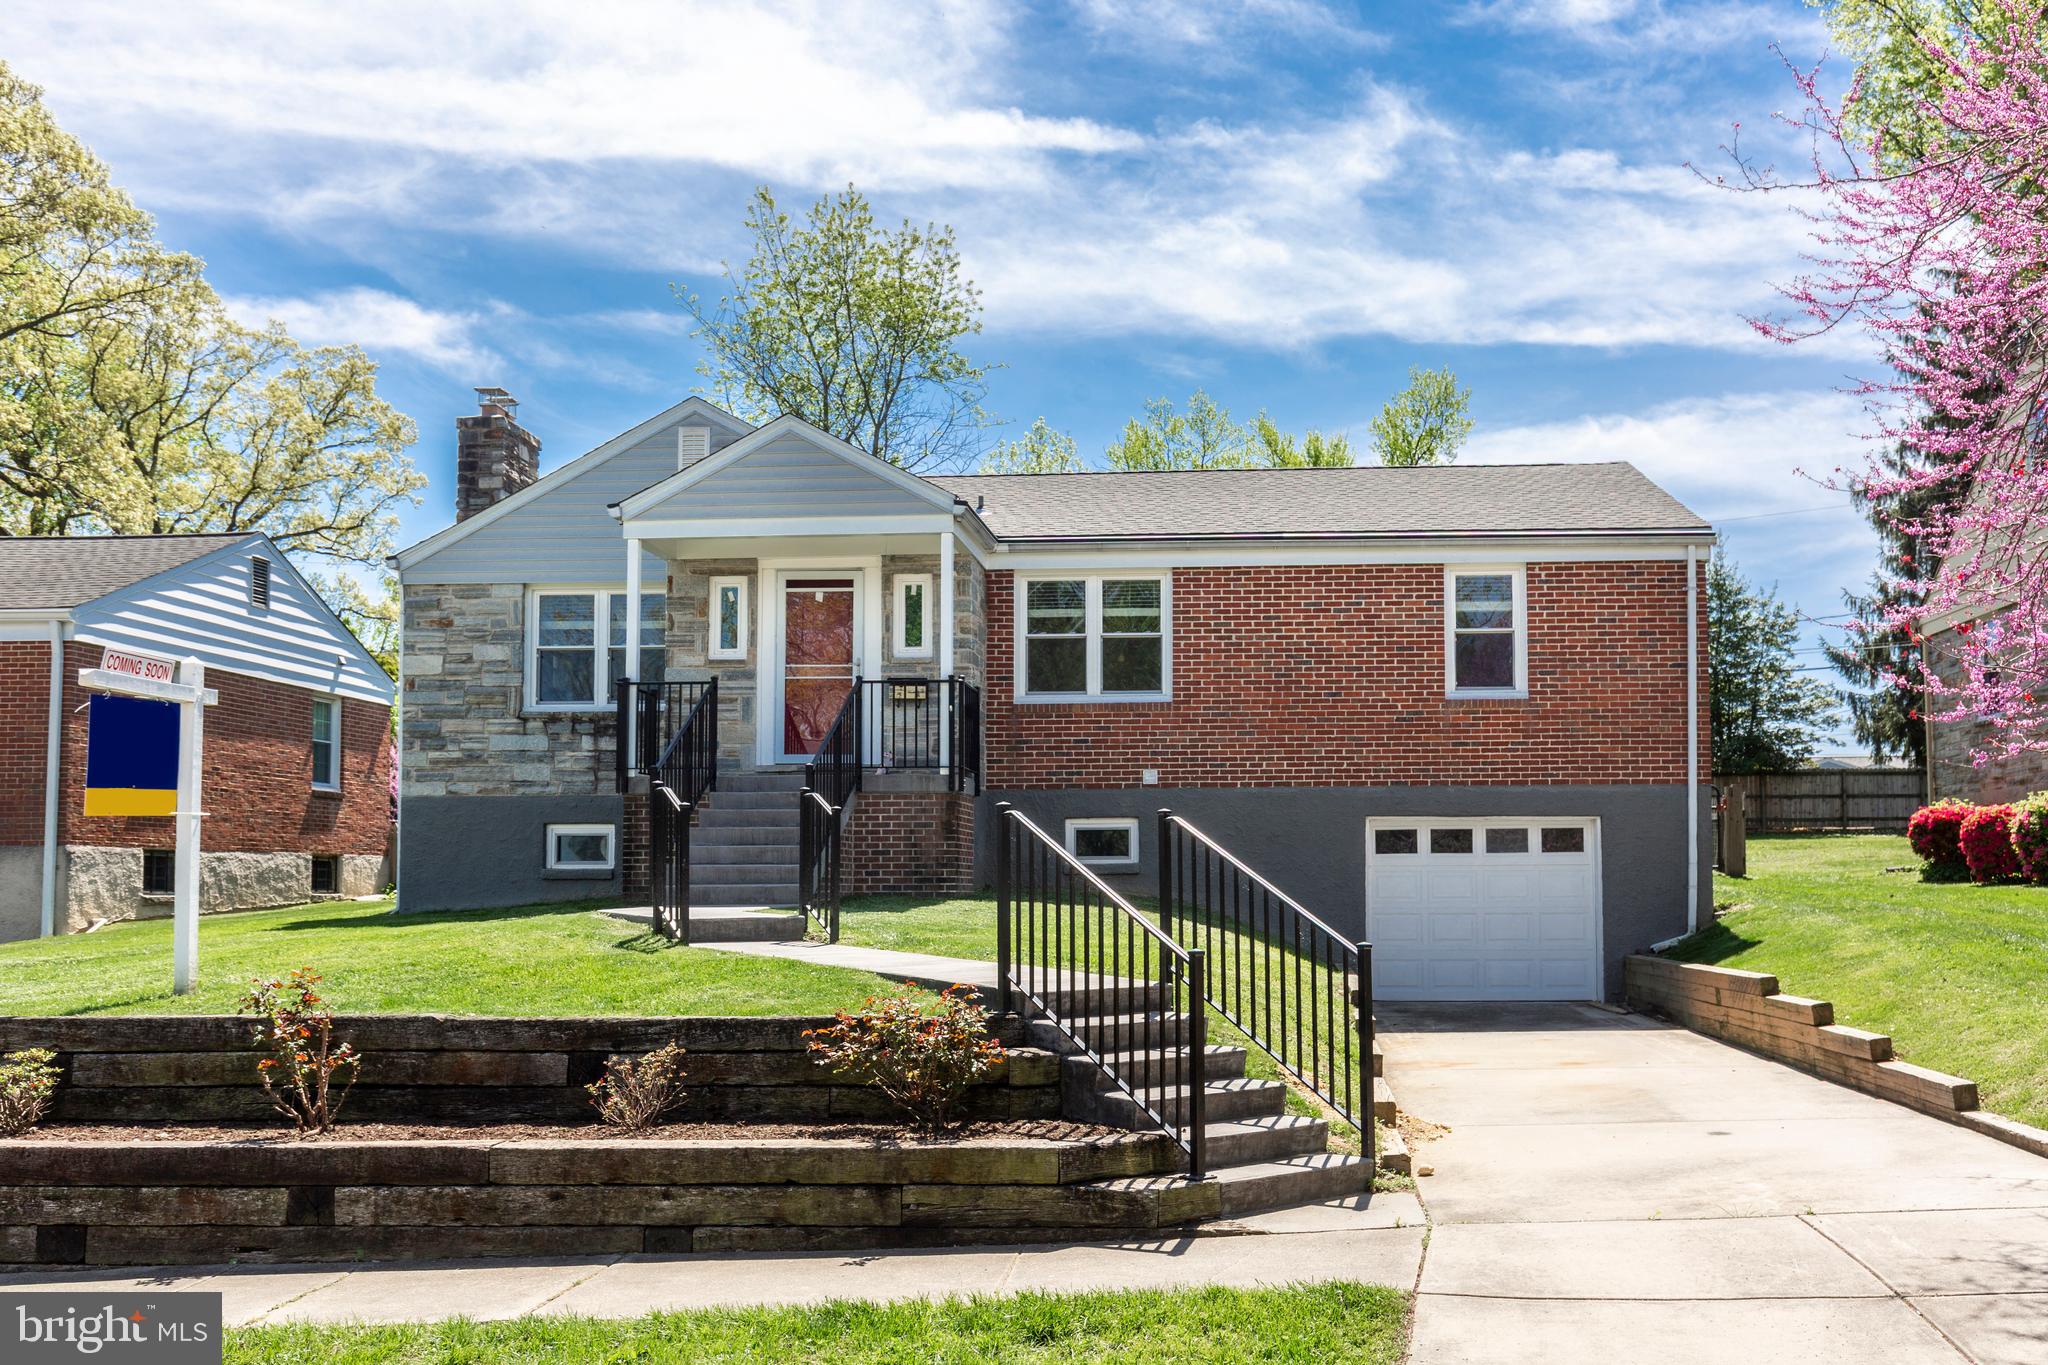
Welcome to 33 Thornhill Road,  a sought-after Rancher in the Bridlewood Community; nestled on a quiet street in Lutherville Timonium. This home offers comfortable living with many updates through out, including: Roof with Gutter Guards, Basement water proofing system with Sump Pump, Windows, Doors, Exterior Hardscape, Rear Patio, Kitchen with SS Appliance & Granite Counter Tops, Fenced in Back Yard - a true stunner that won't last long. Unfinished basement for overflow storage with the potentional for a 4th bedroom or additional living space.
#MDBC2122878

LUTHERVILLE TIMONIUM

33 THORNHILL ROAD

3 Beds

1 Baths

1,374 Sq.Ft.

$485,000

MLS#: MDBC2122878
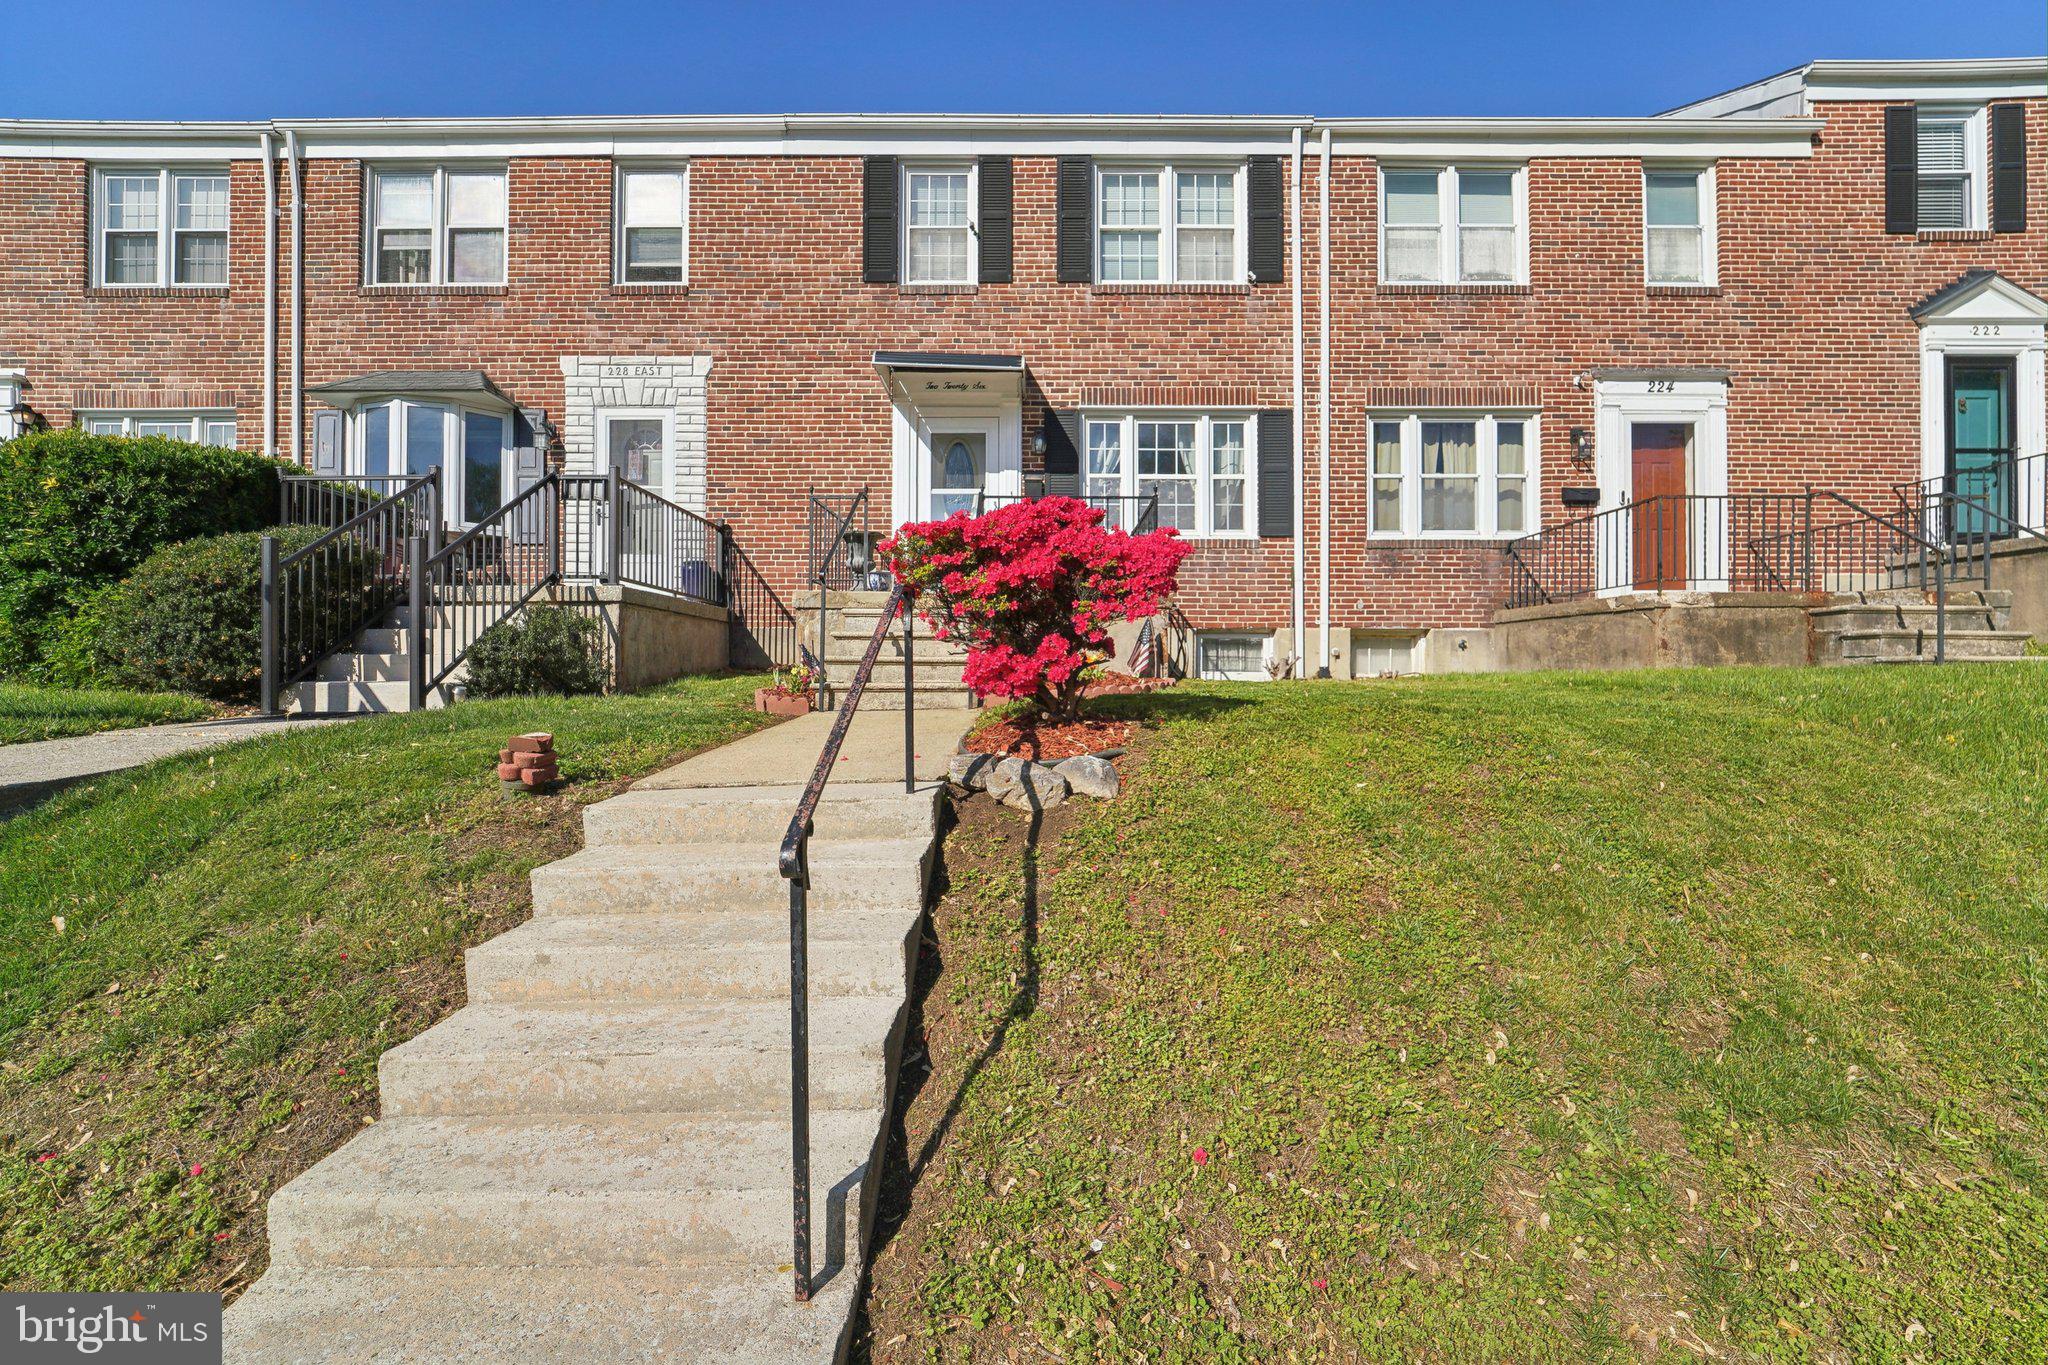
Pride of ownership shows in this well cared for brick townhouse nestled in the heart of Catonsville's Medwick Garth community, this 3-bedroom, 2-bathroom classic Baltimore row home is a true masterpiece of modern living.  This property has been very well cared for, with a thoughtful floor plan and is a must-see. Soon as you enter the house you are greeted by open floor plan, with a combination of spacious living room and dining room combo, with a open access to recently updated kitchen with new stainless steel appliances and ample of natural light. The arched entrance separating living room from kitchen gives a elegant touch of traditional separation. From the kitchen, step out onto the patio and into the fenced private backyard, perfect for outdoor entertainment and relaxation.  Upstairs are three good sized bedrooms, all are carpeted and ready for you to re imagine with your personal touch . The full bath has tiled backsplash, newer tiled floors, both a jacuzzi/spa tub and a shower & plenty of natural lighting. And as a bonus, the basement is fully finished, the lower level features a cozy, updated family room, 4th bedroom/office/playroom, full bathroom, washer/dryer & plenty of storage. Step outside and up to the backyard from rear door, for additional space for you to hang out, This home has numerous updates including a newer roof (2018) with 15 yr labor warranty and 30 yr shingles warranty. New refrigerator and stove with 3 yr warranty each, Come check it out and make this fabulous home yours today!! This home is zoned for Baltimore County Schools!!!!
Seller is also offering a chance to lock in assumable loan at a very low interest rate!
#MDBC2125294

CATONSVILLE

226 MEDWICK GARTH

3 Beds

2 Baths

1,824 Sq.Ft.

$326,000

MLS#: MDBC2125294
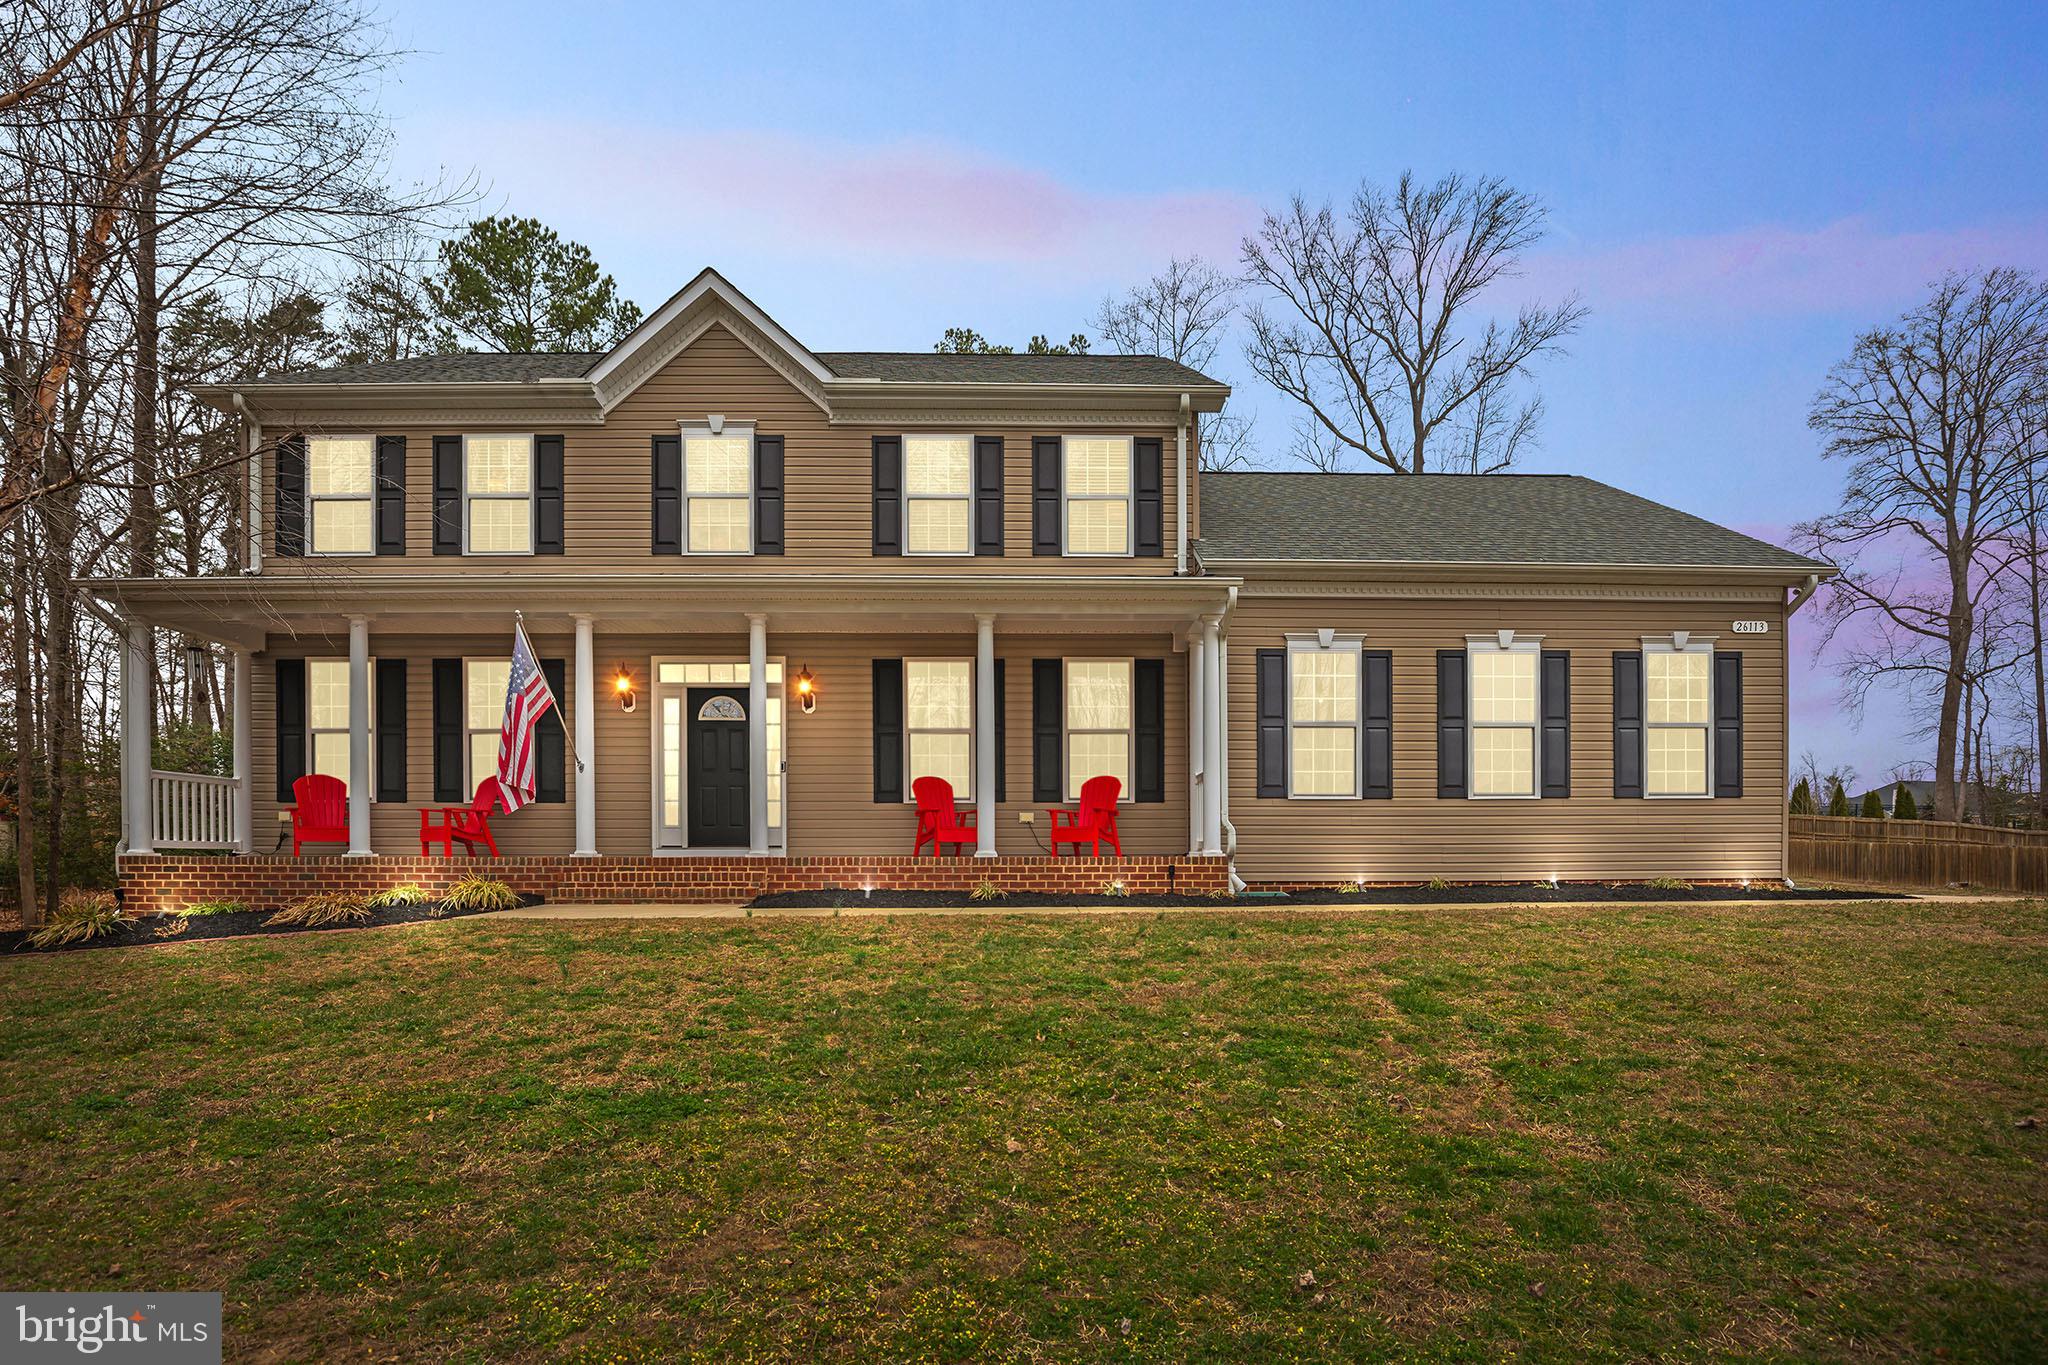
Exceptional Wingate Model in sought after neighborhood – The Perfect Blend of Comfort & Elegance! Welcome home to this stunning 4-bedroom, 2.5-bath Colonial, built by the renowned Quality Built Homes! From the moment you step onto the charming, sweeping front porch, you'll be captivated by the thoughtful upgrades and elegant finishes throughout.  Step inside to beautiful hardwood floors, a gourmet kitchen with 42” cabinetry, granite countertops, a spacious island, and stainless steel appliances—a true chef’s delight! The open-concept design flows seamlessly into the dining and living areas, making it ideal for both relaxation and entertaining. Sliding glass doors lead to a 16x16 pressure-treated deck, perfect for outdoor gatherings. Upstairs, the luxurious primary suite boasts a walk-in closet and a spa-like deluxe bath with dual vanities, a glass-enclosed shower, and a soaking tub—your personal retreat after a long day. Convenience meets style with an upper-level laundry room and generously sized bedrooms.The unfinished basement with a 3-piece rough-in offers endless possibilities—create the home theater, gym, or extra living space of your dreams! And let’s talk about outdoor living—this home is a true entertainer’s paradise with a saltwater inground pool for endless summer fun, along with the outdoor fire pit to sit around and such a great way to end the evening.    The spacious 3-car end-load garage and additional parking spot ensure plenty of room for vehicles, storage, and hobbies.  Meticulously maintained and move-in ready, this home is waiting for you! Don’t miss your chance to own this exceptional property—schedule your showing today!
#MDSM2023152

MECHANICSVILLE

26113 HARMONY VIEW STREET

4 Beds

2 Baths

2,720 Sq.Ft.

$700,000

MLS#: MDSM2023152
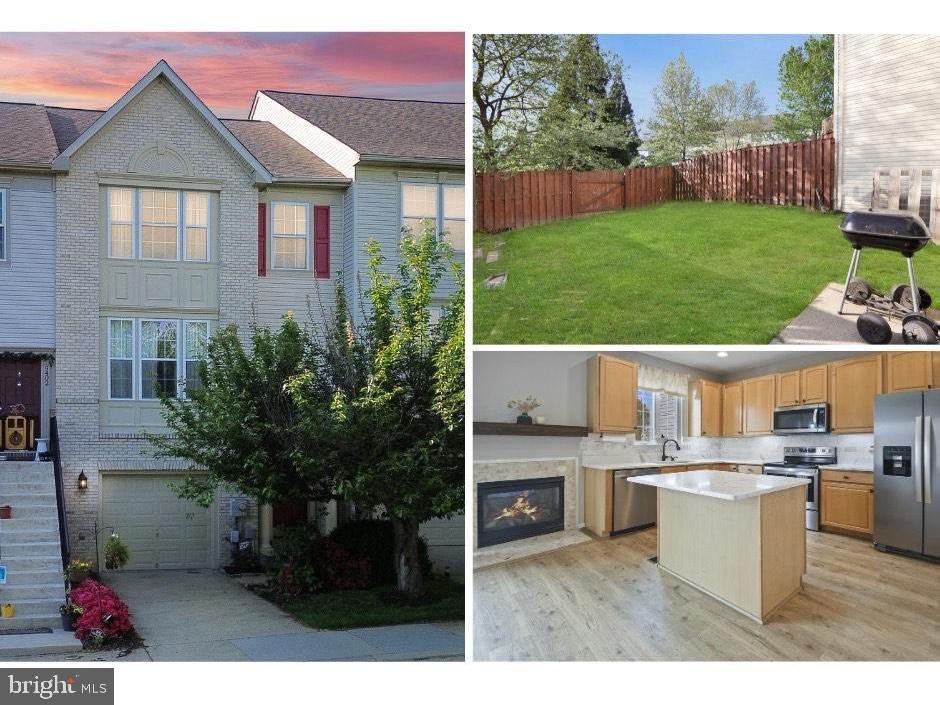
Welcome to this stunning, move-in-ready townhome that perfectly combines style, comfort, and convenience. The entry-level features elegant vinyl flooring and a spacious rec room overlooking the fully fenced backyard—ideal for entertaining or relaxing in privacy. Upstairs, enjoy an open-concept main level with continued vinyl flooring, a bright and airy family room, and a gourmet kitchen that will impress any home chef. Highlights include quartz countertops, stainless steel appliances, abundant cabinetry, and a cozy fireplace. A convenient half bath completes this level. The upper level offers a serene primary suite with a large walk-in closet featuring custom-built-ins, and a private full bath featuring dual vanities, a tub, and a separate shower. The upper level is completed with two additional generously sized bedrooms—each with ample closet space—and another full bath offering flexibility for family, guests, or a home office. This home also features a private driveway, one-car garage, and access to premium Urbana Highlands amenities including basketball and tennis courts, a swimming pool, playgrounds, and more! Don’t miss your opportunity to own this exceptional home—schedule your private tour today!
#MDFR2056598

FREDERICK

9404 BRIGADOON WAY

3 Beds

2 Baths

2,270 Sq.Ft.

$525,000

MLS#: MDFR2056598
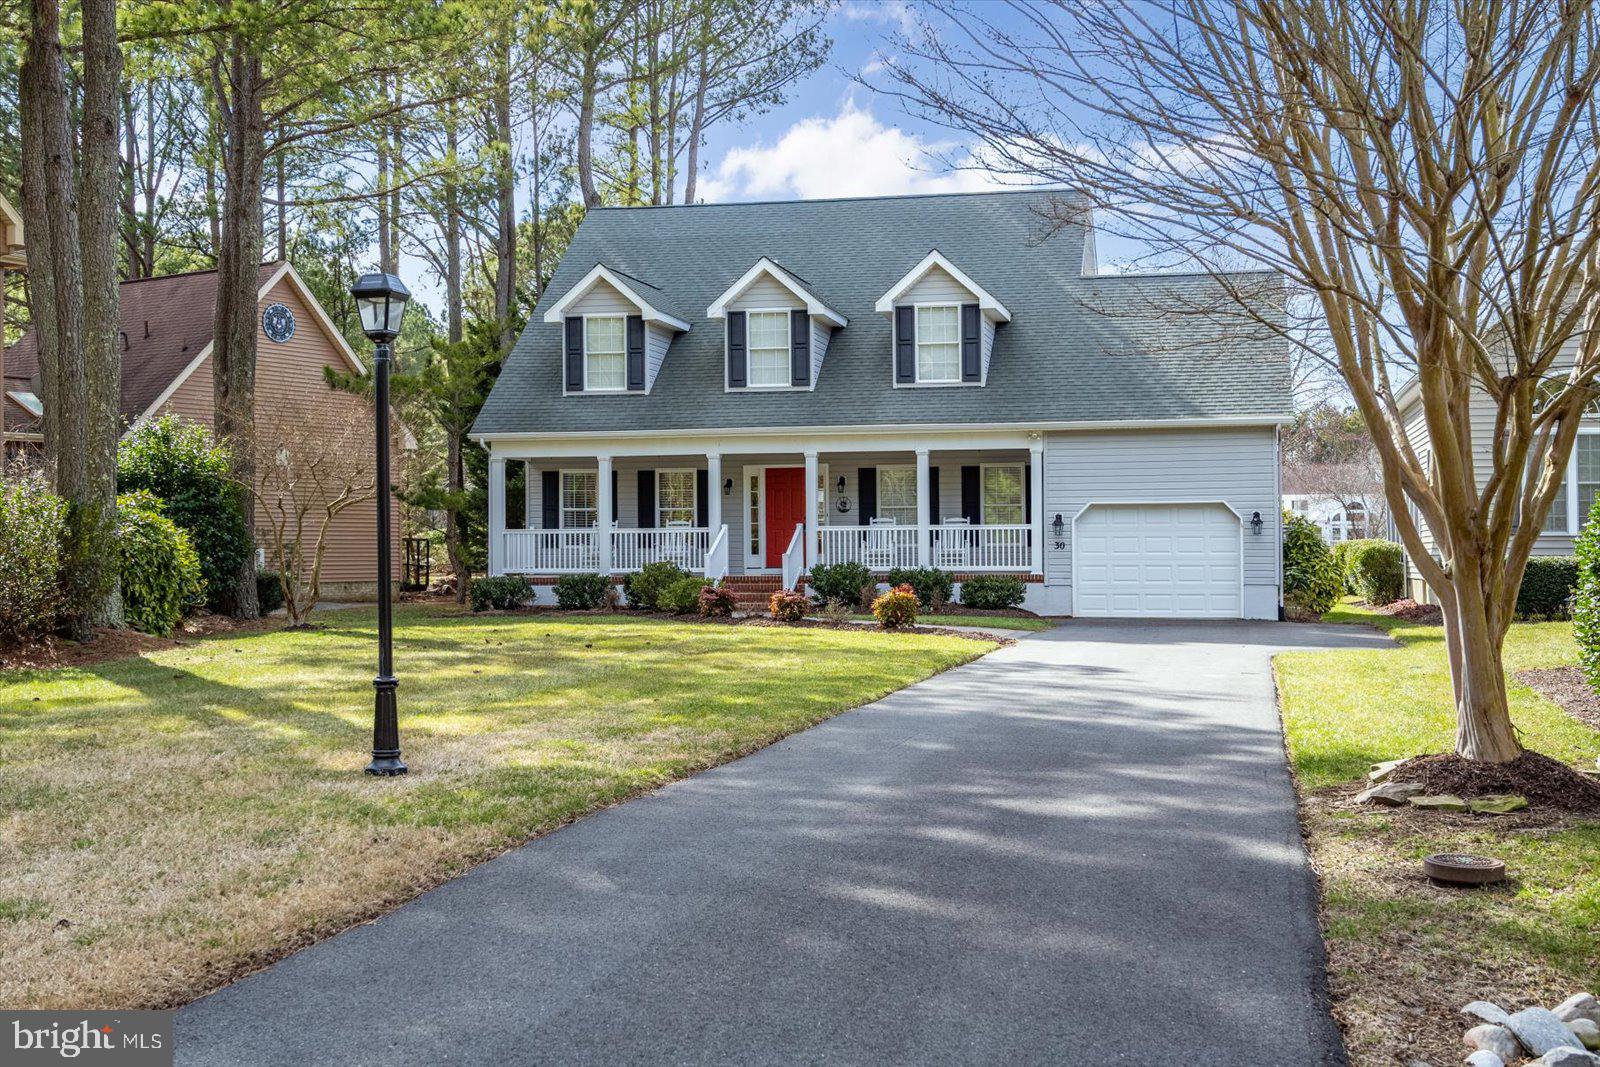
What a rare opportunity! A beautiful Harbor Village home that gives you the feeling of living on the water without any of the hassle. This custom built JJ Reed Construction has been completely renovated in the last few years. Featuring Preverco Premium Hardwood floors, porcelain tile in bathrooms and laundry room, upgraded nylon carpet and padding on second floor and sunroom, and premium window treatments throughout the house. The kitchen features new kitchen cabinetry (2019) Cambria Quartz countertops, Blanco sink, upgraded fixtures, and all new appliances (2019, refrigerator 2023) and lighting. Other 2019 upgrades include new gas water heater, furnace and HVAC system, washer, dryer, laundry room cabinetry, bathroom cabinetry, bathroom countertops, bathroom fixtures, and lighting throughout the home. 2024 updates include an enormous 840 square foot patio with Belgard pavers, epoxy garage flooring and custom garage storage, new garage door opener, and a new front and side walkway with landscaping including solar lighting. This is the home you have been waiting for!
#MDWO2029302

BERLIN

30 BOATSWAIN DRIVE

4 Beds

2 Baths

2,064 Sq.Ft.

$675,000

MLS#: MDWO2029302
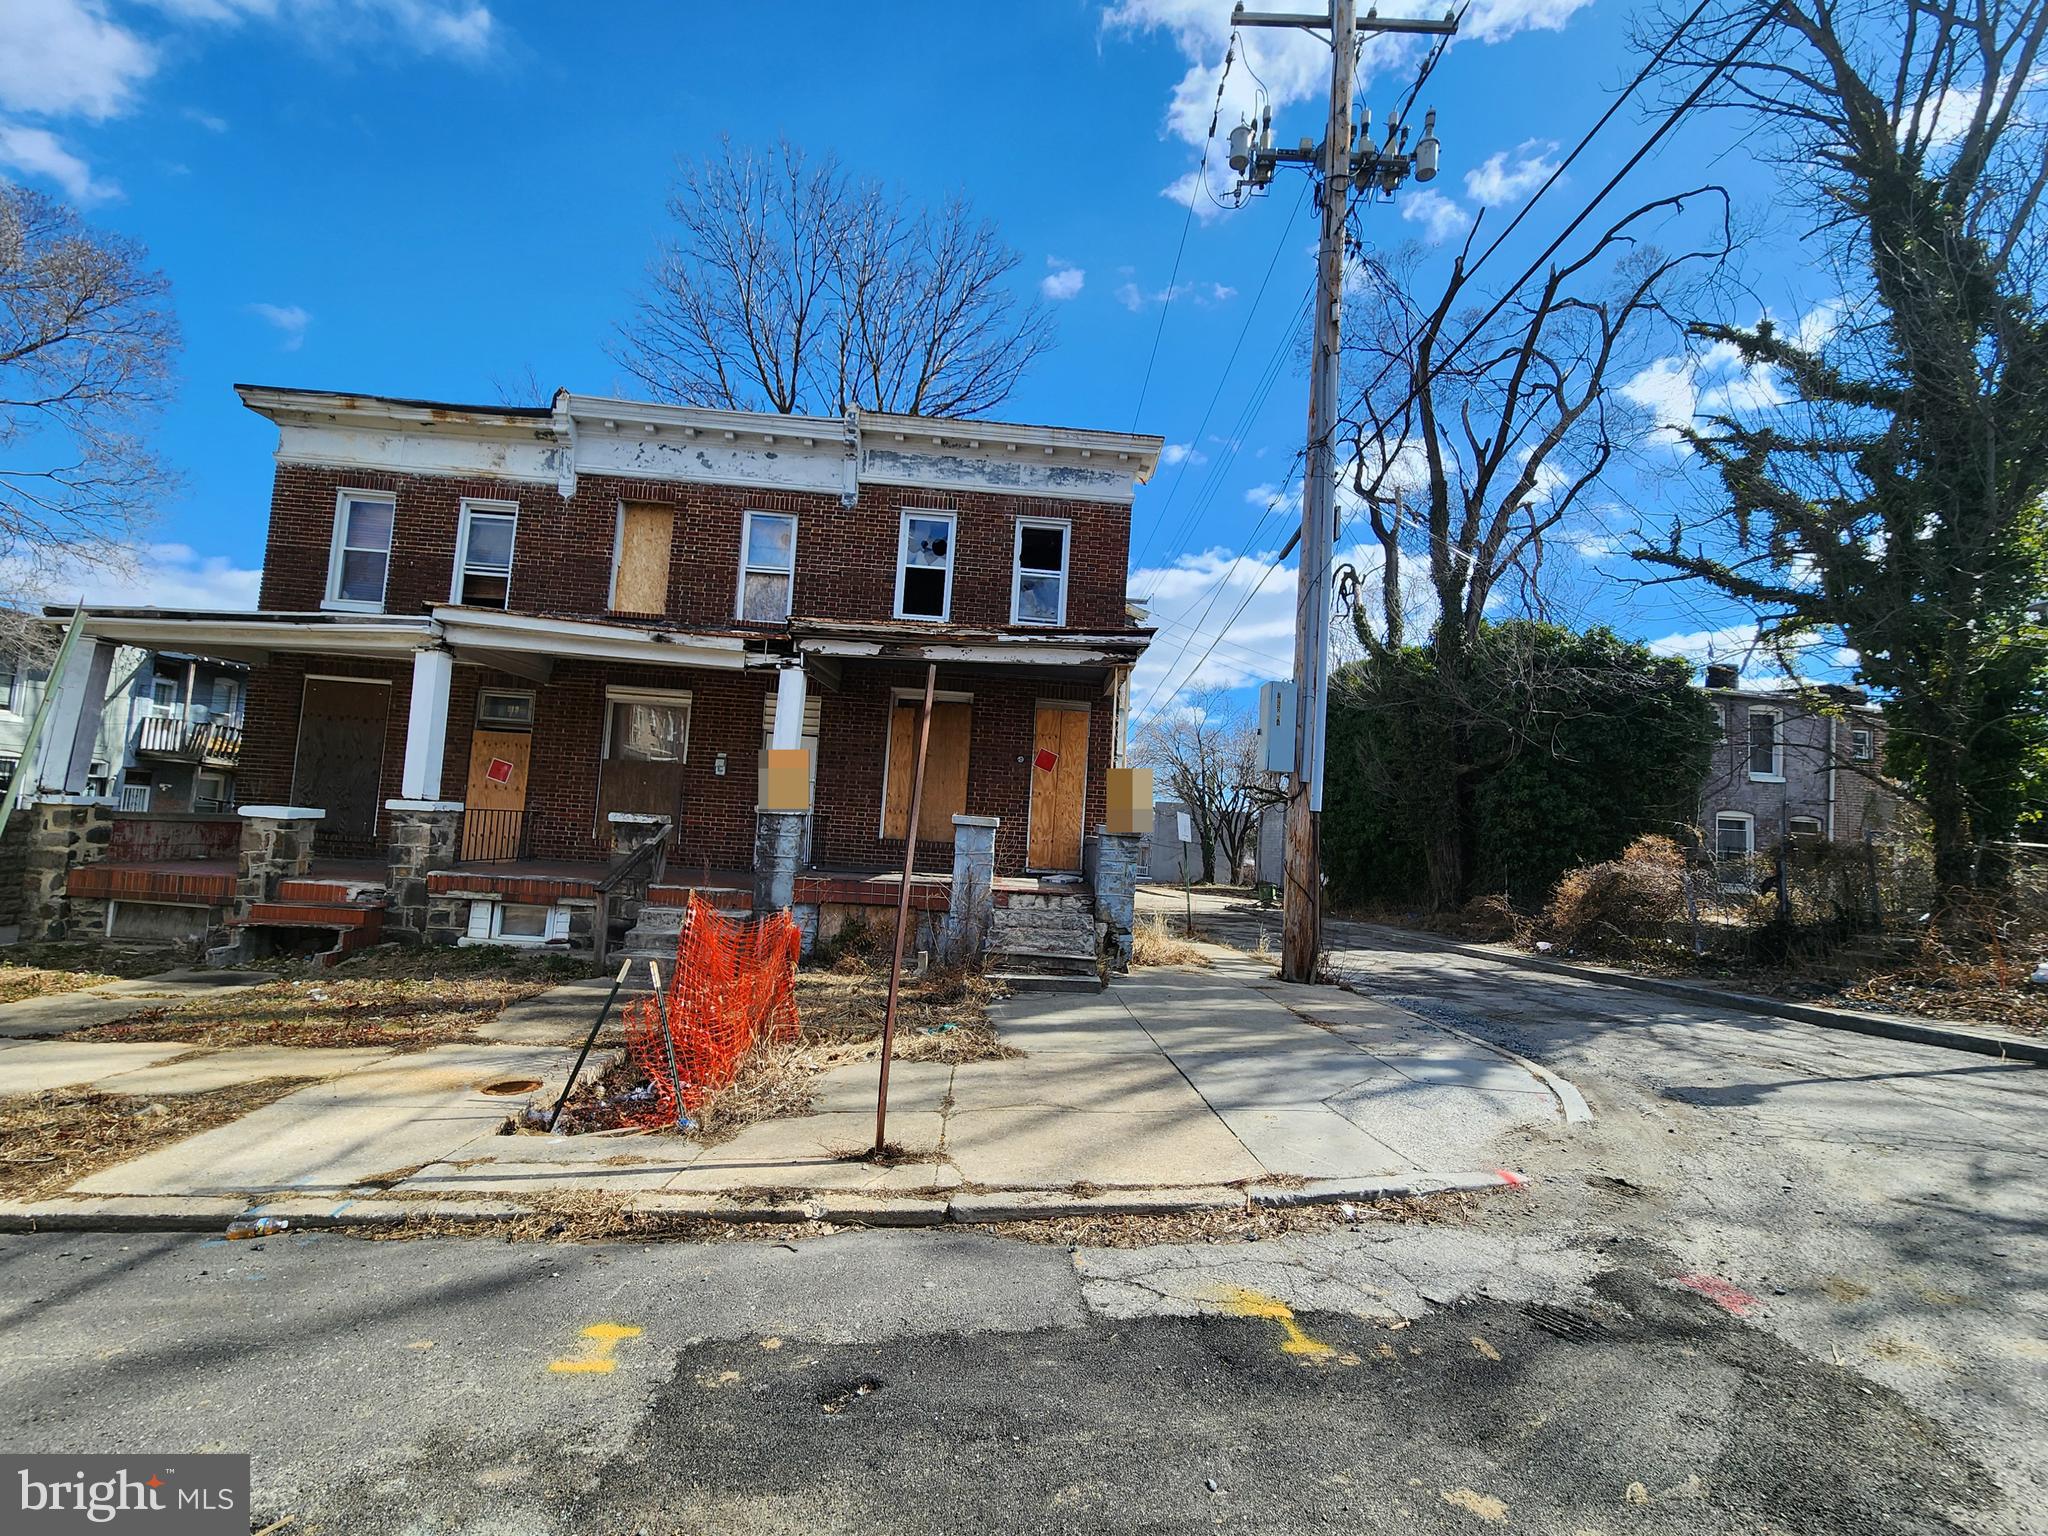
ONLINE AUCTION: Bidding begins 4/30/2025 @ 10:00 AM. Bidding ends 5/2/2025 @ 12:15 PM. List Price is Suggested Opening Bid. Deposit: $5,000.

The property at 919 N Dukeland St is a two-story brick rowhome located in Baltimore's Mosher neighborhood. The current occupancy status is unknown.​ Nearby attractions include Gwynns Falls/Leakin Park, offering extensive trails and green spaces, and Coppin State University. Major traffic routes in the vicinity include West North Avenue and North Monroe Street, providing access to downtown Baltimore and surrounding areas.
#MDBA2166082

BALTIMORE

919 N DUKELAND STREET

None Beds

None Baths

1,176 Sq.Ft.

$10,000

MLS#: MDBA2166082
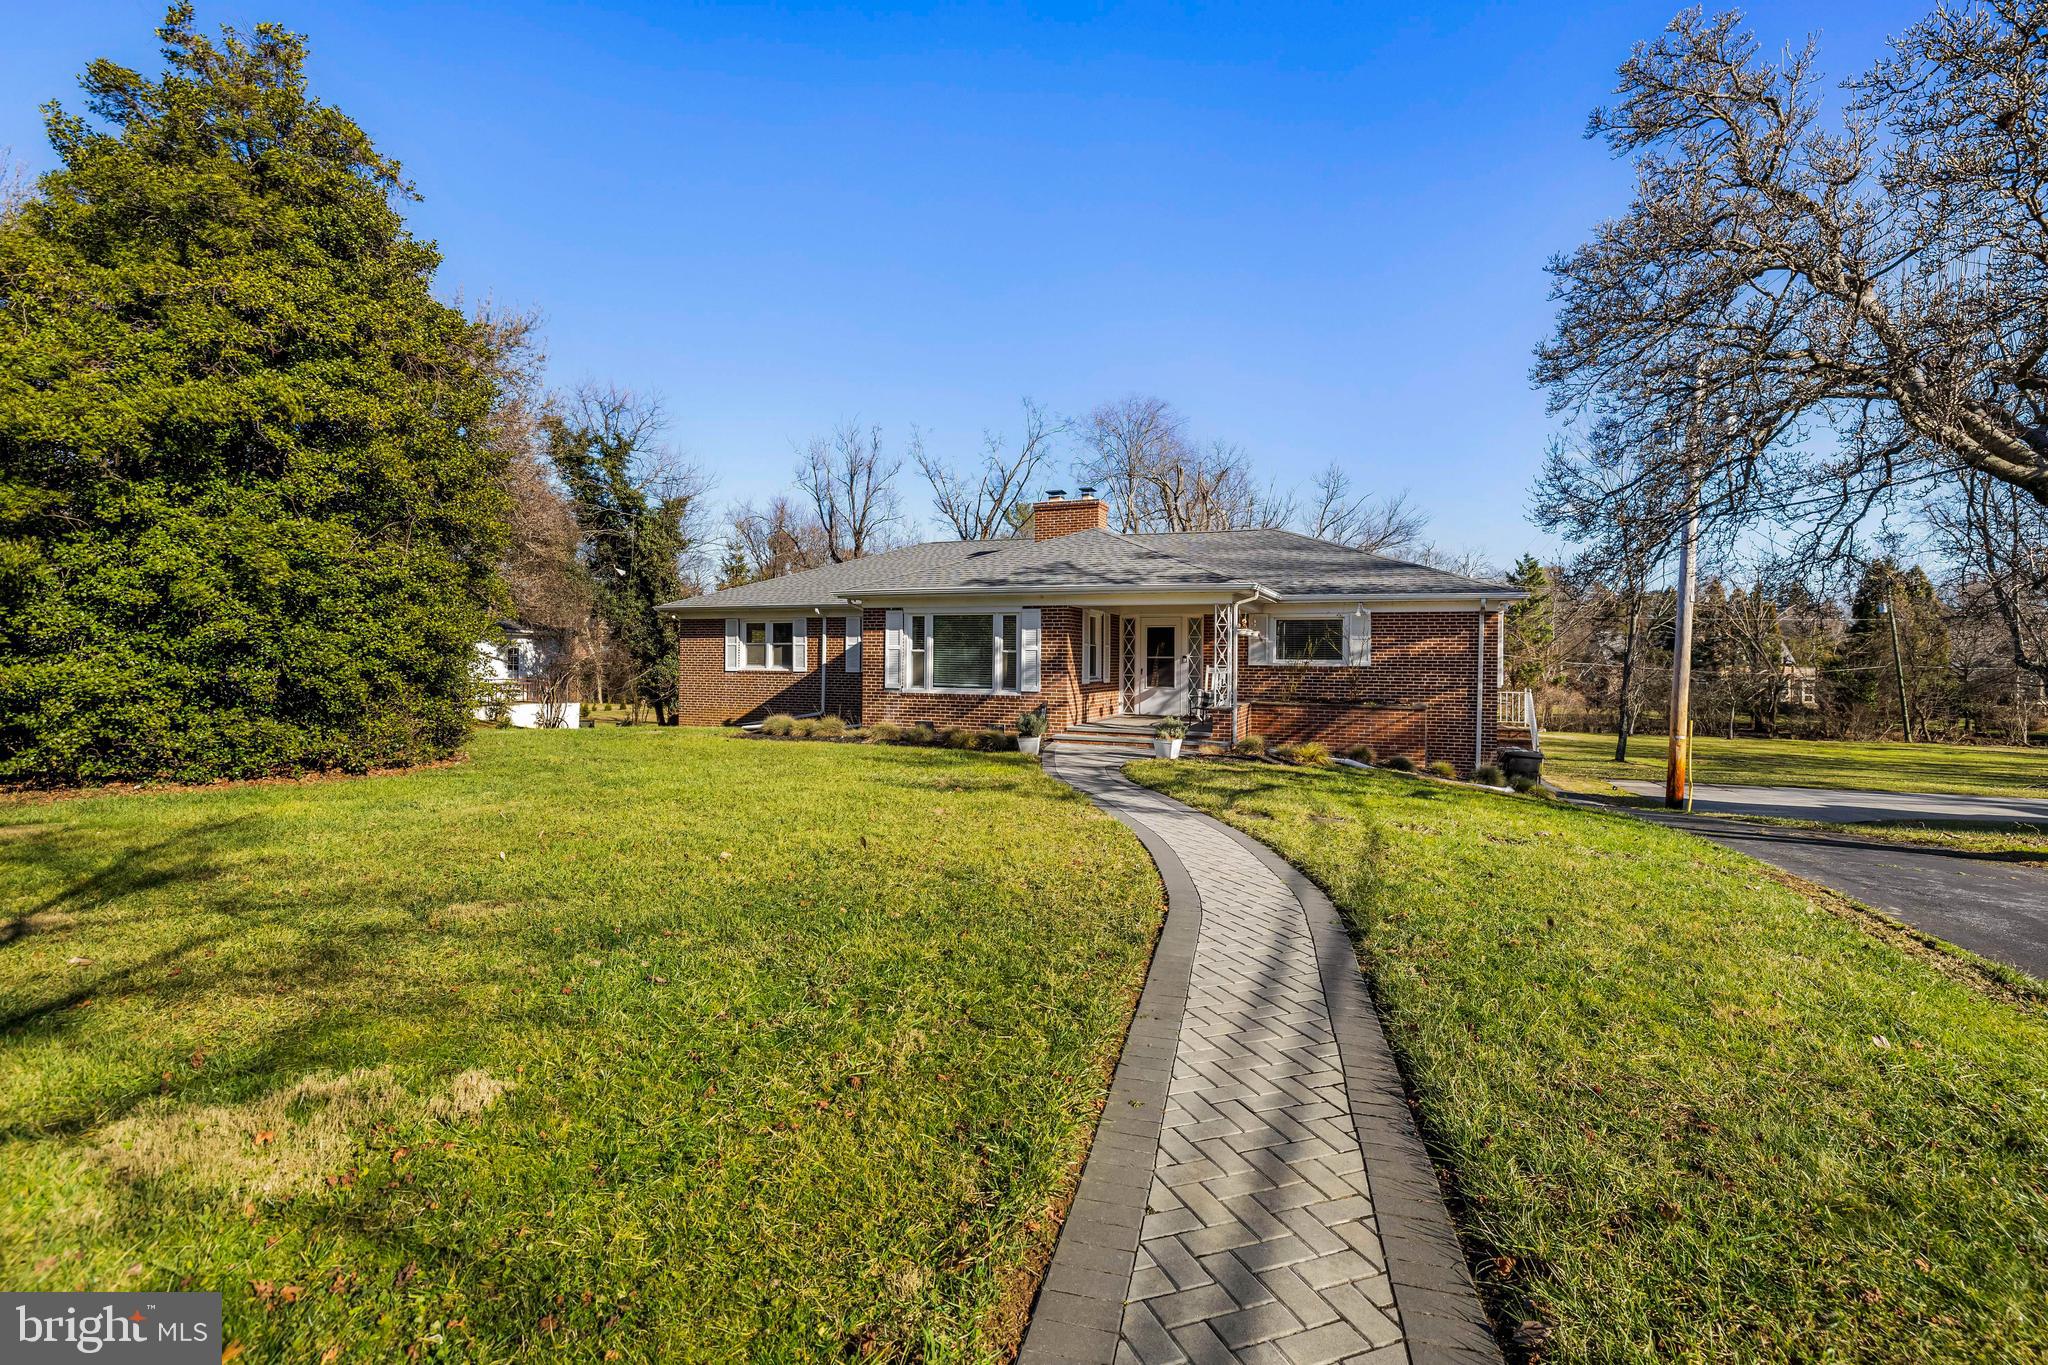
This Dumbarton rancher experienced a top-to-bottom makeover in 2016 and now features reimagined and generously-proportioned living spaces with abundant light and a desirable open floor plan! With your first steps into this home, your gaze will be carried through the expansive living room's huge bay window to the large, inviting backyard just beyond. The living room is open to a spectacular gourmet kitchen that boasts stainless appliances, a beautiful range with pot filler, two dishwashers, two sinks plus loads of custom cabinetry and is connected with the dining room that now easily accommodates both intimate dinners and large gatherings! The walkout lower level is finished and offers a spacious recreation room, 4th bedroom, full bath, walking cedar closet, laundry, workshop and plenty of storage! Enjoy the seasons outdoors on the new brick paver patio and the flat, half-acre plus lot!
#MDBC2116216

BALTIMORE

7705 PARK HEIGHTS AVENUE

4 Beds

3 Baths

3,738 Sq.Ft.

$799,000

MLS#: MDBC2116216

1 ... 199 200 201 202 203 ... 666
* Listings identified with the FMLS IDX logo come from FMLS and are held by brokerage firms other than the owner of this website. The listing brokerage is identified in any listing details. Information is deemed reliable but is not guaranteed. If you believe any FMLS listing contains material that infringes your copyrighted work please review our DMCA policy and learn how to submit a takedown request. © 2024. First Multiple Listing Service, Inc.

Send a message

Message successfully sent.

Your message

What is 3 + 4 ?

Reason for contacting?

I agree to receive email communication and understand I can unsubscribe at any time.

I agree to be contacted by Charis Realty Group - Christine Issler, Broker via call, email, and text for real estate services. To opt out, you can reply 'stop' at any time or reply 'help' for assistance. You can also click the unsubscribe link in the emails. Message and data rates may apply. Message frequency may vary. Privacy Policy

Sign Out

Virtual Assistant

Would you like to take the next step with this property? We can help you schedule a showing or virtual tour, or send you more details.

Yes, I would like more information.

Thank You for Your Reply, One of Our Agents will contact you as soon as possible

No, maybe later.

Thank you, you can always contact me via email, phone number or through the contact form.

Realhub AI

Lucy - Your AI-Powered Realtor

Update Your Temporary Password

Personalize your search

Enter your email and we'll notify you immediately when new listings match what you're looking for.

or enter email address

Already have an account ? Login here

Continue your home search

I agree to receive communications and understand I can unsubscribe at any time.

I agree to be contacted by Charis Realty Group - Christine Issler, Broker via call, email, and text for real estate services. To opt out, you can reply 'stop' at any time or reply 'help' for assistance. You can also click the unsubscribe link in the emails. Message and data rates may apply. Message frequency may vary. Privacy Policy

Already have an account ? Login here

We use cookies

We use cookies primarily for analytics to enhance your experience. By accepting, you agree to our use of these cookies. You can manage your preferences or learn more about our cookies policy.