Properties

Browse or get in touch to schedule a walkthrough.

  • Nearby me
Price range

Popular Features

Community Features

Association

Property Features

Waterfront

View

Exterior Features

Interior Features

Style

534867 properties match your criteria

Updated 1 minute ago

E-Alert name
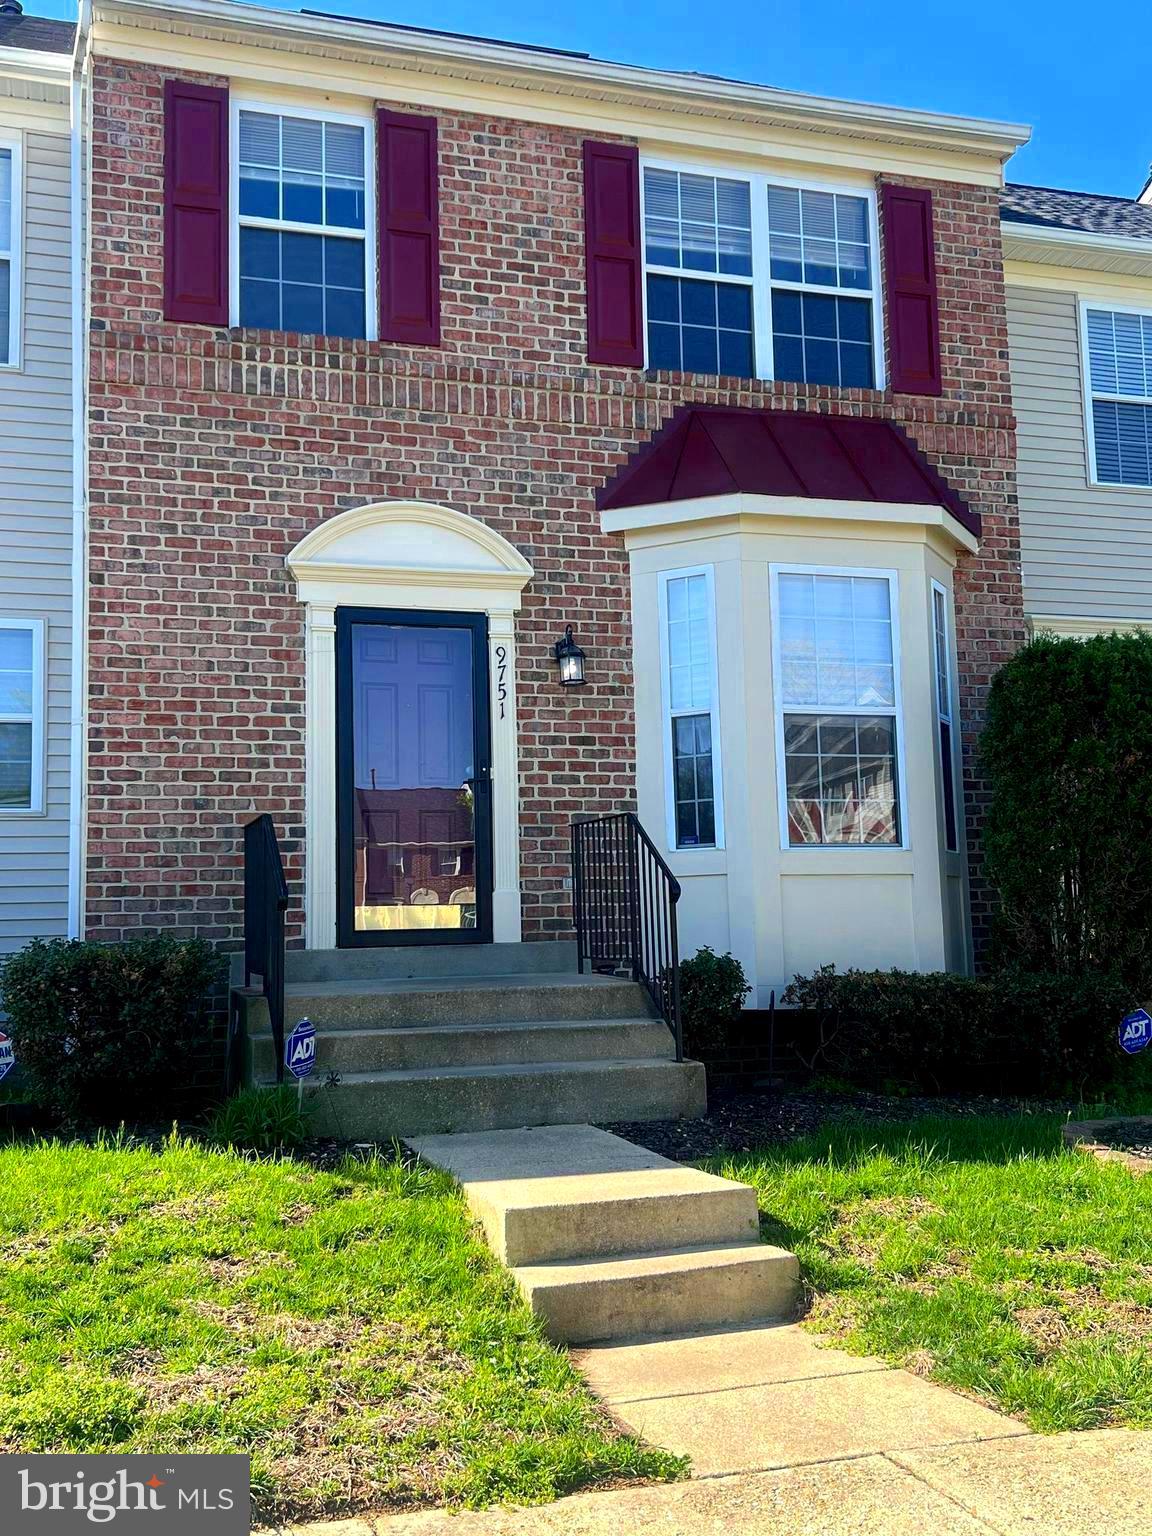
Welcome Home! Nestled in a sought-after community, this stunning 3-bedroom, 2.5-bath townhome offers three beautifully finished levels crafted for modern living and effortless entertaining.

Step inside to discover rich wood flooring throughout and a spacious living and dining room combo, accented by elegant chair railing that adds a timeless touch of charm. The bright kitchen features brand-new appliances and a cozy bay window—perfect for sipping your morning coffee with a view. There's even room to add a deck, making it the ideal spot for weekend brunches or peaceful evenings outdoors.

Upstairs, the vaulted ceiling in the owner’s suite creates a serene, retreat-like vibe, complemented by a double vanity, soaking tub, and walk-in shower—bringing spa vibes right into your everyday routine.

The finished walk-out basement opens up endless possibilities—home theater, office, playroom, gym—whatever fits your lifestyle. Out back, the private yard is ready for summer barbecues and backyard fun with friends and family.

Tucked away yet close to it all—just minutes from shopping, dining, Joint Base Andrews, Navy Yard, Bolling AFB, and major commuter routes—this home delivers the perfect blend of comfort, character, and convenience.

🗝️ Come see for yourself—schedule your private tour today and start imagining the possibilities!
#MDPG2147854

CLINTON

9751 QUIET BROOK LANE

3 Beds

2 Baths

1,412 Sq.Ft.

$385,000

MLS#: MDPG2147854
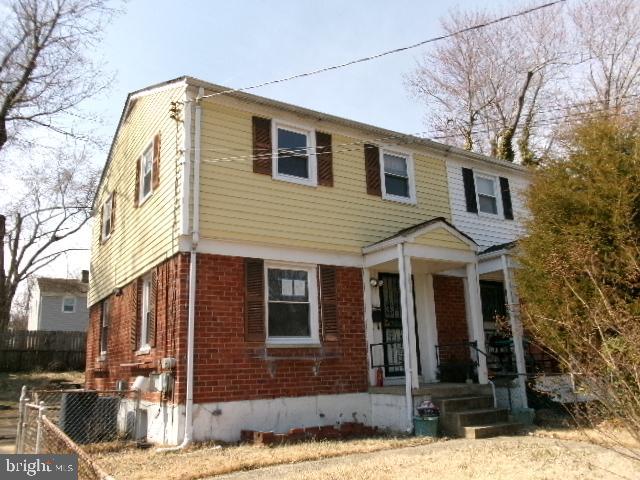
HUD owned case# 249-507540, sold fully as-is. Rowhome boasting 3 bedrooms and 2 bathrooms in well sought after Forest Heights. Very spacious living area with a nice sized yard. Lots of potential here.
#MDPG2145912

OXON HILL

5901 SHOSHONE DRIVE

3 Beds

2 Baths

1,050 Sq.Ft.

$255,000

MLS#: MDPG2145912
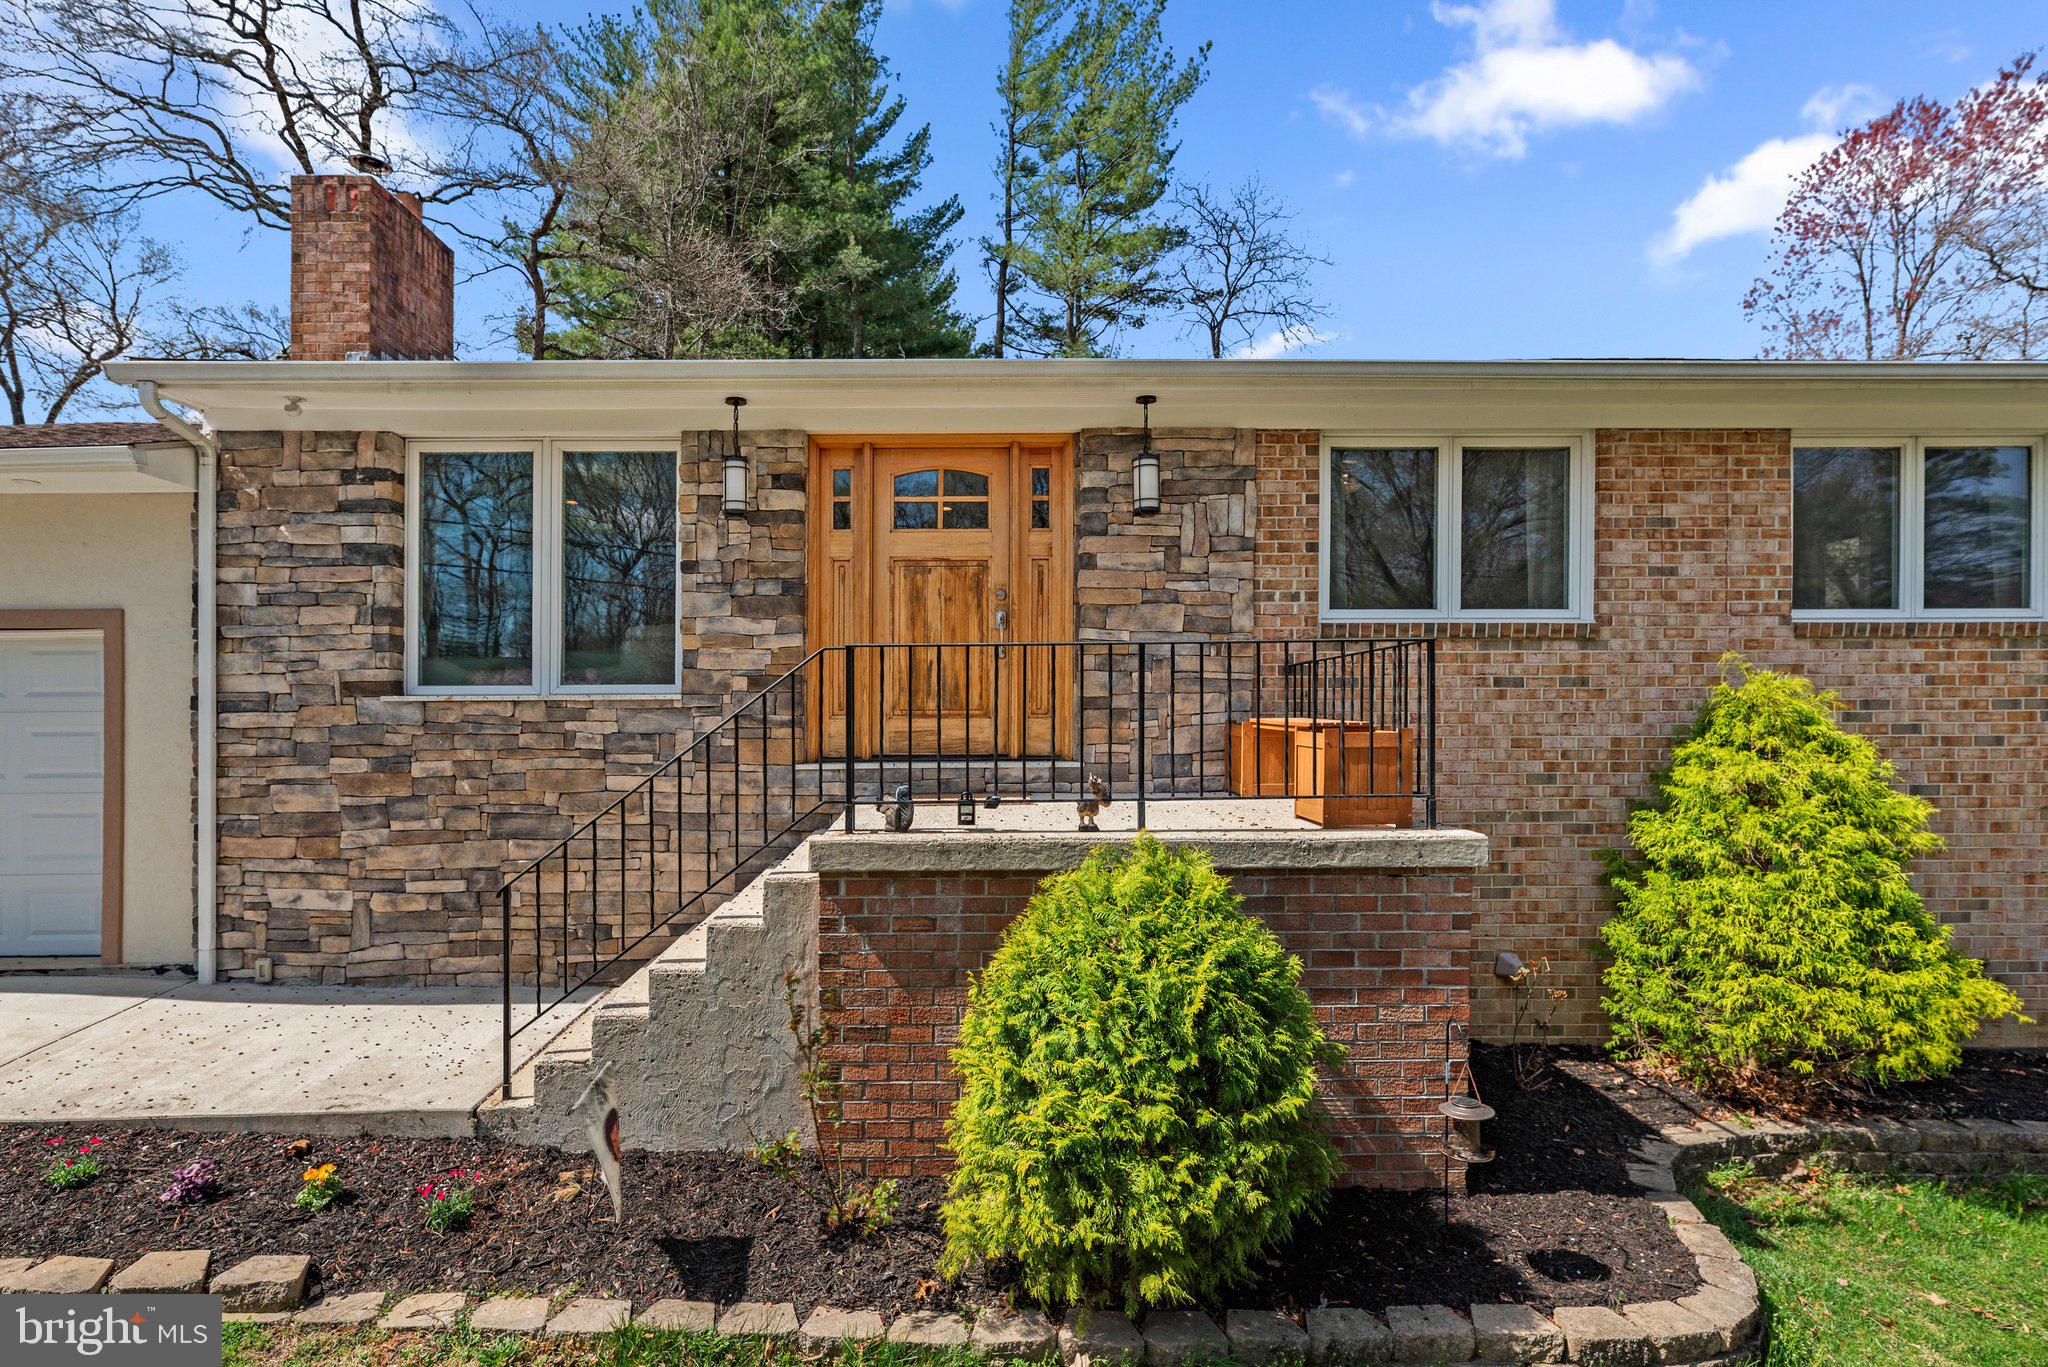
You won't find a home like this very often. This brick home has been beautifully renovated and expanded to fit modern needs. The huge primary suite addition is a custom masterpiece with vaulted ceilings, custom woodwork and spa-like bath. Walnut vanities, barn doors and shelves are hand built and fit to the openings. The main floor open-concept is perfect for entertaining, with a gourmet kitchen featuring stainless steel appliances, granite countertops and top of the line cabinetry. Take the party outside to the large deck overlooking the yard. In addition to the primary suite, there are 3 additional bedrooms upstairs, a second full bath and a half-bath for guests. The lower level has been thoughtfully renovated with bamboo flooring, recessed lights and the game room of your dreams. You will also find a fully decked-out in-law suite with its own kitchen, living room, full bath, bedroom and even its own entrance. This home is not just all about good looks, though. The renovations include: All LED lights, high efficiency 90+ furnace and water heater to lower your energy usage. Not just the custom hand-built wood shelves, but the practical - properly insulated and very good quality windows make this place warm and quiet. Very convenient location. Steps to Bond Mill Elementary school and just 5 min to the great Fairland Sports and Aquatics Complex and parks. Easy access to Route 29 and I-95 and all shopping centers. Get ready to see it soon because it will not last.
#MDPG2144440

LAUREL

15900 SHERWOOD AVENUE

5 Beds

3 Baths

3,024 Sq.Ft.

$699,900

MLS#: MDPG2144440
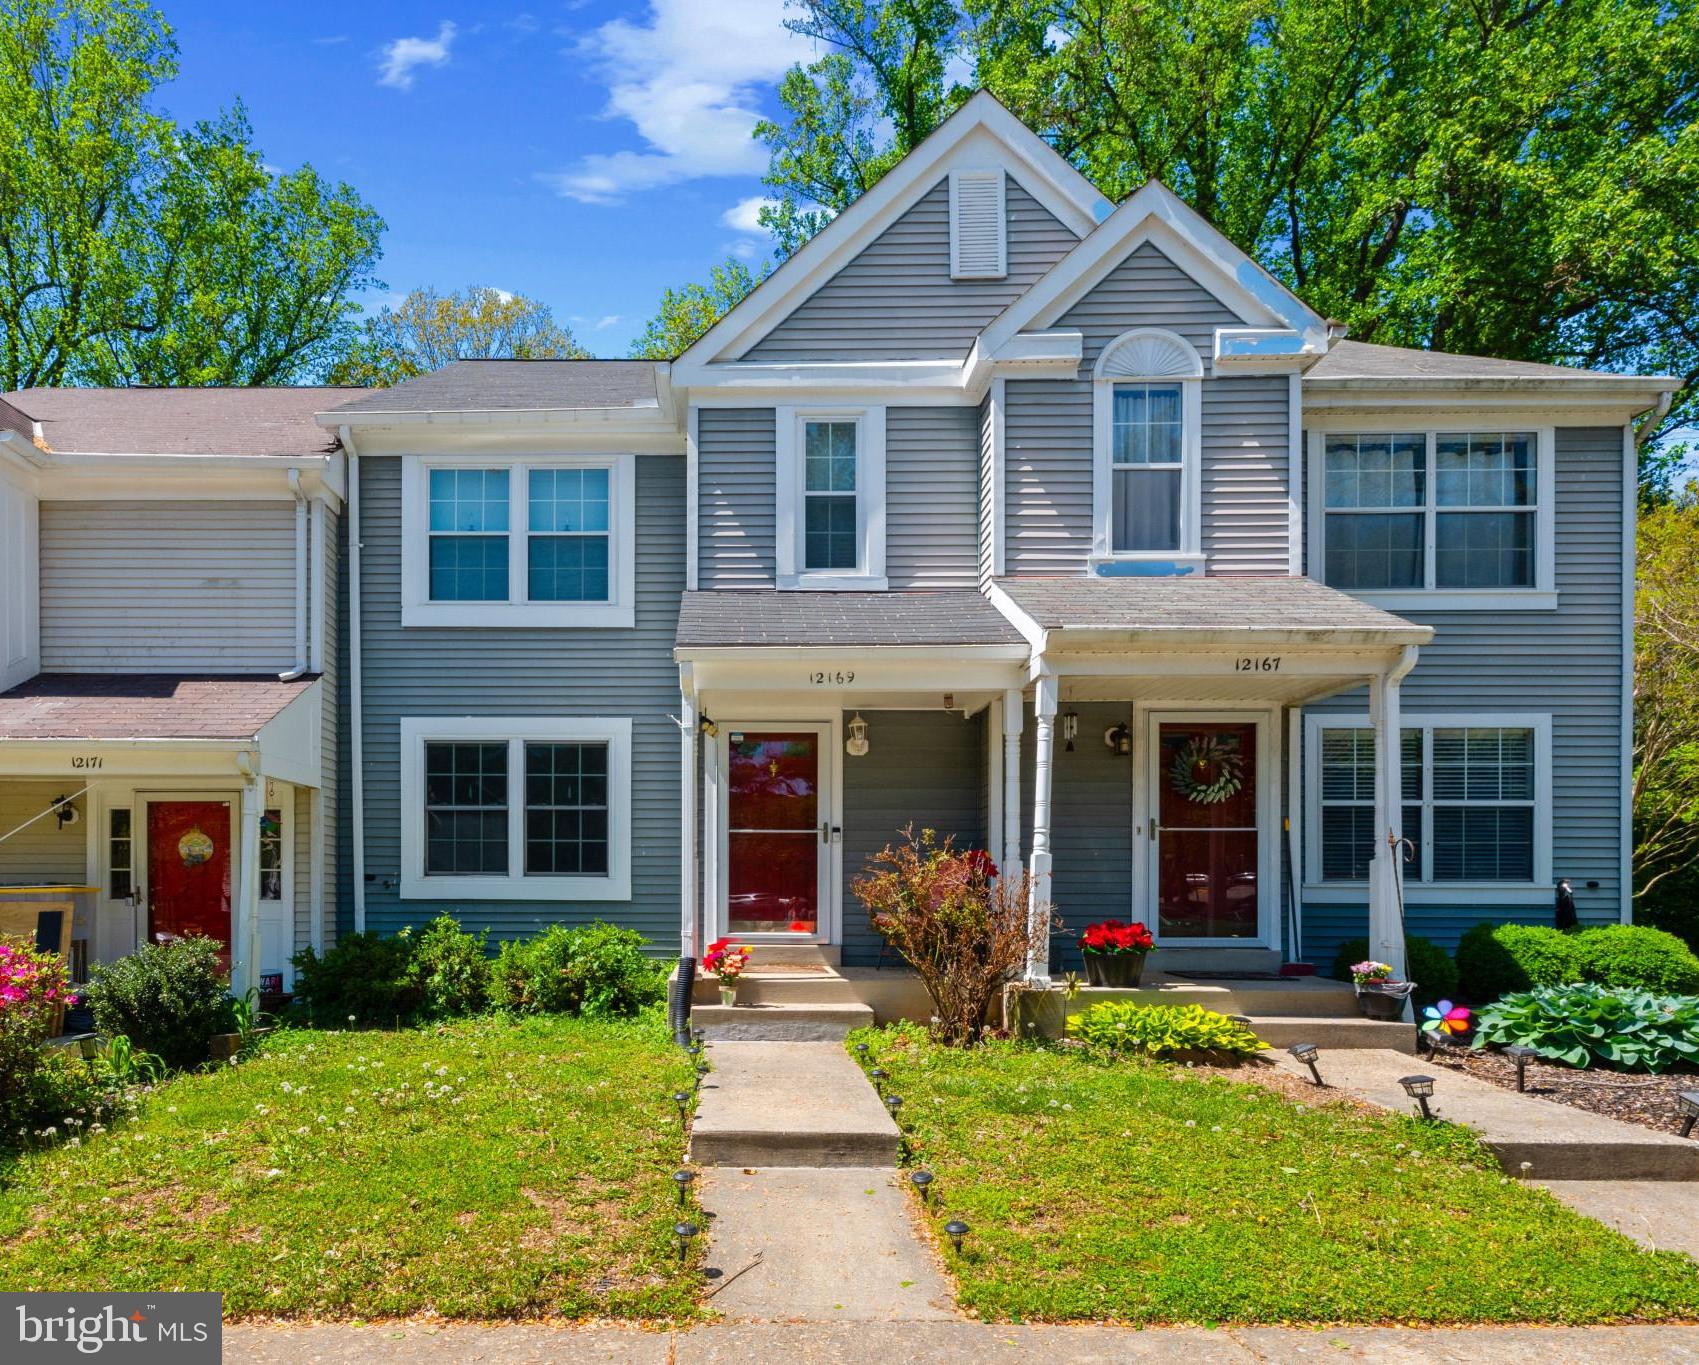
Dive into your new community pool this summer! ** Welcome to 12169 Flag Harbor Dr in desirable Gunners Lake Village. The main level open floor plan is inviting and airy. An elevated living room differentiates the space and is ideal for entertaining. Stainless steel appliances in the kitchen with fireplace. Current owner installed a rear fence in the backyard with patio. Finished basement with a huge utility/storage room and newer washer/dryer. Well-sized Owners bedroom with en-suite bath. Two additional comfortably-sized bedrooms and hall bath. The townhome is situated in closed-loop cul-de-sac. Amenities to note: Plenty of open, unassigned parking plus one assigned parking up front. Easy access to commuter routes I-270, 355, and 118. Close to lakes, parks, biking, hiking trails, SoccerPlex and Seneca Creek State Park.  Community  swimming pool. WALL-MOUNTED SMART TVS CAN CONVEY! NEGOTIABLE FURNITURE CAN CONVEY! Immediate $1200 credit for  top level new/replacement carpet.   WELCOME HOME!
#MDMC2176812

GERMANTOWN

12169 FLAG HARBOR DRIVE

3 Beds

2 Baths

1,800 Sq.Ft.

$430,000

MLS#: MDMC2176812
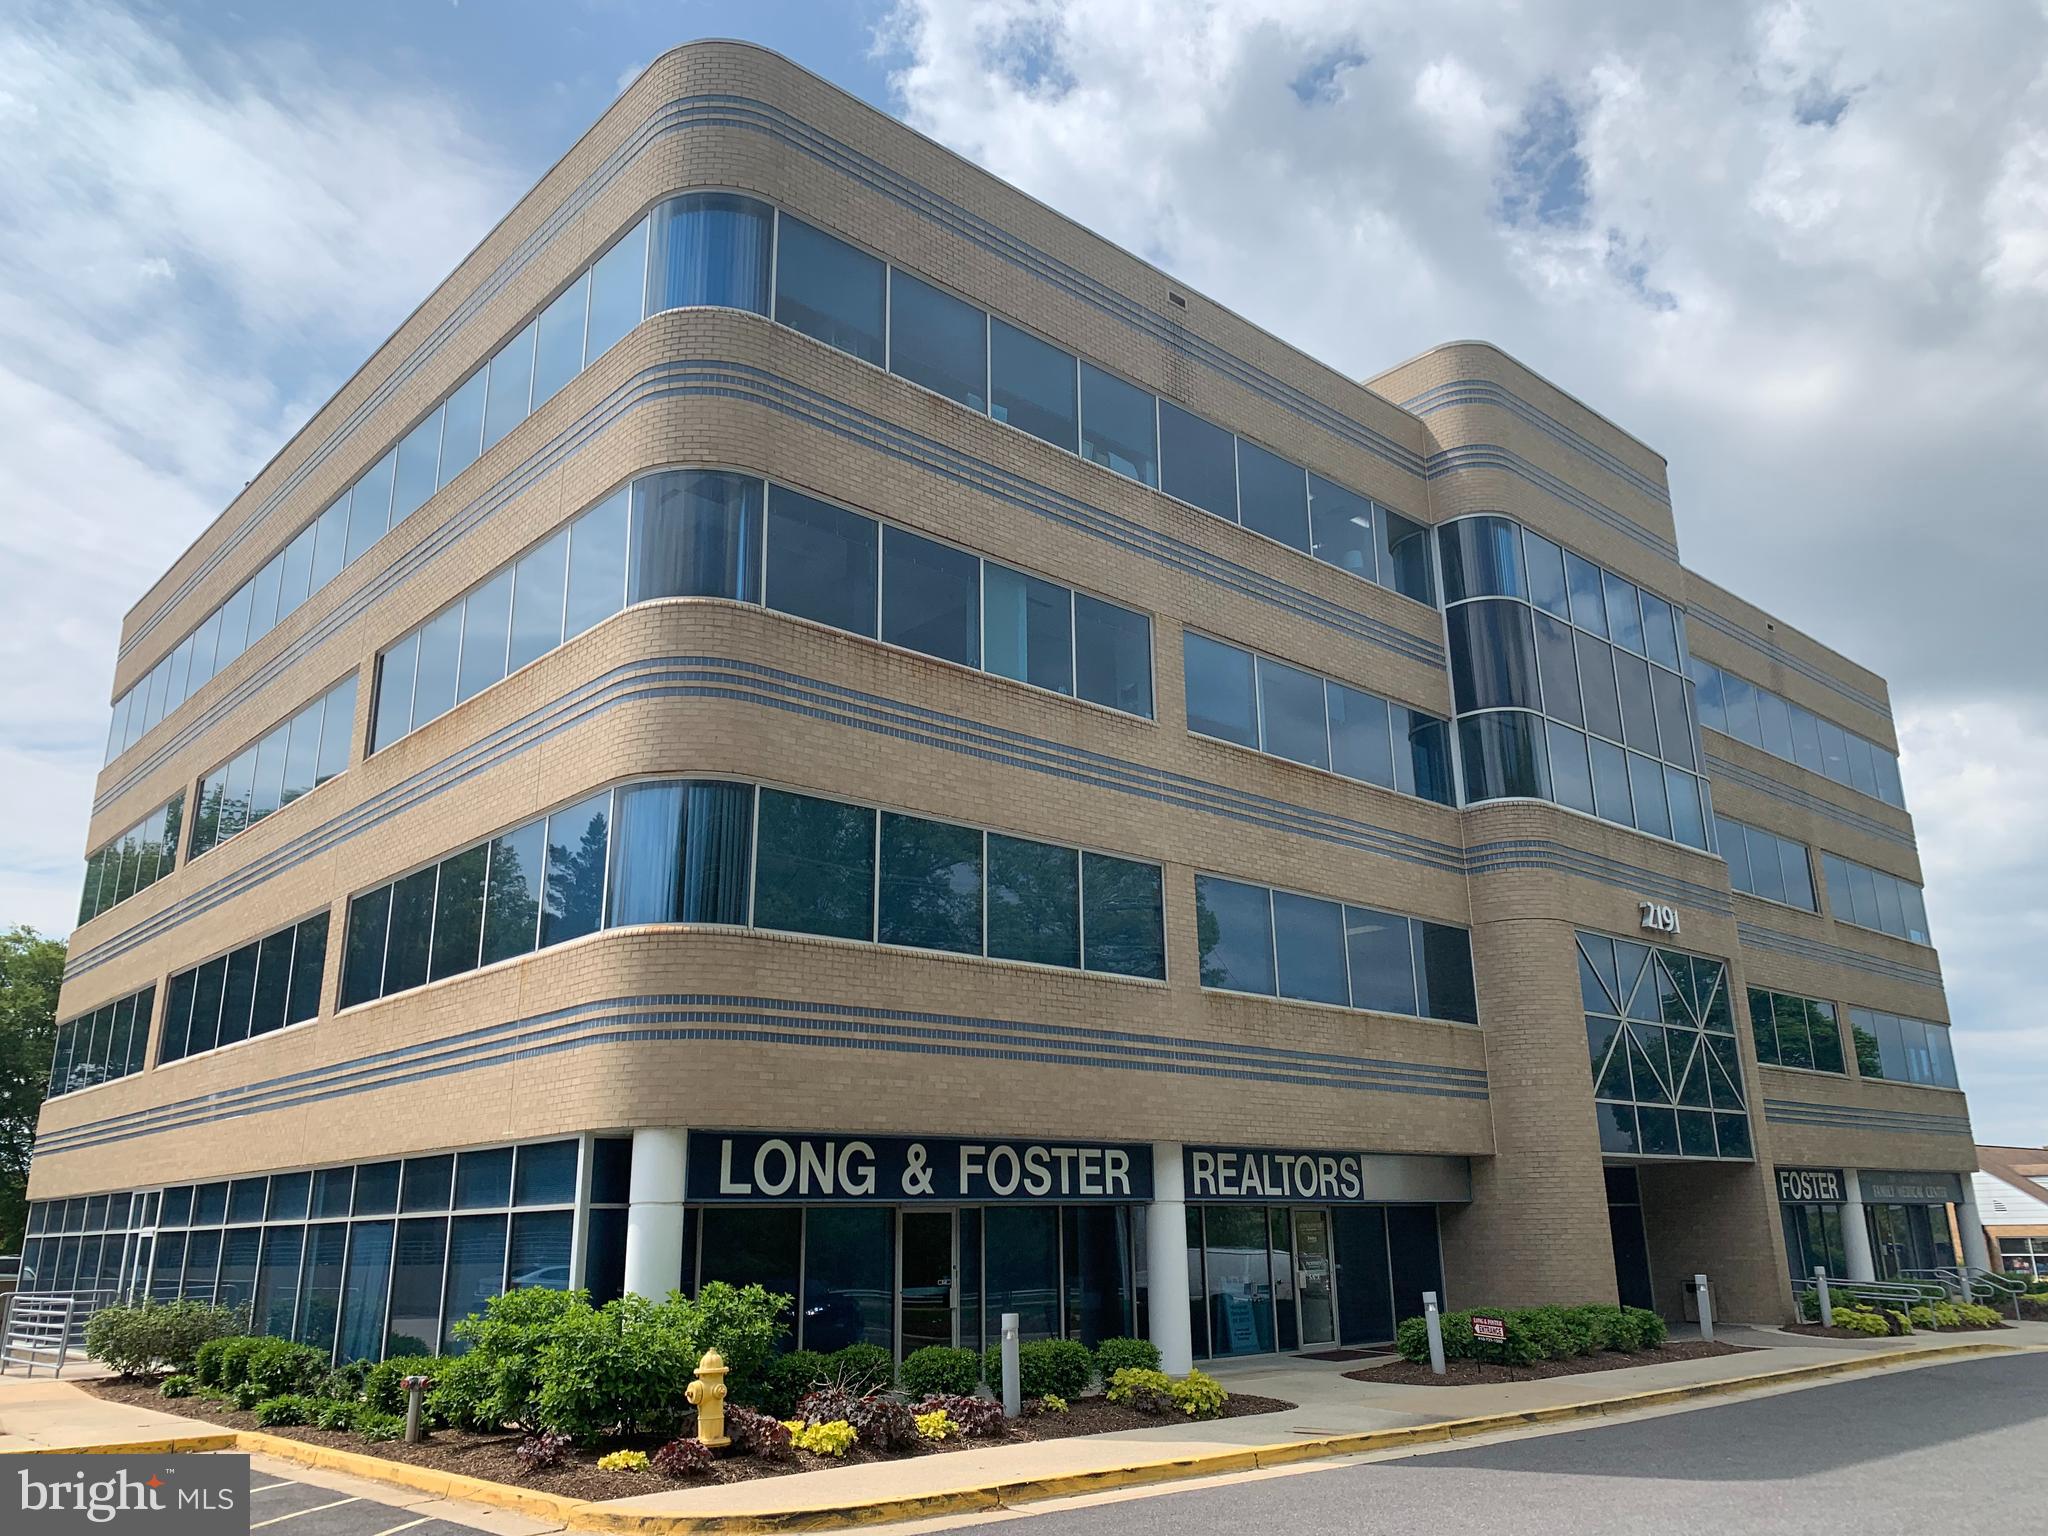
Class A Office Building.  Office space available in building:  1st Floor, 2056 SF, Office/Medical, $25.50 full service; 3rd Floor,  1850 SF, Office/Medical, $24.50 full service; (List price of $1,558.00 is based upon the 4th floor space of 763 SF at $24.50 per SF); Lower Level, 1800 SF, Office/Medical, starting at $22.50/SF full service.    Full Build Out Allowance Available.  Medical and General Use.   Conference/Meeting room available to all tenants.   Ample Parking to include Covered Parking.   Great location.    Easy access to Route 50, 97, 100.  Walk to shopping, dining, banks and restaurants.   Centrally located between Annapolis, Baltimore and Washington, DC.
#MDAA2055148

CROFTON

2191 DEFENSE HIGHWAY

None Beds

None Baths

61,101 Sq.Ft.

$1,558

MLS#: MDAA2055148
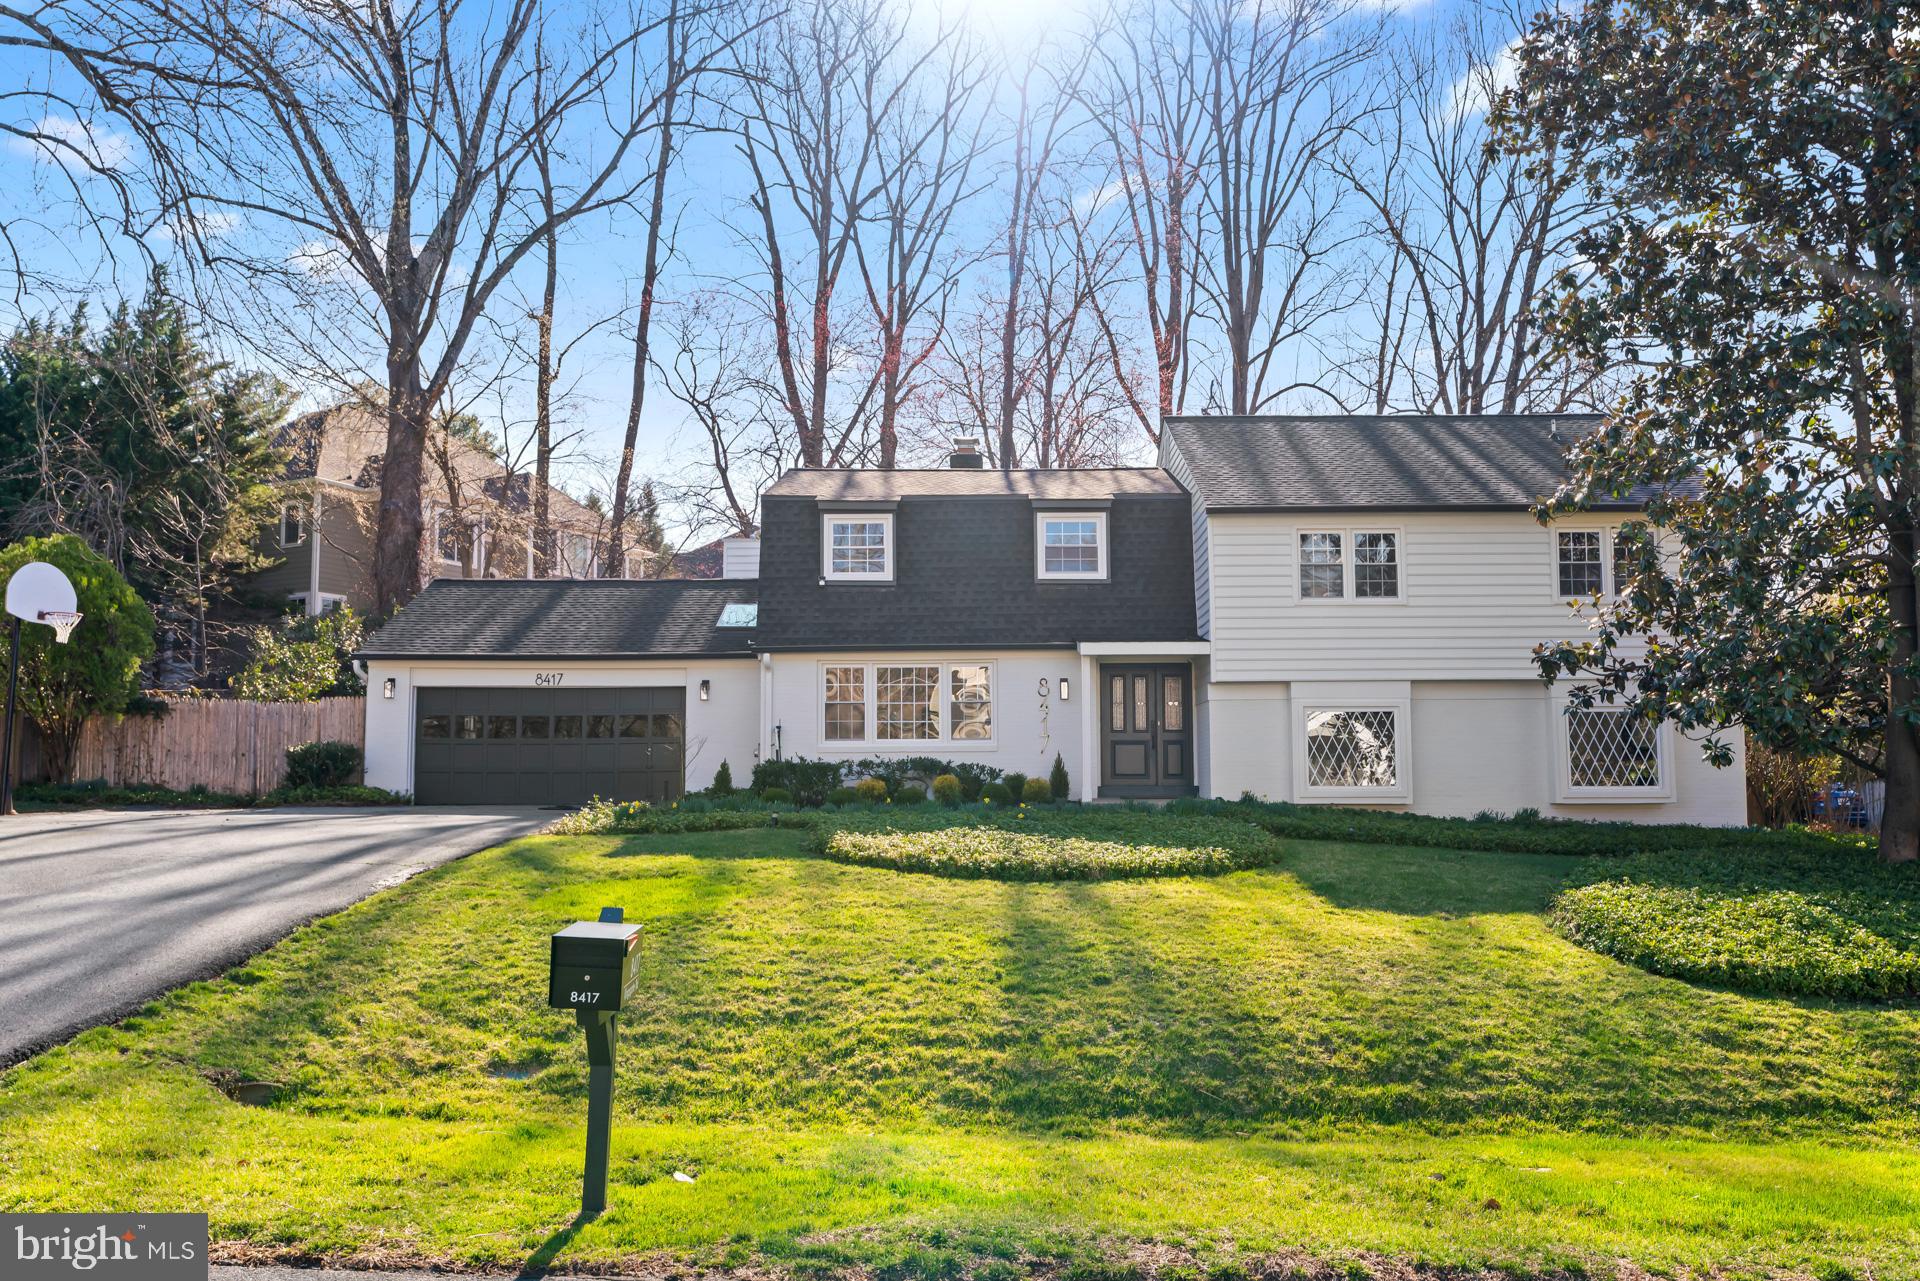
Welcome to 8417 Kingsgate Road, an extraordinary residence nestled on a quiet street in the heart of Potomac. Thoughtfully reimagined with a designer’s eye and an emphasis on form and function, this home offers over 5,000 square feet of beautifully refined living space across four levels, all set on a serene and private lot. Every inch of this home has been elevated with curated updates that blend warmth, sophistication, and livability. The renovation includes a new roof, new windows, new wide-plank 9-inch luxury vinyl plank flooring, and all-new light fixtures throughout. The stunning kitchen is a true centerpiece, anchored by a quartz countertop that seamlessly continues up the backsplash and into the custom hood surround, giving the space a striking and cohesive aesthetic. Top-of-the-line Miele appliances and sleek cabinetry bring both function and flair to this gourmet kitchen. Bathrooms have been fully renovated with Porcelanosa tiles, modern fixtures, a new faucet collection, and spa-like finishes. Soft wood accents, thoughtfully incorporated across the home, tie the living spaces together with quiet luxury. On the main level, enjoy effortless entertaining in the expansive formal living room, while the cozy family room invites intimate gatherings around the fireplace. Just beyond, double doors open into an enclosed sunroom with walls of windows that frame the lush backyard, leading to a brand new composite deck, ideal for outdoor dining or peaceful morning coffee. Upstairs, the primary suite is a sanctuary in every sense. A private retreat off the bedroom functions beautifully as an art studio, home office, observatory, or reading nook, with wood-paneled ceilings and tranquil views of mature trees. The suite is complete with massive walk-in closets and an indulgent ensuite bathroom with a soaking tub, oversized shower, and dual vanities. The top level offers a rare bonus, a generous flex space perfect for a playroom, creative studio, or additional lounge area. On the lower level, a fully finished basement includes a recreation and brand-new media room, a home gym, and an abundance of storage. Outside, the exterior has been painted and modernized for exceptional curb appeal. The backyard has been professionally cleared and landscaped, creating a peaceful, usable oasis with space for relaxation and play. All of this is located within one of Montgomery County’s most desirable school clusters, and just minutes from Potomac Village, the River Falls Swim and Tennis/Pickleball Club, and the expansive trails of Great Falls National Park. Enjoy easy access to Clara Barton Parkway, I-495, and a variety of shops, dining, and outdoor destinations that define the Potomac lifestyle. This is more than a home. It is a complete living experience where timeless design meets everyday comfort. Come see what makes 8417 Kingsgate Road so truly special.
#MDMC2172416

POTOMAC

8417 KINGSGATE ROAD

5 Beds

4 Baths

5,050 Sq.Ft.

$1,799,900

MLS#: MDMC2172416
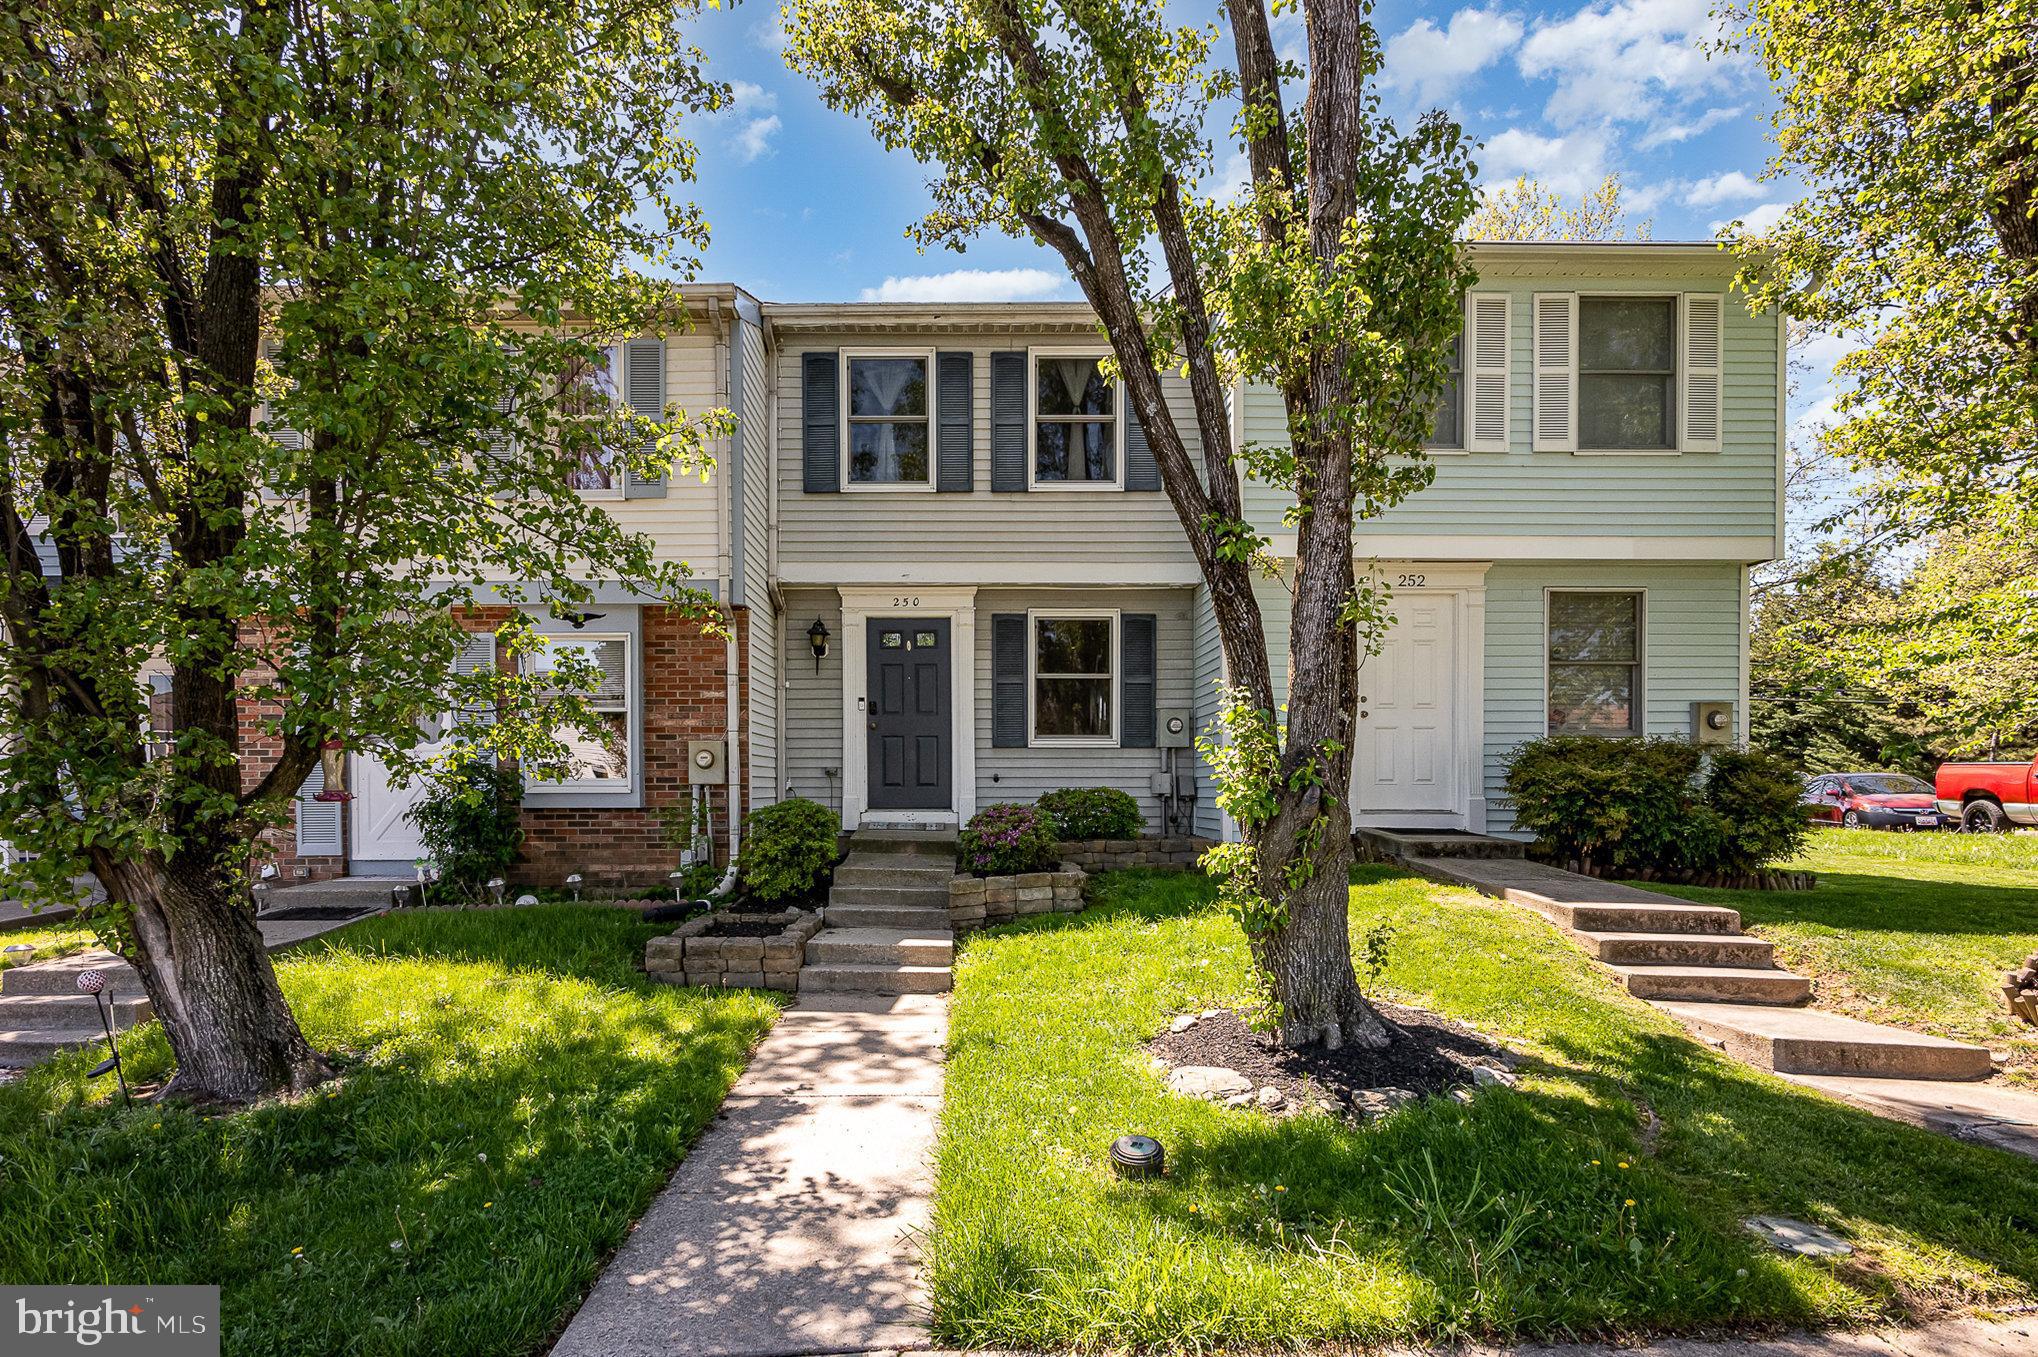
Welcome to this charming and functional two-bedroom, two-bath townhome that blends style and convenience in an unbeatable location. Inside, you'll find a bright, inviting space with a beautifully remodeled kitchen (2019) that adds fresh appeal to your daily routine.

The fully finished basement includes a renovated full bathroom (2022) perfect for a home office, guest space, or playroom.

Major updates provide peace of mind: new roof (2021), spacious deck and fully fenced yard (2022). Step outside onto your private deck—no townhomes behind you—for a quiet space to relax or entertain.

Enjoy the convenience of being just a short walk to grocery stores and restaurants, with quick access to Routes 15, 270, 70, and 340—making this a commuter’s dream.

PLEASE REMOVE SHOES DURING THE SHOWING

Don’t miss out—homes like this go fast!
#MDFR2063184

FREDERICK

250 CANFIELD TERRACE

2 Beds

2 Baths

1,380 Sq.Ft.

$330,000

MLS#: MDFR2063184
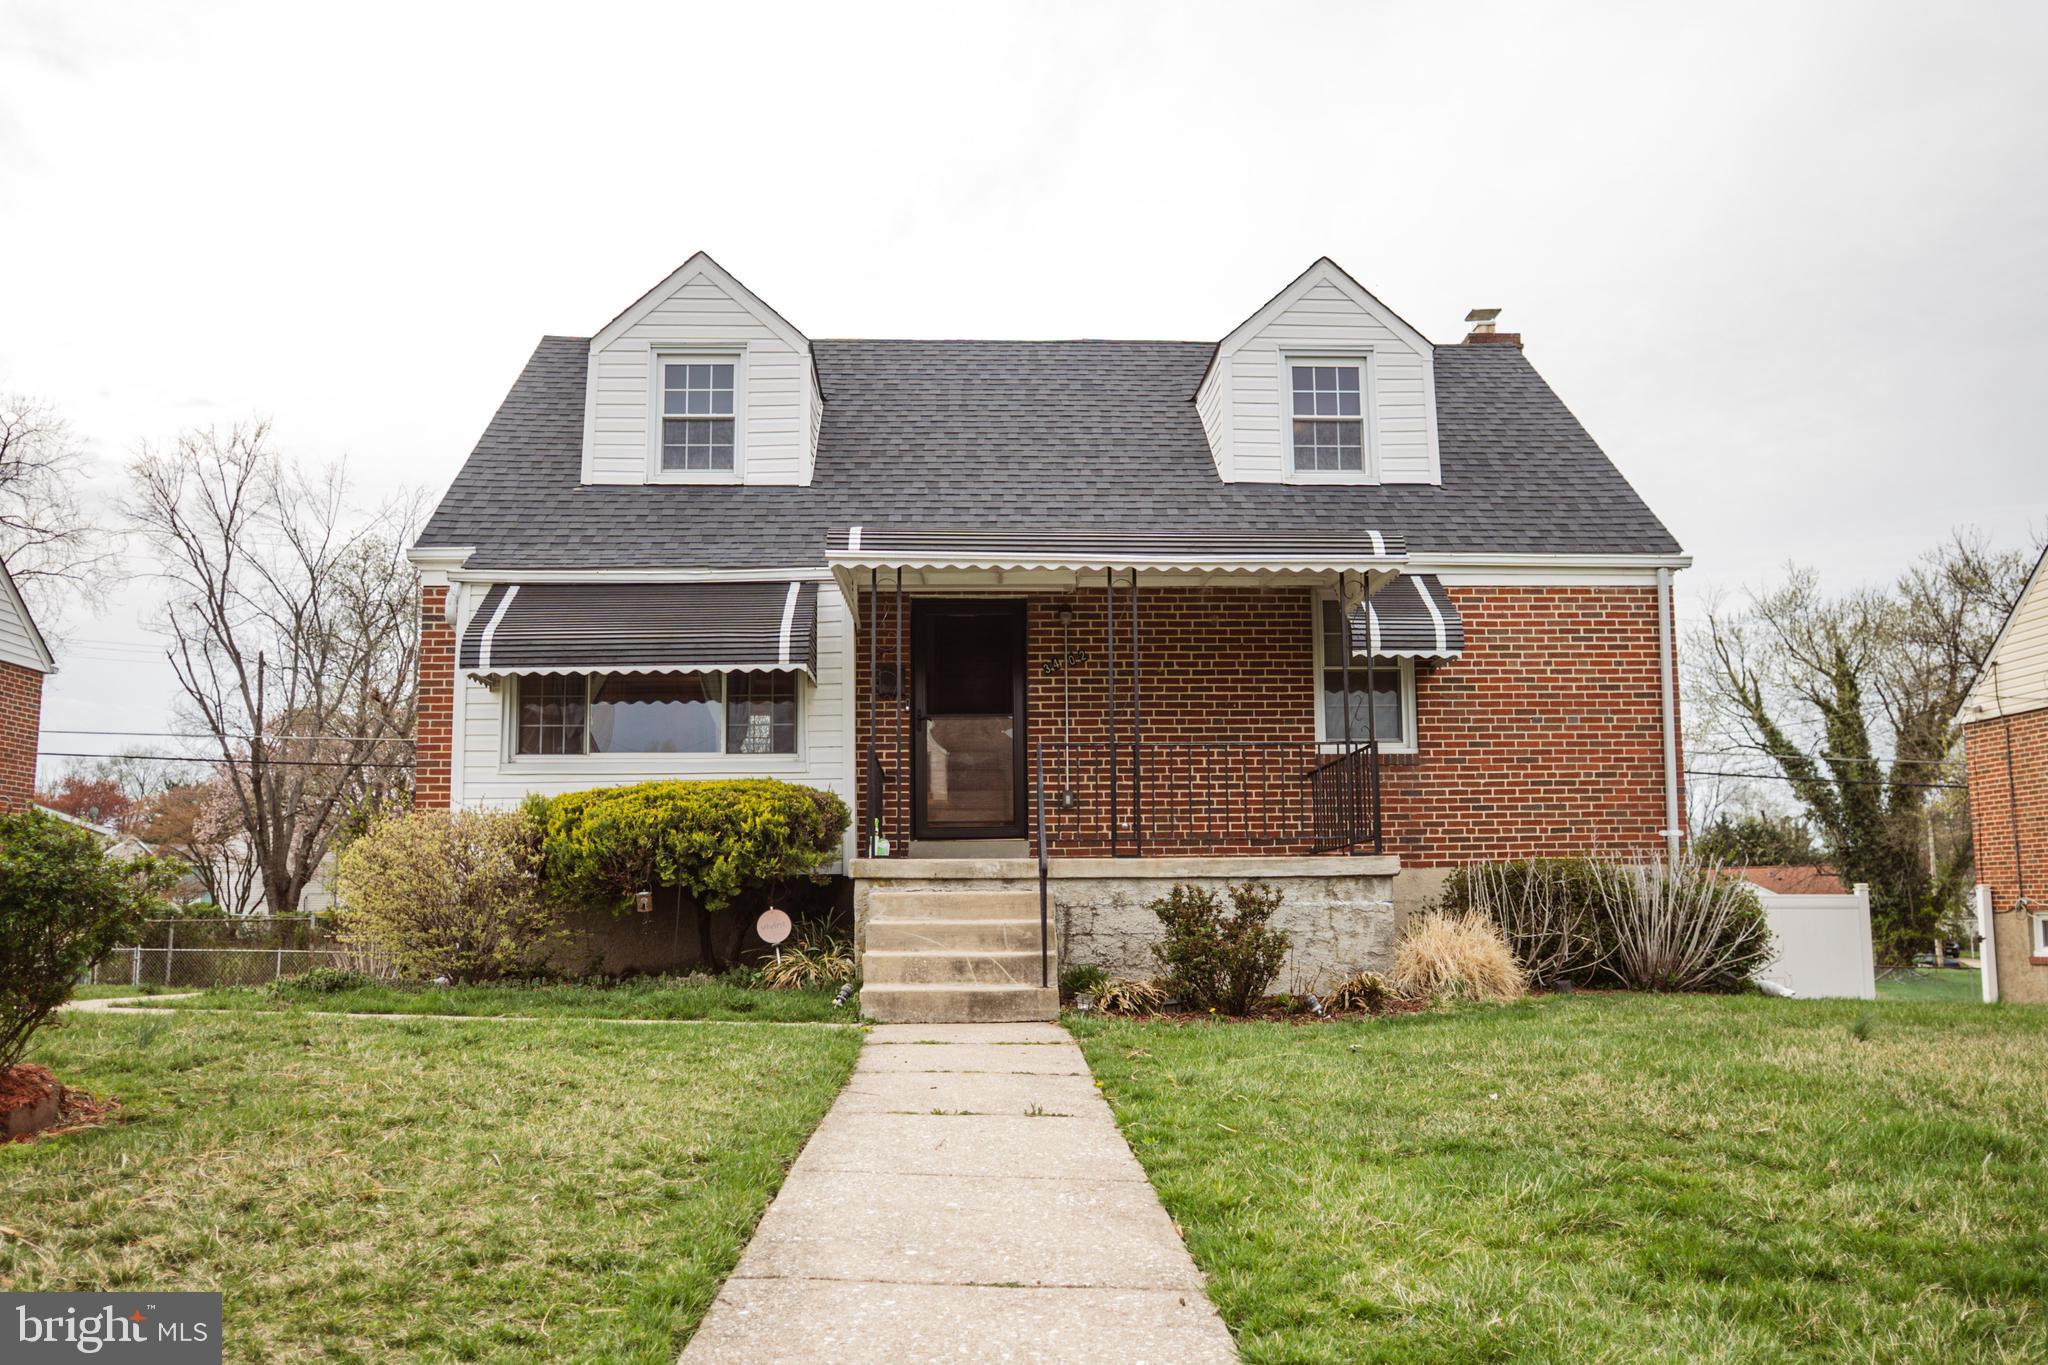
Welcome Home! This detached home has a touch of flair from start to finish. Walk up to your beautiful front door and enjoy the convenience of two bedrooms on the main and two on the upper level. Original hardwood floors, freshly painted walls, brand new bedroom doors installed, stainless steel microwave, stove, refrigerator, lots of natural sunlight. The finished basement has new laminated flooring, a separate area, including a washer and dryer, and additional storage space. Enjoy entertaining family and friends on your elevated deck and stone patio with a mounted gazebo and a newly built brick grill that sets you free from ever having to replace it! An additional outdoor storage shed in your backyard. Boast a recently installed roof from 2022,  ensuring modern durability.
#MDBC2123760

BALTIMORE

3402 MAYFAIR ROAD

4 Beds

2 Baths

1,685 Sq.Ft.

$350,000

MLS#: MDBC2123760
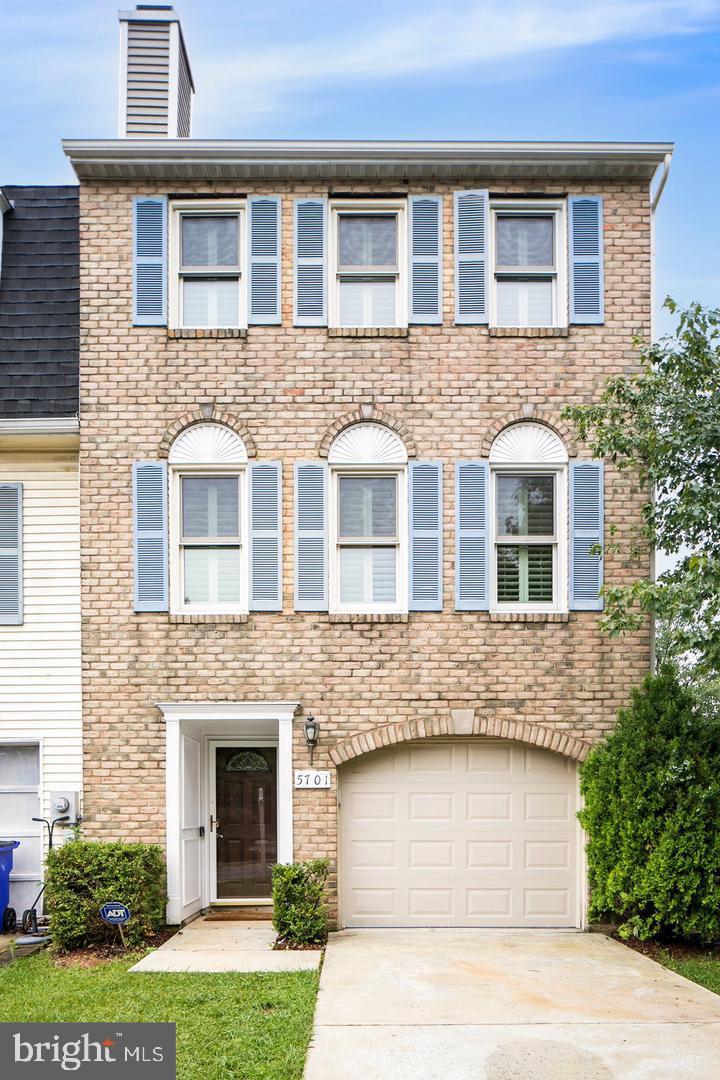
MULTIPLE OFFERS WERE RECEIVED AND SELLER ALREADY ACCEPTED ONE OFFER.  Beautiful Brick-Front End-Unit Townhome – Move-In Ready! (Owner-Occupied Offers Only – No Investors)  Highlights You'll Love: Brand-new stainless steel appliances: Stove, microwave, and dishwasher. Brick-front end-unit with large, fully fenced yard. Rich hardwood and tile flooring throughout – no carpet anywhere. Glass-tile surround fireplace that burns real wood – cozy and stylish Skylights in the primary suite for natural light and serenity. Bright and sunlit spaces on every level. Step into this beautifully maintained 1,800 sq ft townhome, freshly painted on all three levels and full of thoughtful updates. The open-concept main level welcomes you with gorgeous hardwood floors, abundant windows, and custom built-ins. Cozy up by the real-wood burning fireplace with elegant glass tile surround—perfect for cool evenings. The kitchen features granite countertops, a spacious island, and those brand-new stainless steel appliances, plus direct access to a large, private deck—ideal for morning coffee or weekend gatherings. Upstairs, the primary suite is a true retreat with vaulted ceilings and skylights that flood the space with sunlight. The en-suite bath includes beautiful tilework and a calming, spa-like feel. Two additional bedrooms offer great flexibility for family, guests, or a home office. Downstairs, you'll find a versatile den or rec room, a laundry area, and a walkout to the fully fenced backyard—private, low-maintenance, and perfect for pets or relaxing. Located near Westview South, Ballenger Creek parks, shopping, and restaurants, with quick access to I-270 for commuting to DC and beyond.
#MDFR2062082

FREDERICK

5701 CHASE COURT

3 Beds

2 Baths

1,800 Sq.Ft.

$415,000

MLS#: MDFR2062082
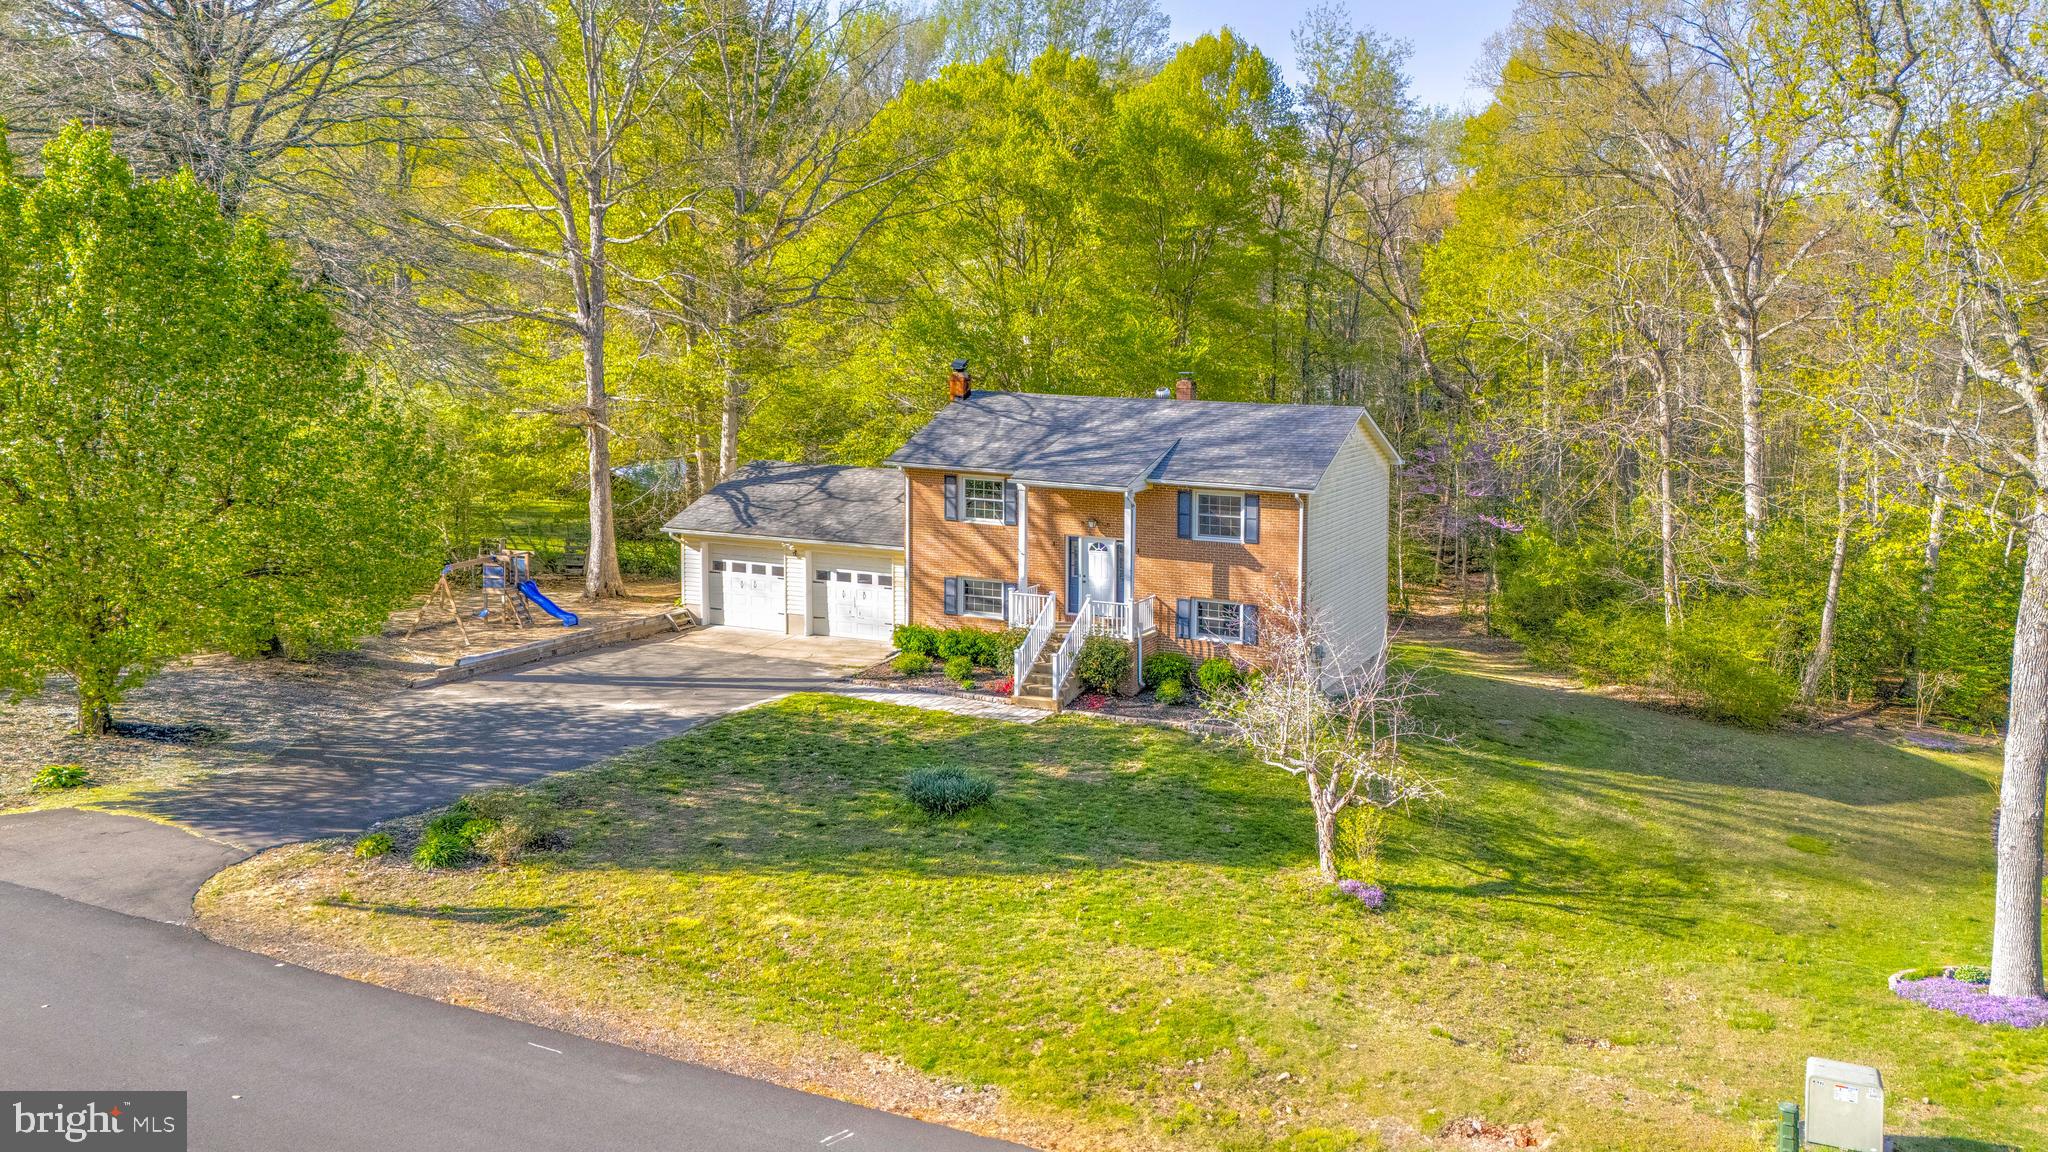
Discover the potential of 42544 Anne Ct, a solid brick home nestled in the desirable Hollywood, MD community. Featuring 3 bedrooms and 2 bathrooms plus living and entertaining spaces upstairs and down, this home offers a flexible layout perfect for a variety of lifestyles. Enjoy stainless steel appliances, an attached 2-car garage, and upper and lower decks for relaxing or entertaining. With a spacious yard, front and back, and a storage shed, there’s plenty of room to make it your own. Conveniently located near schools, parks, and shopping!
#MDSM2022510

HOLLYWOOD

42544 ANNE COURT

3 Beds

2 Baths

1,664 Sq.Ft.

$399,900

MLS#: MDSM2022510
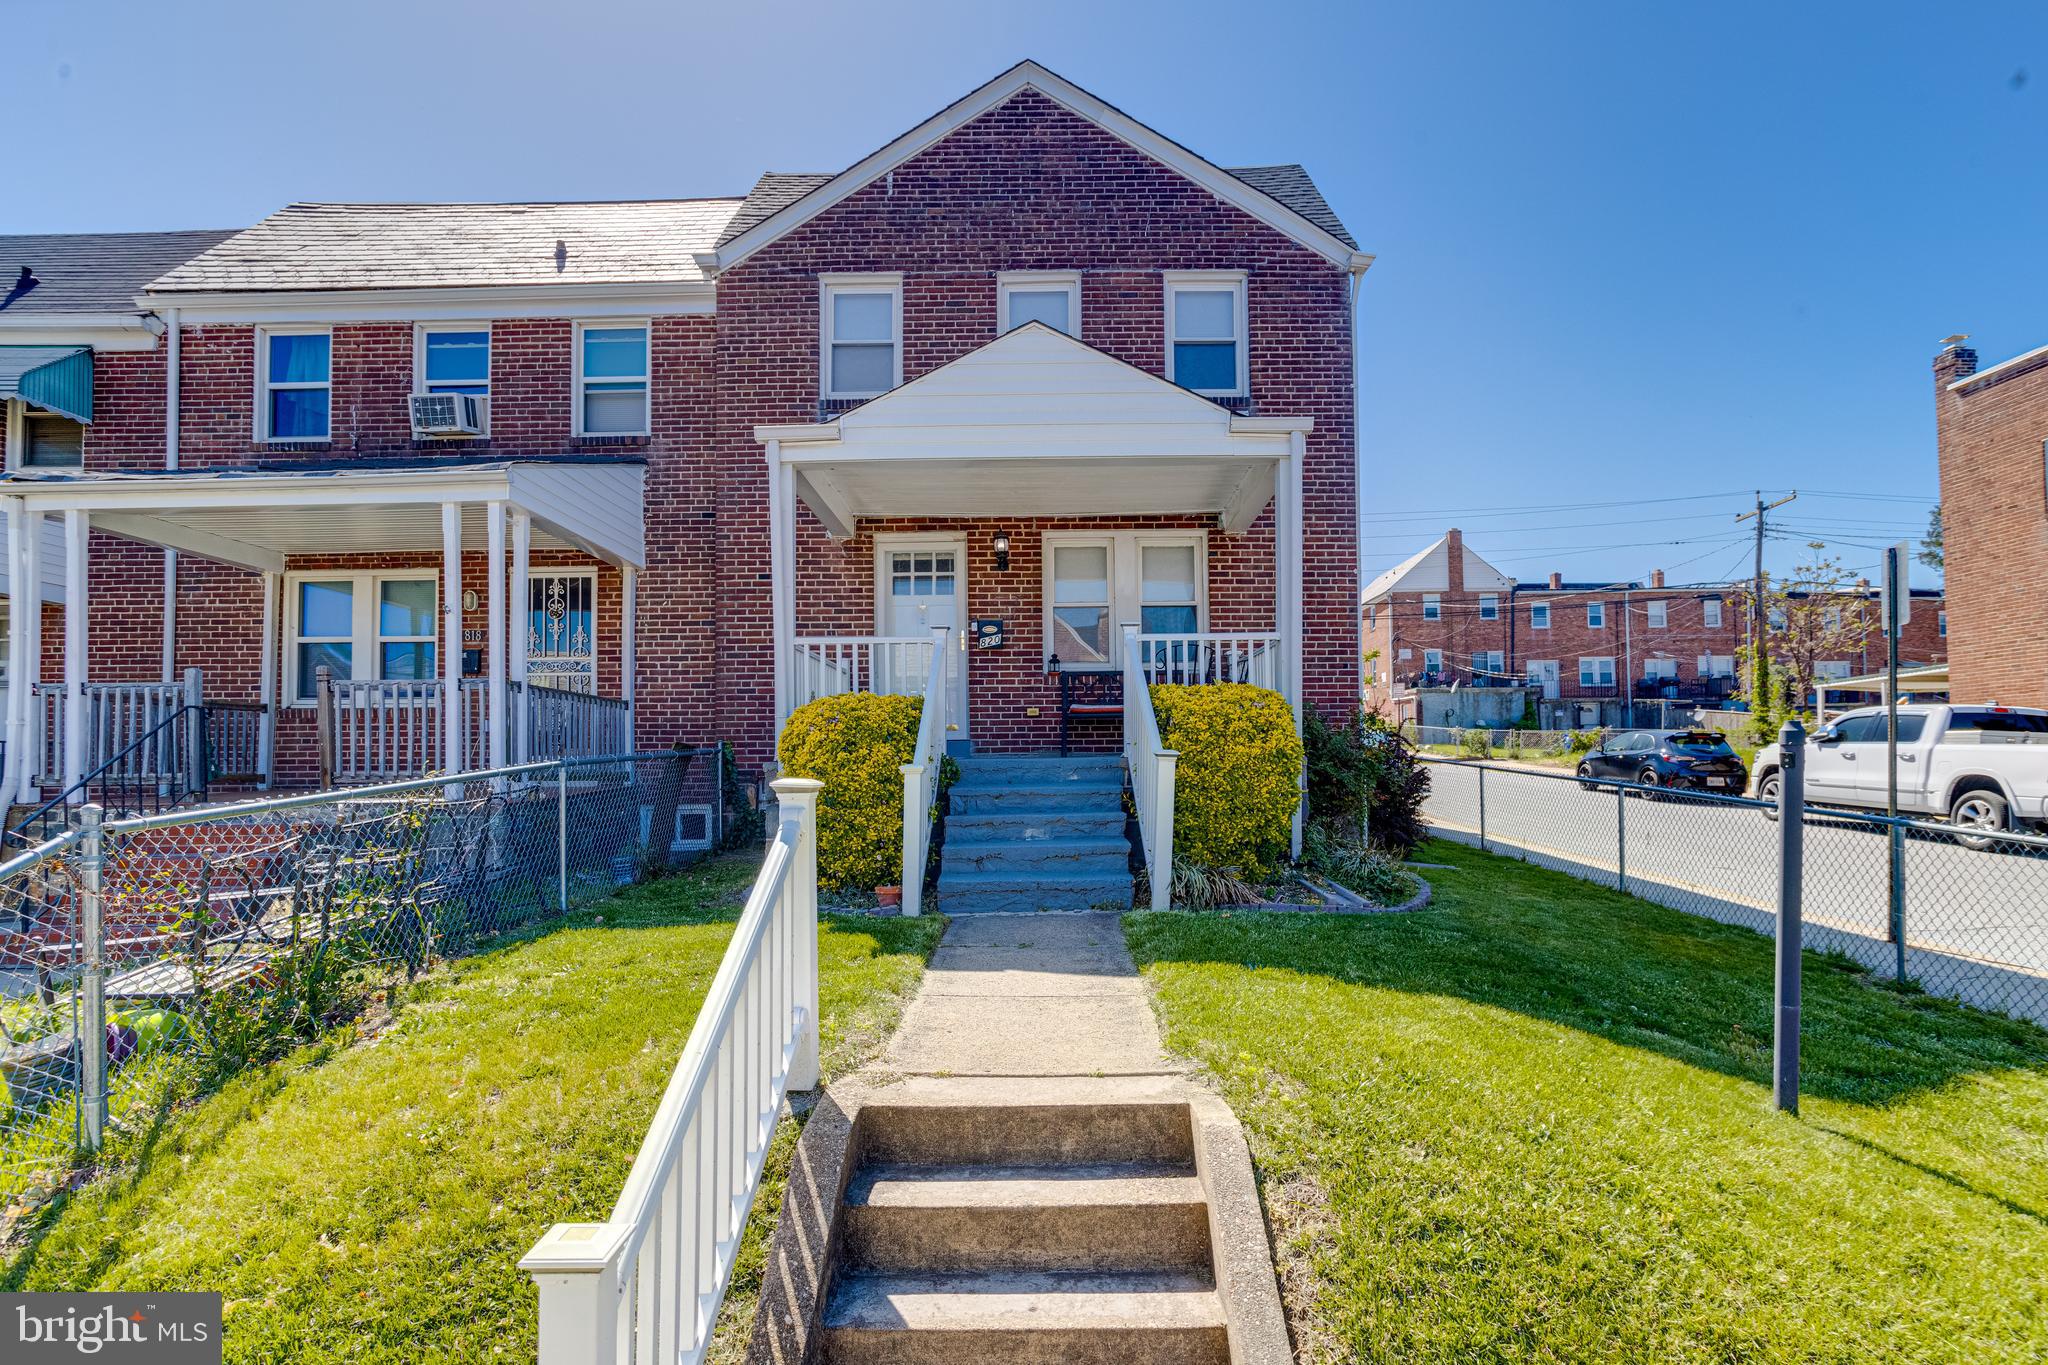
Welcome to 820 N Augusta Ave, a charming end-unit townhome featuring an open floor plan that creates a spacious and inviting atmosphere. Elegant crown moldings enhance the home's sophisticated style throughout. Gleaming hardwood floors add warmth and character, while ceiling fans provide both comfort and a touch of flair. Upstairs, you’ll find three generously sized bedrooms and a beautifully updated bathroom. The modern kitchen is a chef’s dream, complete with upgraded appliances and ample counter space—perfect for entertaining or everyday use. Outside, the fully fenced yard offers privacy and a safe space for children or pets, along with a driveway for convenient off-street parking. The finished basement includes a full bathroom and can serve as an entertainment room or an additional bedroom. This residence seamlessly combines classic charm with contemporary updates, making it an ideal place to call home.
#MDBA2165938

BALTIMORE

820 N AUGUSTA AVENUE

3 Beds

2 Baths

2,100 Sq.Ft.

$225,000

MLS#: MDBA2165938
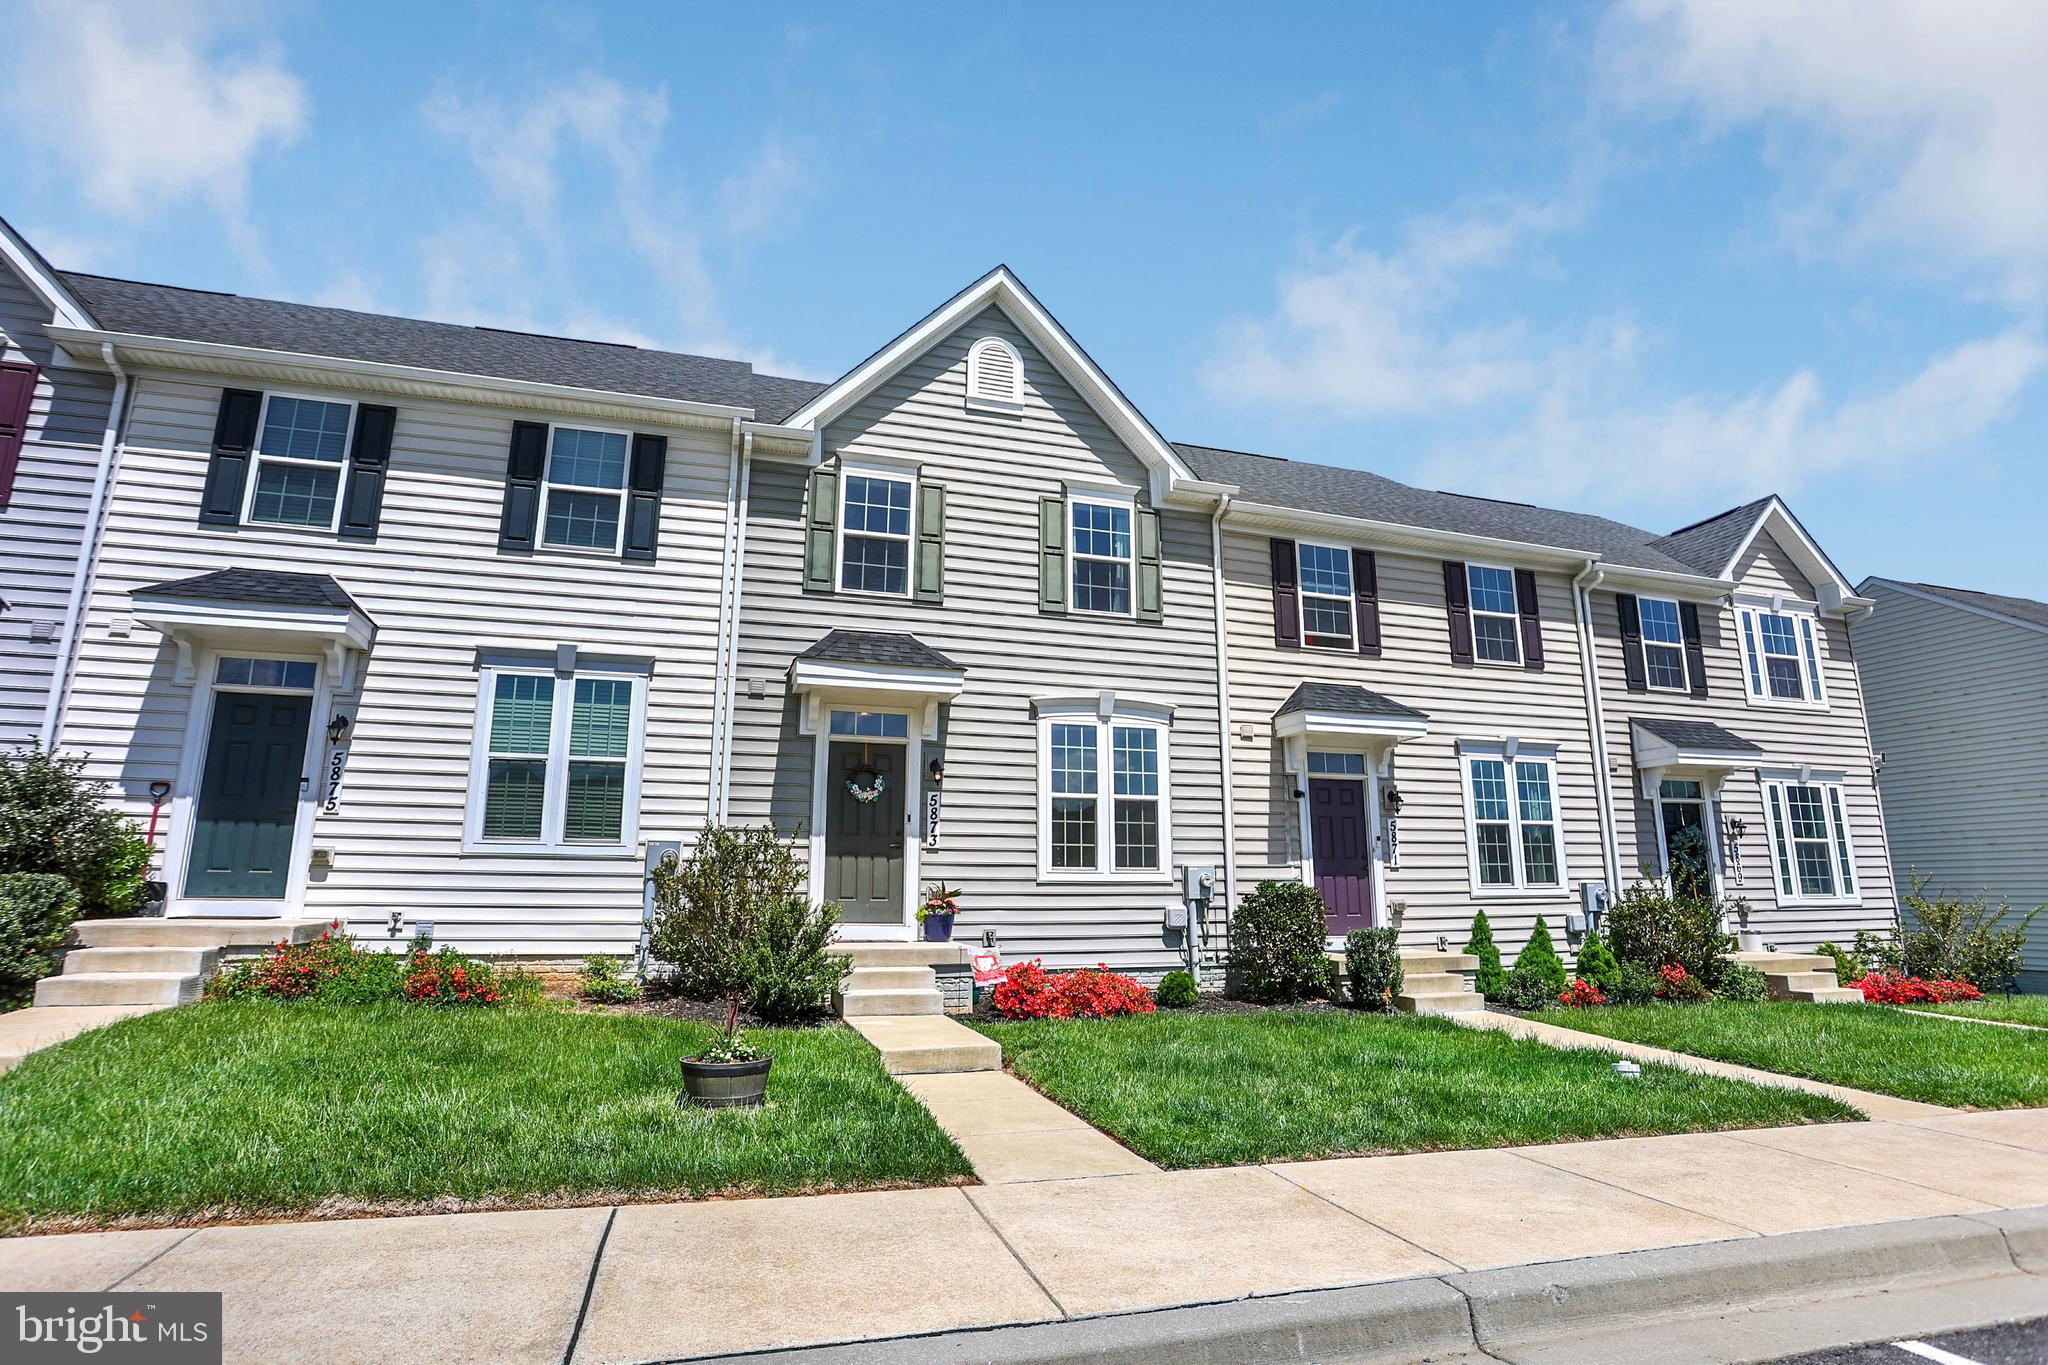
None
#MDFR2063426

FREDERICK

5873 BARTS WAY

3 Beds

2 Baths

1,940 Sq.Ft.

$424,900

MLS#: MDFR2063426
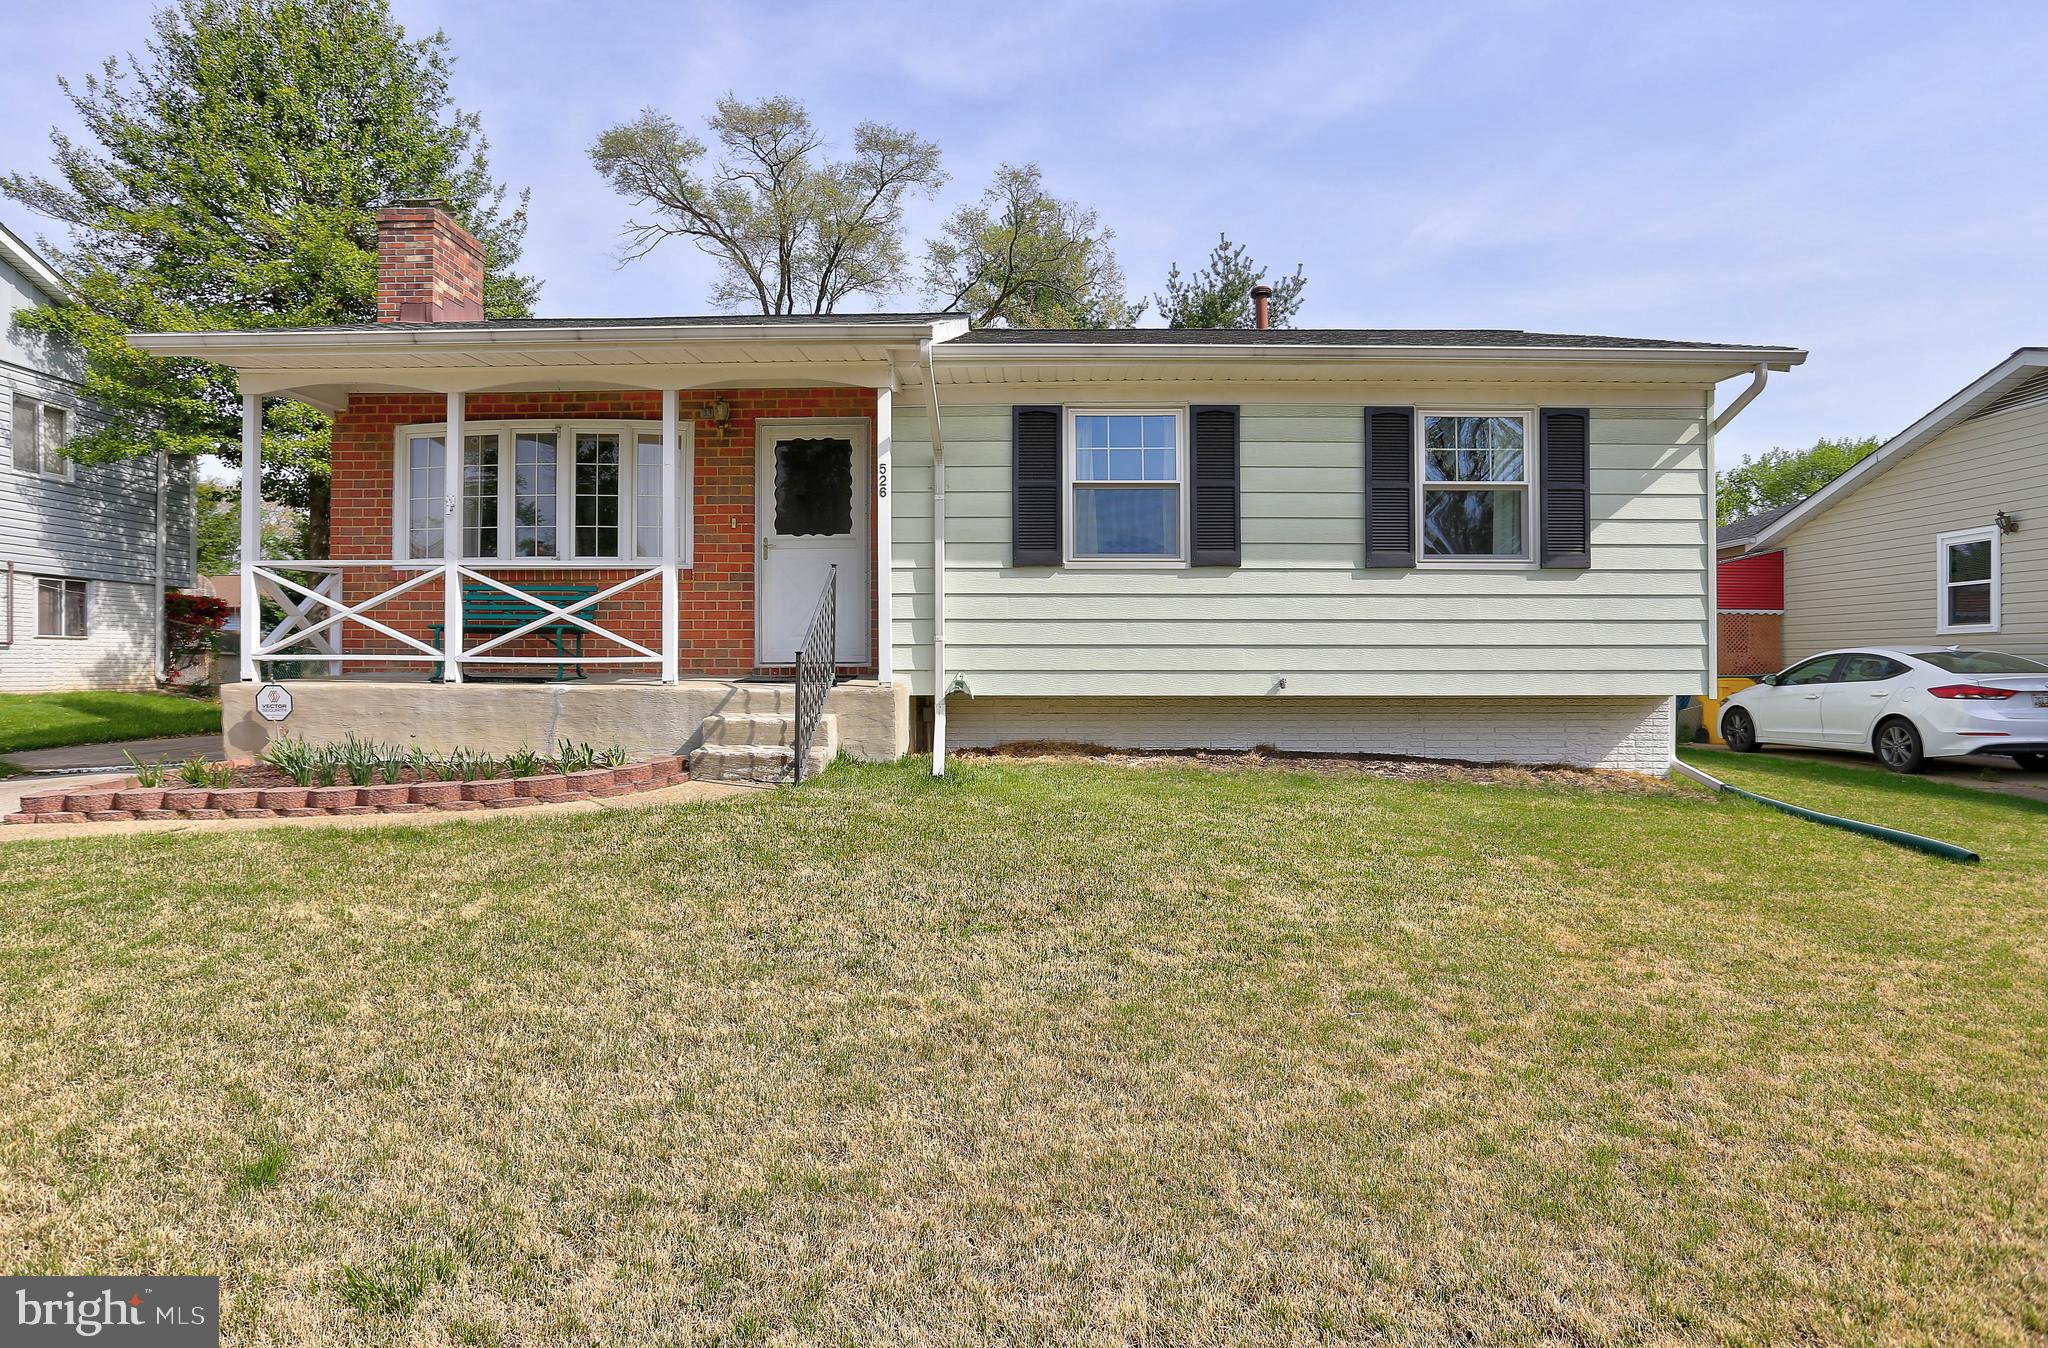
****PRICED TO SELL****Amazing property ready for new owners to update and make their own! The owner's suite includes a convenient half bathroom. Step out from the dining room to enjoy a screened-in back porch with new steps. The basement offers a cozy family room with a laundry area and two bonus rooms.  The backyard is fenced and includes a Rubbermaid shed for additional storage.  Roof 2018. Hot water heater, washer and dryer 2019. New windows installed 2022 except bow window.  French drain system installed by MD Waterproofing. Cast iron pipe in lower level replaced 2024.  Steel, not aluminum siding.  Parking for 2 cars in driveway. Selling AS IS, WHERE IS – seller will make no repairs. Inspections for informational purposes only. This home is conveniently located with easy access to major highways, near dining, shopping and schools. Ideally situated for commutes to Baltimore, Ft Meade, DC and Annapolis. Get this bargain before it’s gone!
#MDAA2112916

MILLERSVILLE

526 CHALET DRIVE W

3 Beds

1 Baths

1,420 Sq.Ft.

$350,000

MLS#: MDAA2112916
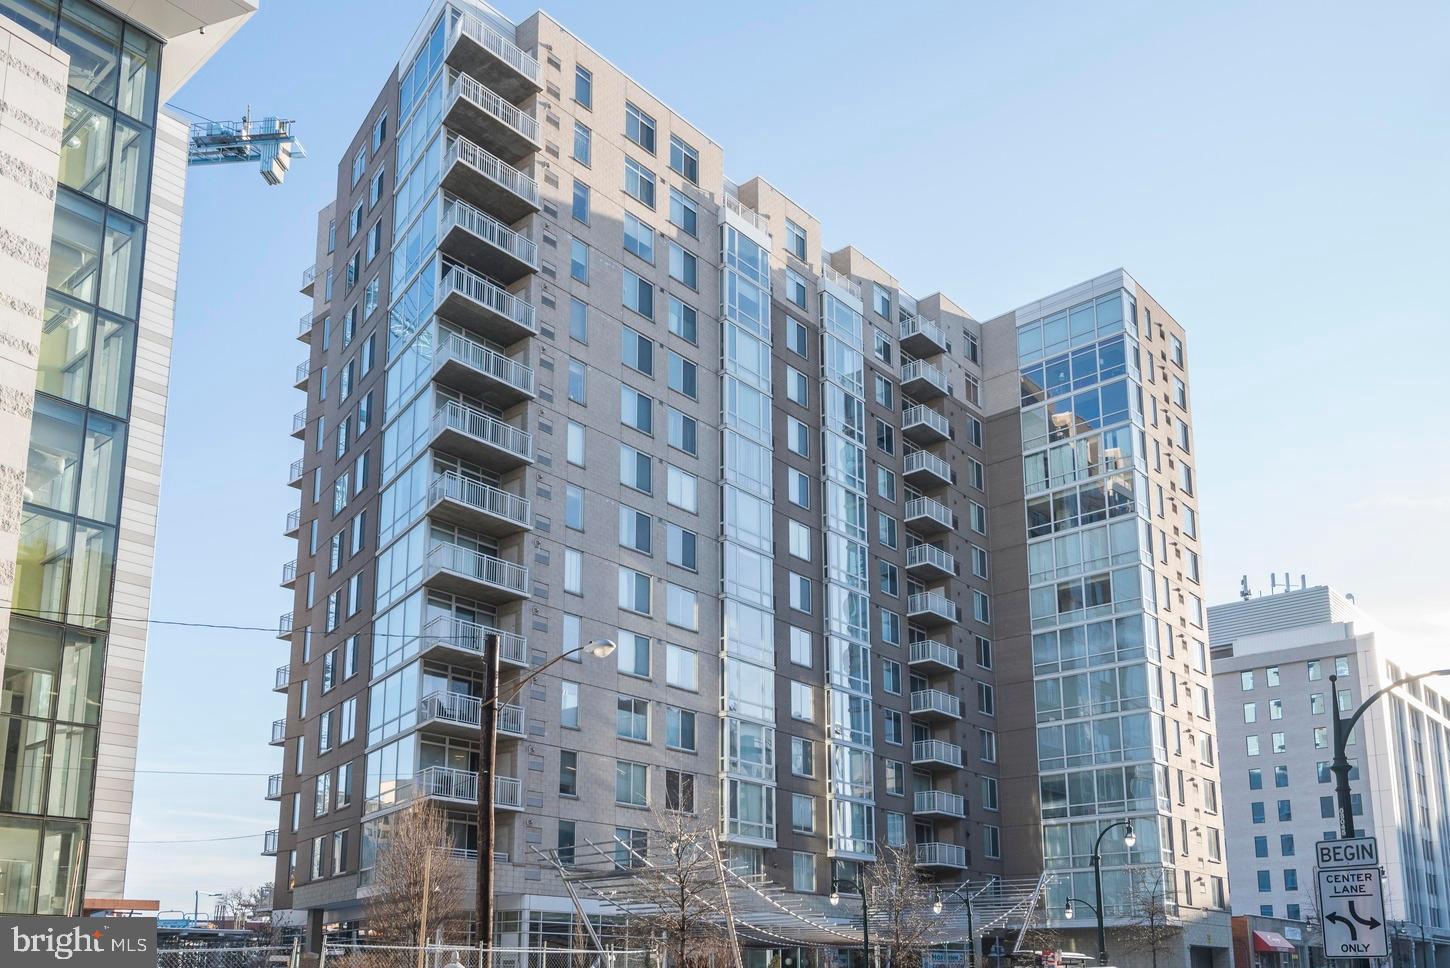
Experience the pinnacle of urban living at Crescent Condominiums in the heart of Downtown Silver Spring. This corner unit has beautiful hardwood floors and an amazing south-facing view from 14 floors up! The gourmet kitchen overlooks the main living area and is equipped with new pull-out drawers, a new refrigerator, and recessed lighting. The primary bedroom offers a walk-in closet and access to the dual-entry bath, which has been renovated with a new vanity, walk-in shower, and Toto Washlet. A second bedroom comes with a built-in Murphy bed, perfect for hosting guests. This condo unit is also equipped with a washer and dryer as well as a private balcony.

Enjoy the many amenities of the Crescent, a pet-friendly building with an on-site manager. Take advantage of the fitness center, billiard room, and lounge available exclusively to residents. Located in the vibrant Downtown Silver Spring area, this condo is just steps away from a plethora of dining options such as Whole Foods, &Pizza, and BurgerFi. The metro, Safeway, Giant, and more are just a few blocks away, making this location the epitome of convenience.
#MDMC2173976

SILVER SPRING

930 WAYNE AVENUE 1403

2 Beds

1 Baths

942 Sq.Ft.

$389,000

MLS#: MDMC2173976
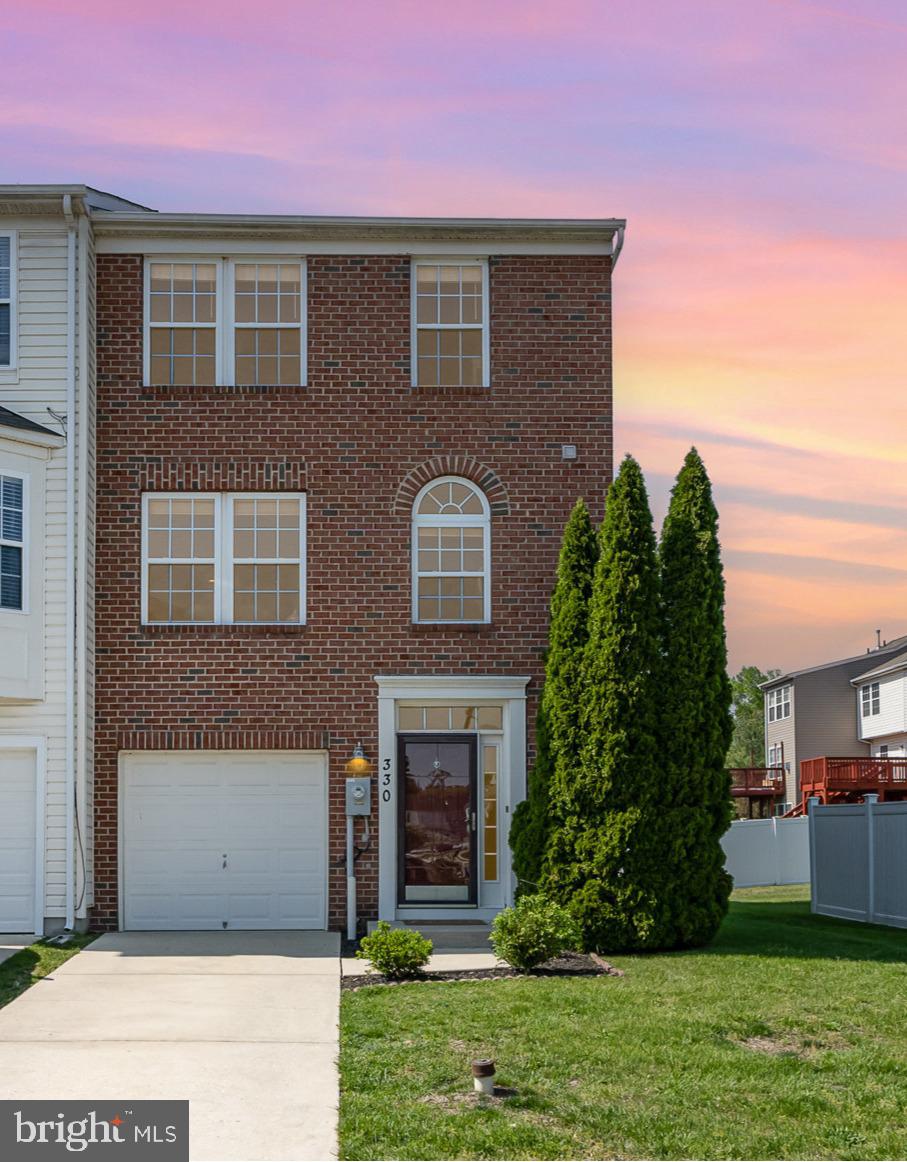
Welcome to Eagle’s Landing at Water’s Edge. Nestled along the banks of the Bush River, Eagle’s Landing at Water’s Edge is a well-maintained residential community offering a beautiful blend of natural surroundings and modern convenience. Located just minutes from I-95 and Route 40, this neighborhood provides easy access to major employers like Aberdeen Proving Ground (APG), shopping, dining, and recreation throughout Harford County. Residents can enjoy walking and biking along scenic trails, relaxing by the private community dock, and taking in the serene atmosphere of this riverside setting. Whether you're kayaking on the river, enjoying a morning jog, or commuting easily, this community offers the best of both worlds. Don't miss this stunning end-of-group townhouse offering three fully finished levels of comfort, style, and versatility. Step inside to discover a spacious foyer, with the convenience of a powder room, a large finished area with lots of natural light, and sliders and steps lead out to the backyard from the lower level. The ultimate area for entertainment or relaxation. Add a patio and have your oasis! The main level boasts beautiful hardwood floors, a spacious kitchen with a breakfast nook bump out, and a cozy sitting area with a gas fireplace, ideal for gatherings or quiet evenings at home. Additionally, the family room offers a large area off the kitchen. Enjoy the outdoors in your private backyard, featuring a deck, perfect for summer barbecues or morning coffee. Upstairs, primary bedroom, vaulted ceiling, walk-in closet with ensuite bath features double sinks, a soaking tub, and a separate shower for a spa-like experience. All bedrooms include new luxury vinyl plank flooring. Additional highlights include newer 2023 HVAC, hot water and some appliances. Parking isn't an issue with off-street parking, a 1-car garage, and overflow parking. This home truly has it all — space, style, and location. Schedule your showing today!
#MDHR2042374

BELCAMP

330 KESTREL DRIVE

3 Beds

2 Baths

1,848 Sq.Ft.

$339,000

MLS#: MDHR2042374

1 ... 197 198 199 200 201 ... 666
* Listings identified with the FMLS IDX logo come from FMLS and are held by brokerage firms other than the owner of this website. The listing brokerage is identified in any listing details. Information is deemed reliable but is not guaranteed. If you believe any FMLS listing contains material that infringes your copyrighted work please review our DMCA policy and learn how to submit a takedown request. © 2024. First Multiple Listing Service, Inc.

Send a message

Message successfully sent.

Your message

What is 3 + 4 ?

Reason for contacting?

I agree to receive email communication and understand I can unsubscribe at any time.

I agree to be contacted by Charis Realty Group - Christine Issler, Broker via call, email, and text for real estate services. To opt out, you can reply 'stop' at any time or reply 'help' for assistance. You can also click the unsubscribe link in the emails. Message and data rates may apply. Message frequency may vary. Privacy Policy

Sign Out

Virtual Assistant

Would you like to take the next step with this property? We can help you schedule a showing or virtual tour, or send you more details.

Yes, I would like more information.

Thank You for Your Reply, One of Our Agents will contact you as soon as possible

No, maybe later.

Thank you, you can always contact me via email, phone number or through the contact form.

Realhub AI

Lucy - Your AI-Powered Realtor

Update Your Temporary Password

Personalize your search

Enter your email and we'll notify you immediately when new listings match what you're looking for.

or enter email address

Already have an account ? Login here

Continue your home search

I agree to receive communications and understand I can unsubscribe at any time.

I agree to be contacted by Charis Realty Group - Christine Issler, Broker via call, email, and text for real estate services. To opt out, you can reply 'stop' at any time or reply 'help' for assistance. You can also click the unsubscribe link in the emails. Message and data rates may apply. Message frequency may vary. Privacy Policy

Already have an account ? Login here

We use cookies

We use cookies primarily for analytics to enhance your experience. By accepting, you agree to our use of these cookies. You can manage your preferences or learn more about our cookies policy.