Properties

Browse or get in touch to schedule a walkthrough.

  • Nearby me
Price range

Popular Features

Community Features

Association

Property Features

Waterfront

View

Exterior Features

Interior Features

Style

534723 properties match your criteria

Updated 1 minute ago

E-Alert name
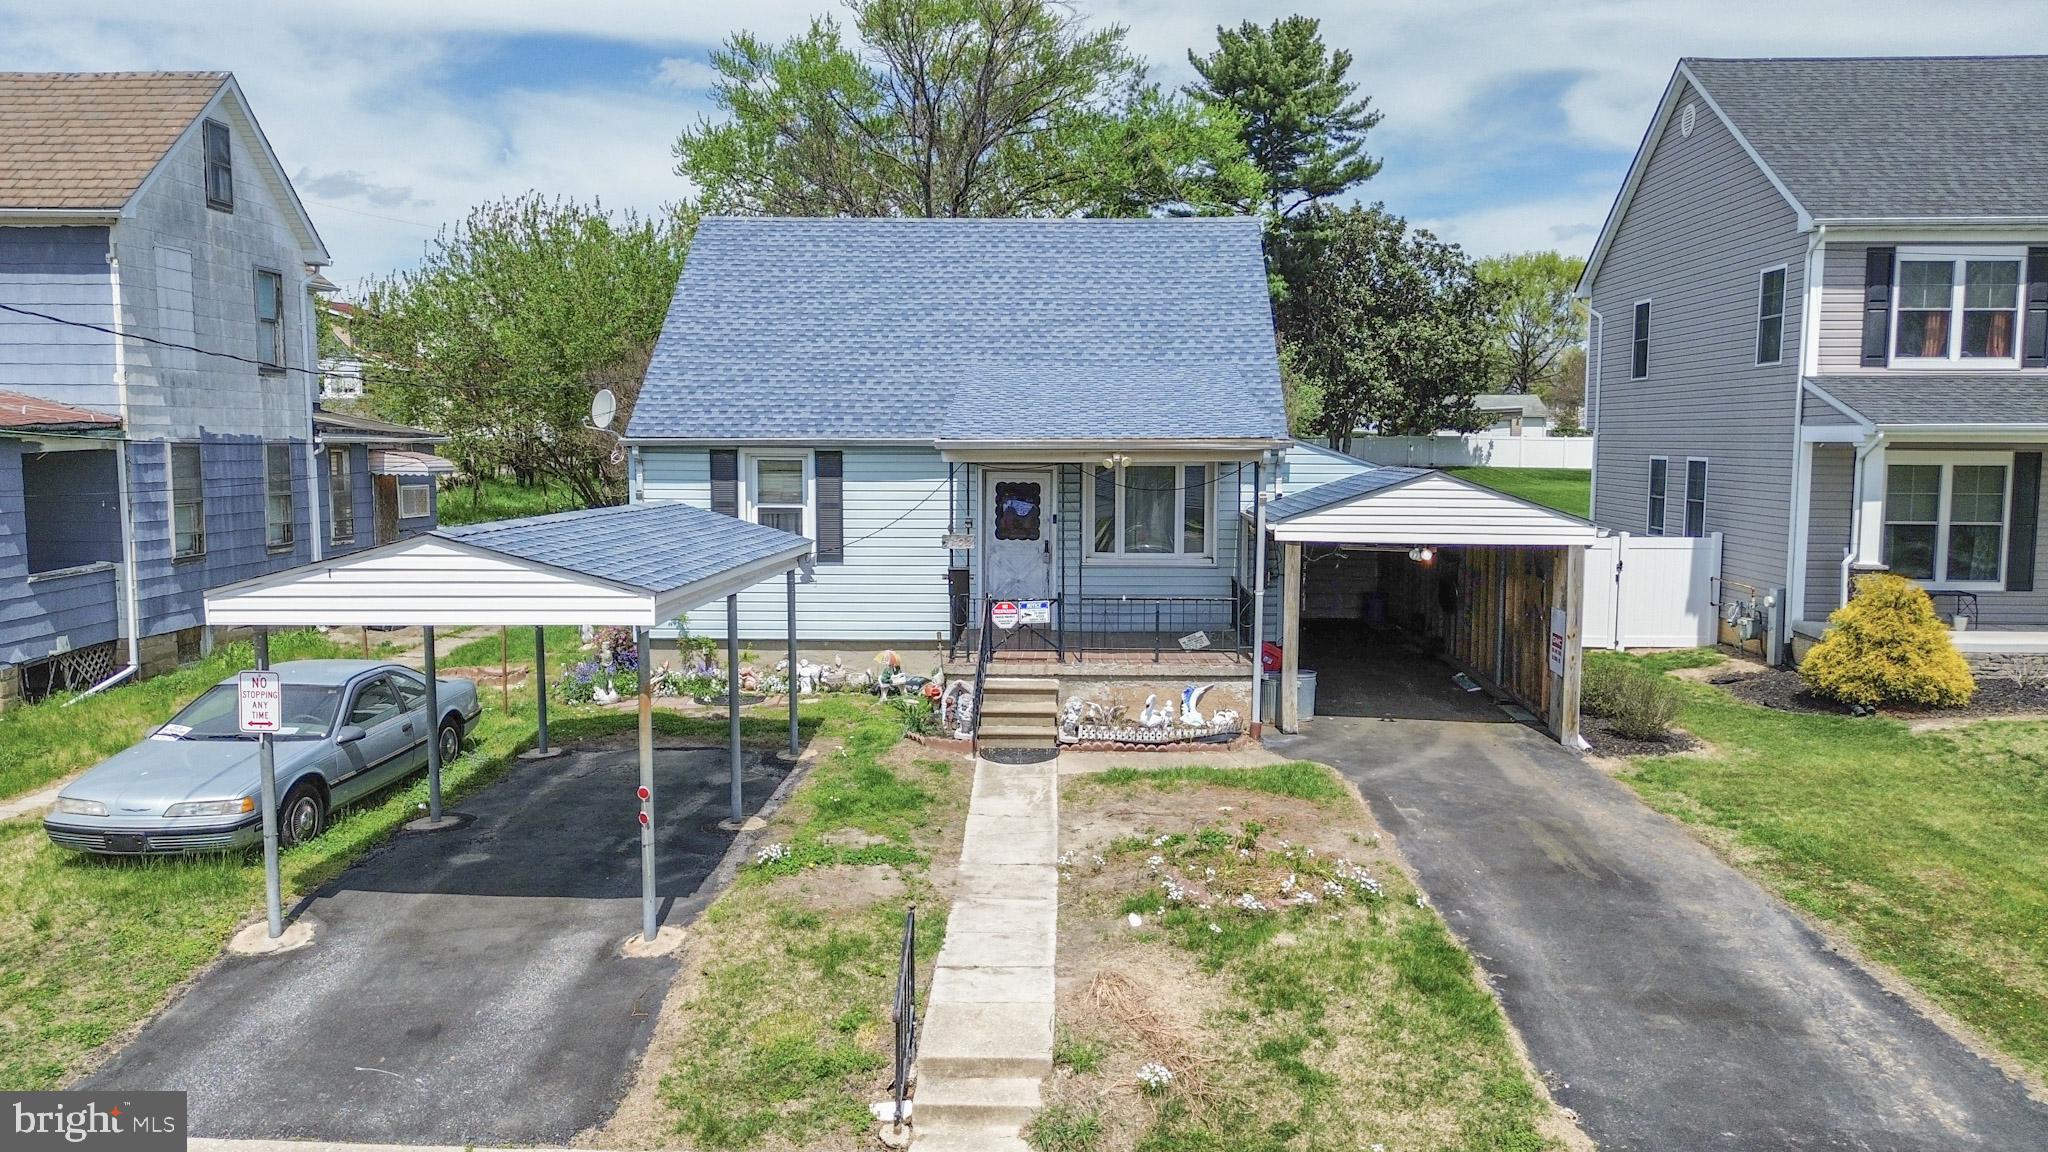
Opportunity awaits with this 4-bedroom, 1-bath single family home in Dundalk, offered strictly as-is as part of an estate sale. This property features an updated architectural shingle roof, updated gas HVAC system, and an updated water heater, providing a solid foundation for your renovation vision. Enjoy ample off-street parking with both an attached and a detached carport, a fenced rear yard, multiple sheds for additional storage, and a charming covered front porch. Perfect for investors, rehab enthusiasts, or first-time homebuyers looking to customize and create their dream home. Ideal candidate for a 203k renovation loan. Bring your imagination and transform this property into something truly special!
#MDBC2125826

BALTIMORE

7102 MARTELL AVENUE

4 Beds

1 Baths

837 Sq.Ft.

$175,000

MLS#: MDBC2125826
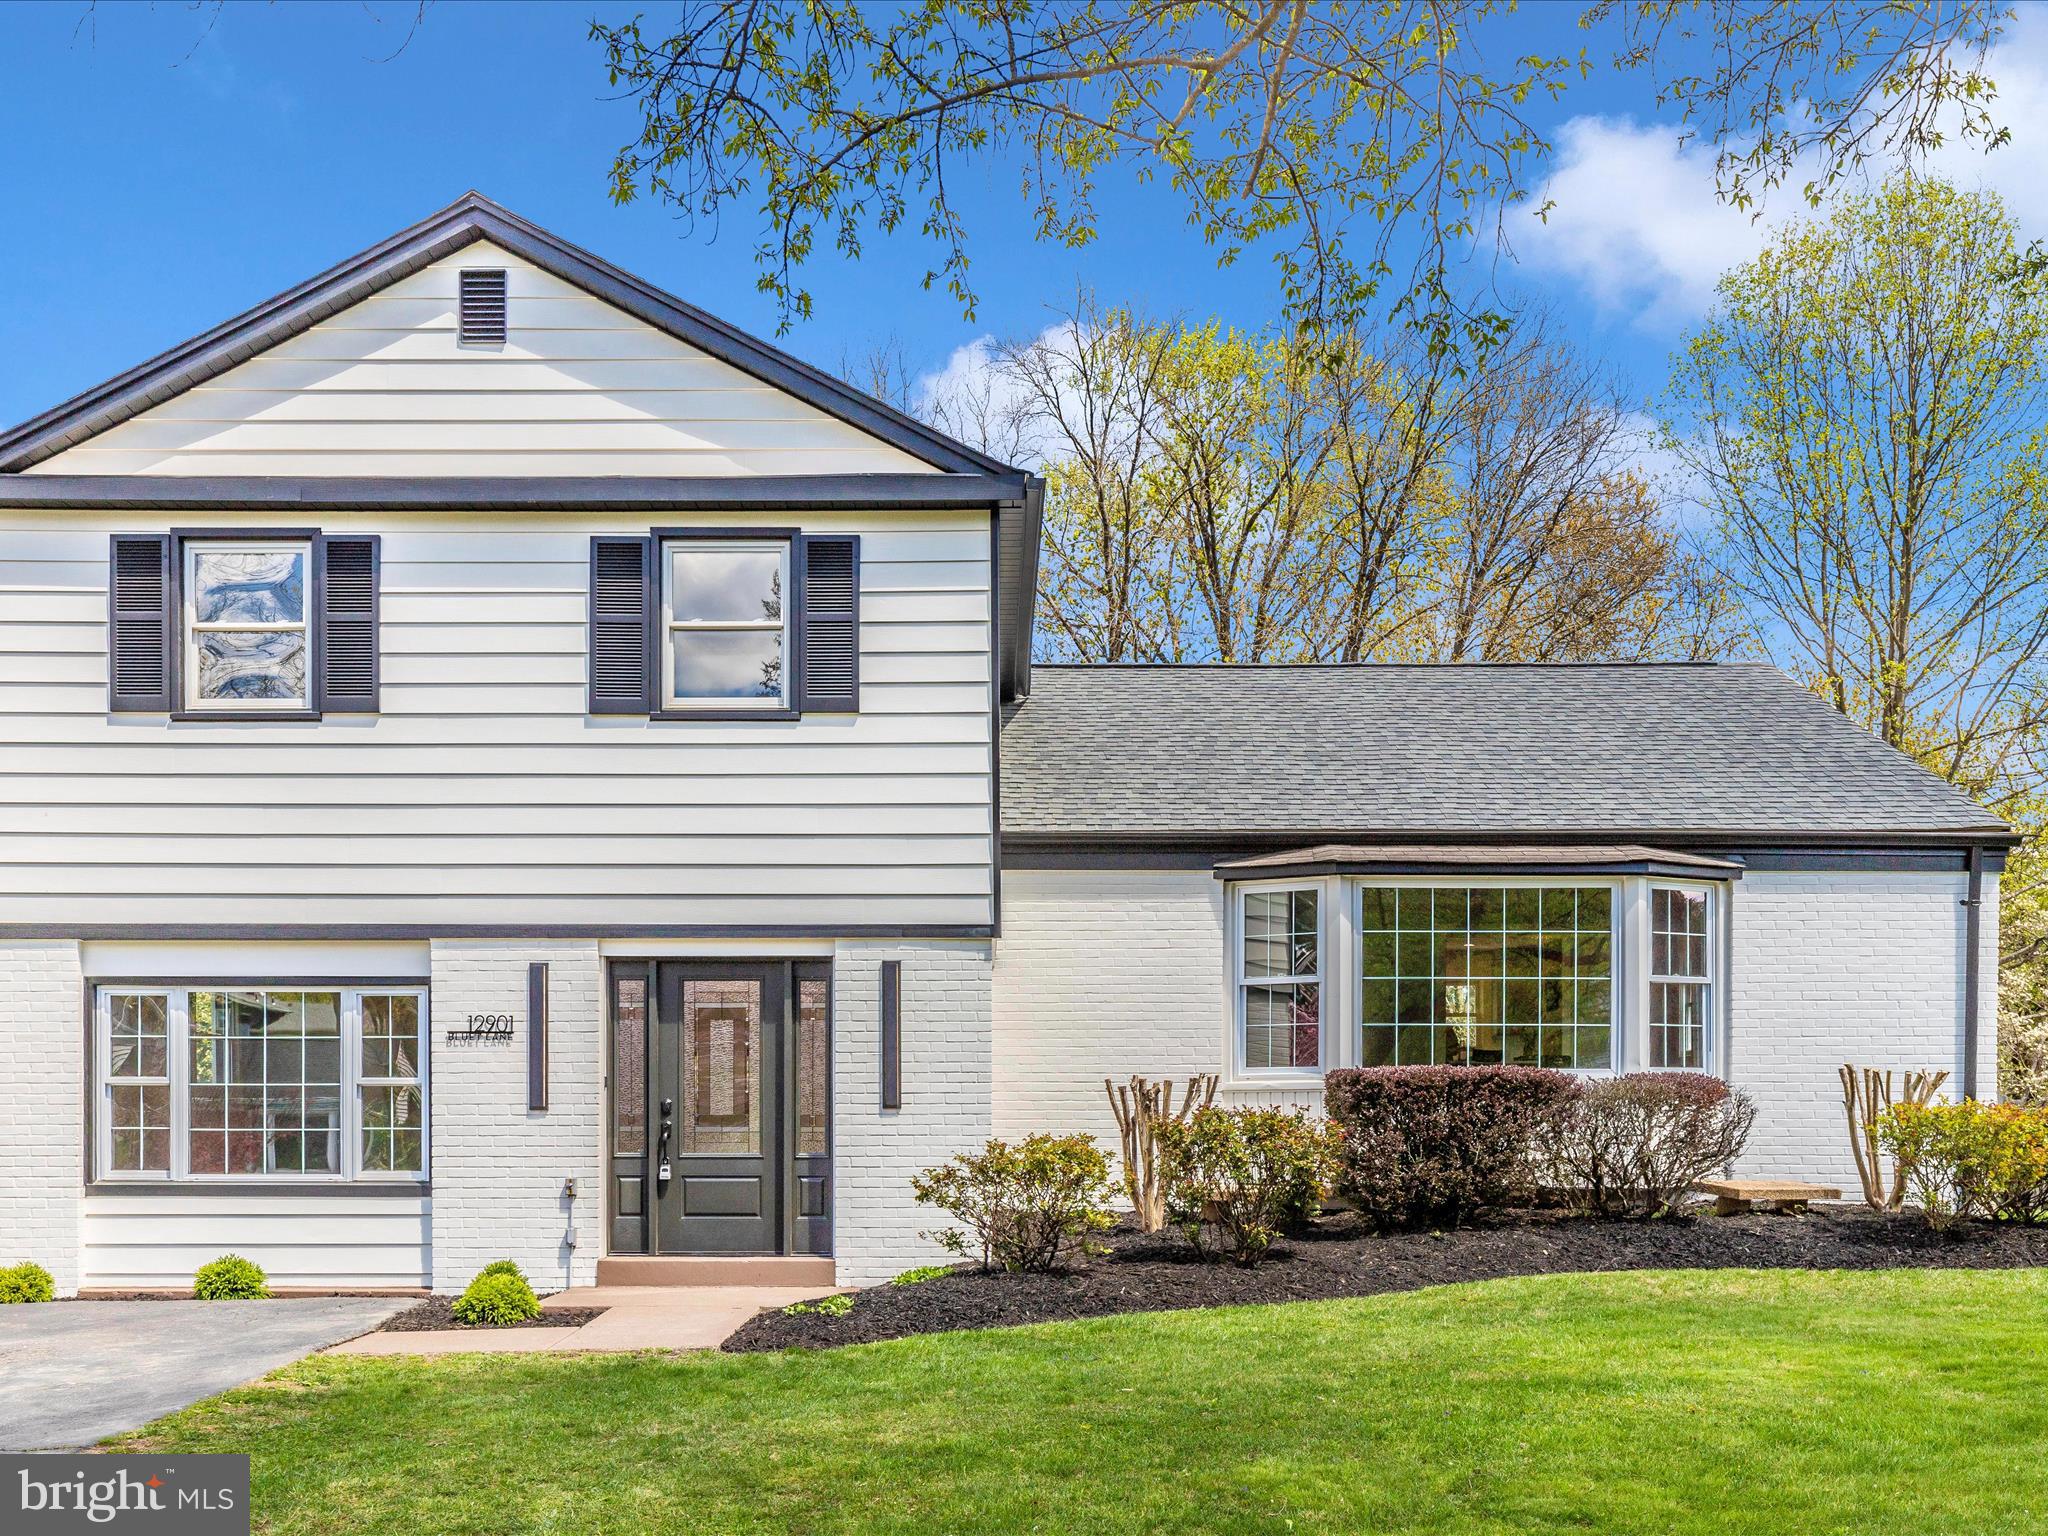
Beautiful, renovated home with home warranty. 5 beds and 3 baths, featuring a new spacious upgraded kitchen with quartz countertops, and stainless-steel appliances. New floors, and all new bathrooms. Main floor bedroom with walk-in closet that can be used as an office. The upper floor features 4 bedrooms and 2 baths. Partial finished basement with incredible recreation room, storage, and laundry. Fenced backyard, great location, close to major community routes and Glenmont Metro. Close to many local parks, restaurants, and shopping. Move in ready!
Asphalt in the back yard can be removed by the seller if that is the buyer's preference.
#MDMC2175870

SILVER SPRING

12901 BLUET LANE

5 Beds

3 Baths

3,040 Sq.Ft.

$825,000

MLS#: MDMC2175870
UPDATE - Offer Deadline set for final and best offers no later than 3pm Monday May 5th.

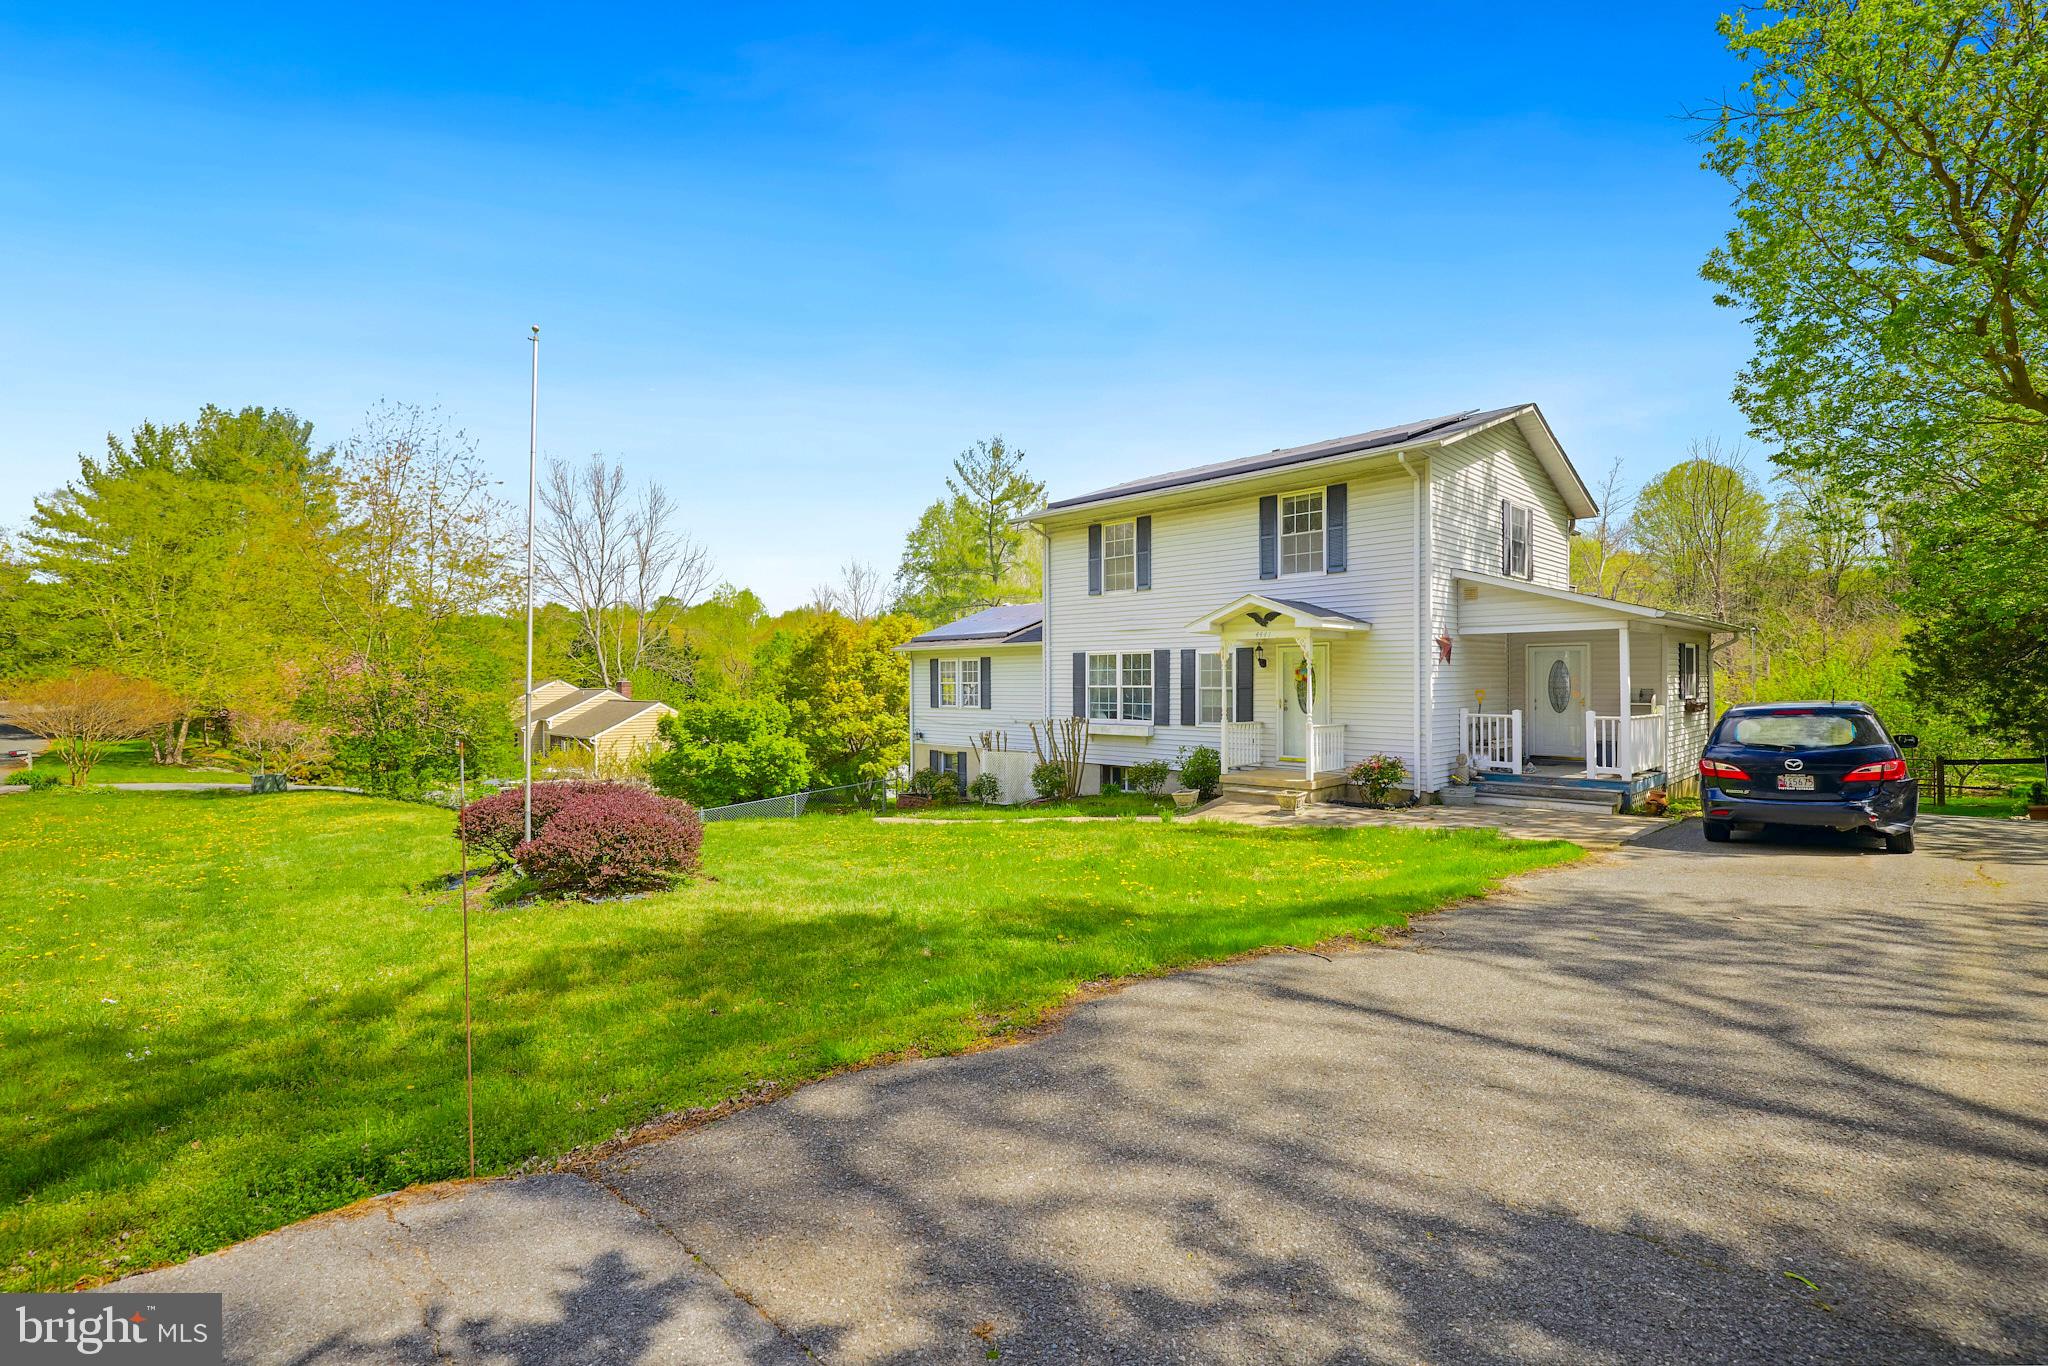
If Living in Horse Country has been on your bucket list, this could be your opportunity! Situated on a 2-Acre lot within a small subdivision that consist of 15 homes on a quiet cul-de-sac. The home was built in 1983, and currently has 3-distinct living areas on each level all under the same roof, providing options for in-laws, an in-home business etc. Each level has its own exterior access while there is also an interior staircase that connects all levels.  Centrally located on the property is a barn that is set up with separate stalls, tack room, and a run-in. The rear of the property features a wood shop, with additional outbuildings for storage. The property is being sold AS-IS, and while there have been some updates on the main level including ceramic tile flooring, updated kitchen, granite tops, this is a great opportunity to make improvements to make it yours. 

4 miles to Lothian Elementary / 4 miles to Southern Middle / 1.5 miles to Southern High 
14 miles to Downtown Annapolis / 30 miles to BWI / 26 miles to Ft. Meade / 27 miles to Capitol Hill

5/2 - Solar panel UPDATE: a.) If the Buyer is interested in keeping the solar panels, the Buyer shall assume the obligations of the lease agreement and the outstanding debt on the agreement. b.) If the Buyer is not interested in keeping the solar panels, the attorney for the estate will contact SunRun to remove the panels from the property as soon as possible. 3 new documents that pertain to the solar have been uploaded May2nd to Bright MLS documents and are available for agents to download.
#MDAA2110570

HARWOOD

4441 INDIGO LANE

6 Beds

3 Baths

2,352 Sq.Ft.

$480,000

MLS#: MDAA2110570
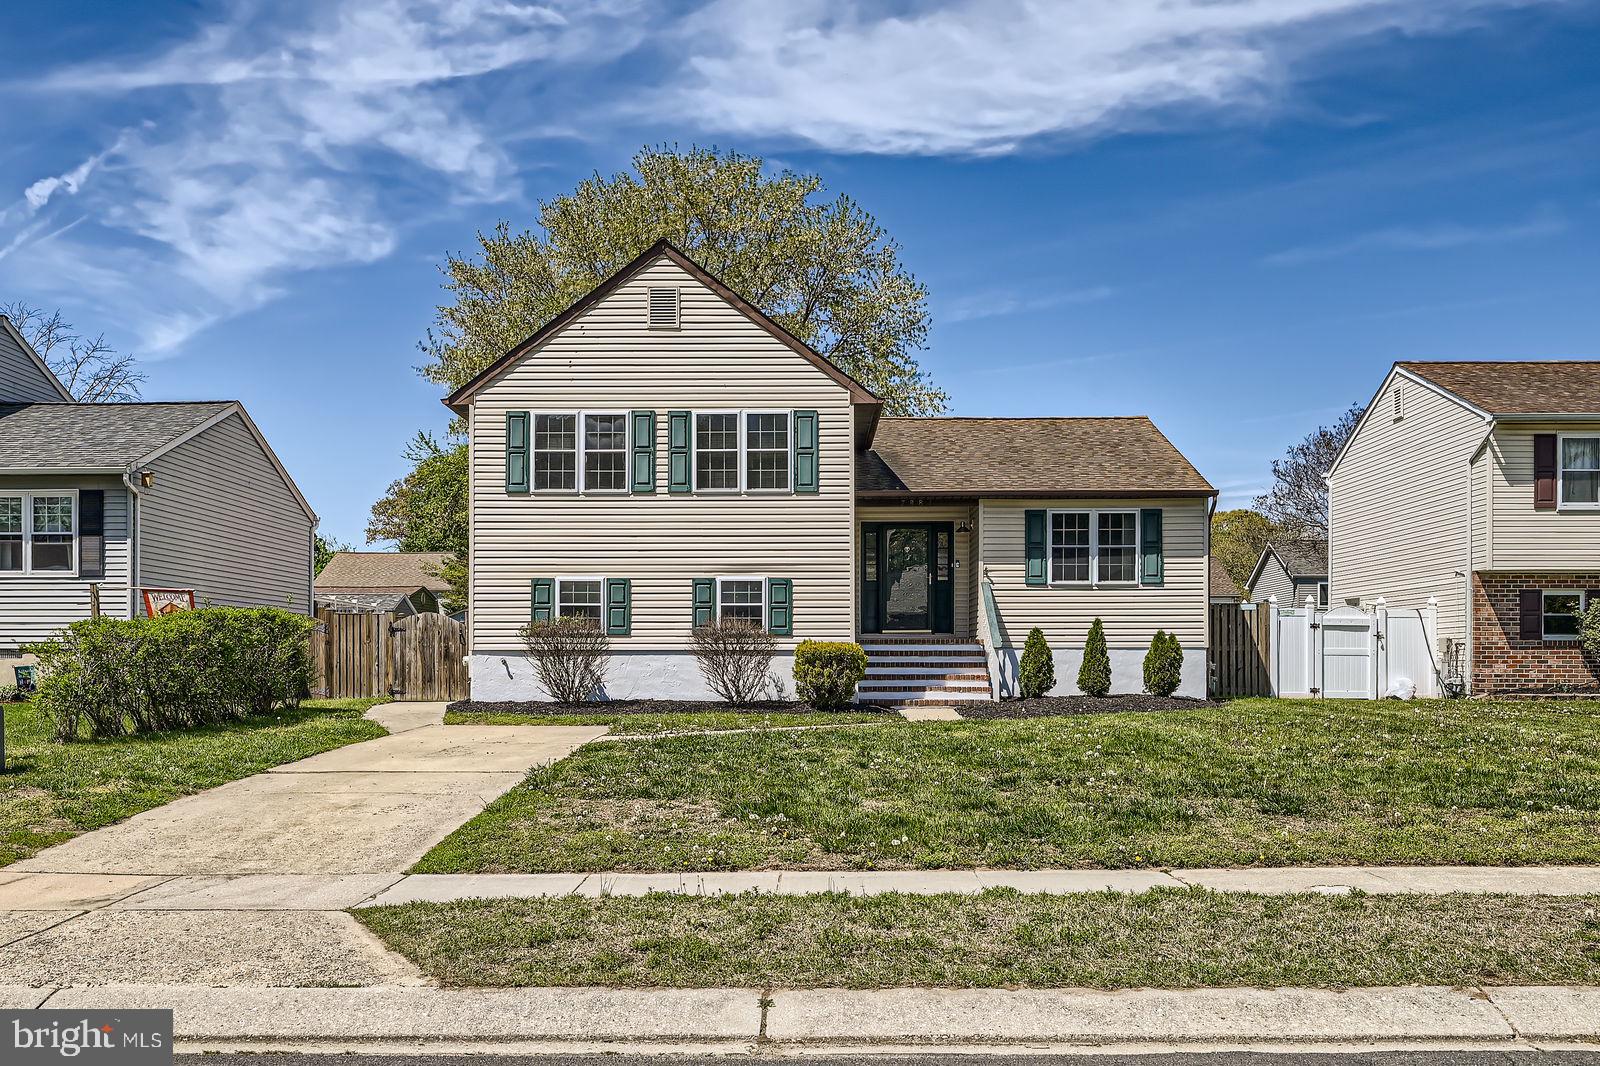
Nestled on a quiet cul-de-sac in Pasadena’s amenity-rich Chesterfield community, this beautifully maintained split-level offers over 2,100 square feet of living space, thoughtfully updated and full of character. The heart of the home, here, is a custom kitchen with newer stainless-steel appliances, tons of prep space, abundant cabinetry with a built-in wine rack, granite counters, and a stunning stone peninsula with seating for six. The vaulted wood-paneled ceiling and exposed beams carry into the dining area and bright sunroom-styled great room where brand new blinds and 12 windows fill the space with natural light year-round, enhanced by a Mitsubishi mini split for all-season comfort. Upstairs, features three generously sized bedrooms, including a spacious primary suite with dual closets (including a walk-in), a dressing area, and a suite bath. Throughout the home, you’ll appreciate extensive closet space with built-in organizers, making storage a breeze. The walkout lower level includes a cozy family room with a built-in bar and mini fridge, full bath, and fourth bedroom with water access plumbing, ideal for a potential in-law suite or guest retreat. Step out to the patio and fenced backyard, perfect for grilling or evenings around an outdoor firepit. Additional highlights include a newer washer and dryer, two large electric powered sheds, preferred for power tools, DIY projects, and other electric needs, gas appliances (rare in this neighborhood), and a pre-paid transferable home warranty with Liberty Home Guard through 2028, offering peace of mind for years to come. Enjoy a short walking distance to the community pool and Chesterfield amenities, including two pools, two community centers, four tot lots, two tennis courts, a basketball court, and scenic walking paths. The current owner has loved the home’s unique style, functionality, and outdoor living spaces, which is now ready for its next chapter.  Love it or leave it! Our 12-month "Buy it Back or Sell it for Free Guarantee" gives you peace of mind. Do you have a home to sell? Buy this home, and we will buy yours for cash!* Part of our Everyday Open Program. Schedule a tour today!
#MDAA2113102

PASADENA

7884 BRIGHTON COURT

4 Beds

3 Baths

2,118 Sq.Ft.

$465,000

MLS#: MDAA2113102
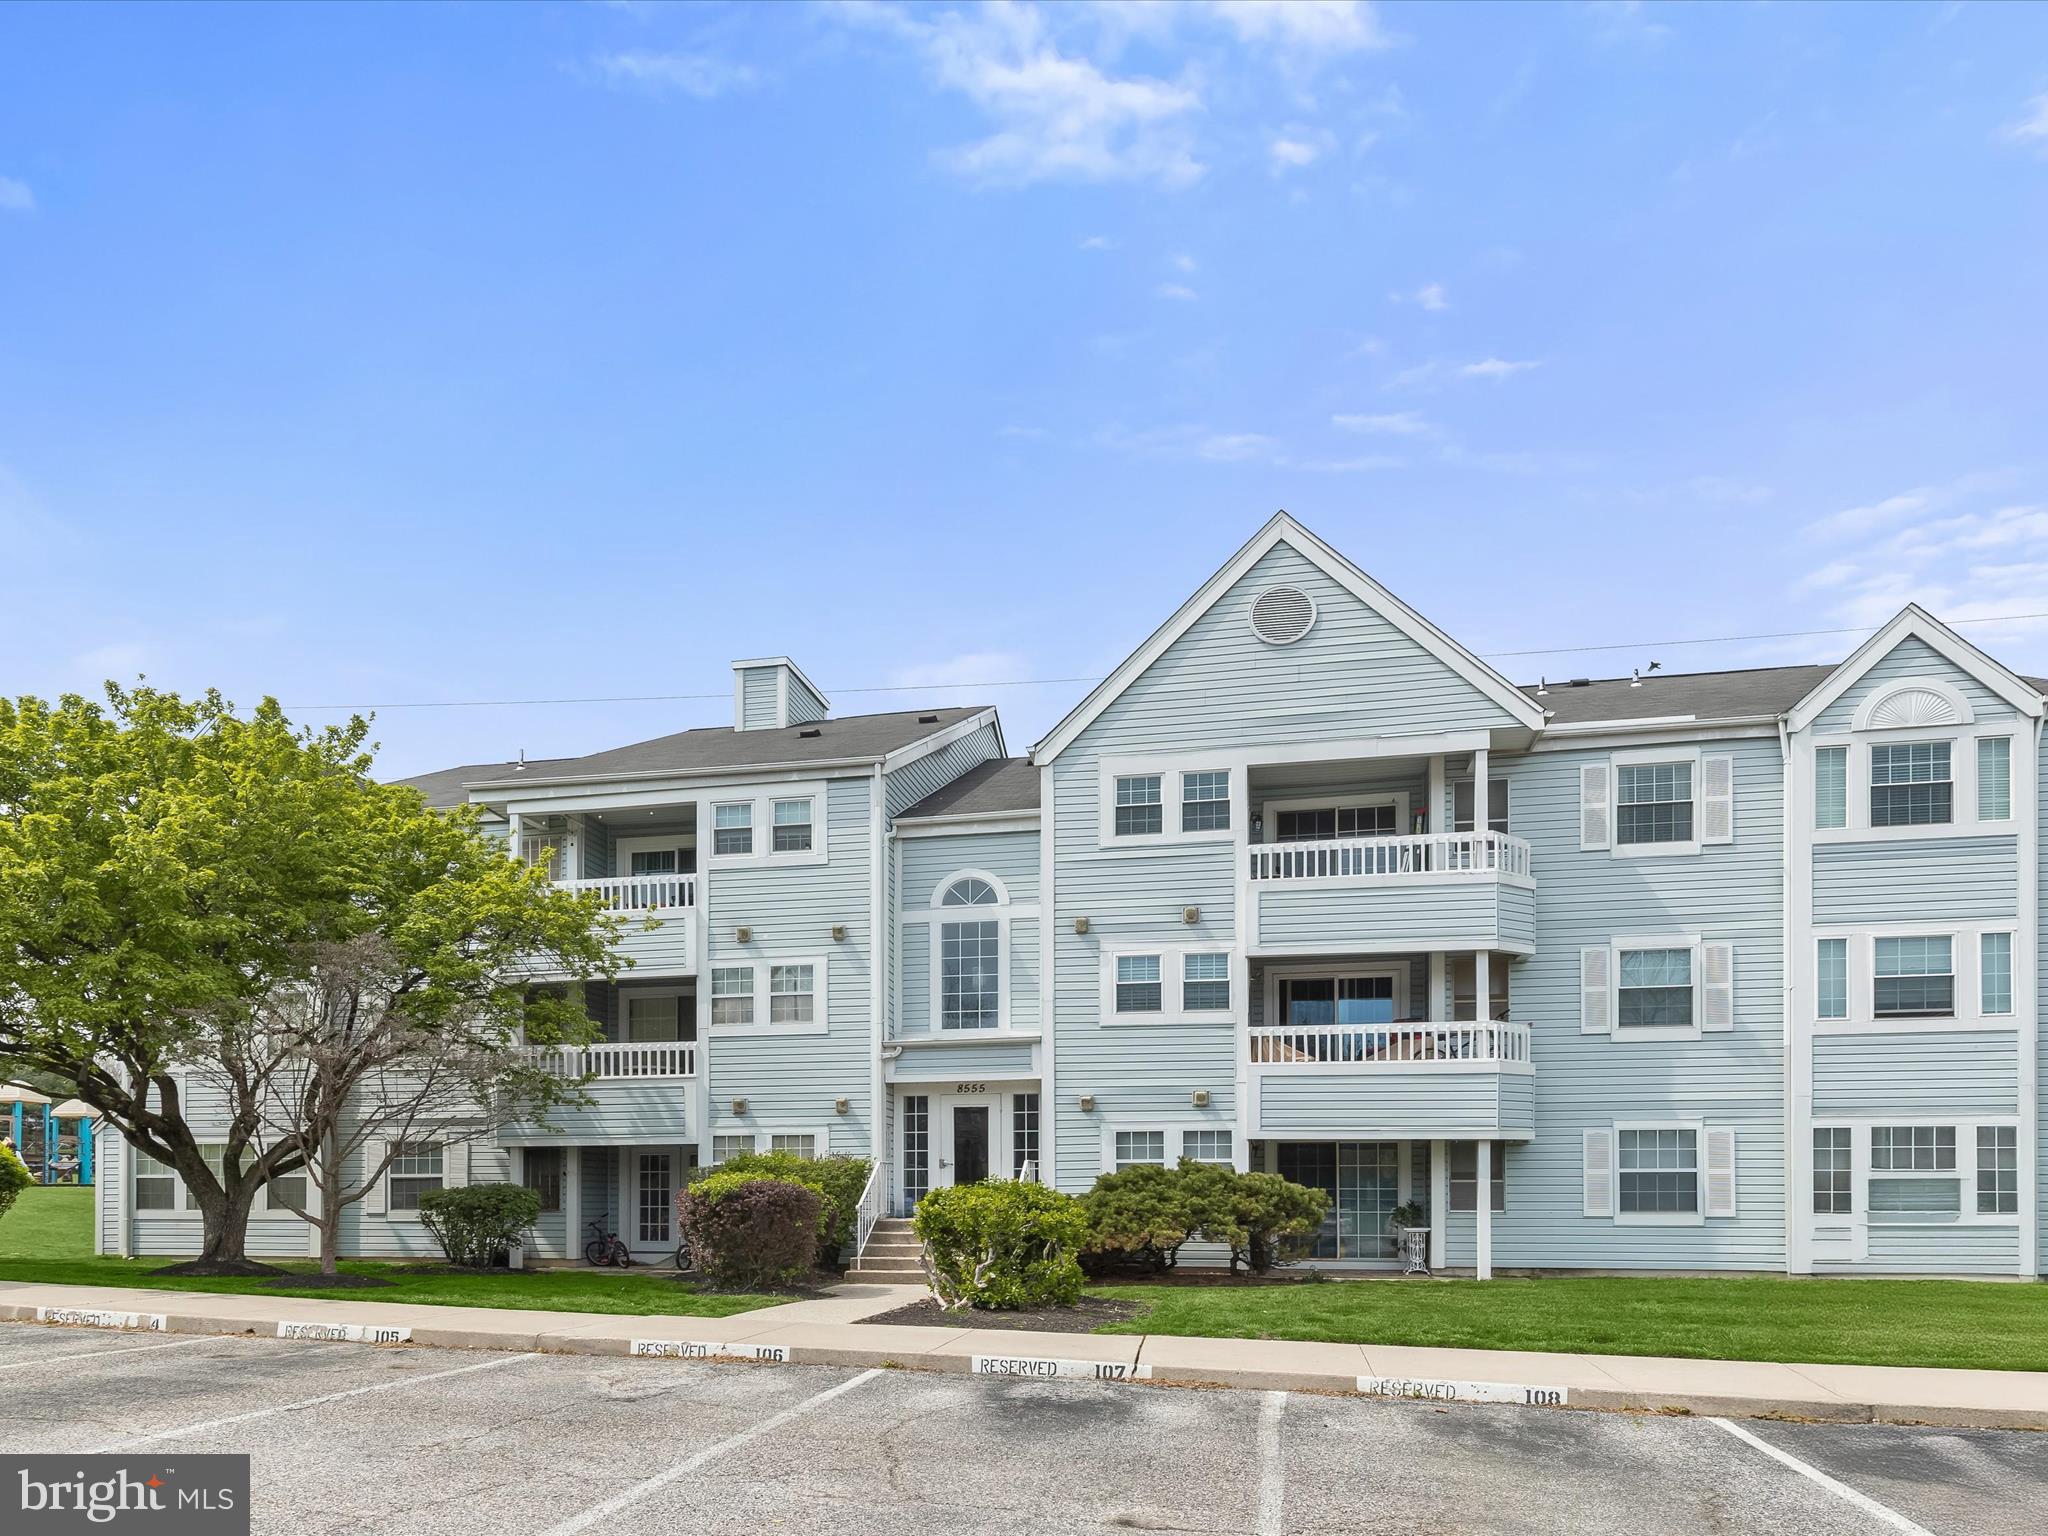
Welcome home to this charming 2-bedroom, 2-bath condo tucked into a vibrant, well-maintained community. This light-filled, move-in-ready residence offers a warm and welcoming interior with a transitional style throughout. You'll love the bamboo flooring in the entryway, which extends into the kitchen and adds a touch of elegance as you step inside. The spacious dining area flows into the galley-style kitchen, featuring sleek black appliances, including a built-in microwave, electric range, dishwasher, and refrigerator making daily living and meal prep a breeze. A stacked washer and dryer is conveniently located in-unit for easy laundry days.
The large living room provides plenty of space to relax or entertain and includes a newer sliding glass door that opens to your private balcony. From here, you can enjoy peaceful views of the community green space and a glimpse of the pool in the distance along with breathtaking sunsets that make this the perfect spot to unwind. The spacious primary suite features a walk-in closet and a private full bath, while the second bedroom is generously sized with a full bath just across the hall.
Additional updates that improve energy efficiency and peace of mind include double-hung vinyl windows, a newer sliding glass door, HVAC system, and hot water heater. This secure, professionally managed building offers mailboxes inside for added convenience, and your assigned parking spot (space #107) is located directly in front of the building- plus there’s plenty of guest parking available.
Residents enjoy fantastic community amenities including an outdoor pool, playground, and community center for leisure and recreation. Condo fees cover snow removal, trash removal, groundskeeping, and water. 
You’ll also love the ultra-convenient location with easy access to MD-100, Route 29, and I-95 ideal for commuters. Situated just minutes from Columbia and historic Main Street Ellicott City, you'll have access to plenty of dining, shopping, and outdoor events and activities.
Comfort, convenience, and community come together perfectly here; don’t miss your chance to make it yours!
#MDHW2051648

ELLICOTT CITY

8555 FALLS RUN ROAD G

2 Beds

2 Baths

972 Sq.Ft.

$275,000

MLS#: MDHW2051648
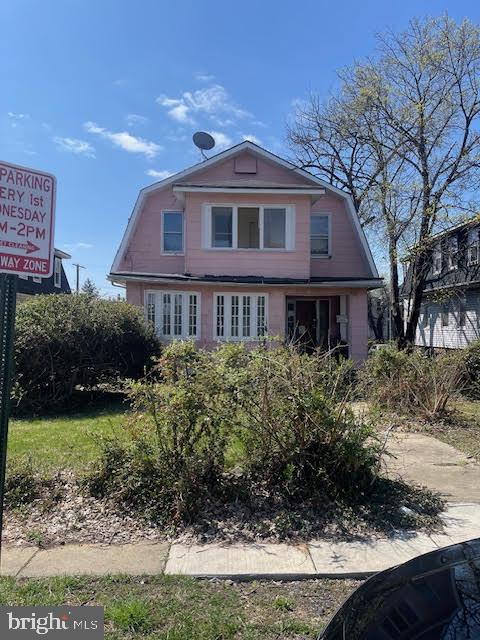
Rarely available home with  a multifamily layout just hit the market in Baltimore. The main level features two bedrooms and a full bath. Upper level features two bedroom and a full bath.  Main level also features wood floors and an open floor plan. The area is close to major routes, retail and dining.
#MDBA2163804

BALTIMORE

3507 W FOREST PARK AVENUE

4 Beds

2 Baths

2,300 Sq.Ft.

$130,000

MLS#: MDBA2163804
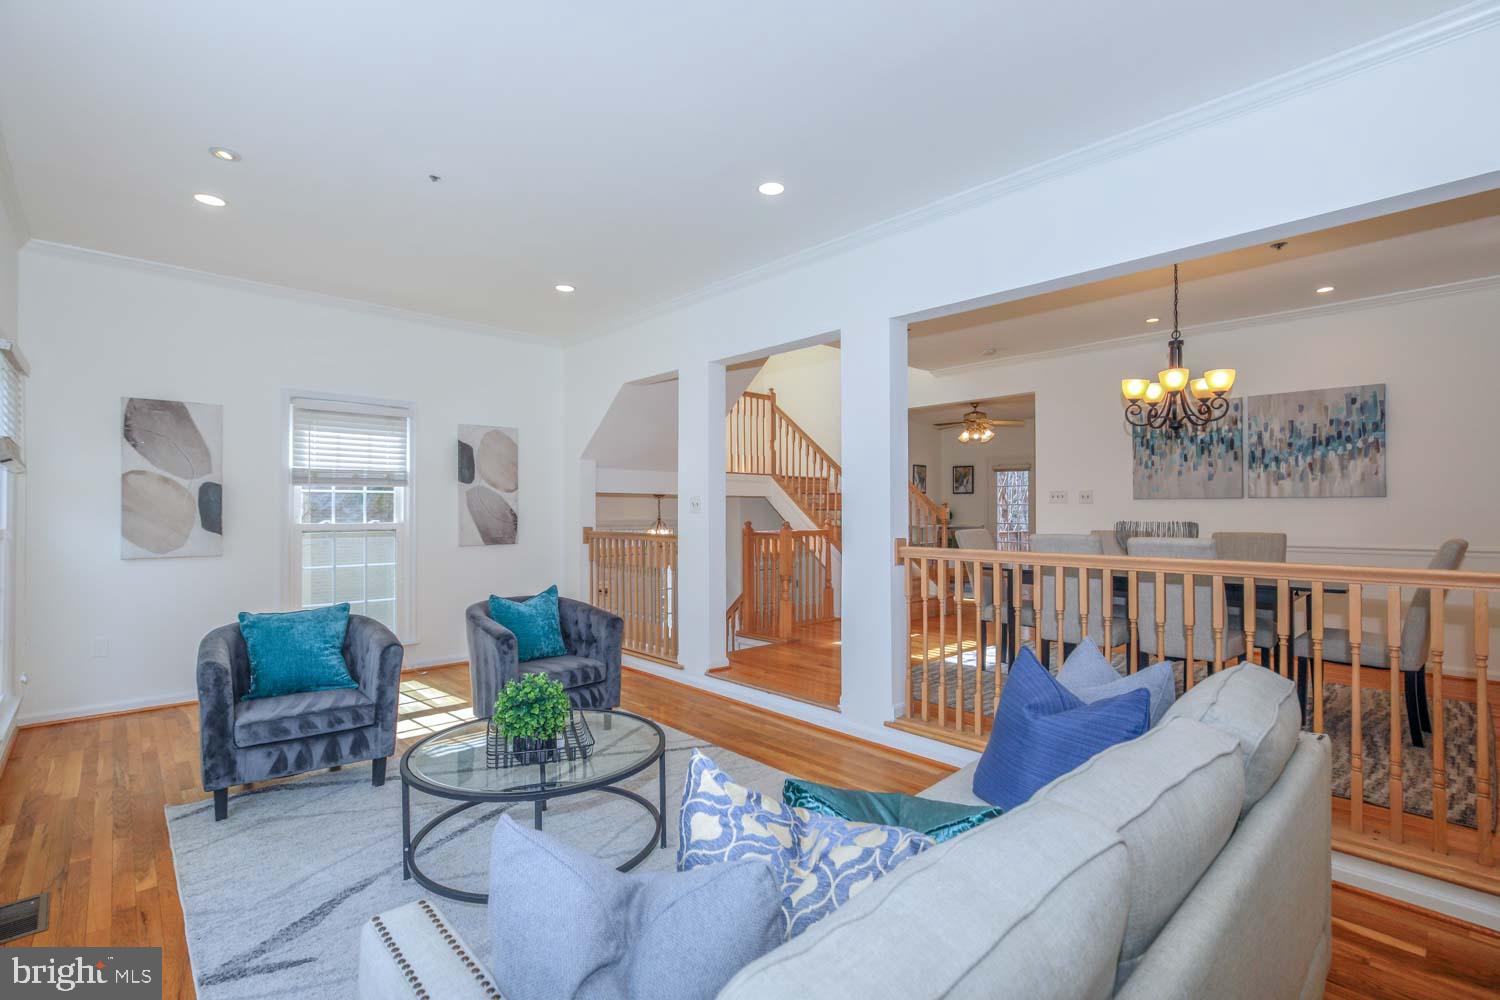
Welcome to 1709 Leighton Wood Lane—a sun-filled, end-unit townhome in Silver Spring’s highly desirable Woodside community. Offering over 3,000 square feet of beautifully maintained living space across four finished levels, this home combines comfort, flexibility, and unbeatable location.

Walk to the Metro and vibrant Downtown Silver Spring, where you’ll find restaurants, shops, parks, and entertainment at your fingertips. Nestled on a premium lot backing to trees and lush landscaping, this home offers a rare balance of suburban privacy and city convenience.

The main level welcomes you with hardwood floors and a spacious open layout. A formal living and dining area flows seamlessly into a cozy family room and an updated eat-in kitchen featuring granite countertops, stainless steel appliances, and ample prep space—ideal for everyday living and entertaining. Step outside to the private fenced yard and composite deck—a peaceful retreat perfect for al fresco dining and gardening.

Upstairs, the lofted primary suite serves as a private sanctuary, complete with vaulted ceilings, custom closets, and a large en-suite bath with a huge soaking tub. Two additional bedrooms and a second full bath provide ample space for family, guests, or a dedicated home office. 

The fully finished walk-out lower level expands your living options with a cozy fireplace and another space for a play area or homework nook, a second half bath, and direct backyard access. 

Notable updates and upgrades include a roof in (2019), composite deck (2020), new windows in (2017), and two gas fireplaces. Hardwood flooring throughout the upper levels features, adding warmth and distinction. Additional touches like custom Hunter Douglas shades, designer light fixtures, and abundant natural light enhance the home's inviting atmosphere.

Parking is a breeze with a 2-car attached garage, and 2-car driveway—a rare combination in this location. The community’s low monthly HOA includes lawn and road maintenance for added ease.

With space to grow, thoughtful upgrades, and walkable access to everything Silver Spring has to offer, If you're looking for a lifestyle upgrade don't pass on this rarely available gem.
#MDMC2171318

SILVER SPRING

1709 LEIGHTON WOOD LANE

4 Beds

2 Baths

3,120 Sq.Ft.

$899,000

MLS#: MDMC2171318
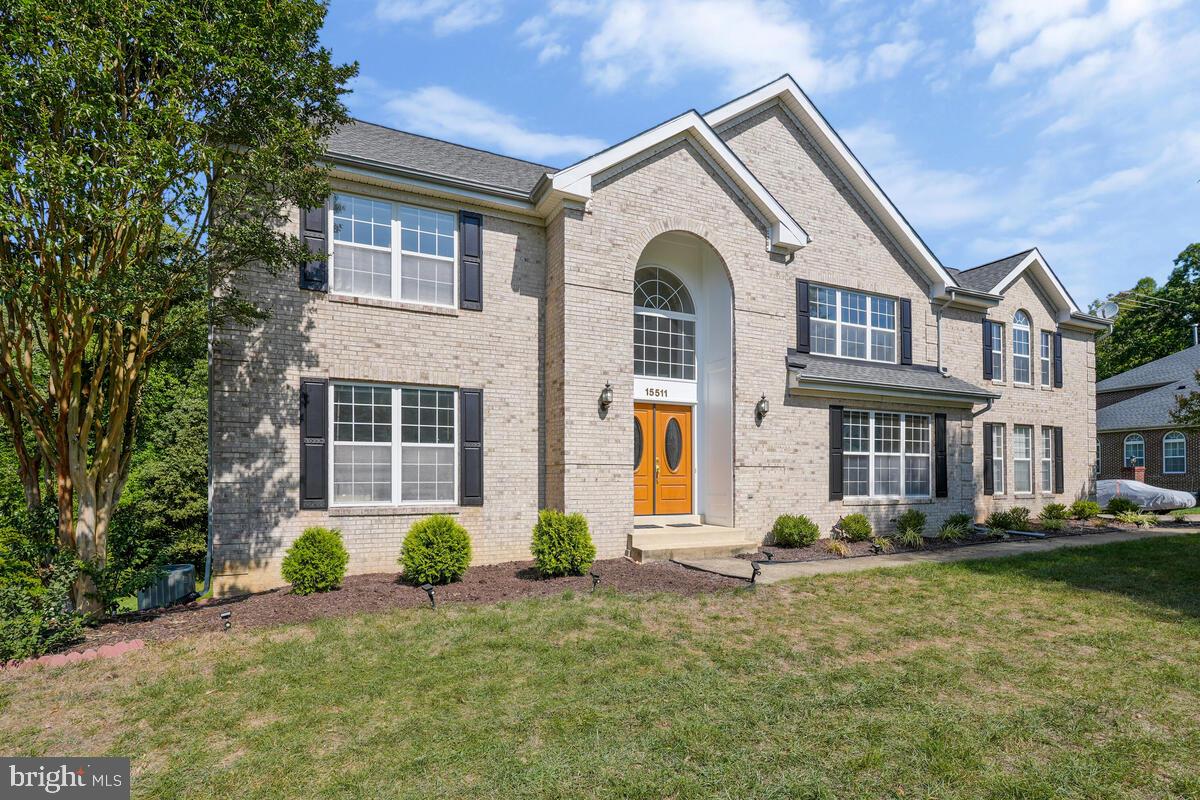
Stunning 5 bedroom brick home in Rolling Hills Estates!

This beautiful home offers a two story Foyer that opens to the welcoming Living Room. Enjoy a huge Dining Room, perfect for hosting.  Bright Office with plenty of space to work from home.  Everyone will love spending time together in the Family Room with the 10 foot ceiling and stone wall fireplace equipped with a wood stove insert.  The well equipped Kitchen offers light toned cabinets and counters, gas cooktop, wall oven with microwave, pantry, backsplash, and island.  The expansive vaulted Sun Room is bright with all the extra windows and skylights. The Primary Suite is massive and offers a Sitting Room with a gas fireplace, 2 walk-in closets, and an en suite Bathroom featuring double sinks, shower, and soaking tub.  2 of the 3 generous Bedrooms upstairs have connecting Bathroom access.
Finished basement with enormous Great Room features a wood burning fireplace, additional Office, 5th Bedroom, and a Storage Room that complete this home

THE gorgeous HARDWOOD FLOORS are have been refinished and look brand new  ..... Hardwood flooring includes the Foyer, Family Room, Dining Room and Stairs.  The carpet has all been replaced too! The entire home has been repainted and the entire basement has new flooring as well. 

The yard backs to woods for added privacy.

Close to shopping, restaurants, parks, casinos and more. 

Excellent commuter location - 15 miles to Alexandria. 13 miles to Joint Andrews Air Force Base.  18 miles to Capital Hill.  12 miles to the National Harbor

Interesting fact about this neighborhood..... the last time a home sold in this neighborhood was 2018 and prior to that was 2016 and prior to that was 2006. This neighborhood is truly a sought after neighborhood and  homes are rarely for sale.
#MDPG2148288

ACCOKEEK

15511 HELEN DRIVE

5 Beds

3 Baths

5,949 Sq.Ft.

$775,000

MLS#: MDPG2148288
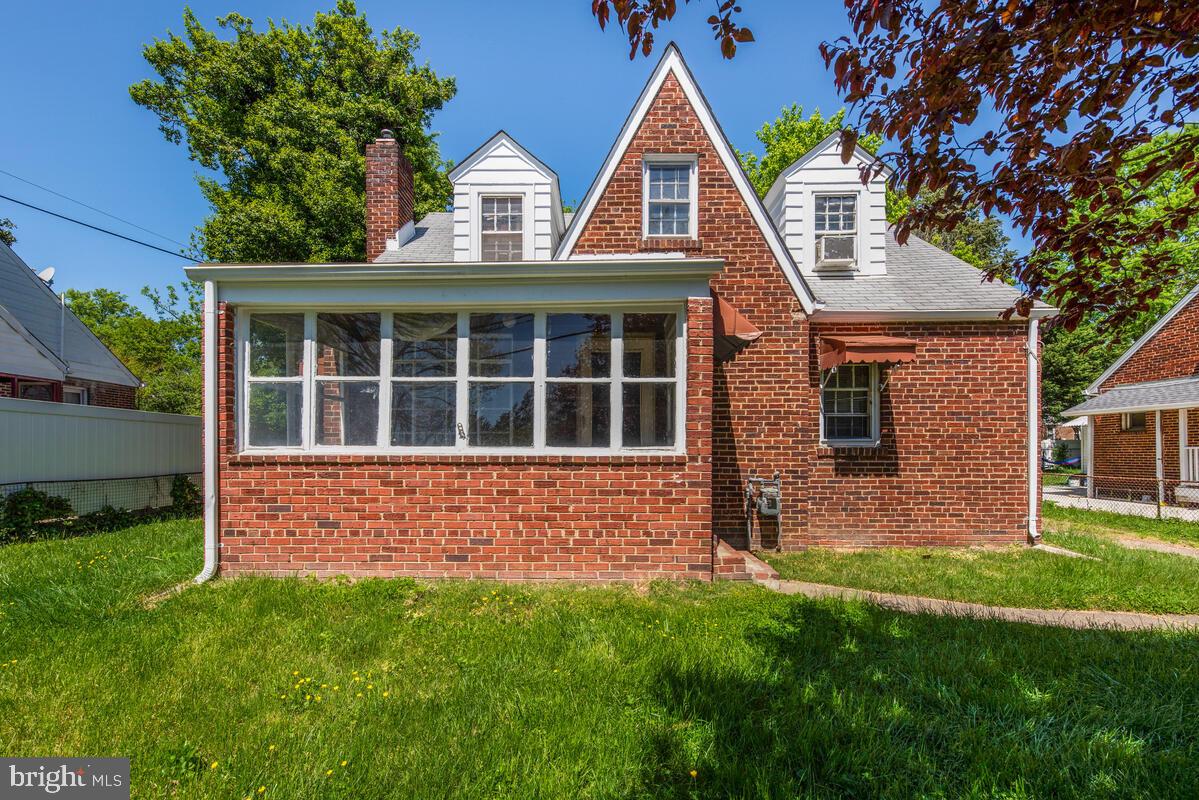
Four bedroom, three full bath brick cape cod. Older remodeled kitchen. Off street parking. Needs cosmetics and updating. Sold strictly "as is" with no repairs to be made by seller. Trustee to review offers on May 5th.
#MDPG2149450

HYATTSVILLE

3704 HAMILTON STREET

4 Beds

3 Baths

1,318 Sq.Ft.

$350,000

MLS#: MDPG2149450
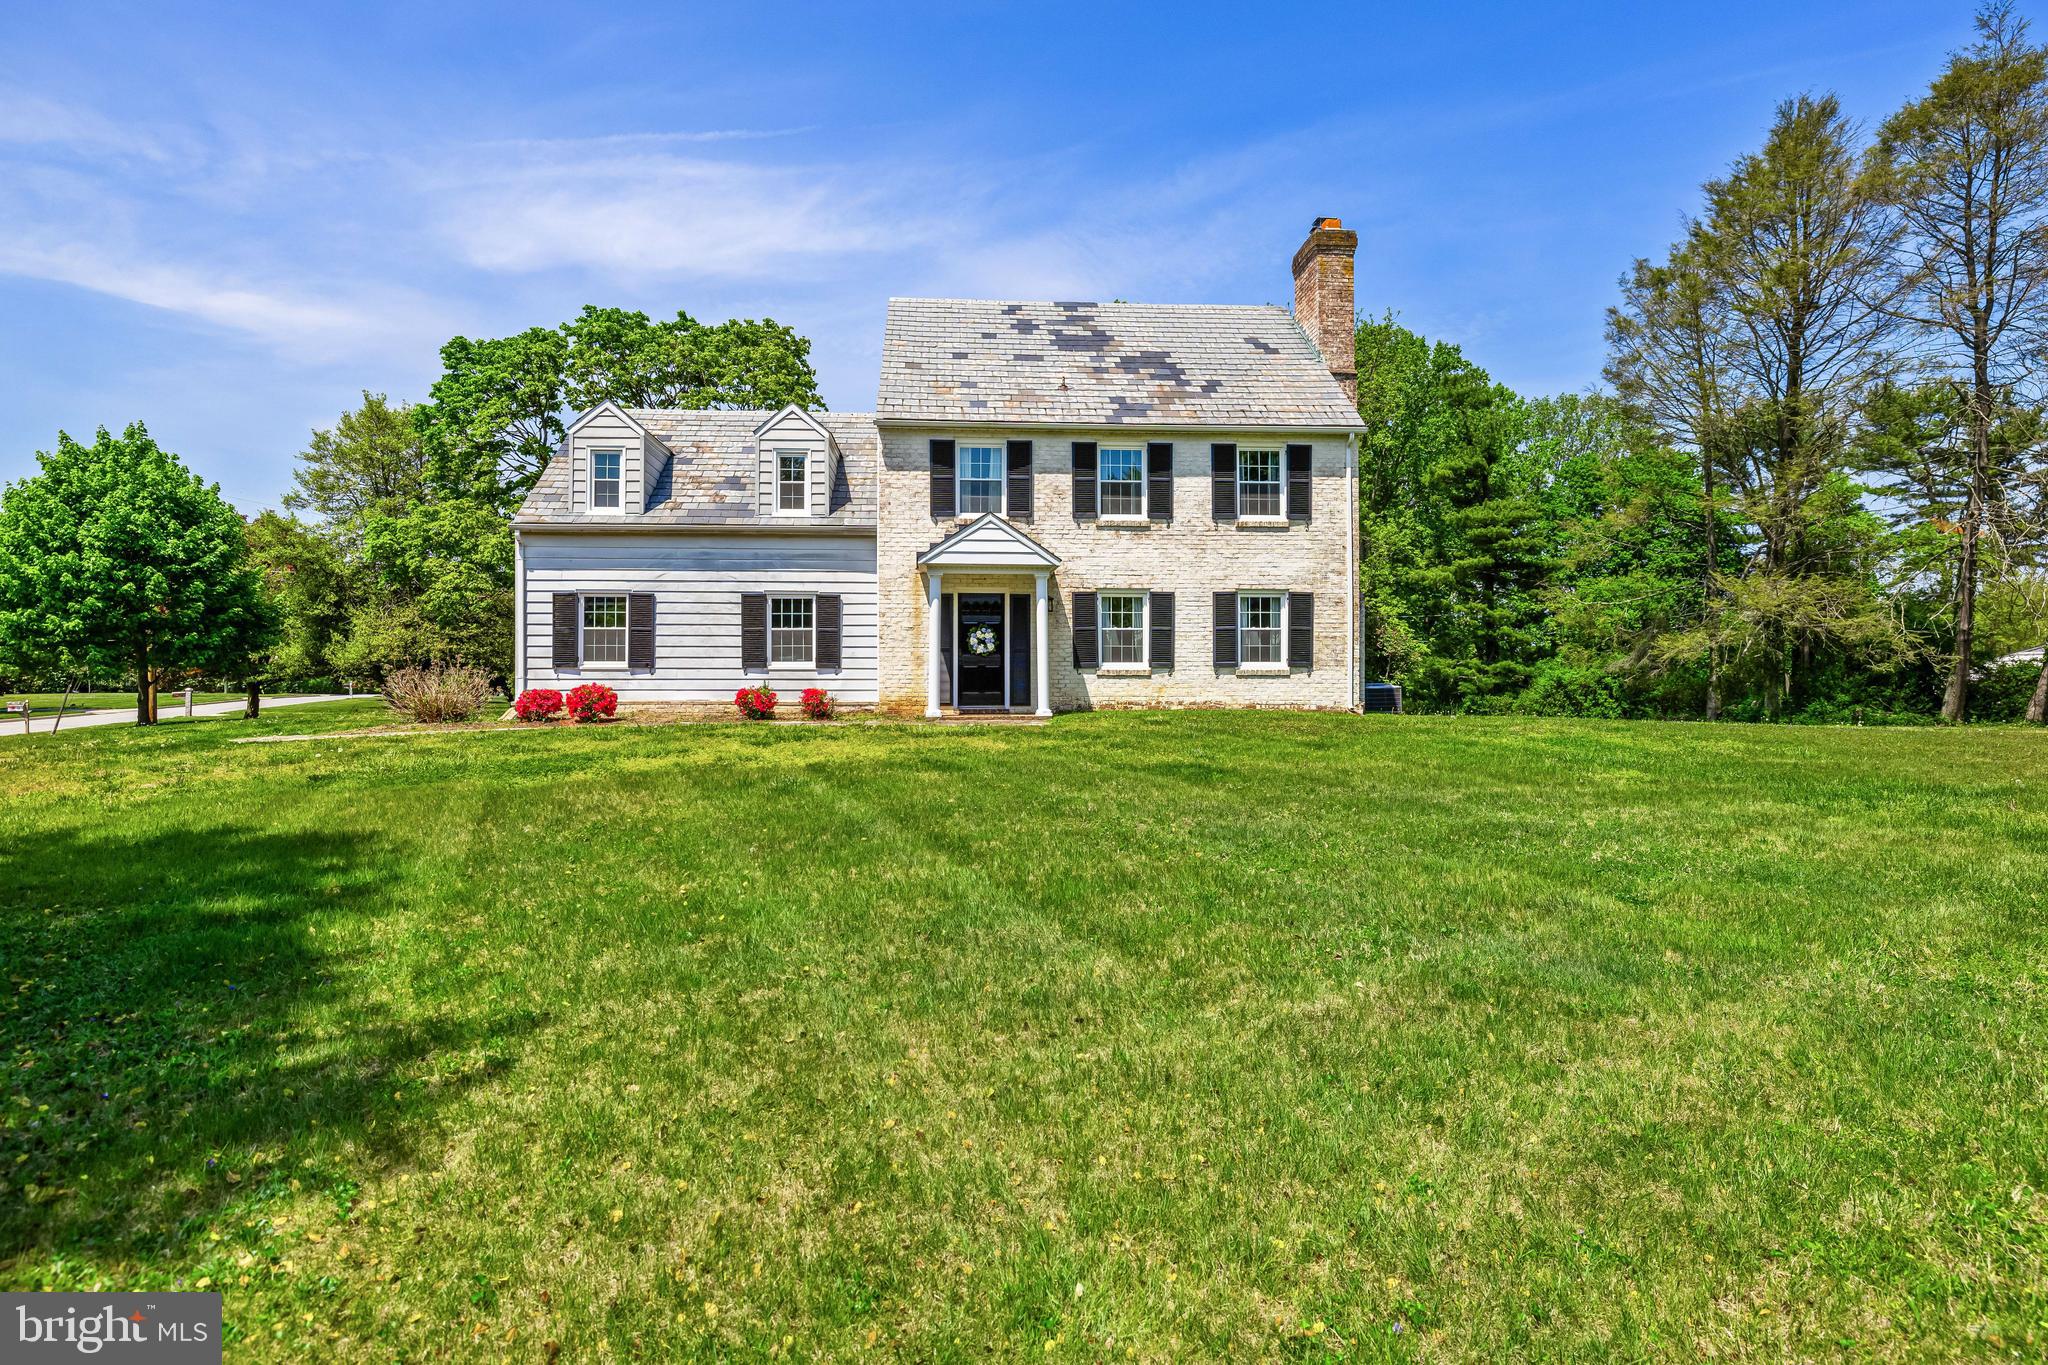
Sitting at the very top of Summer Hill located on a large flat corner lot you will find this super charming 4 bedroom colonial. The home features an open modern kitchen and family room, separate dining room and living room (with a wood burning fireplace) and a screened in porch off the rear. Upstairs are 4 updated bedrooms with 2 baths (including a primary suite). The basement is unfinished by perfect for storage or could be finished if a new owner desired to have the extra rec room space.

The exterior yard is large and flat, surrounded by mature trees and landscaping. The community pool is a short walk down the street and is available for membership to neighbors. Come see all that Summer Hill has to offer an schedule a showing ASAP!
#MDBC2126800

PHOENIX

2430 STANWICK ROAD

4 Beds

2 Baths

2,139 Sq.Ft.

$650,000

MLS#: MDBC2126800
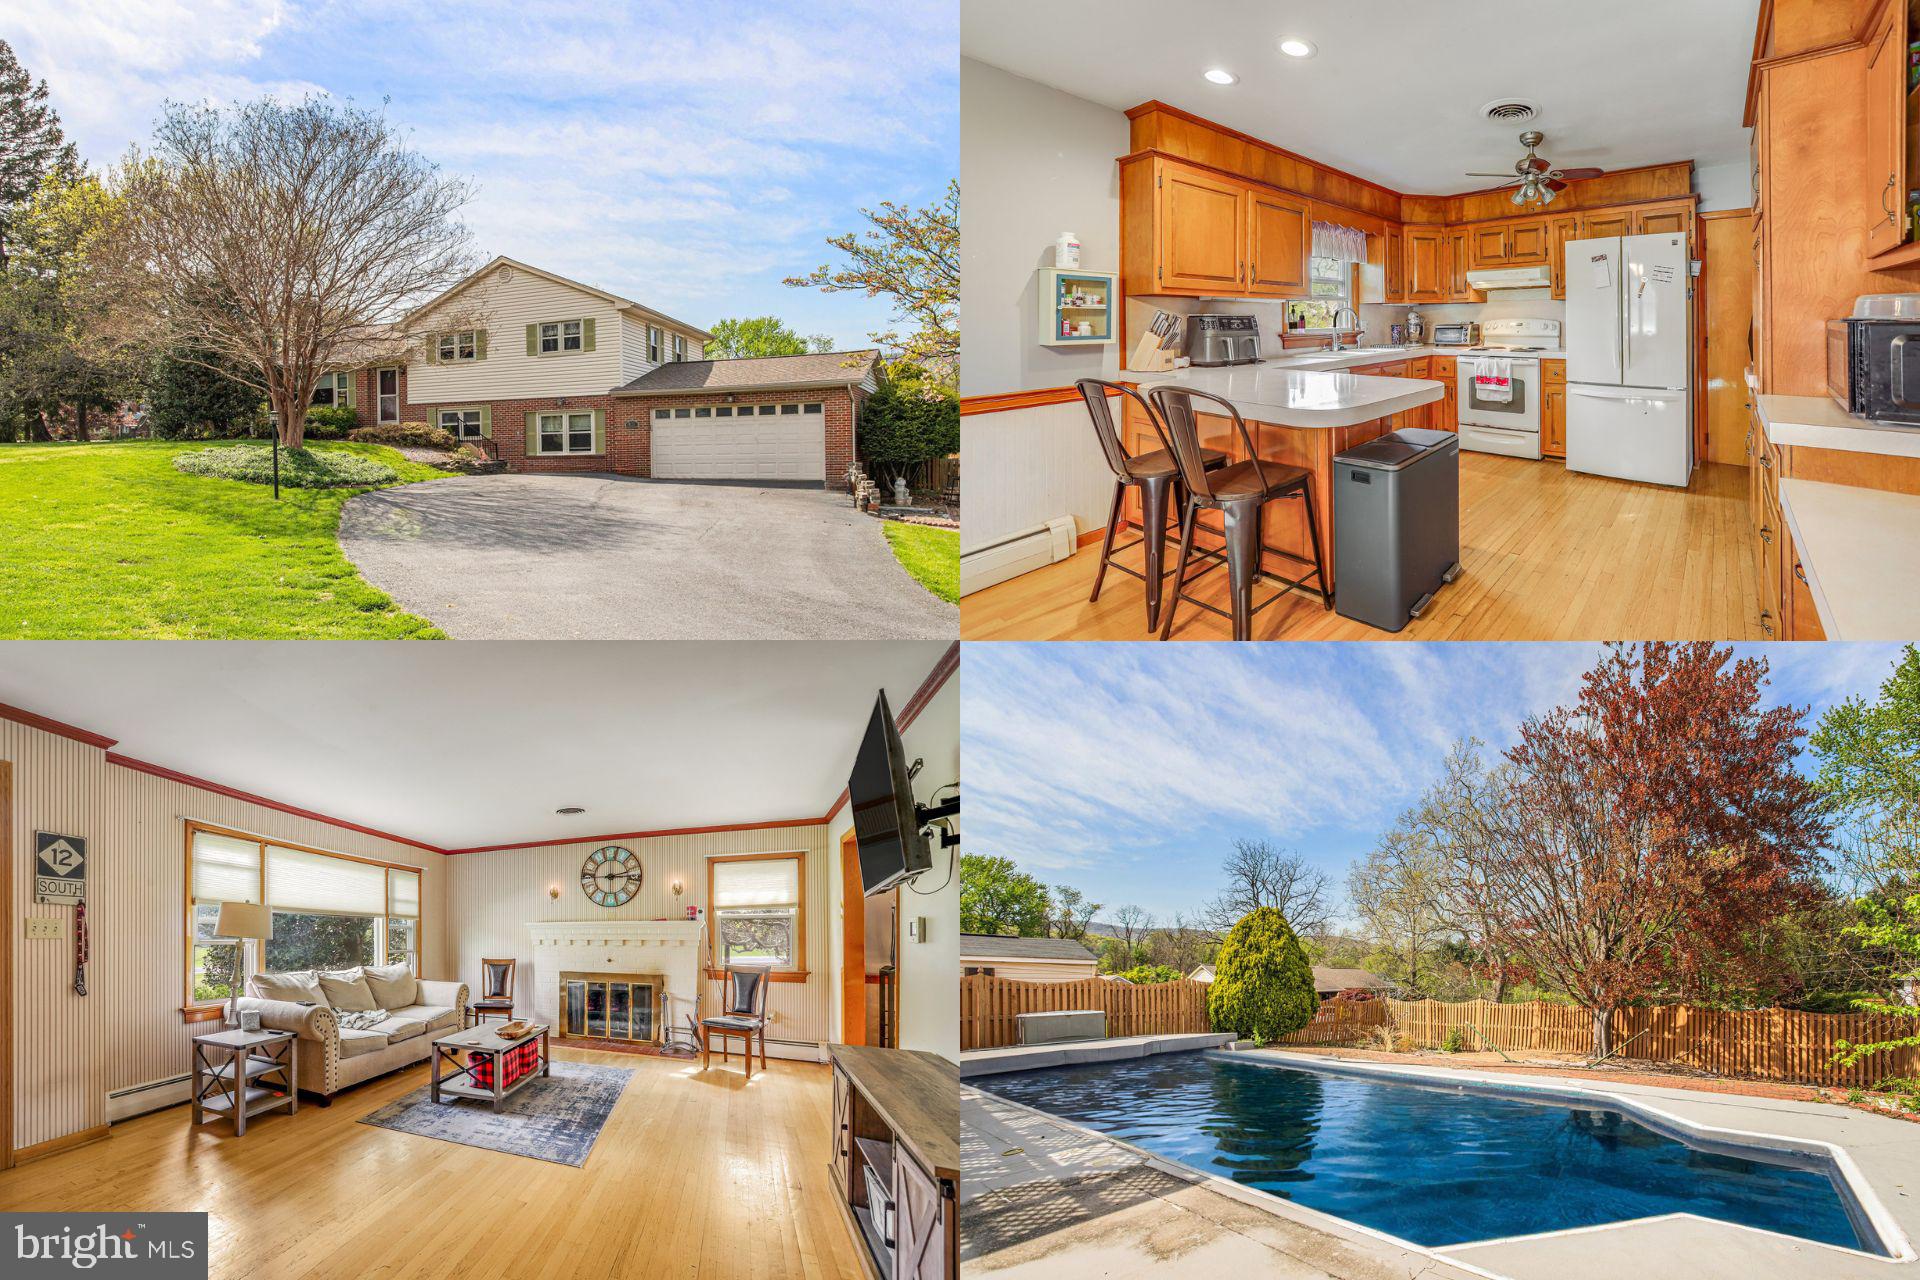
Discover this delightful 4-bedroom, 2.5-bath split-level home situated on a generous 0.82-acre corner lot in the sought-after Yellow Springs community. With over 2,100 sq ft of well-appointed living space spread across four levels, this home combines comfort, style, and practicality. The main floor welcomes you with beautiful oak hardwood floors, a warm living room with a fireplace, and a dining area that opens seamlessly into the kitchen. Upstairs, you’ll find three spacious bedrooms, including a primary suite with great closet space and a private half bath. The lower level expands your living options with a large family room, a fourth bedroom, full bathroom, and a mudroom with backyard access. The basement level features a dedicated office space complete with built-in desks and shelving, a laundry area, and ample storage. Outside, enjoy your own private retreat with raised garden beds, a refreshing saltwater pool, a pool house, and a covered deck perfect for outdoor entertaining. A two-car attached garage and a long driveway provide plenty of parking. Ideally located near Whittier Elementary and major commuter routes, this home offers peaceful suburban living with everyday convenience. Schedule your showing today—this gem won't last long!
#MDFR2062572

FREDERICK

8206 ROCKY SPRINGS ROAD

4 Beds

2 Baths

2,128 Sq.Ft.

$450,000

MLS#: MDFR2062572
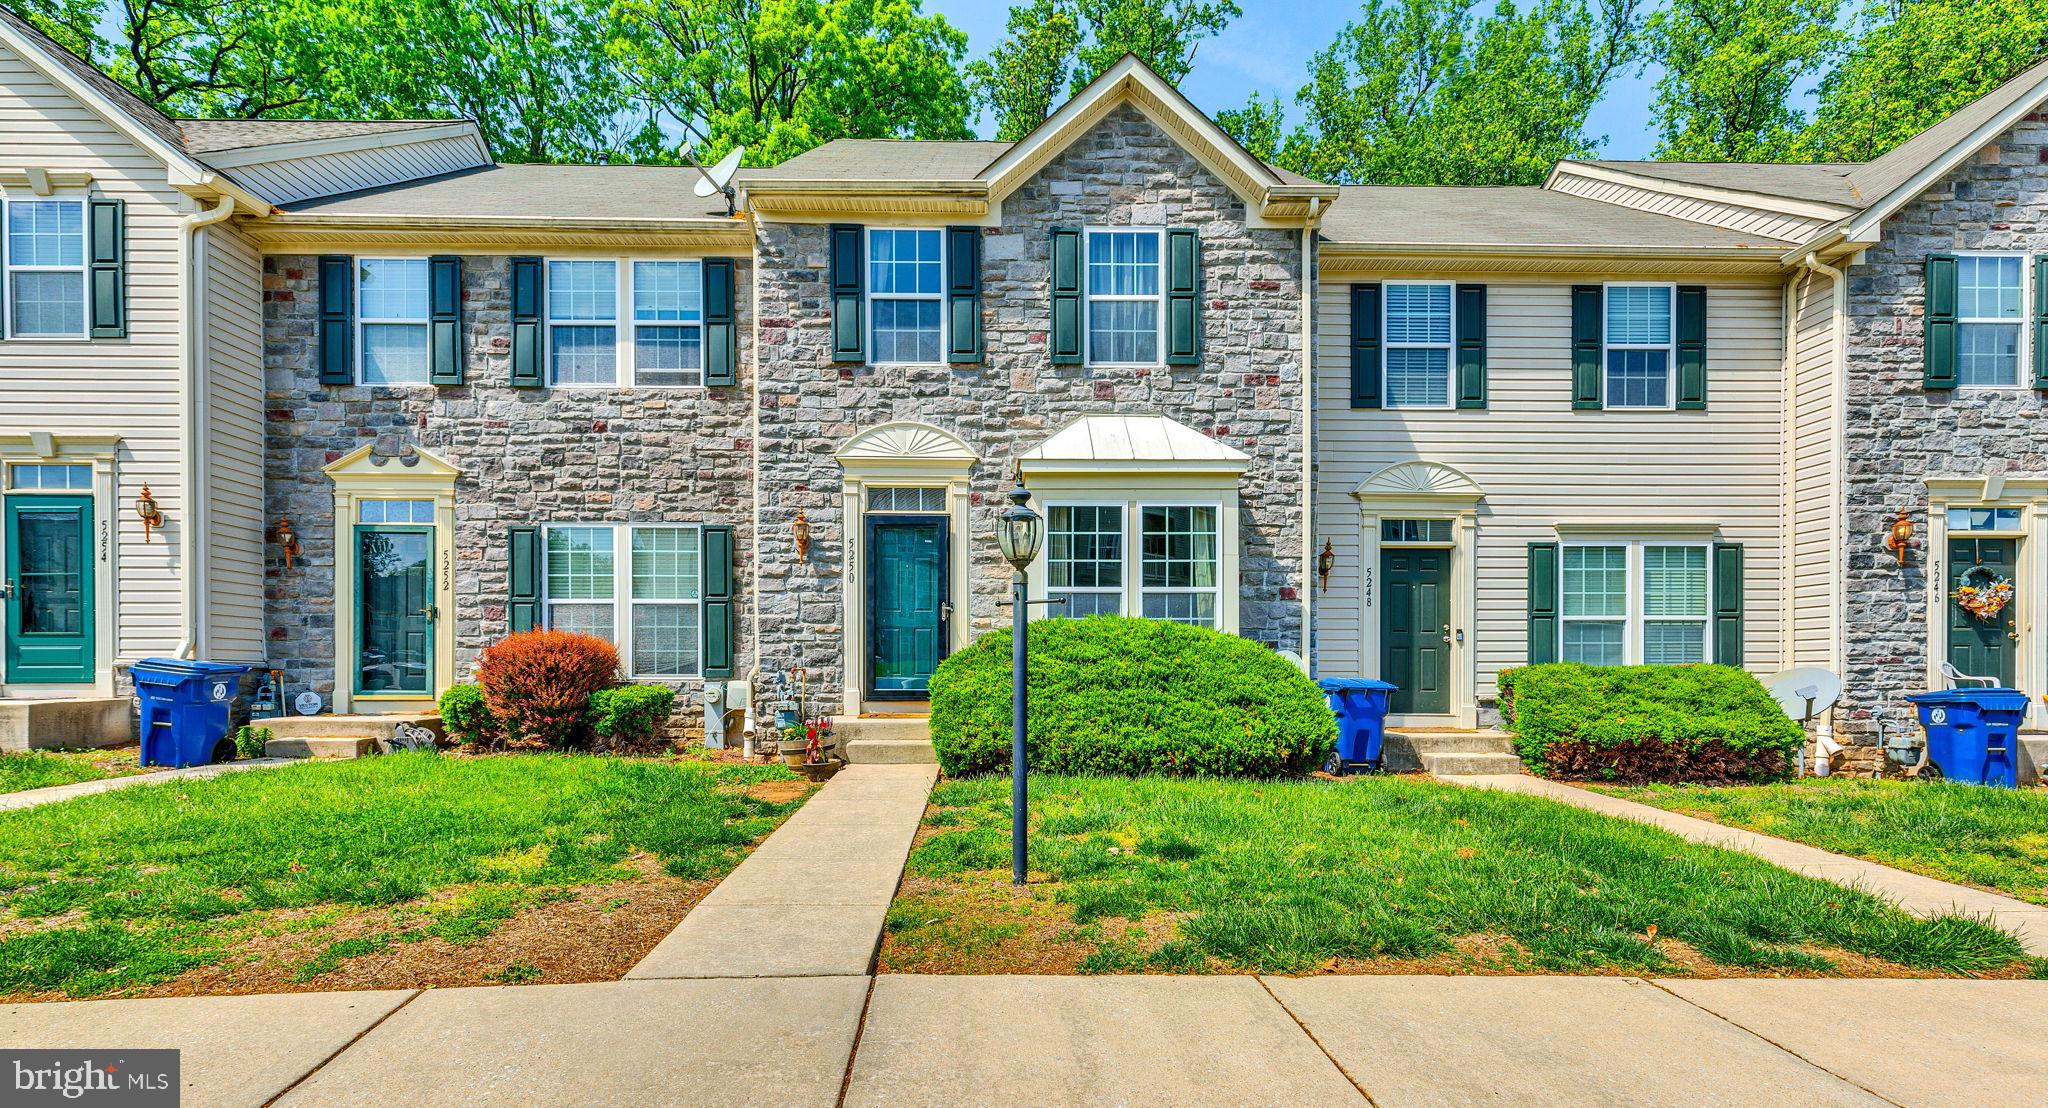
Welcome to this charming interior townhome nestled in the picturesque Wyndhome Woods community! Step into a bright and inviting living room that flows seamlessly into an open eat-in kitchen with stainless steel appliances, custom tile backsplash, and gleaming wood cabinetry. Your large oversized formal dining area is perfect for both casual meals and entertaining guests. Enjoy convenient walkout access to a private backyard patio, plus a main-level half bath for added ease.

Upstairs, you'll find a spacious primary suite with soaring ceilings, plenty of closet space and an attached spacious bath with dual vanities and soaking tub. Rounding out this floor you'll find two additional bedrooms and a shared full bath. The fully finished lower level offers even more living space, featuring a versatile flex/recreation area, half bath, laundry, and plenty of storage.

Tucked away with a wooded backdrop for extra privacy, this home combines peace and convenience — with easy access to Baltimore, Frederick, and Washington D.C. via nearby major highways. A wonderful opportunity to live in a quiet, well-connected neighborhood!
#MDBA2165658

BALTIMORE

5250 WYNDHOLME CIRCLE 51

3 Beds

2 Baths

1,413 Sq.Ft.

$265,000

MLS#: MDBA2165658
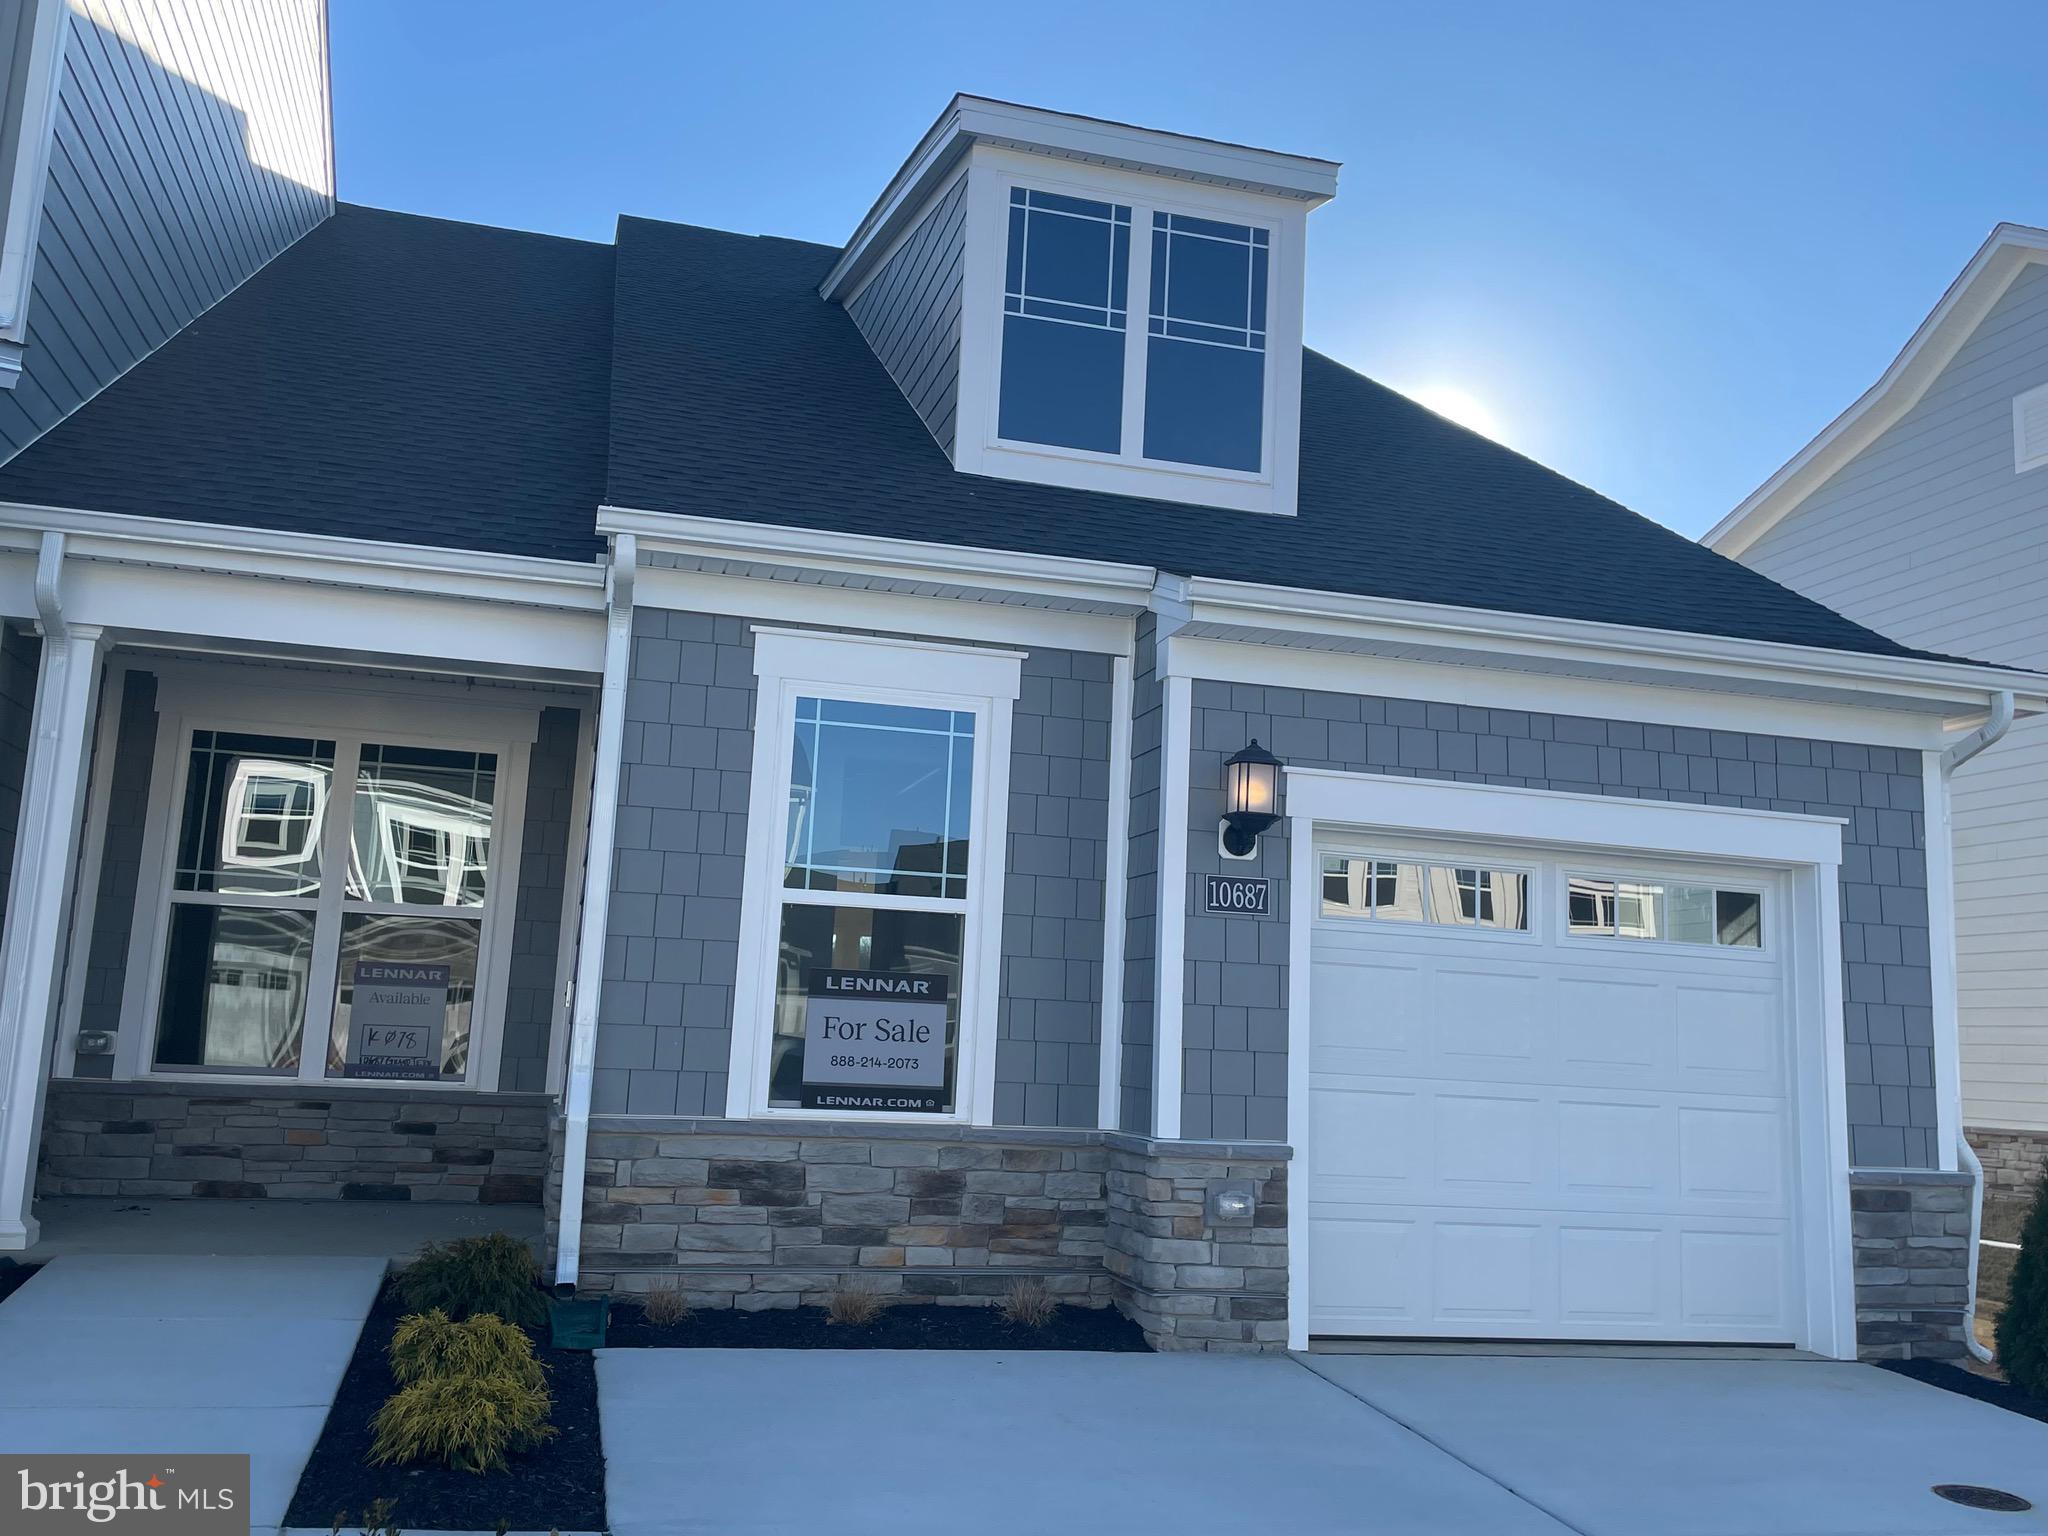
Active 55+ St. Charles-Parklands – End-Unit Hamlin Model (Lot K078) Ready for Immediate Move-In,  March 2025! Discover the perfect blend of luxury and convenience in this stunning end-unit Hamlin model, located in the sought-after 55+ St. Charles-Parklands community in White Plains, MD. This immediate delivery home (Lot K078) is packed with upgrades and designed for effortless single-level living. Featuring 2 bedrooms and 2 full baths, this home boasts an upgraded gourmet kitchen with a cooktop, double oven, range hood, quartz countertops, and stylish backsplash. Wide plank flooring flows throughout the open-concept layout, seamlessly connecting the kitchen, dining area, and Great Room. Sliding glass doors lead to a screened-in porch, perfect for morning coffee or unwinding under the stars. The owner’s suite is a private retreat, complete with a spa-inspired bath and a spacious walk-in closet. A secondary bedroom off the foyer provides a quiet escape for guests or family members. As an end-unit Hamlin model, this home offers added privacy and extra natural light, enhancing the open and airy feel. It also features a spacious 1-car garage and driveway, providing ample parking and convenience. Don’t miss this incredible opportunity! Schedule your showing today!
#MDCH2040886

WHITE PLAINS

10687 GRAND TETON PL

2 Beds

2 Baths

1,386 Sq.Ft.

$369,990

MLS#: MDCH2040886
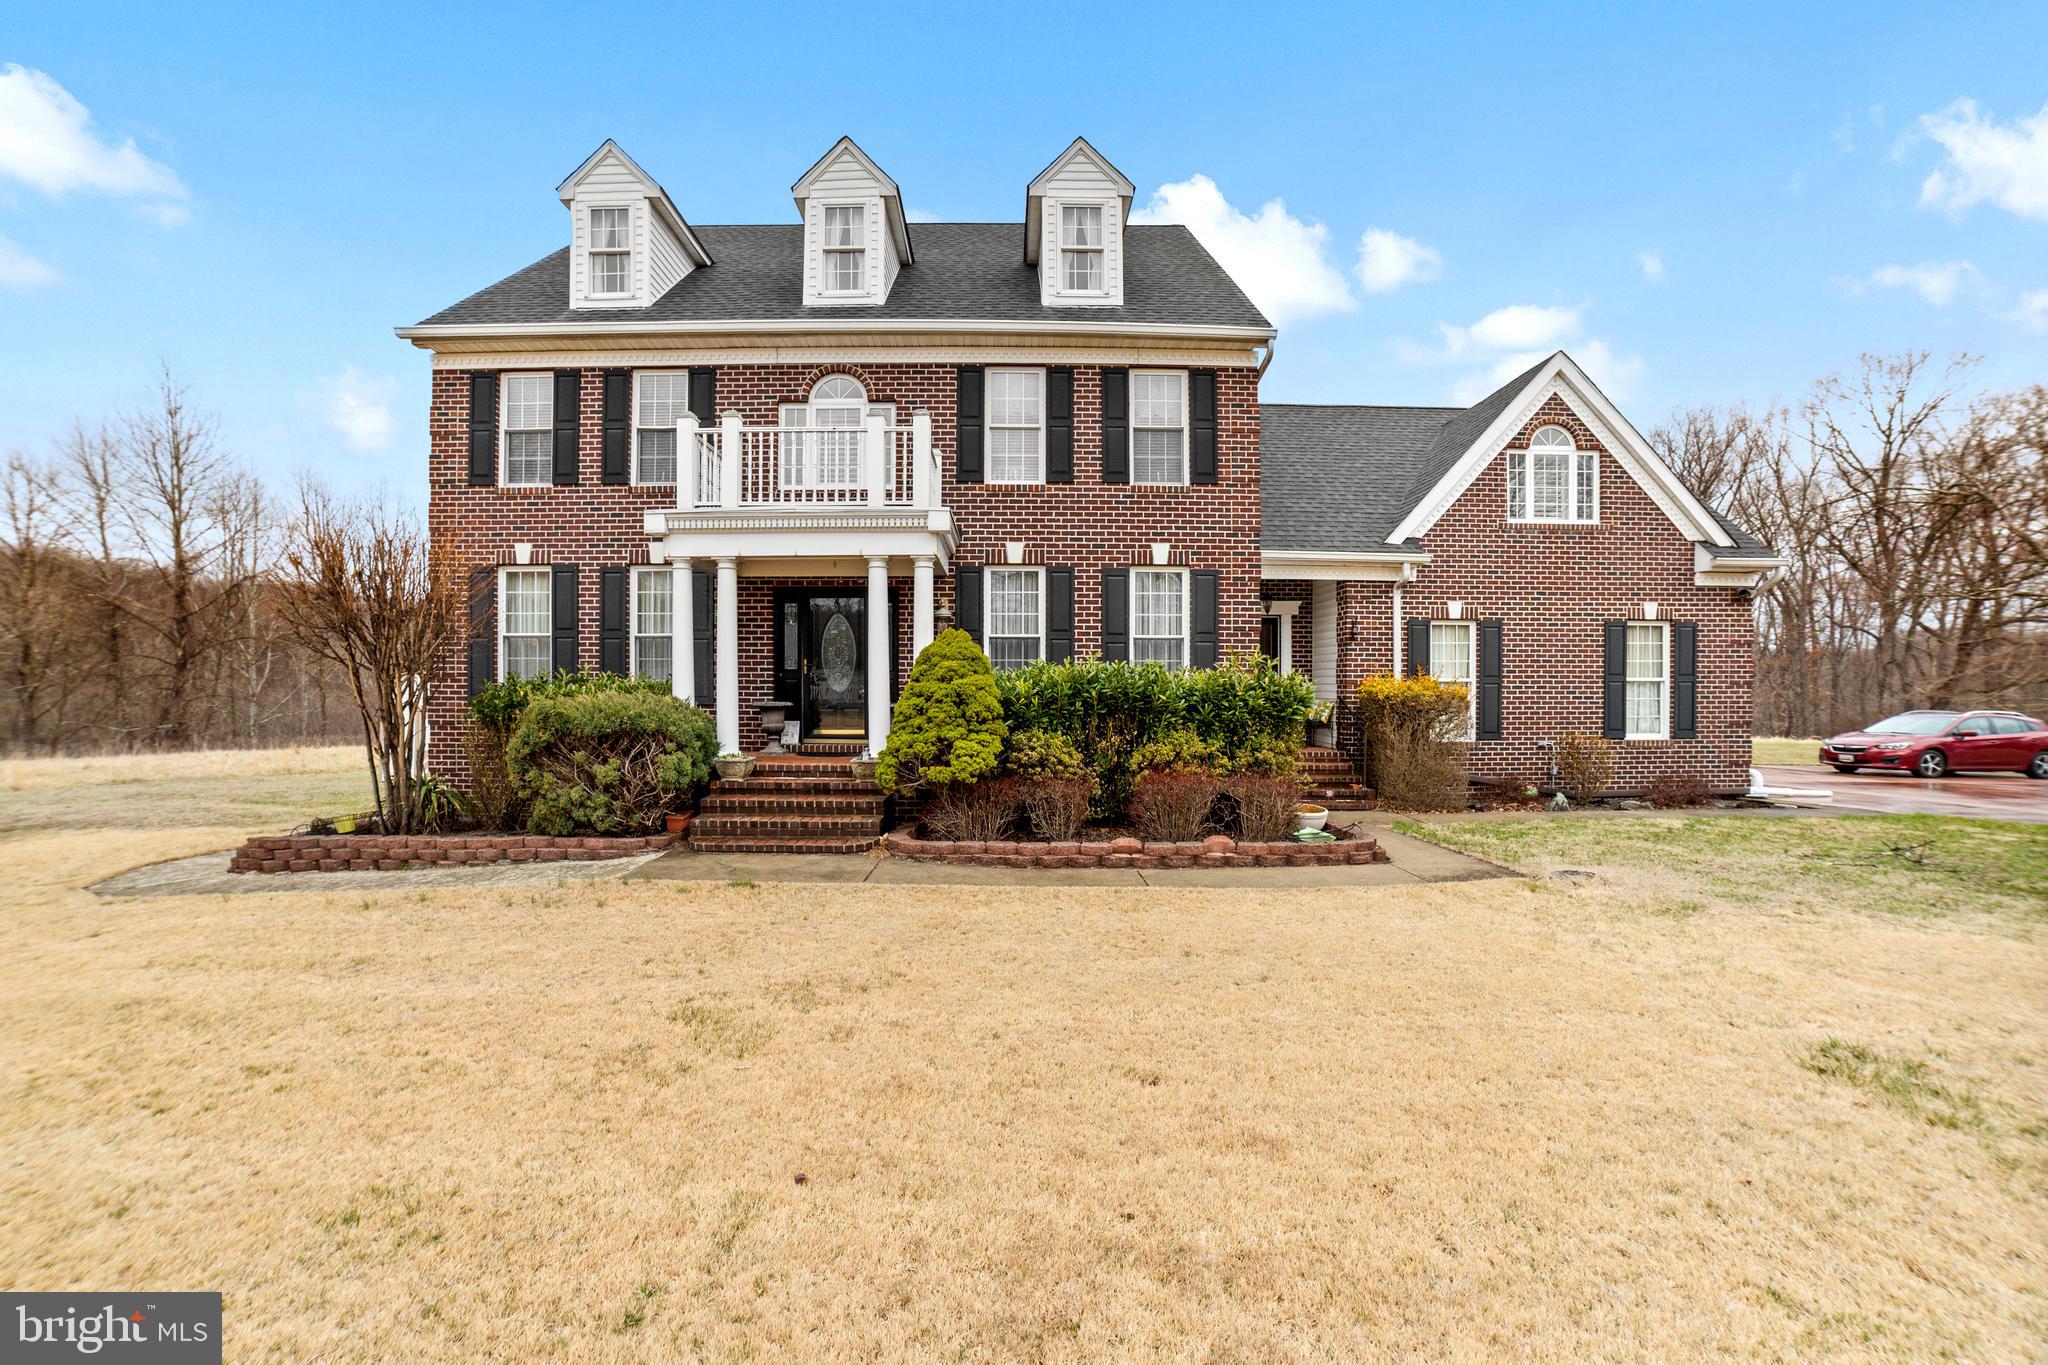
Live Your Dream in This Beautifully Updated 5-Bed, 5-Bath Brick Home

This gorgeous home has been fully updated in the past 10 years, offering modern comforts with timeless appeal. Start your mornings in the bright sunroom with a cup of coffee, then cook in the spacious kitchen with sleek granite countertops. The combination of hardwood floors and fresh carpet creates a warm, inviting atmosphere throughout.

The master bedroom features a large walk-in closet, while the other bedrooms offer ample closet space, ensuring plenty of room for all your belongings. With plenty of space for a home office, this home offers the perfect balance of work and relaxation. The 2-car garage provides ample parking and storage, while the walkout basement is an entertainer’s dream, complete with a bathroom, bar, and plenty of room for a home gym or additional storage space. Additional basement photos will be uploaded soon to give you a full view of this fantastic area.

Step outside to the wood deck for gatherings or take a refreshing dip in the private fenced-in pool—ideal for summer fun. After a swim, relax in the shaded pavilion or store your outdoor gear in the convenient storage shed.

With nearly every feature updated over the past decade, this home offers a perfect blend of modern amenities and classic charm. Tucked away in a peaceful, private setting, it’s more than just a house—it’s a lifestyle. Don’t miss your chance to make this dream home yours!
#MDBC2125864

CATONSVILLE

1704 ROCKHAVEN AVENUE

5 Beds

3 Baths

3,362 Sq.Ft.

$980,000

MLS#: MDBC2125864
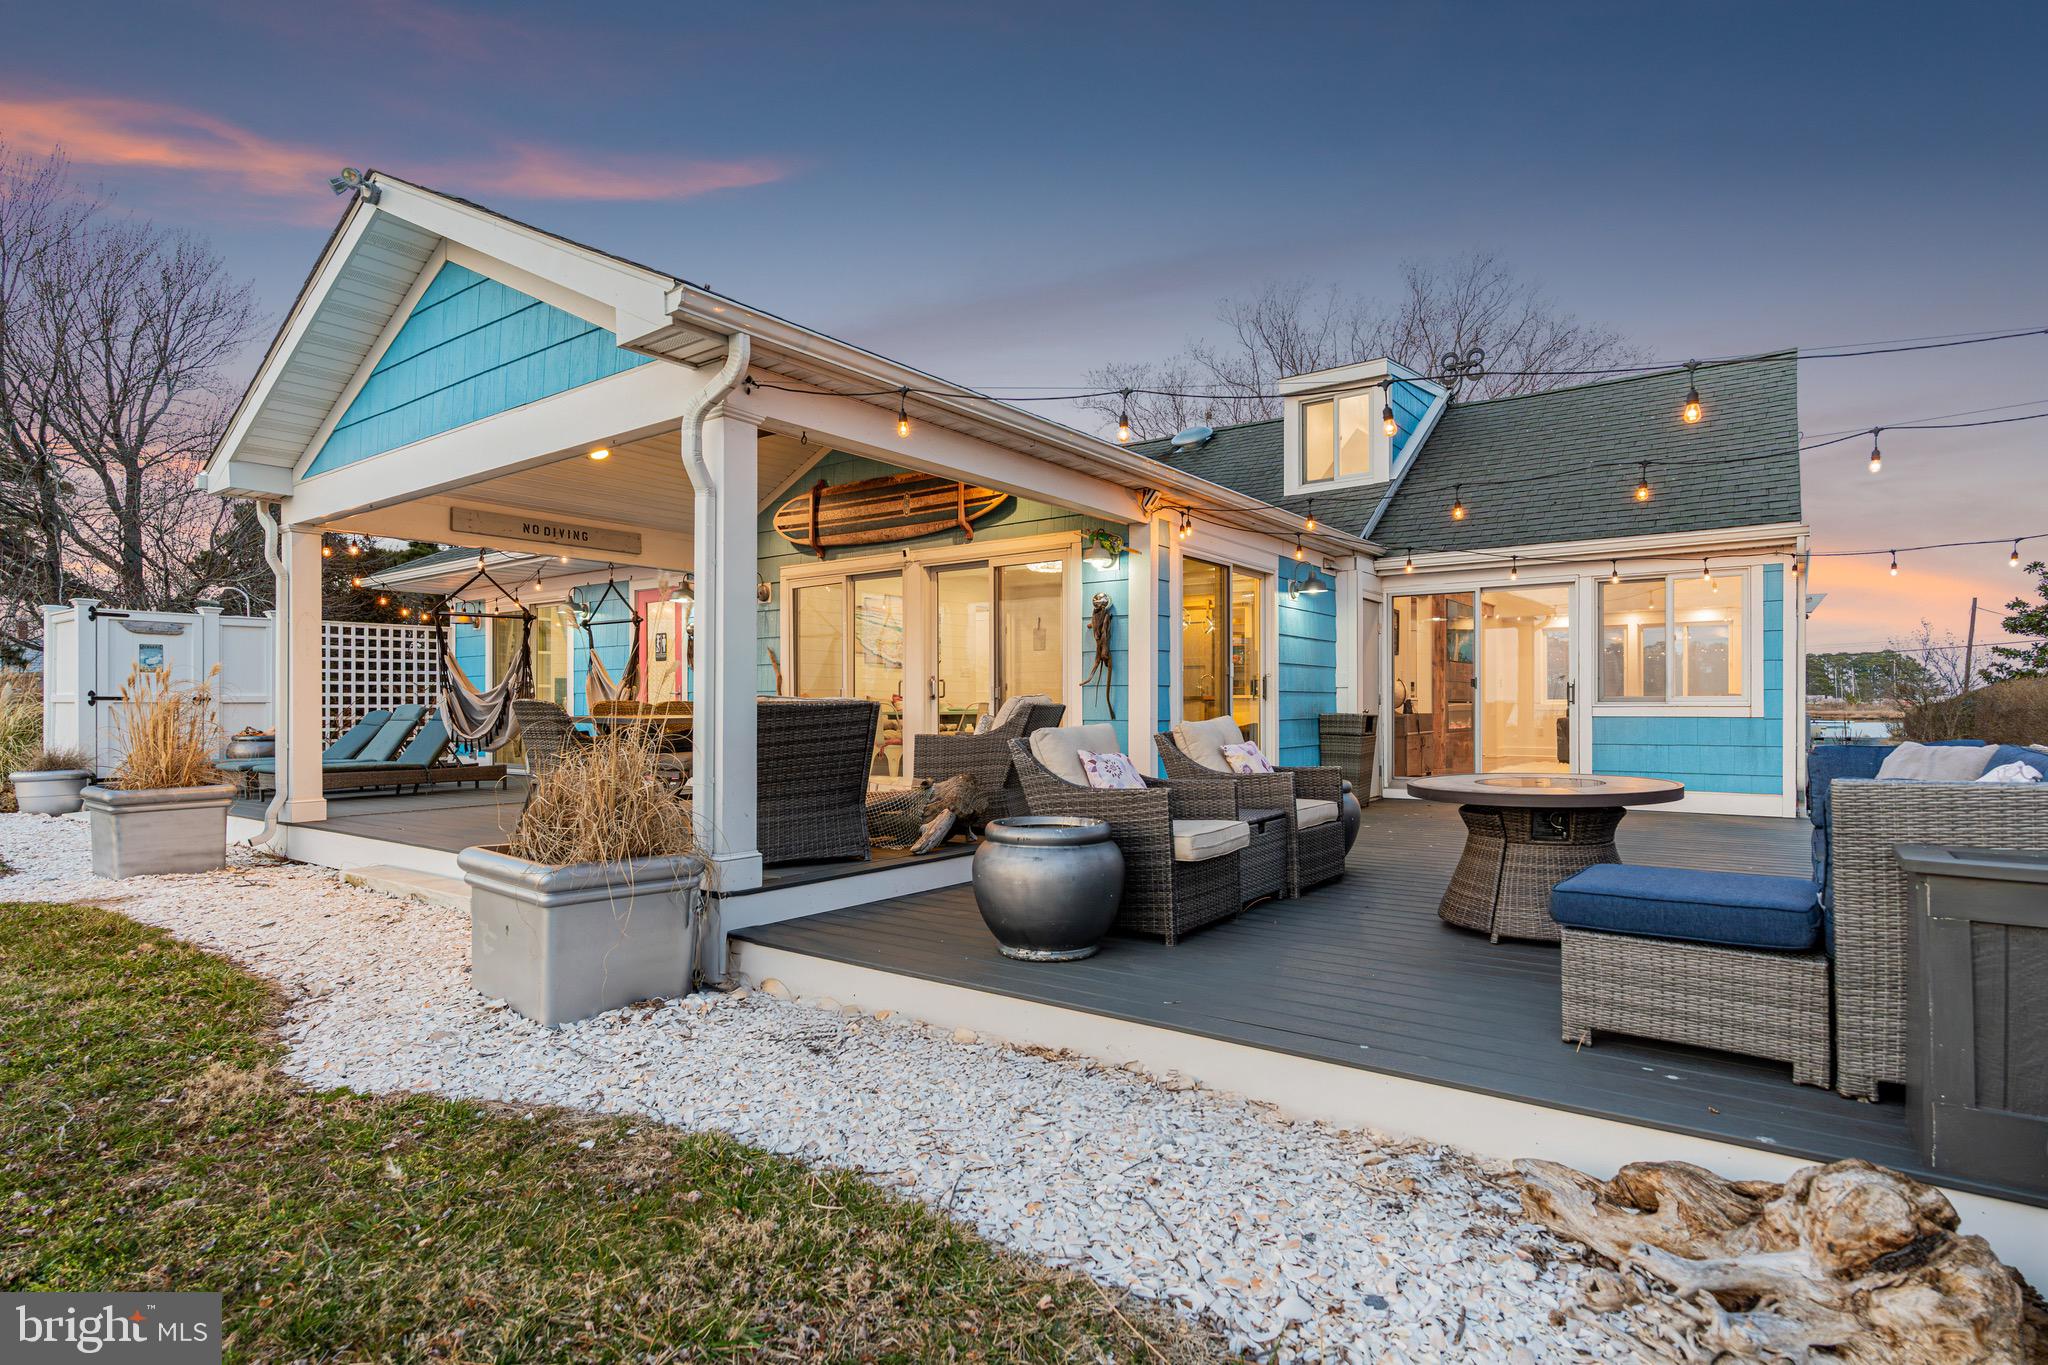
Experience elevated coastal living with this exceptional waterfront estate in Fishing Creek, Maryland, perfectly positioned on one of the island’s highest points—outside the AE flood zone—with water views and frontage on both sides of the property. This custom-built home offers approximately 2,400 sq ft of light-filled, thoughtfully designed living space that blends luxury with laid-back charm. Enjoy breathtaking sunrise and sunset views over the Chesapeake Bay from nearly every room, and step outside to your private extended dock with installed utilities, rip-rap shoreline protection, and direct access to boating, crabbing, and kayaking. Inside, the gourmet chef’s kitchen features quartz countertops, stainless steel appliances, and a custom driftwood island, opening to a spacious great room with floor-to-ceiling windows, natural shiplap, exposed beams, and a custom electric fireplace. The home includes three beautifully designed bedrooms—including a serene waterfront primary suite and a one-of-a-kind bunk room with built-in beds and captain’s quarters—plus two spa-inspired bathrooms with heated tile, Jacuzzi tub, custom tilework, and a heated bidet toilet. The outdoor deck and custom instant-hot outdoor shower offer the perfect place to unwind after a day on the water. A massive value add awaits in the temperature-controlled, oversized four-car garage with a built-in office and unfinished space above—ideal for a guest suite, studio, or rental potential. Surrounded by natural beauty and total tranquility, this is more than just a home—it’s a rare opportunity to own one of the Eastern Shore’s premier waterfront locations. Schedule your private showing today and see why this is the ultimate coastal retreat.
#MDDO2008876

FISHING CREEK

2540 HOOPERS ISLAND ROAD

3 Beds

2 Baths

2,400 Sq.Ft.

$1,127,777

MLS#: MDDO2008876

1 ... 196 197 198 199 200 ... 666
* Listings identified with the FMLS IDX logo come from FMLS and are held by brokerage firms other than the owner of this website. The listing brokerage is identified in any listing details. Information is deemed reliable but is not guaranteed. If you believe any FMLS listing contains material that infringes your copyrighted work please review our DMCA policy and learn how to submit a takedown request. © 2024. First Multiple Listing Service, Inc.

Send a message

Message successfully sent.

Your message

What is 3 + 4 ?

Reason for contacting?

I agree to receive email communication and understand I can unsubscribe at any time.

I agree to be contacted by Charis Realty Group - Christine Issler, Broker via call, email, and text for real estate services. To opt out, you can reply 'stop' at any time or reply 'help' for assistance. You can also click the unsubscribe link in the emails. Message and data rates may apply. Message frequency may vary. Privacy Policy

Sign Out

Virtual Assistant

Would you like to take the next step with this property? We can help you schedule a showing or virtual tour, or send you more details.

Yes, I would like more information.

Thank You for Your Reply, One of Our Agents will contact you as soon as possible

No, maybe later.

Thank you, you can always contact me via email, phone number or through the contact form.

Realhub AI

Lucy - Your AI-Powered Realtor

Update Your Temporary Password

Personalize your search

Enter your email and we'll notify you immediately when new listings match what you're looking for.

or enter email address

Already have an account ? Login here

Continue your home search

I agree to receive communications and understand I can unsubscribe at any time.

I agree to be contacted by Charis Realty Group - Christine Issler, Broker via call, email, and text for real estate services. To opt out, you can reply 'stop' at any time or reply 'help' for assistance. You can also click the unsubscribe link in the emails. Message and data rates may apply. Message frequency may vary. Privacy Policy

Already have an account ? Login here

We use cookies

We use cookies primarily for analytics to enhance your experience. By accepting, you agree to our use of these cookies. You can manage your preferences or learn more about our cookies policy.