Properties

Browse or get in touch to schedule a walkthrough.

  • Nearby me
Price range

Popular Features

Community Features

Association

Property Features

Waterfront

View

Exterior Features

Interior Features

Style

10000 properties match your criteria

Updated 1 minute ago

E-Alert name

This brick front 2-level townhome in the sought-after Applegate Community, offers a well-designed layout and is truly move-in ready. The kitchen features brand new stainless steel appliances, an attractive tile backsplash, and a convenient stackable laundry area just off the kitchen. An added kitchen alcove provides flexible space for a dining table or additional storage. The home includes three bedrooms and two and a half bathrooms, highlighted by a large primary bedroom with an attached private bath. The home is located in close proximity to Washington, DC while providing the comfort of a residential setting. Easy access to  I-495, nearby restaurants, shopping, and everyday conveniences adds to the appeal. The nearest Metro station is less than a mile away, offering efficient access to the city for commuting or exploring. A great opportunity to enjoy connectivity, comfort, and location in one inviting home. The home is in excellent condition, with new carpeting and paint throughout, but being sold in AS-IS Condition. It will not last long at this price, so schedule your tour today! Select photos are virtually staged.
#MDPG2190728

SUITLAND

4138 CANDY APPLE LANE 7

3 Beds

2 Baths

1,327 Sq.Ft.

$279,900

MLS#: MDPG2190728
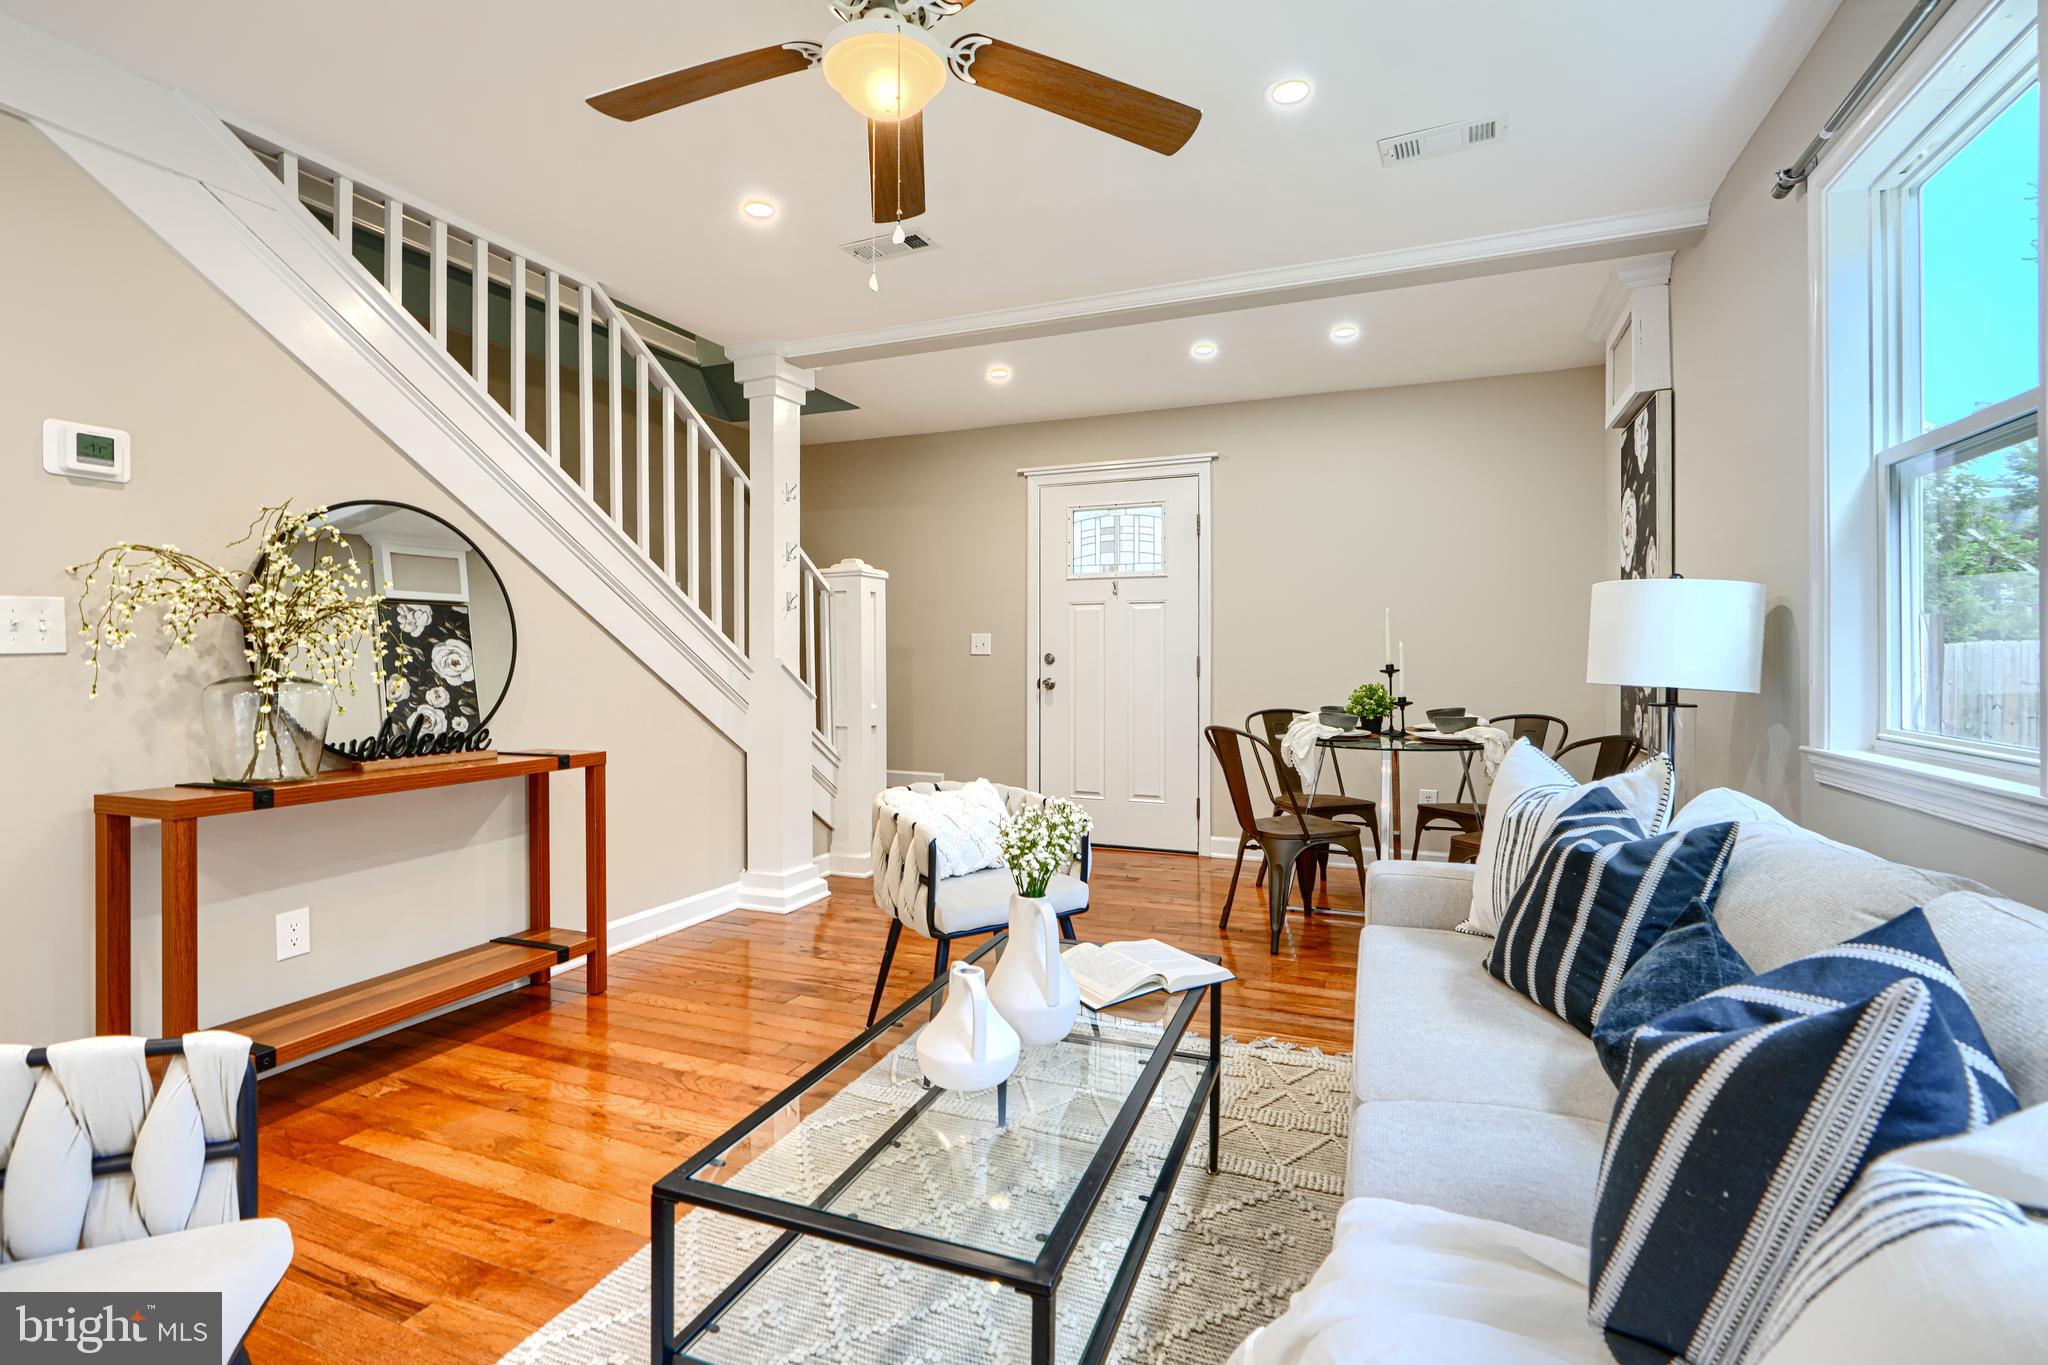
This charming home in historic downtown Centreville has 3 bedrooms and 2 full bathrooms, hardwood floors upon entry from your front porch into the living area, and luxury vinyl in the gorgeously updated kitchen outfitted with white shaker cabinets, granite countertops, newer LG stainless steel appliances and a large island that can accommodate stools for seating as well as a ton of extra cabinet space. There is a laundry area with full size washer and dryer. Downstairs also offers a first floor bedroom and full bathroom. Upstairs are two additional bedrooms and another full bathroom with closet. Notice the ceiling fans, recessed lighting, large moldings, beautiful staircase and the built-in shelving in the hallway upstairs - you will not be disappointed! Enjoy your covered front porch - fun to decorate for the seasons and small step out deck on back. The lot is small - no maintenace here - think condo without the fees. There are brand new dual-zone HVAC systems, spray foam insulation, new plumbing and electric. Easy, no maintenance living here -, nothing to do but move in. Public water and sewer. Walking distance to in town locations and businesses, as well as parks and schools. Eastern shore living in an adorable historic town - welcome to Centreville!
#MDQA2015708

CENTREVILLE

407 S COMMERCE STREET

3 Beds

2 Baths

1,124 Sq.Ft.

$339,000

MLS#: MDQA2015708
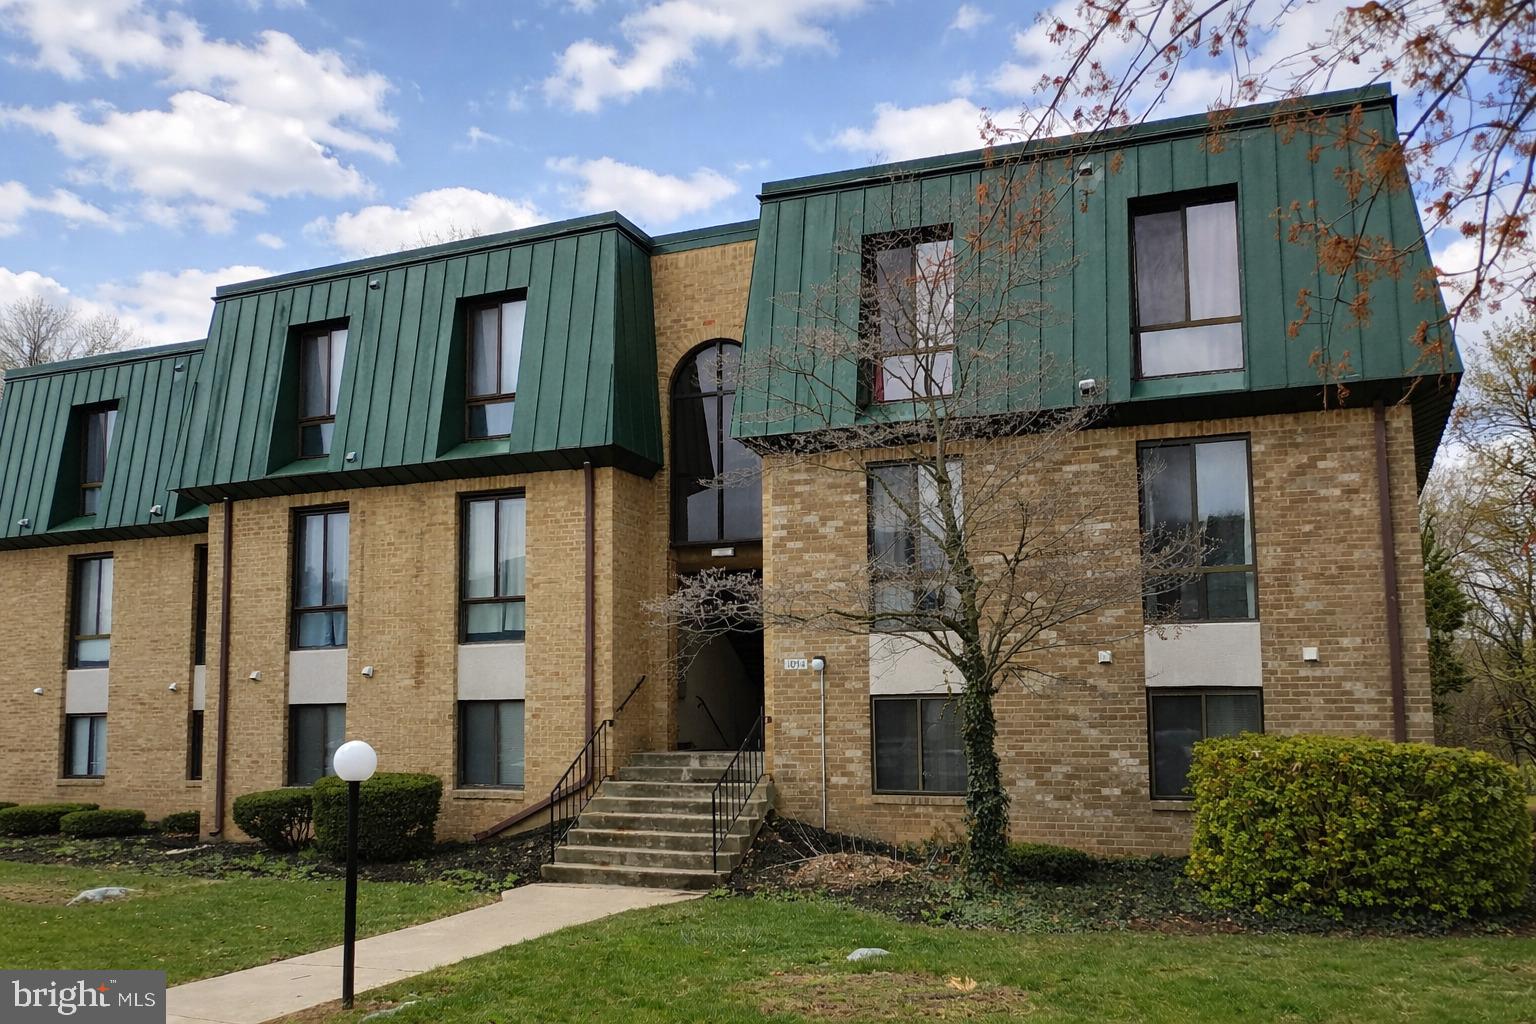
Move-in ready! This condo offers a bright layout with brand-new neutral carpet and luxury vinyl plank (LVP) flooring throughout, giving the home a clean modern look with durable finish designed to last. The spacious living room features a three-panel slider that opens to the balcony and flows into a separate dining area. The fully equipped kitchen includes ample cabinetry, generous counter space, and an in-unit washer and dryer.
The bedrooms are generously sized with plenty of closet space. The primary bedroom provides convenient dual access to the bathroom. Enjoy low-maintenance living in a prime location just minutes from shopping, dining, and major commuter routes. This is a fantastic opportunity for both homeowners and investors and is confirmed FHA eligible.
#MDWA2035322

HAGERSTOWN

1034 BRINKER DRIVE 202 202

2 Beds

1 Baths

N/A

$144,900

MLS#: MDWA2035322
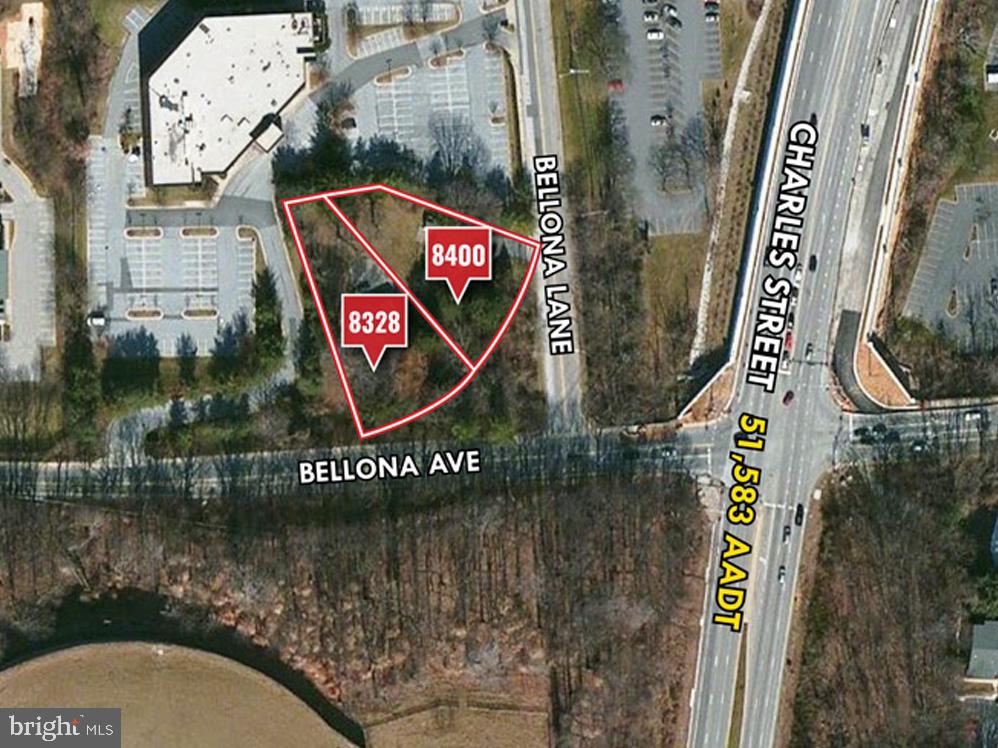
• Prime land for Office/Residential use • Just off I-695 & Charles Street • Rarely available property in Ruxton • Build up to a 10,000 SF office building • Residential homes approved
#MDBC2147892

BALTIMORE

8328 BELLONA AVENUE

None Beds

None Baths

0.78 acres

$485,000

MLS#: MDBC2147892
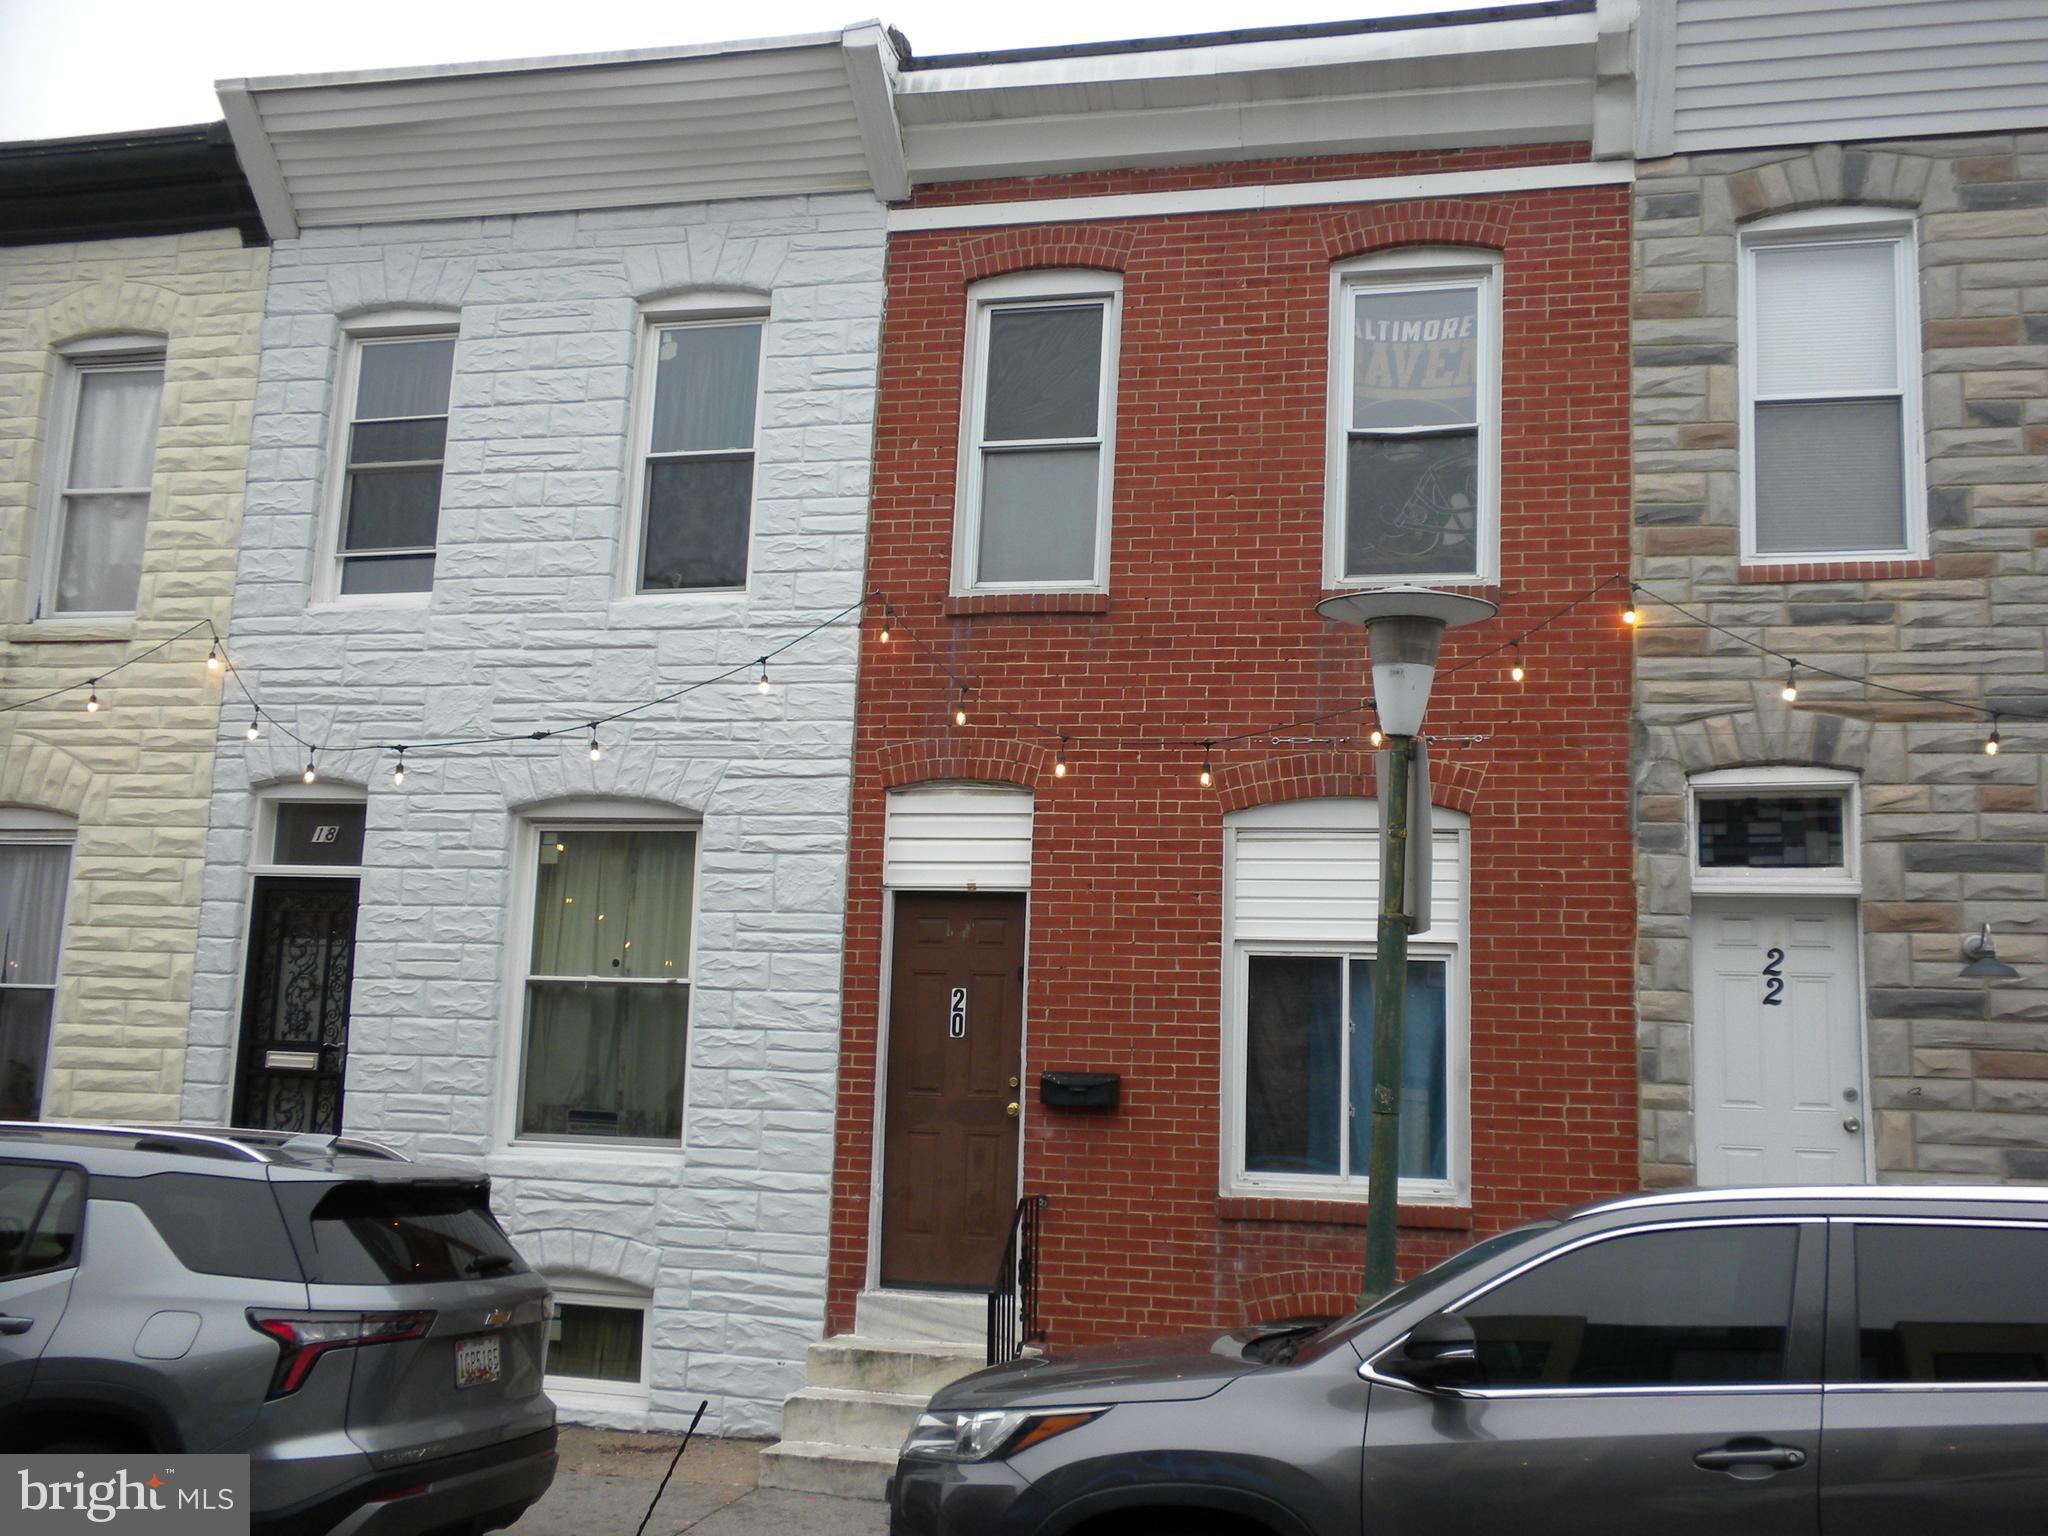
JUST REDUCED!! This three-bedroom home is prime investor special with strong upside potential. Featuring hardwood floors and carpet throughout the home, the property offers a solid foundation ready for the right updates to bring it back to life. The layout includes a spacious living room with natural lighting and functional kitchen that can be reimagined for modern appeal. The three bedrooms are generously sized, providing resale or rental opportunities

The home may require cosmetic updates and repairs, making it ideal for a fix and flip project or long term rental investment.  With the right improvements, this property has the potential to significantly increase in value.  This property presents a strong opportunity to add value and maximize returns.  Buyer to verify ground rent if one exist, Seller will not redeem.  All offers must have $1000 Deposit, Proof of Funds and All Required Addenda.
#MDBA2203912

BALTIMORE

20 N DECKER AVENUE

3 Beds

1 Baths

1,040 Sq.Ft.

$159,900

MLS#: MDBA2203912
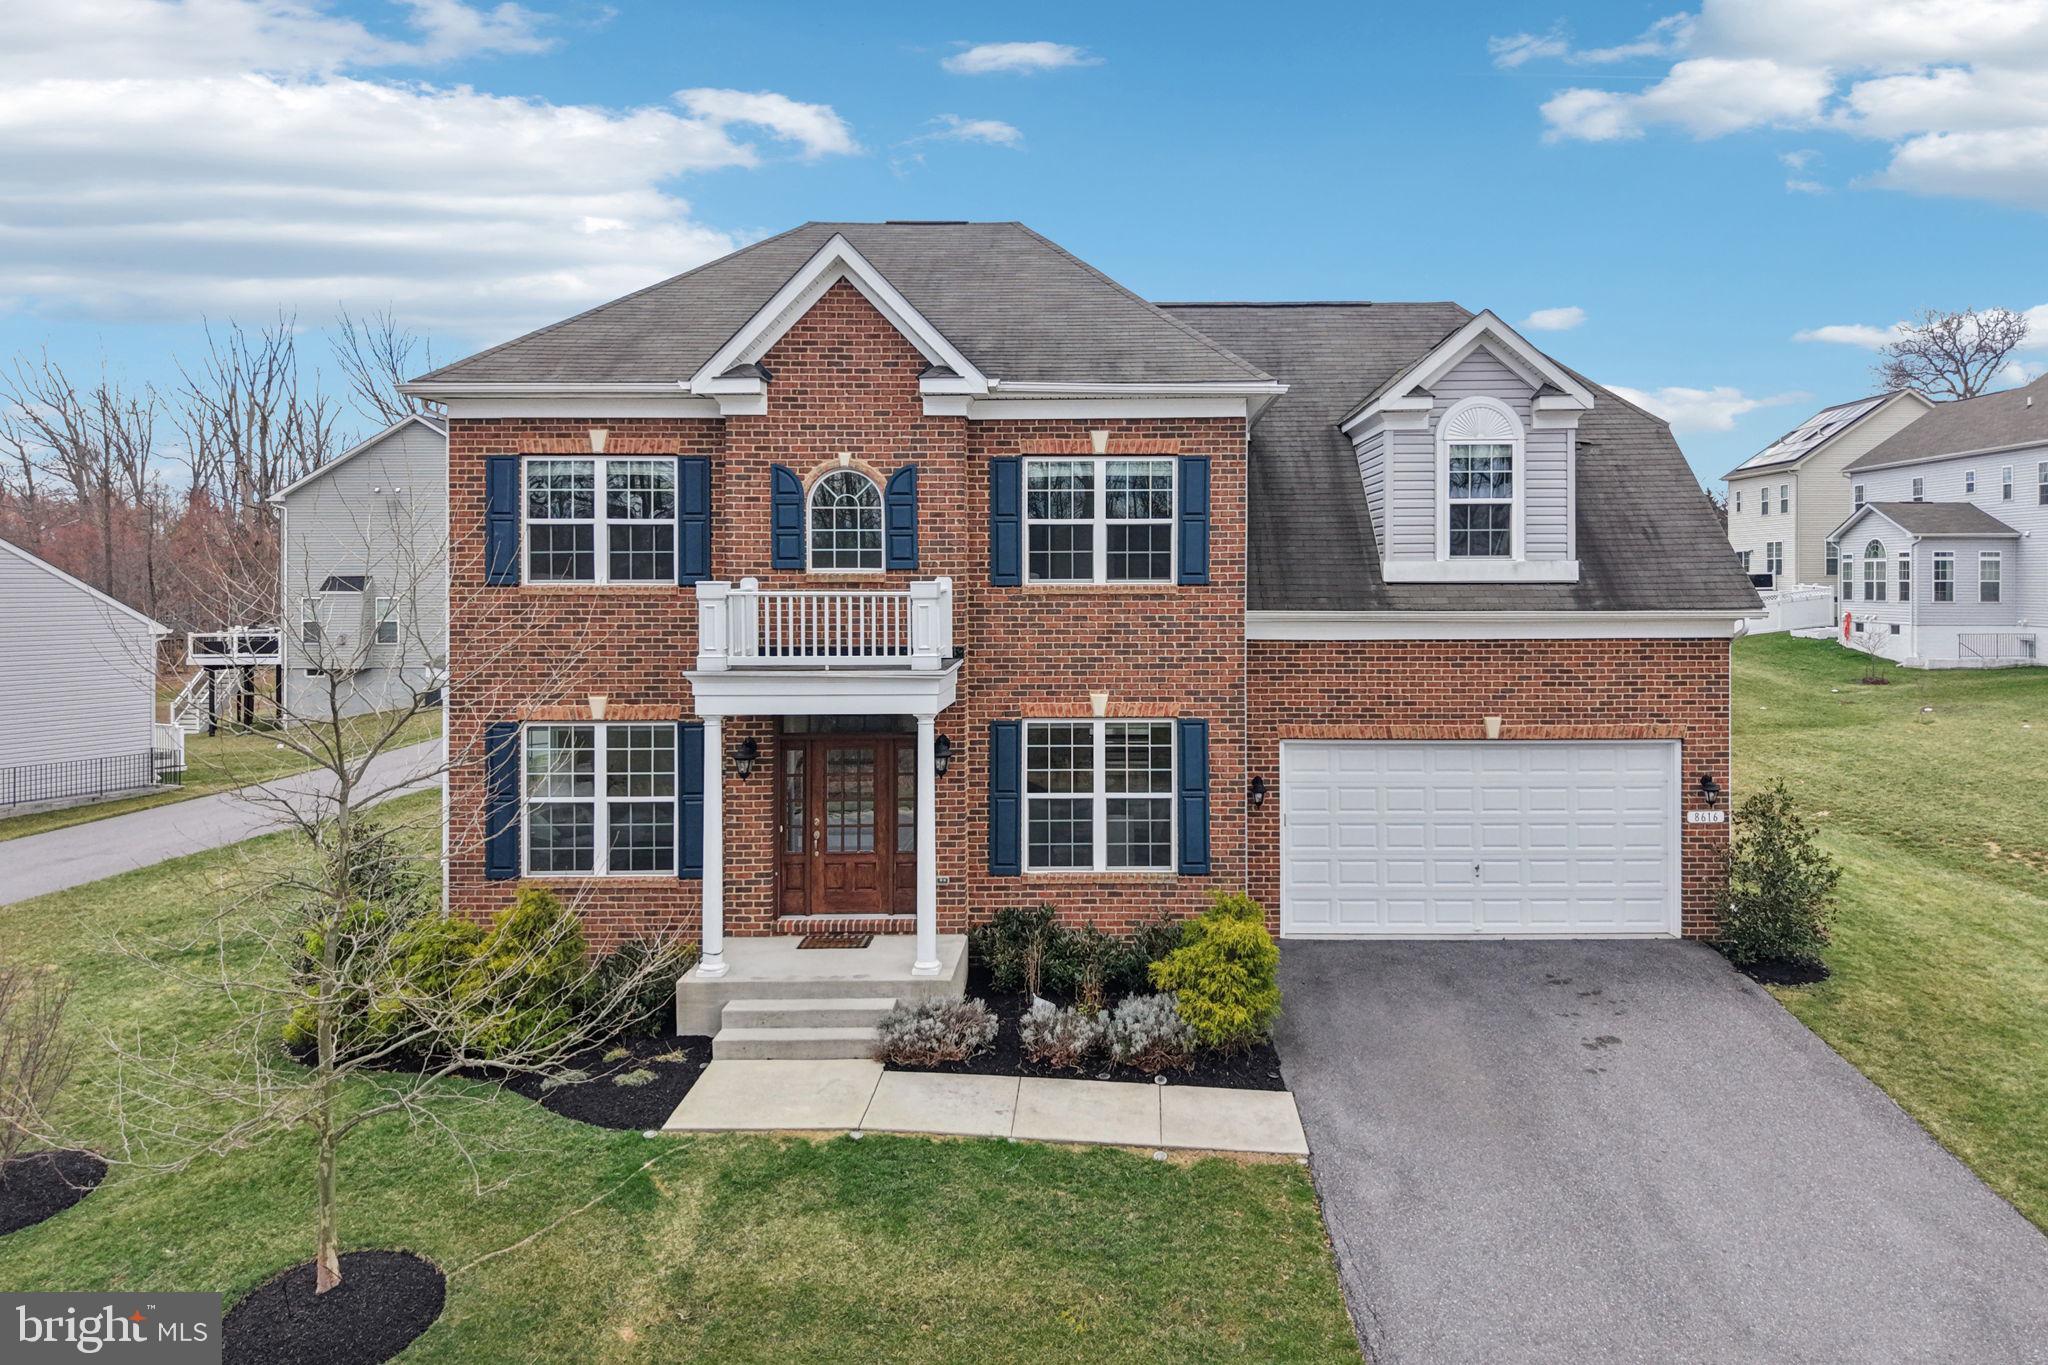
4 spacious bedrooms, 3.5 baths, and a 2-car garage with additional driveway parking.  Unfinished walk-out basement.
#MDHW2065420

LAUREL

8616 DOVES FLY WAY

4 Beds

3 Baths

2,884 Sq.Ft.

$929,000

MLS#: MDHW2065420
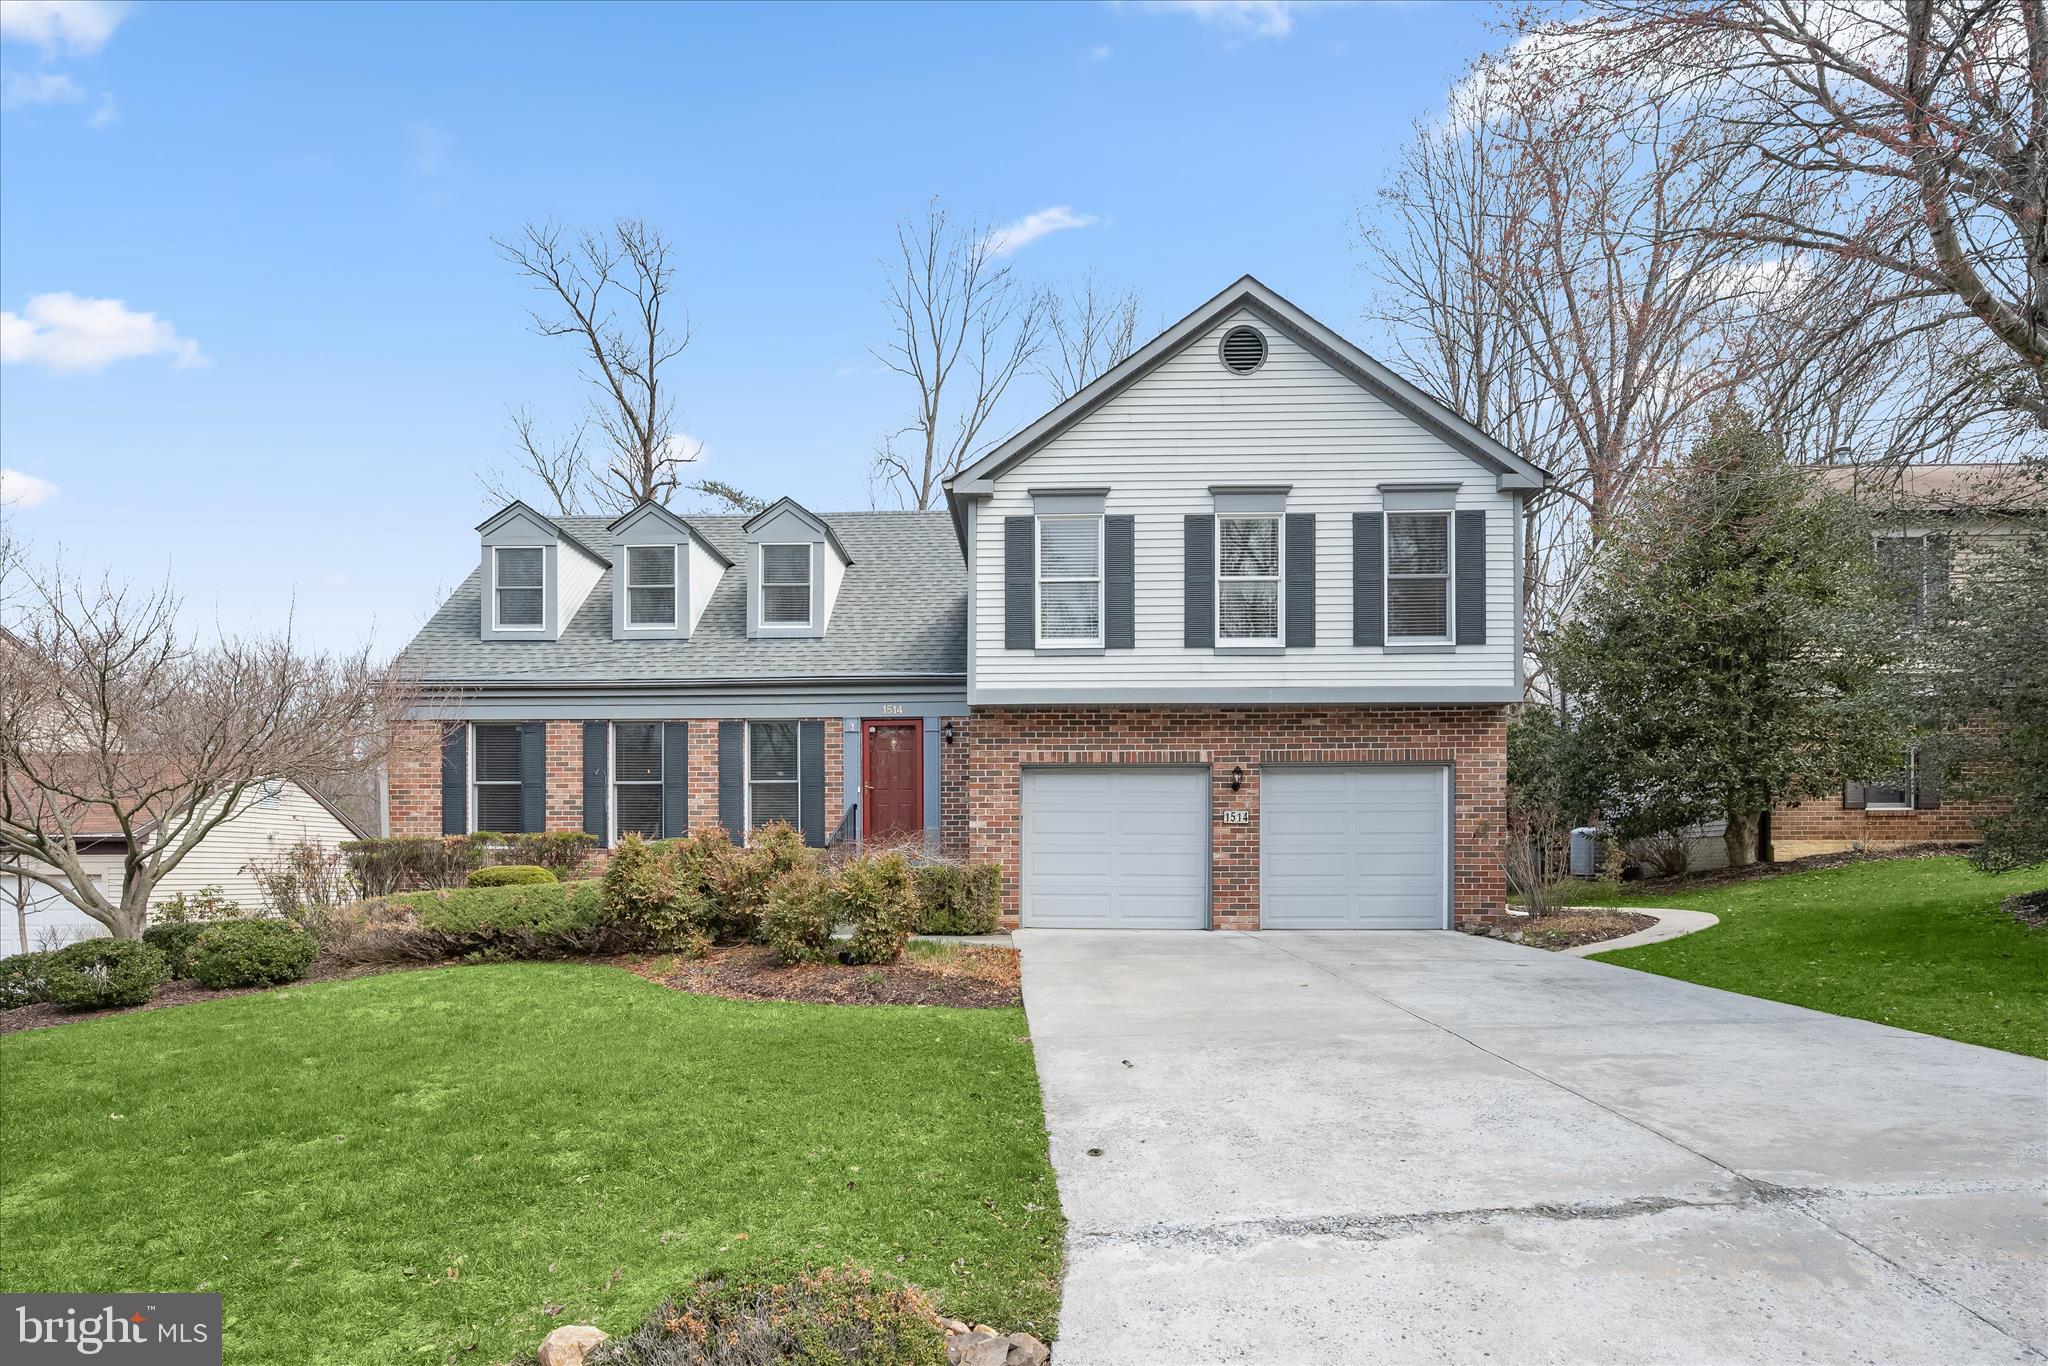
OFFER DEADLINE HAS BEEN SET FOR MONDAY, APRIL 6, AT NOON!  
Welcome to the highly sought-after Rolling Acres community of Silver Spring, ideally situated on a quiet cul-de-sac along a tree-lined street with beautifully manicured landscaping. Freshly painted in 2026, this move-in-ready home offers the perfect blend of timeless charm and modern updates.  Step inside to a welcoming foyer that flows into the formal living room, highlighted by crown molding and gleaming hardwood floors that continue into the dining room with chair rail molding, crown accents, and French doors leading to the beautifully renovated kitchen (2024).  The kitchen is designed to impress with quartz countertops and backsplash (2024), 42” cabinetry, a breakfast bar, pantry, breakfast nook, and stainless steel appliances (2021). Just off the kitchen, the inviting family room features a cozy brick surround wood-burning fireplace with a wood mantle. It provides access to the outdoor living spaces, including a Trex deck (2017), patio, and a fully fenced backyard with an added deer fence (2024), overlooking a serene pond.  The upper level offers a spacious primary suite with plush carpeting, a sitting area or potential office space, and French doors leading to a luxuriously updated en-suite bath (2024–2025) featuring a ceramic tile walk-in shower, soaking tub, double vanity, and two walk-in closets. Three additional bedrooms and an updated full hall bath (2024–2025) complete the sleeping quarters.  The newly finished lower level (2025) expands your living space with modern flooring, a wet bar, a full bath, and a laundry area featuring a washer and dryer (2023), along with walk-out access to the landscaped grounds and patio.  Additional major improvements include an oversized water heater (2025), an electric car charger (2023), roof replacement (2010), and a Gutter Helmet system, providing both efficiency and peace of mind.  Ideally located near major commuter routes, including US-29, I-495, and MD-200, offering convenient access to Washington, D.C., and Downtown Baltimore.
#MDMC2217878

SILVER SPRING

1514 FEATHERWOOD STREET

4 Beds

3 Baths

2,674 Sq.Ft.

$709,900

MLS#: MDMC2217878
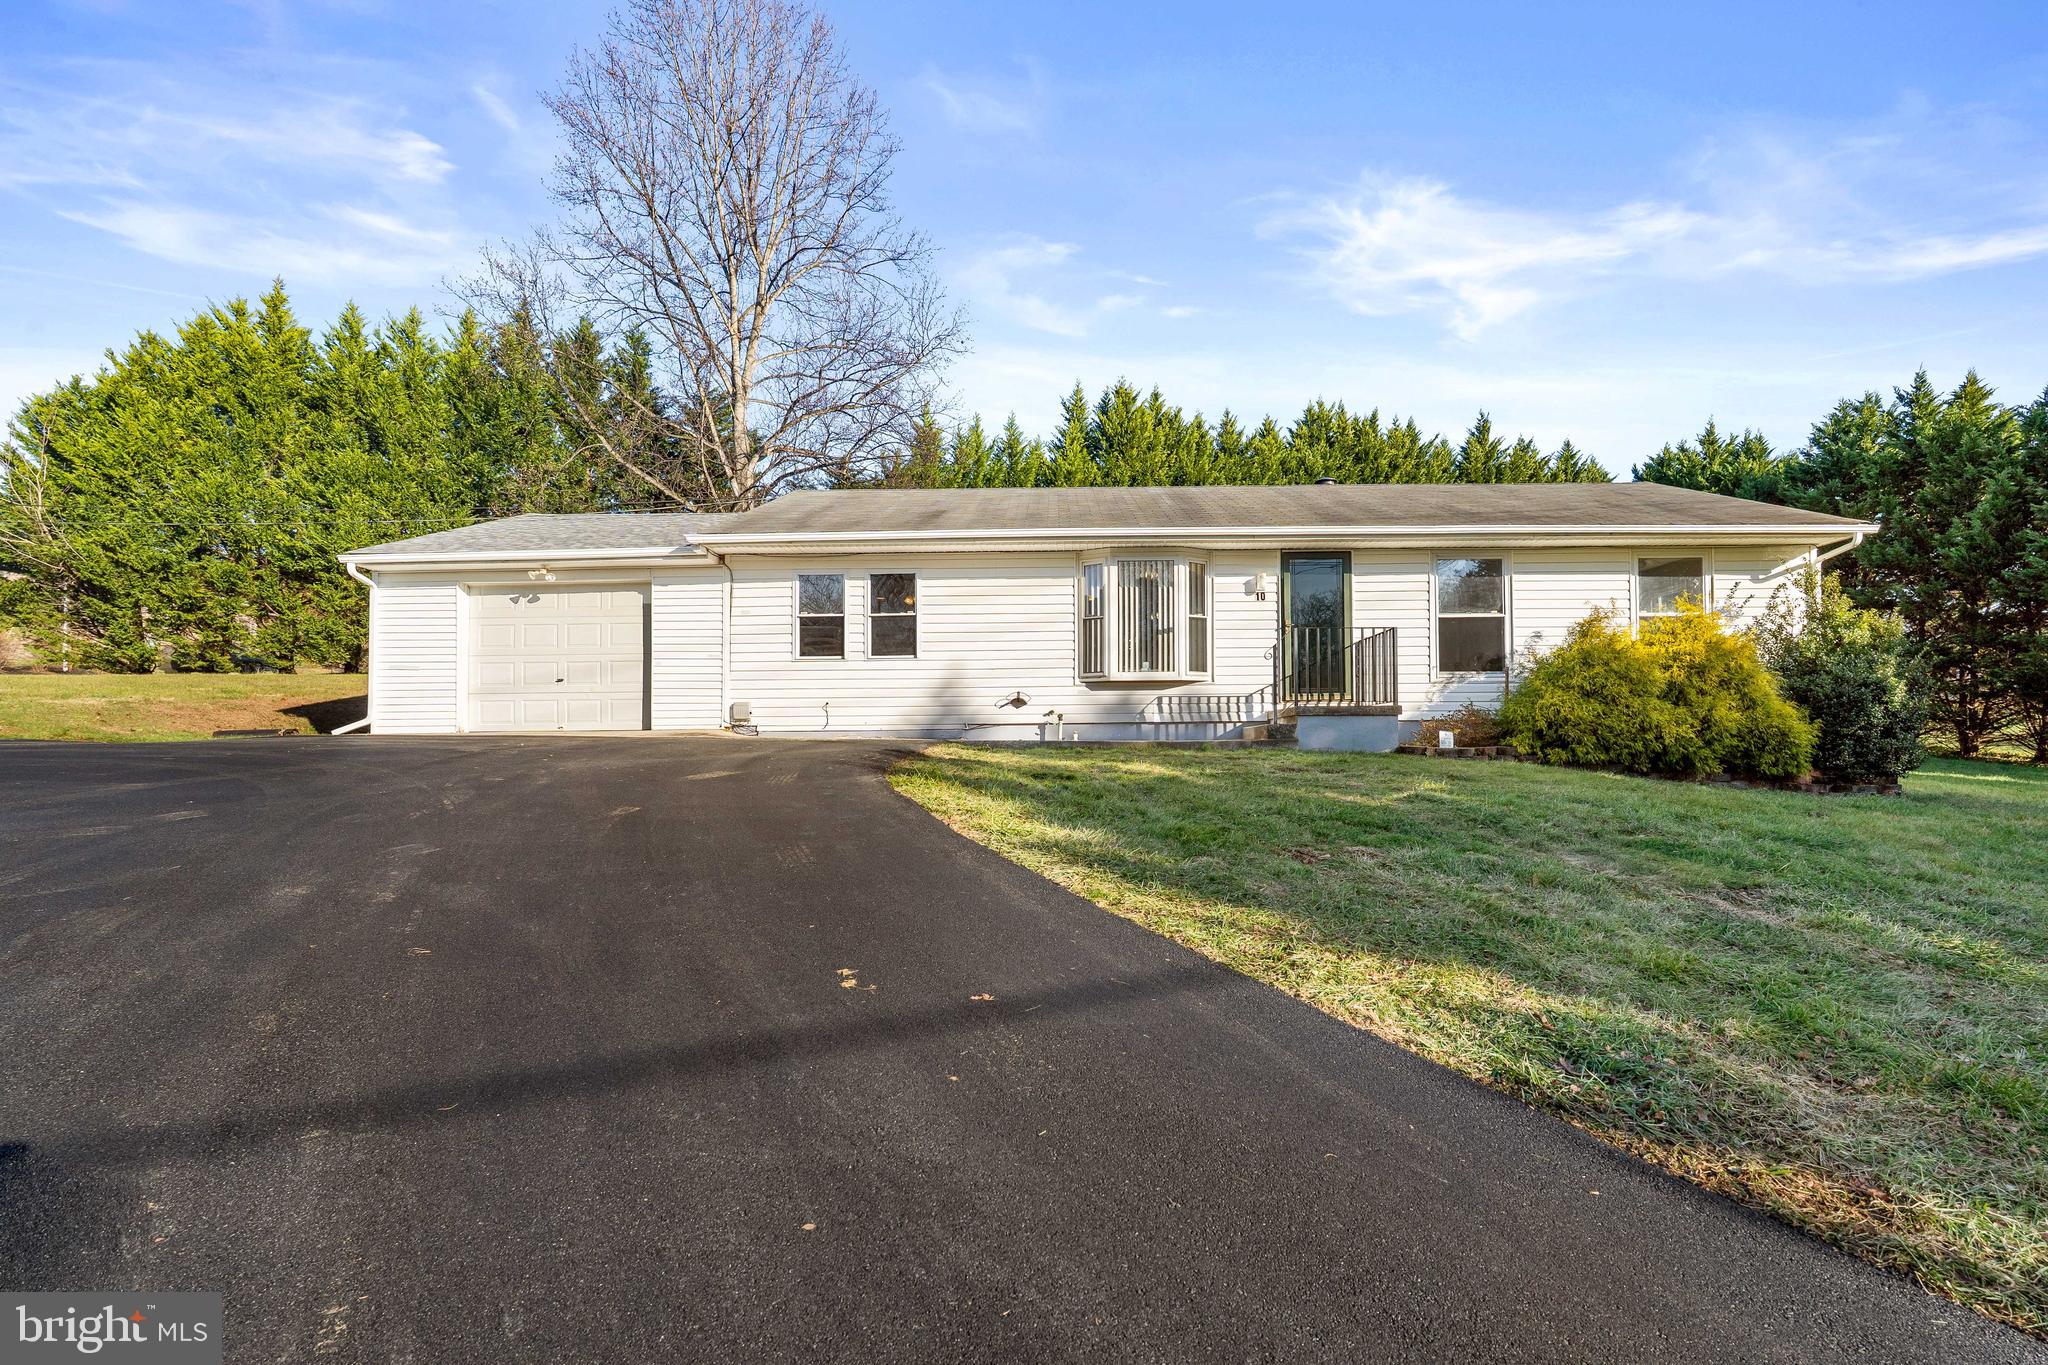
Check this out!  The snow is melting as so did our price!!  This ranch home has been updated and is ready to be tour new home. 3 bedrooms and 2 full baths, 1 up and 1 down.  Partial finished lower level is ready to go. Make your appointment today.
#MDCC2019836

RISING SUN

10 N HILLS DRIVE

3 Beds

2 Baths

2,016 Sq.Ft.

$385,000

MLS#: MDCC2019836
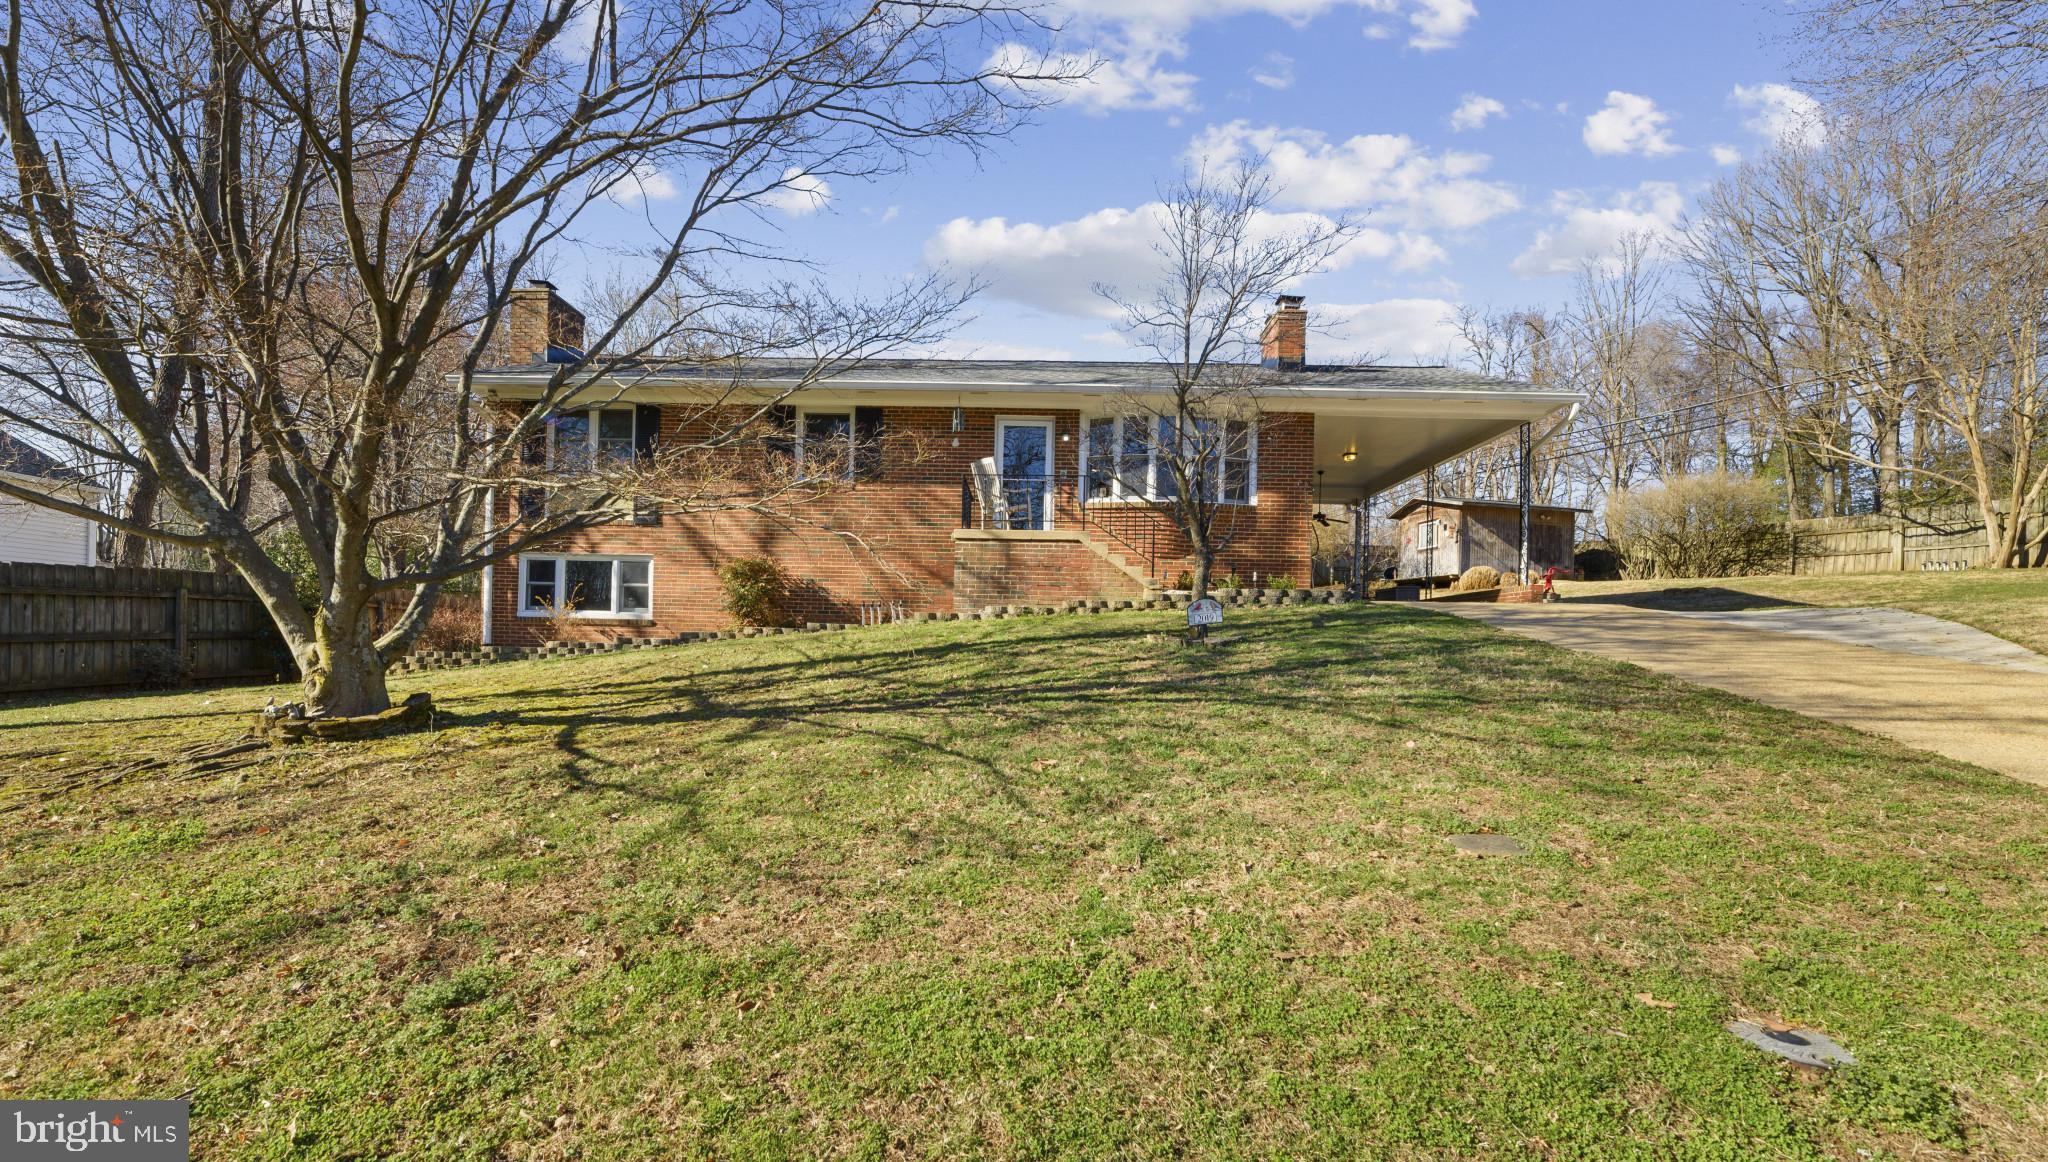
Welcome to this charming all‑brick rancher in the highly desired Rolling Knolls community! This well‑maintained home offers a warm and inviting layout featuring hardwood floors throughout, a spacious primary suite with sitting area (formerly 3 bedrooms), and Pella windows that bring in beautiful natural light. The cozy lower level is perfect for relaxing or entertaining with its nautical charm, built‑in bar, bonus room/den, pellet stove, and convenient walkout to the backyard. An additional unfinished area provides fantastic space for a workshop or storage. Outside, enjoy a side patio, shed with electric, carport, and concrete driveway with extra side parking, great for guests or work vehicles. With thoughtful updates, solid construction, and an excellent price point for Rolling Knolls, this home offers exceptional value in a wonderful community with its own elementary school. Fantastic location, ideal for commuting to Washington, DC or Baltimore, and just minutes to historic waterfront downtown Annapolis, local bars, shops, restaurants, and Luminis Medical Center.  A must-see for buyers seeking comfort, character, and convenience in Annapolis!
#MDAA2130848

ANNAPOLIS

2019 VALLEY ROAD

2 Beds

2 Baths

1,850 Sq.Ft.

$470,000

MLS#: MDAA2130848
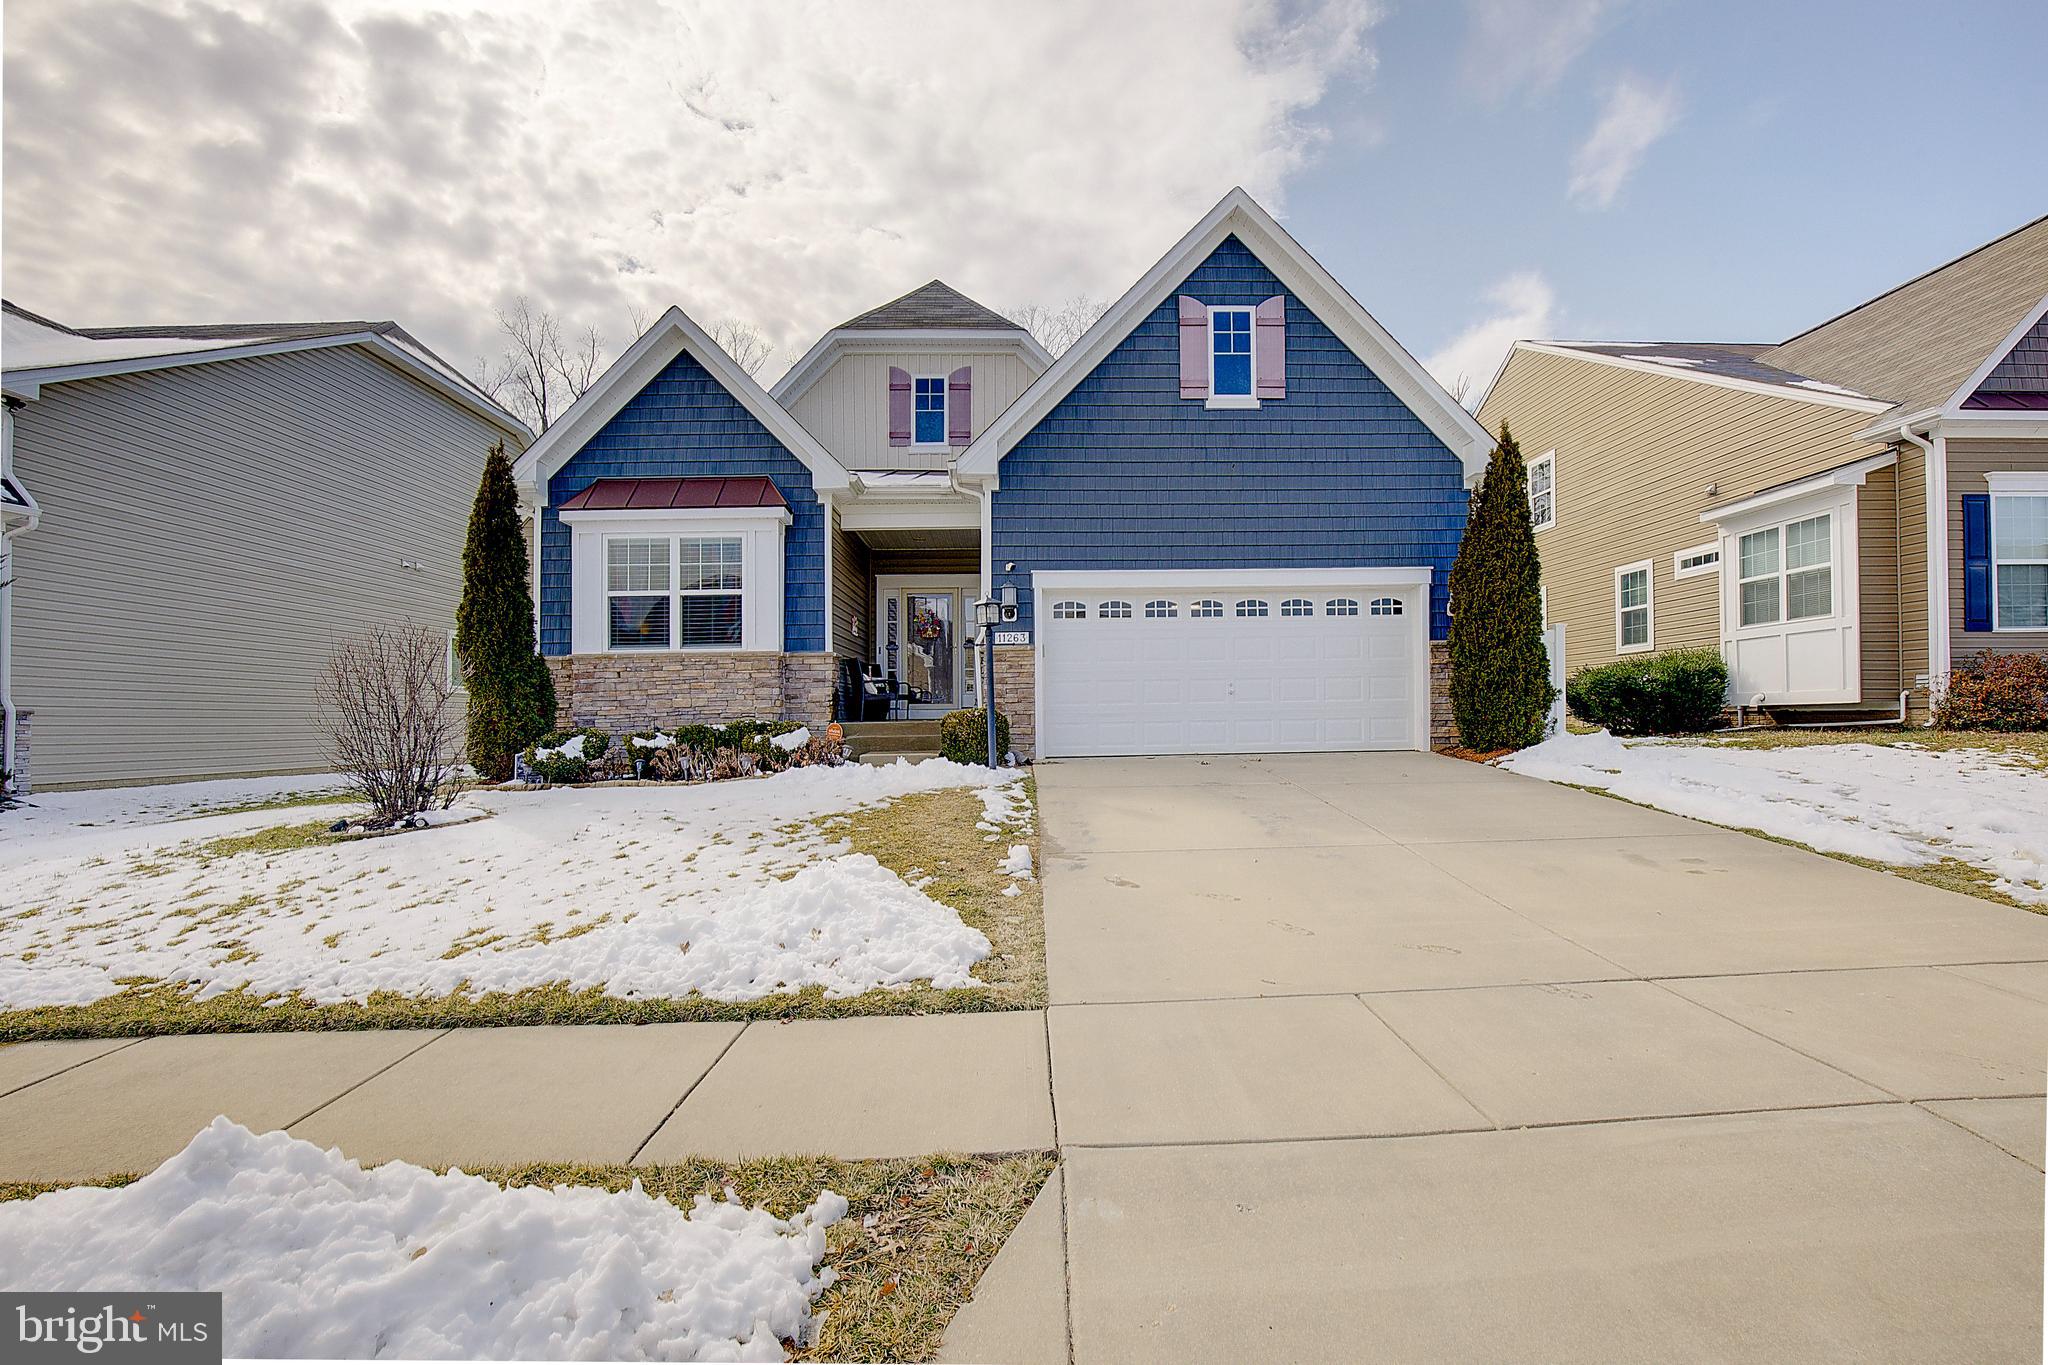
Welcome to Penzance Lane!

This stunning 3-bedroom, 4-bath home offers the perfect blend of comfort, functionality, and style. The thoughtfully designed main level features a luxurious primary suite, providing convenience, massive walk-in closet and privacy. The gourmet kitchen is a true showstopper, complete with an oversized island ideal for entertaining, meal prep, and gathering with family and friends.

Also on the main floor, you’ll find a second bedroom with a full bath, formal dining room and the laundry room. Enjoy the convenience of the two car garage plus additional street parking.

Upstairs, a spacious loft offers endless possibilities perfect for a home office, playroom, or personal gym. The third bedroom with its own full bathroom completes the upper level.

The fully finished lower level is an entertainer’s dream! Featuring a large rec room, full bathroom, bonus room, custom bar area, ample storage, and a cozy seating space anchored by a recessed stone fireplace. It’s the perfect spot for movie nights or hosting guests.

Step outside to unwind on the screened-in porch, and enjoy the added privacy of a fenced yard  ideal for relaxing evenings or weekend gatherings.

Conveniently located near shopping, dining, and more, this home truly has it all! Schedule your tour today.
#MDCH2051834

WHITE PLAINS

11263 PENZANCE LANE

3 Beds

4 Baths

2,693 Sq.Ft.

$3,500

MLS#: MDCH2051834
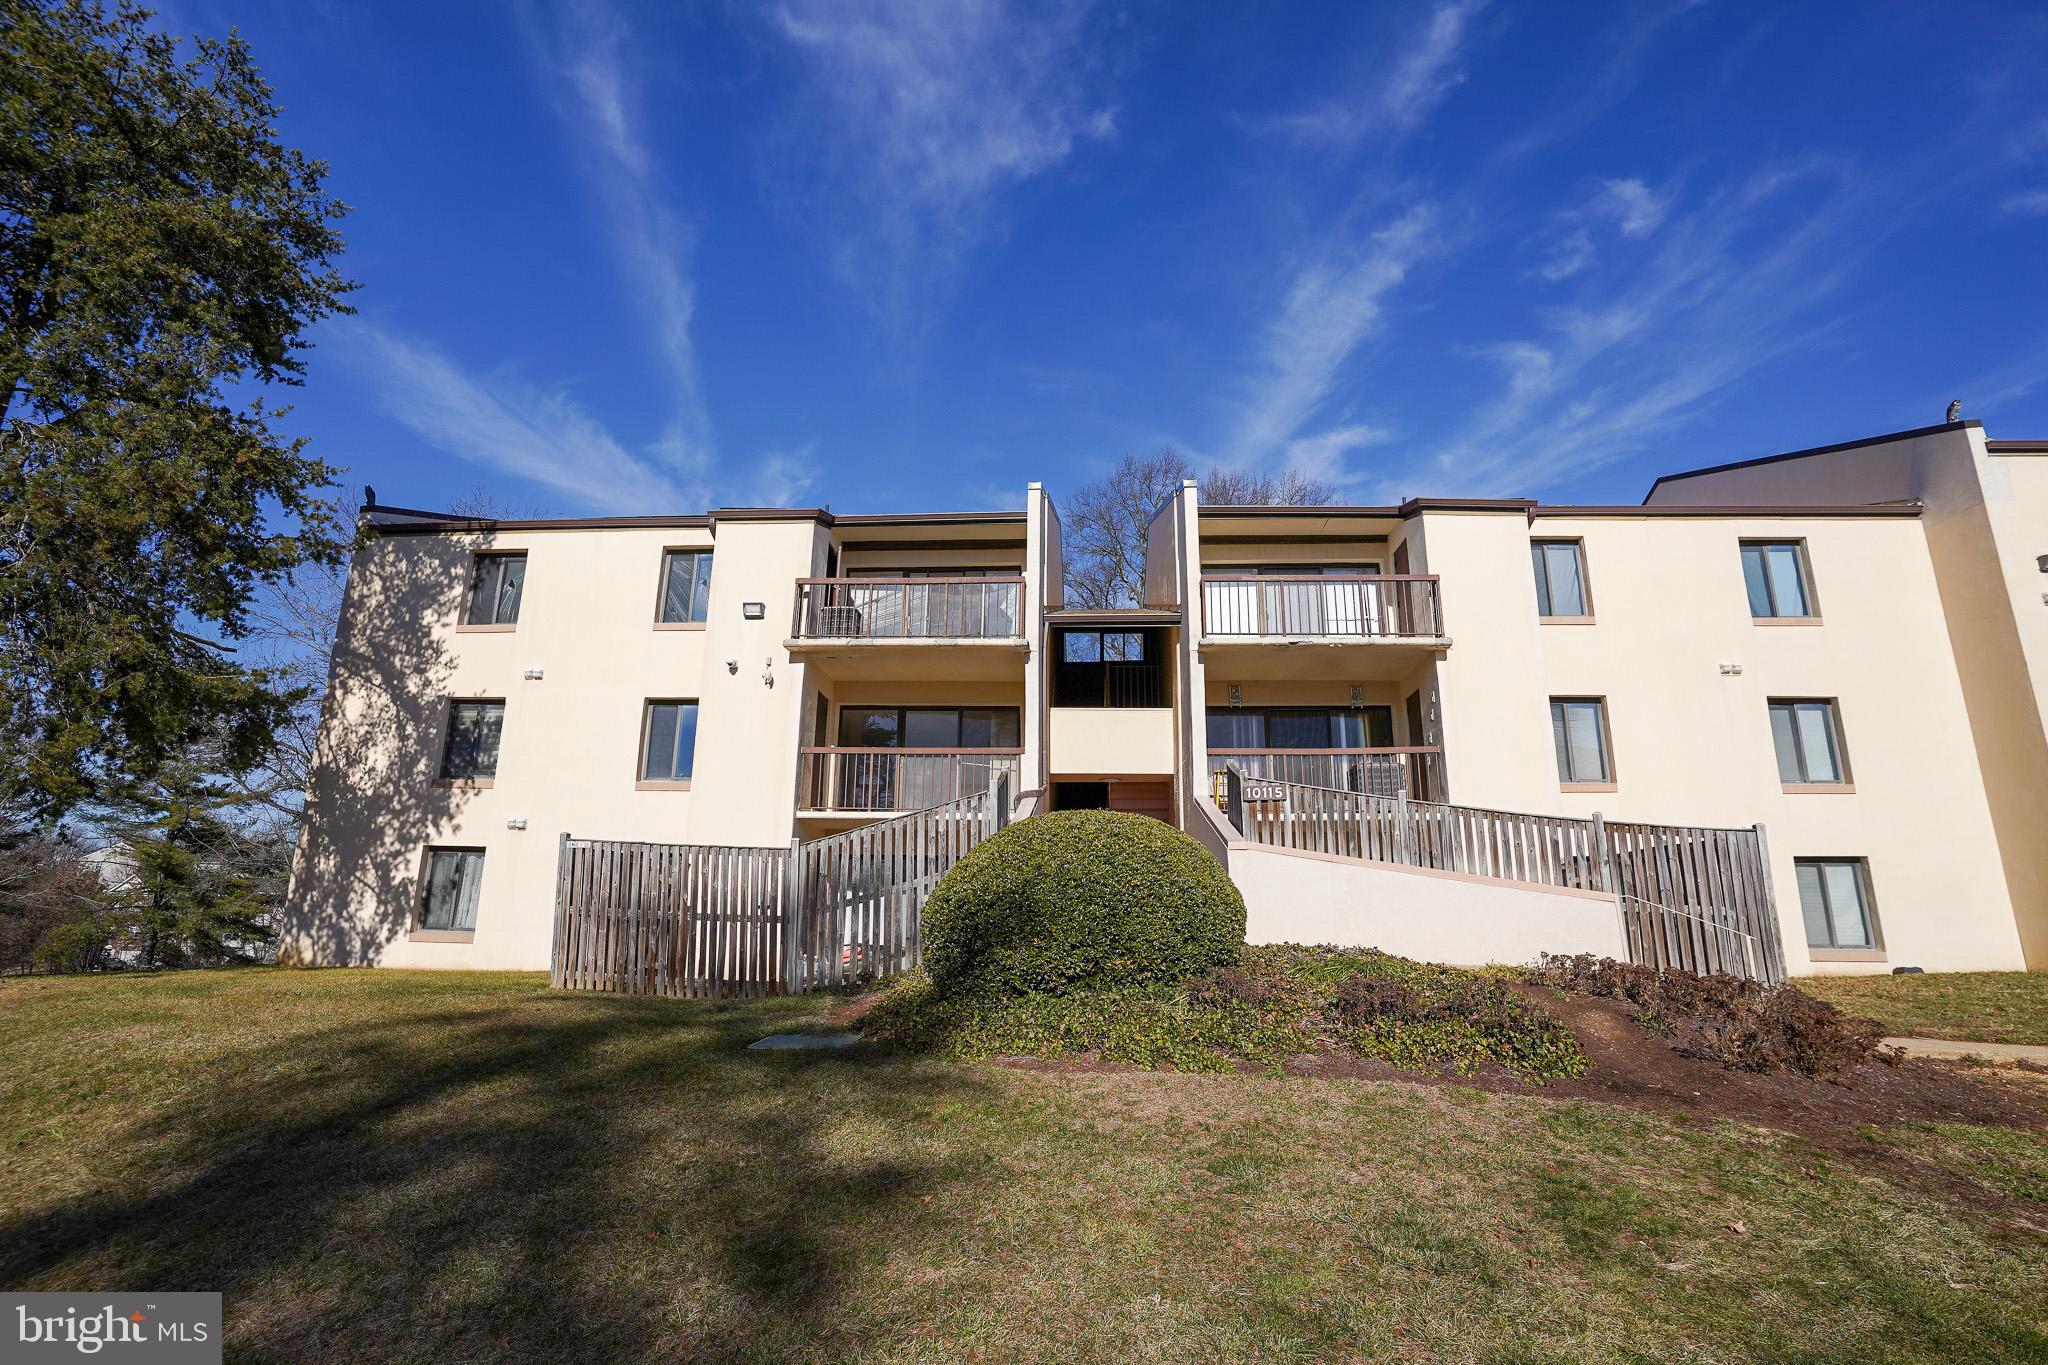
Welcome to this beautifully maintained upper-level condo offering comfort, 2 bedroom 2 full baths,convenience, and modern living in the heart of Upper Marlboro. This bright and spacious unit features an open and functional layout with generous natural light throughout, creating a warm and inviting atmosphere from the moment you enter. The kitchen offers ample cabinet and counter space and flows seamlessly into the living and dining areas perfect for everyday living or entertaining. The bedroom is well-sized with excellent closet space, and the bathroom is clean and updated. Enjoy the ease of upper-level living with added privacy quiet washer and dryer located inside. Located close to shopping, dining, parks, and major commuter routes, this rental provides both accessibility and a peaceful residential setting. Well-kept community, convenient parking, and move-in-ready condition make this an excellent opportunity.   Available for immediate occupancy. Schedule your showing today—this one won’t last!
#MDPG2187278

UPPER MARLBORO

10115 PRINCE PLACE 301-2A

2 Beds

2 Baths

1,082 Sq.Ft.

$2,300

MLS#: MDPG2187278
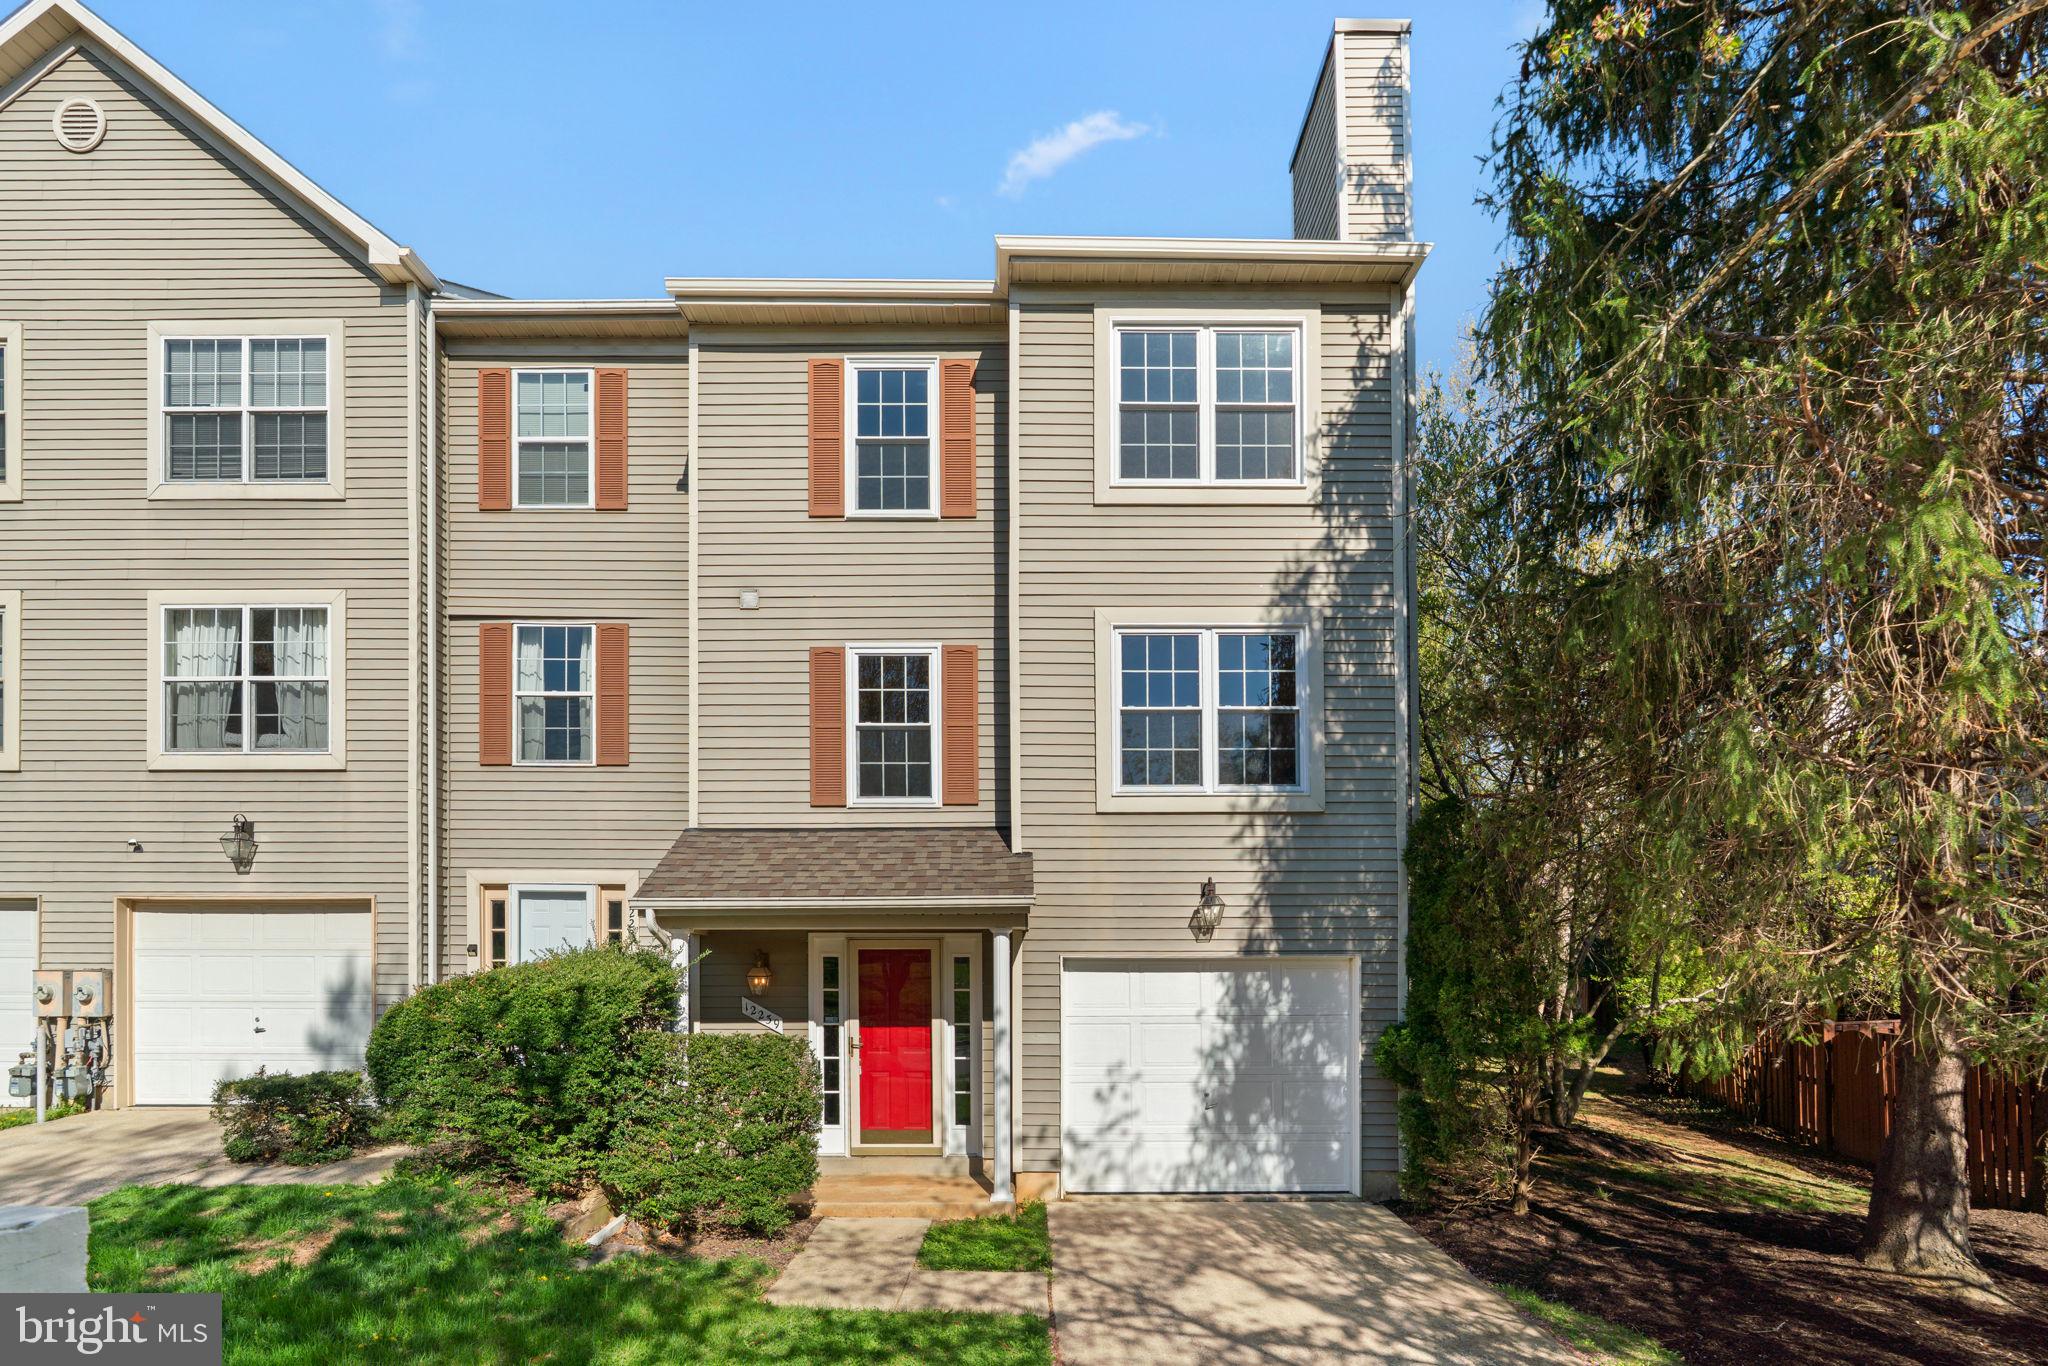
Beautifully updated and move-in ready end of group townhome in sought after Clary’s Forest offering over 2,200 finished square feet with a one car garage and backing to trees for added privacy and peaceful views.

This home has been thoughtfully upgraded throughout. Fresh paint and gleaming hardwood floors create a bright and welcoming feel from the moment you walk in. 

The main level features a spacious living area with custom built-ins,  half bath, a walkout to the yard and tons of natural light.

Upstairs you'll find a huge living room with a fireplace and dining room and the kitchen is a standout with granite countertops, upgraded cabinetry, stainless steel appliances, and a 5 burner gas stove. Large island, pantry space, and a sliding door that leads to the deck make it perfect for everyday living and entertaining.

On the next level you'll find a primary suite that offers vaulted ceilings, two closets, and a private bath with dual sinks, separate shower, and a large soaking tub. Two additional generously sized bedrooms, a full hall bath, and great closet space complete that level.

One car garage with bonus storage and workspace too!

Major updates include HVAC (2024), water heater (2025), and roof (2020). Attic sealed and Insulation upgraded to R60 (2021); one slider and most windows replaced (2021). Updated baths, newer appliances, and fresh paint make this home truly move-in ready.

Enjoy outdoor living with both a deck and patio backing to trees. End of group location provides additional privacy along with rare overflow parking, making it easy for guests and everyday convenience.

Ideally located in Columbia just minutes from shopping, dining, parks, and everything the area has to offer.

Call today for details or your private showing!
#MDHW2066488

COLUMBIA

12239 GREEN MEADOW DRIVE

3 Beds

2 Baths

2,208 Sq.Ft.

$500,000

MLS#: MDHW2066488
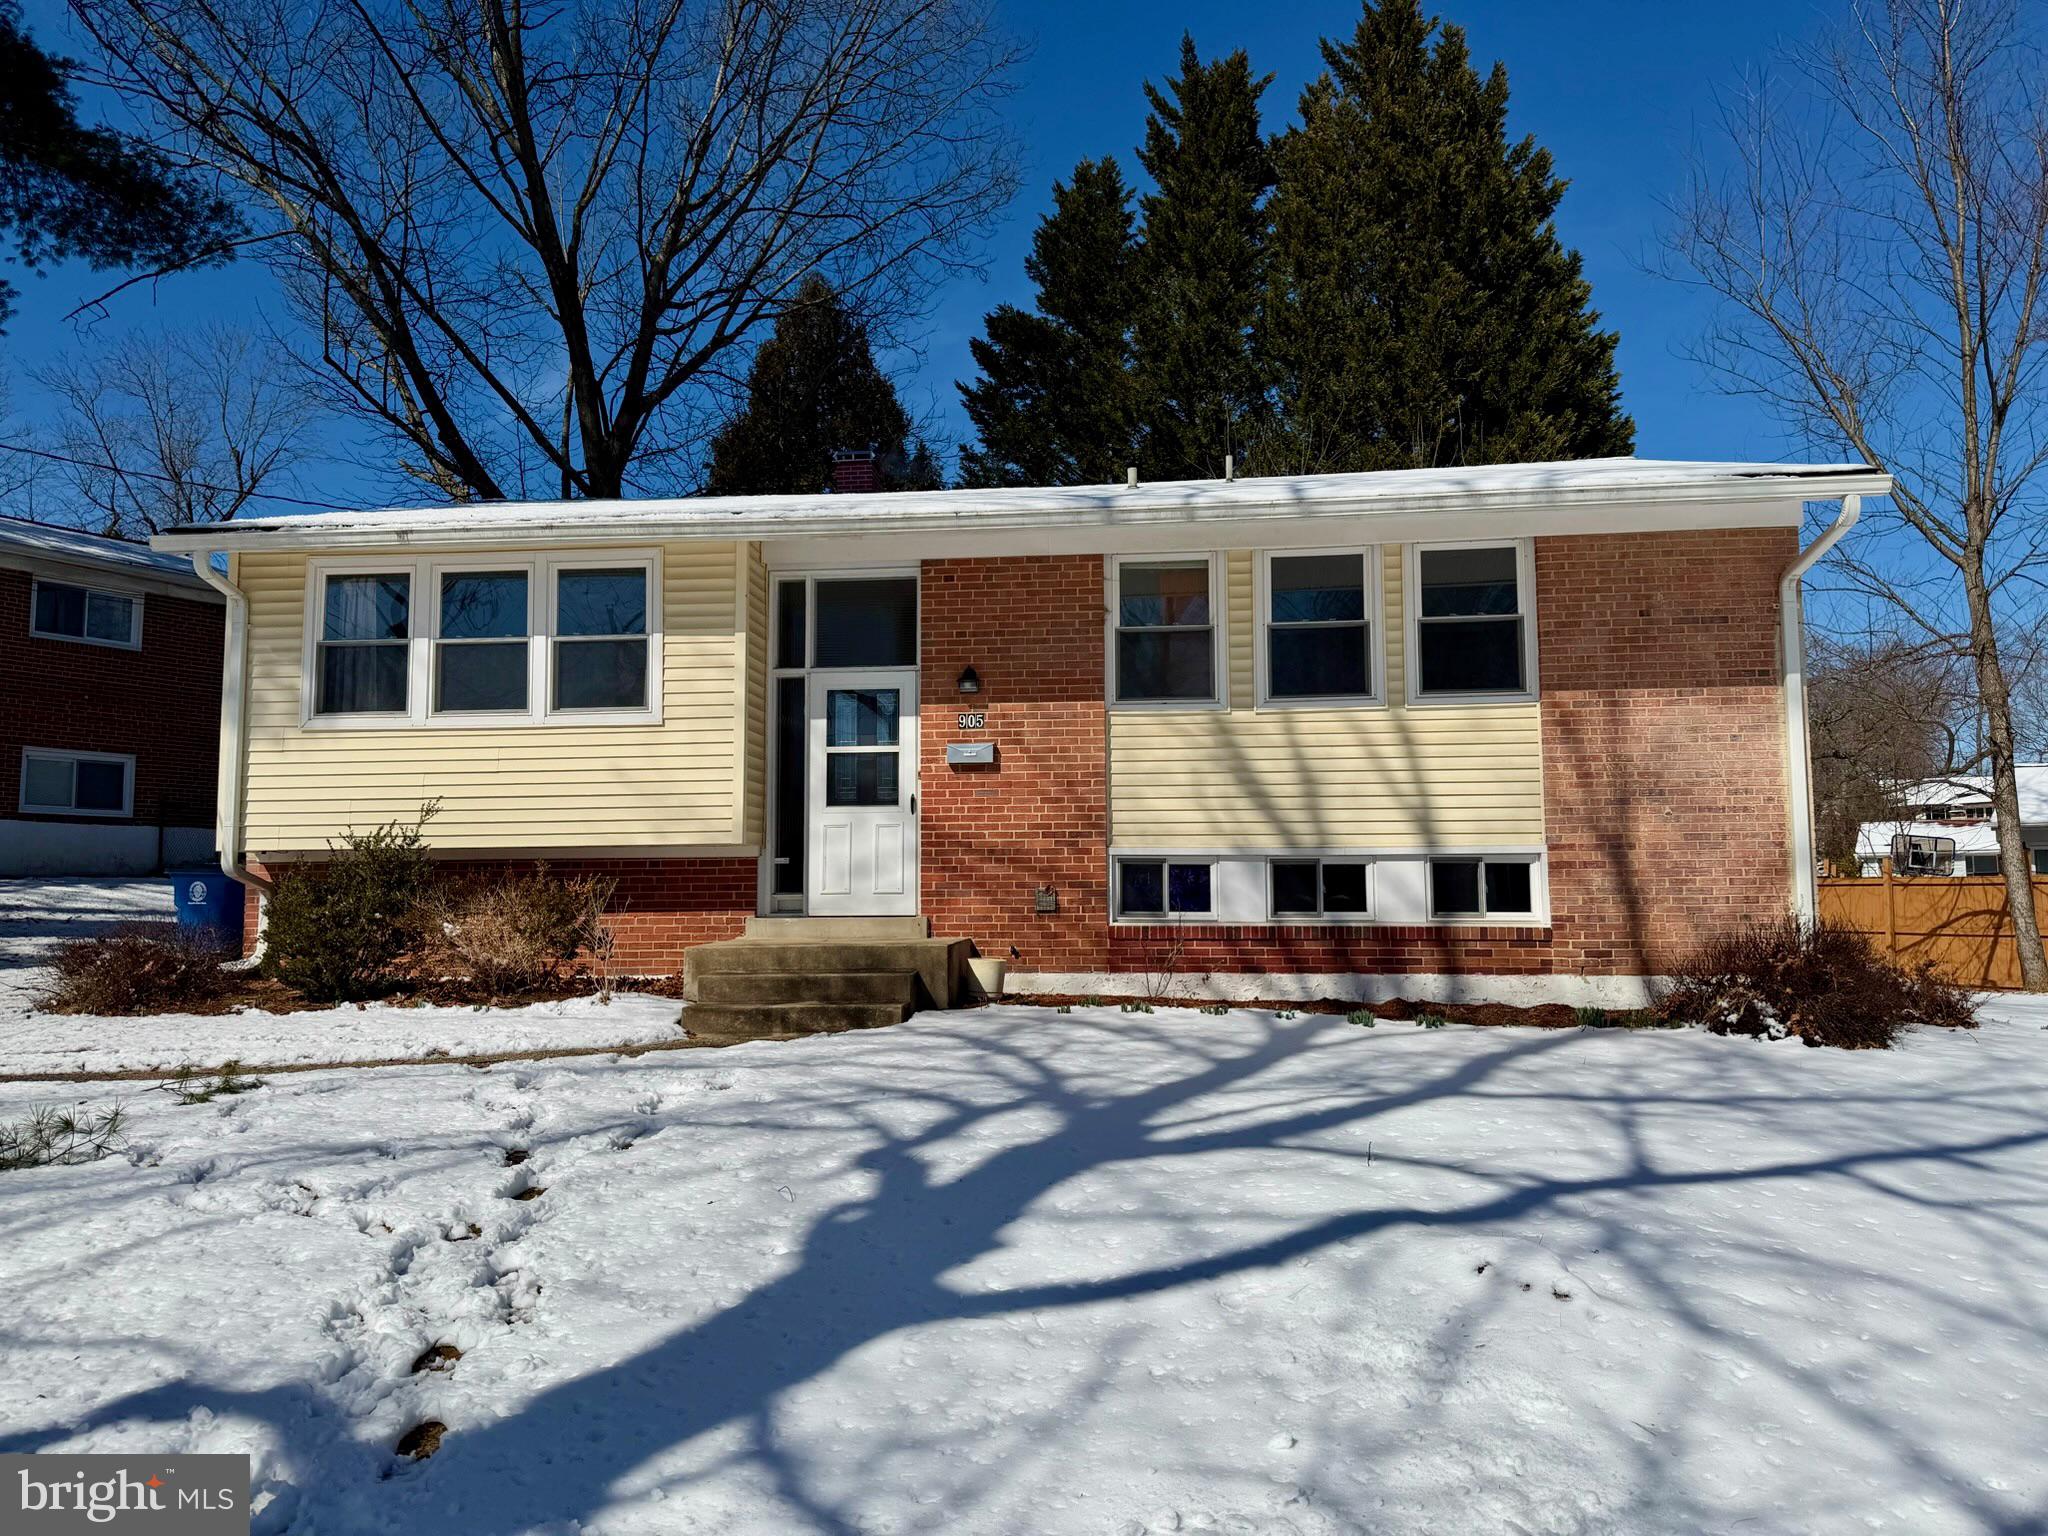
Welcome to this inviting split foyer in the sought-after Forest Knolls community. The upper level features a spacious, open living area with outside access to the backyard, perfect for everyday living and entertaining. The kitchen offers granite countertops and abundant cabinet space. Three comfortable bedrooms and two full baths complete this level. The lower level expands your living options with a large rec room featuring access to the backyard, plus two versatile rooms ideal for a home office, den, gym, or guest space, and an additional full bath. Ideally located near Burnt Mills Shopping Center, Kemp Mill, and Northwest Branch Trail, with close proximity to major commuting routes and a variety of dining options. Your next move starts here!
#MDMC2218424

SILVER SPRING

905 PLAYFORD LANE

3 Beds

3 Baths

1,834 Sq.Ft.

$530,000

MLS#: MDMC2218424
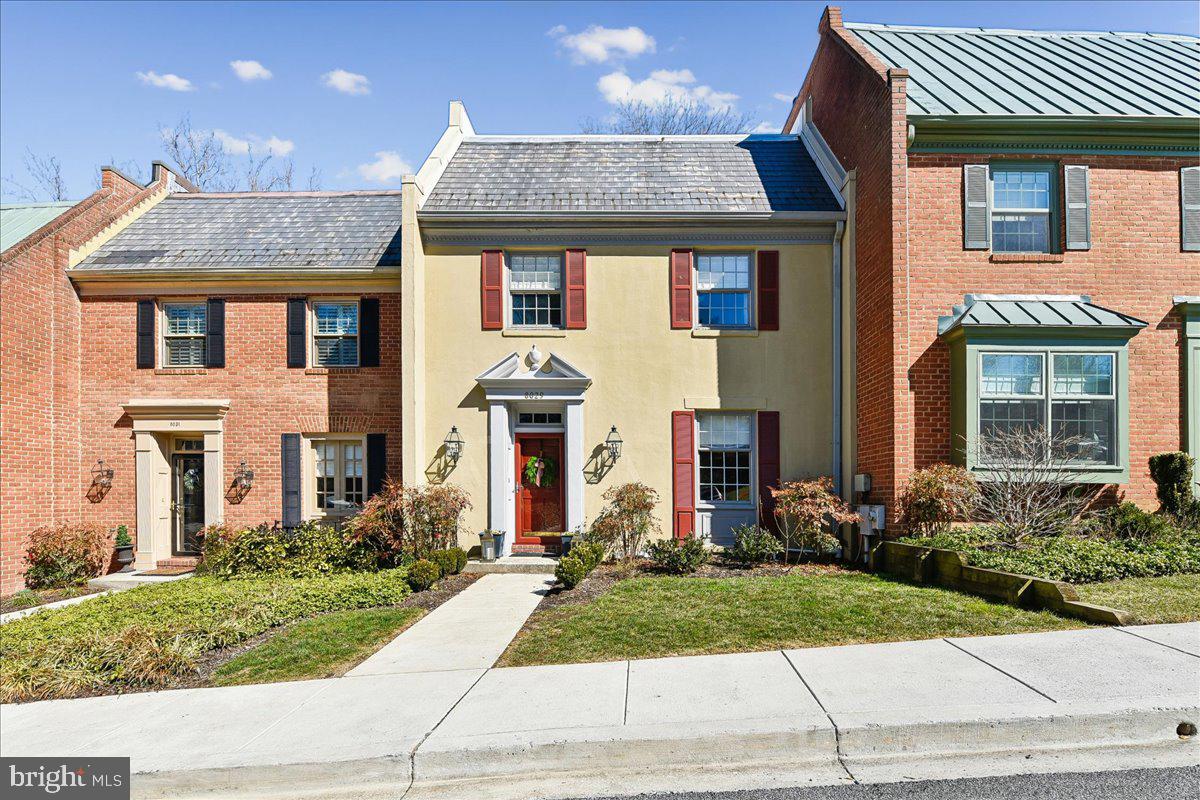
Discover the perfect blend of secluded tranquility and urban convenience in this stunningly updated townhome, tucked away in the highly sought-after enclave of Thornton Woods. From the moment you step into the foyer, the home’s sophisticated character is on full display. You are greeted by a breathtaking den that feels like a private designer library, complete with custom built-ins and a statement light fixture. The main level flows across gorgeous hardwood floors, past a jewel-box powder room featuring custom wallpaper, and into a chef’s dream kitchen. This culinary masterpiece boasts a waterfall center island, intricate backsplash, and high-end appliances that make everyday cooking an event. For formal gatherings, the dining room is anchored by a magnificent glass bubble chandelier and opens through newly installed sliding doors to the expansive outdoor living space. The adjacent living room, centered around a cozy fireplace, is bathed in natural light, creating an inviting atmosphere for relaxation.
The upper level continues the theme of refined luxury with three generous bedrooms and two meticulously renovated full baths. The primary suite serves as a true sanctuary, featuring a charming Juliet balcony and a spa-like en-suite bathroom. On the lower level, versatility meets function with a spacious recreation room that opens to the outdoors, a large utility and storage area, and a flexible bonus room—currently a home gym—that can easily serve as a fourth bedroom alongside a third full bathroom. The outdoor oasis is a showstopper, featuring a newly expanded multi-tier deck and a refined blue stone patio, all enclosed by a sleek, powder-coated aluminum fence. With newly installed 2025 HVAC systems, custom lighting throughout and designer finishes at every turn, this home offers rare peace of mind and an unparalleled level of style.  Thorton Woods  is a community that offers a rare blend of secluded tranquility and modern convenience, pairing private amenities like a sparkling pool and tennis courts with an effortlessly accessible location.  8029 Strauff is perfection!
#MDBC2154308

BALTIMORE

8029 STRAUFF ROAD 5

4 Beds

1 Baths

2,782 Sq.Ft.

$715,000

MLS#: MDBC2154308
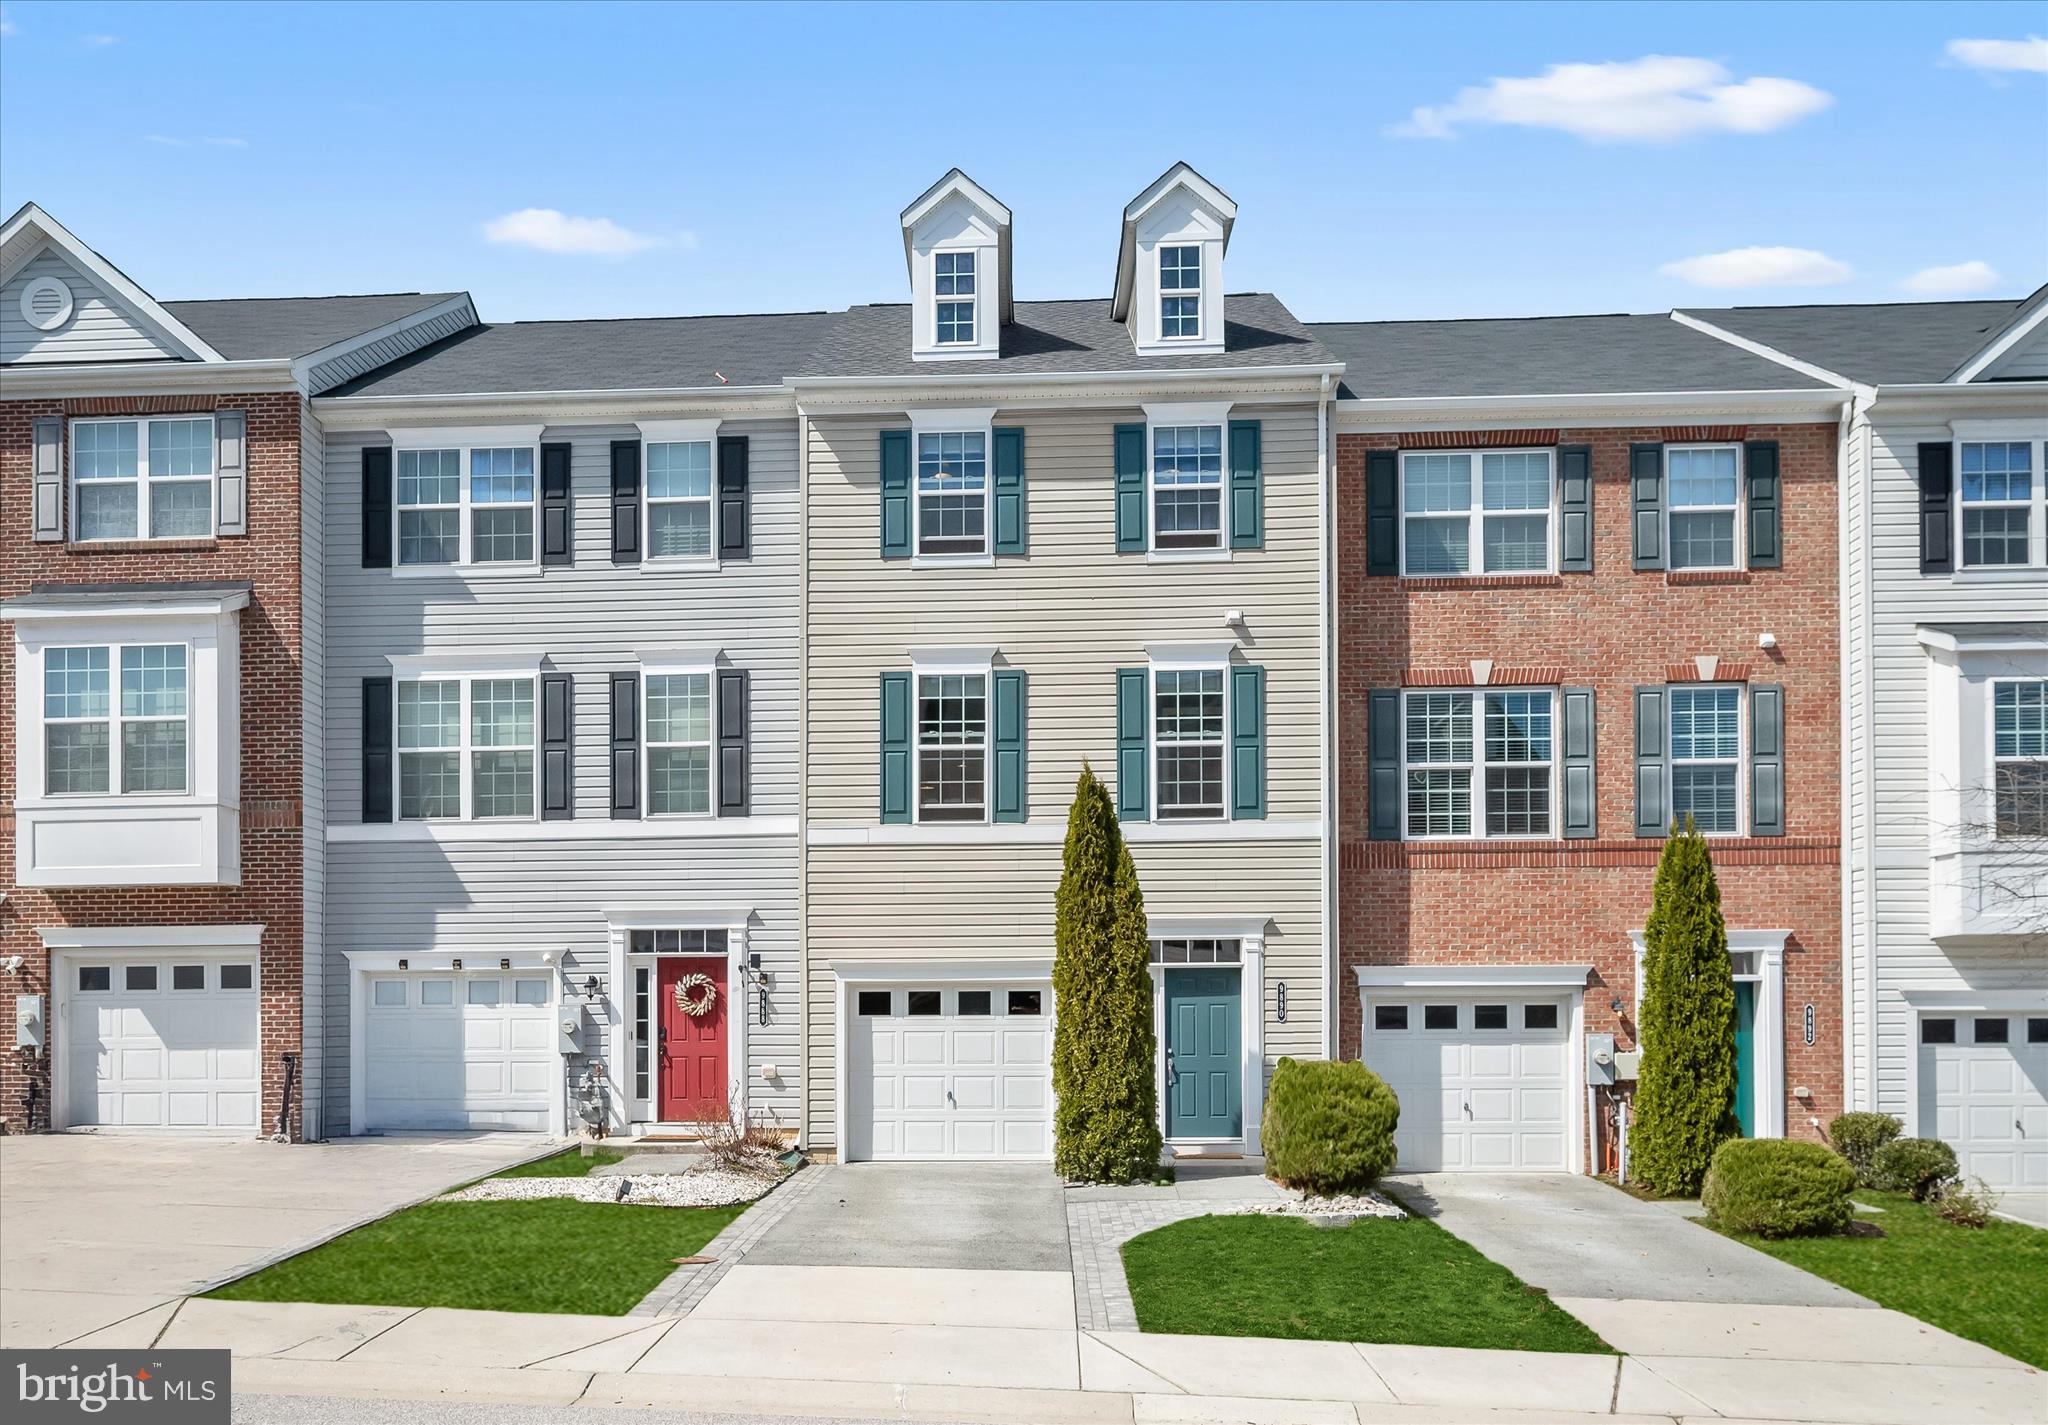
**OFFER DEADLINE - Tuesday 3/31 at 4:00 pm** Tucked within the High Ridge Meadows community in Howard County, this beautiful three-level garage townhome offers a peaceful setting backing to a wooded view. Outdoor living is thoughtfully designed, with a large composite deck off the main level and kitchen, as well as a walkout lower level leading to a beautiful brick paver patio, perfect for relaxing or entertaining.
Meticulously maintained by its original owners, the home showcases upgrades throughout and a spacious open floor plan. The main level features crown molding and upgraded laminate plank flooring, seamlessly connecting the kitchen, dining, and living areas. The kitchen stands out with bright white upgraded cabinetry, undermount lighting, granite countertops, a design-inspired tile backsplash, center island, and pantry. Just off the kitchen, the dining area opens to the deck through a sliding glass door, while the adjacent living room provides generous space for everyday living. A powder room completes this level.
Upstairs, three bedrooms include a comfortable primary suite with a walk-in closet and an en-suite bath featuring a double sink vanity, updated mirrors, lighting, and a glass shower door. Two additional bedrooms share a hall bath, and the conveniently located laundry room adds everyday ease.
The entry level offers direct garage access, a versatile family room with a sliding glass door to the patio, and an additional powder room. Outside, the paver patio backs to trees, creating a private, natural backdrop. The roof has been replaced within the last year and includes a transferable warranty for added peace of mind.
Nearby High Ridge Park and North Laurel Community Center offer outdoor recreation and fitness amenities, while quick access to major commuter routes including US-29, I-95, and Route 1 makes travel to Baltimore, Washington, D.C., and surrounding areas simple.
#MDHW2065530

LAUREL

9890 DEER RUN

3 Beds

2 Baths

2,190 Sq.Ft.

$550,000

MLS#: MDHW2065530

1 ... 162 163 164 165 166 ... 666
* Listings identified with the FMLS IDX logo come from FMLS and are held by brokerage firms other than the owner of this website. The listing brokerage is identified in any listing details. Information is deemed reliable but is not guaranteed. If you believe any FMLS listing contains material that infringes your copyrighted work please click here to review our DMCA policy and learn how to submit a takedown request. © 2024. First Multiple Listing Service, Inc.
 - property

Send a message

Message successfully sent.

Your message

What is 3 + 4 ?

Reason for contacting?

I agree to receive email communication and understand I can unsubscribe at any time.

I agree to be contacted by Charis Realty Group via call, email, and text for real estate services. To opt out, you can reply 'stop' at any time or reply 'help' for assistance. You can also click the unsubscribe link in the emails. Message and data rates may apply. Message frequency may vary. Privacy Policy

Sign Out

Virtual Assistant

Would you like to take the next step with this property? We can help you schedule a showing or virtual tour, or send you more details.

Yes, I would like more information.

Thank You for Your Reply, One of Our Agents will contact you as soon as possible

No, maybe later.

Thank you, you can always contact me via email, phone number or through the contact form.

Realhub AI

Lucy - Your AI-Powered Realtor

Update Your Temporary Password

Personalize your search

Enter your email and we'll notify you immediately when new listings match what you're looking for.

or enter email address

Already have an account ? Login here

Continue your home search

I agree to receive communications and understand I can unsubscribe at any time.

I agree to be contacted by Charis Realty Group via call, email, and text for real estate services. To opt out, you can reply 'stop' at any time or reply 'help' for assistance. You can also click the unsubscribe link in the emails. Message and data rates may apply. Message frequency may vary. Privacy Policy

Already have an account ? Login here

We use cookies

We use cookies primarily for analytics to enhance your experience. By accepting, you agree to our use of these cookies. You can manage your preferences or learn more about our cookies policy.