One of the most popular communities provided by {{page_data.agentName}}

BALTIMORE

One of the most popular communities provided by Charis Realty Group - Christine Issler, Broker

BALTIMORE

About BALTIMORE

Discover Baltimore, MD: Your Ideal Community and Real Estate Opportunity

Welcome to Baltimore, Maryland, a vibrant city known for its rich history, diverse neighborhoods, and thriving real estate market. Whether you’re a first-time homebuyer, a seasoned investor, or someone looking to relocate, Baltimore has something to offer everyone.

Why Choose Baltimore?

Baltimore is a city that seamlessly blends urban energy with suburban charm. Here are a few reasons to consider making it your home:

  • Cultural Hub: Experience world-class museums, theaters, and art galleries.
  • Education: Home to renowned universities such as Johns Hopkins and University of Maryland.
  • Diverse Communities: From historic neighborhoods to modern developments, each area has its own unique character.

Real Estate Market Overview

The real estate market in Baltimore is both dynamic and affordable compared to other major cities on the East Coast. Here are key highlights:

  1. Affordable Housing: Median home prices are lower than the national average, making it an attractive option.
  2. Investment Potential: Growing neighborhoods offer opportunities for property appreciation and rental income.
  3. Variety of Options: Choose from charming row homes, contemporary condos, and spacious single-family houses.

Baltimore Neighborhoods to Explore

Baltimore is divided into various neighborhoods, each offering unique features and amenities:

  • Fells Point: Known for its waterfront views and vibrant nightlife.
  • Canton: A family-friendly area with parks and local shops.
  • Mount Vernon: Rich in history, featuring beautiful architecture and cultural venues.
  • Hampden: A trendy neighborhood famous for its boutique shops and artsy vibe.

Community Features

Living in Baltimore means experiencing life in a community that values connection and engagement. Key community features include:

  • Parks and Recreation: Numerous parks for outdoor activities, including Druid Hill Park and Patterson Park.
  • Dining and Shopping: A variety of local restaurants offering international cuisine and unique shopping experiences.
  • Public Transportation: Well-connected by light rail and bus services, making it easy to navigate the city.

Getting Started

If you’re ready to explore the exciting opportunities Baltimore has to offer, don’t wait! Start your journey toward finding your dream home today.

  • Contact Us: For personalized assistance and expert insights, reach out to our team.
  • Subscribe: Sign up for our newsletter to receive the latest market trends and new listings.

Explore Baltimore, where your ideal home awaits. Learn More About Baltimore Real Estate.
One of the most popular communities provided by Charis Realty Group - Christine Issler, Broker
3,863
# of Listings
3
Avg # of Bedrooms
$162
Avg. $ / Sq.Ft.
$305,893
Med. List Price

Browse BALTIMORE Real Estate Listings

3863 Properties Found. Page 8 of 258.

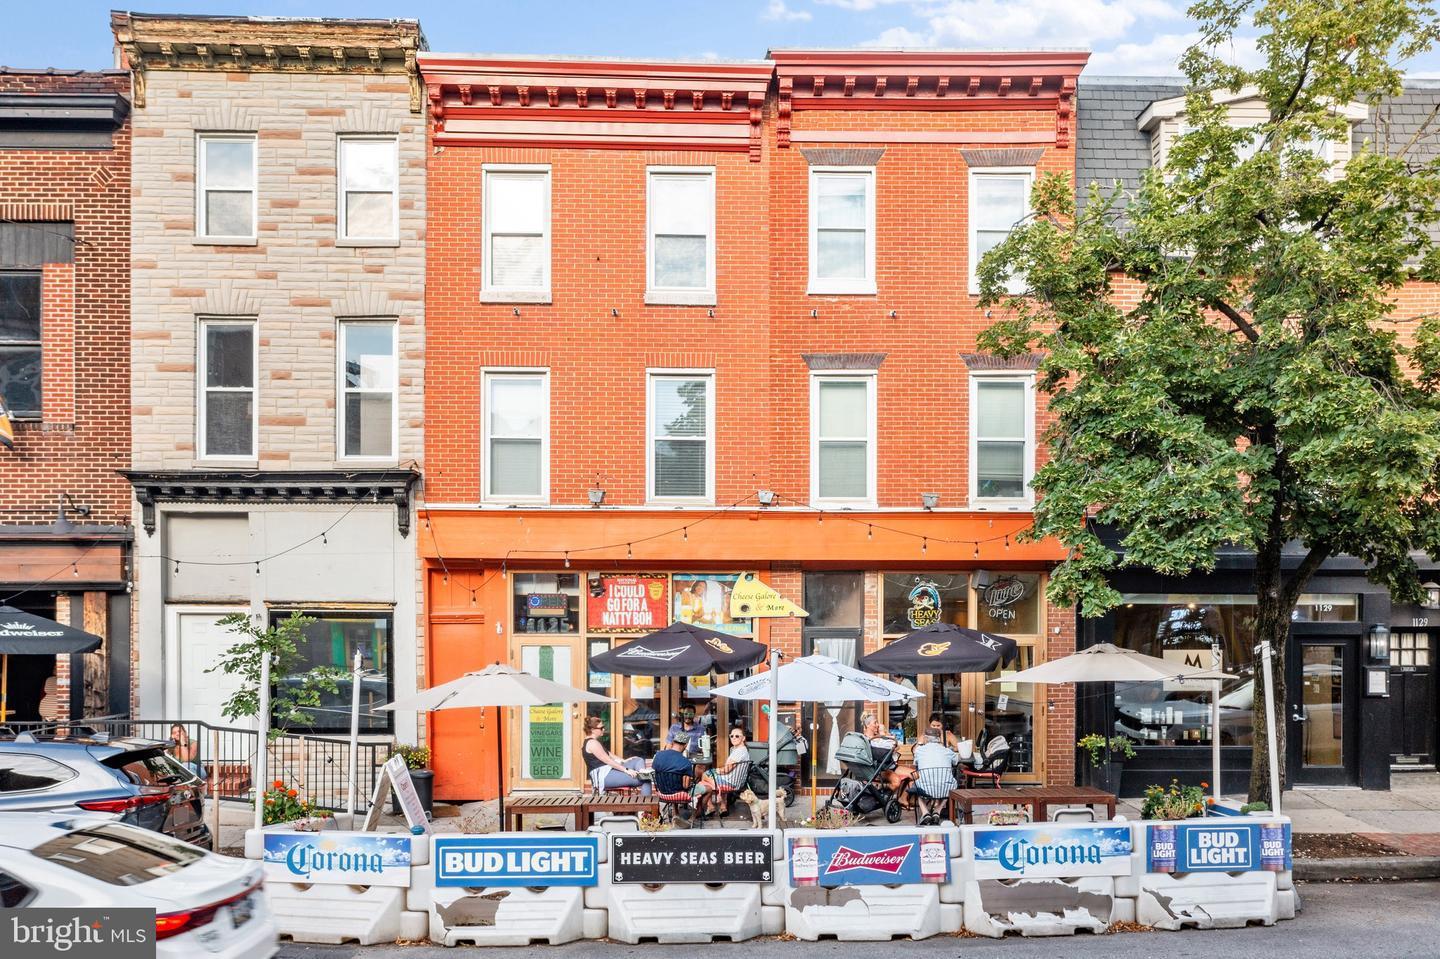
***FULLY OCCUPIED***24 hours notice for showings.  Price reflects 8.43% CAP RATE. This double-lot commercial property is great for anyone looking to generate income. Two apartments on the 2nd & 3rd level and a restaurant on the 1st level. Both residential units are newly renovated, upscale, and are rarely vacant. Apartment A = 1 bedroom with 1.5 bathrooms. Apartment B = 2 bedrooms with 2 full bathrooms. The retail space features a restaurant with a full kitchen, large hood system, bar, dining area, and small grocery area. Tenant currently holds a Beer & Wine - Tavern Liqour License. All units separately metered. Current NOI is $84,200, with annual rental increases on retail. Contact Cody Chamberlain (showing agent) for additional information.
#MDBA2217108

BALTIMORE

1125 S CHARLES STREET

None Beds

None Baths

3,632 Sq.Ft.

$999,000

MLS#: MDBA2217108

Welcome to 124 W. Montgomery Street, a one of a kind beautifully reimagined residence in the heart of **historic Otterbein**, one of Baltimore’s most sought-after and architecturally rich neighborhoods. Perfectly positioned just steps from the Inner Harbor, Federal Hill, and downtown amenities, this wide-front brick townhome blends timeless character with elevated modern finishes.

From the moment you enter, the home makes a lasting impression with its **grand proportions, rich hardwood flooring, and refined architectural details**. The main level offers an ideal balance of formal and casual living, anchored by a welcoming living space featuring high ceilings, abundant natural light, and a seamless flow designed for both entertaining and everyday comfort.

The **chef’s kitchen** serves as the centerpiece of the home, thoughtfully designed with high-end finishes, premium appliances, and custom cabinetry that complements the historic charm while delivering modern performance. The adjacent dining and entertaining spaces create an open yet defined layout ideal for gatherings of any size.

Upstairs, the residence continues to impress with generously sized bedrooms and a **primary suite retreat featuring spa-inspired finishes, ample closet space, and a serene, private atmosphere**. Bathrooms throughout the home have been upgraded with quality materials and clean, contemporary design elements that elevate daily living.

The lower level provides flexible space perfect for a media room, home office, fitness area, or guest suite, along with additional storage and utility access.

Enjoy the city with the complete ease & comfort of private THREE CAR SIDE BY SIDE PARKING PAD !!!!

Out back, enjoy a **private urban outdoor escape**, ideal for entertaining, gardening, or quiet relaxation—an exceptional rarity in city living.  This is an entire separate lot perfectly attached to the main property - you will not see anything like this anywhere else!!  Simply gorgeous and exclusively used by the home's residents.
#MDBA2218086

BALTIMORE

124 W MONTGOMERY STREET

3 Beds

3 Baths

3,100 Sq.Ft.

$996,800

MLS#: MDBA2218086

A rare opportunity to own a distinguished historic residence in the heart of Fell's Point, 1807 Lancaster Street combines centuries of Baltimore history with substantial living space, unrivaled private outdoor space, and thoughtful modern improvements. Dating to circa 1782, this stand-alone historic brick home sits within the Fell's Point Historic District, just one block from the waterfront and the neighborhood's celebrated restaurants, shops, and waterfront destinations, but on a quiet, coveted street.

The property is two lots that have been thoughtfully combined. Inside the 36-foot wide and 3,456 square feet, you will find an incredible main home with an elevator, attached two-car garage, 3 bedrooms, 2 baths, living room with wood-burning fireplace with slate hearth, a sitting room with New Orleans-style balcony overlooking the stunning gardens, a formal dining room, a gourmet kitchen, and laundry. Immediately adjacent but fully connected is a separate, one-level, self-contained one-bedroom, one-full-bath living space with its own entrance, living room, full eat-in kitchen, and laundry. This would function wonderfully as an in-law suite, au pair suite, income suite/rental, or separate office space. It could also be easily used as part of a larger main home without any structural changes needed. 

The main home is entered through the 2 car garage, or via the lighted brick sally port, and its custom arched wood entry door is impressive. The home has classic architectural character throughout including oak flooring, chair rail, and crown molding. The gourmet kitchen features extensive granite countertops and a mix of white and custom wood cabinets. The large full marble bath is luxurious and includes a Kohler enameled cast-iron soaking tub and separate walk in shower, plus double vanity. The primary bedroom is very large and has a cedar-lined walk-in closet and bonus space that could easily accommodate an office or den area. The elevator arrives directly to the primary bedroom. The second and third bedrooms on this level are spacious and light-filled. Skylights and warm exposed brick throughout provide a lovely warmth and brightness to the home. The home has abundant storage, large closets, and custom built-in shelving and cabinetry that add everyday functionality. All 3 levels of the home are connected by an elevator sized to accommodate furniture. The home also has a gorgeous, custom made wood staircase. The two car heated, attached garage has remote entry and cabinetry.

Outdoor living is a defining feature. A 1,500-square-foot walled English garden with a garden shed offers exceptional privacy and old-world charm. A lighted 'Sally Port' brick walkway leads into the garden through a locked iron gate, creating a memorable arrival and a peaceful retreat in the city. It's truly hard to describe how wonderful this space is until you are standing in it and taking in all the beautiful gardens, special nooks, and extensive historical details.

Recent improvements include a 2023 roof, 2019 Velux skylights, new windows in 2021, new carpet in 2025, a Carrier gas furnace and A/C compressor replacement in 2018, and three custom exterior doors and light panels crafted from Spanish cedar with Baldwin locks. The brick exterior has also been recently repointed.

Rich in history, distinctive in architecture, and unusually complete in its combination of living space, parking, elevator access, private garden and income possibilities, 1807 Lancaster Street presents a singular opportunity to experience historic Fell's Point at an exceptional level.
#MDBA2229696

BALTIMORE

1807 LANCASTER STREET

4 Beds

2 Baths

3,456 Sq.Ft.

$995,000

MLS#: MDBA2229696

New on site 2 days ago
Welcome to the Four Seasons Private Residences, where luxury, location, and lifestyle converge. Located in Baltimore's vibrant Harbor East, this gorgeous 2-bedroom, 2-full-bathroom unit on the 23rd floor offers spectacular views of the Inner Harbor, marina, and city skyline through floor-to-ceiling windows.  The open layout brings in abundant light, complementing the rich walnut chevron floors. The gourmet kitchen features a suite of Miele appliances, elegant cabinetry, a gas cooktop, wall oven, a huge island, quartz countertops, and a beverage fridge. The primary suite includes a walk-in closet and a bathroom retreat with double sinks, a large soaking tub, and a separate shower. All windows come with shades, and the bedrooms include black-out shades as well. The second bedroom, perfect for guests or family, includes its own full bath, along with a separate office space/den offering a private and calming area to work or relax.
As a resident of the Four Seasons, you'll have exclusive access to the private 28th-floor amenity level, featuring an indoor saltwater infinity pool, sauna, outdoor deck with grilling station, and fitness center. The amenity floor also offers an entertainment lounge with a billiards table, kitchen and dining areas, conference space, and a dog-walking area. The outdoor decks offer incredible views of the city and water.  Residents also enjoy full access to hotel amenities, including in-house dining, housekeeping services, pet care services, the hotel pool, fitness center, valet services, exclusive access to hotel events, and much more. Residents also enjoy a private, secure lobby, ensuring the safety and comfort of all residents.
This unit comes with one dedicated parking space and one storage unit.  The Four Seasons features 4 on-site restaurants, with many more exceptional dining options just a short walk away in Harbor East and Fells Point. Shopping, parks, harbor activities, museums, and miles of scenic waterfront walkways are all close enough to enjoy every day - and, of course, the Orioles' and Ravens' stadiums are also nearby.  Experience relaxed luxury at the Four Seasons - it's more than a residence, it's a lifestyle.
#MDBA2232448

BALTIMORE

300 INTERNATIONAL DRIVE 2305

2 Beds

2 Baths

1,594 Sq.Ft.

$995,000

MLS#: MDBA2232448

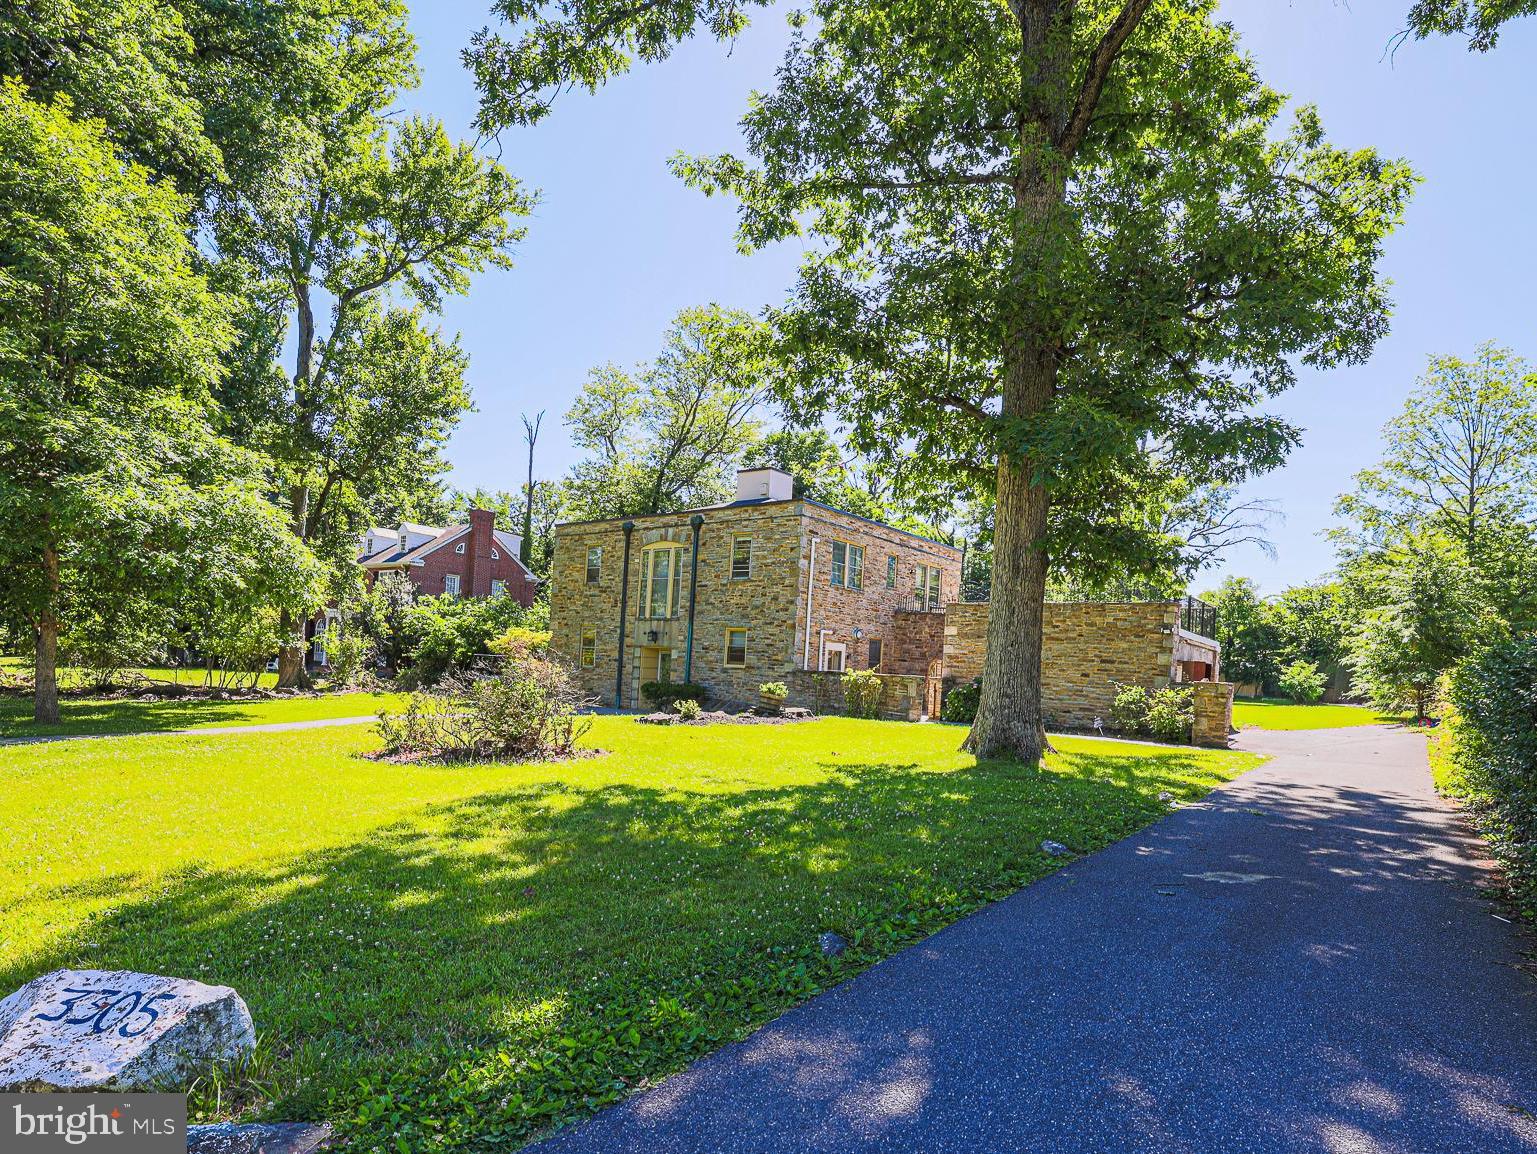
***MAJOR PRICE REDUCTION FOR QUICK SALE! ***Rare opportunity to own a grand stone Colonial in Baltimore’s historic Bancroft Park neighborhood. Situated on a 2/3 acre lot , this elegant home offers timeless architectural charm, spacious living, and exceptional privacy. Features include 6 bedrooms, 3.5 bathrooms, a finished lower level, garage, fireplaces, a huge sunroom and a large private porch. Located on a quiet, tree-lined street among distinguished custom homes known for their oversized lots and established community charm. Don't miss this one-of-a-kind house!
#MDBA2218098

BALTIMORE

3305 BANCROFT ROAD

6 Beds

3 Baths

4,476 Sq.Ft.

$990,000

MLS#: MDBA2218098

New on site today
Some homes offer a view. This one surrounds you with them.

From its coveted 15th-floor end-unit position, this exceptional two-bedroom, two-and-a-half-bath residence captures water, harbor, city, and skyline views spanning nearly 300 degrees. Floor-to-ceiling windows fill the home with natural light and transform the waterfront into an ever-changing backdrop—from morning light shimmering across the water to passing ships, vibrant sunsets, seasonal fireworks, and the city glowing after dark.

Inside, the scale is every bit as impressive as the scenery. Generous living and dining areas offer abundant space to entertain, unwind, and work from home, while the thoughtfully designed layout feels both expansive and exceptionally livable. Multiple exposures enhance the natural light, privacy, and remarkable sense of openness throughout.

Silo Point is one of those rare buildings: either you haven’t discovered it yet and are about to fall in love, or you already know exactly why people wait for the opportunity to live here. The experience extends far beyond the home. Owners enjoy a 24-hour front desk, on-site management, package concierge, game room, library, conference rooms, and an impressive fitness center with a yoga room and private treatment rooms. Crowning it all is the spectacular 19th-floor Sky Lounge—an unforgettable setting for relaxing, entertaining, and taking in the waterfront and skyline.

Secure residents-only garage access, guest parking, EV charging, bike storage, and on-site car-washing stations make everyday life easier. Two deeded parking spaces and two deeded storage lockers provide even more of the space and convenience that are so difficult to find in city living.

With its extraordinary light, expansive proportions, exceptional privacy, and breathtaking views in nearly every direction, this is more than a home with a view. It is the kind of residence guests remember—and the kind of home that makes an ordinary evening feel anything but ordinary.

Available for occupancy October 1 | Two deeded parking spaces | Two deeded storage lockers
#MDBA2224396

BALTIMORE

1200 STEUART STREET 1511

2 Beds

2 Baths

2,201 Sq.Ft.

$985,000

MLS#: MDBA2224396

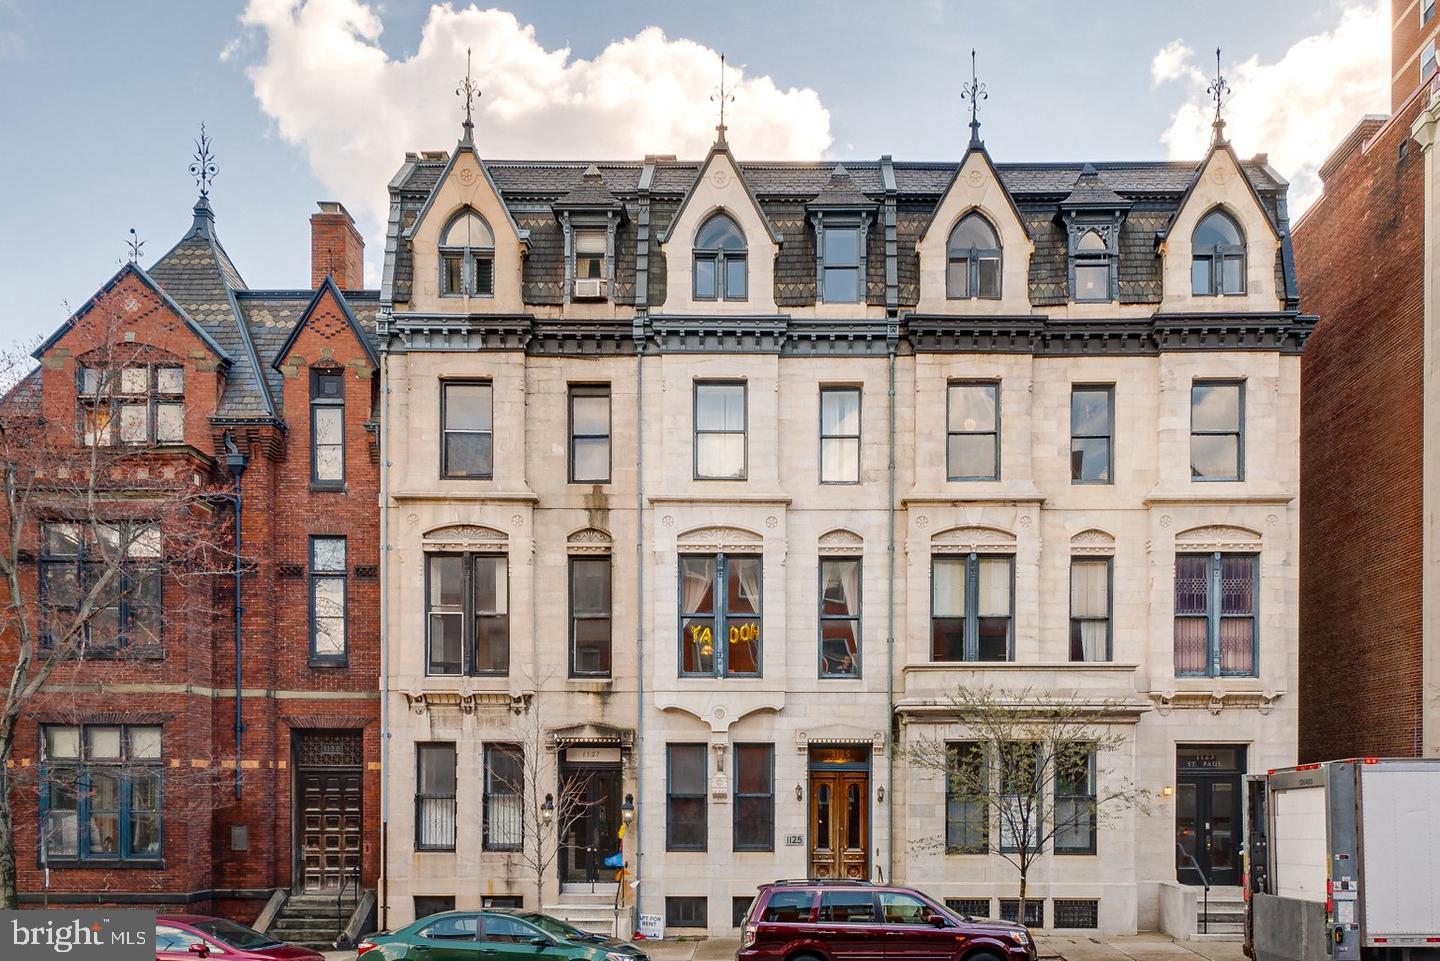
1125 Saint Paul Street – Four-Unit Investment Opportunity in Mid-Town Belvedere
This beautifully maintained and thoughtfully updated four-unit apartment building offers an exceptional investment opportunity in the highly desirable Mid-Town Belvedere neighborhood. Whether you're looking to expand your investment portfolio or purchase an owner-occupied property, this building combines historic character, modern upgrades, and a prime walkable location.

The property features four spacious one-bedroom, one-bathroom apartments, each with its own private entrance, in-unit washer and dryer, updated kitchens, and modern bathrooms. The apartments blend timeless architectural details—including hardwood floors, soaring ceilings, oversized windows, decorative fireplaces, and original moldings—with contemporary finishes that today's tenants appreciate.
The kitchens feature granite countertops, quality cabinetry, stainless steel sinks, and modern appliances. Several units include dishwashers and built-in microwaves, while one apartment offers an expanded chef's kitchen with generous counter space, ideal for cooking and entertaining.

Basement Studio  also enjoys a private enclosed brick courtyard, providing a peaceful outdoor space for relaxing or gathering with friends. Additional amenities include a two-car garage with income potential and ample basement storage for tenants.

The property's utility layout supports efficient management, with separately metered electric service for each apartment and systems designed to simplify ownership.
Prime Mid-Town Belvedere Location

Location is one of this property's greatest assets. Situated in the heart of Mid-Town Belvedere, residents enjoy a highly walkable neighborhood with convenient access to downtown Baltimore's restaurants, cafés, cultural attractions, and everyday conveniences.

Penn Station is just a short walk away, offering easy access to Amtrak, MARC commuter rail, and Light Rail service, making travel throughout the region simple. The property is also minutes from major employers, hospitals, universities, and Baltimore's renowned arts district, including theaters, museums, and live entertainment venues.

With strong rental demand, classic Baltimore architecture, modern updates, and an unbeatable location, 1125 Saint Paul Street presents an outstanding opportunity for investors seeking a quality, income-producing asset in one of the city's most desirable neighborhoods.
#MDBA2222702

BALTIMORE

1125 SAINT PAUL STREET

4 Beds

None Baths

4,096 Sq.Ft.

$975,000

MLS#: MDBA2222702

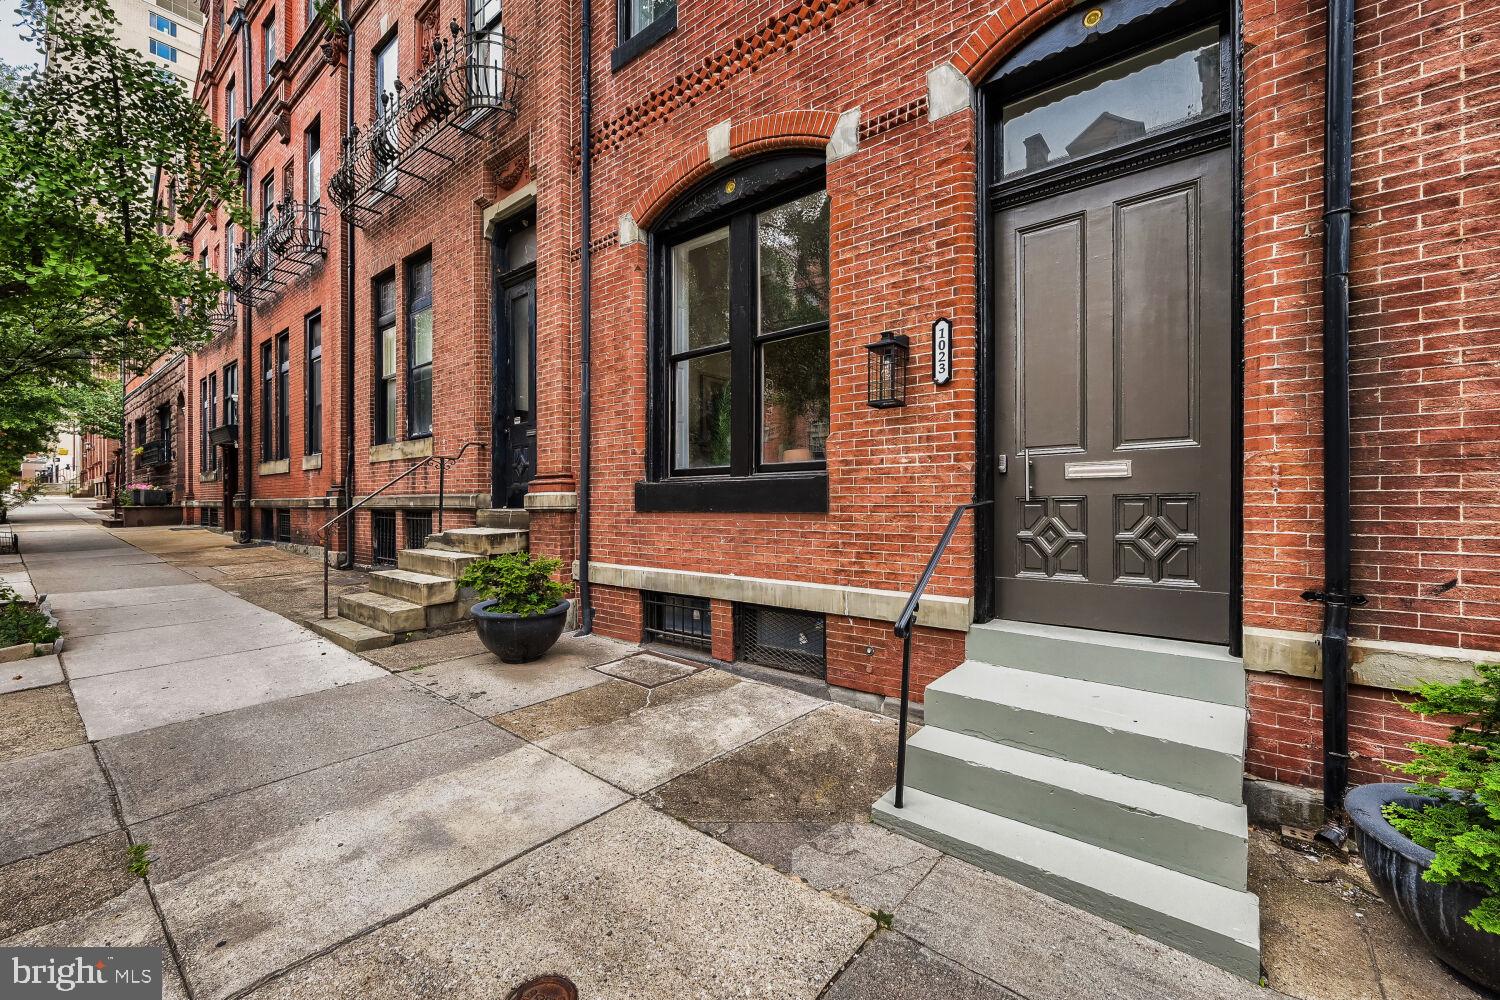
A rare opportunity in the heart of Mt. Vernon: a fully renovated, four-story luxury residence offering  over 4,600 sq. ft. of sophisticated living for the discerning buyer. This home also includes a legal second-unit income opportunity and 12-car private parking — a combination almost impossible to find in Baltimore's historic arts district. The main level features a grand living room with an exposed brick fireplace wall, a formal dining area set beneath the home's dramatic curved staircase with open sightlines to the kitchen, and a gourmet kitchen with a sunlit breakfast nook. The kitchen features an LG French-door refrigerator, LG electric range, and Miele electric downdraft cooktop, plus Black Galaxy granite countertops, solid hardwood cabinetry with extensive storage, a glass-front wine rack, and a large center island. The second floor offers two spacious bedrooms, each with an exposed brick fireplace accent wall, and two full baths finished in marble tile with black granite inlay. The third floor is dedicated entirely to the primary suite, featuring an expansive spa-style primary bath with a wall-mounted double vanity, a freestanding jetted soaking tub, and an oversized glass walk-in shower with dual rain heads and a mosaic accent wall — plus a designer walk-in closet and a private wardrobe closet. The fourth floor offers a fourth bedroom, full bath, and laundry room — ideal as a guest suite, office, or recreation space. A skylight-illuminated, curved staircase connects all levels, and seven electric fireplaces and soaring ceilings add character throughout. The legal lower-level unit — with its own private entrance, kitchen, living space, full bath, and patio — is currently rented at $1,800/month, offering built-in income to offset ownership costs. Additional highlights include repointed brickwork, historically refurbished energy-efficient windows, and a torch-down copper-clad rubber roof with 14 years remaining on its Firestone warranty. The property also boasts an expansive 12-car private parking area, with ownership of additional land behind the neighboring rowhome. Located in Baltimore's vibrant arts and entertainment district, with a Walk Score of 95 and Transit Score of 98, and just steps from Penn Station, the subway, Light Rail, and I-83 — this is a rare investment or luxury living opportunity in one of the city's most iconic neighborhoods. Schedule your showing today!
#MDBA2221444

BALTIMORE

1023 N CALVERT STREET

5 Beds

5 Baths

4,690 Sq.Ft.

$975,000

MLS#: MDBA2221444

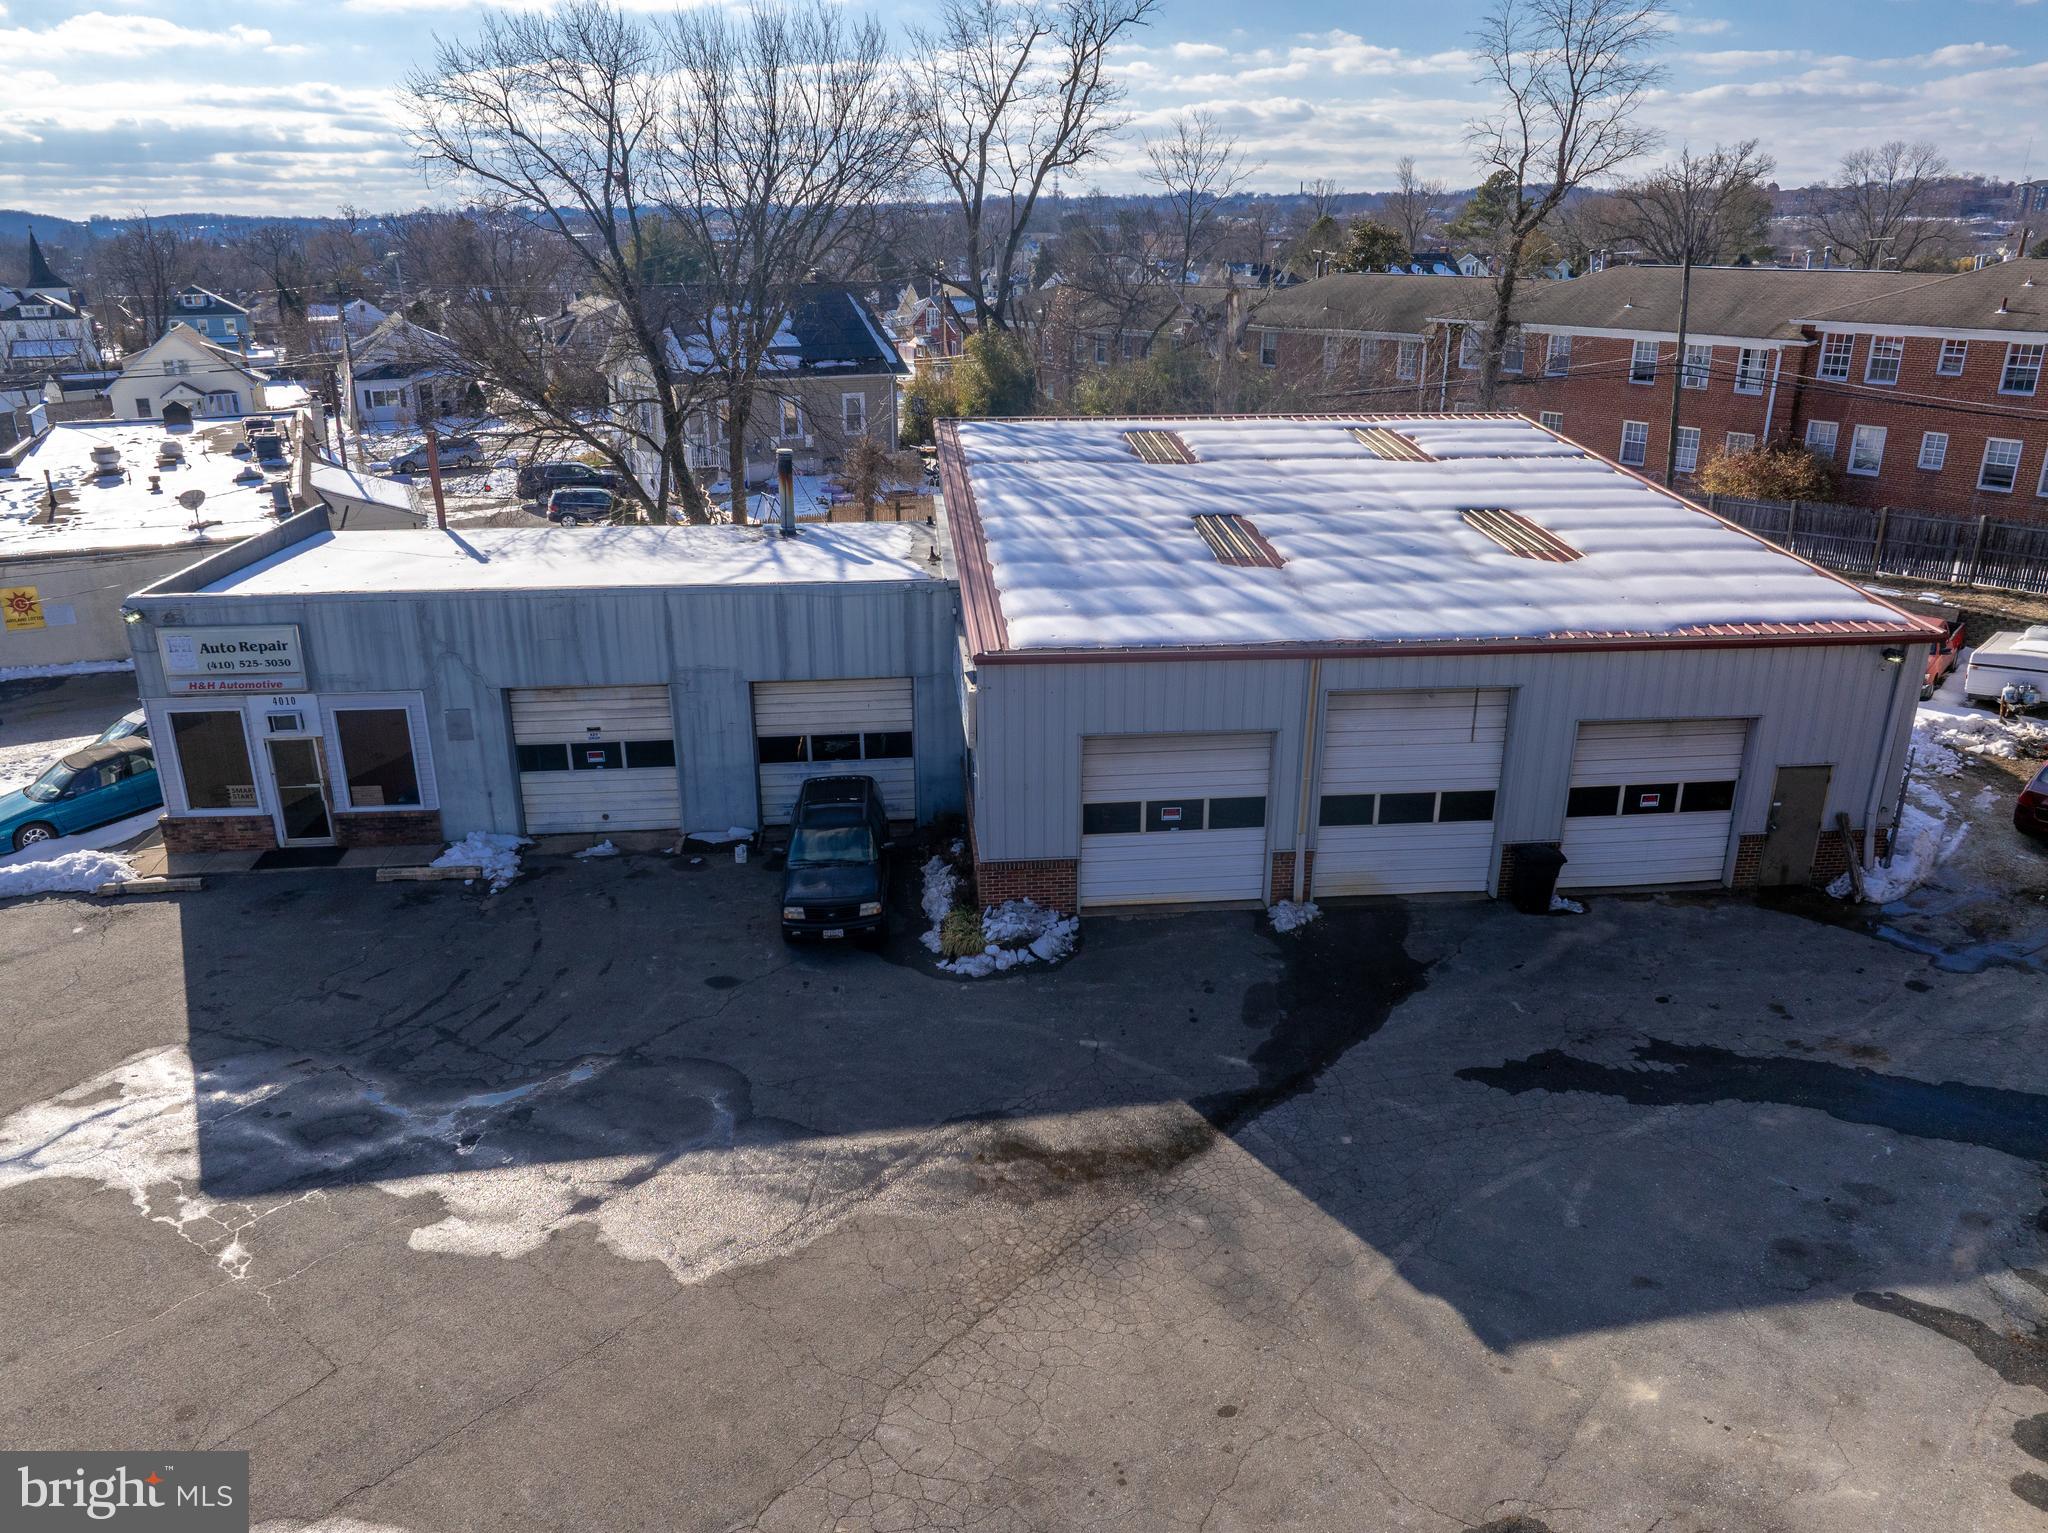
Triple Net Investment Group is pleased to exclusively present 4010 Southwestern Blvd, Baltimore, MD 21229 — an owner-occupied automotive repair facility and commercial real estate investment opportunity located in the established Arbutus/Catonsville submarket of southwest Baltimore. This offering presents a rare opportunity to acquire a freestanding ±4200 square foot commercial building configured with eight (8) drive-in service bays, office and reception space, customer waiting area, restrooms, storage, and paved on-site parking. The property has been owner-operated for many years and is well maintained, allowing for immediate continued use as a full-service automotive repair facility, tire center, inspection station, or related automotive service operation.
#MDBC2153344

BALTIMORE

4010 SOUTHWESTERN BOULEVARD

None Beds

None Baths

4,190 Sq.Ft.

$970,000

MLS#: MDBC2153344

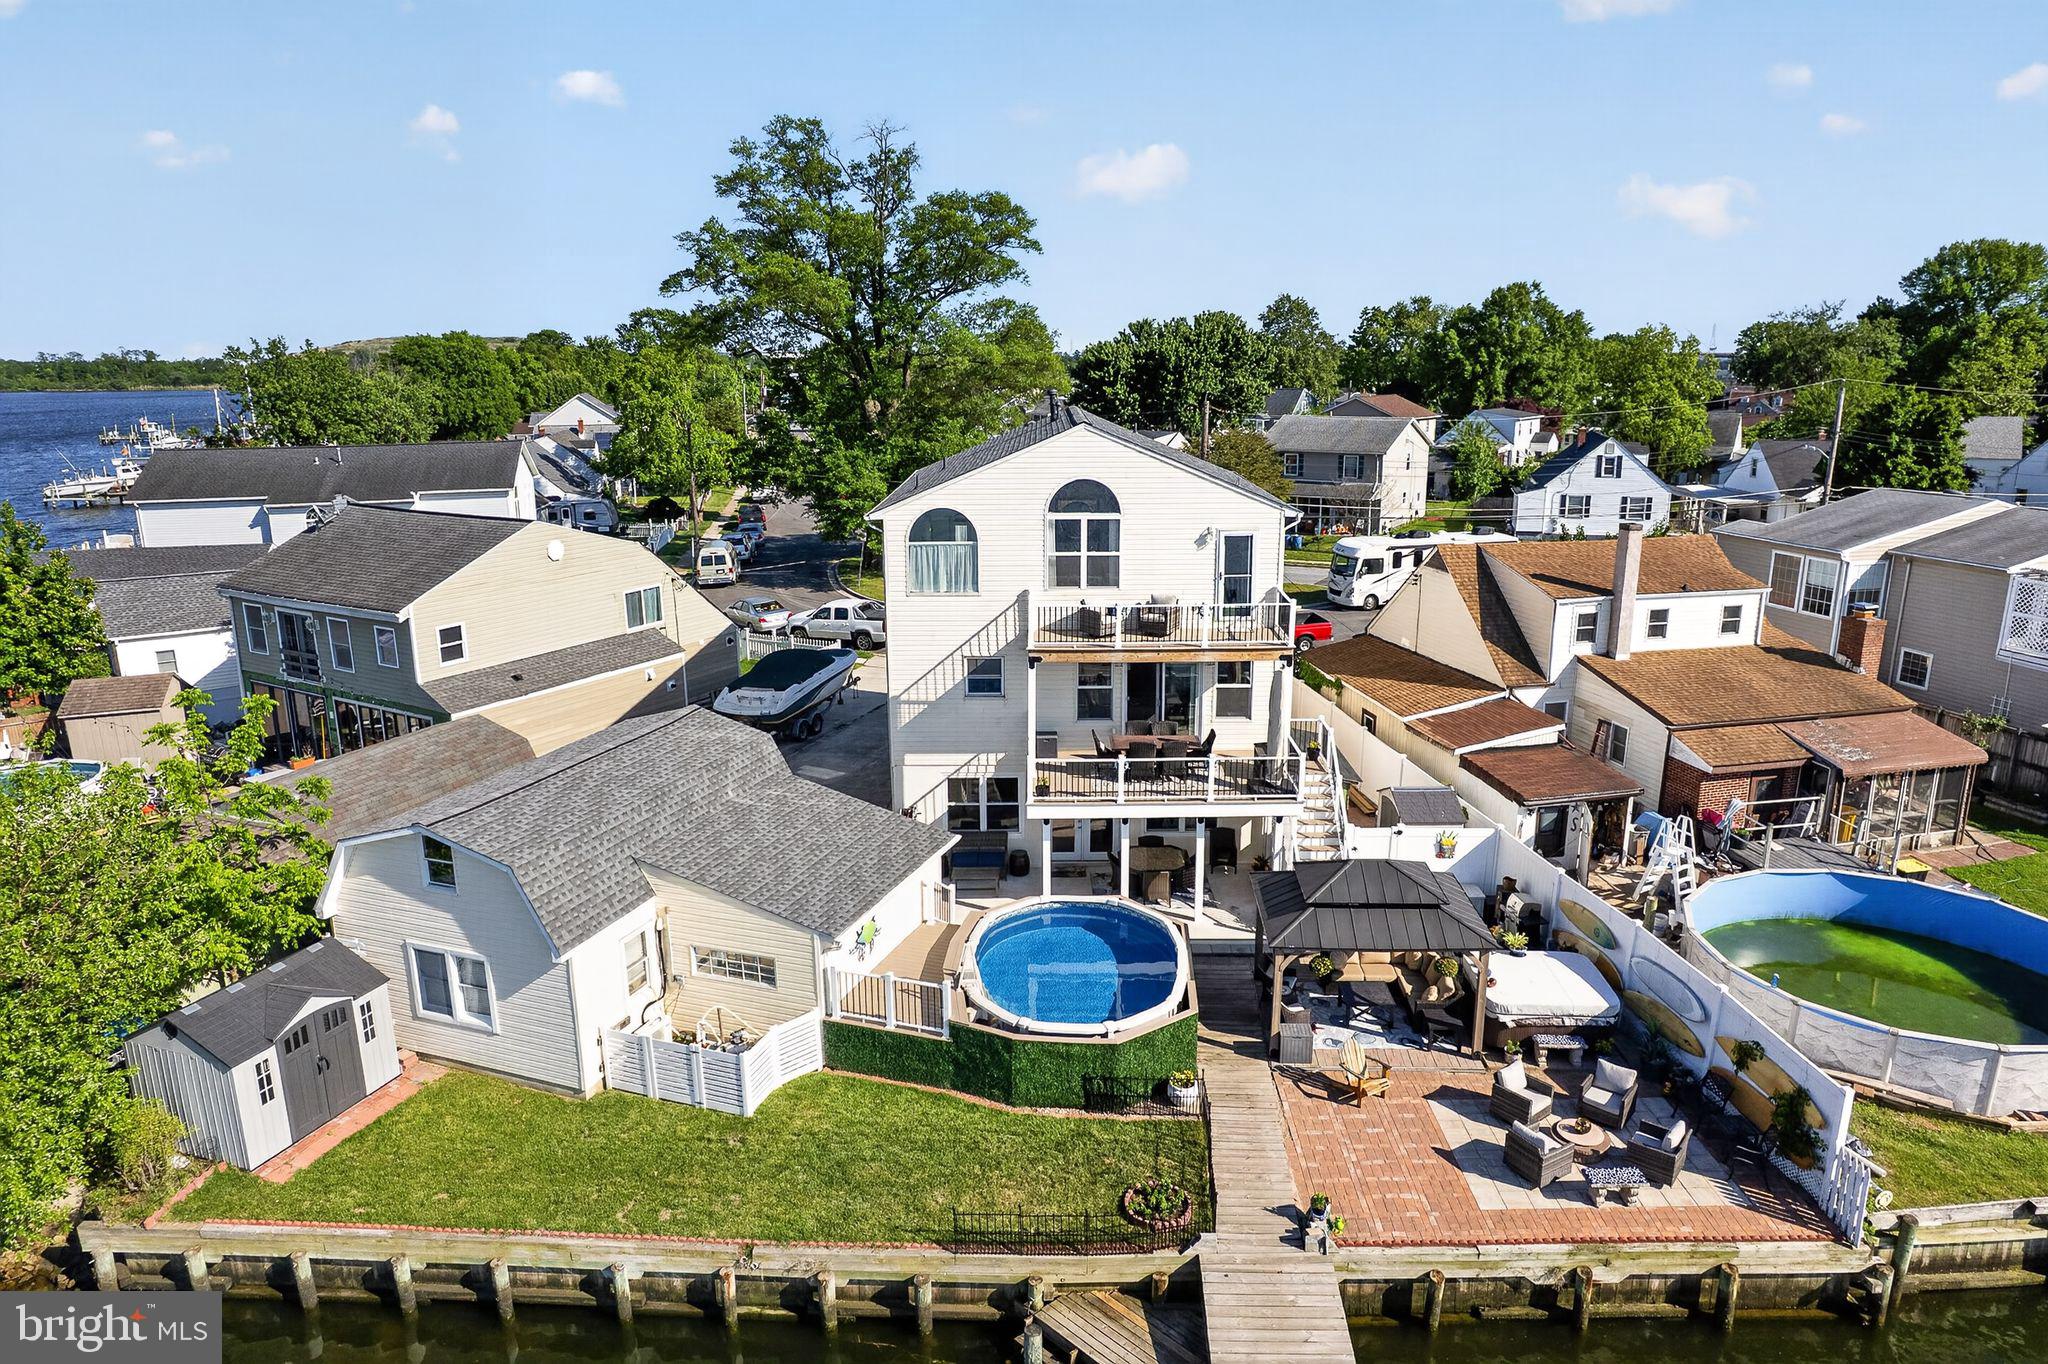
Welcome to 8224 Northview Road — a stunning 3-level waterfront retreat thoughtfully designed for luxury living, entertaining, and everyday comfort. Perfectly positioned along the water with breathtaking views, this exceptional property combines high-end upgrades, versatile living spaces, and incredible outdoor amenities.

The heart of the home is the expansive gourmet kitchen featuring stainless steel appliances, three ovens, a gas range with double oven, separate wall oven, microwave drawer, warming drawer, dual-basin farmhouse sink, Instahot system, trash compactor, wine cooler, and an oversized pantry complete with an additional refrigerator and freezer. The open-concept layout flows seamlessly into the main living and dining areas, creating the perfect space for gatherings while maximizing waterfront views.

Hardwood flooring spans the main and upper levels, while the finished walkout lower level offers durable luxury vinyl plank flooring throughout. The main floor also includes a private office and convenient half bath.

Upstairs, the spacious primary suite is a true waterfront sanctuary featuring vaulted ceilings, ceiling fan, oversized walk-in closet, and a private balcony/deck overlooking the water. The luxurious primary bath includes a dual vanity, jetted soaking tub, and separate shower. An additional full bath offers another dual vanity, jetted tub, and steam room for spa-like relaxation.

The fully finished walkout ground level is ideal for entertaining or multi-generational living with a complete second kitchen featuring a stove, oven, dishwasher, refrigerator, bar area, beer cooler, full bath, and laundry area.

Outdoor living is just as impressive with a covered porch, brand-new Trex decking, extensive paver hardscaping, gazebo, above-ground pool with Trex surround, and multiple waterfront entertaining areas. Boating enthusiasts will love the three boat lifts and premium waterfront setup.

Additional upgrades include a powerful 440-amp electrical service, detached garage with finished bonus room, and countless custom features throughout.

This rare waterfront opportunity offers the perfect blend of luxury, functionality, and resort-style living — all in an incredible location.
#MDBC2162928

BALTIMORE

8224 NORTHVIEW ROAD

4 Beds

3 Baths

2,953 Sq.Ft.

$960,000

MLS#: MDBC2162928

626 Ponte Villas South is the crown jewel of The Pier Homes at Harborview. 
Perfectly situated within Federal Hill’s premier guard-gated waterfront community, this extraordinary 5-level masterpiece redefines ultra-luxury city living. While many properties in this iconic community feature original finishes, this home stands completely alone. It has been meticulously transformed by a top-to-bottom renovation completed just a few years ago, offering the rare combination of established, world-class positioning and modern architectural brilliance.
 Arrive through the secure, 24/7 attended gates and pull into your rare, side-by-side two-car garage—a massive upgrade over standard tandem city setups. From the heated garage level, an elevator spans all five sprawling levels, ensuring effortless movement and seamless entertaining across the home's 2,700 square feet of perfection. 
Enjoy an open-concept chef’s dream anchored by striking 10-foot ceilings and soaring windows that flood the home with natural light and frame dramatic water views. 
The primary suite is a sanctuary of comfort. Enjoy a boutique walk-in closets  with custom built-ins, access to a private overwater veranda, and a resort-style primary bath featuring a dual vanity, a massive custom tiled walk-in shower, and a standalone soaking tub. 
The fourth floor features a second bedroom, a full bath, and a sophisticated den space complete with a classic gas fireplace and built-in shelving—the perfect spot for a library, media room, or executive home office. 
The crowning achievement of this home is its massive fifth-level outdoor space. This expansive rooftop terrace acts as your private front-row seat to the magic of the Inner Harbor. Step outside to experience panoramic, over-water views of the city skyline, passing sailboats, and the twinkling evening lights. It is the absolute ultimate venue for dining under the stars, morning yoga, or watching the 4th of July fireworks display in total privacy. 

Living at The Pier Homes provides more than just a house; it grants access to an elite lifestyle. Residents enjoy: 
• 24/7 elite security and concierge services
• A state-of-the-art fitness center 
�� Community pool access
• Direct access to the brick-paved waterfront promenade 
Do not settle for dated luxury. 626 Ponte Villas South offers the immaculate, turnkey elegance of a new construction home inside Baltimore's most prestigious and secure community. Schedule your private tour today to experience the pinnacle of waterfront living.
#MDBA2230364

BALTIMORE

626 PONTE VILLAS S

2 Beds

2 Baths

2,700 Sq.Ft.

$950,000

MLS#: MDBA2230364

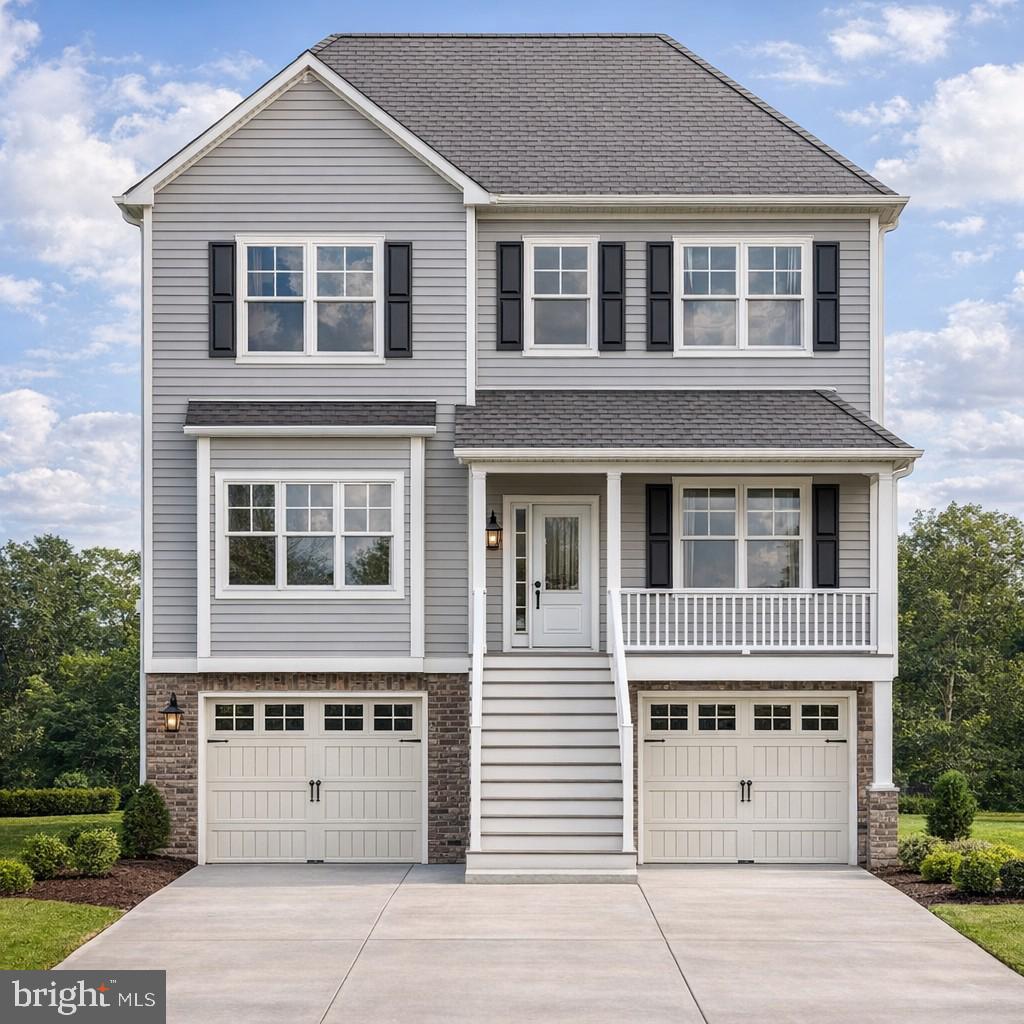
To-be-built waterfront residence offering 4 bedrooms and 4 full bathrooms, thoughtfully designed for refined coastal living. The home features a luxurious primary bedroom suite with a full bath and tranquil water views, creating a private retreat. The open-concept kitchen includes a spacious island, ideal for entertaining, and the home is equipped with an elevator providing convenient access to all levels. This exceptional property also includes a 2-car garage and a private boat pier, perfect for embracing a true waterfront lifestyle. Open-concept living spaces enhance both comfort and flow throughout the home. A rare offering to create a stunning waterfront retreat with direct water access—ideal for boating, entertaining, and everyday relaxation. Exterior front photo is a rendering and for illustrative purposes only. Exterior features, materials, colors, and design details are subject to change and may not reflect the final constructed home. Starting at $950,000. Buyer to verify Taxes.
#MDBC2148736

BALTIMORE

958 SENECA PARK ROAD

4 Beds

4 Baths

2,589 Sq.Ft.

$950,000

MLS#: MDBC2148736

None
#MDBA2231282

BALTIMORE

1748 EASTERN AVENUE

None Beds

None Baths

7,920 Sq.Ft.

$945,000

MLS#: MDBA2231282

New on site 2 days ago
Set high on the 15th floor of Silo Point Tower, this exceptional corner residence showcases spectacular panoramic water and city views from coveted triple exposures to the east, west, and south. Sunrises and sunsets unfold through expansive windows, bathing the home in natural light throughout the day. Offering more than 2,200 square feet, this distinctive two-bedroom, two-and-a-half-bath condominium combines dramatic architectural scale with sophisticated, comfortable living. Soaring 14-foot ceilings and floor-to-ceiling windows create an extraordinary sense of volume, while exposed columns and ductwork add to the residence’s signature industrial aesthetic. Wood floors extend throughout the open, light-filled interiors, complemented by Lutron motorized blinds. Generous living and dining spaces provide an ideal setting for both relaxed daily living and effortless entertaining. At the heart of the home, the chef’s kitchen features a substantial granite island, tile backsplash, and custom cherry cabinetry accented with distinctive aluminum band detailing. The spacious primary suite serves as a serene private retreat, highlighted by floor-to-ceiling windows, custom closets, and a luxurious spa-inspired bath with dual vanity and an oversized glass-enclosed walk-in shower. A well-appointed second bedroom with its own en-suite bath offers flexibility for guests, a home office, or both. With its dramatic proportions, abundant natural light, exceptional views, and refined industrial character, this remarkable residence offers a rare combination of grandeur and warmth. Two premium garage parking spaces and a private storage unit convey. Experience the coveted Silo Point lifestyle with full-service amenities including 24-hour attendant, on-site management, a state-of-the-art fitness center with yoga studio and treatment room, boardroom, game room, and the spectacular 19th-floor Sky Lounge. Conveniently located with easy access to I-95 and the water taxi, and set in the heart of Locust Point—one of Baltimores most sought-after waterfront neighborhoods offering walkability to parks, dining, and vibrant city living.
#MDBA2231160

BALTIMORE

1200 STEUART STREET 1515

2 Beds

2 Baths

2,209 Sq.Ft.

$939,000

MLS#: MDBA2231160

Rare opportunity to acquire a substantially renovated five-unit apartment building in the heart of Roland Park. Four of the five apartments have been renovated with quartz counters, wood shaker cabinets, modern appliance packages, updated bathrooms, and contemporary finishes. Each apartment also has its own washer and dryer. The newly renovated terrace-level apartment offers one bedroom plus a den, while the spacious first-floor apartment spans the entire floor and has walk-out access to the large backyard.

Located on a quiet, one-way street just off Roland Avenue, 711 Gladstone is one block from the Stony Run stream and its popular tree-shaded walking and biking trail and just two blocks from the Roland Park retail district. Eddie’s of Roland Park, neighborhood shops and restaurants are nearby, while Gilman School and Roland Park Country School are within one-half mile. I-83 is just over a mile away, providing convenient access to downtown Baltimore and the northern suburbs.

Significant improvements have already been completed throughout the property. The building recently received a 400-amp electrical service upgrade and has six electric meters and five gas meters. Each apartment has a high-efficiency gas furnace with central air conditioning; three furnaces are brand new and two are approximately four years old. Each apartment also has its own water heater. Tenants pay their individual gas and electric consumption, along with an allocated portion of water, sewer, and public service electric, helping reduce landlord operating expenses.

With four renovated apartments, largely new mechanical systems, tenant-paid utilities, and off-street parking for five cars, 711 Gladstone offers a turnkey opportunity in an exceptional Roland Park location. All five apartments are leased through May 31, 2027, providing a new owner with immediate, stabilized income.
#MDBA2229192

BALTIMORE

711 GLADSTONE AVENUE

None Beds

None Baths

5,740 Sq.Ft.

$925,000

MLS#: MDBA2229192

1 ... 6 7 8 9 10 ... 258

properties found. properties found. Page of .

Send a message

Message successfully sent.

Your message

What is 3 + 4 ?

Reason for contacting?

I agree to receive email communication and understand I can unsubscribe at any time.

I agree to be contacted by Charis Realty Group - Christine Issler, Broker via call, email, and text for real estate services. To opt out, you can reply 'stop' at any time or reply 'help' for assistance. You can also click the unsubscribe link in the emails. Message and data rates may apply. Message frequency may vary. Privacy Policy

Sign Out

Virtual Assistant

Would you like to take the next step with this property? We can help you schedule a showing or virtual tour, or send you more details.

Yes, I would like more information.

Thank You for Your Reply, One of Our Agents will contact you as soon as possible

No, maybe later.

Thank you, you can always contact me via email, phone number or through the contact form.

Realhub AI

Lucy - Your AI-Powered Realtor

Update Your Temporary Password

Personalize your search

Enter your email and we'll notify you immediately when new listings match what you're looking for.

or enter email address

Already have an account ? Login here

Continue your home search

I agree to receive communications and understand I can unsubscribe at any time.

I agree to be contacted by Charis Realty Group - Christine Issler, Broker via call, email, and text for real estate services. To opt out, you can reply 'stop' at any time or reply 'help' for assistance. You can also click the unsubscribe link in the emails. Message and data rates may apply. Message frequency may vary. Privacy Policy

Already have an account ? Login here

We use cookies

We use cookies primarily for analytics to enhance your experience. By accepting, you agree to our use of these cookies. You can manage your preferences or learn more about our cookies policy.